Refine Search
Sort by
$500,000
5 Beds 4 Baths 6731283 MLS 3,548 SqFt.
This stunning home checks all the boxes for your perfect living space. With 5 spacious bedrooms, a coveted 3-car garage, and a massive lot with a wide double gate. Inside, you'll be greeted by a separate living room, family room, and an oversized loft that offers endless possibilities. The downstairs owner's suite is ideal for multi-generational living, providing privacy and convenience. The kitchen is a well appointed, featuring upgraded cabinets and a KitchenAid appliance package. It seamlessly opens to the family room, making it perfect for entertaining friends and family. Upstairs, you'll find the remaining bedrooms, most boasting walk-in closets, and a HUGE loft that could easily become a 6th bedroom if needed. With abundant storage throughout, there's room for everyone and and everythingl Step outside to discover the coveted 3-car garage, a wide double gate, a charming front porch, and an oversized yard, all situated on over a 1/4 acre lot in a peaceful cul-de-sac. This home truly has it all and should be at the top of your "must see" list today!

20768 N 260th Lane, Buckeye

$425,000
4 Beds 4 Baths 6730533 MLS 2,161 SqFt.
Enjoy everything Verrado has to offer in this low-maintenance property with a highly functional layout and all the upgrades. When you buy a home in Verrado you are getting a neighborhood w/walking/hiking trails, dining, shopping, community pools/swim park/playgrounds & more. This home is nestled facing a green space perfect for kicking around a soccer ball or playing fetch (w/the dog or rambunctious kid). HOA takes care of your outside landscaping, your fenced yard is finished with pavers and lush turf (no maintenance!). Room for all your toys in your 2.5 garage + ample parking nearby for guests or older kids. Inside boasts upgrades like: 2nd master suite downstairs, pristine gourmet kitchen open to main living space, loft, spacious primary master suite, & ideal sized addt'l bedrooms.

1718 N 208th Avenue, Buckeye

$443,000
5 Beds 4 Baths 6729592 MLS 3,548 SqFt.
Seller may consider buyer concessions if made in an offer. Welcome to this beautifully maintained, alluring residence where aesthetics and functionality blend seamlessly. The harmonious neutral color paint scheme offers a soothing atmosphere throughout the home. Immerse yourself in the comforts of the primary bedroom boasting a spacious walk-in closet and an en-suite bathroom adorned with double sinks and separate facilities for the tub and shower, promoting a spa-like environment for your daily rituals. The culinary enthusiast will appreciate the kitchen outfitted with a striking accent backsplash and a center island which provides additional workspace. The home also received a partial flooring replacement, enhancing its appeal and durability. For outdoor pleasures, the property features

30208 W Crittenden Lane, Buckeye

$660,000
4 Beds 4 Baths 6727319 MLS 2,639 SqFt.
Brand New Never Lived In! Discover your mountain-view sanctuary in Arizona! This 4-bed, 3.5-bath home with a 2.5-car garage offers a quick move-in. Nestled in The White Tank Mountains, enjoy privacy and stunning views. Energy-efficient with SPRAY FOAM insulation and SOLAR READY. Welcome to The Juniper Floor Plan, a magnificent single-story haven meticulously designed to offer space, comfort, and versatility. Boasting an expansive 2,639 square feet, this home features 4 bedrooms, 3.5 bathrooms, and a 2-car garage, along with two additional flex rooms. Designed for both comfort and luxury, this home includes: • 12 FT Multi-Slide Door in Great Room: Perfect for indoor-outdoor living and entertaining. • Flex Room In Lieu of the Tandem Garage: Additional space to tailor to your needs,

2722 N 216th Avenue, Buckeye

$984,000
3 Beds 4 Baths 6725731 MLS 2,815 SqFt.
Welcome to your forever home! Nestled in the coveted Victory at Verrado community, this stunning David Weekley Success model is perfectly situated in a secluded cul-de-sac across from Coolidge Park. Designed to impress, this exquisite residence boasts a seamless flow and meticulous attention to detail. As you step inside, you'll be greeted by an open and airy floorplan with an abundance of natural light flooding through large, energy-efficient windows. The 16' slider seamlessly connects the indoor and outdoor spaces, providing an unparalleled indoor-outdoor living experience. The gourmet kitchen is a chef's dream, featuring an oversized island, accent lighting, GE stainless steel appliances, and a huge walk-in pantry. Whether you're preparing a weekday meal or hosting a dinner party, this kitchen has everything you need. Outside you will be in awe of the breathtaking mountain views and stunning Arizona sunsets from your paved courtyard or serene backyard oasis, destined to be the envy of all. Picture yourself grilling up a feast at your Pergola with built-in BBQ, entertaining friends under the oversized patio, or simply relaxing in your pool with tranquil water feature. The professionally landscaped backyard features Artistic Pavers in all the right places, complemented by low-maintenance lush landscaping for a perfect blend of beauty and convenience. The property showcases the ultimate pride of ownership. With three ensuite bedrooms, a guest half bath, a dedicated study, and a spacious 2.5 car garage, this residence offers both luxury and comfort in every corner. The Owner's Suite is a true retreat, featuring a three-foot extension that enhances its spaciousness, while the spa-like shower with floor-to-ceiling tile transforms your daily routine into a luxurious experience. This home is not just a place to live...it's a lifestyle. Experience the best of Victory living with top-notch amenities and a vibrant community right at your doorstep. Don't miss the opportunity to make this exquisite property your own!

20948 W Coolidge Street, Buckeye

$480,000
5 Beds 4 Baths 6723665 MLS 2,832 SqFt.
Welcome to your dream home in Buckeye's Westpark! This stunning CUL DE SAC property features a spacious layout with 5 bedrooms and 4 FULL bathrooms. Downstairs, you'll find an ensuite with its own full bathroom perfect for guests or a home office, another guest bedrooms and a full bathroom. The kitchen is a culinary delight, recently upgraded neutral granite countertops, modern pendant lighting and convenient pull-out trays in the cabinets to keep everything organized. Upstairs, a versatile flex space can serve as a loft, office, or media room, complete with breathtaking mountain views you can enjoy from the balcony. The backyard is an entertainer's paradise with a newly resurfaced pool decking play pool, real lush grassy area, and a large covered patio for outdoor gatherings. Additionally, this home is equipped with beneficial sunshades and solar panels that will be paid off for the buyer at closing, ensuring energy efficiency and savings. Don't miss the opportunity to make this exceptional ORIGINAL HOMEOWNERS' property your new home!

3682 S 257th Avenue, Buckeye

$875,000
4 Beds 4 Baths 6721832 MLS 3,386 SqFt.
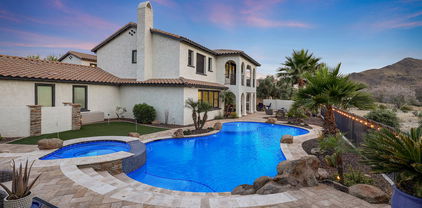
Nestled in the charming mountainside community, Verrado, this two-story home offers luxurious living and breathtaking views. Outside, enjoy an expansive backyard oasis with an oversized hot tub cascading into a private pool and swim-up bar, perfect for sunny days and cozy evenings by the gas fireplace under the desert sky. Inside, discover a den, formal dining room, and open kitchen with a walk-in pantry, complemented by a spacious living room with 20-foot ceilings. The main floor master suite provides convenience with direct access to the laundry room, while upstairs features three bedrooms and two bathrooms.As well as entertainment-centric loft with scenic views. Shutters and sun shades provide privacy and comfort, completing this stunning desert retreat.

2411 N Acacia Way, Buckeye

$490,000
4 Beds 4 Baths 6721094 MLS 2,252 SqFt.
WOW. This exceptional home features brand NEW Pool, Spa, Mountain views and guest quarters, built in 2020, offers a modern and comfortable living experience in the vibrant community of Buckeye. PREMIUM oversized LOT!! This particular home has been built by Lennar and a very popular plan called Freedom which showcases multigenerational living. The mother-in-law suite includes its own kitchen, bedroom, bathroom, and washer/dryer hookups. The main home features 4 spacious bedrooms and 3 full bathrooms, plus an additional powder room, ensuring ample space for everyone. All appliances convey with the home, making it move in ready. Enter through the covered porch is a generously-sized great room that flows into the kitchen with a stunning center island and nook space. The open-concept layout, The open-concept layout, these spaces connect and make an ideal setting for entertaining and relaxing. This home won't last long. MUST SEE!!

286 S 202nd Lane, Buckeye

$470,000
8 Beds 4 Baths 6718120 MLS 4,023 SqFt.
This house is GINORMOUS and Move-In Ready! Boasting 8-Bedrooms, 4 Baths and a Bonus Room, this home provides flexible living spaces to fit your everyday lifestyle! Low-maintenance landscaping both front and back ensures easy upkeep, leaving you more time to enjoy your stunning new home. Step inside to discover a spacious living and dining room that leads to the kitchen. The heart of the home offers ample cabinet and counter space, pantry, center island w/breakfast bar that comfortably accommodates 2-3 barstools, and there's even room for a GIANT kitchen table! The seamless connection to the family room makes this the perfect space for hosting holidays and get-togethers. Adjacent to the family room is a versatile bonus room, ideal for a playroom or office. Upstairs, you will find multiple, generously sized bedrooms and ample closet space for family and guests to relax and unwind. The oversized primary retreat features a double-door entry, ensuite with separate tub and shower, double sinks, and a spacious walk-in closet. Two additional upstairs bathrooms each feature double sinks and tub/shower combo, ensuring convenience for all. This home includes a 3-car tandem garage, providing plenty of storage and parking space. The backyard offers a copious amount of space, waiting for your creative touch to transform it into your own personal oasis. Homes like this are rare and highly sought after. Don't miss the opportunity to call this incredible property your own!

5755 S 236th Drive, Buckeye

$649,995
4 Beds 4 Baths 6717566 MLS 2,840 SqFt.
Part of the Modern Living collection, The Darius provides a sophisticated and accommodating ranch-style layout. In addition to a lavish primary suite with a roomy walk-in closet and attached double-sink bath with an upgraded deluxe tile shower-this home includes a second primary suite with an adjacent living room, perfect for multi-generational living. You'll also enjoy a 3-car garage, a study, a great room with an adjacent covered patio-featuring multi-slide doors, two additional bedrooms that share a jack and jill bathroom, and an inviting gourmet kitchen with a generous island, built-in pantry, 42'' white cabinets with brushed nickel pulls, quartz countertops, tile backsplash, GE Plus stainless-steel appliances with chimney hood and 36'' gas cooktop and an adjacent dining nook. This home has 9 x 35 tile flooring with carpet only in the bedrooms, brushed nickel hardware, lighting and faucet packages throughout, pendant lighting at the kitchen island, and a full wet bar with upper and base cabinets in the guest living room. In addition, 10 ft ceilings, two-tone paint, ceiling fan prewires in the bedrooms, great room, study and covered patio, soft water loop in the garage, laundry sink pre-plumb, garage service door, paver driveway and walkway, front yard landscaping and exterior coach lights are also included. This home is situated on a 9070 square foot, North facing corner lot with a double side gate.

20253 W Hollyhock Street, Buckeye

$600,000
4 Beds 4 Baths 6717221 MLS 2,840 SqFt.
Part of the Modern Living collection, The Darius provides a sophisticated and accommodating ranch-style layout. In addition to a lavish primary suite with a roomy walk-in closet and attached double-sink bath with an upgraded deluxe tile shower-this home includes a second primary suite with an adjacent living room, perfect for multi-generational living. You'll also enjoy a 3-car garage, a study, a great room with an adjacent covered patio-featuring multi-slider doors, two additional bedrooms that share a jack and jill bathroom, and an inviting gourmet kitchen with a generous island, built-in pantry, 42'' white cabinets with matte black pulls, quartz countertops, tile backsplash, GE Plus stainless-steel appliances with chimney hood and 36'' gas cooktop and an adjacent dining nook. This home has contemporary square casing throughout, 9 x 35 tile flooring with carpet only in the bedrooms, matte black hardware. lighting and faucet packages throughout, pendant lighting at the kitchen island, and a full wet bar with upper and base cabinets in the guest living room. In addition, 10 ft ceilings, two-tone paint, ceiling fan prewires in the bedrooms, great room, study and covered patio, soft water loop in the garage, laundry sink pre-plumb, garage service door, paver driveway and walkway, front yard landscaping and exterior coach lights are also included. This home is situated on an 8760 square foot lot with a double side gate.

20262 W Hollyhock Street, Buckeye

$784,000
4 Beds 4 Baths 6715337 MLS 3,386 SqFt.
PRICE REDUCED! This house has that ''Wow'', with a $120,000 resort style Pool and Hot Tub in the backyard with a fire feature! This highly upgraded, former model home has an open and inviting 3,386 square foot floor plan. On the main floor, you will find a large kitchen with crisp quartz countertops, modern gray cabinets, new stainless appliances, island seating, walk-in butler's pantry/coffee bar and breakfast eating area with slider to back patio. The kitchen looks out to the living room with soaring 20 foot ceilings and shiplap accent wall, and 12 foot wall of windows that fully opens to the patio. Also on the main floor is the formal dining, office/den, half bath, laundry with sink and cabinets, Huge master suite with separate vanities, walk-in shower, soaking tub, walk-in closet and access to laundry room. Upstairs is just as open and light with a second living room, and three additional bedrooms. Two of the bedrooms share a Jack n Jill bathroom with double vanity and the other guest suite has its own full bathroom and walk-in closet. You also get views of the White Tank Mountains and sunsets that are absolutely amazing. Energy efficient home, 3 car garage, high efficiency AC, smart thermostats, keypad entry, LED lighting, ceiling fans throughout, ceiling speakers, window blinds, new water softener system, 240v plug for electric charging, automatic irrigation system AND access to all Verrado amenities, including two pool complexes, fitness room, over 72 parks (some have basketball, volleyball, playgrounds) and walking/biking/hiking trails all around the community, and much more. Closes to schools, Verrado's shopping/dining area, and access to HWY 10 and 301.

20432 W Legend Trail, Buckeye

$494,000
5 Beds 4 Baths 6714900 MLS 3,694 SqFt.
This turnkey-ready home has space for everything. 3.5 bathroom & up to 6 bedroom home. VA ASSUMABLE mortgage at 2.65%. The open kitchen has breakfast bar, granite countertops, upgraded cabinets, &a large pantry. The first floor includes two additional dens, one of which can be converted into a 6th bedroom w/ a walk-in closet. The spacious family room, formal dining room, living room, & eat-in kitchen is all that you need.The backyard has a heated pool, lush foliage, & artificial turf.Upstairs, are the Jack-n-Jill bathrm, a loft/game area with a skylight, 3full bathrm, 4 Guest Bedrm & the master suite. The master suite has a HUGH walk-in closet w/ shelving, upgraded vanity w/ dual sinks, & a jetted tub/shower. Linen closets everywhere. Roof updated 2021, Pool Pump 2022, hot water 2024

24792 W Illini Street, Buckeye

$854,421
3 Beds 4 Baths 6714356 MLS 2,870 SqFt.
MLS#6714356 Ready Now! The Shire in Victory at Verrado, a 55+ active lifestyle community, offers a great open floorplan layout with beautiful mountain views. Enter the foyer area and stop by the private study to work from home or read a book. Two private guest bedrooms are on either side of the foyer - each has its own full bath and walk-in closet. Enter the heart of the home and enjoy the open gathering room that seamlessly connects to the kitchen with center island and dining area. Perfect for entertaining! Structural options include: paver front porch, 15' x 8' multi sliding glass door, additional 2 car garage, upgraded square corners, 5" baseboards, pre-plumb for future laundry sink, and gas line for future outdoor kitchen.

5743 N 208th Lane, Buckeye

$763,000
3 Beds 4 Baths 6714010 MLS 2,647 SqFt.
MLS# 6714010 VIRTUALLY STAGED PHOTOS ADDED. Ready Now! The Arabian is a charming single-story home located in Victory at Verrado, a 55+ community. It features a quaint courtyard leading to the entry. The study is privately situated at the front of the home, alongside a secondary bedroom. The owner's suite is tucked away at the back for added privacy and relaxation. This home also includes a guest suite with an ensuite bath, perfect for visiting family. The owner's bath offers dual sinks, a large shower with a seat, and an enormous walk-in closet. The laundry room is conveniently located off the owner's entry, adjacent to the 2-car garage. Structural options include: paver front porch, garage service door, 12' x 8' multi sliding glass door at gathering room, 2' garage extension, guest suite in lieu of bed 2 and bath 3, and study in lieu of storage.

20755 W San Miguel Avenue, Buckeye

$605,000
4 Beds 4 Baths 6713634 MLS 2,975 SqFt.
Fall in love with this charming 2-story home in Verrado! Greeted by a spacious front yard with a shade tree and inviting porch, this residence is a true gem. With upgrades galore, this home features 3 new AC units, new exterior and interior paint, new wood-look tile, carpet in the right places, and upgraded bathrooms. Enjoy new light fixtures and ceiling fans, a fully updated laundry room, backyard turf, a steel security door, an updated garage door opener, and an outdoor gas fire pit. Inside, high ceilings and wood-look flooring set a welcoming tone, complemented by pre-wired surround sound and a generous living room. The guest quarter adds versatility with its own kitchen, bedroom, bathroom, and private access. The backyard is an oasis perfect for admiring sunset views or starry nights. A sizable loft upstairs is perfect for an entertainment center. The backyard is an oasis with a covered patio, artificial turf, a fire pit, and a sitting area, perfect for admiring sunset views or starry nights. This rare find is waiting for you to make it home! And, this just steps away from Verrado Elementary/Middle School. All you ever wished for!

2809 N Heritage Street, Buckeye

$495,000
4 Beds 4 Baths 6708636 MLS 2,451 SqFt.
Welcome home to the highly desirable community of Verrado here in the West Valley of Phoenix. Nestled at the base of the white tank mountains, Verrado features 80+ parks, real grass, thousands of trees, and a Main Street complete with grocery shopping, dining and coffee shop. This home is quintessential Verrado with a large, covered front porch. Step inside and admire the gorgeous Luxury Vinyl Plank Floors. Open concept welcomes you with a living room to the left which opens to The kitchen and dining area. Plants will thrive in the deep root drip system. The Kitchen is an entertainer's dream with a Massive 12' Island, Gas Stove, Huge walk-in pantry, custom pendent lights, granite counters, deep fill sink and custom backsplash. The Stainless Steel Fridge conveys and all appliances are matching GE Profile. The 8' slider off of the dining area opens to the thoughtfully designed backyard. Pavers and turf combine to make this a low maintenance yard where you can enjoy time with friends and family. The HOA approved storage shed conveys with the home. As you continue on inside the home, you will find a mudroom off of the garage, which offers custom built-ins, Wall Shelves, overhead storage and parking for two cars. You'll also find the owned whole house soft water system in there as well! There is also a small nook that could be used for anything you desire--a "drop zone", small office space, extra refrigerator. As you continue down the hallway you will find the downstairs primary en-suite room with a full bathroom with walk-in shower and walk-in closet! Upstairs you will find ANOTHER primary suite with Large shower with custom tile from floor to ceiling, upgraded vanity height and walk-in closet. In addition to the two primary bedrooms, this home offers two guest rooms which are split from the primary upstairs, next to a third full bathroom. The upstairs loft is very spacious with a custom built-in entertainment center and beautiful mountain views. Laundry room is upstairs with upgraded cabinetry and shelving. As you walk through this home you will appreciate the 9' ceilings and 8' Custom doors and hardware, Faux Wood Blinds, Custom Barn slider, Upgraded 4'' baseboards, beautiful reposed grey paint, can lighting, built-in shelving, designers touches and the true pride in ownership which shines. Solar will be paid off at closing, and you will love the AC with 3 zones in the summer months!

21073 W Berkeley Road, Buckeye

$1,391,000
4 Beds 4 Baths 6707603 MLS 4,893 SqFt.
Indulge in the pinnacle of luxury living at this exquisite Golf Course Retreat nestled within the esteemed Vickery Park Neighborhood of Verrado. This meticulously remodeled semi-custom home offers a rare opportunity to immerse yourself in opulence while enjoying resort-style amenities. Situated in the highly sought-after Vickery enclave of Verrado, this residence boasts a premier location at the foothills of the majestic White Tank Mountains, surrounded by the lush fairways of The Founders Course at Verrado. Here, you'll experience the very best of Verrado living, with unparalleled access to top-tier amenities and captivating natural beauty. Step into your own private paradise as you explore the spectacular backyard oasis. Delight in a resort-worthy experience with a mesmerizing pool and spa, a cozy fire pit for intimate gatherings, a built-in BBQ area perfect for culinary delights. Whether hosting grand soirées or enjoying tranquil moments of relaxation, this outdoor haven is designed to exceed your every expectation. The main level of this sprawling estate exudes timeless elegance and impeccable craftsmanship. The chef's kitchen is a culinary masterpiece perfect for everyday living or hosting family and friends. Additional highlights include a home office, a versatile bonus room ideal for recreation or leisure and a study. Ascend to the upper level to discover the epitome of indulgence in the expansive Owner's Retreat. Pamper yourself in the spa-like bath, unwind in the luxurious walk-in closet, and savor panoramic vistas from your private balcony overlooking the golf course and mountains beyond. Each moment spent in this serene sanctuary is a testament to the art of refined living. Don't miss the chance to experience the allure of this extraordinary residence firsthand. Schedule your private tour today and embark on a journey of unparalleled luxury and sophistication. Welcome home to Vickery Park, where every day feels like a dream come true.

3952 N Golfview Drive, Buckeye

$510,000
4 Beds 4 Baths 6705215 MLS 2,369 SqFt.
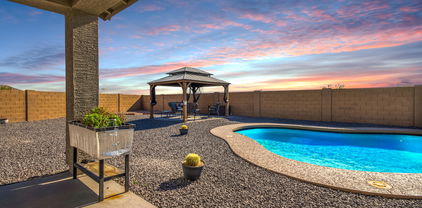
Great opportunity to own updated, beautifully maintained home in Blue Horizons community of Buckeye. Well-designed split floorplan. Modernized throughout with new light fixtures, ceiling fans, wood baseboards, tile flooring, granite counter tops. Bright, airy with crisp paint, neutral colors. Home boasts four bedrooms, four bathrooms. Three bathrooms ensuite. Oversized fourth bedroom offers separate entrance, living quarters, kitchenette, bathroom and dedicated bedroom creating a ''casita'' within existing home. Garage floor updated with epoxy. Home exterior features newly installed desert landscaping, backyard artificial turf. Covered patio with retractable sun shades. Side yard pavers. Freshly painted exterior block walls. True pride of ownership. A special property perfect to call home

647 S 196th Drive, Buckeye

$860,800
4 Beds 4 Baths 6704443 MLS 2,903 SqFt.
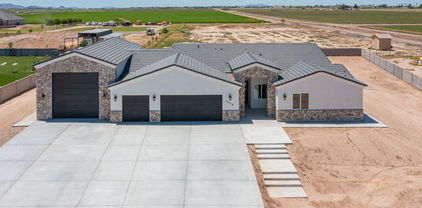
Come see this brand new, beautifully built 2900+sqft custom home on a fenced in lot that sits on a little over an acre. Beautiful mountain views for those golden hour sunsets. You will love all of the upgrades, custom features, and character of the open concept layout of this home that comes with 4 Bedrooms and 3.5 Baths. There's also a large utility room and nice sized key drop/mud room area. Need space for your toys? Aside from an oversized driveway, you have a 3 Car Garage PLUS an RV Garage with a pass through in the rear. Speaking of space, the backyard is a blank canvas, ready for your creativity to design it to your liking. All this and no HOA! -Seller Concessions are being offered to make your home purchase as easy as possible!

8428 S 229th Lane, Buckeye

$555,000
5 Beds 4 Baths 6703599 MLS 4,071 SqFt.
Now on the market! This magnificent two-story property is waiting for you! Charming curb appeal with striking stone detailing, desert plantings, a 3-car garage, an extended driveway, an RV gate, and an inviting front porch. Discover spacious living areas that are great for entertaining guests. Tall ceilings, two-toned paint, plantation shutters, wooden panel walls, and stylish tile flooring are features you'll love. The kitchen includes SS appliances, ample counter space, a tile backsplash, recessed lighting, a prep island, and a breakfast nook. Beautiful wood cabinetry with crown molding and a walk-in pantry ensure ample storage space. Continue upstairs to find a generous loft with plush carpeting, excellent for a hobby space! Grand main suite has a double-door entry, wood-style vinyl flooring, a full ensuite with a sliding barn door, dual sinks, and a walk-in closet. Enjoy dreamy mountain views from the covered patio, dip in the pool, or host a BBQ party in the large backyard! Take advantage of this opportunity!

3461 N 301st Drive, Buckeye

$510,000
5 Beds 4 Baths 6699136 MLS 3,548 SqFt.
Welcome to your dream home in the desirable Tartesso subdivision of Buckeye, AZ! This large two-story residence has 5 bedrooms, 3.5 bathrooms, and a bevy of top-notch features, making it the perfect oasis for both comfort and entertainment.As you step inside, the entryway leads you to a bright and inviting living room. Adjacent to this, the great room combines a spacious family area and dining space, all designed with family living in mind. The heart of the home, the kitchen, is equipped with modern appliances, ample cabinetry, and beautiful granite countertops.The luxurious master suite, conveniently located on the ground floor, offers privacy and tranquility, complete with a well-appointed ensuite bathroom. Upstairs, 4 additional bedrooms and 2 more bathrooms provide plenty of room for family and guests. The large loft area serves as an excellent space for a home office, playroom, or second living area, catering to all your family's needs.Step outside to a sprawling backyard, an entertainer's paradise featuring a fenced diving pool  perfect for those hot Arizona days. Enjoy outdoor dining and relaxation on the covered patio overlooking the pool. The massive backyard has room for everything and a place for all your gardening needs. Additional highlights of this remarkable home include a 3 car Garage, RV Gate and OWNED solar panels that significantly reduce electricity costs. Also located throughout, elegant wood shutters on every window, enhancing both the aesthetics and efficiency of the home.Located in a vibrant community with easy access to local schools, parks, and shopping centers, this home combines oasis living with convenience and sustainability.

3683 N 302nd Drive, Buckeye

All information should be verified by the recipient and none is guaranteed as accurate by ARMLS. Copyright 2026 Arizona Regional Multiple Listing Service, Inc. All rights reserved.