Refine Search
Sort by
$444,990
5 Beds 3 Baths 6901654 MLS 2,242 SqFt.
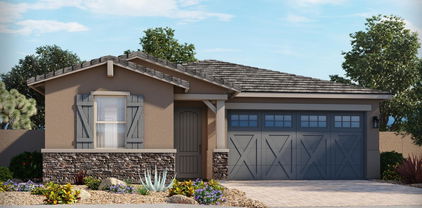
COMPLETED HOME! HUGE LOT! This Open concept GORGEOUS KITCHEN WITH OVERSIZED ISLAND- Single Story New Construction home has it all at 2242 square feet, 5 bedrooms, 3 bathrooms, and a full size 2 car garage! This home offers a modern, neutral color palette, with 42'' Burlap shaker cabinetry, a large kitchen island, and 9' ceilings throughout. garage door opener. Washer, Dryer, Refrigerator AND Backyard package included!! This home features dual pane low-E windows, and our Home is Connected smart home system. The exterior features front yard desert landscaping, a covered patio and private backyard. Conveniently located off the I-10, this community is near Costco and more! **Pictures may not be of actual home and may vary**

25480 W Graham Trail, Buckeye

$416,990
3 Beds 3 Baths 6901256 MLS 1,949 SqFt.
Welcome to refined living in this thoughtfully designed 1,949 sq. ft. new build, offering 3 bedrooms, 2.5 baths, and a flexible den; perfect for a home office or retreat. The heart of the home features our designer-selected Artisan Collection, with upgraded 42'' gray cabinetry, a striking tile backsplash, and an oversized quartz island ideal for gatherings or casual meals. Stainless steel appliances, including a refrigerator, elevate the kitchen, which flows seamlessly into the open-concept dining and living areas. Elegant 8x36 wood-look tile runs throughout the main spaces, complemented by plush carpet in the bedrooms, 2'' blinds, and airy 9-foot ceilings. A 4-panel sliding glass door leads to a covered patio, blending indoor comfort with outdoor enjoyment. With a washer, dryer, soft water loop, and 2-car garage included, this home offers both style and convenience in every detail.

24153 W Bowker Street, Buckeye

$368,000
4 Beds 3 Baths 6901069 MLS 2,071 SqFt.
Stylish comfort meets desert charm in this spacious 4-bedroom, 2.5-bath home in a prime Buckeye location. The expansive primary suite offers a peaceful retreat with a dual-sink vanity, soaking tub, and walk-in shower. Generously sized guest rooms and a full bath ensure comfort for family or visitors. The open greatroom layout is ideal for entertaining, anchored by a beautifully updated kitchen featuring stone counters, stainless steel appliances, and double ovens. Step outside to a low-maintenance turf backyard with a charming gazebo, raised planters with a watering system, and a paved area ready for a shed or shop. The garage is a standout with epoxy floors, a utility sink, a 220V outlet, and leased solar panels to help keep energy costs down. Major components have been recently updated, making this home move-in ready and packed with value. Nestled in the welcoming Acacia Crossing community of Buckeye, AZ, this neighborhood blends scenic desert charm with easy suburban living. With nearby access to I-10 and a range of amenities, including the Sundance Golf Club, community center, and parks, it's perfect for both families and active adults. Homes here feature thoughtful designs with covered patios, spacious layouts, and energy-efficient upgrades, often surrounded by stunning mountain views. Whether you're drawn by the laid-back atmosphere or the vibrant community spirit, Sundance offers a lifestyle that feels both peaceful and connected.

24197 W Desert Bloom Street, Buckeye

$395,000
3 Beds 3 Baths 6900943 MLS 2,025 SqFt.
Why Wait for New Construction? Move-In Ready with Upgrades & Charm! Welcome to this beautifully updated 3-bedroom, 2.5-bath home on a premium corner lot, freshly painted and ready for immediate move-in! Enjoy a spacious, open-concept layout perfect for entertaining, with a stylish kitchen featuring granite countertops, an oversized island, built-in microwave, refrigerator, and eat-in dining area. The split primary suite offers peace and privacy, with a roomy bath including dual sinks, a walk-in closet, and a step-in shower. Additional highlights include a convenient inside laundry room with washer and dryer, and a tandem garage with epoxy floors, water softener, and electric opener. Step outside to your fully fenced private backyard complete with a covered patio, mature trees, and RV gate with paved access, ideal for relaxing or entertaining. Located minutes from the I-10 freeway, new Costco, dining and shopping, this home offers more value, space, and convenience than nearby new builds without the wait or added costs.

21778 W Cheyenne Drive, Buckeye

$570,000
4 Beds 3 Baths 6900671 MLS 2,809 SqFt.
A Rare Opportunity in West Buckeye! Situated on 2.35 acres with NO HOA, this unique Single story 3 bedroom plus den/office property offers the space, freedom, and lifestyle you've been searching for. The open concept layout features soaring ceilings, a spacious living area, and a family/dining room that flows into a beautifully appointed kitchen with knotty wood cabinetry, granite countertops, and an island with breakfast bar—perfect for entertaining. The private primary suite includes a cozy sitting area, walk-in closet, jetted tub, separate shower, and dual sinks. Two additional bedrooms are connected by a Jack & Jill bath with a second jetted tub. You'll also find a large laundry room with built-in cabinets and a utility sink. Step outside to a full-length covered patio and a HUGE 6-car tandem garage ideal for toys, trailers, or workshop space. With over two acres of land, there's room for horses, RVs, or even your dream backyard oasisall with stunning mountain views. Don't miss this chance to own a piece of the Arizona lifestyleopportunities like this are hard to find!

2423 S Johnson Road, Buckeye

$405,000
4 Beds 3 Baths 6900614 MLS 2,356 SqFt.
Beautiful & Charming 4 Bedroom ,3 full bathrooms & Den Home, Amazing kitchen with wood cabinetry an island with breakfast bar, granite counter tops and a walk-in pantry with Stainless steal appliances ,This home is filled with natural light, tile & carpet flooring in all the right places. Enjoy a cozy living room, perfect for relaxation and entertaining! The den is ideal for an office area. The primary bedroom hosts a private bathroom w/ dual sinks, and huge shower & a walk-in closet. Front bedroom includes a full bathroom .The Double Gate Door offers extra concrete slab to park your toys and enjoy the large backyard that offers a covered patio and ample space for gatherings. It's , ready for your personal touch!

29928 W Earll Drive, Buckeye

$385,000
5 Beds 3 Baths 6900447 MLS 3,617 SqFt.
This stunning 5-bedroom, 3-bathroom residence offers an expansive 3,617 sq ft of beautifully designed living space—perfect for families, entertainers, or anyone craving room to grow. Step inside to discover a light-filled open floor plan featuring generous living areas, an open kitchen with ample storage, and comfortable bedrooms including a spacious primary suite. Downstairs includes a versatile guest room and home office, while upstairs you'll find a large loft ideal for a game room, media space, or second living area. Outdoors, enjoy your own private oasis—complete with a sparkling pool and low-maintenance landscaping, all backing up to a serene greenbelt for added privacy and uninterrupted views. Tucked into a quiet, well-maintained neighborhood with easy access to parks, schools, shopping, and I-10, this Buckeye gem blends comfort, convenience, and charm.

25545 W Nancy Lane, Buckeye

$419,990
4 Beds 3 Baths 6900331 MLS 2,049 SqFt.
Spacious, Stylish, and Full of Flexibility! The Jubilee steals the show with its expansive open-concept layout, offering 4 bedrooms, 3 bathrooms, PLUS a versatile flex space perfect for a home office or playroom. Bedroom 4 features its own private bath—ideal for guests. With space, style, and smart design, the Jubilee is built for the way you live today. This home has white cabinets with hardware, granite kitchen countertop and beige tile flooring with carpet in the bedrooms! INCLUDED - washer, dryer, window blinds, refrigerator and MORE! Residents ENJOY parks, a tot lot, basketball court, ramadas and MORE! Each home is built with innovative, energy-efficient features designed to help you ENJOY more SAVINGS!

24663 W Chambers Street, Buckeye

$495,000
4 Beds 3 Baths 6900172 MLS 2,579 SqFt.
The Search is over! This stunning 4BR/3BA home will leave you speechless. An appealing open layout with high ceilings, a neutral palette, elegant tile flooring in all the right places, oh, and that 98'' tv can stay too! Chef's delight kitchen with lots of cabinet and counter pace, recessed lighting, SS appliances, a walk-in pantry, and a HUGE island with a breakfast bar. You'll also find a cozy den ideal for quiet study. The primary bedroom showcases plush carpeting, an ensuite with double sinks, and a large walk-in closet. You'll love entertaining in the resort-style backyard, boasting a sparkling pool, pristine artificial turf, a gazebo/outdoor kitchen with a built-in BBQ, fire pit, mini-fridge, sink, and a kegerator too! The TV can stay as well! You'll be glad you found this one Tartesso is a wonderful community located just far out enough to breathe the fresh air, yet close enough to be within a short drive to lots of shopping, dining, and entertainment. This one is must-see. Come check it out before it's gone!

30486 W Picadilly Road, Buckeye

$728,000
2 Beds 3 Baths 6900115 MLS 2,527 SqFt.
Welcome to your dream home. This popular ''PARADA'' model is highly upgraded and remodeled. Located on a premium golf course lot overlooking the 4th green of the Lakes Course and adjacent to a large serene common area is a MUST SEE. This sparkling clean original-owner residence offers refined desert living with 2 bedrooms, a versatile den with opaque glass French doors and a Murphy bed, and 2.5 baths across a spacious 2,527 square feet. Step into the open-concept great room, perfect for entertaining, featuring a stacked stone feature wall, decorative fireplace, surround sound, and a wet bar. The gourmet kitchen is a chef's delight with rich maple cabinetry, granite countertops and backsplash, stainless steel appliances including a gas cooktop, wall oven, convection microwave, pull-out shelves, under-cabinet lighting, and a walk-in pantry. A 18" solar tube adds natural light, and the extra cabinetry in the casual dining nook provides ample storage. Enjoy seamless indoor-outdoor living with an expansive covered patio finished in travertine pavers, complete with ceiling fans, a built-in outdoor kitchen featuring bar seating, bbq grill, sink, and refrigerator covered with a pergola. The beautiful desert landscaping features citrus trees, low-voltage lighting, and breathtaking golf course views. The huge primary suite is a private retreat with an en-suite bath featuring dual sinks, tiled backsplash, a walk-in roman rain shower, walk-in jetted tub, and a walk-in closet with a solar tube. The guest suite offers its own en-suite bath and walk-in closet, while the den includes a Murphy bed for added 3rd bedroom flexibility. Additional highlights include plantation shutters throughout, custom powder room wood ceiling with solar tube, laundry room with upper/lower cabinets and sink, stone exterior elevation, tankless water heater & recirculating pump. This house also features owned 6.4 Kw. solar panels for energy savings, 3-car garage with vinyl tiled floor, builtin cabinets, overhead storage, back yard access and new high efficiency furnace and a/c systems. Enjoy world-class amenities at the Sage and Saguaro Recreation Centers, including pools, spas, fitness centers, indoor walking track, aerobics and dance studios, tennis and pickleball courts, and a Troon-managed 27-hole golf course with a restaurant.

20736 N 263rd Drive, Buckeye

$365,000
4 Beds 3 Baths 6899973 MLS 2,071 SqFt.
Spacious, Stylish & Move-In Ready in Acacia Crossing! Welcome to this beautifully maintained 4-bedroom, 2.5-bathroom home Buckeye's sought-after Acacia Crossing community. With an open and functional layout, this home offers plenty of space for entertainers or remote workers alike. Step inside to a bright and airy main level featuring tile flooring throughout, a dual living area with flexible formal space perfect for a home office or playroom. The kitchen shines with granite countertops, ample cabinetry, a large pantry, and a breakfast bar that overlooks the great room — ideal for hosting and everyday living. Upstairs, you'll find four generously sized bedrooms, including a private primary suite with a walk-in closet and an ensuite bath featuring dual sinks and a separate tub/shower and plenty of storage throughout. The backyard is low-maintenance and ready for your personal touch, with a covered patio and extended paver and synthetic grass area perfect for relaxing and enjoying Arizona's mesmorizing mountain and sunset views. Located just minutes from I-10, shopping, schools, and parks, this home offers the perfect mix of comfort, convenience, and community. Don't wait  this gem won't last long.

1132 S 242nd Lane, Buckeye

$478,990
4 Beds 3 Baths 6899778 MLS 2,487 SqFt.
You Are Going to Love This Fantastic Brand New Home, backing up to green belt and community park. The Ozark is a 2-story, open floorplan with the main bedroom and guest suite downstairs. The upstairs features two bedrooms and a large game room. Enjoy the great room, dining room and kitchen spaces that flow together seamlessly. Wonderful indoor/outdoor living with spacious backyard & back patio, perfect for entertaining. 9-foot ceilings at main floor, gorgeous kitchen with large island, Stainless steel appliances, white shaker style cabinets, Quartz countertops, walk-in pantry, 6x24 wood-like tile throughout except bedrooms w/plush carpet. Energy Star & Smart Home Features. Options Will Vary from Model Pics. BELOW MARKET FIXED INTEREST RATES AVAILABL

26104 W Nancy Lane, Buckeye

$400,000
5 Beds 3 Baths 6899613 MLS 2,643 SqFt.
Amazing opportunity to own this charming 5 bedroom property located near parks, Schools, & restaurants! Be welcomed by a 2 car garage, stone facade, & a cozy covered patio at the front. Inside, discover the tile flooring, high ceilings, & comfortable living room ideal for receiving guests. The spacious great room provides backyard access & recessed lighting. The pristine kitchen features plenty of crowned cabinets, built-in appliances, pantry, & an island w/breakfast bar. Upstairs, the versatile loft is perfect for a media room. The main bedroom boasts plush carpet, barn door entry to bath, an ensuite w/dual sinks & walk-in closet. The well-sized backyard enjoys a relaxing covered patio & multiple play areas. Don't miss it!

23930 W Lasso Lane, Buckeye

$940,000
3 Beds 3 Baths 6899549 MLS 2,987 SqFt.
EXPERIENCE THE PINNACLE OF SUN CITY FESTIVAL LIVING. THIS ESTATE SERIES HOME IS NESTLED ON A PREMIUM LOT WITH UNPARELLELED PANORMIC DESERT VIEWS AND MOUNTAIN VISTAS. Step inside to this spacious, open concept floorplan w/soaring ceilings. Walls of windows throughout the main living areas flood the home with natural light and frame the dramatic landscape. The chef's kitchen is thoughtfully appointed w/an executive island, modern quartz counters, pendant lighting & lux culinary cabinet layout. This design seamlessly flows into the expansive gathering space & dining area. The primary suite is a spacious retreat, complete w/luxurious bath. The 2 additional ensuite bedrooms are perfect for visitors. Step outside to this amazing mountain-view sanctuary, ideal for entertainment or relaxation!

26097 W Jason Drive, Buckeye

$360,000
4 Beds 3 Baths 6898754 MLS 2,469 SqFt.
SUPER MOTIVATED Seller! Charming 2-story home welcomes you with a 2-car garage, brand new garage door, RV gate, and a curb appeal. Vaulted ceilings, tile floors, and a neutral palette throughout. Sizable living room and open great room are perfect for entertaining! Kitchen with stainless steel appliances, pantry, butcher block counters, and a center island with a breakfast bar. Guest bedroom downstairs. Retreat to the spacious primary bedroom with a sitting area, private bath, and walk-in closet. There's also a versatile loft, ideal for a home office! Bonus: the garage includes built-in cabinets. The large backyard offers a covered patio and plenty of room to create your dream outdoor space or even a pool.

23113 W Papago Street, Buckeye

$550,000
4 Beds 3 Baths 6898577 MLS 2,742 SqFt.
Our Preferred Lender is offering a 1-0 buydown on this property for qualified buyers! Look no further! This fantastic 4 bed, 3 bath residence in Verrado is the one for you! Featuring a stunning facade w/stone accents, a lush green landscape, 2 car garage, and a welcoming front porch. Inside you will find formal dining & living areas w/soft carpet in all the right places and neutral palette throughout. The kitchen comes equipped w/everything you'll need for preparing your favorite meals, ample cabinetry, a pantry, granite counters, and built-in appliances. End your busy day in the primary bedroom, showcasing a full ensuite w/dual vanities and a walk-in closet for all your belongings. Lastly, the expansive backyard w/its covered patio is the perfect place for spending quality time w/friends & loved ones! Hurry and act NOW!

3951 N Founder Circle, Buckeye

$417,000
4 Beds 3 Baths 6897903 MLS 2,287 SqFt.
Remarkable two-story home in Sundance! Offering 4 beds, 2.5 baths, great curb appeal, 3-car garage, mature landscape, and RV gate & parking w/paver driveway. The fabulous interior showcases plantation shutters, tile flooring, neutral paint, and tons of natural light. You'll love the separated dining & living areas with high vaulted ceiling, and a large step-down family room! The impressive kitchen boasts SS appliances, recessed lighting, ample wood cabinetry, a center island, and a cozy nook. All bedrooms await upstairs! The main bedroom has an ensuite with dual sinks, jetted tub, glass-enclosed shower, & a walk-in closet. PLUS! This gem has pre-wired surround sound for the ultimate audio experience. Check out the spacious backyard with a lush lawn & a full-length covered patio! Just WOW!

22142 W Morning Glory Street, Buckeye

$1,005,000
4 Beds 3 Baths 6897357 MLS 3,104 SqFt.
Situated on 1.16 private acres in Pasqualetti Mountain Ranch, 19909 W Mitchell Drive offers exceptional privacy with no homes behind and only one neighbor to the west. This refined estate combines quality craftsmanship, modern comfort, and the stunning backdrop of Arizona's natural beauty, including panoramic views of the Estrella and White Tank Mountains. This custom-built home offers 4 bedrooms, 3 bathrooms, and 3,104 square feet of living space, all thoughtfully finished with luxury touches and custom upgrades. As you enter through the custom iron door from the gated courtyard, the foyer sets the tone with natural travertine flooring, accented by hand-laid stone inlays. Rich wood-look tile runs throughout the main living areas, complementing the soaring ceilings and arched windows.... that fill the space with natural light. The true split floor plan offers the perfect balance of openness and privacy. At the heart of the home is a chef's kitchen that anchors the living space in both beauty and utility. Outfitted with a Wolfe cooktop, double ovens, and a top-of-the-line KitchenAid refrigerator, it's ready for large-scale entertaining. A massive walk-in pantry adds functionality, while custom blown-glass light fixtures provide a warm, artistic touch that carries into other areas of the home. The expansive primary suite is tucked away for total privacy, featuring soaring, coffered ceilings, custom window coverings, curated designer touches, and convenient backyard access. The en-suite bath rivals a resort spa with its oversized walk-in shower, deep soaking tub, dual vanities (one with a dedicated makeup station), and a closet built to accommodate even the most extensive wardrobe. Three additional bedrooms are on the opposite side of the home, with two sharing a Jack-and-Jill bath, and another bedroom that is separate for guests, or multigenerational living. A large flex room currently serves as a world-class home gym, but could be an office, playroom, or media space. The laundry room is equally impressive, with custom cabinetry, ample counter space, and storage that makes day-to-day living effortless. Step outside and discover a backyard retreat designed for relaxation and entertaining. A heated, pebble-finish pool with a waterfall is the centerpiece, framed by lush landscaping, mature trees, and a massive lawn with newly installed sod (2025). A sunken lounge area with custom steel cover offers a shaded spot to unwind, while multiple patios and entertaining spaces make it easy to host year-round. A fully motorized shade spans the entire rear patio, instantly transforming it into a screened-in porch for effortless indoor-outdoor living. Two custom dog kennels and a generous open space create the perfect setting for pets to roam and kids to play, offering both freedom and functionality in a beautifully designed outdoor space. For car lovers, the oversized 3.5-car, climate-controlled garage features new epoxy flooring (2024), fresh paint, and extra space for a golf cart or workshop. Two RV gates offer convenient access to fenced parking, while the expansive paver driveway provides ample parking for guests and large vehicles. The included one-trip, 20-foot shipping container has been professionally finished to match the home's exterior and approved by the HOA, perfect for storage, equipment, or a creative pool house. This home has been thoughtfully and extensively upgraded to maximize efficiency, comfort, and long-term value. Recent improvements include fresh exterior and interior paint, plantation shutters, central vacuum system, new powder-coated gates, a custom iron front door, motorized patio shade, fully replaced LED landscape lighting, a new AC unit, new mini split, new hot water heater, new pool pump, and a whole home water filtration system. The fully prepaid solar system has been professionally bird-proofed, and brand-new sun screens have been added to the windows to help keep the home cool and protected. While the extensive upgrades significantly enhance the comfort, efficiency, and long-term value of the property, the real opportunity lies in its untapped potential. With over an acre of space, there's ample room to personalize and expand. Whether it's building a detached casita or adding a custom RV garage for your toys. Whatever your vision, this estate provides the flexibility to bring it to life. There are upgraded homes, and then there are homes like this. Private, refined, and remarkably livable, 19909 W Mitchell Drive is a true desert sanctuary. Come experience it for yourself. Listing agent is related to the Seller.

19909 W Mitchell Drive, Buckeye

$325,000
3 Beds 3 Baths 6897100 MLS 2,025 SqFt.
Come one, come all (all-ages community) - This home is Move-in Ready! * Newer HVAC (2021) * New Carpet Downstairs * Fresh Interior Paint * Large, low-maintenance yard with a covered patio and Dog Run! Separate Living Room and Family Room w/Surround Sound * Open-Concept Kitchen w/Staggered Cabinets * Island w/Breakfast Bar * Large Walk-In Pantry * Gas Cooking * Spacious Bedrooms to Relax and Unwind * Flexible Loft perfect for a Playroom, Office, or Media Room * Large Laundry Room w/Utility Sink * Lots of Storage. Located in the highly desirable Festival Foothills all-ages community within walking distance to a K-8 school, large park area with tot lot, splash pad, walking paths, basketball court, baseball & soccer fields, and just minutes from Surprise, Loop 303 corridor, and the growing Prasada District with its array of restaurants, shops, and entertainment venues. Nearby SXS, ATV, biking, and hiking trails surround the community, and enjoy Discounted Green Fees at Sun City Festival's Troon Golf Course. Don't Miss Out, Submit your Offer Today!

20356 N 261st Drive, Buckeye

$424,990
4 Beds 3 Baths 6897015 MLS 2,049 SqFt.
Spacious, Stylish, and Full of Flexibility! The Jubilee steals the show with its expansive open-concept layout, offering 4 bedrooms, 3 bathrooms, and a versatile flex space perfect for a home office or playroom. Bedroom 4 features its own private bath—ideal for guests. With space, style, and smart design, the Jubilee is built for the way you live today. This home has white cabinets with hardware, quartz kitchen counters, wood-look tile flooring and carpet in the bedrooms! INCLUDED - washer, dryer, window blinds, refrigerator and MORE! Residents ENJOY parks, a tot lot, basketball court, ramadas and MORE! Each home is built with innovative, energy-efficient features designed to help you ENJOY more SAVINGS!

5432 S 246th Lane, Buckeye

$447,990
4 Beds 3 Baths 6897004 MLS 2,105 SqFt.
Seller is offering a credit toward a rate buydown and closing costs with our preferred lender—ask us how you can save thousands over the life of your loan! Ventana Ranch, a brand-new, thoughtfully designed community located in Buckeye, AZ. Residents here enjoy amenities such as a picnic area, playground, and basketball court as well as owning in a great, growing location. This home comes fully equipped with all brand-new stainless steel kitchen appliances and is complete with 6x36 tile flooring, quartz countertops, and maple linen cabinetry, offering a perfect blend of comfort, style, and function. Renderings/photos are of a model home. A copy of the public report is available on the ADRE's website.

23346 W Mobile Lane, Buckeye

All information should be verified by the recipient and none is guaranteed as accurate by ARMLS. Copyright 2026 Arizona Regional Multiple Listing Service, Inc. All rights reserved.