Refine Search
Sort by
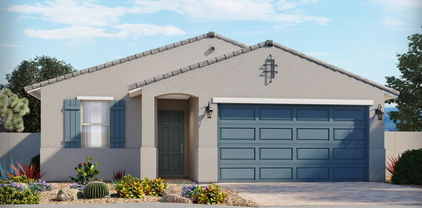
$539,000
4 Beds 3 Baths 6902038 MLS 2,219 SqFt.
Rainbow Valley's newest home is available today. Offering 4 beds, 3 baths, 2-car garage. The fabulous interior features tall ceilings, abundant natural light, a neutral palette, chic light fixtures, and tile flooring w/wood-look in bedrooms. You'll love the spacious open layout, designed with a touch of modern style! The gourmet kitchen boasts SS appliances, quartz counters, a walk-in pantry, and a sizable island. Let's preview the open and spacious floor plan that offers custom upgrades in flooring and fixtures. The workmanship in the imported and crafted cabinetry enhances the beauty of this home. 10 year warranty on Goodman HVAC unit. Seller is offering 2-10 Home Warranty. Enter through the massive custom Brilon iron door complimented by the open glass window with paneling for those cool mornings and night breeze. Upon entering the home you'll find a guest suite with a walk-in shower and upgraded Double Sliding Barn Shower Doors accented with Stainless Steel Bypass Rollers. This room can also be used as a nursery, office or next gen suite. As you enter the open and spacious family room the multiple dual pane windows offer plenty of lighting to reflect the beauty in the polished porcelain flooring. Step into the gourmet kitchen that won't disappoint, the chef's kitchen features an expansive island with under cabinets, beautiful quartz counter tops throughout the kitchen and a deep stainless steel farm sink. Looking for that oversized walk-in pantry? Look no more as this walk-in pantry includes plenty of shelving with room for storing oversized appliances. This kitchen also includes a special cabinet set up for a coffee/tea station with shelving, drawers and electrical outlet. All the cabinets and drawers are soft close. This beautiful home includes all stainless-steel appliances in the kitchen and new washer/dryer, laundry room includes a custom wash basin. This 4-bedroom 3 bath home includes all window coverings, upgraded ceiling fans in each room. Enjoy the open-concept kitchen and dining area, ideal for entertaining. The sitting area within the primary bedroom is an intimate space defined by cozy textures and soft lighting. Plenty of room for a pair of armchairs, a sleek side table, and an area rug, the space invites comfort and quiet reflection to relax and watch the magnificent sunsets. The primary suite also offers a walk-in closet, freestanding soaking tub, tiled walk-in shower and double sinks. Exceptional energy efficient, boasting spray foam insulation and high-end windows. NO HOA! Upgraded features include, spacious two car garage with insulated garage door and automatic door opener. Rheem water softener system is installed. Relax outside, enjoy expansive yard space and stunning mountain views, perfect for tranquil evenings under the stars. Bring the horses and come to discover country living at its finest, just minutes from town! USDA financing is available to qualified buyers.

13430 S Garnet Road, Buckeye

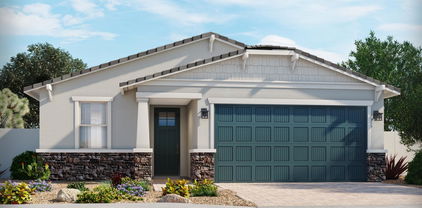
$400,000
4 Beds 2 Baths 6901693 MLS 1,712 SqFt.
Welcome to Energy-Efficient Living in Tartesso!This upgraded 4-bedroom, 2-bath beauty is the perfect blend of style, comfort, and sustainability. Located in the heart of Tartesso, this home features an open-concept layout with a spacious kitchen boasting granite countertops, a large island, and stainless steel appliances—ideal for entertaining or everyday life. Step into your private backyard oasis complete with a sparkling salt water pool featuring a waterfall and heater, perfect for winter swimming. The backyard is backed to a greenbelt with no-one behind you and also features Evolution system extended concrete decking, motorized awning, a shaded gazebo, and all patio furniture plus grill included—just bring your swimsuit! Energy efficiency is front and center with Owned solar, upgraded FULL attic insulation including the garage, window sunscreens, and a motorized porch shade to keep the summer heat at bay. The garage is a dream setup with a sub-panel ready for EV charging or a welder, custom racking system, and workbench all staying with the home. There's even a bonus storage shed for all your pool gear. This one checks all the boxes Owned solar, pool, upgrades galore, and a layout made for modern living.

31066 W Weldon Avenue, Buckeye

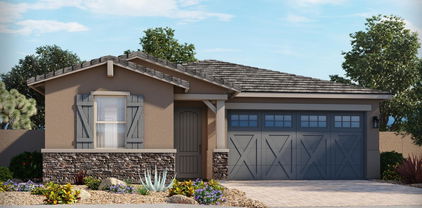
$399,990
4 Beds 2 Baths 6901661 MLS 1,450 SqFt.
HUGE LOT , ALMOST DONE! This Open concept GORGEOUS KITCHEN WITH OVERSIZED ISLAND- Single Story New Construction home has it all at 1450 square feet, 4 bedrooms, 2 bathrooms, and a full size 2 car garage! This home offers a modern, neutral color palette, with white cabinets and a large kitchen island, with 9' ceilings throughout. garage door opener. Washer, Dryer, Refrigerator AND Backyard package included!! This home features dual pane low-E windows, and our Home is Connected smart home system. The exterior features front yard desert landscaping, a covered patio and private backyard. Conveniently located off the I-10, this community is near Costco and more! **Pictures are not of actual home and may vary**

25423 W Fraktur Road, Buckeye

$399,990
4 Beds 2 Baths 6901645 MLS 1,788 SqFt.
COMPLETED HOME! HUGE LOT! This Open concept GORGEOUS KITCHEN WITH OVERSIZED ISLAND- Single Story New Construction home has it all at 1788 square feet, 4 bedrooms, 2 bathrooms, and a full size 2 car garage! This home offers a modern, neutral color palette, with 36' White shaker cabinetry, a large kitchen island, and 9' ceilings throughout. garage door opener. Washer, Dryer, Refrigerator AND Backyard package included!! This home features dual pane low-E windows, and our Home is Connected smart home system. The exterior features front yard desert landscaping, a covered patio and private backyard. Conveniently located off the I-10, this community is near Costco and more! **Pictures may not be of actual home and may vary**

25487 W Fraktur Road, Buckeye

$349,999
4 Beds 2 Baths 6901507 MLS 1,569 SqFt.
Welcome to this stunning single-story home on a premium corner lot. With 4 bedrooms, 2 full bathrooms, and 1,569 sq ft of thoughtfully designed living space master bedroom walk-in closet, Open-Concept Great Room Enter into a bright, vaulted great room that seamlessly connects living, dining, and kitchen spaces. Spacious Kitchen Features stainless steel appliances, built-in microwave, granite countertops, breakfast bar, and eat-in kitchen—ideal for both everyday meals and entertaining. Enjoy low-maintenance tile throughout the main areas and wood-look flooring giving a warm, modern touch. Equipped with owned solar panels and dual-pane windows—designed to help reduce monthly utility costs. Reverse osmosis system and soft water loop installed for added convenience. Outdoor Oasis Extended covered patio for gatherings and relaxing Artificial grass backyard with built-in putting greenperfect for leisure and year-round greenspace in the Arizona climate close to shopping, restaurants and freeway I10.

23969 W Pecan Road, Buckeye

$368,000
4 Beds 3 Baths 6901069 MLS 2,071 SqFt.
Stylish comfort meets desert charm in this spacious 4-bedroom, 2.5-bath home in a prime Buckeye location. The expansive primary suite offers a peaceful retreat with a dual-sink vanity, soaking tub, and walk-in shower. Generously sized guest rooms and a full bath ensure comfort for family or visitors. The open greatroom layout is ideal for entertaining, anchored by a beautifully updated kitchen featuring stone counters, stainless steel appliances, and double ovens. Step outside to a low-maintenance turf backyard with a charming gazebo, raised planters with a watering system, and a paved area ready for a shed or shop. The garage is a standout with epoxy floors, a utility sink, a 220V outlet, and leased solar panels to help keep energy costs down. Major components have been recently updated, making this home move-in ready and packed with value. Nestled in the welcoming Acacia Crossing community of Buckeye, AZ, this neighborhood blends scenic desert charm with easy suburban living. With nearby access to I-10 and a range of amenities, including the Sundance Golf Club, community center, and parks, it's perfect for both families and active adults. Homes here feature thoughtful designs with covered patios, spacious layouts, and energy-efficient upgrades, often surrounded by stunning mountain views. Whether you're drawn by the laid-back atmosphere or the vibrant community spirit, Sundance offers a lifestyle that feels both peaceful and connected.

24197 W Desert Bloom Street, Buckeye

$1,250,000
4 Beds 4 Baths 6900837 MLS 4,737 SqFt.
Main house is 3837 Sq. ft and guest casita is 900 sq ft. Welcome to a truly magnificent estate nestled in the heart of exclusive Pasqualetti Mountain Ranch. This home is where luxury, artistry, and serenity converge. Set on over an acre of meticulously designed grounds with mountain views, this custom masterpiece is a private paradise like no other. Enjoy resort-style landscaping. A grand, gated courtyard welcomes you with hand-forged, one-of-a-kind wrought iron gates and dramatic front doors—an architectural prelude to the elegance within. Step inside, and don't forget to look up—your eyes will be drawn to soaring 12-foot ceilings adorned with Canterra stone columns that echo timeless sophistication. Every inch of this home is crafted with an eye for detail and an appreciation for grandeur. The estate boasts a rare and expansive 1,500 sq ft detached Casita, perfect for guests, multi-generational living, or a luxurious home office, complete with an RV garage or workshop space, seamlessly blending utility with style. The backyard is a personal resort sanctuary featuring a sparkling custom pool, lush greenery, and an expansive covered patio with a built-in BBQ, a true entertainer's dream designed for unforgettable gatherings under the Arizona sky. From the dramatic entry to the elegant finishes and breathtaking vistas, this home is more than a residence, it's a lifestyle of beauty, privacy, and distinction in one of the Valley's most sought-after communities. Welcome to your dream retreat.

19715 W Clarendon Avenue, Buckeye

$570,000
4 Beds 3 Baths 6900671 MLS 2,809 SqFt.
A Rare Opportunity in West Buckeye! Situated on 2.35 acres with NO HOA, this unique Single story 3 bedroom plus den/office property offers the space, freedom, and lifestyle you've been searching for. The open concept layout features soaring ceilings, a spacious living area, and a family/dining room that flows into a beautifully appointed kitchen with knotty wood cabinetry, granite countertops, and an island with breakfast bar—perfect for entertaining. The private primary suite includes a cozy sitting area, walk-in closet, jetted tub, separate shower, and dual sinks. Two additional bedrooms are connected by a Jack & Jill bath with a second jetted tub. You'll also find a large laundry room with built-in cabinets and a utility sink. Step outside to a full-length covered patio and a HUGE 6-car tandem garage ideal for toys, trailers, or workshop space. With over two acres of land, there's room for horses, RVs, or even your dream backyard oasisall with stunning mountain views. Don't miss this chance to own a piece of the Arizona lifestyleopportunities like this are hard to find!

2423 S Johnson Road, Buckeye

$405,000
4 Beds 3 Baths 6900614 MLS 2,356 SqFt.
Beautiful & Charming 4 Bedroom ,3 full bathrooms & Den Home, Amazing kitchen with wood cabinetry an island with breakfast bar, granite counter tops and a walk-in pantry with Stainless steal appliances ,This home is filled with natural light, tile & carpet flooring in all the right places. Enjoy a cozy living room, perfect for relaxation and entertaining! The den is ideal for an office area. The primary bedroom hosts a private bathroom w/ dual sinks, and huge shower & a walk-in closet. Front bedroom includes a full bathroom .The Double Gate Door offers extra concrete slab to park your toys and enjoy the large backyard that offers a covered patio and ample space for gatherings. It's , ready for your personal touch!

29928 W Earll Drive, Buckeye

$419,990
4 Beds 3 Baths 6900331 MLS 2,049 SqFt.
Spacious, Stylish, and Full of Flexibility! The Jubilee steals the show with its expansive open-concept layout, offering 4 bedrooms, 3 bathrooms, PLUS a versatile flex space perfect for a home office or playroom. Bedroom 4 features its own private bath—ideal for guests. With space, style, and smart design, the Jubilee is built for the way you live today. This home has white cabinets with hardware, granite kitchen countertop and beige tile flooring with carpet in the bedrooms! INCLUDED - washer, dryer, window blinds, refrigerator and MORE! Residents ENJOY parks, a tot lot, basketball court, ramadas and MORE! Each home is built with innovative, energy-efficient features designed to help you ENJOY more SAVINGS!

24663 W Chambers Street, Buckeye

$574,900
4 Beds 2 Baths 6900194 MLS 2,230 SqFt.
Resort-style living in the heart of Verrado! This stunning single-story home features 4 bedrooms, 2 bathrooms, and is situated on an expansive lot with a private pool, perfect for entertaining or everyday enjoyment. The open-concept floor plan is filled with natural light and boasts a gourmet kitchen with granite countertops, stainless steel appliances, and spacious living and dining areas. The primary suite is a luxurious retreat complete with a spa-like bathroom and a walk-in closet, while the additional bedrooms offer versatility for guests, a home office, or hobbies. Enjoy a backyard oasis featuring a sparkling pool with new pump/motor, covered patio, and plenty of space to relax or entertain. All this in the highly sought-after Verrado community! small-town charm. Arizona living at its finest!

3063 N Heritage Street, Buckeye

$495,000
4 Beds 3 Baths 6900172 MLS 2,579 SqFt.
The Search is over! This stunning 4BR/3BA home will leave you speechless. An appealing open layout with high ceilings, a neutral palette, elegant tile flooring in all the right places, oh, and that 98'' tv can stay too! Chef's delight kitchen with lots of cabinet and counter pace, recessed lighting, SS appliances, a walk-in pantry, and a HUGE island with a breakfast bar. You'll also find a cozy den ideal for quiet study. The primary bedroom showcases plush carpeting, an ensuite with double sinks, and a large walk-in closet. You'll love entertaining in the resort-style backyard, boasting a sparkling pool, pristine artificial turf, a gazebo/outdoor kitchen with a built-in BBQ, fire pit, mini-fridge, sink, and a kegerator too! The TV can stay as well! You'll be glad you found this one Tartesso is a wonderful community located just far out enough to breathe the fresh air, yet close enough to be within a short drive to lots of shopping, dining, and entertainment. This one is must-see. Come check it out before it's gone!

30486 W Picadilly Road, Buckeye

$365,000
4 Beds 3 Baths 6899973 MLS 2,071 SqFt.
Spacious, Stylish & Move-In Ready in Acacia Crossing! Welcome to this beautifully maintained 4-bedroom, 2.5-bathroom home Buckeye's sought-after Acacia Crossing community. With an open and functional layout, this home offers plenty of space for entertainers or remote workers alike. Step inside to a bright and airy main level featuring tile flooring throughout, a dual living area with flexible formal space perfect for a home office or playroom. The kitchen shines with granite countertops, ample cabinetry, a large pantry, and a breakfast bar that overlooks the great room — ideal for hosting and everyday living. Upstairs, you'll find four generously sized bedrooms, including a private primary suite with a walk-in closet and an ensuite bath featuring dual sinks and a separate tub/shower and plenty of storage throughout. The backyard is low-maintenance and ready for your personal touch, with a covered patio and extended paver and synthetic grass area perfect for relaxing and enjoying Arizona's mesmorizing mountain and sunset views. Located just minutes from I-10, shopping, schools, and parks, this home offers the perfect mix of comfort, convenience, and community. Don't wait  this gem won't last long.

1132 S 242nd Lane, Buckeye

$397,000
4 Beds 2 Baths 6899813 MLS 2,095 SqFt.
Welcome to this stunning home located in the highly sought-after Tartesso community! This beautifully upgraded 4-bedroom, 2-bathroom residence offers an open and inviting floor plan with soaring 9+ foot ceilings, perfect for modern living. The chef's kitchen boasts an abundance of rich wood cabinetry, granite countertops, a spacious island, recessed LED lighting, and stainless steel appliances including a gas range all flowing seamlessly into the dining and living areas for effortless entertaining. Each bedroom is generously sized and features plush carpeting. The expansive primary suite is a true retreat, complete with a luxurious walk-in shower with a built-in bench, dual vanity, and a large walk-in closet. Step outside to your own private oasis on a premium corner lot. The beautifully landscaped backyard showcases lush greenery, a variety of fruit trees including lemon, orange, grapefruit, and lime plus Indian Laurel Ficus trees for added privacy. Enjoy low-maintenance turf, thoughtfully placed pavers, and a concrete side yard perfect for additional entertaining space. This exceptional home checks all the boxes. Don't miss your chance to make it yours!

30194 W Weldon Avenue, Buckeye

$478,990
4 Beds 3 Baths 6899778 MLS 2,487 SqFt.
You Are Going to Love This Fantastic Brand New Home, backing up to green belt and community park. The Ozark is a 2-story, open floorplan with the main bedroom and guest suite downstairs. The upstairs features two bedrooms and a large game room. Enjoy the great room, dining room and kitchen spaces that flow together seamlessly. Wonderful indoor/outdoor living with spacious backyard & back patio, perfect for entertaining. 9-foot ceilings at main floor, gorgeous kitchen with large island, Stainless steel appliances, white shaker style cabinets, Quartz countertops, walk-in pantry, 6x24 wood-like tile throughout except bedrooms w/plush carpet. Energy Star & Smart Home Features. Options Will Vary from Model Pics. BELOW MARKET FIXED INTEREST RATES AVAILABL

26104 W Nancy Lane, Buckeye

$360,000
4 Beds 2 Baths 6899527 MLS 1,744 SqFt.
Welcome home to this beautifully maintained 4-bedroom, 2-bathroom, 1,744 sq ft turnkey home in Buckeye. As you approach, take a moment to enjoy the inviting front patio—perfect for relaxing. Step inside to discover a spacious and efficient floor plan designed for comfortable living. The corner kitchen offers ample counter space, a pantry, breakfast bar, and a dedicated dining area. It opens seamlessly to the generous living area, creating a true great room concept ideal for entertaining. Step out to the covered patio and take in the possibilities of the expansive backyard—complete with view fencing and endless potential. It's a clean slate ready for your personal touch. Inside, the split floor plan provides privacy, with the primary suite separate from the three secondary bedrooms. The primary bedroom features an ensuite with a large vanity, walk-in closet, and spacious linen storage. Conveniently located in close proximity to shopping, restaurants, entertainment, and freeway access, this home combines comfort and convenience in one desirable package. This home offers comfort, functionality, and opportunitydon't miss your chance to make it yours!

23838 W Gibson Lane, Buckeye

All information should be verified by the recipient and none is guaranteed as accurate by ARMLS. Copyright 2026 Arizona Regional Multiple Listing Service, Inc. All rights reserved.