Refine Search
Sort by
$514,500
4 Beds 2 Baths 6887863 MLS 1,949 SqFt.
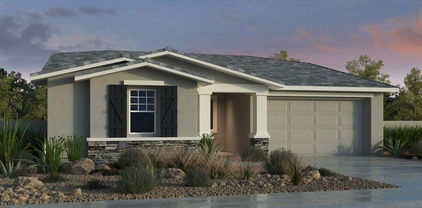
New Construction - July Completion! Built by Taylor Morrison, America's Most Trusted Homebuilder. This beautifully designed home offers 4 spacious bedrooms, 2 full bathrooms, and a convenient 2-car garage. Nestled in a vibrant community, you'll enjoy peaceful strolls or bike rides along the scenic greenbelt, as well as fun-filled afternoons on the basketball and pickleball courts. The neighborhood also features a refreshing pool and a lively playground—perfect for kids to laugh, play, and make lasting memories. Inside, experience the ease of open-concept living with a seamless flow from the generous great room to the contemporary kitchen, complete with a large island and sleek stainless-steel appliances. Additional highlights include: Additional bedroom. MLS#6887863

10217 W Fairmount Avenue, Avondale

$421,900
3 Beds 3 Baths 6883057 MLS 1,794 SqFt.
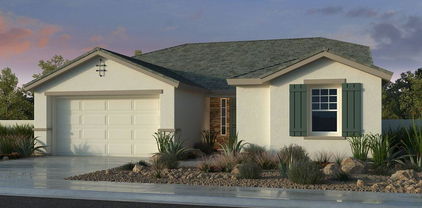
New Construction - Ready Now! Built by America's Most Trusted Homebuilder. Welcome to The Plan CC-RM3 at 9954 W Piccadilly Road in Parkside Villas is a smart two-story layout with 3 bedrooms, 2.5 baths, and 1,794 square feet of inviting space. A long front porch sets a friendly tone—perfect for morning coffee or catching up with neighbors. Inside, the open-concept design connects the great room, dining, and kitchen, so you can cook, chat, and unwind all at once. The 2-car garage entry sits conveniently near the powder room and stairs. Upstairs, you'll find a full bath with double sinks, two secondary bedrooms, and the tucked-away primary suite with a split tub and shower, double vanities, and a walk-in closet. Virtually staged photos are for representative purposes only. MLS#6883057

9954 W Piccadilly Road, Avondale

$532,000
4 Beds 3 Baths 6874669 MLS 2,379 SqFt.

New Construction - September Completion! Built by America's Most Trusted Homebuilder. Welcome to the 45-RM2 at 10155 W Columbus in Parkside Almeria. This single-story floor plan offers 2,379 sq. ft. of thoughtful design with 3 bedrooms, 2.5 bathrooms, and a 3-car garage. The upgraded kitchen features 42'' upper cabinets, whole-house quartz countertops, and a custom backsplash that elevates the heart of the home. A welcoming foyer leads past the secondary bedrooms and a flex room before opening to a spacious kitchen, great room, and casual dining area. Stylish 6''x36'' upgraded tile runs throughout the main areas. The primary suite offers a serene escape with upgraded tile surrounds in the shower, dual vanities, and a generous walk-in closet. MLS#6874669 Additional Highlights Include: bedroom 4, paver front porch, and window covering

10155 W Columbus Avenue, Avondale

$541,990
3 Beds 3 Baths 6873011 MLS 2,379 SqFt.
New Construction - Ready Now! Built by America's Most Trusted Homebuilder. Welcome to the 45-RM2 at 10201 W Weldon Ave in Parkside Almeria. This spacious single-story floor plan begins with a welcoming foyer that leads past two secondary bedrooms and a full bath. A versatile flex room offers space for a home office, gym, or creative studio. At the heart of the home, the open kitchen, great room, and casual dining area create a warm and connected space perfect for entertaining or everyday living. The primary suite is a relaxing retreat with a large walk-in closet, dual vanities, a soaking tub, and a separate shower.Additional Highlights include: 42'' kitchen cabinets, upgraded cabinets, gourmet kitchen, 6''x36'' tile and two tone paint. 10201 W Weldon Avenue - ready Now! MLS#6873011 Additional Highlights include: 42" kitchen cabinets, upgraded cabinets, gourmet kitchen, 6"x36" tile and two tone paint.

10201 W Weldon Avenue, Avondale

$633,990
4 Beds 3 Baths 6872927 MLS 3,456 SqFt.
New Construction - Ready Now! Built by America's Most Trusted Homebuilder. Welcome to the 45RM5 at 10205 W Weldon Avenue in Parkside Almeria Collection. The 45RM5 offers two stories of well-designed space with 4 bedrooms, 2.5 baths, a 3-car garage, a flex room, and a spacious loft. The gourmet kitchen and great room create a natural hub for everyday living, with the dining area just off to the side—ideal for hosting or family meals. The main-floor primary suite is a relaxing retreat, featuring a large private bath with dual vanities, separate tub and shower, and an oversized walk-in closet. Upstairs, you'll find three secondary bedrooms, a full bath, convenient laundry room, and a versatile loft MLS#6872927 Additional Highlights Include: Gas gourmet kitchen, garage service door, ranch elevation! Photos are for representative purposes only.

10205 W Weldon Avenue, Avondale

$403,990
3 Beds 3 Baths 6859720 MLS 1,639 SqFt.
New Construction - Ready Now! Built by Taylor Morrison, America's Most Trusted Homebuilder. Welcome to the CC-RM2 at 9964 W Piccadilly Rd in Parkside Villas. This beautiful two-story floor plan has 1,639 square feet, 3 bedrooms, 2.5 bathrooms, and a 2-car garage. A welcoming front porch and charming curb appeal set the tone, leading you into an open-concept great room, kitchen, and dining area designed for connection. A powder room and easy garage access sit just off the entry. Upstairs, you'll find two secondary bedrooms, a full bath with double sinks, and a laundry. The primary suite features a split tub and shower, dual sinks, and a generous walk-in closet. It's a cozy, clever layout built for everyday ease. Additional Highlights Include: super shower at primary bath. MLS# 6859720

9964 W Piccadilly Road, Avondale

$569,990
4 Beds 3 Baths 6859531 MLS 2,587 SqFt.
New Construction - September Completion! Built by America's Most Trusted Homebuilder. Welcome to the 45-RM3 at 3524 N 103rd Ave in Parkside Almeria offering 4 bedrooms, 2.5 bathrooms, a study, and a 2-car garage across 2,587 sq. ft. The foyer leads past the secondary bedrooms and laundry room before opening into a bright kitchen, casual dining area, and great room. Just off the kitchen, a flex room offers extra versatility and can be enclosed with double doors, making it perfect for a home office or quiet retreat. The primary suite is tucked away for privacy and features a s walk-in closet, dual vanities, and a split tub and shower for spa-like comfort. Additional Highlights include: Gourmet Kitchen and Sliding Door. MLS# 6859531

3524 N 103rd Avenue, Avondale

$549,990
3 Beds 3 Baths 6859521 MLS 2,379 SqFt.
MLS#6859521 New Construction - September Completion! The 45-RM2 floorplan at Parkside Almeria is a thoughtfully designed single-story plan offering 3 bedrooms, 2.5 bathrooms, and a 3-car tandem garage across 2,379 sq. ft. A welcoming foyer leads past the secondary bedrooms and bath, guiding you into a flexible layout that includes a versatile flex room and a bright, open-concept kitchen, great room, and casual dining area—perfect for everyday living or entertaining guests. The spacious primary suite offers a relaxing retreat with a luxurious bath featuring dual vanities, a soaking tub, separate shower, and an oversized walk-in closet. This home is ideal for both comfort and connection. Structural Options Added Include: Gourmet Kitchen

10211 W Columbus Avenue, Avondale

$575,000
4 Beds 3 Baths 6849575 MLS 3,067 SqFt.
New Construction - Ready Now! Built by America's Most Trusted Homebuilder. Welcome to the 45-RM4 at 3520 N 103rd Ave in Parkside. This home is a well-designed two-story floor plan offering 3,067 sq. ft., 4 bedrooms, 2.5 bathrooms, a spacious loft, flex room, and a 3-car split garage. A gated front porch with railing welcomes you in, leading to a bright foyer that passes a flexible front room & powder bath. The kitchen features 42'' upper cabinets, a gas range, and overlooks the dining area and great room. This home also includes whole-house blinds and a soft water loop. Upstairs, you'll find the secondary bedrooms, a shared bath, and a generous loft, while the private primary suite offers a relaxing bath with dual sinks, separate tub and shower, and a roomy walk-in closet. MLS#6849575 Structural options added include: paver front porch and gate and rails at front porch

3520 N 103rd Avenue, Avondale

$448,930
4 Beds 3 Baths 6848865 MLS 1,961 SqFt.
New Construction - Ready Now! Built by America's Most Trusted Homebuilder. Welcome to Plan CC-RM4 at 9952 W Piccadilly at Parkside Villas, offering 1,961 sq. ft. of smart, two-story living. With 4 bedrooms, 2.5 bathrooms, a loft, and a 2-car garage, this home is designed for both everyday comfort and easy entertaining. A spacious front porch sets the tone for neighborly chats and relaxed evenings. Inside, the generous foyer leads to a powder bath, garage access, or the open-concept kitchen, dining, and great room that flow effortlessly together. Upstairs, all four bedrooms are thoughtfully arranged around a central loft and shared full bath. The private primary suite includes a split tub and shower, dual sinks, and a walk-in closet. Virtually staged photos added. MLS#6848865 Structural Options Added Include: Fourth Bedroom

9952 W Piccadilly Road, Avondale

$416,990
3 Beds 3 Baths 6830948 MLS 1,639 SqFt.
New Construction - Ready Now! Built by America's Most Trusted Homebuilder. Welcome to the CC-RM2 at 9948 W Piccadilly Rd in Parkside Villas! The front porch wraps around to the foyer, adding great curb appeal. Inside, you'll be greeted by the open-concept gathering room, which seamlessly flows into the dining area and kitchen. The garage entrance is conveniently located between a main-level powder room and the stairs. Upstairs, you'll find two secondary bedrooms and a shared full bathroom with double vanity sinks. The primary suite offers a private en-suite with double vanity sinks, a large shower, and a spacious walk-in closet. The laundry room is also conveniently located upstairs, near all the bedrooms. Virtually Staged Photos Added. MLS# 6830948 Additional Highlights Include: Super shower at primary bath.

9948 W Piccadilly Road, Avondale

$431,950
3 Beds 3 Baths 6818063 MLS 1,794 SqFt.
MLS#6818063 New Construction ~ Ready Now. The Plan CC-RM3 at Parkside Villas is a 2-story floor plan that comes standard with 1,794 sq. ft., 3 bedrooms, 2.5 bathrooms, and 2-car garage. The long front porch will make for a great place for sipping your morning coffee or socializing with neighbors. Entering the home will bring you to the open-concept great room, dining, and kitchen. Enjoy cooking all your favorite meals while still being able to socialize with your family and friends or not missing your favorite TV show. The 2-car garage entrance sits across from the powder room and stairs. Upstairs, you will find 3 bedrooms, a full bathroom with double vanity sinks, and the primary suite. The primary bath is complete with a super shower, double vanity sinks, and a walk-in closet. The laundry room is upstairs for convenient access to gathering up all the laundry, then easily putting it away when it's done.

3767 N 99th Drive, Avondale

$412,880
3 Beds 3 Baths 6818059 MLS 1,639 SqFt.
MLS#6818059 New Construction ~ April Completion. he Plan CC-RM2 is a thoughtfully designed two-story home offering 1,639 sq. ft. of stylish and functional living space, featuring 3 bedrooms, 2.5 bathrooms, and a 2-car garage. A charming front porch wraps around the foyer, adding to the home's inviting curb appeal. Step inside to an open-concept great room, dining area, and kitchen—perfect for gathering and everyday living. Conveniently located between the garage entrance and staircase, the main-level powder room adds extra ease. Upstairs, two bedrooms share a full bath with dual sinks, while the laundry room is just steps away for effortless chores. The spacious primary suite features an en suite bath with dual vanities, a split shower and tub, and a generous walk-in closet. This could be the perfect place to call home! Structural Options Added Include: Super Shower at Primary

3755 N 99th Drive, Avondale

$418,788
3 Beds 3 Baths 6818054 MLS 1,639 SqFt.
MLS#6818054 New Construction ~ May Completion. The Plan CC-RM2 is a beautifully designed two-story home featuring 1,639 sq. ft. of thoughtfully planned space with 3 bedrooms, 2.5 bathrooms, and a 2-car garage. A charming wraparound front porch enhances the curb appeal and warmly welcomes you inside. The open-concept great room, dining area, and kitchen create a bright and inviting space for gathering. Conveniently situated between the garage entrance and stairs, the main-level powder room adds extra ease. Upstairs, two bedrooms share a full bath with dual sinks, while the laundry room is just steps away for added convenience. The spacious primary suite offers a relaxing retreat with an en suite bath, split shower and tub, dual vanities, and a generous walk-in closet. This could be the perfect home for your next move!

3821 N 99th Drive, Avondale

$438,732
3 Beds 3 Baths 6818040 MLS 1,794 SqFt.
MLS#6818040 New Construction ~ June Completion. Introducing the Plan CC-RM3 at Parkside Villa, a charming two-story home that offers 1,794 sq. ft. of stylish living space, featuring 3 cozy bedrooms, 2.5 bathrooms, and a spacious 2-car garage. Start your day on the welcoming front porch - perfect for sipping your morning coffee or catching up with neighbors. Step inside to an open-concept great room, dining area, and kitchen, where you can cook up your favorite meals while staying connected with family and friends, or enjoying your favorite TV show. The 2-car garage is conveniently located across from a sleek powder room and stairs leading to the second floor. Upstairs, you'll discover 3 bedrooms, including a luxurious primary suite. The full bathroom boasts double vanity sinks, while the primary bath features a spa-like split tub and shower, double vanities, and a walk-in closet. Plus, the upstairs laundry room offers the ultimate convenience - gather laundry and put it away with ease! Design upgrades feature crown molding, all appliances and whole house blinds.

9950 W Piccadilly Road, Avondale

$509,990
4 Beds 2 Baths 6772493 MLS 1,949 SqFt.
MLS#6772493 December Completion! Step into modern living with the 40-1 floorplan at Parkside Los Cielos—a stylish single-story home featuring 4 bedrooms and 2 baths. The open layout seamlessly connects the dining area, kitchen, and great room, offering an ideal space for both everyday life and entertaining. The kitchen impresses with 42'' upper cabinets, a gas range, quartz countertops, and sleek recessed panel cabinetry. Two secondary bedrooms and a full bath are located at the front for added privacy, while the primary suite at the rear offers a walk-in closet, a luxurious super shower, and dual vanities. Discover the perfect blend of comfort and elegance at Parkside Los Cielos. Structural options include: bedroom 4 in lieu of flex.

10267 W Piccadilly Road, Avondale

$519,990
4 Beds 2 Baths 6772409 MLS 1,949 SqFt.
MLS#6772409 December Completion! Experience modern living at Parkside Los Cielos with the 40-1 floorplan—an inviting single-story retreat offering 4 bedrooms and 2 baths. The open-concept design effortlessly connects the dining room, kitchen, and great room, creating a perfect space for gatherings. The kitchen stands out with its 42'' upper cabinets, gas range, quartz countertops, and elegant recessed panel cabinetry. At the front, two secondary bedrooms and a bathroom provide privacy, while the primary suite at the rear boasts a spacious walk-in closet, a luxurious super shower, and dual vanities. Discover comfort and style in your new Parkside Los Cielos home! Structural options include: bedroom 4 in lieu of flex, 8 foot interior doors, covered back patio.

10169 W Piccadilly Road, Avondale

$580,000
4 Beds 3 Baths 6772257 MLS 2,815 SqFt.
MLS#6772257 January 2025 Completion! Discover modern living at Parkside Los Cielos with our 40-RM4 floorplan, a spacious two-story home featuring 4 bedrooms and 3 baths. The open-concept layout effortlessly blends the dining room, kitchen, and great room, creating an ideal space for daily living and entertaining. A private bedroom and bathroom are conveniently located at the front of the home, offering a quiet retreat. Upstairs, the primary bedroom awaits with a large walk-in closet and shower, accompanied by two more bedrooms. Experience the perfect balance of comfort and style in this thoughtfully designed home. Structural options include: 4th bedroom and full bath on 1st floor, paver driveway, loft in lieu of upstairs bedroom, large tandem garage, large mud room, vaulted ceilings.

10206 W Piccadilly Road, Avondale

$567,284
4 Beds 2 Baths 6761862 MLS 2,587 SqFt.
MLS#6761862 New Construction - Ready Now ! Welcome to the 45-3 at Parkside Almeria, a spacious single-story home spanning 2,567 square feet with 4 bedrooms. The heart of the home is the expansive great room, effortlessly blending with the dining area to create an open, inviting space perfect for gatherings. The primary suite offers a private retreat with plenty of space to unwind. The smart floorplan also includes a flexible room, ideal for a home office, creative space, or even an additional bedroom. The primary bathroom adds a touch of luxury with its super shower, transforming daily routines into spa-like experiences. This home combines thoughtful design with luxurious living for ultimate comfort and style. Structural options include: soft water loop, gas line outdoor kitchen, garage service door, and paver porch and walkway.

10262 W Columbus Avenue, Avondale

$646,900
4 Beds 3 Baths 6749298 MLS 2,130 SqFt.
Find your dream home at Acclaim- Fulton Home's newest master planned community! The Eureka features a 38' RV garage plus 2 car garage, 10' ceilings, 8' doors, Atrium glass door to patio. Also included: 2' faux wood blinds, ceiling fans, paver driveways and much more. Fulton homes are 'Zero Energy Ready' and include tankless water heaters, spray foam insulation, electric vehicle ready and pre plumbing for solar installation. Residents of this incredible community will enjoy an aquatic center with a community pool, basketball courts, pickle ball, sand volleyball, bocce ball, greenbelts and children's playgrounds. This home has an estimated completion date of Fall 2024. Buyer may be able to upgrade appliances at an additional cost.

10023 W Verde Lane W, Avondale

$670,816
5 Beds 3 Baths 6748882 MLS 2,654 SqFt.
Ready for move in! Seller is offering up to 6% incentive. The Seal Rock is an amazing home featuring 10' ceilings, 8' doors, gourmet kitchen and 16' Atrium glass door to patio. Also included: 2'' faux wood blinds, ceiling fans, paver driveways and much more. Fulton homes are 'Zero Energy Ready' and include tankless water heaters, spray foam insulation, electric vehicle ready and pre plumbing for solar installation. Residents of this incredible community will enjoy an aquatic center with a community pool, basketball courts, pickle ball, sand volleyball, bocce ball, lush greenbelts and children's playgrounds. Buyer can still upgrade appliances, ceiling fans and window coverings. Convenient location.19 miles to Sky Harbor Airport, 14 miles to Downtown Phoenix. Less than 5 miles to Loop 101 and Interstate 10. 4 miles to State Farm Stadium.

10015 W Verde Lane, Avondale

All information should be verified by the recipient and none is guaranteed as accurate by ARMLS. Copyright 2026 Arizona Regional Multiple Listing Service, Inc. All rights reserved.