Refine Search
Sort by
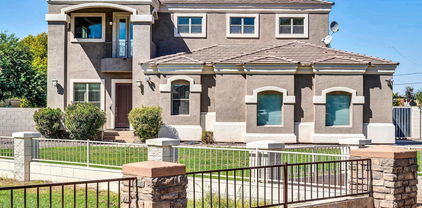
$480,000
4 Beds 3 Baths 6736618 MLS 2,488 SqFt.
Welcome home! This charming residence is complete with a 2-car garage and an inviting front porch. Discover a welcoming living room with a soothing palette, blinds for privacy, and attractive wood-look flooring. The great room includes clerestory windows, filling the space with natural light and soft carpeting underfoot. The delightful kitchen is equipped with a breakfast nook, pristine quartz counters, abundant white cabinetry with crown moulding, recessed lighting, SS appliances, a pantry, and an island with a breakfast bar. The cozy main bedroom offers balcony access for a breath of fresh air, an ensuite with dual sinks, and a walk-in closet. The backyard oasis features a covered patio, a ramada, stylish pavers, and a refreshing pool to cool down on hot days. Make this gem yours!

10514 W Edgemont Drive, Avondale

$371,980
2 Beds 2 Baths 6731400 MLS 1,272 SqFt.
MLS #6731400 December Completion! Welcome to the CC1 floorplan at Parkside Villas. This modern one-story home features an open floor plan across 1,272 square feet, offering 2 bedrooms and 2 bathrooms. The great room and dining area form the heart of the home, seamlessly connected to a contemporary kitchen. The kitchen boasts sleek espresso cabinets, a gas range, soft-close cabinets and drawers, and upgraded crown molding for added sophistication. Wood-look plank tiles flow throughout, providing durability and a warm, natural ambiance. With well-appointed bedrooms and a space-maximizing layout, this home is ideal for modern living. Structural options include: 36" upper kitchen cabinets, soft water loop, and gas range.

3772 N 99th Drive, Avondale

$359,990
2 Beds 2 Baths 6731357 MLS 1,272 SqFt.
MLS #6731357 December Completion! Welcome to the CC1 floorplan at Parkside Villas. This one-story modern home with an open floor plan spans 1,272 square feet, offering 2 bedrooms and 2 bathrooms. The heart of the home is the great room and dining area, seamlessly connected to a contemporary kitchen. The kitchen boasts sleek espresso cabinets, a gas range, soft close cabinets and drawers, and upgraded crown molding for a touch of sophistication. Wood-look plank tiles flow throughout, providing durability and a warm, natural ambiance. With two well-appointed bedrooms and a layout that maximizes every square foot, this home is perfect for modern living. Structural options include: raised vanities in bathrooms, Gas range, 36" upper kitchen cabinets, and whole house ceiling fan pre-wires.

3802 N 99th Drive, Avondale

$405,000
4 Beds 2 Baths 6719059 MLS 1,883 SqFt.
NEW WATER HEATER, WATER SOFTENER SYSTEM, NEW MATCHING BLACK STAINLESS STEEL APPLIANCES, FRESH PAINT, NEWER HVAC UNIT AND CORNER LOT! The home boasts an open-concept layout with high ceilings and abundant natural light, enhancing the sense of space and airiness. The living area flows seamlessly into the dining and kitchen areas, making it ideal for entertaining and family gatherings. The kitchen is a chef's dream, featuring sleek black cabinetry and stainless steel appliances, and a central island with bar seating. It's designed for both functionality and style, perfect for preparing gourmet meals and casual dining alike. The large living room is perfect for relaxation, with plenty of room for seating and a cozy atmosphere. Additionally, the family room offers a versatile space for recreation and relaxation. The master bedroom is a serene retreat, complete with a spacious layout, large windows, and an en-suite bathroom featuring dual sinks, a soaking tub, and a separate shower. Additional bedrooms are well-sized and provide ample closet space. The backyard is designed for outdoor enjoyment, featuring a covered patio area, ideal for alfresco dining, and a beautifully landscaped yard with artificial turf. It's a perfect space for children to play or for hosting summer barbecues. Situated on a corner lot, this home offers privacy and convenience. It's close to schools, shopping centers, parks, and major highways, ensuring easy access to all the amenities you need. This home is meticulously maintained and move-in ready, providing a perfect blend of comfort and modern living.

10641 W La Reata Avenue, Avondale

$433,271
4 Beds 3 Baths 6713809 MLS 1,961 SqFt.
MLS#6713809 November Completion! Step into the CC-RM4 floorplan at Parkside Villas Collection, where upgraded design selections and a contemporary open layout await. This 3-bedroom, 2.5-bathroom home offers a seamless flow between spaces. Downstairs, the expansive living area effortlessly connects the half bathroom, foyer, great room, dining space, and a modern kitchen equipped with stainless steel appliances. Kitchen boast 36' upper cabinets! Upstairs, the primary suite awaits, featuring an ensuite bathroom with double vanities, a walk-in closet, private toilet room, and a luxurious super shower. Two additional bedrooms, separated by a loft, share a stylish bathroom boasting raised dual vanities. Structural options added include: Super shower at primary bath.

3725 N 100th Avenue, Avondale

$407,210
3 Beds 3 Baths 6713806 MLS 1,639 SqFt.
MLS#6713806 December Completion! Parkside Villas' CC-2 floorplan is a two-story home uniting modern elegance with functionality. The main level seamlessly combines the great room, dining area, and kitchen for everyday living and entertaining. Upstairs, the primary suite boasts a luxurious ensuite bathroom with double sinks, a large shower and a walk-in closet. Two additional bedrooms share a hallway with a secondary bathroom featuring double sinks, a private toilet, and a shower with a convenient door. The upstairs laundry room enhances daily chore efficiency. The neighborhood consists exclusively of single-family detached homes, offering residents low-maintenance living.Structural options include: Super shower at primary bath.

3822 N 99th Drive, Avondale

$446,280
3 Beds 2 Baths 6709227 MLS 1,504 SqFt.
Up to 3% of total purchase price towards closing costs incentive offer. Additional eligibility and limited time restrictions apply. MLS #6709227 August Completion! Welcome to the 35-1 floor plan at Parkside. This meticulously designed, one-story modern home features an open layout with 3 bedrooms and 2 bathrooms. At the heart of the home, you'll find the great room and dining area seamlessly connected to a contemporary kitchen. The kitchen boasts sleek cabinets, a gas range, and upgraded crown molding for a touch of sophistication. The primary suite is tucked away at the back of the home for privacy, separated from the other bedrooms by a foyer. Don't miss out on this popular floor plan! Structural options include: soft water loop, gas line for future outdoor kitchen, and paver front porch.

10260 W Vale Drive, Avondale

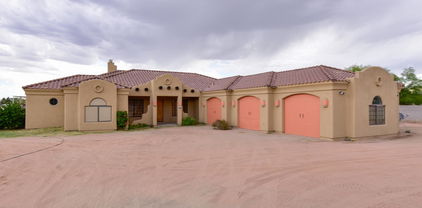
$860,000
4 Beds 3 Baths 6708182 MLS 3,232 SqFt.
You must see this stunning 4BR/3BA custom-built, single-level home! Nestled in a peaceful 1+ acre lot within a tranquil county island setting (NO HOA), this property perfectly blends comfort and country living, just 1/2 mile from the Loop 101 and I-10 freeways. As you step inside, you're greeted by the warmth of slate flooring, 10-foot ceilings, a large bee-hive gas fireplace to heat the entire living room space, split floorplan, eat in dining area and a living/great room. The kitchen is a chef's dream, boasting stainless steel appliances: a gas cooktop stove, large hood, wall oven/microwave, large island with a breakfast bar, and unique custom knotty wood cabinets and granite counters with a live edge. These same custom wood cabinets and granite stone enhance the bathrooms, ensuring a cohesive and stylish look throughout the home. The spacious primary suite is a true retreat, complete with a walk-in closet, dual sink vanities, a luxurious jetted soaking tub, and a large tiled shower. Car enthusiasts and hobbyists will love the 3-car garage, an additional 1293 square feet of space, 10-foot-wide doors, offering ample room for vehicles, storage, and projects. Additional features include horse privileges, SRP flooded irrigation, a fenced lot, electric gates, two heat pumps for efficient heating and cooling, a water softener loop, reverse osmosis for drinking water, propane and electric. Located just moments from Costco, shopping, entertainment, and dining options, yet offering the tranquility of country living, this home provides the best of both worlds. Plus, it's within 5 miles of Westgate, Cardinals Stadium, Topgolf, Glendale Sports and Entertainment District, and Desert Diamond Casino. Don't miss the opportunity to experience the ultimate in Arizona living. Make this house your home today!

10234 W Encanto Boulevard, Avondale

$345,000
3 Beds 2 Baths 6701637 MLS 1,107 SqFt.
Welcome to this adorable 3 bedroom, 2 bath home nestled in a tranquil neighborhood of North Avondale. With a split floor plan, this home offers privacy and convenience. Situated against a beautiful greenbelt, enjoy peaceful views and serenity right in your backyard. Step inside to discover the tasteful upgrades and modern features that make this home truly special.This home boasts beautiful plank tile flooring throughout, providing durability and style. The kitchen is adorned with quartz countertops and new stainless steel appliances, offering both functionality and elegance. All lighting fixtures and hardware have been updated, adding a touch of sophistication to every room. Both the back and front doors have been replaced for energy efficiency, ensuring comfort while reducing utility costs This home is truly move-in ready, with all the updates and upgrades already in place. This one will not last long!

11422 W Virginia Avenue, Avondale

$419,609
3 Beds 3 Baths 6679388 MLS 1,794 SqFt.
MLS#6679388 Ready Now! Welcome to the CC-RM3 floorplan, now available at the Parkside Villas Collection. This 3-bedroom, 2-bathroom residence showcases upgraded design elements and a contemporary open floor plan. The spacious living area seamlessly connects the lower level's half bathroom, great room, dining space, and a modern kitchen equipped with stainless steel appliances. Upstairs, the primary suite features an ensuite bathroom, walk-in closet, and separate tub and shower. Down the hall, two additional bedrooms share a chic bathroom with raised dual vanities. Convenience is key with the laundry room situated upstairs near the linen closet and primary suite. Embrace the essence of sophisticated living. Design upgrades feature under cabinet lighting, 36' uppers in kitchen, ceiling and pendant lighting prewires.

3819 N 100th Avenue, Avondale

$432,990
3 Beds 3 Baths 6679376 MLS 1,794 SqFt.
MLS#6679376 VIRTUALLY STAGED PHOTOS ADDED. Ready Now! Welcome to the CC-RM3 floorplan at Parkside Villas Collection. Explore this 3-bedroom, 2-bathroom residence with upgraded design elements and a modern open layout. The expansive living area seamlessly links the lower level's half bathroom, great room, dining space, and a contemporary kitchen with stainless steel appliances. The primary suite, located upstairs, features an ensuite bathroom, a walk-in closet, and super sized shower. Two additional bedrooms down the hall share a chic bathroom with elevated dual vanities. Adding to convenience, the laundry room is positioned upstairs, adjacent to the linen closet and primary suite. Experience a home that blends style and functionality effortlessly. Structural options added include: Super shower at owner's bath, and soft water loop.

3770 N 100th Avenue, Avondale

$425,838
3 Beds 3 Baths 6679233 MLS 1,794 SqFt.
Up to 2% of total purchase price towards closing costs incentive offer. Additional eligibility and limited time restrictions apply. MLS #6679233 July Completion! This 3-bedroom, 2-bathroom home boasts upgraded design choices and a contemporary open layout. The spacious living area flawlessly connects the lower level's half bathroom, great room, dining space, and a modern kitchen featuring stainless steel appliances. The primary suite, situated upstairs, showcases an ensuite bathroom, a walk-in closet, and a separate tub and shower. Two additional bedrooms down the hall share a stylish bathroom with elevated dual vanities. Conveniently, the laundry room is located upstairs near the linen closet and primary suite. Structural options added include: interior door at owner's bath, soft water loop and a gas line for a potential outdoor kitchen.

3808 N 100th Avenue, Avondale

$479,000
3 Beds 2 Baths 6678085 MLS 2,004 SqFt.
Come see this desirable Garden Lakes home! Single Story 10 ft ceilings throughout making home Light, bright & Airy!! New flooring, carpet, paint & ALL brand-new appliances. Kitchen is spacious w/maple cabinets & an island butcher block work station. Gorgeous quartz breakfast bar overlooking great room & dining. Split floorplan!! The master bedroom has a 13x11 retreat seating area w/closet that could easily be converted to 4th bed. Both bathrooms have double sinks, master bath has a garden tub & separate shower. The backyard features a sparkling blue pool and a large open area waiting for you to make it your own. The side yard measures 20' with a 10' RV gate. Easily park RV, trailer or multiple cars! Garage has wall of cabinets for plenty of storage!!

11133 W Cottonwood Lane, Avondale

$529,000
4 Beds 2 Baths 6673091 MLS 1,981 SqFt.
Boasting an open concept split bedroom floor plan, this residence offers a seamless flow throughout its spacious interior. As you step inside, you're greeted luxury vinyl plank flooring and freshly painted walls that give the home a move in ready feel. The heart of the home lies in the kitchen, adorned with sleek quartz countertops that beautifully complement the contemporary aesthetic. Entertaining is a breeze with the expansive living and dining areas seamlessly integrated into the layout. Step outside to discover the expansive backyard oasis, complete with a diving pool and spa, perfect for unwinding and creating lasting memories. Whether you're lounging poolside or hosting gatherings, this outdoor sanctuary offers endless possibilities for relaxation and recreation. Located in Avondale, Arizona, this home offers the perfect blend of convenience and tranquility, with easy access to amenities, shopping, and dining options. Don't let this beautiful home pass you by, make an appointment today.

2620 N 105th Drive, Avondale

$369,935
2 Beds 2 Baths 6656030 MLS 1,272 SqFt.
MLS #665603 Sept. Completion. Welcome to the CC1 floorplan at Parkside Villas. This meticulously designed one-story modern home with an open floor plan offers 1,272 square feet, with 2 bedrooms and 2 bathrooms. The heart of the home is the great room and dining area, seamlessly connected to a contemporary kitchen. The kitchen featuring sleek espresso cabinets, a gas range, soft close cabinets and drawers, and upgraded crown molding that add a touch of sophistication. Wood-look plank tiles flow throughout the space, providing durability and a warm, natural ambiance. With two well-appointed bedrooms and a layout that maximizes every square foot, this home. Design options include: raised vanities, upgraded square corners, and 5" baseboards.

3803 N 100th Drive, Avondale

$424,033
3 Beds 3 Baths 6655987 MLS 1,794 SqFt.
Up to 2% of total purchase price towards closing costs incentive offer. Additional eligibility and limited time restrictions apply. MLS #6655987 July Completion! Introducing the CC-RM3 floorplan at Parkside Villas Collection. This 3-bed, 2-bath home showcases upgraded design elements and a contemporary open floor plan. The expansive living area effortlessly links the lower level's half bathroom, great room, dining space, and a modern kitchen with stainless steel appliances. Upstairs, the primary suite boasts an ensuite bathroom, walk-in closet, and separate tub and shower. Two additional bedrooms down the hall share a stylish bathroom with raised dual vanities. Enjoy convenience with the laundry room located upstairs near the linen closet and primary suite. Structural options include: soft water loop and gas line for future outdoor kitchen.

3820 N 100th Avenue, Avondale

$433,851
3 Beds 3 Baths 6655960 MLS 1,916 SqFt.
Up to 3% of total purchase price towards closing costs incentive offer. Additional eligibility and limited time restrictions apply. MLS #6655960 June Completion. Discover the CC-RM4 floorplan at Parkside Villas Collection—a 3-bed, 2.5-bath home boasting upgraded design and a modern open layout. The lower level seamlessly integrates a half bathroom, foyer, great room, dining space, and a sleek kitchen with stainless steel appliances. On the upper floor, the primary suite offers a double vanity ensuite, walk-in closet, private toilet room, and a tub and shower. Two extra bedrooms, divided by a loft, share a chic bathroom with elevated dual vanities. Experience stylish living in this thoughtfully designed residence. Structural options include: soft water loop & outdoor gas line pre-plul

3812 N 100th Avenue, Avondale

All information should be verified by the recipient and none is guaranteed as accurate by ARMLS. Copyright 2026 Arizona Regional Multiple Listing Service, Inc. All rights reserved.