Refine Search
Sort by
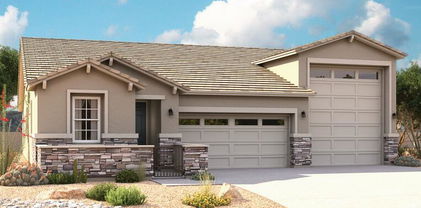
$467,995
3 Beds 2 Baths 6594833 MLS 1,820 SqFt.
Explore this stunning Pewter home, ready for quick move-in! Included features: a covered entry; a thoughtfully designed kitchen boasting 42'' upper cabinets, quartz countertops, stainless-steel appliances, a center island and a roomy walk-in pantry; an open dining nook; an elegant great room; a lavish primary suite showcasing a walk-in closet and a private bath; a central laundry; two secondary bedrooms with a shared bath; a cheerful covered patio; a 2-car garage and an attached RV garage. This home also offers 18'' x 18'' stone tile flooring, cultured marble bath countertops, ceiling fan prewiring in select rooms, coach lights, front yard landscaping and concrete pavers at the driveway and walkway. Tour today!

922 S 107th Drive, Avondale

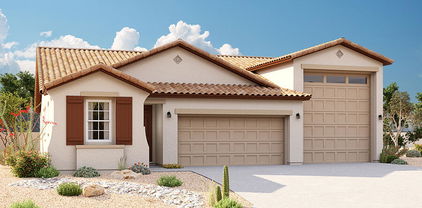
$524,995
5 Beds 3 Baths 6594817 MLS 2,370 SqFt.
Estimated completion is November 2023 You'll find plenty to love about the Raleigh plan! The center of the home boasts a large Gourmet kitchen with a convenient center island and walk-in pantry, Stainless- Steele appliances, white quartz counter tops and tile backsplash, white shaker style cabinetry, which flows into an open-concept dining room and great room. The owner's suite is adjacent, with a private deluxe bath with shower and separate garden tub and a walk-in closet. There are 3 bedrooms and a bath off the great room and off the entry is a guest suite with full bathroom and walk in closet. Covered patio with center meet rear access door, 3 car Garage with 8ft tall garage doors, Paver driveway and many more options. Come check out this beautiful home and make it yours today!

11077 W Hadley Street, Avondale

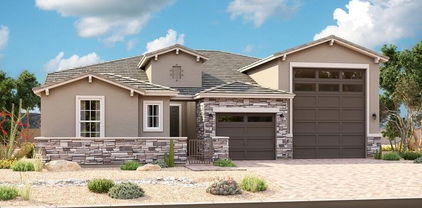
$578,995
4 Beds 4 Baths 6594805 MLS 2,830 SqFt.
Estimated completion is - November 2023 Part of the Modern Living™ Collection, the Darius provides a sophisticated and accommodating ranch-style layout. In addition to a lavish owner's suite—with a roomy walk-in closet and attached double-sink bath with separate tub and shower—this home includes a second owner's suite with an adjacent living room and full bathroom/walk in closet, perfect for multi-generational living. You'll also enjoy a 3-car garage with 8ft tall garage doors, a study, 2 additional bedrooms with Jack and Jill bathroom, a great room with Powder room and an adjacent covered patio—featuring our center-meet door, an inviting Gourmet kitchen with a generous island, White Quartz counter tops with tile backsplash, White shaker style cabinetry, built-in pantry, dining nook and Stainless-steel appliances. This home also features 6x36 wood look tile throughout the main parts of the home and upgraded carpeting in the bedrooms, plus so much more.

11081 W Hadley Street, Avondale

$587,041
3 Beds 3 Baths 6594795 MLS 2,390 SqFt.
Estimated completion of November 2023 The Deacon plan includes an attached RV garage with RV cleanout access, plus a tandem two-car garage! Inside, a well-appointed Gourmet kitchen with walk-in pantry featuring white quartz counter tops with backsplash, white shaker cabinets, flows into the open great room and a dining room with 6x36 wood look tile throughout the main parts of the home and upgraded carpet in the bedrooms, covered patio access and center meet door. You'll also appreciate a versatile study with double doors, two secondary bedrooms with shared access to a full bath, and a master suite with a private deluxe bathroom featuring separate garden tub and shower plus walk-in closet. A mudroom and walk-in laundry with additional door to access master closet from laundry room, Pa ver driveway, any many more options. Come check out this beautiful RV garage home today!

11082 W Tonto Street, Avondale

$467,000
4 Beds 2 Baths 6589134 MLS 2,309 SqFt.
Fantastic New Listing with all the interior & exterior favorites!! FUNCTIONAL SPLIT FLOOR PLAN ** 4 BEDROOMS ** 2 BATHROOMS ** GRAND FOYER ENTRANCE ** 8FT INTERIOR DOORS ** NEUTRAL SOFT GRAY INTERIOR COLORS ** GOURMET KITCHEN ** MASSIVE KITCHEN ISLAND ** DOUBLE OVEN ** BUILT IN MICROWAVE ** GAS COOKTOP **GORGEOUS GLAZED KITCHEN CABINETS ** HUGE PANTRY ** STAINLESS STEAL APPLIANCES ** PENDANT LIGHTS OVER STONE ISLAND ** RICH WARM WOOD/LAMINATE FLOORING ** CUSTOM BARN DOOR TO MASTER SUITE ** LARGE CLOSETS IN BEDROOMS ** LOTS OF STORAGE ** BIG LAUNDRY ROOM ** THIS HOME IS EXTREMELY SPACIOUS ** 10 FT CEILING ** LARGE CORNER LOT ** EXPANSIVE SIDE YARD WITH 10FT RV GATE ** LUSH GRASS BACKYARD WITH EXTENDED PAVER PATIO ** WOOD GAZEBO READY FOR IT'S NEW OWNER TO FINISH AND CUSTOMIZE ** THIS HOME IS A TRUE BEAUTY * ACCESS TO COMMUNITY PARKS, SHOPPING, FREEWAY AND RESTAURANTS ** WE ARE EXCITED FOR YOU TO SCHEDULE AN APPT AND VIEW ALL THIS HOME HAS TO OFFER

12152 W Mountain View Drive, Avondale

$460,000
3 Beds 3 Baths 6588365 MLS 1,970 SqFt.
Presenting an exceptional opportunity within the highly desirable Alamar community. This nearly brand new Sapphire floorplan has over $60K in upgrades and a fully landscaped backyard! Why settle for a new build when THIS HOME HAS IT ALL! Upon entering you'll be greeted by stunning tile, tastefully custom paint, 5'' baseboards, and a generously sized den. This 3 bedroom, 3 bath, 3 car tandem garage, showcases an expansive family room, dedicated dining area and impressive kitchen offering an oversized island, quartz countertops and 36'' cabinets. The family room features a large glass sliding door that leads to your extended covered patio and fully landscaped backyard. Enjoy the beautiful mountain views and community amenities that Alamar has to offer.

4607 S 115th Drive, Avondale

$430,000
4 Beds 2 Baths 6588197 MLS 1,804 SqFt.
Look no further! This 4/2 has only had one owner who took great care of it. Enjoy your coffee on the gated patio leading to the front door. When you enter the home you will love the openness of the kitchen, dinning room and living room. The Kitchen has 42'' upgraded soft close cabinets , granite countertops and stainless steal appliances. The island is a great gathering place or quick breakfast stop. The ambiance of the fireplace with brick surrounding and upgraded flooring makes a great statement. The upgraded ceiling fixtures and fans are through out the house. The Owners sweet is situated at the back of the home with a tub , shower, private toilet room, double sinks and walk in closet. The back yard has an above ground pool, several seating areas, covered patio and beautiful landscaping. The side yard has an RV gate, 4 year young AC system and is paved. The garage has storage cabinets, work bench and overhead storage.

11281 W Buchanan Street, Avondale

$450,000
4 Beds 3 Baths 6587066 MLS 2,555 SqFt.
Experience comfortable living! This lovely 4-bed, 3-bath residence is peacefully located on a cul-de-sac! A 3-car garage, low-maintenance front yard, & inviting front porch creates an impressive curb appeal. Discover a light-filled living/dining room where plush carpeting & tile flooring coexist harmoniously. The family room displays wood-look flooring & seamless access to the backyard, perfect for indoor-outdoor living. The eat-in kitchen boasts paneled cabinets, matching appliances, recessed lighting, a pantry, & a center island. You'll also find a cozy loft ideal for an office. The main bedroom has a private bathroom w/ dual sinks & a walk-in closet for your storage needs. Continue onto the backyard showcasing a covered patio & ample space for your private oasis. Don't miss it!

12351 W Hopi Street, Avondale

$466,995
4 Beds 3 Baths 6584445 MLS 2,070 SqFt.
Discover this beautiful Slate home, ready for quick move-in! Included features: a covered entry; an elegant kitchen showcasing 42'' upper cabinets, quartz countertops, stainless-steel appliances, a large island and an adjacent nook; a spacious great room; a well-appointed primary suite boasting a generous walk-in closet and a private bath with double sinks; a central laundry; two secondary bedrooms with a shared bath; an additional bedroom with an attached bath; a relaxing covered patio and a 2-car garage. This home also offers 12'' x 24'' stone tile flooring, cultured marble bath countertops, ceiling fan prewiring in select rooms, coach lights, front yard landscaping and concrete pavers at the driveway and walkway. Tour today! Estimated completion Nov 2023.

11037 W Tonto Street, Avondale

$435,995
3 Beds 2 Baths 6584421 MLS 1,730 SqFt.
Welcome to this exciting Alexandrite home, ready for quick move-in! Included features: a covered entry; a well-appointed kitchen showcasing an alternate layout, 42'' upper cabinets, quartz countertops, stainless-steel appliances, an island and an open dining room; an impressive great room; a serene primary suite boasting a walk-in closet and a private bath with double sinks; two secondary bedrooms with a shared bath; a spacious study; a convenient laundry; an inviting covered patio and a 2-car garage. This home also offers 7'' x 22'' stone tile flooring, cultured marble bath countertops, ceiling fan prewiring in select rooms, coach lights, front yard landscaping and concrete pavers at the driveway and walkway. Estimated completion Nov 2023.

11041 W Tonto Street, Avondale

$505,000
4 Beds 3 Baths 6584407 MLS 2,090 SqFt.
Discover this eye-catching Emerald home, ready for quick move-in! Included features: a welcoming covered entry; a spacious great room with an extra window and center-meet doors leading onto a covered patio; a well-appointed kitchen boasting 42'' cabinets, quartz countertops, a center island, a roomy pantry and stainless-steel appliances, including a gas range; a convenient laundry; an elegant primary suite showcasing an added window, a large walk-in closet and an attached bath; a second suite offering a private entry, a living room with a laundry closet, a bedroom and a bathroom; two additional bedrooms with a shared bath; and a 2-car garage with a service door. This home also has 12'' x 24'' stone tile flooring, cultured marble bathroom countertops, ceiling fan prewiring, window coverings front yard landscaping and a concrete-paver driveway and walkway. Available now!

10806 W Kinderman Drive, Avondale

All information should be verified by the recipient and none is guaranteed as accurate by ARMLS. Copyright 2026 Arizona Regional Multiple Listing Service, Inc. All rights reserved.