Refine Search
Sort by
$514,500
4 Beds 2 Baths 6887863 MLS 1,949 SqFt.
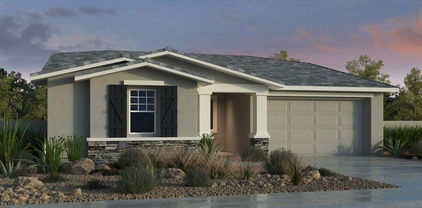
New Construction - July Completion! Built by Taylor Morrison, America's Most Trusted Homebuilder. This beautifully designed home offers 4 spacious bedrooms, 2 full bathrooms, and a convenient 2-car garage. Nestled in a vibrant community, you'll enjoy peaceful strolls or bike rides along the scenic greenbelt, as well as fun-filled afternoons on the basketball and pickleball courts. The neighborhood also features a refreshing pool and a lively playground—perfect for kids to laugh, play, and make lasting memories. Inside, experience the ease of open-concept living with a seamless flow from the generous great room to the contemporary kitchen, complete with a large island and sleek stainless-steel appliances. Additional highlights include: Additional bedroom. MLS#6887863

10217 W Fairmount Avenue, Avondale

$421,900
3 Beds 3 Baths 6883057 MLS 1,794 SqFt.
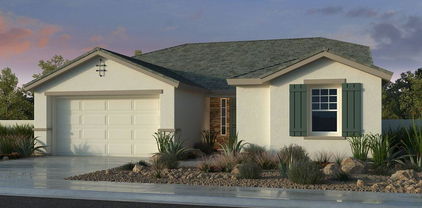
New Construction - Ready Now! Built by America's Most Trusted Homebuilder. Welcome to The Plan CC-RM3 at 9954 W Piccadilly Road in Parkside Villas is a smart two-story layout with 3 bedrooms, 2.5 baths, and 1,794 square feet of inviting space. A long front porch sets a friendly tone—perfect for morning coffee or catching up with neighbors. Inside, the open-concept design connects the great room, dining, and kitchen, so you can cook, chat, and unwind all at once. The 2-car garage entry sits conveniently near the powder room and stairs. Upstairs, you'll find a full bath with double sinks, two secondary bedrooms, and the tucked-away primary suite with a split tub and shower, double vanities, and a walk-in closet. Virtually staged photos are for representative purposes only. MLS#6883057

9954 W Piccadilly Road, Avondale

$532,000
4 Beds 3 Baths 6874669 MLS 2,379 SqFt.
New Construction - September Completion! Built by America's Most Trusted Homebuilder. Welcome to the 45-RM2 at 10155 W Columbus in Parkside Almeria. This single-story floor plan offers 2,379 sq. ft. of thoughtful design with 3 bedrooms, 2.5 bathrooms, and a 3-car garage. The upgraded kitchen features 42'' upper cabinets, whole-house quartz countertops, and a custom backsplash that elevates the heart of the home. A welcoming foyer leads past the secondary bedrooms and a flex room before opening to a spacious kitchen, great room, and casual dining area. Stylish 6''x36'' upgraded tile runs throughout the main areas. The primary suite offers a serene escape with upgraded tile surrounds in the shower, dual vanities, and a generous walk-in closet. MLS#6874669 Additional Highlights Include: bedroom 4, paver front porch, and window covering

10155 W Columbus Avenue, Avondale

$541,990
3 Beds 3 Baths 6873011 MLS 2,379 SqFt.
New Construction - Ready Now! Built by America's Most Trusted Homebuilder. Welcome to the 45-RM2 at 10201 W Weldon Ave in Parkside Almeria. This spacious single-story floor plan begins with a welcoming foyer that leads past two secondary bedrooms and a full bath. A versatile flex room offers space for a home office, gym, or creative studio. At the heart of the home, the open kitchen, great room, and casual dining area create a warm and connected space perfect for entertaining or everyday living. The primary suite is a relaxing retreat with a large walk-in closet, dual vanities, a soaking tub, and a separate shower.Additional Highlights include: 42'' kitchen cabinets, upgraded cabinets, gourmet kitchen, 6''x36'' tile and two tone paint. 10201 W Weldon Avenue - ready Now! MLS#6873011 Additional Highlights include: 42" kitchen cabinets, upgraded cabinets, gourmet kitchen, 6"x36" tile and two tone paint.

10201 W Weldon Avenue, Avondale

$633,990
4 Beds 3 Baths 6872927 MLS 3,456 SqFt.
New Construction - Ready Now! Built by America's Most Trusted Homebuilder. Welcome to the 45RM5 at 10205 W Weldon Avenue in Parkside Almeria Collection. The 45RM5 offers two stories of well-designed space with 4 bedrooms, 2.5 baths, a 3-car garage, a flex room, and a spacious loft. The gourmet kitchen and great room create a natural hub for everyday living, with the dining area just off to the side—ideal for hosting or family meals. The main-floor primary suite is a relaxing retreat, featuring a large private bath with dual vanities, separate tub and shower, and an oversized walk-in closet. Upstairs, you'll find three secondary bedrooms, a full bath, convenient laundry room, and a versatile loft MLS#6872927 Additional Highlights Include: Gas gourmet kitchen, garage service door, ranch elevation! Photos are for representative purposes only.

10205 W Weldon Avenue, Avondale

$403,990
3 Beds 3 Baths 6859720 MLS 1,639 SqFt.
New Construction - Ready Now! Built by Taylor Morrison, America's Most Trusted Homebuilder. Welcome to the CC-RM2 at 9964 W Piccadilly Rd in Parkside Villas. This beautiful two-story floor plan has 1,639 square feet, 3 bedrooms, 2.5 bathrooms, and a 2-car garage. A welcoming front porch and charming curb appeal set the tone, leading you into an open-concept great room, kitchen, and dining area designed for connection. A powder room and easy garage access sit just off the entry. Upstairs, you'll find two secondary bedrooms, a full bath with double sinks, and a laundry. The primary suite features a split tub and shower, dual sinks, and a generous walk-in closet. It's a cozy, clever layout built for everyday ease. Additional Highlights Include: super shower at primary bath. MLS# 6859720

9964 W Piccadilly Road, Avondale

$569,990
4 Beds 3 Baths 6859531 MLS 2,587 SqFt.
New Construction - September Completion! Built by America's Most Trusted Homebuilder. Welcome to the 45-RM3 at 3524 N 103rd Ave in Parkside Almeria offering 4 bedrooms, 2.5 bathrooms, a study, and a 2-car garage across 2,587 sq. ft. The foyer leads past the secondary bedrooms and laundry room before opening into a bright kitchen, casual dining area, and great room. Just off the kitchen, a flex room offers extra versatility and can be enclosed with double doors, making it perfect for a home office or quiet retreat. The primary suite is tucked away for privacy and features a s walk-in closet, dual vanities, and a split tub and shower for spa-like comfort. Additional Highlights include: Gourmet Kitchen and Sliding Door. MLS# 6859531

3524 N 103rd Avenue, Avondale

$549,990
3 Beds 3 Baths 6859521 MLS 2,379 SqFt.
MLS#6859521 New Construction - September Completion! The 45-RM2 floorplan at Parkside Almeria is a thoughtfully designed single-story plan offering 3 bedrooms, 2.5 bathrooms, and a 3-car tandem garage across 2,379 sq. ft. A welcoming foyer leads past the secondary bedrooms and bath, guiding you into a flexible layout that includes a versatile flex room and a bright, open-concept kitchen, great room, and casual dining area—perfect for everyday living or entertaining guests. The spacious primary suite offers a relaxing retreat with a luxurious bath featuring dual vanities, a soaking tub, separate shower, and an oversized walk-in closet. This home is ideal for both comfort and connection. Structural Options Added Include: Gourmet Kitchen

10211 W Columbus Avenue, Avondale

$384,665
2 Beds 2 Baths 6858716 MLS 1,272 SqFt.
MLS# 6858716 New Construction ~ July Completion. Welcome home to the Plan CC-RM1 at Parkside—a thoughtfully designed single-story floor plan offering 1,272 sq. ft. of smart living space, 2 bedrooms, 2 bathrooms, and a 2-car garage. Step in from the front porch and enjoy a cozy great room that flows effortlessly into the dining area and a stylish kitchen, featuring 36'' upper cabinets, sleek nickel hardware, and faux wood window coverings. Upgraded light fixtures and added can lighting in the great room and primary bedroom elevate the home's ambiance. Down the hall, you'll find a full bath and secondary bedroom on one side, and the garage entry on the other. The private primary suite offers a peaceful retreat, complete with an en suite bath and walk-in closet.

9972 W Piccadilly Road, Avondale

$575,000
4 Beds 3 Baths 6849575 MLS 3,067 SqFt.
New Construction - Ready Now! Built by America's Most Trusted Homebuilder. Welcome to the 45-RM4 at 3520 N 103rd Ave in Parkside. This home is a well-designed two-story floor plan offering 3,067 sq. ft., 4 bedrooms, 2.5 bathrooms, a spacious loft, flex room, and a 3-car split garage. A gated front porch with railing welcomes you in, leading to a bright foyer that passes a flexible front room & powder bath. The kitchen features 42'' upper cabinets, a gas range, and overlooks the dining area and great room. This home also includes whole-house blinds and a soft water loop. Upstairs, you'll find the secondary bedrooms, a shared bath, and a generous loft, while the private primary suite offers a relaxing bath with dual sinks, separate tub and shower, and a roomy walk-in closet. MLS#6849575 Structural options added include: paver front porch and gate and rails at front porch

3520 N 103rd Avenue, Avondale

$483,500
3 Beds 3 Baths 6849485 MLS 2,123 SqFt.
MLS# 6849485 New Construction - June Completion! Step into the thoughtfully designed 35-3 A floorplan—a stylish two-story layout that offers comfort, space, and flow. This home features 3 bedrooms, 2.5 bathrooms, a versatile loft, and a 2-car garage. Just off the foyer, you'll find a convenient powder bath and access to the garage before entering the bright and open main living area. The kitchen, living, and dining spaces connect effortlessly, leading to a covered outdoor patio that's perfect for relaxing or entertaining. Upstairs, two bedrooms share a full bath alongside a centrally located laundry room and open loft. Privately situated in the back corner, the serene primary suite offers a spa-like retreat to unwind and recharge.

10168 W Vale Drive, Avondale

$448,930
4 Beds 3 Baths 6848865 MLS 1,961 SqFt.
New Construction - Ready Now! Built by America's Most Trusted Homebuilder. Welcome to Plan CC-RM4 at 9952 W Piccadilly at Parkside Villas, offering 1,961 sq. ft. of smart, two-story living. With 4 bedrooms, 2.5 bathrooms, a loft, and a 2-car garage, this home is designed for both everyday comfort and easy entertaining. A spacious front porch sets the tone for neighborly chats and relaxed evenings. Inside, the generous foyer leads to a powder bath, garage access, or the open-concept kitchen, dining, and great room that flow effortlessly together. Upstairs, all four bedrooms are thoughtfully arranged around a central loft and shared full bath. The private primary suite includes a split tub and shower, dual sinks, and a walk-in closet. Virtually staged photos added. MLS#6848865 Structural Options Added Include: Fourth Bedroom

9952 W Piccadilly Road, Avondale

$416,990
3 Beds 3 Baths 6830948 MLS 1,639 SqFt.
New Construction - Ready Now! Built by America's Most Trusted Homebuilder. Welcome to the CC-RM2 at 9948 W Piccadilly Rd in Parkside Villas! The front porch wraps around to the foyer, adding great curb appeal. Inside, you'll be greeted by the open-concept gathering room, which seamlessly flows into the dining area and kitchen. The garage entrance is conveniently located between a main-level powder room and the stairs. Upstairs, you'll find two secondary bedrooms and a shared full bathroom with double vanity sinks. The primary suite offers a private en-suite with double vanity sinks, a large shower, and a spacious walk-in closet. The laundry room is also conveniently located upstairs, near all the bedrooms. Virtually Staged Photos Added. MLS# 6830948 Additional Highlights Include: Super shower at primary bath.

9948 W Piccadilly Road, Avondale

$387,784
2 Beds 2 Baths 6830600 MLS 1,272 SqFt.
MLS#6830600 New Construction ~ June Completion. The Plan CC-RM1 at Parkside Villas is a charming single-story home featuring 1,272 sq. ft. of thoughtfully designed living space. This floor plan includes 2 bedrooms, 2 bathrooms, and a 2-car garage. Step inside from the welcoming front porch into a cozy great room that flows effortlessly into the kitchen and dining area. Down the hall, you'll find a secondary bedroom and full bath on one side, with garage access on the other. At the end of the hallway, the private primary suite awaits, complete with an en suite bathroom and walk-in closet. Make this inviting home your own! Design Selections added include: whole house blinds, ceiling fan pre-wires, 36'' uppers in kitchen, Gas range, Ge refrigerator, and GE front load washer and dryer.

9956 W Piccadilly Road, Avondale

$375,156
2 Beds 2 Baths 6818288 MLS 1,272 SqFt.
MLS#6818288 New Construction - April Completion! REPRESENTATIVE PHOTOS ADDED. The Plan CC-RM1 is a thoughtfully designed one-story home offering 1,272 sq. ft. of comfortable living space, featuring 2 bedrooms, 2 bathrooms, and a 2-car garage. Step through the charming front porch into a welcoming great room that effortlessly connects to the kitchen and dining area—perfect for everyday living. Down the hall, you'll find a secondary bedroom and full bath on one side, with garage access on the other. At the end of the hallway, the serene primary suite awaits, complete with its own private bath and spacious closet. A home designed for ease and warmth—imagine the possibilities! Design Options Added Include: Upgraded Crown Molding

3751 N 99th Drive, Avondale

$431,950
3 Beds 3 Baths 6818063 MLS 1,794 SqFt.
MLS#6818063 New Construction ~ Ready Now. The Plan CC-RM3 at Parkside Villas is a 2-story floor plan that comes standard with 1,794 sq. ft., 3 bedrooms, 2.5 bathrooms, and 2-car garage. The long front porch will make for a great place for sipping your morning coffee or socializing with neighbors. Entering the home will bring you to the open-concept great room, dining, and kitchen. Enjoy cooking all your favorite meals while still being able to socialize with your family and friends or not missing your favorite TV show. The 2-car garage entrance sits across from the powder room and stairs. Upstairs, you will find 3 bedrooms, a full bathroom with double vanity sinks, and the primary suite. The primary bath is complete with a super shower, double vanity sinks, and a walk-in closet. The laundry room is upstairs for convenient access to gathering up all the laundry, then easily putting it away when it's done.

3767 N 99th Drive, Avondale

$412,880
3 Beds 3 Baths 6818059 MLS 1,639 SqFt.
MLS#6818059 New Construction ~ April Completion. he Plan CC-RM2 is a thoughtfully designed two-story home offering 1,639 sq. ft. of stylish and functional living space, featuring 3 bedrooms, 2.5 bathrooms, and a 2-car garage. A charming front porch wraps around the foyer, adding to the home's inviting curb appeal. Step inside to an open-concept great room, dining area, and kitchen—perfect for gathering and everyday living. Conveniently located between the garage entrance and staircase, the main-level powder room adds extra ease. Upstairs, two bedrooms share a full bath with dual sinks, while the laundry room is just steps away for effortless chores. The spacious primary suite features an en suite bath with dual vanities, a split shower and tub, and a generous walk-in closet. This could be the perfect place to call home! Structural Options Added Include: Super Shower at Primary

3755 N 99th Drive, Avondale

$418,788
3 Beds 3 Baths 6818054 MLS 1,639 SqFt.
MLS#6818054 New Construction ~ May Completion. The Plan CC-RM2 is a beautifully designed two-story home featuring 1,639 sq. ft. of thoughtfully planned space with 3 bedrooms, 2.5 bathrooms, and a 2-car garage. A charming wraparound front porch enhances the curb appeal and warmly welcomes you inside. The open-concept great room, dining area, and kitchen create a bright and inviting space for gathering. Conveniently situated between the garage entrance and stairs, the main-level powder room adds extra ease. Upstairs, two bedrooms share a full bath with dual sinks, while the laundry room is just steps away for added convenience. The spacious primary suite offers a relaxing retreat with an en suite bath, split shower and tub, dual vanities, and a generous walk-in closet. This could be the perfect home for your next move!

3821 N 99th Drive, Avondale

$440,660
3 Beds 3 Baths 6818050 MLS 1,961 SqFt.
MLS#6818050 New Construction ~ May Completion. The Plan CC-RM4 is a 2-story floor plan with 1,961 sq. ft., 3 bedrooms, 2.5 bathrooms, loft, and 2-car garage. This is the largest of our floor plan offering at Parkside Villas and it will not disappoint. The spacious front porch will be a cozy place to hang out with neighbors and loved ones. The foyer is expansive and depending on which route you take, you'll be taken to the powder room, stairs to head up, the garage, or the open kitchen, dining, and great room. Head upstairs and you will find all bedrooms, a full bathroom for the secondary bedrooms, and a loft. The roomy primary suite has its own private bathroom with a split tub and shower, dual sinks, and walk-in closet. Design upgrades feature all appliances, crown molding and more!

3809 N 99th Drive, Avondale

$438,732
3 Beds 3 Baths 6818040 MLS 1,794 SqFt.
MLS#6818040 New Construction ~ June Completion. Introducing the Plan CC-RM3 at Parkside Villa, a charming two-story home that offers 1,794 sq. ft. of stylish living space, featuring 3 cozy bedrooms, 2.5 bathrooms, and a spacious 2-car garage. Start your day on the welcoming front porch - perfect for sipping your morning coffee or catching up with neighbors. Step inside to an open-concept great room, dining area, and kitchen, where you can cook up your favorite meals while staying connected with family and friends, or enjoying your favorite TV show. The 2-car garage is conveniently located across from a sleek powder room and stairs leading to the second floor. Upstairs, you'll discover 3 bedrooms, including a luxurious primary suite. The full bathroom boasts double vanity sinks, while the primary bath features a spa-like split tub and shower, double vanities, and a walk-in closet. Plus, the upstairs laundry room offers the ultimate convenience - gather laundry and put it away with ease! Design upgrades feature crown molding, all appliances and whole house blinds.

9950 W Piccadilly Road, Avondale

All information should be verified by the recipient and none is guaranteed as accurate by ARMLS. Copyright 2026 Arizona Regional Multiple Listing Service, Inc. All rights reserved.