Refine Search
Sort by
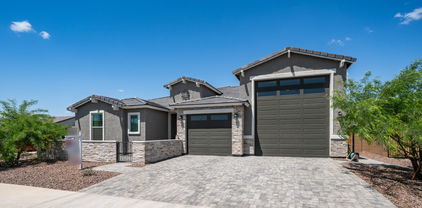
$404,000
3 Beds 2 Baths 6862051 MLS 1,710 SqFt.
Turn-Key, Fully Furnished Home with Heated Pool and RV Gate in Desirable Roosevelt Park. Welcome to effortless Arizona living in the sought-after Roosevelt Park subdivision. This well-maintained, move-in-ready home is fully furnished, right down to the bedding, towels, and kitchenware, making it the perfect primary residence, vacation home, or investment opportunity. Step inside to a bright and airy split floorplan with high ceilings and ideal flow. The open-concept kitchen features a gas stove, drop cabinets, breakfast bar, and bay window eat-in nook, offering great workspace and natural light. The spacious primary suite includes a separate tub and shower, double sinks, and a generous walk-in closet. Enjoy easy-care 18x18 tile flooring throughout the main living areas, with soft carpeting in the bedrooms for added comfort. Outside, unwind by the sparkling, heated pool, entertain in the screened-in gazebo, or fire up the BBQ with natural gas hook-up, all enhanced by the included patio furniture. A double RV gate provides added convenience for recreational storage or additional access. Other highlights include a tile roof, like-new A/C and water heater, low-maintenance landscaping, and the peace of mind that comes with a home that's been lightly lived in, only six weeks a year since 2008. Nestled in a quiet, well-kept neighborhood, Roosevelt Park offers exceptional amenities including a skate park and pump track, fishing lakes, Phoenix Raceway access, community parks and dog parks, the Avondale Civic Center, Estrella Regional Park, and the Avondale Aquatic Center, all just minutes away. This is the turnkey Arizona lifestyle you've been waiting for. Just bring your suitcase.

125 N 107th Drive, Avondale

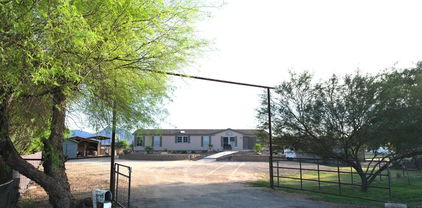
$335,000
3 Beds 2 Baths 6861892 MLS 1,560 SqFt.
Welcome to your new home at 10752 W Rio Vista Ln in the sought-after Regal at Rio Vista Estates community of Avondale. This delightful 3-bedroom, 2-bathroom residence offers 1,560 square feet of comfortable living space, perfect for families, first-time buyers, or those looking to downsize without compromising on quality. Built in 2004, this home features a well-designed floor plan that maximizes space and functionality. The open-concept living and dining areas provide a welcoming atmosphere for entertaining guests or enjoying family time. The kitchen is equipped with modern appliances and ample counter space, making meal preparation a breeze. The master suite offers a peaceful retreat with an en-suite bathroom and generous closet space. Two additional bedrooms provide flexibility for a home office, guest room, or growing family needs. Step outside to a private backyard, ideal for outdoor activities, gardening, or simply relaxing in the Arizona sunshine. The property's low-maintenance landscaping ensures you can spend more time enjoying your home and less time on upkeep. Residents of Regal at Rio Vista Estates appreciate the community's friendly atmosphere and convenient location.  Don't miss the opportunity to make this charming house your new home.

10752 W Rio Vista Lane, Avondale

$439,000
4 Beds 3 Baths 6857410 MLS 1,874 SqFt.
MOVE IN READY! Lovely single-story home in gated Roosevelt Park! Great curb appeal, this TURN KEY home has freshly painted walls with 2-car garage with epoxy flooring and separate mini split a/c. The interior showcases an open floor plan with tile flooring, abundant natural light & neutral colors. You'll love the impeccable kitchen displaying shaker cabinets, tile backsplash, SS appliances, granite counters, an island & a walk-in pantry. Primary bedroom offering a walk-in closet and a private ensuite with dual sinks & an enclosed shower. Enjoy your morning brew under the covered patio. Surround sound in-law suite previously used as theater room. The backyard is spacious and low-care for easy living, just add your personal touch! Gas line in backyard. Come see it before it's too late!

10974 W Taylor Street, Avondale

$536,000
3 Beds 3 Baths 6856535 MLS 1,908 SqFt.
FULLY FURNISHED MODEL HOME! Step into luxury with this highly sought-after Flagstaff model home, showcasing exceptional design and premium upgrades throughout. Every detail has been thoughtfully curated, blending style, comfort, and energy efficiency. Enjoy an open-concept floor plan that offers generous living space, perfect for entertaining or relaxing in style. Featuring a 5-burner gas cooktop, built-in wall oven and microwave, elegant cabinetry with pull-out shelves, soft-close drawers, and sleek hardware. The kitchen is beautifully finished with Fantasy Brown granite countertops in a sophisticated satin finish. Step into a backyard oasis complete with a built-in BBQ and cozy fireplace. This home is packed with energy-efficient upgrades, making it as smart as it is stunning.

12708 W Corona Avenue, Avondale

$415,990
3 Beds 2 Baths 6856474 MLS 1,704 SqFt.
Brand New Energy Efficient Home with Spray Foam Insulation, Tankless Hot Water Heater, Water Sense Plumbing fixtures & many more energy saving features . The Prescott plan offers a split floor plan with the 2 bdrms at the front of the home with a Full Bathroom in between & the owners suite on the opposite backside of the home.. The open concept Kitchen/Great Room offers an expansive Island with BEAUTIFUL GRANITE that compliments the WARM Cabinets overlooking the Great Room, and SPACIOUS W/in Pantry. Flooring is upgraded to a WOOD PLANK TILE in ALL the right places with Carpet in the bedrooms. ***Virtual Tour is of a previously built Prescott plan and is only intended to feel how the floor plan moves. Ask about Below MKT Financing Today!

12721 W Corona Avenue, Avondale

$625,000
3 Beds 3 Baths 6852820 MLS 2,390 SqFt.
WOW, A RARE GEM!! Experience this like-BRAND NEW meticulously maintained MOVE-IN READY SINGLE-LEVEL 3 BR plus MEDIA Rm 2.5 BA ~2400sf home w/class A-sized attached RV GARAGE on a fully hardscaped PREMIUM 8600 sf CORNER LOT in the new sought after community of VISTA DEL VERDE in the desirable city of Avondale, all for under $700k. Feel the richness of the community as you drive onto Buchanan. Pull up to the INVITING CURB APPEAL that draws you down the PAVERED walkway through the GATED FRONT PORCH where you can relax & spend time with neighbors or have a cup of your morning coffee while reading the news of the day. Enter through the 8' front door where you will find custom herringbone laid tile t/o the entire home (exception: 2 spare BRs) a very impressive spacious OPEN CONCEPT SPLIT FLRPL Impress your friends and host gatherings in your highly upgraded GOURMET KITCHEN w/SOFT CLOSE CABINETS, built-in STAINLESS appliances (dbl ovens, micro, GAS COOKTOP), STYLISH QUARTZ counters, Island w/Apron sink/ a super cool faucet/ PENDANT LIGHTING, and a TILED BACKSPLASH, which is open to all the action going on in the dining rm and large yet super cozy Great rm that is well appointed with a clean-line LINEAR FIREPLACE that is a must see. Crank up the volume in your LG THEATER RM w/130" TV Wall as you all gather around to immerse yourself into your favorite movie or cheer on your favorite team. And for those larger gatherings, head out back through WALL OF GLASS PATIO DOORS, to the FEATURE-RICH BACKYARD. Follow the PAVERS to the PERGOLA COVERED fully appointed OUTDOOR KITCHEN where the pit master grills up a tasty dish at the GAS BBQ & COOKTOP and pours drinks from the FRIDGE BAR & SINK. Kick your feet up and spend some quality time under the COVERED PATIO while keeping score of the amateur cornhole tournament going on on the TURF. As the sun sets, pay a visit to friends hanging out around your PAVERED LOUNGE AREA w/GAS FIREPIT. After you say goodbye to friends, venture down the south wing to say goodnight to the rest of the family in the 2 OTHER BEDROOMS. When it is time to wind down, head to your OWNERS SUITE, where you will find a breathtaking HUGE TILED WALK-IN SHOWER w/LG RAINHEAD, Fully upgraded Vanity, private water closet, and a good-sized walk-in closet. Lets not forget about the 2-car TANDEM garage (in addition to the RV Parking), perfect for parking your summer-fun BOAT or an OVER-SIZED TRUCK, work sink & table, side utility door, pre-wired for EV charging system, and located near the kitchen side of the home super convenient for bringing in groceries to the walk-in pantry. Home includes a full list of energy efficient and comfort features which include, ceiling fans in all rms, whole-house water softener system, pre-wired security/camera system, wireless internet extenders strong full coverage, kitchen hide-away outlets, and more. Come see for yourself this amazing property. Prepare to LIVE RELAX in STYLE!

11032 W Buchanan Street, Avondale

$515,000
4 Beds 3 Baths 6850533 MLS 2,796 SqFt.
Set on a sprawling 11,846 sqft lot with stunning mountain views, this charming 4-bed, 3-bath, 2-story home offers 2,791 sqft of living space. Featuring a cozy yet spacious layout, the home includes a den, family room, and great room. The upstairs primary suite boasts a full bath. Plush carpet and tile flooring complement the home's warm atmosphere, while the kitchen features granite countertops, a walk-in pantry, a center island, breakfast bar, and space for formal dining. Outside, the balcony and covered patio overlook a huge, low-maintenance yard with synthetic grass and pavers, plus a private fenced pool for your enjoyment. Additional features include a 3-car garage, an RV gate, and access to community amenities such as a children's playground and pool!

11259 W Locust Lane, Avondale

$549,995
4 Beds 3 Baths 6848642 MLS 2,262 SqFt.
Discover this ranch-style Townsend home, ready for quick move-in! Included features: a covered front porch; a relaxing great room with multi-slide patio door; a gourmet kitchen boasting 42'' cabinets, quartz countertops, stainless-steel appliances, a generous center island and a walk-in pantry; a charming nook; a luxurious primary suite showcasing additional windows, a spacious walk-in closet and a private bath with double sinks; three secondary bedrooms, including one with an attached bath; a shared hall bath; a beautiful study; a central laundry and an inviting covered patio. This home also offers dramatic 10' ceilings, tile flooring throughout, cultured marble bath countertops, ceiling fan prewiring in select rooms, front yard landscaping and concrete pavers at the driveway and walkway

11660 W Luxton Lane, Avondale

$490,000
5 Beds 3 Baths 6846730 MLS 2,479 SqFt.
Priced under appraised value!! Seller had fully PAID OFF SOLAR, POOL, IN-LAW SUITE! This upgraded home is truly one-of-a-kind! With 5 spacious bedrooms—including a highly desirable downstairs in-law suite—and fully paid solar panels, this home stands out from the rest. Enjoy your private all-tile pool and spa, surrounded by beautiful travertine decking and a sleek travertine equipment-room wall. A 90 Amp pool panel ensures top-tier functionality. The gourmet kitchen features engineered stone countertops, a travertine backsplash, and an upgraded island. Inside, you'll find premium travertine and marble flooring on the main level and ceramic tile with marble upstairs. A second bedroom and full bath on the main floor are perfect for guests or multi-generational living.. Upgraded light fixtures, wooden blinds, and ceiling fans enhance every room. The extended garage includes built-in cabinets for extra storage, while the RV gate and extended driveway provide easy access for recreational vehicles. An enclosed loft adds flexibility as a sixth bedroom or home office, and a built-in desk and laundry sink with cabinets offer even more functionality. Don't miss the chance to own this feature-rich, move-in-ready home!

11183 W Tonto Street, Avondale

$497,995
3 Beds 2 Baths 6845800 MLS 2,080 SqFt.
Explore this must-see Agate home, ready for quick move-in on an 8033 sq. Ft homesite boasting driveway pavers and front yard landscaping. Included features: an inviting covered entry; a versatile flex room; an expansive great room; an open dining area with center-meet doors leading out to a covered patio; a well-appointed kitchen offering 42'' upper mocha cabinets, stainless-steel appliances, quartz countertops, a roomy pantry and a center island; a convenient laundry; a stunning primary suite showcasing an immense walk-in closet and a private bath with cultured marble countertops and double sinks; two additional bedrooms with a secondary bathroom, a covered patio and a 3-car garage. This home also offers ceiling fan prewiring, 7 x 22 stone tile flooring in select rooms, carpet in the bedrooms only, a garage service door leading to the backyard, 8 Ft garage doors, a gas tankless hot water heater, pre-plumb for a soft water loop, a gas stub at the patio, 2-panel square 8 Ft interior doors and exterior coach lights.

12366 W Marguerite Avenue, Avondale

$523,000
3 Beds 3 Baths 6845691 MLS 2,380 SqFt.
Explore this impressive Elderberry two-story home, ready for quick move-in on an 8625 sq Ft. homesite boasting front yard landscaping and driveway pavers. Included features: a charming covered porch; a quiet study; a well-appointed kitchen showcasing 42'' white cabinets, quartz countertops, stainless-steel appliances, a center island and a walk-in pantry; an open dining area with center-meet doors to the covered patio; an expansive great room; a lavish primary suite offering an immense walk-in closet and a private bath with double sinks and cultured marble countertops, a convenient downstairs laundry and a powder room. On the second floor there are 2 additional bedrooms with walk-in closets, a secondary bathroom, a large walk-in storage closet and an airy loft. This home also includes a 3-car garage with 8 Ft garage doors, a garage service door leading to the backyard, a gas tankless hot water heater and a pre-plumb for a soft water loop. Finally, this home also offers 7 x 22 stone tile flooring, 2-panel square 8 Ft interior doors, and ceiling fan prewiring in bedrooms, great room, loft and study.

12393 W Marguerite Avenue, Avondale

$377,000
3 Beds 2 Baths 6842405 MLS 1,446 SqFt.
Our Preferred Lender is offering a 1-0 buy down on this property for qualified buyers! Discover the charm of this fantastic single-level home in C W Ranch! Easy access to the freeway and just minutes from Luke AFB, Glendale/Peoria, and downtown Phoenix. Offering 3 beds, 2 baths, 2-car garage, & a low-care landscape. The inviting interior showcases tons of natural light, a neutral palette, and tile floors w/carpet in bedrooms. You'll love the spacious open layout made bright & airy by the vaulted ceilings and sliding doors to the back! The kitchen boasts SS appliances, granite counters, ample wood cabinets, a pantry, track lighting, and a 2-tier peninsula w/breakfast bar. The large main bedroom has an ensuite with dual sinks & a walk-in closet. Washer & dryer included! The serene backyard features a covered patio to relax & a putting green for golf enthusiasts. Welcome home!

11277 W Buchanan Street, Avondale

$430,000
4 Beds 3 Baths 6840028 MLS 2,024 SqFt.
Move-In Ready! Modern Single-Story Home with 4 Bedrooms in a Gated Community Welcome to your new home! This beautiful single-story Riverton floorplan by Mattamy Homes is ready for you to move in. The open concept layout features three bedrooms plus a flex room that has been converted into a fourth bedroom—perfect for guests, a home office, or a hobby room. The spacious owner's suite includes a large walk-in closet, private bathroom with dual sinks, an oversized vanity, and a step-in shower. The kitchen is a true highlight with a generous island for seating, stylish espresso cabinetry, upgraded quartz countertops, and a walk-in pantry. Stainless steel appliances, including a gas range, built-in microwave, dishwasher, and refrigerator, are all included. Enjoy high 9'+ ceilings.

10961 W Taylor Street, Avondale

$415,000
3 Beds 2 Baths 6839134 MLS 1,746 SqFt.
With the right offer, buyers may receive seller concessions toward closing costs AND may receive an additional lender credit of up to $4,000 applied at closing if they utilize the seller's preferred lender for financing! Step into modern elegance with this beautifully designed 2023 Shea home in the highly sought-after Alamar community. Featuring an open-concept floor plan, this home offers seamless flow between the living, dining, and kitchen areas—perfect for entertaining or relaxing. The gourmet kitchen is a chef's dream, boasting gorgeous countertops, stylish cabinetry, and high-end finishes. Tasteful tile flooring and BRAND NEW CARPET allow for easy maintenance. The epoxied garage floors provide a polished look while enhancing durability. Beyond your doorstep, enjoy Alamar's resort-style amenities, including a sparkling community pool, parks, and scenic trails. Conveniently located near shopping, dining, and top-rated schools, this home truly has it all.

12125 W Levi Drive, Avondale

$570,000
4 Beds 3 Baths 6833697 MLS 2,480 SqFt.
Discover the Townsend floorplan, a beautifully designed home in the highly desirable Alamar community. This exceptional layout features a private Guest Suite with a separate entrance, complete with a kitchenette, bedroom, and full bath—perfect for multi-generational living or guests. Enjoy seamless indoor-outdoor living with a multi-slide back door leading to a spacious backyard. The gourmet kitchen boasts quartz countertops, stainless steel appliances, a gas stove, and ample cabinetry. Elegant 10' ceilings, 8' interior doors, and luxury wood laminate flooring add to the home's sophisticated feel. The primary suite is a true retreat with a spa-inspired Super Shower in the primary bathroom. Additional highlights include a dedicated study paver driveway and walkway, and an energy-efficient tankless water heater. Tucked away in the charming Alamar community, where residents enjoy a variety of amenities and a lively neighborhood atmosphere.

12025 W Marguerite Avenue, Avondale

$395,000
4 Beds 2 Baths 6832621 MLS 1,873 SqFt.
Welcome to this beautifully four bedroom, two bathroom home! The fresh landscaping in both the front and backyards offers a welcoming curb appeal. Step inside to discover elegant 20-inch brick blade tile throughout the main living areas, all the bedrooms boast BRAND NEW carpeting. The spacious master bedroom is a highlight, featuring a huge walk-in closet and a master bathroom complete with updated granite countertops and tile flooring. The guest bathroom is equally impressive with updated top tiles and a marble countertop. Storage will never be an issue here, as the home offers plenty of it, including a convenient storage shed in the side yard. The backyard is designed for easy maintenance with pavers and offers a perfect space for outdoor activities. With effortless access to freeways in all directions, this home combines convenience with charm. Come see for yourself and envision the lifestyle this wonderful property has to offer!

10772 W Woodland Avenue, Avondale

$518,995
4 Beds 3 Baths 6831336 MLS 2,388 SqFt.
MUST SEE this Elderberry on lot 81 that is move-in ready! This home is 2,388sf 4-bedroom + Loft, 3-bathroom, 3-car garage and sits on 8,033sf lot facing South. This Elderberry plan boasts ample space for entertaining. On the main floor, you'll find 9' ceilings, 8' doors, square corner walls, center-meet sliding doors at the dining room leading to the covered patio, open dining area, an expansive great room, a convenient laundry and a well-appointed kitchen with a quartz countertop center island, 42'' white upper cabinets, GE stainless steel appliances including side by side refrigerator, 30'' gas range, microwave, dishwasher and walk-in pantry. An impressive primary suite, located downstairs just off the great room, showcases an immense walk-in closet and a private bath as well as additional bedroom and full bathroom downstairs. Upstairs, discover an airy loft, a storage area and two secondary bedrooms with walk-in closets. This home has additional features such as ceiling fan prewiring in bedrooms, 7"x22" tile flooring throughout the home with carpet in the bedrooms and stairs, front yard landscaped, pavers in the driveway, walkway and entryway, 8' garage doors, service door in the garage, tankless water heater, pre-plumbed for soft water loop and gas stub at back yard.

12382 W Marguerite Avenue, Avondale

$489,995
3 Beds 2 Baths 6831268 MLS 2,078 SqFt.
Come see this beautiful Agate home on lot 73 ready for quick move-in! This home sits on a homesite boasting driveway, walkway and entryway pavers and front yard landscaping. This home is 3 bedrooms + Flex, 2 bathrooms, 3-car garage approx. 2,078sf with a lot size of 7,875sf. Included features: an inviting covered entry; 9' ceilings, a versatile flex room; a generous great room; an open dining area; kitchen offering 42'' upper cabinets, GE stainless-steel appliances including gas range, kitchen side by side fridge, quartz countertops in the kitchen, a roomy pantry and a center island; center-meet sliding doors at the dining room leading to covered patio, a convenient laundry; an impressive primary suite showcasing a large walk-in closet and a private bath with cultured marble countertops; a covered patio, gas stub at back patio, tankless water heater, service door in the garage, loop for water softener, 8' garage door and 3-car garage. This home also offers ceiling fan prewiring in bedrooms, flex room and great room and 7"x22" tile flooring throughout the home with carpet in the bedrooms.

12377 W Marguerite Avenue, Avondale

$504,995
4 Beds 3 Baths 6831144 MLS 2,077 SqFt.
Stop in to see this beautiful Slate home, ready for quick move-in on a homesite boasting driveway, walkway and entryway pavers and front yard landscaping. This home is 4 bedrooms, 3 bathrooms, 3-car garage approx. 2,077sf with a lot size of 8,033sf. Included features: an inviting covered entry; 9' ceilings, a versatile flex room; a generous great room; an open dining area; kitchen offering 42'' upper cabinets, GE stainless-steel appliances including gas range, kitchen side by side fridge, quartz countertops in the kitchen, a roomy pantry and a center island; center-meet sliding doors at the dining room leading to covered patio, a convenient laundry; an impressive primary suite showcasing a large walk-in closet and a private bath with cultured marble countertops; a covered patio, gas stub at back patio, tankless water heater, service door in the garage, loop for water softener, 8' garage door and 3-car garage. This home also offers ceiling fan prewiring in bedrooms, great room, at covered patio and 7"x22" tile flooring throughout the home with carpet in the bedrooms.

12378 W Marguerite Avenue, Avondale

$528,995
3 Beds 3 Baths 6829618 MLS 2,388 SqFt.
Discover this dynamic Elderberry home, ready for quick move-in! Included features: a covered front porch; a spacious study off the entry; a beautiful kitchen showcasing 42'' cabinets, quartz countertops, stainless-steel appliances, an island and a generous walk-in pantry; open great and dining rooms; a main-floor primary suite offering a walk-in closet and a private bath with double sinks; convenient laundry and powder rooms; a versatile loft; two upstairs bedrooms with walk-in closets; a shared hall bath and a charming covered patio. This home also boasts 7'' x 22'' stone tile flooring, cultured marble bath countertops, ceiling fan prewiring in select rooms, coach lights, front yard landscaping and concrete pavers at the driveway and walkway.

12373 W Marguerite Avenue, Avondale

All information should be verified by the recipient and none is guaranteed as accurate by ARMLS. Copyright 2026 Arizona Regional Multiple Listing Service, Inc. All rights reserved.