Refine Search
Sort by
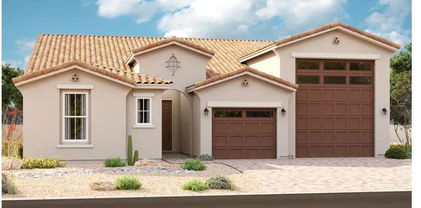
$539,995
3 Beds 3 Baths 6639341 MLS 2,390 SqFt.

ready for quick move-in, This Completed Deacon floor plan sits on a homesite boasting driveway pavers, front yard landscaping, an inviting covered entry; flex room with double doors; 3 additional bedrooms and 2.5 bathrooms, an elegant dining room with center-meet doors leading onto a relaxing covered patio; a gourmet kitchen offering a double oven, stainless-steel appliances, White quartz countertops, White 42'' cabinets, a center island and a walk-in pantry; a spacious great room; a lavish primary suite showcasing a generous walk-in closet and a private bath with oversized walk in shower; a convenient laundry room; a 39.5FT RV garage and a 2-car Tandem garage. This home also offers additional windows, stone tile flooring and ceiling fan prewiring in throughout.

11078 W Hadley Street, Avondale

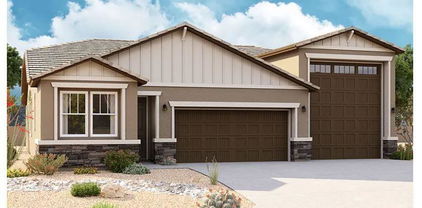
$364,900
3 Beds 3 Baths 6637828 MLS 1,565 SqFt.
Welcome to this charming home with 3 bedrooms plus a loft and 2.5 bathrooms with the primary suite downstairs! The kitchen is beautiful with dark cabinetry, granite countertops, and stylish tile backsplash. The great room is open with a modern ceiling fan, and neutral tones. The primary suite has tile floors and a private entrance to the backyard! The ensuite bathroom has a dual sink vanity and a walk-in closet! Upstairs is the loft and the remaining spotless bedrooms. Bedroom 2 has a walk-in closet! The backyard is easily cared for and immaculate with artificial grass, gravel, and a huge paved patio! Additional features include a water softener and a R/O system. Do not miss out on this move-in-ready home! This home is located close to a major freeway with easy access to dining, shopping, and entertainment!

1909 S 113th Drive, Avondale

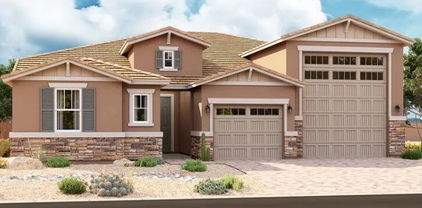
$374,000
3 Beds 2 Baths 6637091 MLS 1,446 SqFt.
Welcome to this charming single-level home in C W Ranch! This 3 bedroom 2 bathroom home has a wonderful floor plan and a neutral aesthetic. The kitchen has ample cabinet space, stainless steel appliances, and a breakfast bar. The great room has a vaulted ceiling creating an open space, through the sliding glass door you'll be greeted by a covered patio and an immaculate backyard. The primary suite offers a private entrance to the back patio and an ensuite bathroom with a dual sink and a walk-in closet! The backyard is easy-care and perfect for entertaining! With artificial grass, a covered patio with an extended seating area, and a paved walkway to the front gate, this backyard is perfect! Do not miss out on this beautiful home! C W Ranch is a desirable community in Avondale close to the freeway for easy access to dining options, shopping, and plenty of outdoor activities.

518 S 114th Avenue, Avondale

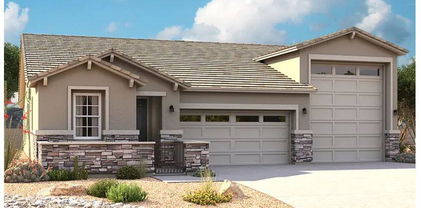
$490,000
4 Beds 3 Baths 6636461 MLS 2,649 SqFt.
Beautiful former Fulton Model home sitting on the 10th green of Coldwater Springs Golf Community! This is the home features 4 bedrooms (one bed/bath downstairs), 3 full bathrooms, Formal LR & DR, great room, Huge bonus room, 2 fireplaces & a sparkling salt water Pebble Tech pool w/ waterfall feature. You will not be disappointed! Upgrades and improvements include stainless steel appliances, travertine flooring, new faucets, ceiling fans, water softener, reverse osmosis, shutters, brand new carpet, interior/exterior paint, 2 master closets, extended covered patio and walkout deck with separate master exit offers Estrella Mountain & golf course views! Minutes from freeway access, restaurants, shopping & Charter Schools.

12269 W Washington Street, Avondale

$345,000
3 Beds 3 Baths 6635350 MLS 1,806 SqFt.
This is the one! Welcome to this inviting 3-bed, 2.5-bath with den residence on a peaceful cul-de-sac. The property offers a 2-car garage, RV gate, and a charming front porch that sets the stage for a warm welcome. You'll find an open layout with recessed lighting, abundant natural light, and tile flooring. The kitchen offers ample counter space, paneled cabinets with crown molding, built-in appliances, and a two-tier peninsula with a breakfast bar. A den, perfect for an office or study, adds versatility to the floor plan. The main bedroom is a comfortable retreat, with soft carpeting and an ensuite with dual sinks and a walk-in closet. Continue into the backyard, where you'll discover a covered patio, lush artificial turf, and ample space to transform into your oasis. See it today!

821 S 111th Drive, Avondale

$550,995
5 Beds 3 Baths 6629991 MLS 2,400 SqFt.
Explore this notable Raleigh home, Included features are a covered entry with court yard; a gourmet kitchen boasting 42'' White shaker cabinets, white quartz countertops, stainless-steel appliances, an island and a large walk-in pantry; a charming nook; a well-appointed great room with multi-slide patio doors; a secluded primary suite showcasing a generous walk-in closet and a private bath with double sinks and separate tub and shower; a central laundry room; three secondary bedrooms with 2 additional bathrooms; a tranquil covered patio and a 3-car garage. This home also offers wood laminate and stone tile flooring, cultured marble bath countertops, additional windows and ceiling fan prewiring all rooms, 10Ft ceilings, coach lights, front yard landscaping and concrete pavers at the driveway and court yard.

11014 W Lincoln Street, Avondale

$585,000
4 Beds 4 Baths 6629977 MLS 2,830 SqFt.
Explore this thoughtfully designed Darius home, Included features: an inviting covered entry with court yard; a quiet study with double doors; a spacious great room boasting multi-slide doors leading onto a relaxing covered patio; a gourmet kitchen offering stainless-steel appliances, 42'' white shaker cabinets, white quartz countertops, a wall oven, a walk-in pantry and a center island; a central laundry; a large living room; an impressive primary suite showcasing a generous walk-in closet and a private bath with cultured marble countertops; a mudroom and a 3-car garage. an attached Guest quarters complete with separate living room, bedroom and wet bar with its own entrance. This home also offers additional windows and ceiling fan prewiring in all rooms as well as airy 10' ceilings throughout.

11009 W Lincoln Street, Avondale

$570,995
3 Beds 3 Baths 6629957 MLS 2,390 SqFt.
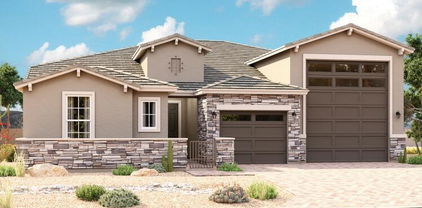
Explore this inspired Deacon home, ready for quick move-in on a homesite boasting a paver driveway, front yard landscaping. An inviting covered entry; a versatile den With double doors; an elegant dining room, gourmet kitchen offering stainless-steel appliances, white quartz countertops, 42'' white shaker cabinets, a center island and a walk-in pantry, spacious great room; a relaxing covered patio; a lavish primary suite showcasing a generous walk-in closet and a private bath with cultured marble countertops; large walk in shower a convenient laundry room; a fully insulated RV garage plus 2-car tandem garage. This home also offers additional windows, stone tile flooring and ceiling fan prewiring through out.

11005 W Lincoln Street, Avondale

$437,500
4 Beds 3 Baths 6626011 MLS 2,086 SqFt.
Looking for the perfect place to call home? Pride of ownership is evident in this charming property in Vista Del Verde! Inside, you're greeted by a seamless flow of living, dining, & kitchen areas, creating an environment that's both uplifting and relaxing. The beautiful kitchen boasts ample cabinetry, SS appliances, chic pendant lighting, quartz counters, and a large island with a breakfast bar. Retreat to the cozy main bedroom, where tranquility reigns. It also showcases an ensuite with dual sinks and a walk-in closet. The highlight of this residence is the guest quarters, featuring a cozy bedroom and a full bathroom. The serene backyard with manicured landscaping plus a covered patio with extended pavers provides the perfect spot for al fresco dining. Make this gem yours!

10771 W Lincoln Street, Avondale

$474,480
4 Beds 2 Baths 6625612 MLS 1,977 SqFt.
Nestled on a coveted corner lot, this 4-bed, 2-bath split floorplan residence is now on the market! This beauty displays stone accents, a low-care front yard, & a 2-car garage. You'll be delighted by an open floor plan complemented with vaulted ceilings, a neutral palette, & stylish wood-look flooring. The kitchen provides SS appliances, quartz counters, recessed lighting, a mosaic tile backsplash, a walk-in pantry, rich wood cabinets w/crown molding, & a functional two-tier peninsula w/a breakfast bar. The main bedroom is a cozy retreat featuring plush carpeting, a sitting room, & an ensuite w/dual sinks, & a walk-in closet. Outside, the backyard oasis includes a covered patio, an inviting fire pit, & a sparkling pool, ideal for relaxing under the sun. Welcome to your new home!

713 S 112th Avenue, Avondale

$565,000
3 Beds 3 Baths 6622575 MLS 2,390 SqFt.
Discover this exceptional Deacon home, ready April 2024! Included features: a covered entry; a gourmet kitchen boasting White 42'' upper cabinets, White quartz countertops, stainless-steel appliances, a center island and a walk-in pantry; an eye-catching great room; an open dining room with center-meet patio doors; an elegant primary suite showcasing a large walk-in closet and a private bath with double sinks, large shower and separate Garden tub; convenient laundry and powder room; a spacious flex room with double doors; two secondary bedrooms with a shared bath; a cheerful covered patio; a 2-car garage With an attached 40 Foot fully insulated RV garage. This home also offers wood Look Stone Tile flooring, ceiling fan prewiring in all rooms, coach lights, front yard landscaping and concrete pavers at the driveway and walkway.

11013 W Lincoln Street, Avondale

$573,995
3 Beds 3 Baths 6622555 MLS 2,390 SqFt.
Discover this exceptional Deacon home, ready April 2024! Included features: a covered entry; a gourmet kitchen boasting White 42'' upper cabinets, White quartz countertops, stainless-steel appliances, a center island and a walk-in pantry; an eye-catching great room; an open dining room with center-meet patio doors; an elegant primary suite showcasing a large walk-in closet and a private bath with double sinks and oversized walk in shower; convenient laundry and powder room; a spacious flex room with double doors; two secondary bedrooms with a shared bath; a cheerful covered patio; a 2-car garage With an attached 40 Foot RV garage. This home also offers wood laminate flooring and Stone Tile, ceiling fan prewiring in all rooms, coach lights, front yard landscaping and concrete pavers at the driveway, walkway and gated court yard.

11007 W Buchanan Street, Avondale

$590,000
4 Beds 4 Baths 6622529 MLS 2,840 SqFt.
Explore this exceptional Darius home, Included features: a quiet study with double doors; a spacious great room with added windows and multi-slide doors leading onto a covered patio; a gourmet kitchen boasting White 42'' upper cabinets, White quartz countertops, a center island, a walk-in pantry and stainless-steel appliances, including a gas range; a dining nook; central laundry; a luxurious primary suite showcasing extra windows, an oversized walk-in closet and a private bath with double sinks and Large walk shower; and a second suite offering a living room with Wet bar, a bedroom and a full bath. This home also offers airy 10' ceilings, stone tile, and Laminate wood flooring, front yard landscaping and a concrete-paver driveway and walkway.

11015 W Buchanan Street, Avondale

$550,000
4 Beds 4 Baths 6622516 MLS 2,840 SqFt.
Explore this exceptional Darius home ready in March 2024, Included features: a quiet study with double doors; a spacious great room with added windows and center meet doors leading onto a covered patio; a gourmet kitchen boasting White 42'' upper cabinets, White quartz countertops, a center island, a walk-in pantry and stainless-steel appliances, including a gas range; a dining nook; central laundry; a luxurious primary suite showcasing extra windows, an oversized walk-in closet and a private bath with double sinks and Large walk shower and garden tub; and a second suite offering a living room with Wet bar, a bedroom and a full bath. This home also offers airy 9' ceilings, stone tile and Laminate wood flooring, front yard landscaping and a concrete-paver driveway and walkway.

11011 W Buchanan Street, Avondale

All information should be verified by the recipient and none is guaranteed as accurate by ARMLS. Copyright 2026 Arizona Regional Multiple Listing Service, Inc. All rights reserved.