Refine Search
Sort by
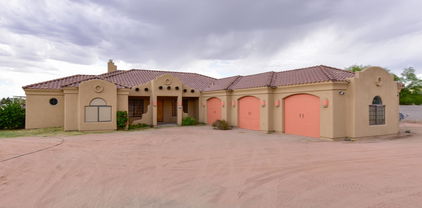
11537 W Cottonwood Lane, Avondale
$415,000
3 Beds ⋅ 2 Baths ⋅ 6714441 MLS ⋅ 1,632 SqFt.
Welcome to paradise! this exquisite 3-bedroom, 2-bathroom retreat epitomizes the pinnacle of modern living. Enter through the front door and be greeted by beautiful wood plank tile flooring throughout, guiding you through the open-concept living space adorned with 5'' baseboards. The gourmet kitchen features pristine white cabinets, stainless steel appliances, and ample counter space. Step outside to discover a sparkling pool surrounded by elegant pavers, new variable speed pool pump and solar system to maintain your pool and reduce your energy costs. Extended back patio, complete with epoxy flooring. New AC installed in 2021 with a 10-year warranty, a newer water heater, and additional insulation added in the attic.

11537 W Cottonwood Lane, Avondale

3725 N 100th Avenue, Avondale
$433,271
4 Beds ⋅ 3 Baths ⋅ 6713809 MLS ⋅ 1,961 SqFt.
MLS#6713809 November Completion! Step into the CC-RM4 floorplan at Parkside Villas Collection, where upgraded design selections and a contemporary open layout await. This 3-bedroom, 2.5-bathroom home offers a seamless flow between spaces. Downstairs, the expansive living area effortlessly connects the half bathroom, foyer, great room, dining space, and a modern kitchen equipped with stainless steel appliances. Kitchen boast 36' upper cabinets! Upstairs, the primary suite awaits, featuring an ensuite bathroom with double vanities, a walk-in closet, private toilet room, and a luxurious super shower. Two additional bedrooms, separated by a loft, share a stylish bathroom boasting raised dual vanities. Structural options added include: Super shower at primary bath.

3725 N 100th Avenue, Avondale

3822 N 99th Drive, Avondale
$407,210
3 Beds ⋅ 3 Baths ⋅ 6713806 MLS ⋅ 1,639 SqFt.
MLS#6713806 December Completion! Parkside Villas' CC-2 floorplan is a two-story home uniting modern elegance with functionality. The main level seamlessly combines the great room, dining area, and kitchen for everyday living and entertaining. Upstairs, the primary suite boasts a luxurious ensuite bathroom with double sinks, a large shower and a walk-in closet. Two additional bedrooms share a hallway with a secondary bathroom featuring double sinks, a private toilet, and a shower with a convenient door. The upstairs laundry room enhances daily chore efficiency. The neighborhood consists exclusively of single-family detached homes, offering residents low-maintenance living.Structural options include: Super shower at primary bath.

3822 N 99th Drive, Avondale

10815 W Monte Vista Road, Avondale
$380,000
2 Beds ⋅ 2 Baths ⋅ 6712990 MLS ⋅ 1,573 SqFt.
Gorgeous lakefront home. Split floorplan with 2 bedrooms + den that could be easily converted to 3rd bedroom and 2 baths on a cul-de-sac lot. Large backyard with grass and desert landscaping, lake access and plenty of room to add a pool. Easy to maintain front yard with desert landscaping and artificial turf and RV gate with storage area. New interior paint and new carpet in bedrooms. Tile in baths and kitchen and wood laminate in family room, living room, den and hall. Many Smart features including smart dimmer switches throughout, Ring doorbell camera and Ecobee smart thermostat with Alexa. Water softener, Goodman 16 seer 2 stage HVAC installed 2019. Convenient location near the I10 Fwy, loop 101 and many restaurants, shopping and entertainment. MOVE IN READY, come take a look.

10815 W Monte Vista Road, Avondale

10922 W Bermuda Drive, Avondale
$430,000
4 Beds ⋅ 2 Baths ⋅ 6709640 MLS ⋅ 2,302 SqFt.
This beautiful 2300 SqFt 1 story home in the very sought after Garden Lakes, Avondale community has so much to offer. From 3 car garage, 4Bedrooms 2Bathrooms, formal living room & dining room combo, Family room with an open floor plan to a nice, large kitchen ready for entertainment or hanging out with the family, desert landscape backyard, pavers and artificial grass! The community has multiple lakes, with options for fishing, kayaking, and more. Jogging path and cycling lanes in the community. Minutes to 2 major highways, I10 and Loop 101. A+ rated schools within walking distance in the community. Close to Shopping and restaurant. 10 minutes to state Farm Stadium & Phoenix International Raceway. LOCATION LOCATION LOCATION!!

10922 W Bermuda Drive, Avondale

10260 W Vale Drive, Avondale
$446,280
3 Beds ⋅ 2 Baths ⋅ 6709227 MLS ⋅ 1,504 SqFt.
Up to 3% of total purchase price towards closing costs incentive offer. Additional eligibility and limited time restrictions apply. MLS #6709227 August Completion! Welcome to the 35-1 floor plan at Parkside. This meticulously designed, one-story modern home features an open layout with 3 bedrooms and 2 bathrooms. At the heart of the home, you'll find the great room and dining area seamlessly connected to a contemporary kitchen. The kitchen boasts sleek cabinets, a gas range, and upgraded crown molding for a touch of sophistication. The primary suite is tucked away at the back of the home for privacy, separated from the other bedrooms by a foyer. Don't miss out on this popular floor plan! Structural options include: soft water loop, gas line for future outdoor kitchen, and paver front porch.

10260 W Vale Drive, Avondale

10234 W Encanto Boulevard, Avondale
$860,000
4 Beds ⋅ 3 Baths ⋅ 6708182 MLS ⋅ 3,232 SqFt.
You must see this stunning 4BR/3BA custom-built, single-level home! Nestled in a peaceful 1+ acre lot within a tranquil county island setting (NO HOA), this property perfectly blends comfort and country living, just 1/2 mile from the Loop 101 and I-10 freeways. As you step inside, you're greeted by the warmth of slate flooring, 10-foot ceilings, a large bee-hive gas fireplace to heat the entire living room space, split floorplan, eat in dining area and a living/great room. The kitchen is a chef's dream, boasting stainless steel appliances: a gas cooktop stove, large hood, wall oven/microwave, large island with a breakfast bar, and unique custom knotty wood cabinets and granite counters with a live edge. These same custom wood cabinets and granite stone enhance the bathrooms, ensuring a cohesive and stylish look throughout the home. The spacious primary suite is a true retreat, complete with a walk-in closet, dual sink vanities, a luxurious jetted soaking tub, and a large tiled shower. Car enthusiasts and hobbyists will love the 3-car garage, an additional 1293 square feet of space, 10-foot-wide doors, offering ample room for vehicles, storage, and projects. Additional features include horse privileges, SRP flooded irrigation, a fenced lot, electric gates, two heat pumps for efficient heating and cooling, a water softener loop, reverse osmosis for drinking water, propane and electric. Located just moments from Costco, shopping, entertainment, and dining options, yet offering the tranquility of country living, this home provides the best of both worlds. Plus, it's within 5 miles of Westgate, Cardinals Stadium, Topgolf, Glendale Sports and Entertainment District, and Desert Diamond Casino. Don't miss the opportunity to experience the ultimate in Arizona living. Make this house your home today!

10234 W Encanto Boulevard, Avondale

10581 W Rosewood Drive, Avondale
$396,000
4 Beds ⋅ 3 Baths ⋅ 6707774 MLS ⋅ 1,949 SqFt.
Welcome to this beautiful home that exudes warmth and elegance with its harmonious neutral color paint scheme. The modern and updated interior, featuring a partial flooring replacement, adds to the appeal of the house. The stunning kitchen island serves as a perfect centerpiece for culinary enthusiasts. The primary bathroom with double sinks adds style and convenience, providing ample space for busy mornings and spacious walk-in closet for organized storage. The covered patio offers an ideal spot for relaxation, where you can enjoy your morning coffee and fenced-in backyard ensures privacy and security, transforming the space into your own private sanctuary for unwinding and hosting. Don't miss the opportunity to make this your dream home.

10581 W Rosewood Drive, Avondale

10409 W La Reata Avenue, Avondale
$420,000
3 Beds ⋅ 2 Baths ⋅ 6706291 MLS ⋅ 1,683 SqFt.
Immaculate home with original owners in prime Avondale neighborhood! Home truly shows pride of ownership throughout and has impeccable curb appeal with it's mature landscape. Inside you will find tile in all the main living areas, neutral paint, and plenty of natural light. The kitchen is spacious and opens to a large family room. The primary bedroom features a large closet and en-suite bath. The backyard is exceptional and features a sparkling pool with waterfall and aerator feature and custom hardscape deck. Mature trees abound includimg three different orange tree varieties, lemon, fig, citron, and tangerine trees, and a bay leaf bush. Located close to parks, excellent schools, and a short drive to Westgate Entertainment District.

10409 W La Reata Avenue, Avondale

10730 W Clover Way, Avondale
$408,900
3 Beds ⋅ 2 Baths ⋅ 6703867 MLS ⋅ 1,548 SqFt.
Embrace the charm of this delightful 3-bedroom home nestled in the Garden Lakes Community. Recently upgraded, the interior welcomes you with fresh paint, a soothing neutral palette, new carpets, and upscale HVAC for ultimate comfort. The seamlessly connected living and dining areas feature elegant tile flooring, vaulted ceilings, and a cozy fireplace perfect for chilly evenings. The kitchen has been refreshed with recessed lighting, ample white cabinets crowned with elegance, stainless steel appliances, sleek granite countertops, and a convenient breakfast bar. Retreat to the spacious main bedroom, complete with an ensuite boasting dual sinks and generous closets. Outside, the private backyard beckons with its sprawling space, ideal for entertaining, and a refreshing swimming pool to beat the summer heat.

10730 W Clover Way, Avondale

11537 W Laurelwood Lane, Avondale
$480,000
4 Beds ⋅ 3 Baths ⋅ 6701927 MLS ⋅ 3,169 SqFt.
Welcome to your dream home. This stunning 4-bed, 2.5-bath home with a 3-car garage & grassy front yard nestled in the highly desired Garden Lakes Community Upon entry, you are greeted by an naturally lit open floor plan, vaulted ceilings, and a striking staircase, setting the stage for the spacious interior. The main level features a living room, family room, breakfast nook, a functional kitchen, the master suite, a generous laundry room, half bathroom, plus a bonus room. Upstairs you will have 3 additional spacious bedrooms, a full bath with a granite countertop, a hall closet and a versatile loft area offering flexibility and functionality. The expansive primary suite is a sanctuary of luxury, boasting a generously sized master bathroom with his and her sinks, a designer Whirlpool tub, a custom-tiled shower, and a walk-in closet. The kitchen is a chef's dream, showcasing granite countertops, stainless-steel appliances, a built-in microwave, and dishwasher. The kitchen also provides a functional island offering seating as well as generous space for meal preparation. The spacious and lush backyard offers a 16,000-gallon pool, adorned with mature trees including a blossoming orange tree, palm trees, grass, and a covered patio. This home also features a newer roof! This home has everything you want, located in a community with gorgeous fountains, surrounded by captivating mountain views, and calming picturesque lakes. This location is unbeatable and is located within minutes of I-10 and Loop 101 Freeways, Glendale/Cardinals Sports Complex, Banner Estrella Hospital, 20-30 min drive Downtown Phoenix, Sky Harbor Airport, Biltmore Shopping District and more!

11537 W Laurelwood Lane, Avondale

3731 N Aspen Drive, Avondale
$459,900
4 Beds ⋅ 3 Baths ⋅ 6701916 MLS ⋅ 2,205 SqFt.
This home is adorned with updates throughout, including new windows, floors, and fresh paint (in and out), ensuring a modern and stylish living space. Step outside to your private retreat, where the sparkling pool awaits, recently redone with new pebble tech and equipment, promising endless hours of enjoyment and relaxation. Step into your oasis of tranquility and luxury with this stunning 4 bedroom, 3 bathroom home nestled in the coveted Garden Lakes Community. As you enter, you're greeted by the gentle embrace of a sunken living room, inviting you to unwind and relax. The elegant formal dining area sets the stage for intimate gatherings and memorable meals. Prepare to be impressed by the updated kitchen, adorned with Corian counters and a charming greenhouse window, offering a delightful view of the lush backyard. Imagine starting your day in the breakfast nook, basking in the morning sunlight and the picturesque scenery outside. The family room beckons with its cozy fireplace, perfect for cozying up on chilly evenings or hosting lively gatherings with loved ones. With one bedroom and bath conveniently located downstairs, guests will feel right at home. Ascend the grand staircase to discover the plush master suite, a sanctuary of comfort and style. Pamper yourself in the master bath, complete with double sinks, a mirrored walk-in closet, and a convenient linen closet for added storage. This home is adorned with updates throughout, including new windows, floors, and fresh paint, ensuring a modern and stylish living space. Step outside to your private retreat, where the sparkling pool awaits, recently redone with new pebble tech and equipment, promising endless hours of enjoyment and relaxation. Located within walking distance to elementary and high schools, as well as lakes and parks, this home offers the perfect blend of convenience and serenity. With easy access to I-10 and Loop 101, commuting is a breeze, making this property ideal for families seeking a vibrant and welcoming neighborhood to call home. Don't miss your chance to experience the epitome of Arizona living in this exceptional residence.

3731 N Aspen Drive, Avondale

11329 W Primrose Drive, Avondale
$530,000
5 Beds ⋅ 3 Baths ⋅ 6699662 MLS ⋅ 3,290 SqFt.
Nestled within the tranquil Garden Lakes community, this home offers a serene lifestyle complemented by its proximity to the calming picturesque lakes. Recently enhanced with fresh paint and updated cabinets, this private corner lot home boasts low-maintenance desert front landscaping, ensuring an inviting exterior. Upon entry, you are greeted by a grand foyer adorned with vaulted ceilings and a striking staircase, setting the stage for the spacious interior. With 5 bedrooms and 2.5 bathrooms, including a generously-sized bedroom/office on the lower level, this home provides ample living space for comfortable living. The main level features a living room, family room, formal dining area, breakfast nook, a functional kitchen, a bedroom/office and a powder room for added convenience. Upstairs, the primary bedroom, three additional spacious bedrooms, an updated hall bath, and a versatile loft area offer flexibility and functionality. The expansive primary suite is a sanctuary of luxury, boasting a generously-sized master bathroom with his and her sinks, a designer stand-alone tub, a custom-tiled shower, and a walk-in closet with upgraded shelving. Throughout the home, tile flooring, ceiling fans, and energy-efficient sunscreens enhance the aesthetic appeal. The kitchen is a chef's delight, showcasing white ice granite countertops, a black marble backsplash, and stainless-steel appliances including a gas stove, built-in microwave, and dishwasher. Two sit-at kitchen islands provide ample space for meal preparation and casual dining. Brushed nickel hardware accents the kitchen, while surround-sound speakers in the family room offer an immersive audio experience. Additional features include French doors leading to a covered patio with a newer roof, a large backyard, under-stairs storage, security system and an epoxy-coated garage floor, adding durability and charm to this exceptional home.

11329 W Primrose Drive, Avondale

11346 W Crimson Lane, Avondale
$535,000
4 Beds ⋅ 3 Baths ⋅ 6695488 MLS ⋅ 2,962 SqFt.
Welcome to Garden Lakes Community where a gorgeous fountain, mountain views and lake awaits you at the entrance! The current homeowner has resided in this residence since its construction in 1992 (31+ years!), thus the home exudes pride of ownership! This charming home has 4 bedrooms, a loft, and 2.5 baths. It has undergone major renovation in the past two years, including newly designed kitchen with premium white cabinets with view glass on top, quartz countertops, an island, highe end stainless steel appliances including a gas stove plus a walk-in pantry. Downstairs flooring has been upgraded to wood-look tiles, the stairs and loft were just redone in December 2023. The updated bathrooms feature vanities, double sinks, upgraded cabinets/lighting/plumbing fixtures, and custom tile surround. The hall bathroom also features a luxurious oversized tub. Upstairs, vaulted ceilings offer plant shelves and abundant natural light. Bedroom 2 features a queen-size Murphy Bed with bookshelves. The spacious and lush backyard is adorned with mature trees including Mexican lime and lemon trees, artificial turf, and a full-length covered patio. Additional features include: newer HVAC system, added electrical sub-panel to accomodate an EV charger and mini split system to heat and cool the garage which is also insulated. This property is in an unbeatable location - within minutes of I-10 and Loop 101 Freeways, Glendale/Cardinals Sports Complex, Banner Estrella Hospital, 20-30 min drive Downtown Phoenix, Sky Harbor Airport, Biltmore Shopping District and more!

11346 W Crimson Lane, Avondale

11618 W Hubbell Street, Avondale
$400,000
4 Beds ⋅ 2 Baths ⋅ 6695050 MLS ⋅ 1,673 SqFt.
Welcome Home! This home is in pristine condition & ready for a family! Brand new life proof flooring and baseboards! Featuring 2 separate living room spaces, an open concept kitchen allowing for plenty of entertaining space & family cooking! New Shutters throughout home! There is an office area for a remote worker to work or a student to study! New interior paint throughout the home (24') fully remodeled and updated kitchen with gorgeous granite countertops & upgraded cabinets, hardware & shelving in drawers. Front bathroom has been fully remodeled with new tile, tub, cabinets, mirror& paint! Master bedroom closet has updated shelving! 2 car garage and an easy to maintain landscaped backyard! New water heater! (24') Beautiful home, perfect layout & MOVE IN READY! Close to 1-10!

11618 W Hubbell Street, Avondale

10734 W Clover Way, Avondale
$427,500
4 Beds ⋅ 3 Baths ⋅ 6692426 MLS ⋅ 2,254 SqFt.
Incredible home in Garden Lakes is on the market! With 4 beds, 3 baths, & a 2-car garage, this gem tastefully blends comfort and convenience. Discover an inviting foyer that separates the bright living area & a formal dining room! The separate family room boasts a fireplace for chilly nights. Adjacent is the kitchen, offering SS appliances, granite tile counters, gray cabinetry, and a breakfast area. Vaulted ceilings add to the airy feel, complemented by tons of natural light, designer paint, and tile & new plush carpet in all the right places. Large main bedroom has multiple closets - two are on the ensuite with dual sinks & a separate tub/shower. One bedroom & a bathroom downstairs. Enjoy the backyard oasis w/a Gazebo, artificial turf, many seating areas, and a sparkling pool! Act now

10734 W Clover Way, Avondale

3723 N Aspen Drive, Avondale
$465,000
4 Beds ⋅ 3 Baths ⋅ 6690213 MLS ⋅ 2,205 SqFt.
Welcome to this lovely 4-bedroom, 3-bath residence in Garden Lakes! You're greeted by a 2-car garage and a well-manicured front lawn. Discover a welcoming living room with vaulted ceilings, a neutral palette, plantation shutters, and attractive wood-look flooring. The great room includes sliding doors to the backyard for seamless indoor-outdoor living. The kitchen comes with granite counters, ample wood cabinetry with crown molding, recessed lighting, stainless steel appliances, and a convenient pantry. The main bedroom is complete with cozy carpeting, balcony access, an ensuite with dual sinks, and a walk-in closet. Enjoy scenic views of the Community greenbelt from the balcony. The backyard includes a covered patio, a relaxing spa, and a sparkling pool. See this gem now!

3723 N Aspen Drive, Avondale

11523 W Clover Way, Avondale
$418,000
3 Beds ⋅ 2 Baths ⋅ 6680510 MLS ⋅ 1,856 SqFt.
Welcome to this charming single level 3 bed, 2 bath home in the stunning Garden Lakes community with 2 car garage! Roof was recently replaced & includes a 10 year warranty. New interior paint! This open floor plan offers over 1,850 sq feet, vaulted ceilings, separate family room & living room with formal dining & gas fireplace! Kitchen features a 2 tiered island with breakfast bar, nook with bay window that looks out to great room, built-in appliances, & lots of cabinet & counter space. Tile & wood-look flooring throughout. Double-door master bedroom boasts an ensuite with dual sinks, separate tub & shower, as well as handicap access, & a large walk-in closet. Backyard features covered patio, a fruit tree, storage shed & natural grass. Great space to play and entertain. Come see today!

11523 W Clover Way, Avondale

Copyright 2026 Arizona Regional Multiple Listing Service, All rights reserved. The data relating to real estate for sale on this website comes in part from the Arizona Regional Multiple Listing Service. All information deemed reliable but not guaranteed and should be independently verified. All properties are subject to prior sale, change or withdrawal. Neither listing broker(s) nor Arizona Regional Multiple Listing Service shall be responsible for any typographical errors, misinformation, misprints and shall be held totally harmless.

How much is your home worth?

Get instant property value now!