Refine Search
Sort by
$559,995
4 Beds 3 Baths 6618509 MLS 2,390 SqFt.

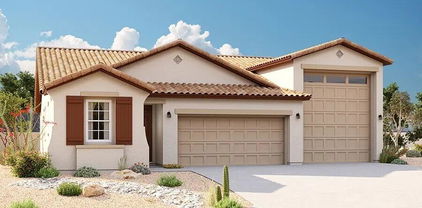
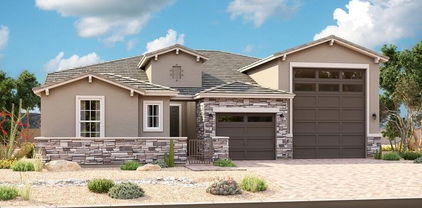
Explore this thoughtfully designed Deacon home, ready for quick move-in around November 2023 on a homesite boasting Paver'd driveway and front yard landscaping. Included features: an inviting covered entry; 4 full bedrooms and 2.5 bathrooms an elegant dining room; a gourmet kitchen offering stainless-steel appliances, White quartz countertops, 42'' White cabinets, a center island and a walk-in pantry; a spacious great room; Beautiful 12X24 Wood look Plank Tile flooring throughout all the main parts of the home, Carpeted bedrooms, a relaxing covered back patio; a lavish primary suite showcasing a generous walk-in closet and a private bath with an oversized walk in shower room; a convenient interior laundry room With Pre-plumbing for laundry room sink; 40 Foot RV garage as well as a 2-car tandem garage that are both fully insulated, Tankless hot water heater, ceiling fan prewiring in all rooms, Beautiful upgraded brushed nickel Fixtures and so much more.

11069 W Tonto Street, Avondale

$373,000
3 Beds 2 Baths 6617615 MLS 1,450 SqFt.
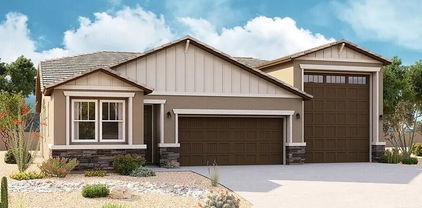
Don't miss this chance to own a stunning 3-bed/2-bath Avondale home with a den, right on the lake. The interior is bright with fresh paint, high ceilings, and an open floorplan. The kitchen has stainless steel appliances and a breakfast bar on a central island. Ideal for gatherings, the master bedroom has an en suite and a walk-in closet. With a split bedroom layout and a convertible den/office, there's flexibility. Step onto the covered patio to enjoy mornings and evenings with lake views. Conveniently located with easy access to schools, shopping, dining, I-10 & 202 & so much more. NEW HVAC PLACED ON HOME MAY 2022-$18,000 VALUE (redid ducts & reinforced the insulation). Custom screens fitted to windows $500 value. Epoxy patio concrete.

11046 W Sheridan Street, Avondale

$365,000
3 Beds 2 Baths 6614260 MLS 1,598 SqFt.
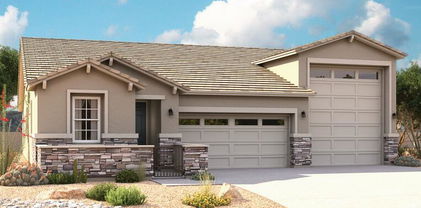
This charming home boasts three bedrooms and two bathrooms, spanning a generous 1,598 square feet. Inside, you'll find a spacious open living area featuring wood laminate and tile flooring, creating a warm and inviting atmosphere. The kitchen is thoughtfully designed with plenty of cabinet space and a convenient pantry. With tall ceilings and an abundance of natural light, the interior feels bright and airy. The property also includes a two-car garage and low-maintenance landscaping. A delightful patio with a cozy sitting area offers picturesque views of the open space behind the house. The primary bedroom features a walk-in closet and a well-appointed primary bathroom. Seller will pay off solar panels, with accepted offer, at close of escrow.

11438 W Virginia Avenue, Avondale

$550,000
5 Beds 3 Baths 6607684 MLS 3,030 SqFt.
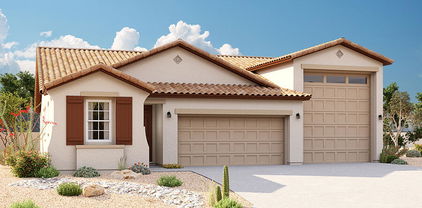
Explore this attractive Ammolite home, ready for move in December. Included features: a welcoming covered entry; a versatile flex room; a main-floor bedroom and bath in lieu of a study and powder room; an open great room; a dining nook with center-meet doors leading onto a covered patio; an elegant kitchen offering an alternate layout, 42'' cabinets, quartz countertops, a center island and stainless-steel appliances, including a gas range; an airy loft; and a lavish primary suite showcasing an expansive walk-in closet and a private bath with double sinks. It also offers 7'' x 22'' stone tile flooring, cultured marble bathroom countertops, additional windows, front yard desert landscaping and a concrete-paver driveway and walkway. Tour today!

11029 W Tonto Street, Avondale

$520,000
4 Beds 2 Baths 6596873 MLS 2,370 SqFt.
If you are looking for a Brand New Home and have the peace of mind of the builder's warranty but you do not want to deal with a builder's red tape, this is it!! This Stunning Newly Build Home (Built in 2023) is still under the builder's warranty and it already has many upgraded features that you do not have to add to your purchase price value. This features include an inviting covered entry, spacious den/office, a gourmet kitchen boasting 42'' cabinetry , upgraded granite countertops, stainless-steel appliances, wall oven and microwave, a walk-in pantry and a center island. The house has modern tile flooring throughout the high traffic areas. A spacious dinning area and a large great room/family room with center-meet doors leading onto a charming covered patio with tile flooring the master suite is a retreat showcasing a generous size room with a large bathroom featuring dual sinks, large shower, private toilet room and a large walk-in closet; the additional 3 bedrooms come with brand new carpet flooring and ceiling fans. The laundry room is very spacious as well and it counts with a convenient utility sink. When you come in from large 3-car garage with epoxy finish, you walk into the convenience of a mudroom. This home also offers front yard landscaping and driveway pavers. The home also has oversize back yard with rock landscaping (not the traditional beautiful Arizona dirt you get with the builder) and an RV Gate. Come and see it before is gone.

11020 W Buchanan Street, Avondale

$467,995
3 Beds 2 Baths 6594833 MLS 1,820 SqFt.
Explore this stunning Pewter home, ready for quick move-in! Included features: a covered entry; a thoughtfully designed kitchen boasting 42'' upper cabinets, quartz countertops, stainless-steel appliances, a center island and a roomy walk-in pantry; an open dining nook; an elegant great room; a lavish primary suite showcasing a walk-in closet and a private bath; a central laundry; two secondary bedrooms with a shared bath; a cheerful covered patio; a 2-car garage and an attached RV garage. This home also offers 18'' x 18'' stone tile flooring, cultured marble bath countertops, ceiling fan prewiring in select rooms, coach lights, front yard landscaping and concrete pavers at the driveway and walkway. Tour today!

922 S 107th Drive, Avondale

$524,995
5 Beds 3 Baths 6594817 MLS 2,370 SqFt.
Estimated completion is November 2023 You'll find plenty to love about the Raleigh plan! The center of the home boasts a large Gourmet kitchen with a convenient center island and walk-in pantry, Stainless- Steele appliances, white quartz counter tops and tile backsplash, white shaker style cabinetry, which flows into an open-concept dining room and great room. The owner's suite is adjacent, with a private deluxe bath with shower and separate garden tub and a walk-in closet. There are 3 bedrooms and a bath off the great room and off the entry is a guest suite with full bathroom and walk in closet. Covered patio with center meet rear access door, 3 car Garage with 8ft tall garage doors, Paver driveway and many more options. Come check out this beautiful home and make it yours today!

11077 W Hadley Street, Avondale

$578,995
4 Beds 4 Baths 6594805 MLS 2,830 SqFt.
Estimated completion is - November 2023 Part of the Modern Living™ Collection, the Darius provides a sophisticated and accommodating ranch-style layout. In addition to a lavish owner's suite—with a roomy walk-in closet and attached double-sink bath with separate tub and shower—this home includes a second owner's suite with an adjacent living room and full bathroom/walk in closet, perfect for multi-generational living. You'll also enjoy a 3-car garage with 8ft tall garage doors, a study, 2 additional bedrooms with Jack and Jill bathroom, a great room with Powder room and an adjacent covered patio—featuring our center-meet door, an inviting Gourmet kitchen with a generous island, White Quartz counter tops with tile backsplash, White shaker style cabinetry, built-in pantry, dining nook and Stainless-steel appliances. This home also features 6x36 wood look tile throughout the main parts of the home and upgraded carpeting in the bedrooms, plus so much more.

11081 W Hadley Street, Avondale

$587,041
3 Beds 3 Baths 6594795 MLS 2,390 SqFt.

Estimated completion of November 2023 The Deacon plan includes an attached RV garage with RV cleanout access, plus a tandem two-car garage! Inside, a well-appointed Gourmet kitchen with walk-in pantry featuring white quartz counter tops with backsplash, white shaker cabinets, flows into the open great room and a dining room with 6x36 wood look tile throughout the main parts of the home and upgraded carpet in the bedrooms, covered patio access and center meet door. You'll also appreciate a versatile study with double doors, two secondary bedrooms with shared access to a full bath, and a master suite with a private deluxe bathroom featuring separate garden tub and shower plus walk-in closet. A mudroom and walk-in laundry with additional door to access master closet from laundry room, Pa ver driveway, any many more options. Come check out this beautiful RV garage home today!

11082 W Tonto Street, Avondale

$467,000
4 Beds 2 Baths 6589134 MLS 2,309 SqFt.
Fantastic New Listing with all the interior & exterior favorites!! FUNCTIONAL SPLIT FLOOR PLAN ** 4 BEDROOMS ** 2 BATHROOMS ** GRAND FOYER ENTRANCE ** 8FT INTERIOR DOORS ** NEUTRAL SOFT GRAY INTERIOR COLORS ** GOURMET KITCHEN ** MASSIVE KITCHEN ISLAND ** DOUBLE OVEN ** BUILT IN MICROWAVE ** GAS COOKTOP **GORGEOUS GLAZED KITCHEN CABINETS ** HUGE PANTRY ** STAINLESS STEAL APPLIANCES ** PENDANT LIGHTS OVER STONE ISLAND ** RICH WARM WOOD/LAMINATE FLOORING ** CUSTOM BARN DOOR TO MASTER SUITE ** LARGE CLOSETS IN BEDROOMS ** LOTS OF STORAGE ** BIG LAUNDRY ROOM ** THIS HOME IS EXTREMELY SPACIOUS ** 10 FT CEILING ** LARGE CORNER LOT ** EXPANSIVE SIDE YARD WITH 10FT RV GATE ** LUSH GRASS BACKYARD WITH EXTENDED PAVER PATIO ** WOOD GAZEBO READY FOR IT'S NEW OWNER TO FINISH AND CUSTOMIZE ** THIS HOME IS A TRUE BEAUTY * ACCESS TO COMMUNITY PARKS, SHOPPING, FREEWAY AND RESTAURANTS ** WE ARE EXCITED FOR YOU TO SCHEDULE AN APPT AND VIEW ALL THIS HOME HAS TO OFFER

12152 W Mountain View Drive, Avondale

All information should be verified by the recipient and none is guaranteed as accurate by ARMLS. Copyright 2026 Arizona Regional Multiple Listing Service, Inc. All rights reserved.