Refine Search
Sort by
$370,000
3 Beds 2 Baths 6643954 MLS 1,495 SqFt.
Comfortable & Inviting 3 Bed 2 Bath Plus Den! As you enter you will be greeted by the Rich looking Newer Plank, Wood like flooring! To your Left/Upfront is the Roomy Dining Rm/Breakfast Rm open to the Kitchen w/Oak Cabinets, Black Appliances/BuiltIn Microwave,Frig,Pantry & Breakfast Bar That Over Looks the Spacious Great Rm W/Fan & Tons of Natural Light & Arcadia to EZ-Care Yard! Down the hall is the Den/Office Plus 3 Well Sized Bedrms, Linen Closet & Laundry Rm. The Master w/Fan Offers lots of Space & 2 Closets 1 is a Walk-in! Master Bath has Double Sinks! From the Great Rm Walk Out thru the Arcadia Door to the Covered Patio & the Yard That is a Clean Slate Ready for Your Personal Touch! There is a Walk Way & also Cement Slab for the Hot Tub/BBQ Or?? Make this Your New Home for 2024 Now!

606 S 117th Drive, Avondale

$419,995
3 Beds 2 Baths 6642893 MLS 1,730 SqFt.
Discover this single-story Alexandrite home, ready for quick move-in! Included features: a welcoming covered entry; a quiet study; an open great room with center-meet doors leading onto a tranquil covered patio; a dining nook; a well-appointed kitchen boasting an alternate layout, white 42'' upper cabinets, quartz countertops, a pantry, a center island and stainless-steel appliances; a convenient laundry; a lavish primary suite offering a walk-in closet and a private bath with double sinks; two additional bedrooms; a second full bath with double sinks, and a 2-car garage. This home also has 7x 22'' stone tile flooring, cultured marble bathroom countertops, ceiling fan prewiring in select rooms, a paver driveway and walkway, and front yard landscaping! Also included is a belt drive garage door opener, soft water pre-plumb, and a gas stub at the back patio, and bonus window in the dining room.

11045 W Hadley Street, Avondale

$454,995
4 Beds 3 Baths 6642883 MLS 2,070 SqFt.
Discover this wonderful Slate floorplan featuring 4 bedrooms and 3 bathrooms located on a fantastic lot adjacent to a greenbelt!! Highlights: a charming covered entry, a dining nook, an open great room, a well-appointed kitchen with 42'' upper cabinets and quartz countertops, large walk in pantry, a lavish primary suite featuring a deluxe master bath featuring a large separate soaking tub and shower, a generous walk-in closet, a convenient laundry room, three guest bedrooms (one en-suite), and a covered patio with a gas barbeque connection. You'll also love the front yard landscaping, soft water loop, garage service door, stone tile flooring, carpet in bedrooms, a bonus window in the primary bedroom and living room, and concrete pavers in the entry, walkway and driveway, and much more!

11049 W Hadley Street, Avondale

$454,990
4 Beds 3 Baths 6642875 MLS 2,070 SqFt.
Discover this wonderful Slate floorplan featuring 4 bedrooms and 3 bathrooms located on a fantastic lot adjacent to a greenbelt!! Highlights: a charming covered entry with stone facade and entry patio, a dining nook, an open great room, a well-appointed kitchen with 42'' upper cabinets and quartz countertops, a lavish primary suite featuring a separate soaking tub and shower, a generous walk-in closet, a convenient laundry room, three guest bedrooms (one en-suite), and a covered patio with a gas barbeque connection. You'll also love the front yard landscaping, soft water loop, garage service door, stone tile flooring, a bonus window in the primary bedroom, and concrete pavers in the entry, walkway and driveway, and much more!

11046 W Hadley Street, Avondale

$448,775
3 Beds 2 Baths 6642865 MLS 2,070 SqFt.
Explore this inspired Agate home, ready for quick move-in! Included features: a covered entry; a corner kitchen boasting an alternate layout, 42'' upper cabinets, stainless-steel appliances, 3x6 tile backsplash, quartz counters, a center island and an adjacent dining room; an inviting great room; an elegant primary suite showcasing a large walk-in closet and a private bath with double sinks and additional bath door; a central laundry; a spacious flex room with double French doors; two secondary bedrooms with a shared bath; a cheerful covered patio and a 2-car garage. This home also offers 7'' x 22'' stone tile flooring, cultured marble bath countertops, ceiling fan prewiring in select rooms, coach lights, front yard landscaping and concrete pavers at the driveway and walkway.

11042 W Hadley Street, Avondale

$539,995
3 Beds 3 Baths 6639341 MLS 2,390 SqFt.
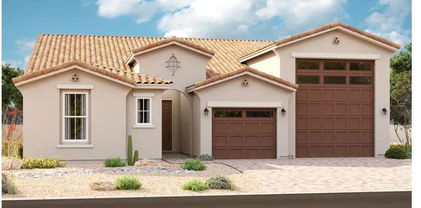
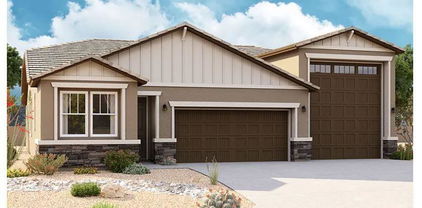
ready for quick move-in, This Completed Deacon floor plan sits on a homesite boasting driveway pavers, front yard landscaping, an inviting covered entry; flex room with double doors; 3 additional bedrooms and 2.5 bathrooms, an elegant dining room with center-meet doors leading onto a relaxing covered patio; a gourmet kitchen offering a double oven, stainless-steel appliances, White quartz countertops, White 42'' cabinets, a center island and a walk-in pantry; a spacious great room; a lavish primary suite showcasing a generous walk-in closet and a private bath with oversized walk in shower; a convenient laundry room; a 39.5FT RV garage and a 2-car Tandem garage. This home also offers additional windows, stone tile flooring and ceiling fan prewiring in throughout.

11078 W Hadley Street, Avondale

$439,900
5 Beds 3 Baths 6639109 MLS 2,393 SqFt.
Recent remodel and move in ready. Great curb appeal, across the street from a nice greenbelt. Recent interior and exterior paint. Tile floors on the diagonal in many areas, attractive LVP and carpet in the rest. Den/office off the entry. 1/2 guest bath downstairs. Granite island kitchen, newer stainless steel appliances. Pantry. Large master suite downstairs with bay window. Master bath has double sinks, separate shower/garden tub, large walk in closet. Loft upstairs for play area or office. 2nd bath has double sinks. Bed 2 has walk in closet. Gas heat and water. Newer water heater and HVAC. Soft water loop. New upgraded sliding glass door. Ceiling fans and mini blinds. Covered patio and pool size yard. All figures and measurements are approximate - buyer to verify prior to COE.

11705 W Hadley Street, Avondale

$452,995
4 Beds 3 Baths 6634723 MLS 2,070 SqFt.
Explore this inspired Agate home, ready for quick move-in! Included features: an alternative layout featuring a fourth bedroom and third bathroom, a covered entry; a corner kitchen boasting an alternate layout, 42'' upper cabinets, stainless-steel appliances, a center island and an adjacent dining room; an inviting great room; an elegant primary suite showcasing a large walk-in closet and a private bath with double sinks; a central laundry; two secondary bedrooms with a shared bath; a cheerful covered patio and a 2-car garage. This home also offers 12x24'' stone tile flooring, quartz kitchen and bath countertops, ceiling fan prewiring in select rooms, additional window in the dining room, coach lights, front yard landscaping and concrete pavers at the driveway and walkway.

11005 W Tonto Street, Avondale

$518,995
5 Beds 3 Baths 6634709 MLS 3,030 SqFt.
Explore this inspired Ammolite home, ready for quick move-in on a homesite boasting front yard landscaping and driveway pavers. Included features: an inviting covered entry; a bedroom and bathroom in lieu of a study and powder room; an alternate kitchen layout offering 42'' cabinets, quartz countertops, stainless-steel appliances, a roomy pantry and a center island; a roomy nook; a relaxing covered patio with gas pre-plumb, a lavish primary suite showcasing a generous walk-in closet and a private bath with cultured marble countertops; a convenient laundry room with bonus storage closet and sink pre-plumb,; a mudroom and a 2-car garage. This home also offers stone tile flooring, additional windows and ceiling fan prewiring in select rooms, plus much more.

11009 W Tonto Street, Avondale

$375,000
3 Beds 2 Baths 6633445 MLS 1,673 SqFt.
Look no further! Make yourself at home in this lovely 3-bedroom property nestled on a tranquil cul-de-sac in Palm Gardens. Discover an inviting open floor plan offering designer color palette, arched doorways, gleaming wood-look floor, soft carpet in all the right places, and vaulted ceilings. The well-appointed kitchen boasts wood cabinetry, built-in appliances, recessed/pendant lighting, and a center island including a breakfast bar, perfect for quick coffees in the morning. Primary bedroom showcases a private bathroom equipped with a tub/shower combo and a generously sized closet. The quaint backyard featuring a full-length covered patio provides the perfect spot for alfresco dining or simply relaxing after a busy day! Don't let this home pass you by!!

11593 W Monte Vista Road, Avondale

All information should be verified by the recipient and none is guaranteed as accurate by ARMLS. Copyright 2026 Arizona Regional Multiple Listing Service, Inc. All rights reserved.