Refine Search
Sort by
$442,000
4 Beds 3 Baths 6747876 MLS 2,142 SqFt.
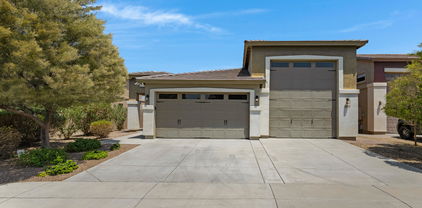
It's the spacious Castellano with 4 bedrooms + flex space to use as you wish, 2.5 baths and 3 car garage. 12x8 sliding glass door that leads out to the covered patio. Stainless steel gas appliance package with 30'' cooktop, wall oven and stainless steel canopy hood. Barnett Boulder (Gray) cabinets with 42'' kitchen uppers, pull out trash with two bins. AZT Hana Sky quartz countertops at enhanced kitchen island and the remaining kitchen. Stainless steel undermount single bowl sink. Upgrade flooring includes DT Broxburn Gray 6x24 tile plank in all areas of the home except bedrooms and closets. Dual sinks in bath 2. Gas drop to dryer and for a BBQ and so much more. Garage service door, 8' tall garage door with two controls. Estimated completion January 2025.

11657 W Marguerite Avenue, Avondale

$400,500
3 Beds 3 Baths 6747122 MLS 1,856 SqFt.
Discover your dream home! This beautifully appointed 4-bedroom, 2-bath residence boasts an inviting open floor plan, perfect for modern living. The stunning kitchen features stainless steel appliances and a spacious island, ideal for culinary enthusiasts. Enjoy the convenience of a second-floor laundry room and a master suite complete with a generous walk-in closet and dual sinks in the ensuite bath. The expansive backyard is designed for entertaining, featuring a covered patio, gazebo, and RV gate. Located near top-rated schools and with easy freeway access, this home offers both comfort and convenience. Don't miss out on this exceptional opportunity! AC unit is less than 3 years old, Carpet is only 1 year old.

1706 S 120th Lane, Avondale

$673,000
5 Beds 4 Baths 6746842 MLS 3,158 SqFt.
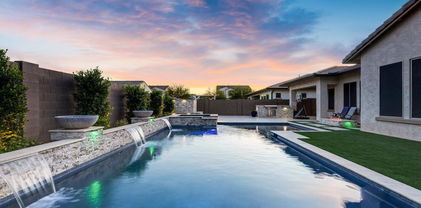
Welcome to your dream home in Alamar surrounded by gorgeous mountain views! This stunning David Weekley residence boasts over $120k of interior upgrades, with an additional $155k invested in the front and backyard, creating a truly luxurious oasis. Step inside to discover an inviting open floor plan, adorned with tile flooring throughout- not an inch of carpet to be found. Vaulted ceilings create an airy atmosphere, complemented by plantation shutters throughout and ample windows for natural light. The heart of this home is the gourmet kitchen, featuring an oversized quartz island, wine fridge, hood, built in wall oven and microwave and gas cooktop. With 4 bedrooms a 5th room that can easily have a closet added for a 5th bedroom and an additional retreat/teen area, this split floor plan home offers versatility and potential for multi-generational living. Outside, indulge in your own backyard paradise, complete with an expansive pool featuring a large relaxing baja step, water feature, gas fire bowls, an in-floor cleaning system, and customizable lighting. Unwind in the spa under the stars, surrounded by lush flowered greenery, and artificial turf, evoking a private resort ambiance. Entertain in style on the extended travertine patio, equipped with a built-in gas BBQ and gas fire pit with seating area. The 2 car garage features additional insulation and ample overhead storage. Extended pavers offer 4 car driveway parking as well as an 8 foot side gate for your toys. This home is centrally located to the west valley and only minutes from the Loop 202 and I-10. Here you'll have a small town feel in your backyard, while being only 5 minutes from Phoenix Raceway, a short drive from Goodyear Ballpark and the Estrella Mountains for all your entertainment needs. The highly rated Laken Prep Academy is nestled right in the neighborhood for easy access to school as well. Additional upgrades to note: whole home water filtration and reverse osmosis, whole home built in security system, sunscreens at the back of the home, stone wall at the backyard to be used as a planter/garden.

11813 W Marguerite Avenue, Avondale

$420,000
3 Beds 3 Baths 6746384 MLS 1,953 SqFt.
Get in while you can! This is the PERFECT home in a GREAT neighborhood/location! Got kids? They can walk to school! Amazing neighbors, super friendly! HUGE super family room that can handle that big screen AND a pool or ping pong table to be that house all the kids want to hang out at! Or make it a man cave for movies! Did I mention it's HUGE? Check out the floor plan in Documents! Kitchen is set up as entertainment central! Ginormous island that can handle the biggest buffets or homework projects! Downstairs den could easily make a great office or another bedroom! ANOTHER game room/loft upstairs plus laundry is up too! No more hauling clothes up & down! NASCAR fan? You could practically walk to the track! Plenty of room to add a pool if wanted! Short hop to freeway too!

1718 S 117th Drive, Avondale

$539,995
4 Beds 3 Baths 6742829 MLS 2,480 SqFt.
Discover this ranch-style Townsend home, ready for quick move-in! Included features: a covered front porch; a relaxing great room with center-meet patio doors; a gourmet kitchen boasting 42'' cabinets, quartz countertops, stainless-steel appliances, a generous center island and a walk-in pantry; a charming nook; a luxurious primary suite showcasing additional windows, a spacious walk-in closet and a private bath with double sinks; three secondary bedrooms, including on with an attached bath; a shared hall bath; a beautiful study; a central laundry and an inviting covered patio. This home also offers dramatic 10' ceilings, wood laminate and 9" x 35" stone tile flooring, cultured marble bath countertops, ceiling fan prewiring in select rooms, front yard landscaping and concrete pavers at the driveway and walkway. Tour today!

12015 W Parkway Lane, Avondale

$504,995
3 Beds 3 Baths 6741797 MLS 2,480 SqFt.
Explore this must-see Alden home, ready for quick move-in! Included features: a covered entry; a gourmet kitchen showcasing 42'' cabinets, quartz countertops, stainless-steel appliances, a center island and a roomy walk-in pantry; an open dining nook with center-meet patio doors; an inviting great room; a thoughtfully designed primary suite offering an oversized walk-in closet and a private bath with double sinks; three secondary bedrooms; two additional baths; a convenient laundry and a tranquil covered patio. This home also boasts impressive 10' ceilings, 9'' x 35'' stone tile flooring, cultured marble bath countertops, extra windows and ceiling fan prewiring in select rooms, front yard landscaping and concrete pavers at the walkway and driveway.

12012 W Parkway Lane, Avondale

$549,995
5 Beds 3 Baths 6741556 MLS 2,370 SqFt.
Explore this dynamic Raleigh home, ready for quick move-in on a homesite boasting driveway pavers and front yard landscaping. Included features: an inviting covered entry; an impressive guest suite; a gourmet kitchen offering 42'' cabinets, quartz countertops, stainless-steel appliances, a double oven, a walk-in pantry and a center island; an open dining area; an expansive great room with center-meet doors leading onto a charming covered patio; a beautiful primary suite showcasing an immense walk-in closet and a private bath with cultured marble countertops; a convenient laundry; a mudroom and a 3-car garage. This home also offers stone tile flooring, additional windows and ceiling fan prewiring in select rooms as well as airy 10' ceilings throughout.

11934 W Parkway Lane, Avondale

$373,000
3 Beds 2 Baths 6741465 MLS 1,631 SqFt.
Welcome Home!!! This gorgeous 3 bedroom 2 bath home at Madrid Place in Littleton Manor in Avondale is in a fantastic location. Close to restaurants, shopping, schools, parks & easy access to the I-10 Fwy. You'll love the layout of this open concept floor plan. Your kitchen offers new stainless steel appliances, filtered water, plenty of cabinetry & a island/breakfast bar for extra prep & storage. Your spacious master suite offers a plethora of natural light, a walk in closet, vanity & a shower/tub combo. This home also offers new interior paint, upgraded ceiling fans, new window blinds, diamond laid tile flooring, a den/office area to utilize, as well as a 2 car garage & a blank canvas backyard to make this the backyard of your dreams. This gem in the desert is a Great Buy & a Must See!!!

10778 W Joblanca Road, Avondale

$550,000
4 Beds 4 Baths 6741312 MLS 2,937 SqFt.
Explore Alamar! A community where neighbors become friends & friends become family! Downstairs you will find 2 primary bdrms w/walk in closets & private baths. Main primary has generous custom closet space. Flex room w/built in desks for everything from homework to zoom meetings! Chef's kitchen features built in gas oven, 36'' cooktop & generous center island. The view through the 16' glass doors brings you a yard w/entertaining in mind. 2 gas stubs to add a BBQ & fire feature. Solar has offered savings on the electricity. Alamar features well thought out parks for grilling & playing-4 around this home alone. Enjoy the community pool & BBQ ramada at Haymoon Park. Head to Alamar park for pickleball, fishing, outdoor exercise area, splash pad & 2 dog parks. Come live in ALAMAR!

11667 W Luxton Lane, Avondale

$490,000
4 Beds 3 Baths 6738868 MLS 1,970 SqFt.
This newer, beautifully upgraded and meticulously maintained home in the Alamar community shows like a model inside and out! Spacious single level home just under 2000SF with 4 bedrooms and 3 full baths and 3 car garage. Modern 12 X 24 tile everywhere except bedrooms. Open floor plan with custom built ins in the great room and foyer. Upgraded lighting fixtures. Gourmet kitchen with granite countertops, island w/bfast bar, gas cooktop, wall oven and walk in pantry. Professionally landscaped backyard with covered patio, artificial turf and fire pit with seating area. Ideal for entertaining and enjoying year round. Amazing location right across from the park. Once you see this gorgeous home & yard in person you are sure to fall in love!

11676 W Levi Drive, Avondale

$535,000
4 Beds 3 Baths 6737433 MLS 3,397 SqFt.
Welcome to 11964 W Rio Vista Ln, a beautifully maintained 4-bedroom, 2.5-bathroom home that combines comfort and style in a desirable neighborhood. The exterior greets you with immaculate landscaping and a three-car garage, offering ample space for vehicles and storage. Inside, you'll find an inviting open floor plan that's perfect for modern living. The main floor features a cozy living area with a custom-built bar that's negotiable, ideal for entertaining guests. The gourmet kitchen is a chef's dream with modern appliances, ample cabinet space, and a large island with seating, seamlessly flowing into a charming dining area and the living room. Upstairs, a spacious loft awaits, providing a versatile space for a game room, home office, or additional living area. The primary bedroom is a luxurious retreat, complete with an oversized walk-in closet that will accommodate all your wardrobe needs and a stylish en-suite bathroom with high-end fixtures. The backyard is an entertainer's paradise, featuring a large, covered patio perfect for outdoor dining and relaxation. The double-sided garage provides convenient access to the backyard, making it easy to store and move outdoor equipment. Additionally, the RV gate on the side of the home offers extra space for parking recreational vehicles or trailers. This home has everything you need, from its stylish interior and large loft to the oversized walk-in closet in the primary bedroom, double-sided garage, and RV gate. Don't miss the opportunity to make 11964 W Rio Vista Ln your new home!

11964 W Rio Vista Lane, Avondale

$395,000
3 Beds 2 Baths 6736183 MLS 1,857 SqFt.
3-bed, 2-bath + a den single story property with a HUGE 10,000+ sqft yard & No Backyard Neighbors! Featuring exquisite tile & wood-look flooring throughout. The kitchen boasts sturdy oak cabinets, built-in appliances, a spacious pantry, & a huge center island with a breakfast bar. A newer 5-ton AC unit was installed just 4 years ago, along with a brand-new water heater! Enter the large primary suite through double doors to find a spacious sitting area, an oversized soaking tub, & a generous walk-in closet. The backyard transforms into an oasis with an attached pergola, a soothing Hot Tub INCLUDED, & breathtaking views of the nearby golf course. Enjoy evenings around the cozy fire pit, surrounded by captivating desert landscaping & a grassy area perfect for kids to play. Welcome Home!

710 S 120th Avenue, Avondale

$499,999
4 Beds 3 Baths 6735817 MLS 2,998 SqFt.
Explore this two-story gem in Avondale, designed with a sleek, modern interior. Step inside to wood-look flooring, recessed lighting, and a neutral palette. Double doors lead you to a cozy den and a hallway that opens into a welcoming great room, ideal for making memories. Lovely kitchen features abundant wood cabinets, stainless steel appliances, granite counters, and a center island with a breakfast bar. Dine in style in the formal dining area. Spacious primary bedroom offers a sitting area, an en suite with dual sinks, a soaking tub, and a walk-in closet. A versatile bonus room serves as a perfect media center. The garage includes attached cabinets for extra storage. Outdoors, a covered patio, lush grass, and a Ramada provide a serene retreat for relaxation. Your new dream home awaits!

12205 W Chase Lane, Avondale

All information should be verified by the recipient and none is guaranteed as accurate by ARMLS. Copyright 2026 Arizona Regional Multiple Listing Service, Inc. All rights reserved.