Refine Search
Sort by
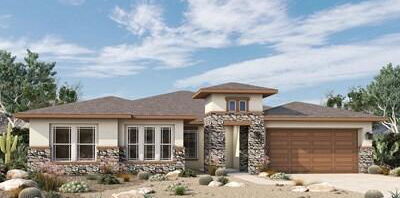
$714,461
3 Beds 3 Baths 6813135 MLS 2,817 SqFt.
BRAND NEW 3 BED, 2.5 BATH, STUDY, RETREAT & 4 CAR GARAGE; Enjoy light open spaces as well as the best in energy efficiency in this well-appointed home. Soak up Arizona weather on your extended covered patio looking out onto your large backyard. Create memories and new recipes in the gourmet kitchen, complete with a GE stainless appliance, that looks out onto the oversized family room and dining room. The kitchen is an organizer's dream with plenty of cabinet space! Fit cars and toys in your spacious 4 car garage. This home has space in all the right places with the added bonuses of a flexible retreat, and a study, massive walk-in closet in the Owner's Retreat. 2x6 construction and extensive new home warranty.

12331 W Parkway Lane, Avondale

$526,995
4 Beds 3 Baths 6811766 MLS 2,380 SqFt.
This home is 2,380sf 4-bedroom + Loft, 3-bathroom, 3-car garage and sits on 8,033sf lot South facing. This Elderberry plan boasts ample space for entertaining. On the main floor, you'll find 9' ceilings, 8' doors, square corner walls, center-meet sliding doors at the dining room leading to the covered patio, open dining area, an expansive great room, a convenient laundry and a well-appointed kitchen with a quartz countertop center island, 42'' white upper cabinets, GE stainless steel appliances including side by side refrigerator, 30'' gas range, microwave, dishwasher and walk-in pantry. An impressive primary suite, located just off the great room, showcases an immense walk-in closet and a private bath as well as additional bedroom and full bathroom downstairs. Upstairs, discover an airy loft, a storage area and two secondary bedrooms with walk-in closets. This home has additional features such as ceiling fan prewiring for ceilings fans in bedrooms, 7"x22" tile flooring throughout the home with carpet in the bedrooms and stairs, front yard landscaped, pavers in the driveway, walkway and entryway, 8' garage doors, service door in the garage, tankless water heater, pre-plumbed for soft water loop and gas stub at back yard..

12362 W Marguerite Avenue, Avondale

$509,995
4 Beds 3 Baths 6809047 MLS 2,070 SqFt.
Ready for quick move-in on a homesite boasting driveway, walkway and entryway pavers and front yard landscaping. This home is 4 bedrooms, 3 bathrooms, 3-car garage approx. 2,070sf with a lot size of 7,983sf. Included features: an inviting covered entry; 9' ceilings; a generous great room; an open dining area; kitchen offering 42'' upper cabinets, GE stainless-steel appliances including gas range, kitchen side by side fridge, quartz countertops in the kitchen, a roomy pantry and a center island; center-meet sliding doors at the dining room leading to covered patio, a convenient laundry; an impressive primary suite showcasing a large walk-in closet and a separate shower and bathtub, private toilet room, cultured marble countertops; gas stub at back patio, tankless water heater, service door in the garage, loop for water softener, 8' garage door and 3-car garage. This home also offers ceiling fan prewiring in bedrooms, great room and at covered patio and 7"x22" tile flooring throughout the home with carpet in the bedrooms

12358 W Marguerite Avenue, Avondale

$452,772
4 Beds 3 Baths 6807995 MLS 2,189 SqFt.
**New Construction** Close in March! Brand New Home built with Spray Foam Insulation for Maximum Efficiency. Upon entry to this spacious Pinetop plan, you will immediately notice the dramatic Hallway with a Circular drop down in the middle! This plan offers a split floor plan with 2 bdrms at the front of the home with a J&J Bathroom in between with owners suite on the opposite side of the home. The open concept Kitchen/Great Room features Staggered Cabinets in a linen color complemented by beautiful Quartz counters, SS Gas range, dishwasher and microwave. Upgraded Faux Wood Plank flooring in all the right places! ***Virtual Tour is of a previously built Pinetop plan and is only intended to feel how the floor plan moves. Design details will be as shown in the Design Picture.

12722 W Luxton Lane, Avondale

$465,000
4 Beds 3 Baths 6807923 MLS 2,189 SqFt.
**New Construction** Close in March! Brand New Home built with Spray Foam Insulation for Maximum Efficiency. Upon entry to this spacious Pinetop plan, you will immediately notice the dramatic Hallway with a Circular drop down in the middle! This spacious offers a split floor plan with 2 bdrms at the front of the home with a J&J Bathroom in between with owners suite on the opposite side of the home. The open concept Kitchen/Great Room features Staggered Cabinets in a Maple Latte stain, complemented by beautiful Quartz counters, SS Gas range, dishwasher and microwave. Upgraded 12x24'' tile in all the right places! ***Virtual Tour is of a previously built Pinetop plan and is only intended to feel how the floor plan moves. Design details will be as shown in the Design Picture.

12725 W Luxton Lane, Avondale

$419,900
3 Beds 2 Baths 6807439 MLS 1,704 SqFt.
***New Construction*** Close in 30 days! Brand New Home built with Spray Foam Insulation for Maximum Efficiency. The Prescott plan offers a split floor plan with the 2 secondary bedrooms at the front of the home with a Full Bathroom in between and the owners suite on the opposite backside of the home.. The open concept Kitchen/Great Room boasts the Chef's Kitchen configuration with a built in wall oven and microwave above and a Gas cooktop. Cabinets are upgraded to 42'' in a popular Maple Latte stain, complemented by the stunning Quartz Counters throughout, and a nice nuetral12x24 tile in all the right places! ***Virtual Tour is of a previously built Prescott plan and is only intended to feel how the floor plan moves. Design details will be as shown in the Design Picture.

12766 W Parkway Lane, Avondale

$425,000
5 Beds 3 Baths 6802101 MLS 1,953 SqFt.
Welcome to this beautifully designed 2024-built Lennar home featuring the highly sought-after Lewis floor plan. This rare 5-bedroom, 3 full bathroom layout offers spacious living for the whole family. The luxurious primary suite features elegant double doors, creating a grand and private retreat. The kitchen boasts granite countertops, stainless steel appliances, and a gas stove, while upgraded lighting throughout the home adds a modern touch. Enjoy endless hot water with the energy-efficient tankless water heater. Step outside to experience the privacy of no back neighbors and take in the stunning mountain views, all with low-maintenance landscaping. Don't wait—this move-in-ready home is ready to be yours today!

4524 S 127th Lane, Avondale

$520,000
3 Beds 3 Baths 6795911 MLS 2,380 SqFt.
The Elderberry on lot 57 is expected to be ready February 2025. This home is 2,380sf 3-bedroom + Study + Loft, 2.5-bathroom, 3-car garage and sits on 7,875sf lot facing North. This Elderberry plan boasts ample space for entertaining. On the main floor, you'll find 9' ceilings, 8' doors, square corner walls, center-meet sliding doors at the dining room leading to the covered patio, open dining area, an expansive great room, a convenient laundry and a well-appointed kitchen with a quartz countertop center island, 42'' white upper cabinets, GE stainless steel appliances including side by side refrigerator, 30'' gas range, microwave, dishwasher and walk-in pantry. An impressive primary suite, located just off the great room, showcases an immense walk-in closet and a private bath as well as additional bedroom and full bathroom downstairs. Upstairs, discover an airy loft, a storage area and two secondary bedrooms with walk-in closets. This home has additional features such as ceiling fan prewiring in bedrooms, 7"x22" tile flooring throughout the home with carpet in the bedrooms and stairs, front yard landscaped, pavers in the driveway, walkway and entryway, 8' garage doors, service door in the garage, tankless water heater, pre-plumbed for soft water loop and gas stub at back yard.

12334 W Marguerite Avenue, Avondale

$509,995
4 Beds 3 Baths 6795898 MLS 2,070 SqFt.
This beautiful Slate home, ready for quick move-in on a homesite boasting pavers at driveway, walkway and entryways and front yard landscaping. This home is 4 bedrooms, 3 bathrooms, 3-car garage approx. 2,070 sf with a lot size of 7,875sf. Included features: an inviting covered entry; 9' ceilings ; a generous great room; an open dining area; kitchen offering 42'' upper cabinets, GE stainless-steel appliances including gas range, kitchen side by side fridge, quartz countertops in the kitchen, a roomy pantry and a center island; center-meet sliding doors at Great room leading to covered patio, a convenient laundry; an impressive primary suite showcasing a large walk-in closet and a private bath with cultured marble countertops; a covered patio, gas stub at back patio, tankless water heater, service door in the garage, loop for water softener, 8' garage door and 3-car garage. This home also offers ceiling fan prewiring in bedrooms, and great room with 7"x22" tile flooring throughout the home with carpet in the bedrooms.

12337 W Marguerite Avenue, Avondale

$480,000
5 Beds 3 Baths 6791170 MLS 2,723 SqFt.
Experience the exceptional Rockrose design at Highland Sage in the Alamar master-planned community. This thoughtfully designed two-story home features an open-concept floorplan with a welcoming kitchen, a bright great room that seamlessly connects to a private, covered outdoor space, and a convenient drop zone off the two-car garage. The layout includes a downstairs bedroom and bathroom, a spacious bonus room upstairs, and four additional bedrooms. Enjoy $35,000 in included upgrades and take advantage of special financing options. Located in Avondale, just 18 miles from Downtown Phoenix, Alamar spans 1,150 acres and offers a unique living experience in the West Valley. Completion is anticipated for Spring 2025.

12540 W Parkway Lane, Avondale

All information should be verified by the recipient and none is guaranteed as accurate by ARMLS. Copyright 2026 Arizona Regional Multiple Listing Service, Inc. All rights reserved.