Refine Search
Sort by
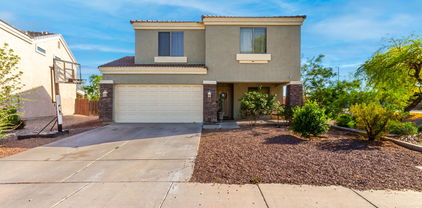
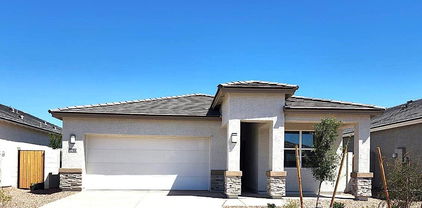
$446,000
4 Beds 2 Baths 6858863 MLS 1,788 SqFt.
''Below Market Rates'' Brand NEW Home! Backs To Greenbelt/Park! Minutes from 202 & I-10. Beautiful Mockingbird plan W/ 4 Bedrooms, 2 Baths and plenty of space and privacy for everyone. Popular great-room plan w/large kitchen island & Walk-In Pantry. Modern bright finishes include gorgeous granite countertops in kitchen, white cabinets, marble surrounds in bath and beautiful neutral tile throughout, Plush Carpet in bedrooms. Stainless steel appliances includes electric range, dishwasher & microwave. Window blinds & backyard landscaping also included for a turn-key ready home. Standard Smart Home features include video doorbell, programmable thermostat, front door lock and more, all accessible from smart home video panel or app on your phone. Interior Photos are of the furnished Model Home.

10624 W Sonrisas Street, Tolleson

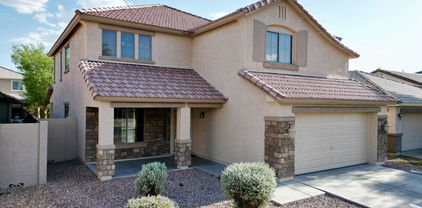
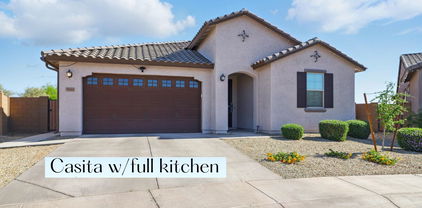
$407,000
4 Beds 3 Baths 6857100 MLS 2,228 SqFt.
The search is finally over! This stunning corner lot property welcomes you with a 2-car garage, eye-catching stone accents, and a front patio that sets an inviting tone. The living room features high ceilings, a soothing palette, a blend of wood-look and tile flooring, and sliding door access to the backyard for seamless indoor-outdoor living. Enjoy delicious meals in the eat-in kitchen, equipped with ample wood cabinetry, recessed lighting, SS appliances, and a peninsula with a breakfast bar. The main bedroom includes a private bathroom with dual sinks for an efficient daily routine. Venture out onto the sizeable backyard, complete with a covered patio, expansive natural turf, a play area, and a shed for additional storage. Don't miss out on this fantastic opportunity!

8437 W Crown King Road, Tolleson

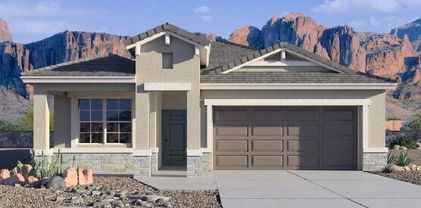
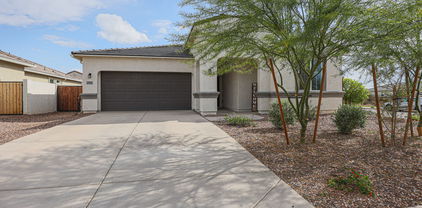
$489,990
4 Beds 3 Baths 6856790 MLS 2,222 SqFt.
Step into luxury and comfort with the Lavender Plan, a meticulously designed 2222 sq ft home offering unparalleled living spaces and exquisite details throughout. This spacious abode features 4 bedrooms, 3 full baths, and a coveted guest retreat, ensuring ample room for relaxation and entertainment. As you enter through the paved driveway and entry, you are greeted by 8 ft tall interior doors that lend an air of grandeur, complemented by 6'' by 36'' wood-like plank tile floors that flow seamlessly throughout the living areas, enhancing both beauty and durability. The bedrooms offer plush carpeting for cozy retreats. The heart of the home is the chef-inspired kitchen, complete with a large center island featuring the classic Carrara style white quartz counters, stainless steel appliances, a walk-in pantry, and a single-bowl undermount sink overlooking a window, making meal preparation a breeze. Adorned with rich Sarsaparilla shaker style cabinets with clean satin nickel hardware, and an elegant and modern geometric backsplash, the kitchen is timeless and charming. Beyond the stylish kitchen lays an entertainers dream with a 4 panel sliding glass door to bring together the great room and covered patio with ease. The inclusion of a soft water loop ensures water quality throughout the home, while practical amenities such as a garage door opener, 2-inch faux wood white blinds, and all appliances including fridge, washer and dryer, elevate convenience to new heights. The Lavender Plan exemplifies classic and modern living at its finest, offering not just a home, but a lifestyle of comfort and sophistication. This is more than a home; it's your timeless retreat in every sense of the word.

9533 W Luxton Lane, Tolleson

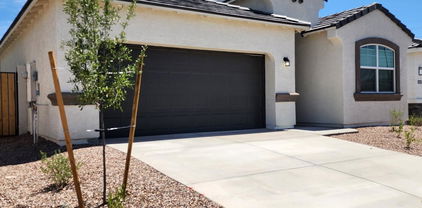
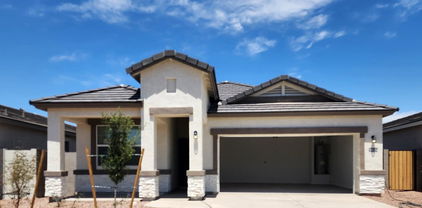
$449,990
4 Beds 2 Baths 6855077 MLS 1,788 SqFt.
Brand NEW Home! Backs To Greenbelt/Park & On Corner Homesite! Minutes from 202 & I-10. Beautiful Mockingbird plan W/ 4 Bedrooms, 2 Baths and plenty of space and privacy for everyone. Popular great-room plan w/large kitchen island & Walk-In Pantry. Modern bright finishes include gorgeous granite countertops in kitchen, white cabinets, marble surrounds in bath and beautiful neutral tile throughout, Plush Carpet in bedrooms. Stainless steel appliances includes electric range, dishwasher & microwave. Window blinds & backyard landscaping also included for a turn-key ready home. Standard Smart Home features include video doorbell, programmable thermostat, front door lock and more, all accessible from smart home video panel or app on your phone. Interior Photos are of the furnished Model Home

10636 W Sonrisas Street, Tolleson

$439,990
4 Beds 2 Baths 6855071 MLS 1,696 SqFt.
'Welcome Home'' You Are Going To Love This Fantastic Brand New Single Level Home that Backs To GREENBELT/PARK & Private Backyard. Fantastic Open Floorplan that was designed for you and guests to come together and enjoy the great room, dining room and kitchen spaces that flow together seamlessly. ''Wonderful indoor/outdoor living'' W/Spacious Backyard + Large Back Patio Perfect For Entertaining Or Family Nights. 9' Ceilings, GOURGEOUS KITCHEN With Large Island, SS Appliances, White Cabinets, Gorgeous Granite Kitchen Countertops, Kitchen Pantry to stock up on sale items, Tile throughout except bedrooms w/Plush Carpet. Energy Star & Smart Home Features + More.... Interior Photos Of Model Home & Completed Home, Options Will Vary from Model Pics .*Move-In Ready* BELOW MARKET RATES AVAILABLE!!!

10620 W Sonrisas Street, Tolleson

$486,990
4 Beds 3 Baths 6855070 MLS 2,222 SqFt.
Step into luxury and comfort with the Lavender Plan, a meticulously designed 2222 sq ft home offering unparalleled living spaces and exquisite details throughout. This spacious abode features 4 bedrooms, 3 full baths, and a coveted guest retreat, ensuring ample room for relaxation and entertainment. As you enter through the paved driveway and entry, you are greeted by 8 ft tall interior doors that lend an air of grandeur, complemented by 6'' x 36'' wood-like plank tile floors that flow seamlessly throughout the living areas, enhancing both beauty and durability. The bedrooms offer plush carpeting for cozy retreats. The heart of the home is the chef-inspired kitchen, complete with a large center island featuring the classic Carrara style white quartz counters, stainless steel appliances, a walk-in pantry, and a single-bowl undermount sink overlooking a window, making meal preparation a breeze. Adorned with rich Sarsaparilla shaker style cabinets with clean satin nickel hardware, and an elegant and modern geometric backsplash, the kitchen is timeless and charming. Beyond the stylish kitchen lays an entertainers dream with a 4 panel sliding glass door to bring together the great room and covered patio with ease. The inclusion of a soft water loop ensures water quality throughout the home, while practical amenities such as a garage door opener, 2-inch faux wood white blinds, and all appliances including fridge, washer and dryer, elevate convenience to new heights. The Lavender Plan exemplifies classic and modern living at its finest, offering not just a home, but a lifestyle of comfort and sophistication. This is more than a home; it's your timeless retreat in every sense of the word.

9547 W Parkway Drive, Tolleson

$438,980
4 Beds 2 Baths 6855064 MLS 1,696 SqFt.
'Welcome Home'' You Are Going To Love This Fantastic Brand New Single Level Home Across from GREENBELT/PARK & Private Backyard. Fantastic Open Floorplan that was designed for you and guests to come together and enjoy the great room, dining room and kitchen spaces that flow together seamlessly. ''Wonderful indoor/outdoor living'' W/Spacious Backyard + Large Back Patio Perfect For Entertaining Or Family Nights. 9' Ceilings, GOURGEOUS KITCHEN With Large Island, SS Appliances, White Cabinets, Gorgeous Granite Kitchen Countertops, Kitchen Pantry to stock up on sale items, Tile throughout except bedrooms w/Plush Carpet. Energy Star & Smart Home Features + More.... Interior Photos Of Model Home & Completed Home, Options Will Vary from Model Pics .*Move-In Ready* BELOW MARKET RATES AVAILABLE!!!

4939 S 106th Avenue, Tolleson

$443,490
4 Beds 2 Baths 6855053 MLS 1,788 SqFt.
Brand NEW community! Backs To Greenbelt/Park! May closing! Minutes from 202 & I-10. Beautiful Mockingbird plan W/ 4 Bedrooms, 2 Baths gives plenty of space and privacy for everyone. Popular great-room plan w/large kitchen island & Walk-In Pantry. Modern bright finishes include gorgeous granite countertops in kitchen, white cabinets, marble surrounds in bath and beautiful neutral tile throughout, Plush Carpet in bedrooms. Stainless steel appliances includes electric range, dishwasher & microwave. Window blinds & backyard landscaping also included for a turn-key ready home. Standard Smart Home features include video doorbell, programmable thermostat, front door lock and more, all accessible from smart home video panel or app on your phone. Interior Photos are of the furnished Model Home

10612 W Sonrisas Street, Tolleson

$484,990
4 Beds 3 Baths 6854870 MLS 2,153 SqFt.
Brand new community in Tolleson! This stunning single story home offers 2,150 sq ft of functional living space. It features 4 bedrooms, 3 bathrooms, den, and a 3-car tandem garage. The open concept kitchen is perfect for entertaining and features a large Island for meal prep, walk-in pantry and stainless steel appliances with range, microwave, dishwasher and refrigerator. It also offers our IndustrialPalette which includes white 42'' gray cabinets, quartz kitchen countertops, kitchen backsplash, and wood looking plank tile in all the common areas. A washer, dryer and 2'' faux wood blinds are also included. The great room offers a 4-panel center sliding glass door so you can step out into your covered patio to enjoy indoor/outdoor living in your backyard with friends and family. This home site backs to a wash area and is N/S facing. Great location close to dining, freeways, parks, and entertainment!

9539 W Parkway Drive, Tolleson

$610,000
4 Beds 3 Baths 6854413 MLS 2,880 SqFt.
This single-story home situated on the HUGE 1-acre totally fenced in lot, with the capability to build a second home on a existing foundation with all utilities in place. Natural light and features wood-look flooring, exposed ceiling beams, ceiling fans, and a cozy fireplace that will keep you toasty warm during winter. The kitchen provides built-in appliances, a center island, ample cabinets, granite counters, and tile backsplash. Retreat to the serene primary bedroom, complete with two well-sized closets and a private bathroom, adding convenience to your everyday routine. This gem showcases a fully equipped mother-in-law suite with a private entrance, and with a pre-wired surround. Spacious backyard includes two RV parking spaces with full utilities hook up.

11422 W Hidalgo Avenue, Tolleson

$519,990
4 Beds 3 Baths 6853556 MLS 2,524 SqFt.
Private NEXTGEN Suite! The suite includes its own private entrance, full kitchen, living area, bedroom that fits a king-size bed, stackable washer/dryer, walk-in closet, and a full bathroom! One of the bigger lots in the neighborhood, low-maintenance, fully landscaped with covered patio, gazebo, turf, pavers, and if you're a golf enthusiast—you'll love the personal putting green! Main home offers 3 bedrooms and 2 full baths, an open-concept family room with built-in surround sound, and smart home features. The kitchen features quartz countertops, a large island, stainless steel appliances, a gas range, and included refrigerator. The primary suite features a large walk-in closet and a spa-inspired ensuite bath with dual sinks and a walk-in shower. Perfect for multigenerational living!

9310 W Atlantis Way, Tolleson

$453,990
4 Beds 3 Baths 6852585 MLS 1,912 SqFt.
Beautiful, brand new Prism floorplan in a highly desirable West Valley location with easy acess to Loop 202 South, and I-10. Under Construction - Ready to Move in June. This floorplan features 4 bedrooms with a jack and jill bathroom, a large great room, kitchen island, and plenty of storage space. There is also a spacious walk-in closet in the primary suite. This home features 9' ceilings, soft close white shaker cabinets, shaw 17x17 tile, granite countertops in the kitchen, and stainless steel appliances. Refrigerator, washer and dryer are included. Energy-efficient features include Low - E dual pane windows and a WIFI programmable thermostat. Exterior features include front yard desert landscaping with irrigation, covered patio and spacious, private backyard. This home is North/ South exposure with spectacular mountain views! The community features a greenbelt, two premium neighborhood parks with playgrounds and a BBQ area. Conveniently located near schools, shopping, dining, and Estrella Mountain Regional Park.

9843 W Agora Lane, Tolleson

$487,990
4 Beds 3 Baths 6847811 MLS 2,222 SqFt.
The popular Lavender floor plan features a charming Spanish-style exterior, gray paver driveway, and a 2.5-car garage equipped with a garage door opener. Inside, you'll find 2,222 square feet of thoughtfully designed living space, including 4 bedrooms and 3 full bathrooms and a versatile Guest Retreat—perfect for multigenerational living, or guests. The heart of the home is the open-concept kitchen, showcasing the elegant Timeless Collection. Enjoy a striking Arctic White herringbone mosaic backsplash, 42-inch white shaker cabinets, stainless steel appliances, ivory white quartz countertops, and pre-wiring for pendant lighting above the island. The kitchen flows seamlessly into the living and dining areas, making it an ideal space for gathering and entertaining. Throughout the main areas, 6x24 wood-look plank tile flooring adds warmth and character, while the bedrooms are comfortably finished with light gray carpeting. The bathrooms offer a clean, upscale look with white sand quartz countertops and oval sinks. The home also features 8-foot interior doors for a more spacious feel, and a 4-panel center sliding glass door that brings in natural light and leads to your outdoor spaceperfect for indoor-outdoor living. Included upgrades like a water softener loop system, 2-inch white horizontal faux wood blinds, and an electric washer and dryer add everyday convenience. Whether you're looking for flexible living options or stylish functionality, the Lavender floor plan is designed to adapt to your lifestyle.

4439 S 95th Drive, Tolleson

$415,000
4 Beds 2 Baths 6846416 MLS 1,551 SqFt.
I'm GORGEOUS inside & out! This ''split floor-plan'' move-in ready, 4 bedroom 2 bathroom home shows like a model! Great-room concept w/ large kitchen island. Stainless steel appliances including refrigerator, stove, dishwasher, & microwave. Washer & Dryer included. Home sits on corner lot with an RV gate, unique to the TROUVAILLE community. Many upgrades including granite counter tops, upgraded dark cabinets, plank tile flooring, gutters, and so much more... Home comes with Smart Home video panel allowing access to door locks, programmable thermostat, video doorbell and more, all via the panel or remotely via the app. BIG back yard with covered patio, great for BBQ and entertaining. Home located close to schools, shopping, interstate 10 & 202 freeways. And much more...

10339 W Tamarisk Avenue, Tolleson

$435,425
4 Beds 2 Baths 6846302 MLS 1,696 SqFt.
Brand NEW community! Move In Ready in May! Spec Home! Minutes from 202 & I10. Beautiful Palo Verde Plan W/ 4 Bedrooms, 2 Baths gives plenty of space and privacy for everyone. Popular great-room plan w/large kitchen island. Modern bright finishes include granite countertops in kitchen, white cabinets, marble surrounds in bath and beautiful neutral tile throughout, carpet in bedrooms only. Stainless steel appliances includes electric range, dishwasher & microwave. Window blinds & backyard landscaping also included for a turn-key ready home. Standard Smart Home features include video doorbell, programmable thermostat, front door lock and more, all accessible from smart home video panel or app on your phone. Interior Photos are of the furnished Model

4922 S 105th Lane, Tolleson

$504,990
4 Beds 3 Baths 6842811 MLS 2,222 SqFt.
This popular Lavender floor plan offers 2,222 square feet of open living space with 4 bedrooms, a spacious retreat, 3 full baths, and a 2.5-car garage with a garage door opener. This floor plan can easily be set up as a next gen suite. Located on a large 8,536 sf corner lot,the home features a Craftsman exterior and 8-foot interior doors throughout. The kitchen showcases a Timeless 2.0 interior collection with a beautiful Artic White Herrigbone Mosaic backsplash, white 42-inch upper shaker cabinets, stainless steel appliances, and ivory white quartz countertops. The home also includes 6x24 wood-look plank tile flooring, white sand quartz and oval sinks in the bathrooms, and light gray carpeting in the bedrooms. Enjoy a 4-panel center sliding glass door, 2-inch white horizontal faux-wood blinds, a water softener loop system, and a driveway with gray pavers. Additional conveniences include an electric washer and dryer and pre-wiring for pendant lights in the kitchen.

4435 S 95th Drive, Tolleson

$442,000
4 Beds 2 Baths 6840974 MLS 1,788 SqFt.
April move-in! BRAND NEW SMART HOME + Great incentives with BELOW MARKET RATES!! Easy access to all areas of the Valley, minutes to I-10 and 202. Beautiful views of the Estrella mountains with No Neighbors Behind. 4 bed/2 bath/ open concept, split floor plan. Neutral palette of upgraded options include white cabinets, granite counters and extended tile (carpet in bedrooms only). Home includes window blinds, front & backyard desert landscaping packages, & ALL appliances: dishwasher, microwave, electric range, refrigerator, washer/dryer. Control your SMART home from the smart panel or app on your phone - includes video doorbell, smart thermostat & door lock, echo dot, and more! Pics are of a model home, Options in SPEC may vary.

10635 W Sonrisas Street, Tolleson

$438,990
4 Beds 2 Baths 6840911 MLS 1,696 SqFt.
'Welcome Home'' You Are Going To Love This Fantastic Brand New Single Level Home Across from GREENBELT/PARK & Private Backyard. Fantastic Open Floorplan that was designed for you and guests to come together and enjoy the great room, dining room and kitchen spaces that flow together seamlessly. ''Wonderful indoor/outdoor living'' W/Spacious Backyard + Large Back Patio Perfect For Entertaining Or Family Nights. 9' Ceilings, GOURGEOUS KITCHEN With Large Island, SS Appliances, White Cabinets, Gorgeous Granite Kitchen Countertops, Kitchen Pantry to stock up on sale items, Tile throughout except bedrooms w/Plush Carpet. Energy Star & Smart Home Features + More.... Interior Photos Of Model Home & Completed Home, Options Will Vary from Model Pics.*April Move-In Ready* BELOW MARKET RATES AVAILABLE

4931 S 106th Avenue, Tolleson

$495,990
4 Beds 3 Baths 6840512 MLS 2,222 SqFt.
Step into luxury and comfort with the Lavender Plan, a meticulously designed 2222 sq ft home offering unparalleled living spaces and exquisite details throughout. This spacious abode features 4 bedrooms, 3 full baths, and a coveted guest retreat, ensuring ample room for relaxation and entertainment. As you enter through the paved driveway and entry, you are greeted by 8 ft tall interior doors that lend an air of grandeur, complemented by 6'' by 36'' wood-like plank tile floors that flow seamlessly throughout the living areas, enhancing both beauty and durability. The bedrooms offer plush carpeting for cozy retreats. The heart of the home is the chef-inspired kitchen, complete with a large center island featuring the classic Carrara Breeze style white quartz counters, stainless steel appliances, a walk-in pantry, and a single-bowl undermount sink overlooking a window, making meal preparation a breeze. Adorned with Classic White 42" shaker style cabinets with unique gun metal hardware, and an elegant and gemetric white backsplash, the kitchen is timeless and charming. Beyond the stylish kitchen lays an entertainers dream with a 4 panel sliding glass door to bring together the great room and covered patio with ease. The inclusion of a soft water loop ensures water quality throughout the home, while practical amenities such as a garage door opener, 2-inch faux wood white blinds, and all appliances including fridge, washer and dryer, elevate convenience to new heights. The Lavender Plan exemplifies classic and modern living at its finest, offering not just a home, but a lifestyle of comfort and sophistication. This is more than a home; it's your timeless retreat in every sense of the word.

9622 W Parkway Drive, Tolleson

$451,395
4 Beds 2 Baths 6837748 MLS 1,788 SqFt.
Brand NEW community! Corner Homesite & Close To Park! Home Is Ready In Approx 45 Days! Minutes from 202 & I10. Beautiful Mockingbird Floor Plan W/ 4 Bedrooms, 2 Baths gives plenty of space and privacy for everyone. Popular great-room plan w/large kitchen island. Modern bright finishes include granite countertops in kitchen, white cabinets, marble surrounds in bath and beautiful neutral tile throughout, carpet in bedrooms only. Stainless steel appliances includes electric range, dishwasher & microwave. Window blinds & backyard landscaping also included for a turn-key ready home. Standard Smart Home features include video doorbell, programmable thermostat, front door lock and more, all accessible from smart home video panel or app on your phone. Interior Photos are of the furnished Model

5009 S 106th Avenue, Tolleson

All information should be verified by the recipient and none is guaranteed as accurate by ARMLS. Copyright 2026 Arizona Regional Multiple Listing Service, Inc. All rights reserved.