Refine Search
Sort by
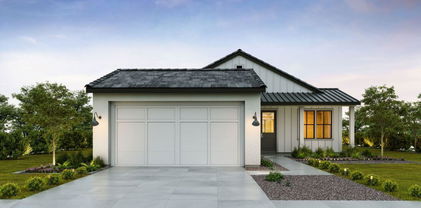
$574,000
3 Beds 2 Baths 6647945 MLS 2,089 SqFt.
No need to look any further! This one of a kind home looks and feels like a model. As you enter, you'll see wood beams on ceiling, updated trim around the home, and barn doors to the den/office. The kitchen boasts a large island, abundance of storage, quartz counter tops, updated backsplash, unique pendant lights, and a spacious pantry. In the master suite, you are greeted with newer floors, a walk in, tile shower, quartz counters, upgraded sinks and light fixtures, and a stunning closet. As you step out back, a paradise awaits you! The patio has a travertine tiled wall with fireplace and space for a tv. Right behind there you'll find a kitchen area with all the necessities. Next, jump into your sparkling heated pool in the day, then watch the AZ sunsets from the spa at night!

11908 N 162nd Lane, Surprise

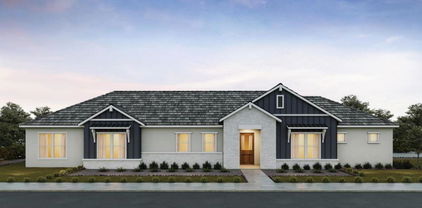
$769,995
3 Beds 4 Baths 6647069 MLS 2,730 SqFt.
Step foot into this Calistoga floor plan located in an Active Adult neigborhood. Upon entry you see the great room with vaulted ceilings and a 20 ' multi slider leading you to the outdoor oversized patio for those indoor/outdoor BBQ's. The beautifully appointed kitchen with upgraded KitchenAid appliances and neutral toned quartz countertop and backsplash that goes to the 10' ceiling will impress your guest. Cabinets and sink in large laundry room, primary bath has sit down vanity and shower with exquisite tile and quartz for that luxury spa feel. This 3 bedroom, 3.5 bath home gives you an open concept with tile in all the main areas and upgraded carpet in the bedrooms. Don't miss this great opportunity to enjoy this home and community with all the amenities that your heart desires.

17654 W Guthrie Street, Surprise

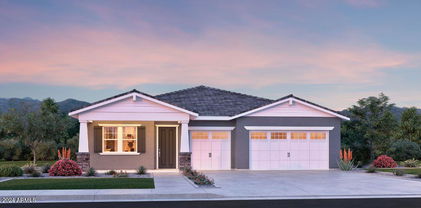
$579,995
3 Beds 2 Baths 6646925 MLS 1,942 SqFt.
Located within a 55+ only neighborhood found within this beautifully landscaped, all-ages gated master planned community featuring an active lifestyle with golf, clubhouse activities, pools, sport courts, professional spa, and an on-site restaurant and bars, this Greenville floor plan has 3 bedrooms, 2 bathrooms, and a 2 car garage. A welcoming entrance offers views of the home's distinct hardwood floors and luxurious finishes. The open-concept great room is the perfect atmosphere for entertaining, with connectivity to the dining area and expansive views of the outdoor living space. The spacious primary bedroom suite offers a luxurious bath and impressive closet space. The spacious two-car garage flows directly into a convenient entry that assists in streamlining your family's routi

17651 W Middlebury Street, Surprise

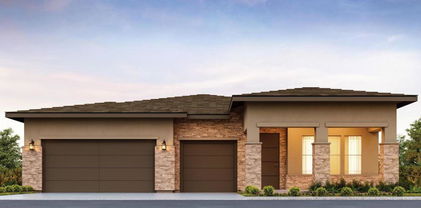
$569,995
2 Beds 3 Baths 6646924 MLS 2,462 SqFt.
This amazing Toll Brothers home is appointed so lovely you will want to move in immediately. Located in our Active Adult section of Sterling Grove, this Cranston 2 bedroom plus den, 2.5 bath, 2 car garage home is a stunner. Starting from the 8' craftsman entry door that sets off the beautiful exterior your senses will be tantalized. Finishes include 8 x 36 wood plank style floor tile thru-out with carpeted bedrooms, white kitchen cabinets with a 2 tone Navy blue Island, Whirlpool built-in appliances and marble countertops. The master bedroom and hall bath have subway style tile shower and tile floors. The master comes with double sinks and and his and hers oversize closets for all your belongings. The great room is accentuated with a 12' x 8' slider and 10' foot ceilings.

11234 N Blakely Street, Surprise

$490,000
3 Beds 2 Baths 6644466 MLS 1,987 SqFt.
It's the stunning Belice - 4 bedrooms, 2 baths and a 3 car garage. This home is built with a 12x8 sliding glass door that leads out to the extended covered patio. Stainless steel gas range. Sonoma Maple Linen -off white cabinets with 42'' kitchen uppers, hardware, roll outs at pantry and trash drawer. DT One quartz evening gray countertops at kitchen and extended kitchen island and owner's bath with a custom backsplash. Upgrade flooring includes level 9 carpeting in all bedrooms/closets and EMS Beaumont 7x24 Bosso tile in the remaining areas of the home. Owner's bath has tile surrounds at tub and shower. Gas stub for future BBQ, washer, dryer, refrigerator, and blinds throughout. Garage service door for easy access to the backyard and 8' tall garage door and so much more.

17288 W Larkspur Drive, Surprise

$550,000
4 Beds 4 Baths 6644199 MLS 2,942 SqFt.
Hurry on over to see this Gorgeous home with Owned Solar! This almost 3,000 sqft home was built in 2014 by Shea Homes and offers 4 bedrooms, 3.5 bathrooms, plus a Den/Office....one bed and bath downstairs setup as a ''Mini-Master bedroom''. Key features include wood plank tile throughout, 3 car tandem garage, upgraded $4,000 Iron door, brick paver driveway, epoxied garage floors, surround sound pre-wiring, gourmet Chef's Kitchen with upgraded cabinets, stainless steel appliances + tile backsplash, custom crown molding, garage cabinets, owned water softener, owned alarm system with cameras, no neighbors behind or to the east (only 1 neighbor to the west), and so much more! Ideally located, this home is only a few minutes away from the new Prasada shopping center, dining, and highway access

15911 W Cameron Drive, Surprise

$454,000
6 Beds 4 Baths 6642353 MLS 2,765 SqFt.
*REDUCED PRICE FOR IMMEDIATE SALE* This LARGE home is located on the corner next to the green belt in a secluded community Sycamore Farms with no neighbors on one side. The home has 6 bedrooms and 3.5 baths with a nice floor plan. There are 5 spacious bedrooms upstairs with 2 baths and a full bath and half bath downstairs. The open kitchen has lots of cabinets and granite countertop with plenty prep space. Stainless steel appliances, washer/dryer stay. A very convenient upstairs laundry, and a huge main suite with a separate shower and tub, dual sinks, large walk-in closet. You have an oversized garage and an R.V. Gate, Extended covered back patio. Backyard is plenty big enough to entertain and design what you want. SOLAR savings*VA Assumable Loan 2.75% Must be a Vetera

11561 N 163rd Drive, Surprise

$504,995
3 Beds 2 Baths 6642080 MLS 1,690 SqFt.
The ranch-style Bronze floor plan includes an attached RV garage. This home would certainly take home gold for design! This ranch-style home centers around an open layout with a dining area, a kitchen with a center island, and a great room with slider door leading to the extended covered patio. This home has a well-appointed kitchen offering 42'' cabinets, quartz countertops, stainless-steel appliances and walk-in pantry. The primary suite is adjacent, and showcases a generous walk-in closet and a private bath. This home also offers 6'' x 35'' tile plank flooring, ceiling fan prewiring and additional windows in the owners suite. Three bedrooms and a second bath complete the residence. You'll love the professionally curated fixtures and finishes selected by our design team!

17604 W Running Deer Trail, Surprise

$517,000
3 Beds 3 Baths 6640548 MLS 1,961 SqFt.
Welcome to this stunning home located in the highly sought-after neighborhood of Marley Park. Situated across from the picturesque Portico Park and just a stone's throw away from the inviting Willow Swim Park, this residence offers the perfect blend of luxury and comfort. Boasting three bedrooms plus a versatile flex room with elegant French doors that can serve as an office, formal dining room, or a potential fourth bedroom, this home provides ample space for your family's needs. With three full bathrooms, including a second en suite in addition to the main bedroom suite, convenience and privacy are paramount. Upon arrival, you are greeted by a charming pavered driveway and low-maintenance desert landscaping in the front yard, setting the tone for the refined elegance found within. The three-car tandem garage provides plenty of space for vehicles and storage. Inside, the home features wood-look tile flooring and a gourmet kitchen with white cabinets, quartz counters, a built-in gas cooktop, double convection oven with microwave, a generous island, custom lighting, and an extended array of upgraded cabinetry. A walk-in pantry ensures that you have ample storage for all your culinary needs. The heart of the home is the spacious main suite, complete with a luxurious main bathroom featuring a separate tub and walk-in shower, dual vanities, and a spacious walk-in closet. Additionally, the home includes a huge laundry room for added convenience. Step outside to the backyard, where an extended paver patio and pergola await, surrounded by tasteful low-maintenance desert landscaping. The generous space offers potential for a future pool or lush grassy area, and the extra-tall back wall ensures privacy and seclusion. The extra-wide side yard presents limitless possibilities, whether you envision a tranquil garden or a children's play area. All of this located in the amazing community of Marley Park, featuring three community pools and 21 unique parks connected by an Arbor Walk and within convenient distance of schools and amenities.

14408 W Bloomfield Road, Surprise

$505,000
2 Beds 2 Baths 6636928 MLS 1,690 SqFt.
Discover this ranch-style Bronze home. Included features: a covered entry; an open dining room; a beautiful kitchen boasting 42'' upper cabinets, stainless-steel appliances, an island and a roomy walk-in pantry; a generous great room with additional windows; a luxurious primary suite showcasing a walk-in closet and a private bath with double sinks, enclosed den with double doors, a central laundry off the mudroom; an extended covered patio; a 2-car garage and an attached RV garage with pull through rear door. This home also offers 6'' x 36'' tile flooring, quartz kitchen and bath countertops, ceiling fan prewiring in select rooms, front yard landscaping and concrete pavers at the driveway and walkway. Gas at patio, tankless water heater and kitchen range and a preplumbed soft water loop also included. This home has the storage and garage space that you have been looking for!

17645 W Running Deer Trail, Surprise

$785,000
5 Beds 5 Baths 6636197 MLS 4,197 SqFt.
Exceptional Former Model Home with Full Casita! Indulge in the epitome of luxury with this former model home, featuring a full casita and an array of upgrades that redefine elegance. Highlights of this extraordinary property include a grand oval foyer setting the tone for sophistication, leading to custom flooring and baths that elevate the home's aesthetic. Marvel at the amazing radius staircase that adds a touch of architectural brilliance to the interior. Enjoy a great room floor plan seamlessly integrated with a separate dining room, offering an open and elegant design that's perfect for entertaining. The kitchen boasts granite counters, a solid granite island, designer backsplash, top-of-the-line stainless appliances, and a spacious walk-in pantry. The master bedroom is a true retreat with a private sitting area, a two-way custom fireplace, a luxurious snail shower with dual shower heads, dual vanities, and a custom closet. Each of the bedrooms are adorned with custom designer finishes and connected by a stylish jack-and-jill bathroom. Step into a perfect backyard oasis featuring a sparkling pool, custom outdoor kitchen, synthetic grass, a custom gazebo, and a view fence overlooking a green belt area. Indulge in luxury living with this meticulously designed former model home. Every detail, from the upgraded finishes to the outdoor oasis, creates an ambiance of opulence and comfort. Experience the pinnacle of living!

11520 N 156th Lane, Surprise

All information should be verified by the recipient and none is guaranteed as accurate by ARMLS. Copyright 2026 Arizona Regional Multiple Listing Service, Inc. All rights reserved.