Refine Search
Sort by
$670,000
4 Beds 3 Baths 6617348 MLS 2,646 SqFt.
NEXT GEN HOME!!! Corner Lot in Zanjero Trails!! Must See!! Newly built in 2020 with $80,000 of backyard upgrades including pool, hot tub, synthetic turf, waterfalls, and fire bowls. Main Home is adorned in soft grays, wood look tile flooring, carpeting in bedrooms, 10' ceilings, modern ceiling fans, and 2 car garage with A/C! Spacious kitchen with beautiful tile backsplash, stainless steel appliances, refrigerator, quartz countertop and island, pantry, and ample upgraded cabinetry. Owner's Suite includes HUGE walk-in closet, shower, lots of counter and cabinet space, his and hers sinks, and a doggie door to the dog run. Next Gen has it's own living room, kitchen with marble countertops, refrigerator, stackable washer/dryer, bedroom and bathroom, AND single garage with A/C!! Each living space has it's own separate front door entrance and backyard access! Also access the Next Gen from your front hallway. Great space for your home business, mother-in-law quarters, man cave, or adult children! Other features include: Smart Home with Honeywell thermostats, alarm system, ring camera, and more!!! Owner is listing agent.

18894 W Laurel Lane, Surprise

$600,000
4 Beds 3 Baths 6617335 MLS 2,586 SqFt.
Built by Lennar in 2022, this practically Brand New home offers 4 bedrooms, 3 bathrooms, a Teen/Flex room, and 3 car garage all wrapped up in 2,586 sqft. Key features include whole home surge protection, Moen Flo Smart Water Leak Detector and Shutoff, owned solar, 220v electric car charging hookup in garage, wood plank tile, dual master bedroom closets, and so much more. Your new backyard Oasis comes complete with a new Pool with Variable speed pump, pavers, and Synthetic grass...perfect for year round enjoyment. Ideally located, this home has Breath-taking views of the White Tank Foothills and soon will be less than 1/2 mile from the new City of Surprise Aquatic Center with 6 waterslides and Firefighter themed pads.

18933 W Desert Hills Drive, Surprise

$515,000
4 Beds 4 Baths 6617126 MLS 2,810 SqFt.
Step into this exquisite two-story residence on an expansive CORNER LOT, a testament to meticulous OWNERSHIP and an array of LUXURIOUS UPGRADES including TWO new A/C Units! With 4 bedrooms (with TWO primary bedrooms) and 3.5 baths, this home welcomes you with a charming porch where you can unwind and soak in the tranquility of Greer Ranch. Inside, you'll be embraced by a calming color scheme, sophisticated plantation shutters, and flawless wood-like tile flooring downstairs. The kitchen is a masterpiece, boasting tasteful two-toned cabinets, upgraded fixtures, built-in appliances, TWO roomy pantries, an EXTENDED island, and a breakfast bar that comfortably accommodates seven! The open kitchen seamlessly transitions into a warm family room, creating a space that's perfect for both relaxation and entertaining. An upgraded wall niche adorn with wooden floating shelves offers a delightful place for decor and storage, with even more discreet storage tucked away under the stairs. The downstairs bathroom features wainscoted walls that lend an air of elegance to the bathroom. The additional living area and formal dining room are equally suited for intimate gatherings or large dinner parties. Catering to a modern lifestyle, the upper level boasts TWO primary bedrooms, each with its private bathroom. The secondary bedrooms share a stylish "Jack-and-Jill" bathroom. But the real showstopper of this residence is the entertainer's PARADISE BACKYARD, featuring a pristine pool! The pool comes equipped with brand-new pool equipment, new pebble tech, and complete with a serene waterfall. A drip system ensures the backyard remains lush and vibrant effortlessly. The large yard provides ample space for kids and pets to run! Furthermore, a dedicated dog run caters to your four-legged companions, and sun screens adorn the exterior, promoting energy efficiency throughout the residence. An additional well thought out enhancement is a discreet block wall, cleverly concealing trash cans and providing supplementary storage space. This premium corner lot property is an oasis of beauty, both inside and out. Come and witness its beauty for yourself!

11058 N 162nd Lane, Surprise

$630,210
5 Beds 4 Baths 6617048 MLS 3,532 SqFt.
Up to 3% of total purchase price towards closing costs incentive offer. Additional eligibility and limited time restrictions apply. MLS# 6617048February Completion. The 45-RM6 is a 2-story floor plan that comes standard with 3,532 sq. ft., 5 bedrooms, 4.5 bathrooms, 3-car tandem garage, dining room, and loft. The largest of the Almeria Collection lineup, this floor plan is one to fall in love with. The first floor has an open kitchen, casual dining, and gathering room, plus a formal dining room, half bath, and a bedroom with en suite bathroom. Head upstairs and you'll find the owner's suite and the rest of the secondary bedrooms and bathrooms. The owner's suite is truly its own oasis with his and her walk-in closets and a spacious bathroom w/ seperate tub/shower Structural options added include: 8' interior doors and garage service door.

16986 W Jenan Drive, Surprise

$655,000
3 Beds 3 Baths 6616606 MLS 2,077 SqFt.
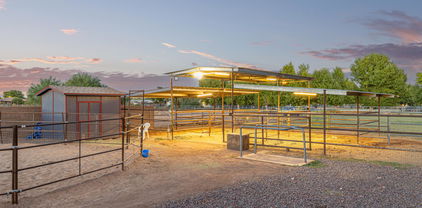
Situated on a spacious lot with over an acre of land, this property offers a truly picturesque setting. As you approach, you'll be greeted by a circular driveway and a proud flagpole, adding a touch of elegance to the freshly painted exterior. One of the standout features of this home is the four-stall horse barn, perfect for equestrian enthusiasts or those looking to embrace a rural lifestyle. Additionally, there's almost a half acre of lush pasture, providing plenty of space for your horses to roam and graze. Both the exterior and interior of the home have been freshly painted, giving it a clean and modern look. The downstairs features updated wood-look tile flooring, creating a warm and inviting atmosphere. The lighting throughout the home has also been updated, adding a stylish touch. The kitchen has undergone a remarkable transformation with white cabinets, white granite countertops, and a white subway tile backsplash. Stainless steel appliances, including an in-wall oven and in-wall convection microwave, provide a sleek and functional cooking space. Additional features include a pantry, built-in wine rack, and a built-in smooth top range. Upstairs, you'll find wood-look laminate flooring, which is both durable and aesthetically pleasing. The bathrooms have been tastefully updated, with the main bathroom boasting dual vanities and a tile walk-in shower with a custom pebble floor. The secondary bathroom features a stand-alone tub, dual vanities, and a tiled shower with custom pattern tile accents. The main bedroom offers a serene retreat with a balcony overlooking the backyard and horse pasture. Important updates have been made to the home, including a roof replacement approximately ten years ago. The backyard features a well-maintained lawn and mature trees, providing shade and a tranquil ambiance. For horse enthusiasts, there's a tack shed, a wash rack, and flood irrigation to ensure a constant supply of grass for your equine companions. The property also boasts a spacious back patio, perfect for outdoor entertaining or simply enjoying the serene surroundings. Despite its rural feel, this home offers convenience as well. It is located approximately two miles from shopping and entertainment, providing easy access to amenities while still allowing you to retreat to a peaceful countryside setting and majestic views of the White Tank Mountains in the distance. Please note that the round pen is not included in the sale. This exquisite home offers a unique opportunity to embrace a rural lifestyle without compromising on modern comforts. Don't miss the chance to make it your own!

14401 N 184th Avenue, Surprise

$540,000
4 Beds 3 Baths 6616346 MLS 2,527 SqFt.
* Ask Agent about Interest Rate Buydown * Highly Desired Community of Zanjero Trails, Popular ''Rockwell'' Floorplan by Beazer; Premium Lot Backs to Greenbelt, Views of White Tank Mountains, Only Single Levels Surround * 4 Bed +Den, 3 Full Baths * Highly Upgraded Kitchen Cabinetry, Built-in Gas Cooktop, SS Hood, Wall Ovens, Square Edge Granite, Tiled Backsplash, Composite Sink * Tile Plank Flooring, New Carpet in Bedrooms, 8' Interior Doors, Upgraded Hardware, Baseboards, 2'' Wood Blinds * Upgraded Baths, Faucets, Lighting, Fans, Tray Ceiling at Primary Bedroom, Laundry Cabs/Built-in Sink * Tankless Hot H2O, Soft Water & RO Systems * 8' Insulated Garage Door, Added Pavers, Desert Landscaping, Synthetic Grass * Amazing Neighborhood, Parks, Playgrounds, Bike Path, Shadow Ridge High * New Safeway is 'coming soon', along with additional shopping * New City of Surprise Aquatic Center on 19-Acre Development at Perryville & Cactus underway * Seller will offer Buyer Closing Costs Credit/Interest Rate Buydown with right offer *

18761 W Mercer Lane, Surprise

$926,850
3 Beds 3 Baths 6615723 MLS 3,564 SqFt.
Welcome to this exceptional home with mountain views, nestled on a sprawling 43,000+ sq ft irrigated lot with no HOA! Boasting a generous 3,564 sq ft of living space, this residence offers 3 huge bedrooms, 2.5 bathrooms, and a multitude of desirable features, including a fully paid solar lease, an extended length RV gate, and an expansive garage shop with 2 bathroom and office space. As you step inside, you'll be greeted by a thoughtfully designed open floor plan that separates the primary suite from the other bedrooms, ensuring privacy and comfort. The main living areas are adorned with recessed canned lighting, creating a warm and inviting atmosphere throughout. The heart of the home, the kitchen, is a true standout with a stunning stone kitchen island, complemented by granite countertops and high-end new stainless-steel appliances. A built-in beverage refrigerator and lavish pendant lights over the sizable kitchen island with a breakfast bar add an extra touch of elegance. The family room is cozy yet spacious with a stone corner fireplace. The primary suite is a retreat, featuring a double-door entry, two ceiling fans, and a luxurious ensuite bathroom. The ensuite boasts a dual sink vanity, a relaxing soaking jetted bathtub, and a walk-in shower. Bedrooms 2 and 3 are generously sized (23 ft x 15 ft and 22 ft x 15 ft) and meticulously maintained, each featuring ceiling fans and blinds. The laundry room is not to be overlooked, offering granite countertops and ample storage with both upper and lower cabinets. The backyard showcases an impressive custom pergola that harmonizes with the home's design. A covered patio wraps around half of the residence, providing a shaded area for outdoor relaxation. Lush green grass and an expansive lot open a world of possibilities for this space, perfect for gardening, entertaining, or creating your own dream outdoor retreat. This home is an exceptional find that will not disappoint. With its spacious living areas, luxurious features, and expansive lot, it offers a unique and versatile living experience. Don't miss the opportunity to make this property your own and enjoy the freedom of no HOA restrictions.

14020 N 184th Avenue, Surprise

$545,000
4 Beds 2 Baths 6615308 MLS 2,380 SqFt.
Remodeled Home on Oversized lot!!! 4 bedroom, 2Bath with 3 car garage & RV gate!! Step inside of this beautiful home to be greeted with custom features throughout the home. Custom Kitchen boasting rich Knotty Alder wood cabinets with 42'' uppers, soft close hinges, hidden spice drawer, cookie sheet drawer, sliding shelves, waste cabinet, Bright Quartz counters, stylish backsplash, Extended island with storage cabinets under neath, black stainless appliances. Open concept living room with kitchen, breakfast room and family room conjoined. Formal Living room and Dining room allows for many lifestyle options, homeschool room, game room, reading retreat; bonus space is always a plus! Spacious Owners Suite plenty of natural light and space for larger furniture. more... Owners Spa Bath completely custom with tiled walk in shower dual vanities, rich knotty alder cabinets, private toilet room and walk in closet. Bedrooms 2 & 3 both have plenty of space for queen beds! Bedroom 4 split from other bedrooms, perfect home office, guest room or teen space! Just wait till you step outside to your new over sized backyard, cant find this size in a new build!! SOOO much room for activities!! There even an RV gate for your toys! All this with beautiful curb appeal, freshly painted exterior, extended driveway parking and RV Gate!!

18076 W Banff Lane, Surprise

$420,000
5 Beds 3 Baths 6614905 MLS 2,284 SqFt.
Beautiful [highly prefered corner lot] craftsman home featured in the highly desirable community of Sycamore Farms, located in Surprise, AZ. This home incorporates a subtle balance of contemporary finishes with modern design. The home features 5 bedrooms, 3 full baths, 2,284 sq ft open concept floor plan, an upgraded kitchen w/ solid surface counters, large [eat-in] island, raised panel contemporary cabinets, well maintained appliances, recessed lighting, and spacious pantry. Also, this home features high ceilings, 12x24 porcelain tile flooring, recessed lighting, dual pane [low-e] windows, open dining space, large inviting living room, sliding glass doors--offering lovely natural light throughout the living space. Additional details will include modern plumbing/lighting fixtures, dedicated master retreat w/ spacious sleeping quarters, walk-in closet, dual sinks, and large step-in shower. Lastly, the home features a 2-car garage, a large private backyard retreat featuring zero-scape desert landscaping--perfect for entertaining guests & family. Sycamore Farms community offers residents plenty of walking & bike paths, community pool, BBQs, play space(s), close access to freeway, and just minutes away from shopping, restaurants, and entertainment near Westgate Entertainment District.

11695 N 166th Lane, Surprise

$579,900
3 Beds 3 Baths 6612771 MLS 2,119 SqFt.
STOP THE CAR! It's the beautiful Coral floor plan with 3 bedrooms, 3 baths and a 3 car split garage. This home is built with a multi slide door that leads out to the extended covered patio. Den ILO of dining. Stainless steel gas appliance package with 30'' built in cooktop. Tahoe Maple Slate cabinets throughout the home. AZT Della Terra quartz ''Linen'' countertops in kitchen and at the enhanced kitchen island. Kitchen backsplash DT Elect EL31 beige 1x3. Upgrade flooring includes 20x20 EMS Riverside Firenza tile in all areas of the home except bedrooms/closets. Gas stub out for future BBQ, soft water loop, 8' tall garage door for those high profile vehicles and a garage service door for easy access into the backyard and so much more. Seller to write contract. Verify all information with onsite agents.

16420 W Desert Mirage Drive, Surprise

$570,000
4 Beds 3 Baths 6612680 MLS 2,680 SqFt.
QUICK MOVE-IN! It's the Topaz floor plan with 4 bedroom, 3 baths and 2.5 car tandem garage. Multi slide door at nook that leads out to the extended covered patio. Pavers at drive, walk and entry. Downing Duraform ''Espresso'' cabinets with 42'' kitchen uppers. Stainless steel gas appliance package with a 30'' cooktop. Himalaya white granite countertops in kitchen with 4x16 backsplash and stainless steel undermount 60/40 sink. Upgrade flooring includes EMS Baccarat 12x24 tile in all areas of the home except beds/closets. Owner's bath has EMS Casino 4x16 tile at the shower and tub surrounds. Interior two tone paint in ''Agreeable Gray''. Stub out for future BBQ, soft water loop, 8' garage door for those high profile vehicles and a garage service door and much more.

16404 W Desert Mirage Drive, Surprise

$555,000
4 Beds 3 Baths 6612465 MLS 2,224 SqFt.
PACK YOUR BAGS.... It's the stunning Crimson floor plan with 4 bedrooms, 2.5 baths, 3 car garage with large storage area. Walk in shower at owner's bath with surround surrounds. Multi slide door off the great room that leads out to the extended covered patio. Bay window at owner's suite. Stainless steel gas appliance package with built in 30'' cooktop. Sonoma Maple ''Linen-off white'' cabinets DT One ''Evening Gray'' quartz countertops in kitchen and at the enhanced kitchen island. DT marble attache Matte Callacatta backsplash. 42'' kitchen uppers and a pull out trash drawer. Upgrade flooring includes EMS Beaumont 7x24 Bosso tile in all areas of the home except bedrooms/closets. Dual sink at bath 2 and much more.

16410 W Desert Mirage Drive, Surprise

$524,990
5 Beds 5 Baths 6611134 MLS 3,131 SqFt.
Beautiful Brand New Home in a Highly Desirable Location. Prime 10,244 sqft lot! Featuring Countless Upgrades such as 9' ceiling on first floor, Shaw 17x17 Tile, Granite countertops in the kitchen. Whirlpool Stainless Steel appliances. White Shaker cabinets. Energy-efficient features throughout, WIFI & programmable thermostat. Spacious walk-in closet in primary suite. Front yard landscaping, covered patio in the backyard. Spectacular Mountain Views! Sycamore Farms features multiple community parks, playgrounds, and trails. Convenient access to Loop 303, the new Northern Parkway, and I-10. Sycamore Farms is next to the 700,000+ square foot Village at Prasada, boasting shops, a restaurant row, and an entertainment district.

16533 W Christy Drive, Surprise

$1,000,000
4 Beds 4 Baths 6611081 MLS 3,377 SqFt.
Premium upgraded Golf Course lot with spectacular Views of the White Tank Mountains!!! 4 Bedrooms / 3.5 baths plus enormous upstairs bonus room! Indoor/Outdoor living with a Western Window Systems Multi-Slider in the Great Room opening up into the resort style backyard with Blaze gas grill, gorgeous pool with water feature, & ample covered patio space! Luxury chef style kitchen upgraded to the max! Please see the upgrade list for additional upgrades of the entire home! All this within the 24 Hour Guard Gated community of Sterling Grove! Amenities include a Troon Managed Jack Nicklaus Design 18 hole Golf Course (separate membership), tennis, pickleball, bocce ball courts, ping-pong tables, three pools, dining, health & wellness spa & state-of the art fitness.

11498 N San Clemente Street, Surprise

$519,999
3 Beds 2 Baths 6610887 MLS 2,085 SqFt.
P A R A D I S E + U P G R A D E S !! Sprawling single story in Greer Ranch with upgrades galore! Built in 2015, this open layout is perfect for entertaining. Split floor plan with bedrooms at the front of the home & owner's suite at the back. Chef's Kitchen: Wait until you see this kitchen!! GAS cooktop, granite countertops, grey subway tile backsplash, white staggered cabinets, pot drawers, stainless steal appliances, large island with breakfast bar, and walk-in pantry. Backyard: Covered back patio creates a great space to entertain or enjoy a quiet night while enjoying beautiful Arizona fall weather. Patio and walkway is complete with grey townscape pavers. Private swimming POOL with Baja shelf. 5.5ft deep. Installed 2019. Fire-pit creates great ambiance! Additionally the home has upgraded lighting, wood plank tile floors, and stylish hardware. Front door is a gorgeous iron door. Owner's bathroom is luxurious with granite countertops, designer tile, stylish mirror and lighting. Large walk-in shower has multiple shower heads! Side yard has an RV gate. Close proximity to White Tank Mountain Regional Park for hiking, biking, camping , and even horseback riding.((1.5 miles from Village at Prasada shopping center advertising 700,000 sq ft of commercial space including shopping, dining, and more! Businesses include Costco, Sprouts, Fat Cats, and Chick-fil-A!

16256 W Cortez Street, Surprise

$463,990
4 Beds 2 Baths 6609538 MLS 1,960 SqFt.
MLS#6609538 Up to 5% of total purchase price towards closing costs incentive offer. Additional eligibility and limited time restrictions apply. March 2024 Completion. The Harlow at Paradis Discovery. The thoughtfully designed Harlow is a single-story floor plan featuring 4 bedrooms, 2.5 bathrooms, and a 2-car garage. The foyer brings you to the study, where working from home will be a dream. As you continue through the home, you are taken to the open kitchen, casual dining, and gathering room. Enjoy the beautiful Arizona weather from your private outdoor living area. Relax in the owner's suite with a private bathroom and large walk-in closet. 3 secondary bedrooms, a shared bath, and convenient laundry room are next to each other and just off the 2-car garage owner's entry. Design upgrades feature cabinets, quartz countertops, wood like tile flooring and appliances. Structural options added include: Dual sliding glass doors at gathering room, pavers at front porch, driveway and walks, garden tub with separate shower at owner's bath, garage service door, soft water loop, and gas line for future outdoor kitchen.

16767 W Canterbury Drive, Surprise

$630,000
4 Beds 4 Baths 6608771 MLS 2,245 SqFt.
Welcome home to your beautifully built Spanish style home in the breathtaking community of Sterling Grove. This community boasts an 18-hole Jack Nicklaus designed course managed by Troon. Sterling Grove offers resort style amenities including guard gated access, a community center, pool, spa, tennis courts, restaurants, fitness center, and weekly events to have fun, meet your lovely neighbors and live the healthy lifestyle you have always wanted. The home features 2,245 Sqft, 4 beds, 3.5 baths and a Den with many upgrades including, kitchen aid appliances, cabinets, countertop and tile upgrades, extended garage, multi panel stacking sliding glass door, expanded primary bedroom suite, and newly added landscaping. Come take in the stunning beauty of what this home and community offers!

11858 N Luckenbach Street, Surprise

All information should be verified by the recipient and none is guaranteed as accurate by ARMLS. Copyright 2026 Arizona Regional Multiple Listing Service, Inc. All rights reserved.