Refine Search
Sort by
$453,470
3 Beds 2 Baths 6835505 MLS 1,832 SqFt.
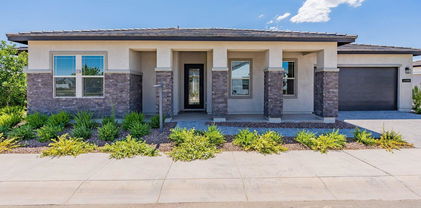
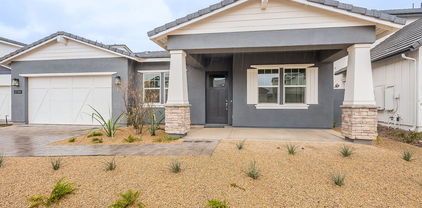
MLS#6835505 New Construction - June Completion! Welcome to the Edmonton new build, a beautiful new home at Paradisi Discovery! The foyer leads directly to the formal dining area and gourmet kitchen, offering plenty of space to prepare your favorite meals. The open casual dining area and gathering room flow seamlessly to the outdoor living space, perfect for entertaining. Just off the casual dining area, a hallway leads to a private study nestled between two secondary bedrooms. Nearby, you'll find a full bathroom and a laundry room with convenient garage access. The spacious primary suite is tucked at the back of the home and features a private bath with dual sinks and a walk-in closet. Welcome home! Structural options added include: Gourmet kitchen.

16823 W Hope Drive, Surprise

$634,900
4 Beds 3 Baths 6834968 MLS 2,543 SqFt.
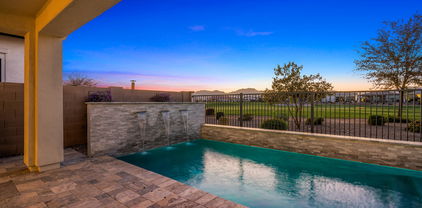
Welcome to your charming dream home! This immaculate home features a beautiful Tuscan Spanish exterior and a modern vintage farmhouse interior. Upgraded moldings, wood tile flooring, featured accent walls all add character and coziness throughout. Enjoy the open concept floor plan, perfect for entertaining which includes a spacious kitchen, over- sized center island and commercial-grade freezer and refrigerator. Step outside to your private oasis featuring a pebble tech pool with self-cleaning system, large Baja landing, travertine decking, and tranquil water features. Relax by the sunken fireplace or gather around the fire bowls set over the pool. Need storage? The side yard offers plenty of space for your toys and includes a double gate. Don't miss this stunning home in a serene neighborhood close to all stores and amenities.

16026 W Cortez Street, Surprise

$385,000
4 Beds 2 Baths 6834738 MLS 1,615 SqFt.
Enjoy easy living in this delightful 4-bedroom home in Seirra Montana! From the moment you enter, you will find wood-look flooring, vaulted ceilings, ceiling fans, and neutral palette for a welcoming atmosphere. The impressive open floor plan enhances traffic flow & maximizes space, making it perfect for entertaining. The kitchen has track lighting, stainless steel appliances, a center island with a breakfast bar, and plenty of cabinetry with crown moulding. Rest well in the sizable main bedroom, offering a walk-in closet and a private bathroom with a shower & tub combo. Outside, the backyard with a covered patio and fire pit provides a serene space to unwind, whether spending a quiet morning coffee or hosting summer barbecues. This value won't disappoint you!

14838 N 172nd Lane, Surprise

$559,000
2 Beds 2 Baths 6832962 MLS 1,530 SqFt.
This amazing Toll Brothers home is located in our Active Adult section of Sterling Grove. Our Smithfield, 2 bedroom. 2 bath, 2 car home is a stunner. Starting from the 8'iron entry door that sets off the beautiful prairie style exterior. Finishes include 8x30 wood plank style floor tile thru-out with carpeted bedrooms, white floor to ceiling kitchen cabinets with a 2 tone navy blue island, commercial grade Kitchen-Aid appliances and quartz countertops. The primary bedroom and hall bath have subway style tile shower surrounds and tile floors. The primary bathroom comes with double sinks and an oversize closet for all your belongings. The great room is accentuated with an aluminum corner slider featuring two 12' sliding doors, great for indoor/outdoor entertaining.

11188 N Blakely Street, Surprise

$568,000
4 Beds 3 Baths 6832419 MLS 3,110 SqFt.
A beautiful 4 bed, 3 bath home with solar is now on the market! Nestled on a premium corner lot & featuring great curb appeal, a low-care landscape, and 4 car tandem garage! Discover spacious dining & living areas w/soaring ceilings, wood-look flooring, soft carpet in all the right places, modern light fixtures, and custom palette throughout. The gorgeous kitchen is equipped w/everything you'll need for home cooking, white cabinetry w/crown moulding, a pantry, stainless steel appliances, and an island complete w/a breakfast bar. The primary bedroom has a walk-in closet and a full ensuite w/dual sinks for added comfort. The backyard includes a covered patio, attached pergola, extexted paver seating area, fire pit, turf, and pool.

17751 W Bloomfield Road, Surprise

$590,000
3 Beds 3 Baths 6830750 MLS 2,467 SqFt.
Seller offering $18k towards closing costs w/ full offer! Community clubhouse, gym, corner lot, family park directly across the street. Minutes from the 303 and Prasada shopping and dining! Fall in love with the Taylor Morrison Appaloosa floor plan featuring 3 oversized bedrooms all with WIC, plus additional study at front entry. Home offers a split floor plan, gourmet kitchen, and breathtaking courtyard in the heart and center of your new home. Seller spared no expense by adding all your designer touches including ceiling fans, custom paint, shutters, backyard landscape, under cabinet lighting in kitchen, and solar lighting for scenic backyard mountain views. Save yourself over $40k in ''AFTER'' move-in expenses! PLUS newly installed carpet 3/2025 for new owner. (Owner agent listing)

17019 W Cameron Drive, Surprise

$520,860
4 Beds 3 Baths 6830569 MLS 2,310 SqFt.
MLS# 6830569 New Construction - Ready Now! The Hudson is the largest single-story floor plan at Paradisi Encore, offering a spacious and thoughtfully designed layout. With four bedrooms, three bathrooms, a study, and a 2-car garage, this home is built for comfort and flexibility. A welcoming foyer leads to a hallway with three secondary bedrooms and a versatile study, which can be enclosed with optional double doors for added privacy. The open-concept kitchen, dining, and great room provide the perfect space for gathering, while the covered outdoor living area lets you enjoy Arizona's sunshine. Your private primary suite features a walk-in closet, dual sinks, and an upgraded super shower for a spa-like retreat. This home comes with an appliance package that includes a washer, dryer and refrigerator. Structural options added include: paver front porch.

16804 W Yucatan Drive, Surprise

$603,000
3 Beds 3 Baths 6829917 MLS 2,631 SqFt.
WHY BUILD? Recent price improvement makes this home an even better value!! Looking for the home that checks every box plus some? This energy-efficient home with OWNED solar and very low utility costs, quartz counters, upgraded tall cabinets, walk-in pantry, tile only downstairs. Primary suite features a large tiled walk-in shower and loft upstairs plus 2 additional bedrooms adds extra living space. Upgrades include extended paver driveway, 47-ft RV garage (50-amp, RV dump, epoxy floors, upgraded springs, openers), full home water filtration, Nest thermostat, Air Scrubber, extra insulation, Vivant security system, turf yard, gutters, can lighting, and laundry cabinets. Move-in ready with energy savings and premium finishes throughout! Located near the White Tank Mountain Regional Park Upgrades: · Driveway Extension (Paved Driveway) · Gutters (front and back) · Security Cameras & System (Vivant) · Epoxy Floors- Both Garages & back Patio · Entire House Water Filtration System · Solar- Owned · Nest Thermostat · Extra Insulation · Air Scrubber (Purifier) · Turf & Backyard Landscaping · Quartz Counters · Master Walk in Shower · Cabinets in Kitchen Tall & Bathroom tall vanities · Electrical (Data Ports & Mounted TV In all rooms) · Downstairs all tile · Back Slider (Large) · C- Elevation · Can Lights throughout · Cabinets in laundry room · Upgraded Springs in RV garage · Garage door openers · RV Dump in the Front Driveway · 50 AMP RV Hookups

18902 W Clinton Street, Surprise

$519,095
3 Beds 2 Baths 6829560 MLS 2,348 SqFt.
ASSUMABLE VA LOAN AT 2.25% - OPEN TO VETERANS, NON-VETERANS & INVESTORS! Amazing opportunity to assume a 2.25% loan & save hundreds in monthly payments. Home is equipped with fully paid, owned solar system which will also reduce your utility bill. In addition the private backyard oasis includes a 5 person Hot Springs Salt Water Spa, equipped with both heating & cooling for year-round enjoyment. This single story, 3 bedroom, 2 bath home offers a great room floor plan & bonus room, currently used as a home office. The island kitchen includes maple cabinets, granite countertops, built-in microwave, electric smooth top range & stainless-steel refrigerator with bottom freezer. The island provides breakfast bar seating & adjoins the dining area. Tile flooring in the main living areas, kitchen, wet areas & bedroom 3. Other bedrooms have carpet. Laundry room is adjacent to the kitchen & includes the washer, dryer & an additional refrigerator currently being used as a beverage chiller. The large primary suite offers two closets, one with custom shelving. The primary bath has been recently renovated with a tile surround walk-in shower & separate tub, featuring double sinks in the raised vanity, a private toilet room & updated lighting. The guest bath has double sinks & a combination tub/shower. Sliding doors open to an extended covered patio offering lots of afternoon shade while enjoying the spa in the private backyard retreat. Landscaping includes mature citrus trees, artificial turf & a water feature. The two-car garage also includes a whole house water conditioner. Close to schools, shopping, freeways, golf courses, dining, entertainment & sporting events.

11207 N 165th Avenue, Surprise

$694,615
3 Beds 4 Baths 6829105 MLS 2,870 SqFt.
New Construction - Ready Now! Built by America's Most Trusted Homebuilder. Welcome to The Shire floorplan at 11651 N 169th Ave at Paradisi Venture. This thoughtfully designed single-story floor plan where all bedrooms boasts its own en suite bathroom, offering comfort and privacy for everyone. The open-concept gathering room, chef's kitchen, and dining area create a seamless space for entertaining, whether you're hosting a dinner party or a cozy game night. Retreat to the spacious primary suite, complete with a generous walk-in closet, split vanities, and a spa-like shower for ultimate relaxation. Additional Highlights include: chef's kitchen, RV gate, garage service door and 15' x 8' sliding glass door. MLS#6829105

11651 N 169th Avenue, Surprise

$1,095,000
4 Beds 4 Baths 6828308 MLS 3,178 SqFt.
**$100,000 PRICE REDUCTION** This Kingsmill Craftsman in Sterling Grove offers a perfect balance of luxury and resort-style living. Upgrades include 8' solid core doors, wood-grain tile flooring, plantation shutters, recessed lighting and a 16' stacked multi-slide glass door leading to the backyard. The designer kitchen features quartz countertops, a waterfall island, a gas cooktop and stainless steel appliances. The first-floor primary suite showcases White Tank Mountain views and upstairs, a roomy loft and three additional bedrooms provide plenty of flexibility. The backyard features a custom pool with a Baja shelf and water feature, surrounded by travertine pavers and lush desert landscaping. As a resident, the Social Membership provides access to the clubhouse, pools, spa, fitness center and sports courts Troon Privé® privileges. The optional Golf Membership offers unlimited play on the Nicklaus-designed course, priority tee times and tournaments.

11172 N San Clemente Street, Surprise

$645,000
5 Beds 4 Baths 6828255 MLS 3,113 SqFt.
Dream home! Tucked away in the highly desirable Zanjero Trails Community, this stunning home offers a wide open floor plan, abundance of natural light & breathtaking mountain views—NO NEIGHBORS BEHIND! Entire home freshly painted, wood-like tile floors, a chef's kitchen with granite counters, oversized island, double ovens, gas range & a huge pantry. Guest bedroom & bath downstairs offer privacy, while a Jack & Jill bath upstairs adds convenience. Step outside your double sliders to your picture-perfect backyard, with an extended patio, heated pool & ramada with a seating area. Paver driveway & RV gate. FULLY OWNED SOLAR keeps energy costs low! Close to basketball & volleyball courts, parks & walking/biking paths. Minutes from Prasada Village packed with dining, shopping & entertainment!

11188 N 188th Lane, Surprise

$2,562,000
4 Beds 5 Baths 6825806 MLS 4,126 SqFt.
This stunning, newly completed 4-bedroom, 4.5-bath estate home in the prestigious Sterling Grove community offers the largest available floor plan on one of the most private and spacious lots. Surrounded by breathtaking golf course and mountain views, the outdoor oasis is beautifully landscaped with mature trees, a built-in BBQ, and a luxurious jetted pool with a tranquil water feature. Inside, every detail has been thoughtfully upgraded, featuring solid doors and cabinetry, seven types of natural stone countertops, a striking designer iron front door, two waterfall islands, a floor-to-ceiling stone fireplace, and elegant wood flooring. More than $500,000 in premium upgrades post-close. The owner has meticulously enhanced the home with designer lighting, top-of-the-line custom appliances, epoxy flooring in the four-car garage, a whole-home water filtration system, security cameras, custom window treatments, and an additional iron security front door. Plus, the home is still under full warranty and is available turnkey. Sterling Grove is a premier 24-hour guard-gated community offering resort-style pools, a championship golf course, a luxurious spa, multiple sports courts, scenic walking trails, a state-of-the-art fitness center, and a vibrant calendar of lifestyle activities. Ideally situated near the upscale shopping and dining of Prasada, this home is the perfect blend of elegance, privacy, and convenience.

17801 W Mountainair Street, Surprise

$380,000
3 Beds 2 Baths 6824893 MLS 1,677 SqFt.
This meticulously maintained home boasts a spacious, open floor plan with a split-bedroom design, for added privacy. The heart of the home is the expansive kitchen, seamlessly connecting to the family room, perfect for both everyday living & entertaining. Featuring plenty of cabinet storage, a breakfast bar, oak cabinetry, a pantry and stainless-steel appliances. Adjacent to the kitchen, the dining area offers a bright and inviting space for meals. Down the hall, you'll find two guest bedrooms, a guest bath, and laundry room with easy access to the garage. The primary suite features a spacious layout, a large walk-in closet, and bath with separate garden tub, a walk-in shower, and a double sink vanity. Step outside to the private backyard, where you'll enjoy a covered patio and a lush grass area, ideal for outdoor relaxation and entertaining. This home is ideally located near the Prasada shopping center and offers quick access to Loop 303.

16188 W Hearn Road, Surprise

$501,393
4 Beds 3 Baths 6823673 MLS 2,352 SqFt.
MLS#6823673 New Construction - April Completion! The Hudson is the largest single-story floor plan at Paradisi Encore, offering 2,352 square feet of well-designed living space with four bedrooms, three bathrooms, a study, and a 2.5-car garage. A welcoming foyer leads to a hallway with three secondary bedrooms and a versatile study, which can be enclosed with optional double doors for added privacy. The open-concept kitchen, dining, and great room create a spacious and inviting area to gather, while the covered outdoor living space is perfect for enjoying Arizona's sunshine. Your private primary suite features a walk-in closet, dual sinks, and an upgraded super shower for a spa-like retreat. Design options added include: soft water loop, gas line for dryer, 8" interior doors, rectangular sinks in bathrooms.

17041 W Shangri La Road, Surprise

$395,000
3 Beds 2 Baths 6823485 MLS 1,766 SqFt.
Beautifully updated home in the heart of Surprise! This well-designed split floor plan features professionally painted kitchen and bathroom cabinets, complemented by granite countertops and newer appliances. Plush newer carpet in the bedrooms create warmth, a stunning reclaimed wood accent wall in the living room, and Board and Batten in the primary adds character. Newer AC and paint make this the perfect move in ready home! Two solar tubes and lots of windows bring in abundant natural light, creating a bright and inviting atmosphere. The landscaped backyard includes turf and pavers, and is great for entertaining. Built-in garage cabinets add extra storage. Surprise offers MLB Spring Training, The Surprise Community Park includes a Public Library, a fishing pond, walking trails, playground, aquatic center and sports courts. This home is close to a vibrant entertainment district making it convenient to enjoy dining, shopping and it is close to the 303 freeway allowing you easy access to wherever you want to go!

17839 W Maui Lane, Surprise

$518,000
4 Beds 3 Baths 6823117 MLS 1,970 SqFt.
MLS#6823117 New Construction - May Completion! Welcome to the Sapphire, a beautiful new home in the Encore Collection at Paradisi! Step inside the foyer, where two secondary bedrooms and a full bathroom sit just off the entry. The heart of the home features a spacious gathering room, casual dining area, and a well-appointed kitchen with a large walk-in pantry—all flowing seamlessly together. Sliding doors open to the outdoor living space, creating the perfect setting for entertaining. Tucked behind the kitchen, you'll find an additional secondary bedroom, a full bathroom, and a convenient laundry room. The private primary suite, tucked at the back of the home, offers a peaceful retreat with a spa-like en-suite, dual vanities, and a generous walk-in closet. Structural options added include: Sliding glass door at gathering room, 3 car tandem garage, and 8' interior doors.

16791 W Yucatan Drive, Surprise

$514,990
4 Beds 3 Baths 6823046 MLS 2,032 SqFt.
MLS#6823046 VIRTUALLY STAGED PHOTOS ADDED. New Construction - Ready Now! Welcome to the Sapphire, a beautiful new home in the Encore Collection at Paradisi! Step inside the foyer, where a secondary bedroom, full bathroom, and private study sit just off the entry. Continue into the heart of the home, where the casual dining area flows seamlessly into the kitchen and gathering room, opening directly to the outdoor living space—perfect for entertaining. Tucked behind the kitchen, you'll find two secondary bedrooms, a shared full bathroom, and a convenient laundry room. The private primary suite is tucked at the back of the home and offers a spacious retreat with a luxurious en-suite featuring dual vanities and a large walk-in closet. Structural options added include: Secondary bedroom in place of tandem garage, study in place of secondary bedroom, and 8' interior doors.

16778 W Yucatan Drive, Surprise

$447,747
3 Beds 2 Baths 6822889 MLS 1,832 SqFt.
MLS#6822889 New Construction - June Completion! The Edmonton is a thoughtfully designed single-story floor plan at Paradisi, offering 1,832 sq. ft. of inviting living space. This home features 3 bedrooms, 2 baths, a versatile study, two dining areas, and a 2-car garage. The foyer leads to a stylish kitchen with gourmet upgrades, including 36'' upper cabinets, pots and pan drawers, elegant frosted Bianco quartz countertops, and prewired pendant lighting over the island. The open-concept casual dining and great room seamlessly connect to the outdoor living area—perfect for entertaining. A private study, which can be converted into a 4th bedroom, is tucked between the secondary bedrooms for added privacy. The spacious primary suite boasts a dual-sink bathroom and a generous walk-in closet.

16800 W Hope Drive, Surprise

$558,000
4 Beds 3 Baths 6822805 MLS 2,898 SqFt.
Welcome to your dream home in Greer Ranch North! This beautifully updated 4-bed, 3-bath single-level home offers nearly 2,900 sq. ft. of stylish living with new flooring and soaring 10-ft ceilings. The formal living/dining area is perfect for entertaining, while the oversized family room opens to a brand-new chef's kitchen with a huge island, high-end appliances, and a bright eat-in space. A private in-law suite with its own bath, two spacious guest rooms, and a luxurious primary suite with a remodeled spa-like bath and custom walk-in closet offer ideal comfort. The backyard features new turf and a custom fire pit. Enjoy a 3-car garage, large laundry room, and a prime location near the new Home Depot, Target, and Cactus 303 Industrial Park. A must-see!

15993 W Poinsettia Drive, Surprise

$549,068
4 Beds 3 Baths 6822419 MLS 2,352 SqFt.
MLS#6822419 New Construction - Ready Now! The Hudson is the largest single-story floor plan at Paradisi Encore, offering 2,352 sq. ft. of thoughtfully designed space with 4 bedrooms, 3 bathrooms, a study, and a 2.5-car garage. A welcoming foyer leads to a hallway with three secondary bedrooms and a study, which can be enclosed with optional double doors—perfect for a home office. The open-concept kitchen, dining, and great room provide plenty of space to gather, while the covered outdoor living area lets you enjoy Arizona's beautiful weather. Your primary suite is a private retreat with a walk-in closet, double sinks, and an upgraded super shower for a spa-like experience. Structural options added include: paver front porch and driveway, garage service door, 8' interior doors, and marble super shower at primary bath.

17067 W Shangri La Road, Surprise

$390,000
4 Beds 2 Baths 6821920 MLS 1,978 SqFt.
Beautiful energy-efficient home in Sierra Montana! Offering 4 beds, 2 baths, 2-car garage & a mature landscape. The home exudes refined style with tons of natural light, neutral paint, and wood-look tile floors w/soft carpet in all the right places. Designed for everyday living & entertaining, the desirable great room is sure to impress! The spotless kitchen boasts SS appliances, quartz counters, tile backsplash, recessed lighting, white shaker cabinetry, a pantry, and a peninsula w/breakfast bar. The main bedroom is downstairs, featuring a full bathroom w/dual sinks. Head upstairs to find the secondary bedrooms & a versatile loft w/media niche. The spacious backyard is perfect for gatherings! A firepit, covered patio, extended pavers, and a lush lawn complete the picture. Make it yours!

14970 N 172nd Drive, Surprise

$440,000
3 Beds 3 Baths 6821574 MLS 1,567 SqFt.
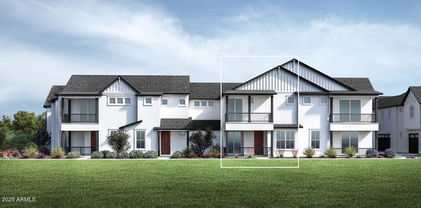
Whether you are seeking your first home or looking to establish some roots, this Villas model offers the perfect floor plan for your needs. Complete with neutral finishes to suit your taste, you will certainly feel comfort and class come together to create this beautiful space. Enjoy stunning Concord oak wood flooring and carpet throughout the home, along with Whirlpool stainless steel appliances in the kitchen. This well-thought-out design enhances the seamless flow of the home. You can also step outside and enjoy your morning cup of coffee under the covered balcony. With a space as cozy as this, you won't want to leave! But if you do, you can head over to the three pools, restaurant, spa, or private golf course for some much-needed relaxation.

11300 N Casa Dega Drive Unit 1012, Surprise

$600,000
4 Beds 3 Baths 6821568 MLS 2,352 SqFt.
You will fall in love with this Skybrook Craftsman. Complete with an open-concept floor plan and windows that let in natural light, you will feel right at home. Offering stunning finishes like quartz countertops and KitchenAid appliances, and cultured marble in the secondary bathrooms,. As you make your way outside you will instantly be impressed by the massive backyard! Every detail ties the home together. Offering luxuriously upgraded flooring throughout, elegantly designed with a sophisticated wood-like appearance and plush carpet in the bedrooms. The secondary bedrooms offer plenty of space, and the primary bedroom is sure to impress. Not only is this home incredible, but you also have access to amazing community amenities like a spa, restaurant, private golf course, and three pools!

17281 W Gretna Street, Surprise

All information should be verified by the recipient and none is guaranteed as accurate by ARMLS. Copyright 2026 Arizona Regional Multiple Listing Service, Inc. All rights reserved.