Refine Search
Sort by
$478,960
3 Beds 3 Baths 7057362 MLS 2,216 SqFt.
Discover your dream home in the Carlsbad, a beautifully crafted single-story home in the Foothills Collection at Rancho Vista. Enter into a welcoming foyer that leads to Bedrooms 2 and 3, thoughtfully positioned with a shared guest bath between them. A functional mud room offers direct access from the 2-bay garage and connects to the powder room and versatile study/den. The open-concept kitchen is a chef's dream, featuring a spacious island, walk-in pantry, and an adjacent dining area. The expansive great room flows seamlessly to the backyard, creating the perfect setting for entertaining or relaxing. Retreat to the unique primary suite, complete with a spa-inspired bathroom, sleek walk-in shower with a built-in seat, and a generous walk-in closet.

23057 W Irma Lane, Surprise

$453,220
4 Beds 2 Baths 7057348 MLS 1,971 SqFt.
Experience timeless design and modern comfort in the Erie plan in the Foothills Collection at Rancho Vista. A welcoming foyer that leads to Bedrooms 2 and 3, thoughtfully positioned with a shared guest bath between them. A functional mud room with option drop zone hall tree offers direct access from the 2-bay garage and connects to the laundry room which offers optional additional storage. The open-concept kitchen is a chef's dream featuring a spacious island, walk-in pantry, a separate formal dining room, and an adjacent breakfast nook with entry to the backyard. The expansive great room flows seamlessly between the kitchen and breakfast nook, creating the perfect setting for entertaining or relaxing.

23069 W Irma Lane, Surprise

$440,620
3 Beds 2 Baths 7057345 MLS 1,971 SqFt.
Experience timeless design and modern comfort in the Erie plan in the Foothills Collection at Rancho Vista. A welcoming foyer that leads to Bedrooms 2 and 3, thoughtfully positioned with a shared guest bath between them. A functional mud room with option drop zone hall tree offers direct access from the 2-bay garage and connects to the laundry room which offers optional additional storage. The open-concept kitchen is a chef's dream featuring a spacious island, walk-in pantry, a separate formal dining room, and an adjacent breakfast nook with entry to the backyard. The expansive great room flows seamlessly between the kitchen and breakfast nook, creating the perfect setting for entertaining or relaxing.

23042 W Irma Lane, Surprise

$399,990
4 Beds 2 Baths 7057321 MLS 1,914 SqFt.
Discover your dream home in the Cumberland plan in the Foothills Collection at Rancho Vista. A welcoming foyer that leads to Bedrooms 2 and 3, thoughtfully positioned with a shared guest bath between them. A functional mud room offers direct access from the 2-bay garage and connects to bedroom 4. The open-concept kitchen is a chef's dream, featuring a spacious island, walk-in pantry, and an adjacent dining area connecting to the back patio. The expansive great room flows seamlessly overlooking the backyard, creating the perfect setting for entertaining or relaxing. Retreat to the unique primary suite, complete with a spa-inspired bathroom, sleek walk-in shower, and a generous walk-in closet. A dedicated laundry room and a covered patio round out the home's well-considered design.

23058 W Irma Lane, Surprise

$425,000
3 Beds 2 Baths 7045409 MLS 1,484 SqFt.
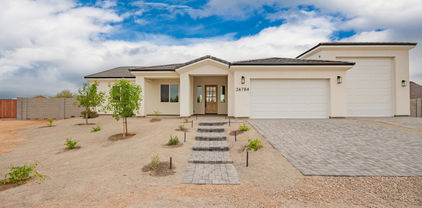
Experience the perfect blend of privacy, space, and stunning desert beauty on this fully fenced 1-acre property with NO HOA and breathtaking mountain views in every direction. This beautifully remodeled home has been thoughtfully updated inside and out, offering the lifestyle you've been searching for. The property is designed for convenience with block fencing, two RV gates, and a pull-through driveway, allowing easy access across the entire lot--perfect for RVs, trailers, toys, equipment, or future projects. A 1.5-car garage, 3-car carport, and additional storage building provide plenty of room for vehicles and storage. Inside, you'll find an inviting open floor plan featuring vaulted ceilings, updated tile and carpet flooring, new baseboards, and abundant natural light. The remodele itchen showcases granite countertops, updated cabinetry, and picturesque mountain views visible from the kitchen, living room, and primary suite. The spacious primary retreat includes a walk-in closet and beautifully updated bathroom with a custom tile shower. Generously sized secondary bedrooms and bathrooms provide comfort for family and guests alike. Step outside and discover your own private backyard oasis. Enjoy real grass not turf in a huge grass area out back, mature shade trees, a full-length covered patio, paver walkways, a pergola, and an above-ground pool with surrounding deck--creating the perfect setting to entertain, relax, and soak in Arizona's spectacular sunsets and mountain vistas. Whether you're looking for room to spread out, store your toys, enjoy outdoor living, or simply escape the restrictions of HOA living, this rare acre property delivers it all. Mountain views, updated finishes, room for all your toys, and no HOA restrictions--14842 W Jomax Rd delivers the Arizona lifestyle you've been searching for. Don't miss your opportunity to make this exceptional property your own.

14842 W Jomax Road, Surprise

$440,635
4 Beds 2 Baths 7029856 MLS 1,914 SqFt.
Discover your dream home in the Cumberland plan in the Foothills Collection at Rancho Vista. A welcoming foyer that leads to Bedrooms 2 and 3, thoughtfully positioned with a shared guest bath between them. A functional mud room offers direct access from the 2-bay garage and connects to bedroom 4. The open-concept kitchen is a chef's dream, featuring a spacious island, walk-in pantry, and an adjacent dining area connecting to the back patio. The expansive great room flows seamlessly overlooking the backyard, creating the perfect setting for entertaining or relaxing. Retreat to the unique primary suite, complete with a spa-inspired bathroom, sleek walk-in shower, and a generous walk-in closet. A dedicated laundry room and a covered patio round out the home's well-considered design.

20674 N 230th Lane, Surprise

$474,990
3 Beds 3 Baths 7029852 MLS 2,116 SqFt.
Discover your dream home in the Carlsbad, a beautifully crafted single-story home in the Foothills Collection at Rancho Vista. Enter into a welcoming foyer that leads to Bedrooms 2 and 3, thoughtfully positioned with a shared guest bath between them. A functional mud room offers direct access from the 2-bay garage and connects to the powder room and versatile study/den. The open-concept kitchen is a chef's dream, featuring a spacious island, walk-in pantry, and an adjacent dining area. The expansive great room flows seamlessly to the backyard, creating the perfect setting for entertaining or relaxing. Retreat to the unique primary suite, complete with a spa-inspired bathroom, sleek walk-in shower with a built-in seat, and a generous walk-in closet.

20690 N 230th Lane, Surprise

$799,000
4 Beds 3 Baths 7022235 MLS 2,404 SqFt.
BRAND NEW Construction: Welcome to this custom built home on a 1+ acre lot minutes from shops at Lake Pleasant and Happy Valley Rd! Featuring a 4-bed, 3-bath, 2-car garage including an extra large 48' attached RV Garage, this home offers a perfect blend of luxury, comfort, and space with a flowing open floor plan. The design includes great room, gourmet kitchen with quartz countertops, plank tile flooring throughout. The master suite features a walkthrough primary closet that leads directly to the laundry room. Home was professionally constructed with spray foam insulation, energy efficient windows, and a Trane HVAC system to efficiently withstand the AZ climate. Step through a large 12' sliding glass door, blending indoor and outdoor living.

27912 N 148th Avenue, Surprise

$620,500
3 Beds 2 Baths 7006399 MLS 1,837 SqFt.
Welcome home to this very rare remodeled custom adobe on 2.47 acres in a horse friendly neighborhood of luxury custom estates. This 3 bed, 2 bath plus office property offers the perfect blend of privacy and convenience, with hard-to-find acreage that isn't too remote. Featuring energy-efficient adobe block, Anderson windows, and ceiling fans that naturally help maintain comfortable temperatures year-round. Recent upgrades include a new roof, stucco, all new floors, light fixtures, fresh interior and exterior paint, kitchen appliances and quartz counters. Complete with all wood ceilings, spacious front & back covered patios for relaxing and entertaining, and an exceptional outdoor living courtyard featuring new irrigated landscaping, pond, and outdoor kitchen. A 3-car slab is ready.. for a future carport or garage. Located in a rapidly growing area of Surprise with exciting development nearby, this unique property offers space, upgrades, and flexibility in one of Surprise's most desirable acreage communities. Bring your animals, toys, etc., or build another living quarters, the possibilities are endless. This one is truly a must see!

15670 W Skinner Road, Surprise

$399,990
3 Beds 3 Baths 7006261 MLS 2,247 SqFt.
Experience timeless design and modern comfort in the Ontario plan in the Foothills Collection at Rancho Vista. Upon entry, the foyer introduces a graceful staircase and a private study with French doors, which can also be configured as an optional fifth bedroom with a full bath. At the back of the home, the open-concept kitchen, dining room, and great room span the entire width of the first floor, creating a seamless space for gathering and entertaining. The kitchen features a generous island, walk-in pantry, and direct access to the backyard through the dining area, making indoor-outdoor living effortless. The primary suite is a true retreat, positioned for privacy and comfort. It features a large walk-in closet nearly the size of a secondary bedroom, and a spa-inspired bathroom.

20738 N 230th Lane, Surprise

$825,000
4 Beds 3 Baths 6979623 MLS 2,404 SqFt.
BRAND NEW Construction: Ready early March 2026. Welcome to this custom built home on a 1+ acre lot minutes from the shops at Lake Pleasant and Happy Valley Rd! Featuring a 4-bed, 3-bath, 2-car garage including an extra large 48' attached RV Garage. This home offers the perfect blend of luxury, comfort, and space with a flowing open floor plan. The design includes great room, gourmet kitchen with quartz countertops, plank tile flooring throughout. The master suite features a walkthrough primary closet that leads directly to the laundry room for maximized efficiency. Home was professionally constructed with 2x6 exterior framing and full sheer construction, spray foam insulation, energy efficient windows, and a Trane HVAC system to efficiently withstand the AZ climate. Enjoy the peaceful outdoor setting as you step through a large 12' sliding glass door, blending indoor and outdoor living. Don't miss out on your opportunity to own this stunning new custom home and envision the endless possibilities!

27984 N 148th Avenue, Surprise

$399,990
3 Beds 2 Baths 6968114 MLS 1,971 SqFt.
Experience timeless design and modern comfort in the Erie plan in the Foothills Collection at Rancho Vista. A welcoming foyer that leads to Bedrooms 2 and 3, thoughtfully positioned with a shared guest bath between them. A functional mud room with option drop zone hall tree offers direct access from the 2-bay garage and connects to the laundry room which offers optional additional storage. The open-concept kitchen is a chef's dream featuring a spacious island, walk-in pantry, a separate formal dining room, and an adjacent breakfast nook with entry to the backyard. The expansive great room flows seamlessly between the kitchen and breakfast nook, creating the perfect setting for entertaining or relaxing.

20706 N 230th Lane, Surprise

$479,500
3 Beds 3 Baths 6968109 MLS 2,216 SqFt.
Discover your dream home in the Carlsbad, a beautifully crafted single-story home in the Foothills Collection at Rancho Vista. Enter into a welcoming foyer that leads to Bedrooms 2 and 3, thoughtfully positioned with a shared guest bath between them. A functional mud room offers direct access from the 2-bay garage and connects to the powder room and versatile study/den. The open-concept kitchen is a chef's dream, featuring a spacious island, walk-in pantry, and an adjacent dining area. The expansive great room flows seamlessly to the backyard, creating the perfect setting for entertaining or relaxing. Retreat to the unique primary suite, complete with a spa-inspired bathroom, sleek walk-in shower with a built-in seat, and a generous walk-in closet.

20754 N 230th Lane, Surprise

$424,990
3 Beds 3 Baths 6956390 MLS 2,216 SqFt.
Discover your dream home in the Carlsbad, a beautifully crafted single-story home in the Foothills Collection at Rancho Vista. Enter into a welcoming foyer that leads to Bedrooms 2 and 3, thoughtfully positioned with a shared guest bath between them. A functional mud room offers direct access from the 2-bay garage and connects to the powder room and versatile study/den. The open-concept kitchen is a chef's dream, featuring a spacious island, walk-in pantry, and an adjacent dining area. The expansive great room flows seamlessly to the backyard, creating the perfect setting for entertaining or relaxing. Retreat to the unique primary suite, complete with a spa-inspired bathroom, sleek walk-in shower with a built-in seat, and a generous walk-in closet.

23072 W Potter Drive, Surprise

$425,000
4 Beds 2 Baths 6938942 MLS 1,914 SqFt.
Discover your dream home in the Cumberland plan in the Foothills Collection at Rancho Vista. A welcoming foyer that leads to Bedrooms 2 and 3, thoughtfully positioned with a shared guest bath between them. A functional mud room offers direct access from the 2-bay garage and connects to bedroom 4. The open-concept kitchen is a chef's dream, featuring a spacious island, walk-in pantry, and an adjacent dining area connecting to the back patio. The expansive great room flows seamlessly overlooking the backyard, creating the perfect setting for entertaining or relaxing. Retreat to the unique primary suite, complete with a spa-inspired bathroom, sleek walk-in shower, and a generous walk-in closet. A dedicated laundry room and a covered patio round out the home's well-considered design.

23044 W Potter Drive, Surprise

$374,990
4 Beds 2 Baths 6938939 MLS 1,914 SqFt.
Discover your dream home in the Cumberland plan located in the Foothills Collection at Rancho Vista. The welcoming foyer that leads to Bedrooms 2 and 3, thoughtfully positioned with a shared guest bath between them. A functional mud room offers direct access from the 2-bay garage and connects to bedroom 4. The open-concept kitchen is a chef's dream, featuring a spacious island, walk-in pantry, and an adjacent dining area connecting to the back patio. The expansive great room flows seamlessly overlooking the backyard, creating the perfect setting for entertaining or relaxing. Retreat to the unique primary suite, complete with a spa-inspired bathroom, sleek walk-in shower, and a generous walk-in closet. A dedicated laundry room and a covered patio round out the home's design.

23023 W Potter Drive, Surprise

$400,000
3 Beds 3 Baths 6938937 MLS 2,247 SqFt.
Experience timeless design and modern comfort in the Ontario plan in the Foothills Collection at Rancho Vista. Upon entry, the foyer introduces a graceful staircase and a private study with French doors, which can also be configured as an optional fifth bedroom with a full bath. At the back of the home, the open-concept kitchen, dining room, and great room span the entire width of the first floor, creating a seamless space for gathering and entertaining. The kitchen features a generous island, walk-in pantry, and direct access to the backyard through the dining area, making indoor-outdoor living effortless. The primary suite is a true retreat, positioned for privacy and comfort. It features a large walk-in closet nearly the size of a secondary bedroom, and a spa-inspired bathroom.

23029 W Potter Drive, Surprise

$424,990
3 Beds 3 Baths 6938936 MLS 2,216 SqFt.
Discover your dream home in the Carlsbad, a beautifully crafted single-story home in the Foothills Collection at Rancho Vista. Enter into a welcoming foyer that leads to Bedrooms 2 and 3, thoughtfully positioned with a shared guest bath between them. A functional mud room offers direct access from the 2-bay garage and connects to the powder room and versatile study/den. The open-concept kitchen is a chef's dream, featuring a spacious island, walk-in pantry, and an adjacent dining area. The expansive great room flows seamlessly to the backyard, creating the perfect setting for entertaining or relaxing. Retreat to the unique primary suite, complete with a spa-inspired bathroom, sleek walk-in shower with a built-in seat, and a generous walk-in closet.

23037 W Potter Drive, Surprise

$430,000
3 Beds 2 Baths 6938935 MLS 1,971 SqFt.
Experience timeless design and modern comfort in the Erie plan in the Foothills Collection at Rancho Vista. A welcoming foyer that leads to Bedrooms 2 and 3, thoughtfully positioned with a shared guest bath between them. A functional mud room with option drop zone hall tree offers direct access from the 2-bay garage and connects to the laundry room which offers optional additional storage. The open-concept kitchen is a chef's dream featuring a spacious island, walk-in pantry, a separate formal dining room, and an adjacent breakfast nook with entry to the backyard. The expansive great room flows seamlessly between the kitchen and breakfast nook, creating the perfect setting for entertaining or relaxing.

23012 W Potter Drive, Surprise

$940,000
4 Beds 3 Baths 6842814 MLS 2,931 SqFt.
This stunning to-be-built farmhouse-style home offers the perfect blend of charm and modern amenities. Featuring an RV garage, 12-foot ceilings in the living area, and a large window package for plenty of natural light. The interior boasts solid wood cabinets, quartz countertops, and floor-to-ceiling tile in the bathrooms. Designed with energy efficiency in mind, the home includes 30% more spray foam insulation than required, a tankless water heater, and a propane stove. The durable synthetic stucco exterior, black concrete roof tiles, and vertical septic system maximize space and convenience. Enjoy breathtaking sunrise views over the mountains and state trust land across the street. Preferred Lender Incentives available!

28668 N 151st Avenue, Surprise

$750,000
6772614 MLS
Positioned in the direct path of growth in west Surprise, this ±7.4-acre opportunity borders Century Communities community Rancho Vista, with Mesquite Mountain Ranch directly across the street. The area is surrounded by expanding residential development with city water and sewer infrastructure nearby, creating strong long-term upside potential. Current discussions and concepts have included rezoning for lower density residential, a potential 5-lot split with septic systems, or future commercial development such as storage units. The property has previously attracted investor and developer interest, including a buyer pursuing rezoning plans pending future wastewater capacity expansion. Excellent visibility, strong location, and multiple potential exit strategies make this a compelling buy.

W Beardsley Road Unit -, Surprise

All information should be verified by the recipient and none is guaranteed as accurate by ARMLS. Copyright 2026 Arizona Regional Multiple Listing Service, Inc. All rights reserved.