Refine Search
Sort by
$1,997,900
4 Beds 5 Baths 7034034 MLS 4,539 SqFt.
A spacious single level custom built home set in the serenity of N. Scottsdale in the gated community of Sonoran Sanctuary. Enjoy the tranquil desert and mountain views from the front courtyard and rear entertainment area. Oversized garage with epoxy floor and built in storage. This three bedroom floorplan features a split primary suite, a den/office and a home theater/flex-room with walk-in closet and full bath. This upgraded home has travertine flooring, granite counters, sub-zero 60'' built-in refrigerator, Wolf gas cooktop with pot filler and double oven. The great room features large vega beams, a decorative stone fireplace and wet bar with a wine frig and ice maker. Each large bedroom has a full bath and walk-in closet. NO FURNITURE OR ELECTRONIC ITEMS (IE) TV'S SOUND SYSTEMS .The rear outdoor space features a saltwater Pebble Tec pool with spa and water feature, a built-in fire pit, cooking area and a very large covered patio. The 13.6kw solar power system is owned and included with the property.

38793 N 107th Place, Scottsdale

$2,222,000
4 Beds 5 Baths 7033782 MLS 4,256 SqFt.
Experience North Scottsdale living at it's finest. This gorgeous 4240 SF home sits on a nearly acre cul-de-sac lot with a wash to the rear. North /South orientation. Impeccably maintained and boasts the desired features for luxury living. 4bd and 4.5 bath with great privacy in each. Separate living, dining, and family room off the beautiful kitchen. These areas are joined with a bar and butlers pantry. Nano bi-folding doors open the room to the beautiful expansive patio, pool, spa and stunning views. Great indoor/outdoor living! View deck allows for even more amazing views. Master Suite is well appointed with a fireplace, sitting area and and sprawling master bath. Each BD has custom blackout shades and ensuite bath. 4 cars can easily fit in the garage. Spacious laundry room. W/D included

34302 N 86th Place N, Scottsdale

$3,650,000
4 Beds 7 Baths 7033437 MLS 5,804 SqFt.
Completely remodeled and thoughtfully reimagined, this 4-bedroom, 5-bath, 2 1/2 baths, Desert Mountain estate showcases elevated soft modern design and refined functionality throughout. A grand entry opening to a dramatic great room with expansive views of the enhanced outdoor living spaces, including the pool, spa, and down-valley vistas. At the heart of the home, the remodeled chef's kitchen features a waterfall-edge island, quartzite countertops, new lighting, upgraded appliances, and a spacious walk-through butler's pantry. Every detail has been carefully curated with designer finishes, custom cabinetry, and French oak wood and tile flooring. The resort-style exterior has also been updated with new travertine decking, a sparkling pool and spa, built-in BBQ, and a view deck.

40635 N 109th Place, Scottsdale

$946,500
3 Beds 2 Baths 7032908 MLS 2,439 SqFt.
Nestled inside the Balancing Rock community of Troon North, this 2,439 SF home is surrounded by the famous Troon North Monument Golf Course. This three-bedroom, two-bath, single-level, split floor plan home offers an abundance of natural light throughout with vaulted ceilings, wood shutters, wood tile floors, and a gourmet, double island, eat-in kitchen that is ideal for entertaining. In addition this home features brand new Trane AC Units, new insulated garage doors. Plus both bathrooms have been fully updated. The master bath features an oversized walk in shower. The North-facing backyard includes a private pool that overlooks the natural desert open space providing a beautiful outdoor experience for those who love to entertain!

9672 E Balancing Rock Road, Scottsdale

$2,850,000
4 Beds 5 Baths 7032131 MLS 3,858 SqFt.
This Bing Hu designed home is the epitome of luxury and craftsmanship in the highly sought after community of Desert Mountain. The entire home has been totally reimagined and recreated using the finest materials and finishes, expertly crafted by Tarver Construction. Every detail has been thoughtfully customized to evoke a sense of warmth and style. The open floor plan kitchen and great room invite gatherings with friends and family. The Primary Suite offers privacy and tranquility while being enveloped in lavish ambiance. Three well-appointed guest suites will not disappoint. The outdoor living spaces offer spectacular golf course, mountain and sunset views complementing the expansive private patio with a heated pool & spa, gas fire pit and outdoor gas grill. A membership is not included.

9937 E Taos Drive, Scottsdale

$1,045,000
3 Beds 4 Baths 7032087 MLS 2,406 SqFt.
STUNNING VIEWS overlooking double fairways of Legend Trail GC! This beautiful 3-bedroom plus den home (includes guest casita) w/ 3.5 baths offers 2,406 sq ft of refined desert living. The open GREAT ROOM design connects to a newly updated gourmet kitchen framed by a wall of windows showcasing golf course, mountain, and sunset views. Soaring 12-foot ceilings and abundant glass create a seamless indoor-outdoor feel--perfect for entertaining. The inviting GUEST CASITA adds flexibility & charm. Step outside to your private desert retreat featuring a sparkling pool & spa w/ sweeping vistas. A newer roof provides peace of mind. Enjoy Legend Trail's exceptional amenities: golf, clubhouse, pools, tennis, pickleball, fitness center & miles of scenic hiking trails--ideal for a lock n leave lifestyle

9507 E Sandy Vista Drive, Scottsdale

$1,499,000
2 Beds 3 Baths 7032003 MLS 2,486 SqFt.
Beautifully located Arcus model on the 3rd hole in Terravita with a sunny South backyard. Oversized yard with impeccable landscaping combining rock, plants and stoned paving and updated pool and spa with water feature. Three car/golf garage, 2 bedrooms with den with option for third, 2.5 baths. Welcoming entrance to open space with formal dining room, great room design and large windows for incredible outdoor views. Great room has entertainment wall with stacked stone fireplace and large display niches creating a stunning accompaniment to the indoor and outdoor vision. Convenient seating area with pass through to kitchen. Ample cabinetry, prep island, stove top, large window over sink for outdoor views, wall ovens, great pantry and a breakfast nook with pass through from/to kitchen. . Hallway with cabinets takes you to spacious primary bedroom. Windows have shutters and there is a door to patio. Bathroom has soaking tub, walk-in shower, separate sinks with vanities, organized walk-in closet. The hallway out of the primary takes you to an optional room for den/office or another bedroom. The second bedroom is at the front of the home with shutters, linear closet and a bathroom with tub/shower combination and single sink vanity. There is a "flex" room off kitchen and garage area for multiple uses and contains counter with sink and cabinets plus laundry area. Backyard: Oversized with stoned areas including side walkways, pool and spa with water feature, covered patio area with multiple seating space, rock/plant/mature trees including citrus. Immaculate maintenance and breathtaking view! A must see!

6249 E Amber Sun Drive, Scottsdale

$1,749,000
3 Beds 3 Baths 7031864 MLS 2,312 SqFt.
Seven Golf Membership available to be purchased with this magnificent property, tucked within the exclusive Apache Cottages enclave of Desert Mountain. This extraordinary patio home is a master class in bespoke luxury, sophistication and comfort. Completely reimagined with one-of-a-kind custom finishes and designer details throughout, this residence offers an experience reminiscent of a private 5-star spa retreat. From the moment you enter, the home wraps you with warmth, tranquility, and a sense of serenity. Privately positioned for exceptional peace and quiet, this is the ideal sanctuary for those seeking refined desert living in an intimate and secluded setting, all while being just a short walk to the Apache course practice facilities, the heated pool and the acclaimed Apache Every inch has been thoughtfully curated. Rich textures, artisan craftmanship and carefully selected furnishings, compliment the desert environment, creating a home that feels both luxurious and deeply comforting. The custom details are truly unforgettable. A stunning dual sink vanity, featuring hand blown amber glass evokes the elegance of Venetian artistry, while handcrafted Saguaro Spine cabinet doors add a dramatic and distinctly Southwestern statement to the bathroom, pantry and window spaces. The gourmet kitchen showcases custom hand crafted cabinetry with quartzite countertops and back splashes accented with warm copper details with premium Wolf ovens and cooktop, Sub-Zero 30-inch column refrigerator and freezer, and a Sub-Zero ice maker, elevating both form and function into a work of art. Additional features include an air-conditioned epoxy finished two car garage with abundant storage. Designer furnishings selected specifically for the residence and countless unique touches that simply cannot be replicated. This is not just a home; it is an immersive lifestyle experience. Warm, inviting, exceptionally private, and entirely move in ready. For buyers looking for a turnkey property sellers will entertain offers adjusted to include furnishings

11175 E Prospect Point Drive, Scottsdale

$2,107,279
3 Beds 3 Baths 7031795 MLS 4,073 SqFt.
FULL GOLF MEMBERSHIP AVAILABLE. Experience elevated desert living in this stunning luxury residence nestled within the prestigious and exclusive golf community of Desert Mountain. Set on an expansive 1.5-acre homesite, this beautifully designed 4,193 -square-foot home captures breathtaking panoramic views from nearly every room, creating a seamless connection to the surrounding Sonoran Desert landscape.Thoughtfully designed with a desirable split floor plan, the home offers 3 s bedrooms and 2.5 baths, blending elegance, comfort, and privacy. The spacious living room showcases dramatic walls of glass framing endless mountain and sunset views, along with a striking fireplace that adds warmth and sophistication. A separate family room features a cozy fireplace and wet bar, creating the perfect setting for relaxed evenings or effortless entertaining.The luxurious primary suite is a true retreat, complete with a private patio where you can enjoy peaceful mornings with spectacular sunrises and coffee surrounded by serene desert beauty. Generous storage throughout the home , including a cedar closet, adds everyday convenience without compromising style.Outdoor living is equally impressive with a sprawling wraparound covered patio designed for year-round entertaining. Enjoy Arizona living at its finest with a sparkling pool, inviting fire pit, mature trees, and tranquil outdoor spaces that embrace the serenity of the desert.Living in Desert Mountain means enjoying an unmatched lifestyle defined by world-class golf, spectacular natural beauty, and exceptional amenities., -- it offers a true sense of community in the heart of Scottsdale's iconic Sonoran Desert.

38325 N 102nd Street, Scottsdale

$4,882,900
4 Beds 5 Baths 7031604 MLS 4,454 SqFt.
**SELLER WILL PROVIDE A PAID FULL GOLF MEMBERSHIP IF CLOSED ON OR BEFORE LABOR DAY.** The Mirari embodies a refined balance of modern design and natural warmth. Step through the lush courtyard entry and feel instantly transported to a serene luxury spa retreat. This turnkey, fully furnished, and fully automated new build by Cullum Homes blends soft neutral palettes, rich wood tones, and organic stone accents to create an atmosphere that feels both sophisticated and calming. Thoughtfully designed, the home is split into two distinct wings. One wing features guest suites, each complete with a private ensuite bath and walk-in closet, along with a comfortable den designed for gathering and relaxation. In the opposite wing, the open-concept layout seamlessly connects the kitchen, dining, and great room, creating an effortless flow ideal for both everyday living and entertaining. Custom cabinetry, quartz surfaces, and premium Sub-Zero, Wolf, and Cove appliances elevate the kitchen with both beauty and functionality. The airy great room is anchored by a stunning floor-to-ceiling fireplace and surrounded by expansive walls of glass that extend naturally into the outdoor living spaces, celebrating the beauty of the surrounding desert landscape. Throughout the home, every detail has been curated with texture, warmth, and natural light in mind. Outdoors, the resort-style pool and spa capture sweeping golf course views, complemented by multiple lounging areas, a fireplace, and a built-in BBQ space with generous seating for entertaining. The primary suite offers private patio access and continues the home's warm, spa-inspired aesthetic with soft light tones, dual vanities, a freestanding soaking tub, and an impressive walk-in closet with a custom storage system. Just down the hall, the spacious laundry room includes extensive cabinetry and a utility sink for added convenience. With a 3-car air-conditioned garage, this move-in ready home also includes integrated Control4 automation and security systems, offering effortless modern living in one exceptional desert retreat. Set within the exclusive Village at Seven Desert Mountain, residents enjoy access to world-class amenities, including the newly renovated Sonoran Spa and Fitness Center, premier tennis complex, scenic hiking and biking trails, six private championship golf courses, and an array of luxurious clubhouses and restaurants. The community is guard-gated 24/7, ensuring the utmost in security and convenience for the highly sought-after lock-and-leave lifestyle.

37200 N Cave Creek Road Unit 1029, Scottsdale

$1,175,000
3 Beds 3 Baths 7030989 MLS 2,110 SqFt.
TURNKEY DESERT RETREAT | PRESERVE PRIVACY | FINISHED REMODEL VALUE | GUEST CASITA | GUARD-GATED BELLASERA Why buy a project, take on unknown renovation costs & uncertainty when this fully finished lock-&-leave retreat is ready today-with immediate built-in value-where quality is not easily duplicated at today's cost? Simply arrive, settle in & start enjoying your new home. Reimagined & comprehensively remodeled 2025, this premier residence aligns cohesive design-forward finishes with key infrastructure updates, delivering refined desert living, immediate enjoyment & move-in confidence right away. Upon arrival, the home feels rooted in the desert-quiet, organic, private & deeply at ease in its surroundings. You immediately notice the finish quality, private guest casita, quiet & lock-and-leave ease without future TBD projects or expensive unknowns. Enjoy the full confidence of a completed home, at ease with peaceful desert living. Envision warm organic interiors & open desert beyond, set on a quiet interior cul-de-sac with no rear neighbors, the home opens to protected desert preserve, stunning sunset views & a signature giant saguaro framing the preserve backdrop. Inside, the sellers opened & expanded one of Bellasera's most livable floor plans, creating improved flow, elevated finishes & exceptional storage throughout this 3-bedroom, 3-bath residence with dedicated den, detached private casita & 2-car garage with storage. The kitchen, dining and great room now live as one generous, connected space designed for effortless everyday living and relaxed entertaining. Finishes include porcelain wood-look plank flooring, custom rift white oak cabinetry, mitered Taj Mahal quartzite, storage-rich island, beverage bar, bistro seating, GE Café appliances and warm designer lighting. A floor-to-ceiling honed limestone fireplace wall adds architectural texture, while sliding glass doors extend the living space directly to the rear patio and desert preserve beyond. Beyond the visible design, the major systems were also addressed for long-term peace of mind: new GE Cafe Kitchen appliances, new roof underlayment with 20-year warranty, new HVAC with 10-year warranty, whole-house water filtration, updated electrical, plumbing, LED lighting, landscaping, irrigation, drainage, French drain system and smart-home features including locks, garage, appliances and Ring doorbell. Completed by a licensed Arizona ROC contractor, with full specifications available. The primary suite is calm, private and beautifully finished, offering desert views, sitting area and spa-caliber bath with frameless glass shower, freestanding soaking tub, dual quartzite vanities, champagne-bronze fixtures and backlit LED mirror. The detached casita, accessed through its own glass-door courtyard entrance, offers flexible space for guests, private office, studio, wellness room or quiet retreat. Outdoor living is intentionally low-maintenance and deeply peaceful, with an intimate front courtyard for morning coffee and a private backyard designed for sunsets, starlit evenings and quiet desert connection. Bellasera offers boutique guard-gated living with clubhouse, fitness center, library, heated pool and spa, tennis, pickleball, walking trails, social activities and gated dog park. This is more than a remodeled home. It is move-in certainty, guest flexibility, desert privacy and North Scottsdale lifestyle -- already completed, already refined and best experienced in person. WHAT'S ALREADY DONE New Roof & Double Under Layment - 20-year warranty New Trane HVAC - 10-year warranty New GE Cafe Kitchen Appliances New whole-house water filtration system Updated electrical, plumbing, and LED lighting throughout New landscaping, irrigation, drainage, and French drain system Smart home features: locks, garage, appliances, Ring doorbell Licensed Arizona ROC contractor - full specs available MAIN REMODEL HIGHLIGHTS Kitchen & great room fully reimagined with an open, modern layout. Not dated - updated for style, function, storage, and everyday comfort. Steps from Bellasera amenities, clubhouse, pool, courts, and social activities. LOCATION Quiet cul-de-sac setting. No through traffic and no road noise. No rear neighbors. Rear yard backs to acres of protected natural desert. Short walk to clubhouse, pool, fitness center, and courts. WHAT MAKES THIS HOME DIFFERENT Not just remodeled -- fully reimagined with renewed infrastructure, modern systems, and lower-maintenance living. Better flow, smarter storage, and a more comfortable day-to-day lifestyle. Designed for lock-and-leave convenience and peace of mind. Comprehensive, cohesive redesign with professional planning. Construction completed by licensed Arizona ROC contractor. WHOLE-HOUSE FEATURES Smart home features: garage door, door locksets, kitchen appliances, Ring doorbell (WIFI-ready). Updated systems and infrastructure: roof, HVAC, electrical, LED lighting, plumbing, exterior foundation and more. Two outdoor living spaces: private courtyard and open backyard. White oak wood-look plank tile flooring throughout. Recessed LED lighting throughout. Plantation shutters throughout. New 7-inch notched baseboards. New interior, exterior, and garage paint. KITCHEN Full redesign & expansion. Custom rift white oak cabinetry with new island and storage. GE Café designer stainless appliances and range hood. Built-in wine/beverage refrigerator. Taj Mahal quartzite slab counters with thick mitered edges. Oversized Taj Mahal quartzite island with extra-thick mitered edge. Island sink with pull-down faucet and filtered-water faucet. Full-height marble backsplash. Under-cabinet and island LED lighting. Statement island chandelier. New beverage bar with bistro seating area. GREAT ROOM & DINING Beautiful dining chandelier. Floor-to-ceiling honed limestone fireplace feature wall. Gas fireplace insert with new H-burner and fire media. Custom inset TV/media wall, connection-ready. Modern lighted ceiling fan with remote. Open layout for comfortable entertaining. Sliding glass patio door connects living space to rear patio and desert views. PRIMARY SUITE Spacious bedroom with extended sitting area for desk, exercise, or reading. Private double-door entry with glass transom window. Modern lighted ceiling fan with remote. Peaceful desert views. Walk-in closet. PRIMARY BATH Large-format modern tile flooring. Dual Kohler sinks and Taj Mahal quartzite vanity surfaces. Custom cabinetry with extensive storage. Freestanding soaking tub with built-in niche. Walk-in full-glass shower with modern tile design. New commode with added storage above. Modern plumbing fixtures and LED lighting. Full-width back-lit, framed LED vanity mirror. SECOND BEDROOM & BATH Bedroom includes modern lighted ceiling fan with remote and courtyard views. Walk-In Full Closet Bath features large-format modern tile flooring. Kohler sink, Taj Mahal quartzite, and updated cabinetry. Walk-in full-glass shower with modern tile design. Modern plumbing fixtures and LED lighting. Full-width back-lit, framed LED vanity mirror. New commode. GUEST CASITA & ENSUITE BATH Private casita with courtyard views and full closet. Large-format modern tile flooring. Modern lighted ceiling fan with remote. Ensuite bath with Kohler sink, Taj Mahal quartzite, updated cabinetry. Walk-in full-glass shower with modern tile design. Modern plumbing fixtures and LED lighting. Full-width back-lit LED vanity mirror. New commode. DEN / OFFICE Spacious open flex space with rear patio & desert views Modern lighted ceiling fan with remote. Recessed LED lighting. STORAGE Added additional custom cabinetry in hallway, island, pantry, laundry, and garage. OUTDOOR LIVING No rear neighbors; open-view fence to protected natural desert. Private front courtyard, walled courtyard, side yards, and rear patio. Covered rear patio with ceiling fan and LED lighting. Recessed LED soffit and exterior lighting. Gas stub in courtyard for BBQ or fire feature. Courtyard and rear patio areas for seating and dining. New desert landscaping, drippers, and irrigation lines. New low-voltage landscape controller and LED up lighting. New exterior drainage and French drain system. Critter screen fencing along rear view fence. 2025 SYSTEMS & INFRASTRUCTURE UPDATE New roof with 20-year warranty. New main-house HVAC with 10-year warranty. New water main riser, pressure regulator, and backflow valve. New whole-house water filtration system. New plumbing fixtures, in-wall valves, and drains. New garage lift system: motor, springs, cables, rollers, wall pad, remotes; under warranty. Updated electrical throughout with new recessed LED lighting. Exterior Foundation Repaired, Sealed and Painted Garage fire sprinkler system was tested and tagged. COMMUNITY DESCRIPTION - TOP REASONS WHY BUYERS FALL IN LOVE WITH BELLASERA * Guard-gated privacy - quiet, secure & intentionally exclusive * Boutique desert setting - only 360 homes * 40% preserved Sonoran Desert - protected open space that will never be built on * Resort-caliber clubhouse (5,000+ SF) - full fitness center, lockers, steam rooms, library / media lounge, gathering areas & social amenities * Heated beach-entry pool, lap lanes & spa - year-round relaxation & wellness * Lighted tennis, pickleball & basketball courts - active leagues * 8-miles of scenic walking & jogging trails - woven throughout untouched desert * Active social community - curated events, clubs & neighbor connection * Wellness-focused living - active residents, scheduled fitness classes & lifestyle balance * Elite Shopping, Dining & Golf Nearby - convenience without traffic congestion * A calm, elevated desert lifestyle - refined, peaceful & effortlessly livable * 10,000+ SF dog park & social gathering area - one of the largest private dog parks in North Scottsdale

30962 N 74th Way, Scottsdale

$1,374,500
2 Beds 3 Baths 7030980 MLS 2,650 SqFt.
Nestled on a premium golf course lot within the exclusive gated Enclave on 8th community in North Scottsdale near The Boulders, this exceptional contemporary desert residence offers breathtaking golf course, mountain, and Sonoran Desert views with unforgettable sunsets. Built in 2018 and hardly lived in, this single-level home features 2bedrooms, 3 bathrooms, office, workout room and 2,615 square feet of thoughtfully designed luxury living. The open-concept floor plan showcases soaring 12-foot coffered ceilings, abundant natural light, plantation shutters, a outdoor firepit, and seamless indoor-outdoor living with expansive glass doors opening to a resort-style backyard. Designed for entertaining, the outdoor space offers a covered patio, fire features, boulders, pavers, and privacy. Nestled on a premium golf course lot within the exclusive gated Enclave on 8th community in North Scottsdale near The Boulders, this exceptional contemporary desert residence offers breathtaking golf course, mountain, and Sonoran Desert views with unforgettable sunsets. Built in 2018 and hardly lived in, this single-level home features 3 bedrooms, 3 bathrooms, and 2,615 square feet of thoughtfully designed luxury living. The open-concept floor plan showcases soaring 12-foot coffered ceilings, abundant natural light, plantation shutters, outdoor fireplace and seamless indoor-outdoor living with expansive glass doors opening to a resort-style backyard. Designed for entertaining, the outdoor space offers a covered patio, fire features,, multiple seating areas, and privacy. The chef's kitchen is beautifully appointed with Wolf and Sub-Zero appliances, premium granite countertops, a large island, and custom cabinetry with rollout shelves. A split floor plan provides privacy, highlighted by a luxurious primary suite with spa-style bath, soaking tub, walk-in closet, and serene views, plus a spacious guest en-suite and flexible third bedroom/office. Additional features include smart-home capabilities, interior light and ceiling fan package, energy-efficient construction, an extended storage or workout room, plantation shutters, electronic shade screens, telescoping doors, travertine pavers, landscaping boulders, and close proximity to world-class golf, dining, hiking, and all that North Scottsdale has to offer. Gated, private, views and newer construction.

35183 N 72nd Place, Scottsdale

$2,295,000
4 Beds 4 Baths 7030518 MLS 4,256 SqFt.
Golf course, mountain and desert views set the stage for this updated single level home in gated Fairways at Troon North. Set on the 6th green of the Monument Course, the property is designed for relaxed indoor-outdoor living. The backyard offers a pool and spa, putting green, covered patio, and fireplace with built-in bench seating, while a redesigned front yard with a tranquil stream creates memorable curb appeal. Inside, wood-plank ceilings, a stacked-stone fireplace, plantation shutters, and generous living spaces add warmth and character. The open kitchen features a large island, double ovens, gas cooktop, built-in refrigerator, and wet bar. A new roof, new HVAC systems, and fresh exterior paint complete the package, all near acclaimed golf, hiking, and dining.

9678 E Hidden Green Drive, Scottsdale

$1,170,000
4 Beds 4 Baths 7030386 MLS 3,451 SqFt.
Nestled in the highly desirable Los Alisos community of North Scottsdale, this beautifully designed 4-bedroom, 3.5-bath home offers the perfect blend of comfort, privacy, and Arizona outdoor living. Located in a quiet gated neighborhood just minutes from the YMCA and within walking distance to Cactus Shadows High School, this home is ideally situated near the charm of Carefree Town Center and the restaurants, shopping, and western character of Cave Creek. Inside, the spacious floor plan features four generous bedrooms, 3.5 bathrooms, and a versatile den or office perfect for working from home, a playroom, or additional living space. The home was designed for both everyday living and entertaining, with inviting indoor spaces that flow seamlessly to the backyard retreat. Step outside to your own private resort-style setting complete with a sparkling pool and spa, covered outdoor living area, built-in BBQ, and a lush natural grass yard ideal for kids and pets. Whether hosting guests or enjoying peaceful desert evenings, the backyard captures the essence of North Scottsdale living. Set within the gated Los Alisos enclave known for its privacy and convenient access to schools, recreation, golf, hiking, dining, and shopping, this home offers the rare combination of tranquility and accessibility in one of Scottsdale's most sought-after locations.

5842 E Night Glow Circle, Scottsdale

$1,525,000
3 Beds 3 Baths 7029836 MLS 2,807 SqFt.
A Boulders beauty! Large entertainer's dream backyard with open space and mountain views. Two bedroom suites with three bathrooms, den, 2 car garage, cul de sac lot. Mature and well maintained landscaping. Enter into a warm, inviting open living room, formal dining room and kitchen. Windows - many - views spectacular! Living room area has fireplace with coved ceiling, beverage and/or prep area. Formal dining room. Kitchen and great room open with fireplace and niches. Double door to patio. Island and counters with designer granite. Copper sink. Stainless steel appliances - wall ovens and refrigerator. Gas stove top. Another large window over sink area. Sliding doors to patio. Primary bedroom has door to patio, shutters and lots of Arizona beauty through multiple windows.

7840 E Thorntree Drive, Scottsdale

$1,036,000
2 Beds 2 Baths 7028842 MLS 1,923 SqFt.
A stunning, open floor plan with many outstanding features which are not common to the developer's original Vaga plan. Ultimate curb appeal on a secluded eight home cul-de-sac, and the views toward Black Mountain are nothing less than exceptional. A natural desert area is a buffer zone from the homes on 66th PL and Sleepy Owl. Entering the home you experience an array of versatile spaces for living and entertaining. Altogether, the open concept kitchen, island's casual space make a convivial setting for family and friends gathering for any occasion. Pella hinged patio doors give access to front patio and clear view to Black Mountain The kitchen features stainless appliances, fashionable granite surfaces, enhanced wood cabinets and water filtration to the sink and refrigerator. MORE A stainless AOG bbq with a generous work surface is accessible from the Pella sliding door . The spacious great room with abundant natural light features purpose built cabinetry, display lighting, mounted TV, and sound surround devices. The window span brings in the ambiance of the backyard's features and vistas. The den readily meets the requirements of business and at-home tasks at the same time a comfortable setting to satisfy private time exploring the internet, or choice literary material. The bedroom wing features a spacious primary suite with refined details and access to the rear yard. The bath presents tastefully updated cabinetry, granite vanities, lighting and frameless shower. A spectacular walk-in closet was designed by California Closets likely resulting in one of the more functional closets for this model in Terravita. Set off by the custom tri-fold door, the guest bedroom offers private and comfortable accommodations. Garage features include a new hot water heater, soft water system, garage cabinets and an overhead storage rack for sunscreens. Tour the grounds and experience an array of amenities: landscape lighting, travertine tile patio and a gated front patio. An extraordinary home. Buyers can obtain most furnishings at nominal expense. MORE: Wolf 4-burner cooktop Glass subway tile backsplash Customized pantry Roll-out shelving Dimmer controlled lighting Top Knob hardware Retractable exterior screen with remote 38"x68" window in the dining area Smoke detector units Surround sound Ceiling speakers Granite counters Garage cabinets Filtered water system Whole house water shut-off Rain gutters

34082 N 66th Way, Scottsdale

$2,300,000
4 Beds 4 Baths 7028696 MLS 3,507 SqFt.
Terravita County Club- Golf Lot - Huge Mountain Views - Cul-de-sac Street - This home sits on a premier view lot on Dusty Coyote Circle. It boasts awe-inspiring Black Mountain and golf course with evening light views on some say one of the best View Lots in Terravita on the 3rd fairway. This Aura Model has 4 bedrooms, 3.5 bath, 3 car garage at 3,507 SF with pool and an amazing golf course view in the center of this community. Enter into this well landscaped home takes you into a large foyer with the den/study that is conveniently located off the main entry. Den has built-in shelving and plenty of light with the south front yard. The formal living room/dining room has plenty of windows with that provide those breathtaking views of the fairway and mountain Click More for additional info. with in your own backyard and topped off with the championship Terravita golf course as its backdrop. Kitchen, dining room, living room and primary bedroom all have great views of Black Mountain. The living/family room has built-in niches with recessed lighting; a fireplace and the floors are travertine. The kitchen is oversized that provides light and bright natural light with large overhead skylight, the granite island containing the built-in gas cook-top and built-in appliances including refrigerator, oven and microwave. Oversized backyard with Firepit, built in BBQ and lots of seating. Major updates include pool, roof, AC Units and Hot and Soft Water units. See floor plan under document tab.

6248 E Dusty Coyote Circle, Scottsdale

$3,795,000
6 Beds 7 Baths 7028050 MLS 6,141 SqFt.
This stunning Toll Brothers home has been thoughtfully designed for luxury and convenience. It has extensive upgrades and resort style landscaping in a private gated community. Heated pool and spa, waterfalls, outdoor kitchen & fireplace, large patio plus outdoor dining area. Front private courtyard with TV sitting area and waterfall. At the heart of the property is a premium Control4 system that seamlessly integrates your audio, video, lighting, and climate control into one intuitive interface. Highly appointed kitchen with Wolf appliances, gas stovetop, double convection ovens, two dishwashers, shaker style maple cabinets, quartz countertops, warming drawer, Subzero built in refrigerator and Subzero beverage center. Double islands w/ massive storage. Custom lighting throughout the home. Primary suite has his and hers walk-in custom closets by Classy Closets, massive bathroom and counter space + separate tub and huge shower. Split floor plan. All secondary bedrooms are ensuite with walk-in closets near the bonus room. Front courtyard with water feature, custom lighting, covered sitting area with television, and private entry to two-room casita, ensuite with a walk-in closet. This home has it all!

8350 E Old Paint Trail, Scottsdale

$1,090,000
4 Beds 3 Baths 7027995 MLS 2,826 SqFt.
Great location in Echo Ridge at Troon North. Updated Home: updated roof, windows, HVAC, floors and ceiling fans. Updated bathrooms, including vanities, plumbing hardware, mirrors, upstairs bath showers, installed freestanding bathtub in primary bath. New light fixtures throughout, including chandeliers, and 6 ceiling fans, new flooring, Interior paint & painted walls and epoxy floor in garage, 2 new garage doors and garage openers and charging! 4 bedroom/2.5 bath/3 C-Garage! Professionally landscaped & inviting backyard! Remodeled Pool w/water feature. Spacious home. Kitchen w/stainless appliances, granite counters; updated cabinets and backsplashes in kitchen; opens Family room updated Fireplace! Home on Cul-de-sac Street. Golf/Hiking Biking all close and Near Fraesfield Trailhead. More.. 1. Added several plants to front landscape 2025 2. All new windows with transferable lifetime warranty 2025 3. New Pool Filter 2025 4. New epoxy garage floor 2025 5. New Propane Gas Grill 2025 6. New Pebble Tec Pool interior and new pool tile 2025 7. All new Exterior Lighting entryway and garage Front and back. 2025 8. 2 new Outdoor Ceiling Fans under patio cover and Flood lights 2025 9. New Putting Green 2025 10. New Concrete paint entire yard 2025 11. New Paint outside fence wall along 111th street 2025 INTERIOR 1. All new interior heating and A/C vents and returns entire house 2025 2. New ceiling fan TV room 2025 3. All new engineered hardwood floors entire home 2025 5 New stone around Fireplace 2025 6 New Kitchen cabinets and TV room cabinets 2025 7. New kitchen countertops Quartz 2025 8. New kitchen sink 2025 9. New garbage disposal 2025 10 All new lighting 1st floor 2025 including 2 restoration hardware chandeliers 2025 11. Power window treatments installed 1st floor and Master Bedroom 2025 12. All new floor and door trim 2025 13. Entire home, every room painted 2025 14. New Entryway door lock hardware 2025 15. New fireplace mantel 2025 16. New lighting laundry room 2025 17 New Lighting inside Garage 2025 18. New car charging electric in garage 2025 19 New manual window treatments in all bedrooms and laundry room 2025 20. New faucet Cabinet and Mirror and towel bars powder room 2025 21. New plumbing hoses all sinks and toilets and laundry room 2025 22. New shelving tv room 2025 23 New kitchen faucet 2025 24 New backsplash 2025 25. New ikea custom closet master bedroom 2025 26. New engineered hardwood stairs 2025 All of these improvements were made in addition to the 2 newly remodeled upstairs bathrooms 2 new overhead garage doors 2 new garage door openers 4 new ceiling fans new tile entryway walkway new roof 2 new thermostats and all new appliances that was installed by the previous owner in 2024 Other nearby trails are the Pima Dynamite Trail and the Brown Ranch Trails. Brown Ranch Trails is connected to the McDowell Mountain Preserve with 120 miles of trails. Troon North offers two parks, a 4-acre community park with pickle ball, tennis courts, a tot park, & outdoor play areas. It is within walking distance of most homes and connected to a bike path and trail network. Doc Cavilliere Park is a 34-acre park featuring a shaded playground, two lighted basketball courts, a one-mile loop hiking trail, a picnic area, ramada's. Troon North neighborhoods are wrapped around the Pinnacle Peak foothills, this 1800-acre master-planned community offers town homes, single-family homes of various sizes and price ranges, custom homes, and golf course homes. Troon North is 45 minutes to Phoenix Sky Harbor International Airport, 20 minutes to Scottsdale Airport, 15 minutes to Loop 101 Frwy, and 10 minutes too shopping.

11146 E Running Deer Trail, Scottsdale

$5,868,240
5 Beds 7 Baths 7027515 MLS 6,333 SqFt.
Builder Golf Membership available! Experience the pinnacle of luxury living with this exceptional flagship residence by Mortensen Signature Homes, perfectly positioned in Sunrise Village at Desert Mountain. Boasting five spacious bedrooms and 5.5 bathrooms, this one-of-a-kind home captures breathtaking, unobstructed south-facing views overlooking the second hole of the Renegade Golf Course. Thoughtfully designed with the finest finishes throughout, the home showcases exquisite millwork, wide-plank white oak flooring, and beautifully crafted rift-cut cabinetry. Every detail reflects superior craftsmanship and timeless elegance. New construction, scheduled for completion within the next 2-3 months, this home presents a rare opportunity to own a brand-new luxury residence in an established, world-class community. deal for both everyday living and entertaining, the property also features a private attached casita--perfect for guests--as well as a rare four-car garage offering ample space for vehicles and storage. A turnkey furniture package is also available on a separate bill of sale, thoughtfully curated by renowned designer KAM Designs. This is a truly remarkable opportunity to own a distinctive, highly upgraded home in one of Desert Mountain's most sought-after communities.

10069 E Hidden Valley Road, Scottsdale

$5,950,000
5 Beds 6 Baths 7026466 MLS 7,276 SqFt.
Golf Membership available. Fully remodeled Primary suite. Perched at the top of Sunset Canyon, this custom home offers some of the most breathtaking views in all of Desert Mountain. Thoughtfully designed for single-level living, the main floor features a spacious kitchen, family room, primary suite, versatile game room, bar area, and a powder room. Just off the kitchen, the covered patio and pool create a seamless indoor-outdoor living experience, all positioned to capture the stunning vistas. The private casita overlooks the pool/views and includes a full guest suite along with an office/den. The lower level includes additional bedrooms and flexible spaces such as a theater and exercise room. An oversized 3-car garage is equipped with an elevator leading directly to the main living area

11070 E Rolling Rock Drive, Scottsdale

$749,000
7025765 MLS
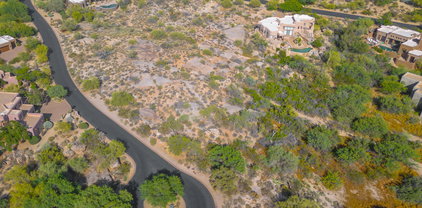
WOW! A rare find! 1.3 acre cul-de-sac lot w/ stunning VIEWS of the Boulders, Black Mtn & Spectacular AZ SUNSETS. Private, elevated setting w/ generous building envelope nestled among lush Sonoran Desert vegetation of saguaros & mature native trees. Homesites in The Boulders are SCARCE: parcels of this size, privacy & views are even more limited, making this a standout opportunity for a custom build. Located in one of Scottsdale's most prestigious, world-renowned resort golf communities, lot is ideal for those seeking new construction in an established luxury setting. May access community pools. Optional membership available for championship golf courses, full service spa, fitness, tennis & pickleball, dining & more amenities. One of the last remaining build opportunities in this area.

7841 E Sunflower Court Unit 7, Scottsdale

$3,899,000
4 Beds 5 Baths 7025666 MLS 7,463 SqFt.
Elevated within the prestigious Painted Sky village of Desert Mountain, this exceptional 7,468-square-foot estate represents a timeless expression of refined desert living. Thoughtfully crafted by renowned builder Cullum Homes and meticulously maintained, the residence blends architectural presence with an inviting sense of warmth and comfort. A grand circular drive and striking façade create an unforgettable arrival, hinting at the elegance that unfolds within. Beyond the welcoming entry, a dramatic foyer opens to a magnificent great room where soaring ceilings, hand-hewn wood beams, and rich stone accents create a space that is both sophisticated and effortlessly livable. Designed for seamless entertaining, the great room flows into a beautifully appointed chef's kitchen, featuring prem premium Wolf and Sub-Zero appliances, a six-burner range with grill, and gleaming granite surfaces. Extensive custom cabinetry and thoughtful design details enhance both beauty and functionality, while the adjacent formal dining room offers an intimate yet elegant setting for memorable gatherings. A sit-up wet bar and glass-enclosed, walk-in wine room add a layer of sophistication, creating the perfect backdrop for hosting. Private spaces throughout the home are equally compelling. A stately office/library offers a quiet retreat for work or reflection, while the fully equipped theater--complete with plush lounge seating and its own bar--invites relaxed evenings at home. The primary suite is a true sanctuary, featuring a cozy fireplace, an expansive walk-in closet, and a private fitness room just beyond the spa-inspired bath. Upstairs, a gracefully curved staircase leads to a secluded guest bedroom, offering comfort, privacy, and an elevated experience for visitors. Outdoors, the home transforms into a serene desert retreat. Expansive patios, a sparkling pool and spa, and lush desert landscaping create a setting designed for both relaxation and entertaining. Captivating views stretch across the 13th fairway of the Apache Golf Course, with the dramatic silhouette of Apache Peak providing a breathtaking backdrop. This is more than a residence--it is a legacy property, where timeless craftsmanship, natural beauty, and understated luxury come together to create an extraordinary living experience within Desert Mountain.

11240 E Apache Vistas Drive, Scottsdale

$2,425,000
3 Beds 4 Baths 7024952 MLS 4,078 SqFt.
Set along the 13th hole of The Boulders South Golf Course, this TERRY KILBANE modern Southwest residence is offered for the first time in one of North Scottsdale's most iconic desert golf settings. Framed by adobe brick accents, mature cacti, & desert trees, the home features a split floor plan with no interior steps, soaring 12-foot ceilings, skylights & light-filled interiors; perfect indoor/outdoor Arizona living. The kitchen & family room flow to formal dining & an oversized living room with wet bar. Bosch wall ovens & Sub-Zero refrigerator, custom cabinetry, three fireplaces & guest suites with coffee bar. Outdoors, a private patio, pool, spa, boulder waterfall & flagstone surfaces create a serene golf course retreat. Motorized sunscreens in primary & public spaces.

34751 N Indian Camp Trail, Scottsdale

$1,177,000
3 Beds 3 Baths 7024562 MLS 2,626 SqFt.
Seller shall review offers, if any, on Tuesday, May 12th at 5:00 PM. In a market where exceptional homes rarely come w/ exceptional pricing, this offering immediately stands apart. Positioned within the guard-gated Terravita Golf & Country Club, this fully renovated Stella model spans approximately 2,626 SF--an extraordinary value in N. Scottsdale. Walls removed to create a true great room, anchored by a chef's kitchen with Viking appliances, custom cabinetry, w/ quartz finishes. Beyond the home, Terravita offers a lifestyle that is difficult to replicate--championship golf, exceptional dining, fitness, and a vibrant social calendar--all set against the dramatic backdrop of Black Mountain. At this price, in this location, and level of finish--this is not just a home, it's an opportunity.

6632 E Sleepy Owl Way, Scottsdale

$1,150,000
5 Beds 3 Baths 7024296 MLS 3,545 SqFt.
AMAZING OPPORTUNITY! This captivating Southwestern-style retreat invites you to experience desert living at its most enchanting. Set on just under an acre, it's the perfect blend of privacy, character & breathtaking natural surroundings. Warm architectural details, including classic Saltillo tile that flows throughout the home. 3 spacious bedrooms & 2 baths in the main home, designed for both comfort & entertaining. 2 bedrooms & 1 bath in the attached casita w/it's own entrance, ideal for guests, multigenerational living, or a private home office setup. Beautiful, pebble-tec pool, outdoor fireplace & the native landscape create a peaceful, resort-like escape right at home. Whether it's sunrise coffee or sunset gatherings, every moment here is framed by the beauty of the the Southwest!

8066 E Villa Cassandra Drive, Scottsdale

$1,775,000
4 Beds 4 Baths 7024108 MLS 3,703 SqFt.
TERRAVITA SENTIS MODEL! Warm, welcoming, well maintained and very spacious home. Oversized yard with pool, spa, putting green and multiple seating areas under covered patio. Privacy with open spaces in back and on side. Three car garage newer A/C and a replaced roof. Five bedrooms with option to convert to office/den/study area. Three full baths and the powder room off great room area. Mature and professional landscaping. Paved entrance to flagstone foyer and hallway to living areas. Open to formal living room and dining room with multiple windows. Bar area for entertaining. Great room, kitchen and breakfast nook areas open. Corner fireplace and wall of display niches in great room. Kitchen has built-in refrigerator, double wall ovens, island with sink and granite counter.

33242 N 68th Place, Scottsdale

All information should be verified by the recipient and none is guaranteed as accurate by ARMLS. Copyright 2026 Arizona Regional Multiple Listing Service, Inc. All rights reserved.