Refine Search
Sort by
$775,000
2 Beds 2 Baths 6810170 MLS 1,619 SqFt.
Beautifully upgraded 2 bed, 2 bath plus den split floor plan with appealing layout, wonderful motorized retractable screened in AZ room , perfect indoor/outdoor living. Primary suite located off back patio with expansive golf course and mountain views. Chefs kitchen, maple cabinets, granite countertops, Subzero refrigerator, Miele cooktop, Miele dishwasher, wall oven and built in microwave & built in wine fridge. Custom solid maple doors throughout, slate porcelain tile floors. Custom cabinetry, book cases and window seat added to dining area. Resort style grounds featuring lush landscaping visible from all windows, accent boulders, flagstone patios and paths, artificial turf and custom outdoor gas fireplace. Primary suite is a spa-like retreat featuring infrared sauna, tranquil bath with soaking tub, natural light, TV, and large custom built closet. Additional features: full house soft water and de-chlorinator water filtration system and air purification system, RO system in kitchen, new foam roof in 2020, exterior painted in 2021, new tankless water heater in 2023. A short walk to the many amenities offered at Legend Trail which include, golf, community center with heated pools, spas, fitness facility, tennis and pickleball courts, hiking and biking trails - you'll never want to leave.

9574 E Chuckwagon Lane, Scottsdale

$2,125,000
4 Beds 4 Baths 6809636 MLS 4,232 SqFt.
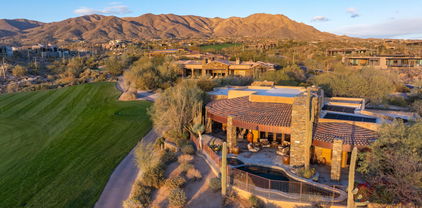
Authentic Southwestern Territorial Retreat in the Boulders. Experience the pinnacle of desert living in this stunning home, nestled on nearly an acre within the prestigious Boulders community. Perfectly positioned along the 13th fairway of the South Course, this residence offers unparalleled privacy and breathtaking views of Black Mountain and the lush Sonoran Desert landscape. Step inside and be greeted by soaring ceilings, stately vigas, and a spacious great room featuring a grand gas fireplace, limestone accents, and floor-to-ceiling windows that invite the picturesque outdoors in. The seamless blend of indoor and outdoor spaces creates an atmosphere of comfort and elegance, ideal for both relaxation and entertaining. The heart of this home is the chef's kitchen, Click on more..... equipped with a large center island, premium stainless steel appliances, a Dacor double oven with a warmer, a wine fridge, and a walk-in pantry. The adjoining formal dining area offers a perfect setting for hosting, with dramatic Black Mountain views enhancing every meal. The primary suite is a serene retreat, complete with a separate sitting area or office that opens to a private patio. The spa-like en-suite bathroom features an oversized steam shower, abundant cabinetry, and luxury finishes. Three additional en-suite guest rooms provide ample space and privacy for family and visitors. Outdoor living spaces are exceptional, with multiple patios designed for relaxing and entertaining. Enjoy al fresco dining at the built-in BBQ station, or unwind to the soothing sounds of the tranquil waterfall. Custom LED lighting, a refurbished gas grill, and thoughtfully designed patios elevate the outdoor experience. Additional features include a spacious laundry room with views, surround sound with updated speakers and controls, auto shades in the kitchen, great room, and primary suite, and custom programmable lighting in the great and dining rooms. The oversized third-car garage, equipped with a sink, workout space, and climate control, adds versatility and convenience. Blending authentic Southwestern charm with modern amenities, this meticulously designed home offers a lifestyle of luxury and tranquility in one of Scottsdale's most sought-after communities. Whether savoring quiet moments or hosting memorable gatherings, this property is the epitome of desert sophistication

34587 N Ironwood Road, Scottsdale

$610,000
6809609 MLS
Discover the perfect canvas for your dream home in the prestigious guard gated community of Candlewood Estates at Troon North. This lot offers unparalleled tranquility, surrounded by breathtaking mountain views to the North and South and mesmerizing sunsets to the West. The gently sloping terrain provides an ideal foundation for a custom build, capturing the beauty of the desert landscape and Arizona's iconic vistas. Residents enjoy year-round hiking and biking trails, golf, tennis, and pickleball, parks, with panoramic views, and spectacular sunsets, all within the community.Within minutes to Troon North Golf Club and a short drive to upscale dining and shopping, this property delivers the best of Arizona living. Grab this opportunity to make this exceptional piece of land your own!

28841 N 105th Way Unit 23, Scottsdale

$7,500,000
5 Beds 4 Baths 6809366 MLS 5,400 SqFt.
Desert Mountain Golf Membersip available with this exquisit living experience in the custom-built home located within the Saguaro Forest Village in the coveted Desert Mountain community. Welcome to a seamless blend of soft modern design and comfort. Meticulously maintained, the flowing living areas have an abundance of natural light from generous walls of windows that meet soaring ceilings. A gourmet kitchen, stunning wine storage and uncompromised finishes create a luxurious ambiance throughout the 4 bedrooms and 3 ½ baths (no steps) in the home and casita. Restore and relax in the master spa-like bath with generously sized his and hers closet areas and the convenience of a second laundry room. Embrace the private tranquility of an expansive outdoor living area with unique and sweeping views of city lights and layered mountains nestled behind iconic golf holes. Create lasting memories entertaining friends and loved ones with an infinity walk-in pool, oversized hot tub, firepits, outdoor kitchen and multiple seating areas.

41104 N 96th Street, Scottsdale

$7,567,000
5 Beds 6 Baths 6808345 MLS 8,251 SqFt.
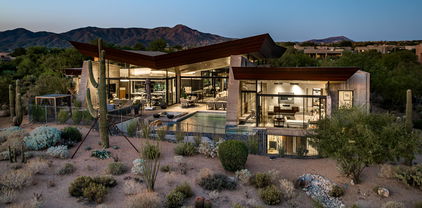
''Desert Wing'' nestled on the 4th hole of Renegade in acclaimed Desert Mountain~ Contemporary Masterpiece designed by internationally published architect, Brent Kendle, built by world renowned Construction Zone. Floating copper roof w organic rammed-earth & walls of glass capture magnificent golf course views, memorizing city lights, winter sunsets & forever mountain views. This open plan's retractable walls of glass blend seamless indoor outdoor living onto the artfully landscaped patios & private courtyard. Main floor offers the primary suite, well appointed office, 2 BR casita w kitchen & living room, lower level theater, 4 BR & workout room. Most furniture and furnishings included in the sales price. Golf membership to the world-class club is private and available to transfer at COE to the buyer at an additional cost. The Desert Mountain Club features 7 Golf Courses, 7 Clubhouses, World class hiking, tennis, spa and fitness center. Nothing compares to the lifestyle offered.

38300 N 102nd Street, Scottsdale

$685,000
2 Beds 2 Baths 6808015 MLS 1,560 SqFt.
This beautiful Legend Trail home sits on a quiet lot and features an open great room floor plan w/ fireplace, formal dining area, bar seating, and spacious open kitchen. New SS appliances were installed in 2019 & updated lux vinyl flooring installed in 2023. The master is very large and has a bath with dual sinks, a separate shower and tub, and a walk-in closet! The guest bedroom is split & very roomy with separate entrance to the gated front courtyard. The second bath is convenient to guest BR. The gorgeous backyard is private and features a covered patio area and a spacious uncovered seating area to enjoy the sun & desert landscape. Low HOA fees include all the Legend Trail community center amenities with two heated pools, spa, tennis, pickleball, fitness & tons of activities.

9640 E Sidewinder Trail, Scottsdale

$1,600,000
3 Beds 4 Baths 6807753 MLS 2,840 SqFt.
The absolute best views from the backyard of this extraordinary home on the best McDowell Sonoran Preserve lot with NEW ROOF, NEW HVAC, newer pool heater with AC option, remodeled pool, new dishwasher and double oven, laundry room remodeled with washer/dryer included, primary bath and guest baths remodeled, new flooring throughout, updated kitchen with extended and expanded bar, pendant lighting, new sinks/faucets. New countertops in kitchen, laundry and baths, all new window treatments with custom valances, updated great room entertainment all, barn door in study, wok fire features outside, new back patio entertainment area, new garage door opener and epoxy garage, electronic shades at back of house. Smart home with pool controls, heating and AC, fountain, irrigation and garage.

34415 N 99th Way, Scottsdale

$1,500,000
4 Beds 4 Baths 6807747 MLS 3,952 SqFt.
Located in the luxurious gated community of Cresta Norte, this 4 bedroom, 3.5 bathroom, 3 car garage Toll Brothers masterpiece is nestled in a private cul-de-sac with unobstructed views of Pinnacle Peak Mountain. Expansive courtyard with solid redwood doors leads to a dramatic entry. An entertainer's dream, this back yard contains an amazing 1200 sqft putting green, pool with cave waterfall, spa with glass fire pit, 2 covered patios, built in grill and countertop and a bar just steps inside the door. Inside, this split floor plan is ideal for any family or visitors alike. The master suite resides on one wing of the house bosting its own fireplace (1 of 3 in home), his and hers walk in closets, his and hers sinks, double shower, and jetted tub. The other wing has 3 large bedrooms all with en suite bathrooms. Amazing eat in kitchen with granite & stainless steel throughout and island. Bonus game room, custom wine cellar, amazing views, new AC units, tankless hot water heater. This property has been meticulously maintained by these second owners since 2007. Truly has it all.

37181 N 103rd Street, Scottsdale

$1,450,000
3 Beds 2 Baths 6807621 MLS 2,303 SqFt.
Wow! One of the most sought after lots in Terravita is now on the market. 3 bedrooms, 2 bath Caelum model with a perfect location & spectacular views of the 12th fairway, Black Mountain and the Boulders. This West facing property boasts stunning AZ sunsets! This home offers an updated kitchen with quartz counter tops and stainless steel appliances, gas fireplace, tumbled travertine stone flooring throughout. A 2car garage w/room to add a third. Drop down finished attic in the garage for additional storage. Custom sun shades on windows in the living area and master bedroom. Plantation shutters in additional guest rooms. The floor to ceiling door walls (3) in the living and dining area offer unparalleled views from the moment you walk through the front door of the surrounding mountains, golf course (tee to green), sunsets and world famous Saguaros. The backyard is a resort paradise with a heated pool and spa, large built-in BBQ?entertaining bar, large gas fireplace and lots of outdoor seating with additional covered patio areas to enjoy the best that Arizona resort living has to offer. This home is a MUST HAVE! Upgrades Since 2018: Exterior Painted in 2024 Epoxy Garage Floor Water Softener System new in 2022 RO Water System Instant Hot Water, Navien Tankless System in 2021 Remote Control Sun Shades on Outdoor Patio Custom Cabinets & Countertops in Dining Room with Builtin Wine Frig 2022 Quartz Countertops in Kitchen & Bathrooms New Stove Cook Top in the Kitchen & Bathrooms 2018 Guest Bathroom Updated in 2020 New Sinks & Countertops New Liner Napoleon Gas Fireplace and Tiled Wall 2021 Split AC Unit in Guest Room 2022 Landscape Drip System replaced in the backyard in 2022 "River Rock" added to the River Bed in the Front in 2023

33286 N 71st Street, Scottsdale

$999,000
3 Beds 3 Baths 6807500 MLS 1,955 SqFt.
VALLIS with Casita on desired N/S exposure lot with backyard facing South. Great room floorpan with 2 bedrooms and 2 baths in with 1 bedroom/bath in casita. Beautiful wood look tile throughout, wood shutters, stone fireplace with hearth, lighted art niches, 6 ft wine fridge, updated light and fan fixtures, new exterior paint Dec 2024, new garage door 24. Master has additional walk in closet!! Kitchen has gas cooktop and wall ovens. Newly finished cabinets with large stainless sink and gorgeous quartz counters.. Laundry room offers sink. Garage has great storage cabinets and newer hot water heater. Backyard is perfect for sun! Beautiful turf and above ground spa. Tranquil waterfall with no road noise! entertain. The master suite impresses with an additional walk-in closet, providing ample storage. Recent updates include exterior paint (December 2024) and a new garage door, along with a newer hot water heater. The garage also features abundant storage cabinets for added convenience. The laundry room is thoughtfully equipped with a sink for practicality. The backyard is a serene retreat designed for relaxation, with low-maintenance turf, an above-ground spa, and a tranquil waterfall. Enjoy peace and quiet with no road noise, all while basking in abundant sunshine. Terravita is a guard gated 823 acre planned community which consists of many amenities including an 18 hole championship golf course, a 39,000 square foot newly remodeled clubhouse facility with 2 dining areas, a heated Olympic pool with easy beach front entrance and hot tub, tennis courts and a full-time tennis pro, a 13,000 square foot health and fitness center, community-wide 6 mile long walking and jogging trails, and extensive event calendar with fun-filled events for the dozens of social organizations.

6963 E Bramble Berry Lane, Scottsdale

$1,540,000
4 Beds 4 Baths 6807350 MLS 3,911 SqFt.
Now offering a $10,000 buyer concession and where affordable luxury meets serene desert living - welcome to a magnificent custom estate that truly offers one of the best values in the 24-hour guard gated community of Sincuidados. Situated on an interior 1.25-acre view lot, the Santa Fe and Territorial inspired home is tucked into the private community and offers luxurious amenities, a long list of recent renovations and an ideal split floor plan. Boasting a new paved circular driveway entrance with new stonework, the home offers new furnaces and AC units, a new foam roof, new hot water heaters, new garage doors, brand new eat-in Chef's kitchen that includes new cabinets, sinks, appliances, and granite countertops. (continue below) Plus enjoy a new barn door, new tile flooring throughout and new paint (interior and exterior) - you can move right in! Spanning almost 3,800-sqft inside, the home features vaulted ceilings, skylights, recessed lighting, intercom, fire sprinklers, two gas fireplaces, and beautiful peeled timber beams. A resort-style backyard awaits outdoors offering more entertaining space with several patios and a newly re-surfaced Pebble Tec pool and spa. There is also an outdoor shower, built in BBQ, and a unique two story ramada with its own observation deck that offers spectacular sunsets and city lights, including a great view of Lone Mountain, the community's own private mountain which is just a short walk away and can be used for hiking and recreation. The property also offers a rare expanded building envelope, that could allow for the approval of future additions, or a guest house that may not currently be available at other homes in Sincuidados. Enjoy nearby shopping, dining and some of the best golf courses North Scottsdale has to offer. Come tour this magnificent custom estate today!

30600 N Pima Road Unit 63, Scottsdale

$5,500,000
4 Beds 5 Baths 6807123 MLS 4,821 SqFt.
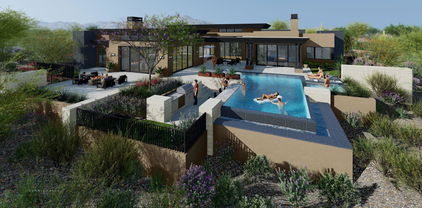
CASA BRISA - Brand New Custom Contemporary under construction w/ projected finish date-Spring 2026. One of the valley's top custom home builders, Beringer Fine Homes, comes to Mirabel with yet another breathtaking home. Step into unparalleled elegance with this architecturally stunning estate, nestled within the sought-after gated Mirabel Golf Community in North Scottsdale. Surrounded by breathtaking desert landscaping and natural beauty, this home perfectly blends sophistication with the serene charm of the Arizona lifestyle. As you approach, you're greeted by a private driveway leading to a modern exterior with clean lines, warm tones, and meticulous xeriscaping that seamlessly integrates into the desert environment. Floorplan and Finish Book available under the Documents tab. See more. Inside, expansive open-concept living spaces are bathed in natural light through floor-to-ceiling glass windows, offering spectacular views of the mountains, city lights, golf-course, and stunning Arizona sunsets, along w/ an effortless indoor-outdoor flow. The gourmet kitchen is a chef's dream, featuring high-end appliances, a spacious waterfall island, custom cabinetry, and a wet bar, complete w/ a convenient passthrough window wall that effortlessly connects to the breathtaking outdoor spaces. Adjacent, the living area showcases a sleek fireplace, soaring ceilings with wood accents, and a perfect balance of luxury and comfort for entertaining or quiet relaxation. The resort-style backyard is an entertainer's paradise. The sparkling infinity-edge pool and spa are complemented by multiple lounging areas, a fire pit for evenings under the stars, and a built-in outdoor kitchen complete w/ a pizza oven and swim-up bar. The seamless transition from the covered patio to the pool deck creates the perfect setting for hosting gatherings or enjoying tranquil and unmatched desert sunsets. Set against the picturesque backdrop of the Sonoran Desert, this home offers privacy and exclusivity while being just moments away from Mirabel's world-class golf course, clubhouse, and amenities. Discover your dream lifestyle in this masterfully designed home, where every detail has been thoughtfully curated for the most discerning buyer. There is still time to customize the selections and finishes. The list price is the "special pre-completion pricing".

36548 N 105th Place, Scottsdale

$775,000
2 Beds 2 Baths 6807112 MLS 2,128 SqFt.
Discover modern elegance and desert tranquility in this highly sought-after Winfield corner lot. This 2-bed, 2-bath home with a versatile Den features an open floor plan with soaring ceilings and a great room with a charming fireplace. The Gourmet Chef's Kitchen boasts a breakfast bar, cabinets with pull-outs, and stainless steel appliances. The primary suite features a walk-in closet, soaking tub, walk-in shower, dual vanities, private water closet, and direct patio access. Enjoy seamless indoor-outdoor living on the expansive covered patio, where the cozy ambiance of the fireplace complements breathtaking mountain views. Winfield's resort-style amenities include a fabulous clubhouse, heated pool with lap lanes, fitness center, pickleball, tennis courts, hiking trails and much more!

33108 N 72nd Way, Scottsdale

$750,000
2 Beds 2 Baths 6806236 MLS 2,128 SqFt.
FURNISHED TURN-KEY VILLA IS PRICED TO SELL FAST! ! Exterior just painted, tile roof replaced 2021, HV/AC replaced 2016, updated primary bath tile shower, & linen closet, hall bath up dated tile, 3 skylights, 8 ft interior doors, plantation shutters through out, 42 inch cabinets, SS appliances, electric stove, tile back splash, large pantry, open concept, formal dining area, plus breakfast room, gas fireplace in the family room, extra wide garage for storage, overhead storage rack, covered patio, fenced back yard with some artificial turf for Fido. HOA maintains the front landscaping. HURRY! THIS FURNISHED TURN-KEY VILLA IS PRICED TO SELL FAST! PROFESSIONAL PICTURES COMING SOON! Exterior just painted, tile roof replaced 2021, HV/AC replaced 2016, updated primary bath tile shower, & linen closet, hall bath up dated tile, 3 skylights, 8 ft interior doors, plantation shutters through out, 42 inch cabinets, SS appliances, electric stove, tile back splash, large pantry, open concept, formal dining area, plus breakfast room, gas fireplace in the family room, extra wide garage for storage, overhead storage rack, covered patio, fenced back yard with some artificial turf for Fido. HOA maintains the front landscaping. HURRY

7287 E Sunset Sky Circle, Scottsdale

$1,925,000
4 Beds 4 Baths 6806001 MLS 2,518 SqFt.
Scottsdale Investment Properties has done it again! Crafted with the finest materials and exceptional attention to detail, this home has been thoughtfully designed and transformed into a seamless blend of style, functionality, and comfort. The living room greets you with soaring ceilings and an abundance of natural light, accentuated by a large sliding pocket door. A floor-to-ceiling tiled fireplace adds a touch of elegance, while rich, large-format tile flooring exudes warmth and sophistication. The gourmet kitchen is a true masterpiece, featuring quartz countertops, a gas range, custom cabinetry, professional-grade stainless steel appliances, and a massive island with dramatic waterfall edges. The spacious three-car garage offers ample storage and convenience, perfectly complementing the home's thoughtful design. Virtually everything has been replaced/upgraded so its like buying new construction in an established neighborhood. Located in Terravita, one of North Scottsdale's premier gated communities, this home provides access to world-class amenities, including an award-winning golf course, a state-of-the-art fitness center, tennis courts, and scenic walking trails. The vibrant community clubhouse offers fine dining, social events, and stunning views of the surrounding Sonoran Desert. Experience the perfect balance of luxury living and an active, resort-style lifestyle in Terravita.

33101 N 71st Street, Scottsdale

$1,375,000
3 Beds 3 Baths 6805914 MLS 2,750 SqFt.
Welcome to this one of a kind home in North Scottsdales premier, gated, active adult community, Terravita. This is the expanded Aurora model, that was custom designed to have an oversized kitchen with island and eat in Breakfast room, with bay windows overlooking the backyard with fabulous Mountain Views. This home is on the 6th fairway, with plenty of distance away from the golf course for privacy and lack of wandering golf balls. Step into this home through custom, iron security screen doors and custom stained glass entry and into a wide open great room floor plan with soaring ceilings and lots of natural light. This split floor plan has three bedrooms plus an office and 2 1/2 baths. There is extensive tile throughout the house, and hardwood floors in the office and bedrooms... the oversized primary bedroom has a double door entry, hardwood floors, a Bay window sitting area, and double glass French doors out to the private patio. There are his and her walk in closets, separate dual vanities, a Jacuzzi tub with custom tile work, and a walk-in shower with glass blocks and custom tile. There is a nice sized office or den off the main living area that has glass French doors, and real hardwood floors. There is a beautiful two-way fireplace, which is the centerpiece of the house and provides nice, natural separation between the great room and the eat in kitchen. As mentioned, this is a fantastic oversized kitchen, with tons of upper and lower cabinets, pull out drawers, granite countertops, and a kitchen island with a breakfast bar. There is also a convenient door out to the oversized covered patio and access to the BBQ Island. Enough cannot be said about the privacy and views from this premium golf course lot. You can enjoy evenings and afternoons in tranquility, with amazing views of Black Mountain through the wrought iron view fence. This is a low maintenance backyard with synthetic grass, and low water, low maintenance desert landscaping. Back inside the house you have two oversized secondary bedrooms with closets and hardwood floors, and there is a large laundry room with extensive cabinets and tile countertops and mud sink that leads out to the three car epoxy garage with storage cabinets, workbench, exterior door out to the side yard, and water softener system.

6358 E Evening Glow Drive, Scottsdale

$2,700,000
4 Beds 5 Baths 6805284 MLS 3,522 SqFt.
Full Golf Membership available to transfer through the DM Club. This newly remodeled home, located in the heart of Desert Mountain, captures the essence of luxurious desert living. The home features 3 spacious bedrooms, each with its own en-suite bathroom and a 4th bedroom in the detached casita providing the perfect retreat for visitors, ensuring privacy and comfort. A beautiful modern chef's kitchen, with large picture windows overlooking the mountains and natural open space, with sleek quartz countertops and top-of-the-line SubZero and Wolf appliances make cooking and entertaining a delight. The open-concept design flows effortlessly into the living and dining areas, showcasing refined finishes and modern elegance at every turn. This thoughtfully remodeled home features incredible finishes that elevate both style and function. Engineered hardwood and tile floors flow seamlessly throughout, complementing the sleek quartz countertops that define the modern kitchen and bathrooms. The outdoor space has been transformed into a contemporary retreat, perfect for relaxation or entertaining. Every detail has been carefully chosen to create a home that is as beautiful as it is inviting. Outdoors, an extended patio creates an inviting space to unwind, complete with a built-in-BBQ, sparkling pool, relaxing spa, and plenty of room for hosting under the desert sky. Whether enjoying quiet mornings with coffee or vibrant evenings with friends, the outdoor experience is unparalleled. This home is more than a residence; it's a lifestyle of tranquility and sophistication in one of Scottsdale's most coveted communities. Come see what makes this property so extraordinary! The Desert Mountain club offers 7 golf courses, dining, pickleball, bocce ball, tennis, 20 miles of private hiking and so much more. Desert Mountain Club membership requires a minimum 30 day application and approval process. Please reach out to Desert Mountain membership for inquiries. Additional photos and video coming soon. Final touches are being completed but this home is ready to show. Reach out to schedule a showing.

39493 N 107th Way, Scottsdale

$1,510,000
4 Beds 4 Baths 6805099 MLS 3,517 SqFt.
Discover luxurious living in this stunning north Scottsdale home, boasting breathtaking views and state-of-the-art upgrades. Enjoy four spacious bedrooms and four modern bathrooms across 3,516 square feet of elegant interiors. Newly landscaped with $30,000 in trees for added privacy, this property also features a snake-proof fence and a newly installed irrigation system throughout. The backyard is an entertainer's paradise, complete with a pool featuring a grotto and waterfall, a covered patio and a rooftop deck accessible via a spiral staircase. Challenge your guests to a round of golf on your very own six-hole putting green or host memorable gatherings at the swim-up bar where your guests can also lounge at pool level! Inside, culinary adventures await with a Thermador double oven and a hammered copper farmhouse sink in a kitchen that's a chef's delight. Charge up your electric car in the single-car garage equipped with a Tesla charger, ready for your next adventure. Located near Cactus Shadows High School, Safeway, and Galloway Wash Preserve, everything you need is just a breeze away. Make this house your home and experience Scottsdale living at its finest!

8497 E Montello Road, Scottsdale

All information should be verified by the recipient and none is guaranteed as accurate by ARMLS. Copyright 2026 Arizona Regional Multiple Listing Service, Inc. All rights reserved.