Refine Search
Sort by
$1,200,000
3 Beds 3 Baths 6977055 MLS 2,557 SqFt.
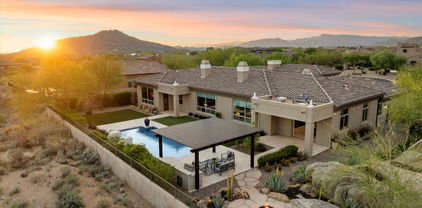
Sought-after newer construction gated Ironhorse community. Enjoy the natural beauty of Troon! Private corner lot, no neighbors on one side. Natural desert open space behind, views of Pinnacle Peak and Crescent Moon! Walk to the Four Seasons Resort. Front courtyard, French metal and glass door entry. Open-concept great room, Kitchen has granite countertops, a large island with counter seating. Stainless steel appliances, extra cabinets, and a walk-in pantry. Four glass panel sliding doors to backyard patio and pool area for Indoor-outdoor living. Split master bedroom, oversized walk-in shower and separate soaking tub. Travertine pavers surround the relaxing pool with mountain views. EV charging. Minutes to Pinnacle Peak hiking, Troon Country Cub, and Brown's Ranch hiking, biking trails! Utility room w/ extra storage.

27192 N 110th Place, Scottsdale

$960,000
3 Beds 3 Baths 6976985 MLS 2,719 SqFt.
BEST VALUE IN LEGEND TRAIL! This well-maintained home offers an open-flowing design w/ high ceilings, abundant natural light & large windows that frame the desert landscape. A desirable split bedroom layout provides comfort and privacy, while the backyard enjoys unmatched seclusion backing to expansive natural area Sonoran Desert. Recent upgrades include two new AC units, ensuring peace of mind for years to come. Perfect for active lifestyle, the community offers hiking, golf, pickleball, & mountain biking. While the home is in excellent condition, it's ready for updates—ideal for a buyer with vision who wants to personalize every detail. Conveniently located near North Scottsdale, Carefree, and Cave Creek, you'll enjoy fine dining, shopping, and endless activities just minutes away!

34440 N 99th Street, Scottsdale

$3,250,000
5 Beds 7 Baths 6976490 MLS 7,315 SqFt.
Elevated luxury in a private desert sanctuary. Nestled on an expansive 1.1-acre lot that borders a protected natural wash and pristine desert preserve. This 7,315-square-foot estate offers a rare master class in elegance and privacy. This home features 5 bedrooms, each with its own ensuite bathroom, and 2 separate half bathrooms. The heart of the home is a gourmet chef's kitchen, where functionality meets timeless craftsmanship. Fantastic home for entertaining with plenty of space for guests. The lower level could easily accommodate out-of-town visitors or even serve as a multi-generational living area. Rich alder cabinetry and expansive granite countertops are complemented by professional-grade stainless steel appliances, creating an environment that is as practical as it is beautiful. Adjacent to the culinary space, a private wine cellar awaits the connoisseur's collection. With five generous bedrooms and six-and-a-half bathrooms, the floor plan is meticulously scaled to provide every resident with a sense of sanctuary and sophistication. Transitioning to the lower level reveals a walk-out basement designed as a comprehensive entertainment destination. This light-filled space features a state-of-the-art media room, a dedicated exercise suite, and a stylish lounge area perfect for hosting guests. The glass doors disappear to reveal a resort-caliber backyard oasis, where a shimmering pool and heated spa overlook the desert floor. Whether you are enjoying a quiet morning watching the local wildlife in the preserve or hosting a sunset soirée against the city skyline, this property represents the pinnacle of luxury living.

8469 E Nightingale Star Drive, Scottsdale

$1,175,000
3 Beds 4 Baths 6976444 MLS 3,426 SqFt.
Hacienda-style living at its best! This stunning Legend Trail Avron Kachina Model backs to the 10th Green of Legend Trail Golf Course and showcases sweeping North Mountain views. Designed for both comfort and entertaining, the home features private outdoor living and an inviting open floorplan. A charming gated courtyard welcomes you with a tranquil water fountain, leading to a detached two-room casita and the main home entrance. Inside, the great room opens to expansive golf course and mountain views, seamlessly connecting the living, dining, and entertaining spaces. The resort-style outdoor living space is ideal for entertaining, offering a heated pool and spa, fire pit, putting green, and lush desert vegetation-your own private retreat. With over 3,400 square feet of thoughtful With over 3,400 square feet of thoughtfully designed space, this home features tile and wood flooring, custom plantation shutters throughout, and a versatile open office/flex room or third bedroom in the main home that flows into the open dining or game room. The expansive primary suite offers a true split-bedroom concept, complemented by two guest bedrooms with ensuite bathrooms for ultimate privacy and comfort.

34115 N 92nd Place, Scottsdale

$1,350,000
3 Beds 3 Baths 6976338 MLS 3,129 SqFt.
Exceptional opportunity in the highly sought-after Troon area. This quiet and private 3 bedrooms, 3 bathrooms, 2 offices residence offers stunning desert and mountain views with true North Scottsdale tranquility. Thoughtfully designed for comfort and effortless living, the home features spacious interiors filled with natural light and seamless indoor-outdoor flow. Step outside to a resort-style backyard complete with pool and spa, perfect for relaxing or entertaining while enjoying Arizona's breathtaking sunsets. Tucked away in a peaceful setting yet minutes from world class golf, hiking, dining, and shopping, this is a rare chance to own a serene retreat in one of Scottsdale's most desirable locations.

25759 N 115th Place, Scottsdale

$1,070,000
2 Beds 2 Baths 6976116 MLS 1,990 SqFt.
TERRAVITA CRISTA MODEL. Great 14th fairway lot with south views. Two bedrooms, two baths, den, two car garage Home opens to living room and dining room. Lots of windows for Arizona beauty. Shutters and window treatments throughout. Tile and carpet flooring. Kitchen opens to great room and has breakfast nook. Nice wood cabinetry, large pantry, GE Profile stainless steel appliances including gas range Dish Washer and refrigerator, granite counters, island, door to rear patio. Window over sink for bringing outside beauty inside. Family room has large entertainment wall with fireplace and niches. Spacious primary bedroom with door to patio area. Primary bathroom has double sink vanity, soaking tub and walk-in shower. Spacious walk-in organized closet. Second bedroom with linear mirrored closet doors and bathroom with double sink vanity and tub/shower combination. Den has room for that 3rd bedroom if needed. Large hall closet with organized storage space. Laundry has upper cabinets and lower folding counter with shelving above and storage areas below. Backyard has view fence and ample NAOS space. There is room for a pool if needed. Seating area with fireplace for great sunsets. Covered patio. Paved, rock and mature plant landscaping. Great home in a sought-after community with so many possibilities! Come see it!

32651 N 70th Street, Scottsdale

$1,412,500
2 Beds 3 Baths 6976021 MLS 2,461 SqFt.
Rare Arcus great room floor plan is coveted for its fantastic curb appeal, soaring 14' ceilings and 8' interior doors, dual primary suites, central island kitchen, huge covered patio, flex room, and 3 car garage. This meticulously maintained home has been rethought, not just refreshed, with architectural and layout changes focused on livability, openness, and storage. The great room is the centerpiece of the home, revealed immediately upon entry, with dramatic ceiling height that genuinely stops you in your tracks. It's anchored by a metal-clad fireplace wall with integrated shelving and subtle accent lighting, along with a built-in entertainment center. What ultimately defines this home is the location and outdoor living. The home sits in a cul-de-sac in Terravita's quietest pocket, wit with desert preserve on two sides, only two neighbors, and vegetation that blooms year-round. With bright south and east exposures, incredible privacy, and major improvements focused on practicality and storage, it's hard to find another home like this in Terravita. The kitchen is the homeowners' favorite room, mostly because of the quality of the remodel and the big window looking out to a backyard that was opened up by removing the columns and expanding the patio. Additional highlights include a split-bedroom layout with two primary suites, 2 bedrooms plus a den, and 2.5 baths, offering flexibility for guests or work-from-home needs. The kitchen features soapstone countertops, a large central island, window over the sink, Wolf convection ovens, cooktop and microwave, Sub-Zero wine refrigerator, Bosch dishwasher, under-cabinet lighting, and excellent storage throughout. A formal dining area and clerestory windows add light and architectural interest. Outdoor living is exceptional, with multiple travertine patio areas, a modern louvered pergola providing filtered shade, a built-in natural gas stainless steel barbecue with refrigerator and storage, a natural gas firepit, and a heated spa with remote controls and a natural boulder water feature creating a tranquil setting. Commercial-grade misting systems, open-view fencing on the east and south sides, and stuccoed privacy walls enhance comfort and privacy. The primary suite includes double-door entry and a remodeled bath with separate raised vanities, heat lamp, and quality finishes. The laundry and flex areas are highly functional with extensive cabinetry, file storage, and a utility sink. Both HVAC systems have been replaced, owned solar panels are installed, and premium garage storage cabinetry provides excellent organization. Security doors allow for airflow and peace of mind, and the front elevation and entry door create a strong first impression. Many personal furnishings may be available for purchase outside of escrow. Comprehensive features list follows community description. COMMUNITY DESCRIPTION Dear Prospective Homebuyer, If you're considering making Terravita your home, know that you're not just buying a property; you're embracing a lifestyle that's rich, engaging, and brimming with opportunities. Terravita stands as a testament to a community that values experiences, relationships, and personal growth over mere bricks and mortar. Here, the house you buy is simply a gateway to the life you desire. A visit to Terravita's clubhouse and a brief tour of the amenities is essential - it's not just recommended; it's crucial. It is literally what you are buying. If you are just looking for a house, this is likely not the place for you. Dialing 480-488- 3456 can set you on a path to discovering a world where every day is a new adventure. This initial tour is more than just a walkthrough; it's an eye-opener to the vibrant, active lifestyle that awaits you. Many have said that understanding the depth and breadth of Terravita's amenities was a pivotal moment in their decision to join our community. We invite you to take the first step towards discovering if Terravita is the right fit for you. It's not just about finding a home; it's about finding a place where you can live your life to the fullest. The lifestyle you've dreamed of is here, waiting for you to embrace it. Remember, exploring Terravita starts with a tour of our clubhouse and amenities. Make that choice today and open the door to a world where life is rich, full, and wonderfully yours. Terravita is a guard gated 823 acre planned community which consists of many amenities including an 18 hole championship golf course, a 39,000 square foot newly remodeled clubhouse facility with 2 dining areas, a heated 25 meter pool with easy beach front entrance and hot tub, 6 tennis courts and a full-time tennis pro, a 13,000 square foot health and fitness center, community-wide 6 mile long walking and jogging trails, and extensive event calendar with fun-filled events for the dozens of social organizations. Terravita Golf and Country Club has been voted Best Master Planned Community and Best Private Golf Club numerous times by Ranking Arizona. Terravita was created by Del Webb and was their first non-age restricted community. Terravita golf course was created by PGA Hall of Fame member Billy Casper and designer Greg Nash. Terravita golf amenities include a pro shop, a large driving range, and four separate areas to practice chipping and putting. Comprehensive Features & Improvements LOCATION & LOT Cul-de-sac location in one of Terravita's quietest pockets Desert preserve on two sides offering exceptional privacy Only two neighboring homes Bright south and east exposures Open-view fencing on east and south sides Stuccoed privacy walls including screened service area for trash bins Lush desert vegetation surrounding the property ARCHITECTURE & FLOOR PLAN Rare Arcus great room floor plan Soaring 14-foot ceilings in main living areas 8-foot interior doors throughout Dramatic sense of volume upon entry Split-bedroom layout Two primary suites 2 bedrooms plus den 2.5 bathrooms Flex room with extensive built-in storage Formal dining room Clerestory windows providing natural light and architectural interest Architecturally distinctive elevation and streetscape Striking front entry with gorgeous front door Security doors allowing airflow while maintaining peace of mind GREAT ROOM Expansive great room revealed immediately upon entry Dramatic ceiling height creates a true arrival moment Custom metal-clad fireplace wall Integrated display shelving with subtle accent lighting Built-in entertainment center Lighted architectural niches Seamless indoor/outdoor connection to covered patio and backyard KITCHEN Remodeled kitchen designed for everyday use and entertaining Soapstone countertops (durable, heat-resistant natural stone) Large central island with seating and storage Rich cabinetry with extensive drawer and cabinet storage Undercabinet lighting Window over the kitchen sink with preserve and backyard views Wolf convection ovens Wolf cooktop Wolf microwave Sub-Zero wine refrigerator Bosch dishwasher Thoughtfully reconfigured layout replacing traditional pantry with enhanced appliance and storage wall DINING AREAS Formal dining room for entertaining Casual dining area adjacent to kitchen with outdoor views PRIMARY SUITES & BATHS Dual primary suites Main primary suite with double-door entry Remodeled primary bath featuring: Separate raised-height vanities Quality cabinetry and stone surfaces Walk-in shower Heat lamp Secondary primary suite ideal for guests or multigenerational living All baths updated with quality finishes LAUNDRY & FLEX SPACES Laundry and flex room with: Extensive cabinetry File cabinets and built-in storage Utility sink Highly functional space designed for organization and everyday practicality OUTDOOR LIVING Huge covered patio Multiple travertine patio areas Modern louvered pergola providing filtered shade without shutting you in Built-in natural gas stainless steel barbecue Outdoor refrigerator and storage cabinetry Built-in natural gas firepit Heated spa with remote controls Natural boulder water feature flowing into the spa Commercial-grade misting system Designed for entertaining, relaxing, and year-round enjoyment SYSTEMS & EFFICIENCY Owned solar panels Both HVAC systems replaced Tankless hot water system Remote spa controls Updated mechanical systems throughout GARAGE & STORAGE Three-car garage Premium custom garage storage cabinets Excellent organization and workspace potential ADDITIONAL NOTES Many personal furnishings may be available for purchase outside of escrow Home has been rethought, not just refreshed, with architectural and layout improvements focused on livability, openness, and storage LIFESTYLE SNAPSHOT Enjoy watching TV outdoors using the misting system during warmer months Grill several times a week in the built-in outdoor kitchen Evenings often spent around the firepit with a glass of wine Spa and water feature create a relaxing, tranquil ambiance Sunsets enjoyed from a private, preserve-backed setting

6333 E Chuparosa Drive, Scottsdale

$930,000
3 Beds 3 Baths 6976008 MLS 2,287 SqFt.
Winfield's most popular great room floor plan, thoughtfully updated to allow up to three ensuite bedrooms. This north-south facing home backs to a private desert preserve, offering privacy, open views, and a peaceful setting—yet is just down the street from Winfield's amenities. The home has been completely updated and improved throughout, including a roof replaced within the last six months. The layout offers excellent flow, abundant natural light, and easy indoor-outdoor living. Furnishings may be purchased by separate agreement, making this an ideal option for full-time or seasonal buyers. Inside, wide-plank natural wood flooring anchors one of Winfield's most sought-after great rooms. The kitchen features quartz countertops, a farmhouse sink, dual-fuel range, drawer microwave, two-tone shaker cabinetry, walk-in pantry, and black hardware, all open to the living and dining spaces. The primary suite includes dual vanities, a soaking tub, a large tile shower with rain shower head and wand, a generous walk-in closet, and direct access to outdoor living. Secondary bedrooms are ensuite, with the third currently used as a den, offering flexibility. Outdoor living is a highlight with a large covered patio, hand-laid paver patio, artificial turf, built-in natural gas fire feature, and desert preserve views. Winfield is a guard-gated, resort-style community in North Scottsdale, known for its clubhouse, fitness center, tennis and pickleball courts, pool and spa, walking trails, and active lifestyle amenities. COMPREHENSIVE FEATURE LIST 7278 E Eagle Feather Road | Winfield ARCHITECTURE & LAYOUT Single-level, contemporary desert home Highly functional split-bedroom floorplan Efficient use of space with no wasted hallways Seamless indoor-outdoor flow throughout Neutral, modern palette designed to suit multiple styles GREAT ROOM & MAIN LIVING Open-concept great room with wide-plank natural wood flooring Dramatic floor-to-ceiling stacked stone, see-through gas fireplace Clean glass fireplace surround for modern profile Recessed ceiling lighting with warm, even illumination Contemporary ceiling fan with wood-tone blades Excellent wall space and furniture placement flexibility Clear sightlines connecting living, dining, kitchen, and patio DINING AREA Dedicated dining space comfortably sized for 6-8 guests Designer linear chandelier with brass finish and geometric detailing Direct access to covered patio through large sliding glass doors Strong indoor-outdoor entertaining connection KITCHEN Spacious, entertainer-friendly layout Large curved island with white quartz slab countertops Quartz waterfall edge at island Apron-front farmhouse sink Matte black gooseneck faucet Two-tone shaker cabinetry: Crisp white upper cabinets Rich charcoal / navy lower cabinets Stainless steel appliance package Gas range with custom shaker-style hood surround Built-in microwave Dishwasher French-door refrigerator Antique brass and matte black pendant lighting Walk-in pantry Open to dining and great room for easy entertaining PRIMARY SUITE  OWNER'S RETREAT Spacious primary bedroom with room for seating area Vaulted ceiling enhancing volume and light Wide-plank wood flooring continued from main living Modern ceiling fan with integrated light Clerestory windows for privacy and natural light Large windows with layered contemporary roller shades Direct private access to outdoor patio PRIMARY BATHROOM Fully remodeled, spa-inspired design Freestanding soaking tub positioned beneath glass-block windows Oversized walk-in shower with frameless glass enclosure Floor-to-ceiling marble-look tile shower walls Rain shower head plus handheld fixture Built-in shower bench Patterned tile shower floor Dual-sink vanity with furniture-style cabinetry Quartz or marble-look countertops Matte black plumbing fixtures throughout Private water closet Large-format tile flooring Recessed lighting for a clean, modern finish SECONDARY BEDROOMS & FLEX SPACE Guest bedroom with soft carpet flooring Large window with modern layered roller shade Ceiling fan with integrated light Neutral wall tones for versatile use Third bedroom currently styled as den / flex room Ideal for home office, media room, or additional guest space Closet access allowing easy conversion back to bedroom SECONDARY BATHROOM Updated full guest bath Marble or marble-look countertop with undermount sink Gray shaker vanity with contemporary hardware Framed mirror with mosaic border detail Tub/shower combination with full tile surround Glass-block window providing privacy and natural light Clean, neutral tile palette LAUNDRY & GARAGE Oversized laundry room with excellent functionality Interior access to full two-car garage Wide driveway and recessed garage placement for curb appeal OUTDOOR LIVING & LIFESTYLE Covered patio directly off primary suite Extended paver patio ideal for dining and lounging Artificial turf lawn for low-maintenance greenery Block-walled yard providing privacy Trellis detail for architectural interest Intimate courtyard feel designed for daily use Mountain backdrop enhancing sunset and twilight ambiance Quiet orientation with strong privacy

7278 E Eagle Feather Road, Scottsdale

$3,000,000
3 Beds 4 Baths 6975600 MLS 3,000 SqFt.
Golf Membership Available! Exceptional residence located on the coveted 12th hole of the Cochise Golf Course, offering highly desirable south-facing exposure with sun-filled fairway, mountain, valley, and sparkling city light views. This 3-bedroom, all-ensuite home with an additional powder room was extensively remodeled in 2018, with the kitchen redesigned again in 2023 to create a more open, light-filled great room concept featuring modern finishes and functionality. A temperature-controlled wine room adds a sophisticated touch for collectors and entertainers alike. Step outside to your private resort-style patio complete with pool, spa, built-in BBQ, turf, covered dining area, and expansive sunny deck—perfect for Arizona indoor-outdoor living. Additional highlights include an oversized two-car garage and a prime walkable location to the Cochise-Geronimo Clubhouse, Dog Park, and multiple practice ranges. Located within the prestigious Desert Mountain Club, offering seven world-class golf courses, private dining venues, spa and fitness center, tennis, pickleball, bocce, scenic private hiking trails, and a vibrant lifestyle community unlike any other.

10641 E Tamarisk Way, Scottsdale

$2,600,000
4 Beds 5 Baths 6975316 MLS 5,070 SqFt.
Tucked within a quiet, gated community, this stunning desert retreat offers privacy, views, and effortless luxury. The thoughtfully designed floor plan features four spacious bedrooms, all with ensuite baths, plus a stylish powder room, private den, and formal dining ideal for entertaining. The chef's kitchen boasts gas cooking and flows seamlessly into inviting living spaces. Outdoors, enjoy a charming courtyard with gas fireplace, perfect for intimate evenings, and a resort-style backyard complete with sparkling pool, ramada, and BBQ island. Framed by serene desert surroundings and views of Black Mountain, this home delivers the ultimate Arizona lifestyle. Complete with a 3-car garage, peaceful setting, and unmatched privacy, this home isn't just a place to live but a place to arrive

8568 E Old Paint Trail, Scottsdale

$2,025,000
5 Beds 5 Baths 6974991 MLS 4,517 SqFt.
Experience refined desert living in this stunning 5-bedroom, 5-bath luxury estate spanning 4,517 sq ft including a casita on over an acre in the prestigious guard-gated community of Sincuidados. Extensively upgraded in 2024-2025, this move-in-ready home blends modern sophistication and timeless design. The fully reimagined chef's kitchen features Wolf and Sub-Zero appliances, an expansive 5'x10' quartz island, soft close cabinetry & ceiling-height backsplash. The kitchen opens seamlessly to the family room, highlighted by a dramatic floor-to-ceiling stacked stone fireplace surrounded by custom built-in cabinetry. Elegant finishes throughout include gleaming hardwood floors complemented by 32'' x 32'' marble-look polished porcelain tile. Six-inch crown molding and baseboards add timeless architectural detail. The primary suite serves as a tranquil retreat designed for ultimate relaxation. The spa-inspired bathroom features an oversized travertine steam shower with multi-spray system and curbless entry. A jetted soaking tub, dual wood vanities with granite countertops, a private toilet room with bidet, and two expansive custom walk-in closets each equipped with secure built-in safes. A standout feature of the property is the detached 615-square-foot, two-room casita, offering remarkable versatility for modern living needs. Complete with a kitchenette and full bathroom featuring a walk-in shower, ideal for guests, multigenerational living, a home office, studio, or fitness retreat. Within the main home, three additional bedrooms offer ensuite bathrooms, while a fourth bedroom is conveniently positioned near a full bathroom. Step outside and discover an unmatched backyard retreat designed for entertaining under Arizona's starlit skies and Sincuidados dark sky program The heated pool and spa create a resort-like ambiance, surrounded by stone paver patios, an outdoor shower and an in-ground firepit. Enjoy the beauty of surrounding mountain views and the peaceful privacy this lot affords. Recent landscape improvements include 35 tons of decorative rock, professional lighting, a redesigned fountain with updated piping, and lush new desert plantings creating a serene private oasis. Comprehensive recent upgrades provide long-term peace of mind and exceptional value. These include a new A/C unit, both water heaters replaced within two years, elastomeric roof recoating, three new garage doors, fresh interior and exterior paint and all new ceiling fans. A transferable home warranty valid through March 28, 2028, provides extra assurance for a future homeowner. The three-car garage features built-in cabinetry, epoxy flooring and a 60-bottle wine cooler, A well-appointed laundry room includes a sink, storage cabinetry, and washer/dryer. Solid wood doors throughout, a wet bar in the formal dining room, and a stone paver driveway enhance the overall sense of refinement. Sincuidados is a low-density guard-gated community on nearly 600 acres of private, pristine and protected Sonoran Desert. The community owns a 100-acre nature preserve encompassing most of Loan Mountain with private hiking trails for residents and their guests to enjoy. Additional amenities include private streets for jogging, walking or biking, tennis and pickleball courts, a basketball hoop, a clubhouse and just across from the front entrance is direct access to hiking horseback riding and mountain biking in the Scottsdale desert preserve of over 25,000 acres, the largest urban preserve in the nation. There is a social committee that plans many community events some of which are monthly.

30600 N Pima Road Unit 81, Scottsdale

$1,800,000
4 Beds 5 Baths 6974842 MLS 3,248 SqFt.
Desert Mountain Golf Membership is available. This exceptional west-facing residence features a welcoming courtyard entry complete with an outdoor fireplace and water feature. The grand great room showcases impressive, beamed ceiling details and offers an ideal space for entertaining. The gourmet kitchen is equipped with granite countertops, elegant tile backsplash, an oversized island, premium Viking appliances, and a walk-in pantry. The spacious primary suite includes a fireplace, access to the patio with a hot tub, dual sinks in the primary bath, a separate tub and shower, and a generous walk-in closet. There is a separate outdoor entrance to the upstairs guest casita, which overlooks the front entry. Offered Turnkey with few exceptions.

38720 N 104th Street, Scottsdale

$1,537,238
3 Beds 3 Baths 6974402 MLS 3,167 SqFt.
Priced to sell!!!! FULL GOLF MEMBERSHIP available IMMEDIATELY to Desert Mountain's seven golf courses, clubhouses and restaurants. This well-maintained custom-built home located in the Village of Mountain Skyline, offering an exceptional blend of comfort, privacy, and convenience. Just a short walk to the Desert Mountain Sonoran Clubhouse, Enjoy stunning mountain views and relaxed desert living from the private, covered back patio complete with a built-in BBQ and above-ground hot tub--perfect for entertaining or unwinding. The thoughtfully designed split floor plan provides both privacy and spacious living areas, while the generous kitchen features an oversized island ideal for gathering and everyday living. Additional highlights include hard-wired Ethernet, smart home features, and a private courtyard professionally landscaped with desert plantsan inviting space to sit back and relax.An oversized two-car garage offers an electric vehicle charging station, ample storage space, and built-in cabinetry. Experience the epitome of casual luxury and desert living in this exceptional Desert Mountain custom home.

9983 E Filaree Lane, Scottsdale

$1,890,140
4 Beds 5 Baths 6974395 MLS 3,903 SqFt.
Exclusive new Toll Brothers community in north Scottsdale. Private gated neighborhood, all single level homes on expansive home sites averaging 2.75 acres with beautiful Sonoran Desert and city light views. Direct access to hiking trails and close proximity to outdoor recreation and Bartlett Lake. Spacious primary bedroom with large walk-in closet, all secondary bedrooms are en-suites with walk-in closets. Five car garage and separate RV garage. A warm and inviting foyer draws guests into a great room that seamlessly transitions into the expansive covered patio through large sliding glass doors. Adjacent to a bright casual dining area, the well-appointed kitchen boasts a large center island, a walk-in pantry, and wraparound counters. Nestled away, the airy primary bedroom features a spacious walk-in closet and a serene bath featuring dual vanities, a relaxing soaking tub, a luxe shower with seat, and a private water closet. Toward the front of the home are two generously sized secondary bedrooms with walk-in closets and private baths. An additional secondary en-suite bedroom at back of home. Additional highlights include an everyday entry with drop zone, a powder room, and a dedicated laundry space.

11689 E Ground Cherry Lane, Scottsdale

$495,000
3 Beds 2 Baths 6974064 MLS 1,639 SqFt.
OFFERING Seller/Lender combined paid 2/1 temporary rate buydown with start rates in the 4%'s!! Welcome to this brand new 3 bedroom, 2 bathroom home located in the desirable Rio Verde area. Situated on a full one acre lot with no HOA, this property offers privacy, space, and stunning mountain views in every direction. The home features an open and inviting floor plan filled with natural light throughout. The kitchen is beautifully designed with modern shaker cabinets, stainless steel appliances, a spacious pantry, and a seamless flow into the living and dining areas, making it ideal for both everyday living and entertaining. A sliding glass door leads to a large covered back patio, perfect for enjoying Arizona sunsets and the surrounding desert landscape. The primary suite offers a generous closet and a well appointed bathroom, while two additional bedrooms provide flexibility for guests, a home office, or hobbies. Additional highlights include wood style flooring, ceiling fans, a two car garage, washer and dryer hookups, and thoughtful finishes throughout the home. Enjoy easy access to outdoor recreation including nearby trails, the Verde River, and Tonto National Park, while still being within convenient proximity to shopping, dining, and major roadways. This is a rare opportunity to own a brand new home on a spacious lot with incredible views and no HOA restrictions.

16214 E Dixileta Drive, Scottsdale

$859,000
2 Beds 2 Baths 6974055 MLS 1,993 SqFt.
Crista Model home offers 2 bedrooms, 2 bathrooms, plus den. Fully turn-key, it comes complete with all furnishings and décor. Situated on a desirable corner lot, the backyard features coveted southern exposure, in ground spa, built in BBQ grill area, outdoor perfect for enjoying Arizona's abundant sunshine. Granite counters in kitchen, refinished and updated cabinets throughout the home. Stainless steel appliances. Split bedrooms with new engineered wood floor throughout. 3rd room den, office or bedroom for added guests. Beautifully landscaped both front and back with private in-ground spa for your relaxation. Recent enhancements include outdoor kitchen, garage update with cabinets & epoxy floors, extensive irrigation and concrete walk ways around the home, exterior paint, updated CLICK with cabinets & epoxy floors, extensive irrigation and concrete walk ways around the home, exterior paint, updated roof underlayment and HVAC. Additional features include a garage with built-in cabinets and a dedicated workbench, providing convenient storage & utility. Energy efficiency is a standout feature, with fully owned solar panels keeping the utility bill low. Homeowners enjoy access to Terravita' s amenities including the restaurant and events. Terravita has won many awards from Ranking Arizona for Best Master Planned Community & Golf Club.

7105 E Hibiscus Way, Scottsdale

$2,944,546
4 Beds 5 Baths 6973766 MLS 4,124 SqFt.
Choose Your Own Options! Spec-home to be constructed. This luxury home CAN feature an Iron entry door, Island kitchen with Wolf/Subzero appliance package- 48'' gas range, micro drawer and built-in 48'' refrigerator. Property includes a paver driveway, oversized three-car tandem garage, and 49' RV garage, ideal for car collectors and RV enthusiasts. The plan includes four bedrooms plus an office, 4.5 bathrooms, a grand guest suite with its own living area, and an upscale owner's suite with a freestanding tub, walk-through double shower, and oversized walk-in closet. Details such as 90/10 smooth contemporary wall finish, 8' doors, elevated ceilings, 2x6 ext. walls, post tension foundation, spray foam insulation exemplify upscale living. Features, Photos & options are from a completed model.

6888 E Davis Road, Scottsdale

$850,000
2 Beds 2 Baths 6973597 MLS 1,986 SqFt.
One of the most elegantly designed, thoughtfully updated, and gorgeous villas in all of Winfield. A true paradise backyard w/ water feature, fireplace, bar-b-que and lush landscape w/ the utmost privacy. Travertine floors, quartz counters, new cabinets in kitchen and baths, updated fireplace & entertainment center, fixtures, all appliances, misting system, bar-b-que, updated central vac, HVAC (2023)Roof (2019) Paint inside and out (2023),soft water & water heater updated, garage flooring & cabs all updated. Updated kitchen and baths to the 9's. Winfield offers resort style living with a community htd pool w/ lap lanes and beach entry, fitness, weight, tai chi center, walking, biking, hiking throughout the community. Shopping, restaurants, historic Wild West Carefree and Cave Creek nearby.

7306 E Sunset Sky Circle, Scottsdale

$1,050,000
2 Beds 3 Baths 6973508 MLS 2,168 SqFt.
Serene 2.5-acre equestrian mini-estate featuring a 1,344 sq. ft. main house, 716 sq. ft. guest house, 2,940 sq. ft. 8-stall barn with 2 tack rooms. The beautifully upgraded main residence offers mountain views, high ceilings, and fresh interior and exterior paint. The kitchen features new custom cabinetry, stainless steel appliances, quartz countertops, and resealed flagstone flooring throughout. Additional updates include new window coverings, a new water heater, and a redesigned covered patio with a newly installed septic tank. The spacious primary suite offers direct access to a private patio and a remodeled bath. Washer and dryer included. The casita includes a bedroom and living room with laminate flooring, a laundry room with sink and mini fridge, new ceiling fan, and new window treatments, ideal for guests, extended family, or live-in staff. The barn includes 8 stalls, two tack rooms, and is equipped with electric and water. Excellent neighborhood and location!

8400 E Smokehouse Trail, Scottsdale

$2,765,000
3 Beds 5 Baths 6973039 MLS 3,867 SqFt.
GOLF MEMBERSHIP AVAILABLE. Single-level Southwest-style residence on an elevated 1.5 acre lot on the 18th fairway of the Renegade Golf Course with expansive golf course, mountain & sunset views. Functional floorplan with large floor-to-ceiling windows in living room that capture massive mountain views and natural light. Cozy but spacious family room off kitchen with fireplace. Upgraded kitchen with Wolf & SubZero appliances. Home features 3BRs & 4.5BAs with a large island kitchen, Brazilian granite counters, custom cabinetry & wood floors. Spacious primary suite has his & hers full bathrooms & closets. Very private setting with pool, spa & mature desert landscaping. A rare fairway property combining a full golf membership, acreage, elevation & single-level living in North Scottsdale. New roof, recently painted inside & out. See documents for upgrades & updates. Furnishings available by separate bill of sale. 2 of the 4.5 Baths are in the Primary Suite.

9670 E Rising Sun Drive, Scottsdale

$2,000,000
4 Beds 4 Baths 6972966 MLS 4,954 SqFt.
Welcome to North Scottsdale's best-kept secret: a luxurious private gated community that perfectly blends elegance and tranquility. This stunning custom home features a coveted floor plan with a split master suite and a separate casita, providing ample space and privacy for you and your guests. Inside, you'll find three spacious bedrooms, each with en-suite baths, plus a bonus room and den in the main home. The primary suite is a true retreat, boasting a cozy fireplace, sitting area, and a spa-like bathroom with dual vanities, a makeup vanity, a walk-in shower, and a soaking tub. Enjoy high-end finishes throughout, including granite countertops in the chef's kitchen and plantation shutters, complemented by a dedicated bar space for entertaining. Step outside to experience Arizona living at its finest with a heated negative edge pool and spa, gas BBQ, and firepit, all set against breathtaking, unobstructed, mountain views. The outdoor kitchen and expansive patio create the perfect setting for gatherings or serene evenings under the stars, with a gently sloped path leading up from the patio to the negative edge pool for easy access. The layout includes multiple flex spaces and two living rooms, ideal for both relaxation and entertainment, while the bonus room is perfect for kids or a home office, featuring a built-in desk. A charming studio casita off the front courtyard serves as an ideal space for a home office, workout area, or art studio. A spiral staircase leads to a rooftop terrace, providing an unparalleled vantage point for enjoying the gorgeous North Scottsdale sunsets. In addition there is owned solar that transfers to the buyer for added savings on all utilities! This exquisite home offers a rare opportunity for discerning buyers seeking privacy and comfort in a serene setting. Don't miss your chance to experience luxury living in this prestigious, private community.

8392 E Eagle Feather Road, Scottsdale

$1,622,000
3 Beds 4 Baths 6972728 MLS 3,840 SqFt.
Set within the guard-gated community of Sincuidados, Heritage House is quietly positioned on an acre-plus homesite with unobstructed views of Lone Mountain. Mature desert trees and a tree-lined drive create a sense of arrival and privacy. Interiors reflect timeless, design with rich wood floors, natural stone, and classic architectural detailing. The layout balances openness with separation, featuring a private primary retreat with sitting room and courtyard access, two ensuite guest rooms with a coffee bar, a dedicated office, and a flexible bonus room. The kitchen features high-end appliances, gas cooktop, built-in refrigeration, pantry and bar. Outdoor living unfolds across multiple courtyards with a negative-edge pool, elevated sun deck, and expansive desert backdrop. Welcome Home! Heritage House is experienced as a sequence of intentional moments, spaces that unfold gradually, grounded in the desert landscape and oriented toward privacy and calm. The primary suite is thoughtfully separated, offering a sitting area that opens directly to the courtyard and pool, creating a seamless indoor-outdoor connection for morning light and evening skies. Two ensuite guest rooms form a private wing of the home, complemented by a built-in coffee bar that allows visitors comfort and independence. A dedicated office with custom built-ins and a cedar-lined closet provides a refined work-from-home environment, while the generous bonus room offers flexibility for a media lounge, fitness studio, or creative space. The kitchen serves as a natural gathering point, supported by a walk-in pantry and bar area designed for both everyday use and entertaining. The outdoor experience is defined by privacy, scale, and orientation. Thoughtfully placed courtyards create a sense of enclosure while maintaining long desert sight lines and mountain views, allowing the home to feel both intimate and expansive depending on the moment. Recent improvements include a new roof (2021), new pool heater (2023), and new interior and exterior paint, enhancing both comfort and peace of mind. Life in Sincuidados extends well beyond the home itself. Spanning more than 600 acres with just over 400 custom residences, the community is renowned for its commitment to preserving the desert landscape, with over 70 acres dedicated to protected open space and wildlife corridors. Residents enjoy 24/7 guard-gated security, lighted tennis and pickleball courts, a community clubhouse, and miles of private hiking and walking trails that weave through natural washes and dramatic rock formations. Dark-sky compliance preserves the serenity of the night, while an active social calendar fosters a rare balance of privacy and connection. Conveniently located near world-class golf, fine dining, art galleries, and top healthcare facilities, Sincuidados offers a lifestyle defined by natural beauty, security, and quiet luxury. Heritage House is not simply a home, but an experience...a place where architecture, landscape, and lifestyle align in one of North Scottsdale's most enduring communities.

8400 E Dixileta Drive Unit 112, Scottsdale

$1,795,000
6972303 MLS
17.3 acre estate homesite at top of Desert Mountain! One of Desert Mountains finest remaining homesites, elevated above all of the Valley, this site has views to the south of sunsets, night lights, open space and tremendous privacy! Huge building envelope of approximately 38,360 feet allows for design flexibility for your dream estate! The views during the day are spectacular, but the drama unfolds as the sun goes down with sunset colors in all directions, shadows casted on saguaro studded hills, and mountain silhouettes come alive! Bike or hike from your home to the nearby Desert Mountain Trails with over 20 miles of multi-use trails. Chiricahua and Cochise Geronimo Clubhouses are nearby for quick access to dining and golf. The Sonoran Fitness Center's state-of-the-art fitness facility is a short drive away.Inquire for building envelope and to meet onsite.

43252 N Chiricahua Pass Unit 347, Scottsdale

$750,000
3 Beds 2 Baths 6972298 MLS 1,832 SqFt.
Welcome home to this beautiful single-level residence offering 1,832 sq. ft. of thoughtfully designed living space, including a light-filled great room with views, two bedrooms plus a den, and an ideal golf-course setting within a quiet yet vibrant resort-style community. High ceilings, neutral finishes, and an open great-room floor plan create a bright, welcoming atmosphere. The 30-day minimum rental allowance adds valuable lifestyle versatility. The spacious kitchen features a breakfast bar, great cabinet & counter space, new appliances, a gas-stub for range, a large walk-in pantry, and opens seamlessly to the living area with tasteful artistic niches, views and plantation shutters. The spacious primary suite has a gated, private patio with mountain views, a deluxe custom walk- in Classy closet, a jetted tub, a walk-in shower, and a private toilet room. The second bedroom comfortably accommodates two twin beds, while the central den with double-door entry includes a wall of custom built-in shelving and desk space. Step outside to the lush north-facing patio overlooking the 8th green with mountain views in the distance. A built-in BBQ and bar create the perfect setting for enjoying your own fresh fruit from the citrus trees, Arizona evenings and entertaining under the stars. This home has been thoughtfully maintained and improved, including a new HVAC system (2021), Everpure water filtration system (2020), water softener (2022), hot water recirculation pump (2022), new garage door opener system (2024), recent kitchen appliance updates (refrigerator 2024, dishwasher 2022), a roof coating (2023) with warranty (5 year), interior paint (2025) and exterior was recently painted as well. Enhanced landscape lighting and refreshed irrigation add to both curb appeal and ease of care. Legend Trail offers true resort-style living, with an impressive array of amenities included in the low $100/month HOA fee. The nearby community center features two heated pools, a spa, tennis, pickleball and basketball courts, a large fitness center, banquet and social rooms, a full calendar of community activities, and a staffed on-site office. Residents also enjoy a championship 18-hole golf course, ranked among the best in Scottsdale and the top 100 nationwide, along with the popular Legend Trail Cantina, just down the road for casual dining. Nestled in North Scottsdale, Legend Trail is surrounded by the beauty of the Sonoran Desert and the McDowell Mountain Preserve, offering access to over 200 miles of world-class hiking and biking trails, a timeless Arizona setting that never goes out of style. Conveniently located near premier dining, shopping, and outdoor recreation, this home offers comfort, community, and classic Scottsdale living. Don't miss the opportunity to make this special property your own. And remember you can get income too! Minimum rental period is 30 days.

9706 E Chuckwagon Lane, Scottsdale

$1,925,000
4 Beds 4 Baths 6971750 MLS 3,811 SqFt.
Nestled on an expansive 1.1-acre interior lot within the prestigious guard-gated enclave of Sincuidados, this striking 3,811-square-foot estate redefines luxurious desert living. Sweeping, unobstructed vistas frame the dramatic Southwest landscape from every window, creating a daily spectacle of sunrises, sunsets, and starlit skies that feels like a private nature show. Thoughtfully designed for both comfort and sophistication, the residence offers four generously appointed bedrooms, three and a half bathrooms, and a very private office space. A connecting Zen den links the serenity of the primary suite with the kitchen and main living areas, while a spacious 4 car garage provides room for vehicles, & desert adventure toys. Rich wood & elegant travertine flooring flow throughout infusing each room with a warm, timeless ambiance that beautifully complements the home's authentic Southwest architectural character. The result is a refined yet inviting interior that feels both grand and effortlessly livable with unobstructed views of Lone Mountain with 3 hiking trails. At the heart of the home, the spectacular gourmet chef's kitchen serves as a true culinary sanctuary. Handcrafted Rysso-Peters custom cabinetry, luxurious granite countertops, and a premium stainless steel appliance suite including Sub-Zero, Dacor, and Asko combine high design with everyday functionality. A professional-style six-burner gas range, dual ovens, recessed microwave, and convenient pot filler elevate every meal from simple weeknight dinners to elaborate entertaining. Wine enthusiasts will savor the 90-bottle Sub-Zero wine chiller, seamlessly integrated into the custom cabinetry to create a showpiece worthy of any serious collector. Four distinctive fireplaces, each adorned with artistic tile accents, are thoughtfully positioned throughout the home to encourage intimate gatherings and quiet moments. One graces the expansive primary suite, wrapping the space in soft, ambient glow on cool desert evenings Across the main living areas, these fireplaces add layers of texture, character, and warmth, transforming the residence into a sanctuary that feels uniquely personal in every season. The outdoor living experience is nothing short of resort-caliber, blurring the line between home and private desert retreat. A sparkling pool with tranquil waterfall creates a soothing soundscape, inviting you to lounge, entertain, or simply unwind beneath the open Sonoran sky. An architectural spiral staircase rises to an elevated rooftop deck, where endless desert horizons and vast night skies provide a dramatic backdrop for sunset cocktails, stargazing, or unforgettable evenings with guests. Set within Sincuidados, one of North Scottsdale's most coveted guard-gated communities, residents enjoy a rare blend of privacy, natural beauty, and refined amenities, with expansive one-plus-acre lots, protected Sonoran Desert landscape, community hiking trails, and a clubhouse with tennis and pickleball courts. This is more than a home it is an elevated Southwest lifestyle, seamlessly uniting sophisticated elegance, modern convenience, and the timeless allure of the desert in an extraordinary Sincuidados estate.

30600 N Pima Road Unit 47, Scottsdale

All information should be verified by the recipient and none is guaranteed as accurate by ARMLS. Copyright 2026 Arizona Regional Multiple Listing Service, Inc. All rights reserved.