Refine Search
Sort by
$3,450,000
4 Beds 5 Baths 6810094 MLS 5,271 SqFt.
Absolutely stunning, open concept floor plan with over 5200 square feet on a single level. This thoughtfully designed home features a primary suite with an oversized shower, dual vanities and a spacious walk-in closet, 3 generous sized additional bedrooms each with en-suite bathrooms and walk-in closets, a game room, a home gym (that could easily be converted on a 5th bedroom), a wet bar with an ice maker and wine refrigerator and a 4 car garage with a kids' drop zone at entry. The custom kitchen is a chef's dream, featuring gorgeous custom cabinetry complimented by two 12-foot quartz islands, top-of-the-line Wolf/SubZero and Cove appliances, and a large walk-in pantry. This exceptional property also features European oak hardwood flooring throughout, custom lighting, a hidden bookcase door, custom wood paneling in multiple rooms and a butler pantry featuring a creative workspace. Extended sliding glass doors lead to a beautiful backyard that includes a pool, sport court, a putting green and artificial turf. This home is a rare find combining luxury with functionality in one of Scottsdale's most desirable neighborhoods.

9942 E Desert Beauty Drive, Scottsdale

$9,000,000
5 Beds 5 Baths 6810085 MLS 7,907 SqFt.
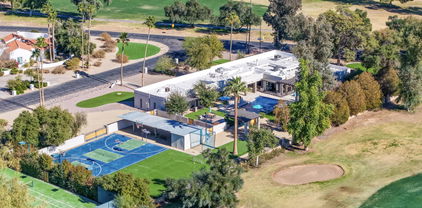
This exquisite Santa Barbara-style estate, nestled in the prestigious Paradise Valley Farms community of Scottsdale, redefines luxury living with its seamless blend of historic charm and modern amenities. Fully remodeled in 2017, the architectural design and enhancements were guided by Jeff Doubet, a renowned expert in authentic Santa Barbara-style architecture. The result is this 7,907 sq/ft masterpiece, set on an acre of land, embodying timeless elegance and meticulous craftsmanship. Boasting 5 bedrooms, 4 full bathrooms, 2 powder rooms, an office, and a game room, this home combines the allure of classic design, with the finest modern finishes and gives any family ultimate flexibility in how the home is utilized. Upon entering, you'll be greeted by a soaring foyer that leads to an open-concept living space. With solid wood flooring crafted from a historic Gin Mill dating back to the late 1800s. As you step into the family room you will be greeted by reclaimed wood beams from a barn in Quebec, Canada, along with an antique Limestone Fireplace surround. Culinary enthusiasts will adore the gourmet kitchen enriched with custom Desert Cove Cabinetry and equipped with top-of-the-line appliances including two Asko dishwashers, Scotsman nugget ice maker, 60" Wolf gas range with double griddle and electric double ovens, a Wolf steam oven, Wolf microwave, and a Miele built-in coffee maker with its own water fill. The centerpiece is an expansive marble island over 9 feet long, featuring maximum storage capacity and custom pull-out shelving inside cabinets. Additional features include built-in storage for baking ingredients, two Subzero refrigerators, four Subzero freezer drawers, and hand-forged hinges and pulls on the refrigerators to create a vintage icebox design. The double farm sink looks out to a quaint courtyard with a wood-burning fireplace and fountain that are designed with antique limestone that was reclaimed from France adding to the home's timeless appeal. The main floor offers 4 bedrooms, 2 that are en-suite and 2 that share a Jack and Jill bathroom, game room, formal dining room, spacious family room area with a custom bar for entertaining, 2 powder baths, and a laundry room with 2 washers, 2 dryers, and a dog washing station. Rounding out the exquisite main level is a custom wine cellar that holds up to 650 bottles, adorned with barrel ceilings and a custom iron door, and an expansive 4-car garage with a commercial pressure washer and ample storage for all your tools and toys. As you make your way up the stairs, the entire second floor is dedicated to the Primary Suite and his/her office. This private sanctuary features a gas fireplace, a beamed ceiling, and a spa-like bathroom adorned in custom marble with a remote-controlled jacuzzi clawfoot tub. Waterworks fixtures, dual shower heads, a marble bench in the shower, and a Mr. Steam steam shower are a few of the other appointments the bathroom offers. The oversized walk-in closet features custom built-in cabinetry, exquisite lighting, and a built-in washer and dryer for added convenience. The estate's outdoor features are equally impressive. The outdoor kitchen is a chef's delight, featuring a built-in Wolf BBQ, Wolf fryer, Green Egg smoker, built-in pizza oven, and a TV for entertaining all your guests, along with a wood-burning fireplace made from the same reclaimed Chicago brick that adorns all the patio flooring. The outdoor space also includes a built-in bar and a secret garden dining terrace. The luxurious limestone pool deck and Jacuzzi are designed for ultimate relaxation. A tennis court with an adjustable half-court basketball hoop, complete with a ball return, offers recreational opportunities for all ages and enhances the estate's grounds, leaving even the most discerning buyer wanting nothing more. This extraordinary estate is a masterful blend of historic charm and modern amenities, designed for those who appreciate the finer things in life. Whether entertaining guests or enjoying quiet family moments.

7305 E Royal Palm Road, Scottsdale

$1,399,999
4 Beds 2 Baths 6810007 MLS 2,516 SqFt.
Welcome to this beautifully updated 4 bedroom, 2 bathroom, single level home in the highly coveted 85258 zip code. Set on an oversized corner lot with lush, mature landscaping, this property offers both space and privacy, creating the perfect blend of comfort and luxury. The vaulted ceilings and open floorpan give ample natural light throughout the home. The chefs kitchen features granite countertops, stainless steel appliances, breakfast nook with new sliding doors and wet bar! The oversized backyard is a true retreat with sparkling pool and covered patio perfect for outdoor dining. A 3 car garage offers plenty of storage space and room for additional parking. With its proximity to the best shopping, dining and Scottsdale schools, this home is a true gem. Don't miss the opportunity to m

7834 E North Lane, Scottsdale

$1,940,000
5 Beds 3 Baths 6809906 MLS 2,763 SqFt.
5 bed/3 bath remodel on one of the largest lots in McCormick Ranch! Brand new kitchen renovation featuring Taj Mahal quartzite, custom white rift oak cabinetry, oversized island with barstool seating, bar w/wine fridge & new stainless steel GE Monogram appliances. Brand new bathroom addition with Taj Mahal Quartzite countertop and shower. The incredible (half an acre) lot sits at the end of a cult-de sac, with a grass front yard, brick paver courtyard and the largest backyard you will find in MR! Huge covered patio w/ ceiling fans & outdoor Tv. Heated pebble tech pool/spa features a glass gas fire feature. RV gate on the side is the perfect place to park your boat, or add a garage. On the other side of the yard you enjoy large grass play area and your custom vegetable garden. agent/owner

9254 N 82nd Street, Scottsdale

$9,375,000
6 Beds 7 Baths 6809887 MLS 8,984 SqFt.
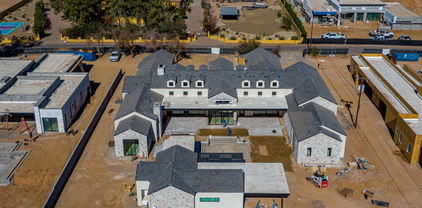
COMPLETION DATE is 3/30/2025! Modern farmhouse masterpiece by Patterson Homes, this trophy property spans 8984 sq.ft. with a 5 bedroom / 5.5 bathroom / 4 car garage main house, a poolside guest house with 1 bed / 1.5 baths and a very spacious 58 ft. RV garage. An entertainer's delight showcasing an expansive pool area, sport court, outdoor BBQ / kitchen, al-fresco dining, theater room, and game room with a bar. All this and more situated on 1.08 acres. Entering the grand great room you are welcomed by soaring ceilings, superabundant natural light, and a magnificent floor to ceiling limestone fireplace. There's a gourmet kitchen boasting an inviting island, Thermador appliances, and a butler's pantry with prep kitchen. Be WOW'd by the high end finishes and lavish details. The primary suite offers tranquility to that of a 5 start hotel with a limestone fireplace, sitting room, and an extravagant primary bathroom with a grandiose custom walk-in closet. The guest suite and all additional bedrooms are ensuite with walk-in closets for maximum comfort. Welcome to the oasis of your dreams. SPEC BOOK under Documents

7011 E Paradise Drive, Scottsdale
$4,880,000
5 Beds 6 Baths 6809866 MLS 5,154 SqFt.
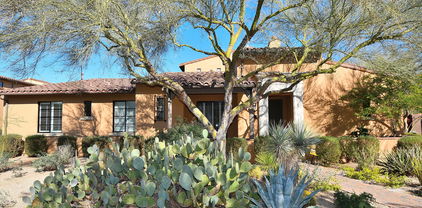
Located in the prestigious Windgate Pass neighborhood of Silverleaf, this stunning 5,154-square-foot custom home is a true testament to modern luxury and thoughtful design. Designed and built by the renowned Calvis Wyant Luxury Homes, this residence blends sleek contemporary style with impeccable high-end finishes, creating a home that is as functional as it is beautiful. With 5 bedrooms, including a separate guest casita, 6 bathrooms, a den/office, and a versatile bonus/media room, this home offers the perfect balance of space, comfort, and sophistication. The main living areas are thoughtfully designed with large pocket doors that seamlessly connect the interior to the beautifully landscaped backyard, creating the ultimate indoor/outdoor living experience. Sitting on an 18,991-square-foot lot, the outdoor spaces are a true Arizona oasis. The oversized sparkling pool is the centerpiece of the backyard, offering a serene retreat for relaxation or a stunning backdrop for entertaining. The expansive patio areas and lush landscaping are ideal for hosting gatherings or enjoying the tranquility of the surrounding desert. Inside, every detail of this home has been meticulously crafted to exude both elegance and warmth. The sleek, modern aesthetic is complemented by an open floor plan, ensuring a natural flow throughout the home. The gourmet kitchen, with its top-of-the-line appliances and exquisite finishes, is perfect for culinary enthusiasts, while the spacious living areas provide a welcoming atmosphere for family and friends. This exceptional home, located in one of Scottsdale's most sought-after communities, offers access to world-class amenities, breathtaking views, and the unparalleled lifestyle that Silverleaf is known for. Whether you're looking for a private sanctuary or a perfect home for entertaining, this residence offers it all.

19878 N 102nd Street, Scottsdale

$1,107,500
3 Beds 2 Baths 6809819 MLS 1,976 SqFt.
Nestled in the sought-after McCormick Ranch community. Single-story on a 1/3ac corner lot, updated over the years to a modern contemporary flair. The inviting open floor plan features travertine tile flooring throughout. The remodeled kitchen boasts solid Alder Wood cabinets, Hutch with wine fridge. Sunny breakfast nook opens to the covered patio, lush backyard to the recently remodeled pebbletek playpool with baha beach sitting. Light & Bright greatroom & dining room open onto the covered patio perfect for entertaining & relaxing. ADDITIONAL FEATURES: solid wood doors, Halo water softener, Grohe bathroom fixtures, recess lighting, Emtek door knobs; for enhanced comfort & efficiency dual zone heating & cooling. Nearby the 101 FWY, accommodations, restaurants, Scottsdale Fashion Square.

8137 E Naseem Trail, Scottsdale

$19,050,000
6 Beds 8 Baths 6809796 MLS 9,710 SqFt.
August 2025 Completion Date! Incredible Opportunity to purchase a Brand-New Luxury Modern Estate in the highly desirable Silverleaf Summit community with spectacular elevated city light views, surrounding mountain ranges, and golf course views below. Home construction is nearly completed saving you years of approval time for new builds. The pristine and tranquil setting of this 1.97-acre property provides the perfect location for this 9,710 livable sq ft home with no steps on the main floor & entire backyard areas. Secured behind private automated drive gates this home has 6 bedrooms, 8 baths, a huge Game/Entertainment room, Office, 2nd kitchen, Elevator, & upstairs family room. Artfully crafted by Sommer Custom Homes and Architecture by Cosan Studio. The Main-level of the home offers four full bedroom suites with beautiful bathrooms & large walk-in closets as well as the many common area rooms and encompasses most of the home's livable sq. ft. at 7,957. Two of the secondary bedrooms are set up as guest suites with oversized rooms large enough for a sitting area, private patios that open to the backyard amenities and city light views and their bathrooms have two sinks, lots of counter space, and toilet rooms. The third secondary bedroom suite is spacious and contains a full bath and walk-in closet. This suite has a private patio off the front corner of the home with mountain views and could be a great space for an Exercise room or can be used as another bedroom suite. The fourth Main level suite (Owner's Suite) is very private and far removed from all other guest rooms and public spaces. City light and mountain views are enjoyed from within the room and from the covered patio with direct access to rear yard amenities. The bathroom has city views, an outdoor shower also overlooking the city below, and his and her toilets. The closets are spacious and there is a hidden closet behind for a saferoom concept or other hidden storage needs. The Upper-level livable sq. ft. is 1,753 and accessed by the elevator or the staircase and has two more full bedroom suites that are very spacious with walk-out balconies that capture great views of the mountain range to the North and have full bathrooms with toilet rooms and walk-in closets. There is also a secondary family room and a sitting area with lots of natural light and great views of the mountains to the south. The large kitchen has city light views over the backyard turf and pool areas and opens to the covered rear patios and the adjacent Great room. The large 12' x 5' island contains a prep sink, appliances, trash pullouts, and plenty of workspace with seating off the back side. The main sink is on a window wall and faces out to the gorgeous city views and backyard amenities. Behind the kitchen is a large fully functional Prep Kitchen which also serves as the pantry. This space is ideal for entertaining to keep the mess well hidden from the public areas and has direct access to the outdoor kitchen/barbecue space and another access straight to the garage entry hall for easy loading of groceries and supplies. The Great room is anchored by a large stone-clad fireplace and surrounded by floor to ceiling windows and automated sliding doors. The city light views from this room are stellar and showcase the incredible architecture and fine finishes of the home. This space opens to the rear covered patios and is semi open to the large Entertainment room and Bar/Lounge area. The expansive Entertainment room leaves nothing to be desired in a space which allows you to enjoy anything that life offers you from small family gatherings to large festive parties or just chilling out on your own. This space has plenty of room for multiple game tables, spacious lounge seating arrangements, one entire corner dedicated to media/theater experience, and a gorgeous indoor/outdoor bar with windows that open and connect the interior experience with the bar patio's outdoor activities. The room also has pocket doors opening to the main patio allowing the two environments to become one enormous space. The Formal Dining room overlooks the beautiful front courtyard fountain & fireplace and has a climate-controlled wine storage enclosure made of glass for a beautiful display from all sides. Other amazing features of this home include: Automated driveway gates for maximum privacy and security. Private garage courtyard area not visible from guest arrival front entry areas. Light filled staircase tower with floor to ceiling windows showcasing the artistry of the floating staircase and the glass elevator. Wood ceilings on the covered patios and most of the indoor public spaces. Guest sitting area off the two Main level Guest Suites. Two laundry rooms. Oversized 4-car garage with wall mount operators and storage room. Larger than average one-acre+ building envelope allows for a large backyard and spacious outdoor amenities. The front courtyard is gated to the guest arrival area and has a beautiful seating area with a fireplace, fountain, gardens, and views of the surrounding mountains. Spacious and deep rear patios with ceiling heaters, a two-way stone clad fireplace, outdoor kitchen & barbecue with dining table area and plenty of lounge seating all looking over the large green turf and pool areas out to the city views below and surrounding mountain ranges. Silverleaf, located in North Scottsdale, Arizona, is a prestigious guard gated community known for its luxurious estates, exclusive golf courses, private Club and stunning desert landscapes. The Tom Weiskopf-designed Silverleaf Golf Course is a highlight for golf enthusiasts. With a blend of Spanish and Mediterranean-inspired architecture, the community offers a high standard of living, including upscale amenities like spas, fine dining, and exclusive shopping. Residents enjoy a harmonious balance between modern luxury and the natural beauty of the desert environment, making Silverleaf a sought-after destination for those seeking an exceptional lifestyle in North Scottsdale.

11098 E Whistling Wind Way, Scottsdale

$3,925,000
5 Beds 6 Baths 6809577 MLS 3,885 SqFt.
Introducing a newly constructed, never-before-lived-in, stunning 3,885 sq ft single-level home located in the highly desirable McCormick Ranch greenbelt! The brand-new residence features 5 spacious bedrooms, 5.5 bathrooms, a 3-car garage, a fully wired & insulated media room that can easily serve as a 6th bedroom, and a guest casita. Ideal for entertaining and/or everyday living! Crafted with meticulous attention to detail, the home showcases premium finishes, open concept living spaces, and a floor plan designed for both comfort and functionality. A rare opportunity to own a thoughtfully designed luxury home in one of Scottsdale's most coveted neighborhoods. Be sure to inquire about the builder/developer's upcoming portfolio of luxury projects. Come tour this exceptional home today!

8255 E Morgan Trail, Scottsdale

$1,675,000
5 Beds 4 Baths 6809343 MLS 4,706 SqFt.
One-of-a-Kind Scottsdale Estate Experience luxury and privacy in this stunning 5-bedroom + office, 4-bathroom custom home. Built in 2000 and sprawling across a single level, this 4,706 sq. ft. masterpiece sits on a meticulously maintained 0.86-acre lot. The home boasts a striking stone façade, a gated entrance, and a fully enclosed property with a brick wall for ultimate security. The open floor plan is adorned with 12-foot ceilings, tile flooring throughout, and arched doorways that enhance its architectural beauty. A grand kitchen features Corian countertops, an oversized island, an electric cooktop, and a cozy breakfast nook with a built-in desk. The living areas include wood plank tile flooring, a built-in decorative wall, and French doors leading to the covered patio.

5540 E Shea Boulevard, Scottsdale

$1,670,500
4 Beds 5 Baths 6809295 MLS 3,300 SqFt.
Discover your dream home in the heart of McCormick Ranch, Scottsdale! This beautifully remodeled 4-bedroom, 4.5-bathroom residence boasts 3,300 square feet of modern elegance and thoughtful design. Step into the open floor plan featuring a chef's kitchen with high-end appliances, sleek cabinetry, and quartz countertops. The spacious living areas are ideal for entertaining, with abundant natural light and seamless indoor-outdoor flow. Each bedroom includes its own en-suite bathroom, providing comfort and privacy for all. The luxurious primary suite features a spa-like bathroom with a soaking tub, a walk-in shower, and a spacious walk-in closet. A versatile bonus room off the primary suite offers endless possibilities—perfect as a home office, gym, or retreat. The backyard is your private oasis, complete with a sparkling pool, a basketball court for fun and fitness, and a covered patio perfect for relaxing or hosting guests. The 2-car garage offers ample storage, and the home is situated on a generous lot in one of Scottsdale's most desirable neighborhoods, close to parks, golf courses, shopping, and dining. Don't miss this rare opportunity to own a turn-key property in McCormick Ranch!

8614 E Appaloosa Trail, Scottsdale

$1,850,000
3 Beds 3 Baths 6809162 MLS 3,532 SqFt.
Discover elegance & comfort in the prestigious Scottsdale community of Gainey Ranch Enclave! Featuring 3 bedrooms all w/ full en suite, spacious office w/ built-in bookshelves overlooking a tranquil courtyard & 2 car garage w/ large walk-in storage closet. The open concept living space w/ soaring vaulted ceilings, wood beams, rich solid wood floors, wet bar & gas fireplace, truly enhance the warmth & sophistication of this thoughtfully designed home. Light & bright chef's kitchen includes granite countertops, ample storage cabinets, pantry & stainless-steel Wolf & Miele appliances -subzero fridge, double oven, built-in microwave drawer & stove w/ hidden downdraft ventilation system. The separate designated dining area offers a perfect setting for intimate dinners or entertaining guests... Laundry room w/ storage cabinets, counter & sink as well as a 2nd pantry located just off kitchen. Retreat to the grand primary suite, complete with a spacious sitting area, walk-in closet featuring custom cabinets & shelving & access to a private covered patio. The fully remodeled primary bathroom is a spa-like oasis, with modern finishes and abundant natural light. Step outside and enjoy a cup of coffee out on one of two expansive covered patios overlooking the golf course. Relax in the crystal-clear pebble sheen pool w/ water feature and an elegantly crafted steel sculpture by local artist, Lyle London. Other backyard features include stone decking, synthetic grass, mature lemon tree and beautiful flowers. You're going to love it here!

7878 E Gainey Ranch Road Unit 41, Scottsdale

$709,000
2 Beds 2 Baths 6808947 MLS 1,422 SqFt.
Discover the perfect blend of privacy, comfort, and convenience in this 2-bedroom, 2-bathroom condo nestled in the prestigious Sovanna community at the heart of the Starfire Golf Course within Scottsdale Country Club. This highly sought-after unit offers a truly private retreat, with no neighbors directly across and one of only two units in the community where you can conveniently drive right to your door. Enjoy stunning fairway views from your patio, situated just below the Ladies' tee box on the 2nd hole. Whether you're relaxing and soaking up the scenery or watching golfers tee off, this location provides an unparalleled sense of serenity and connection to nature. The interior boasts a spacious and light-filled design, with neutral paint tones and elegant tile flooring throughout. The generously sized primary bedroom offers ample space for a sitting area or home office, while the second bedroom is perfect for guests. The open layout ensures plenty of natural light in every corner of the home. Additional highlights include the close proximity to the community pool, spa, fitness center, and mailboxes. Easy access to Shea Boulevard makes this an ideal location for convenience and lifestyle. Don't miss this rare opportunity to enjoy luxury living in Sovanna - your peaceful retreat in a vibrant community awaits!

11000 N 77th Place Unit 1004, Scottsdale

$1,850,000
4 Beds 3 Baths 6808946 MLS 3,265 SqFt.
Nestled in the coveted community of Las Palomas within McCormick Ranch, this stunning home sits on a desirable interior lot and has been beautifully renovated. The gourmet kitchen features custom cabinetry, marble slab countertops, and walnut hardwood floors. The great room and dining area boast soaring wood-beamed ceilings and a beautiful fireplace. The primary suite is a private retreat with a sitting area and fireplace, wet bar, spa-like bath, and a serene balcony. Enjoy the beautiful AZ weather on your sprawling private back patio. 3 additional bedrooms with walk-in closets offer ample space for guests. This 24-hour guard-gated community offers resort-style amenities, including 2 pools, tennis, pickleball courts, and more! This turnkey haven is more than just a home-it's a lifestyle!

8462 N 84th Place, Scottsdale

$2,275,000
4 Beds 3 Baths 6808592 MLS 3,009 SqFt.
HIGHEST / BEST OFFERS DUE BY 9:00am SATURDAY, FEB 8TH. Incredible 1- ACRE GOLF COURSE LOT in excellent Scottsdale neighborhood with no HOA! Located on the 4th hole of Scottsdale Country Club's Starfire Golf Course, this property is a RARE find in the heart of the highly sought after North Scottsdale/ Shea Corridor area. Current 3009 sq ft home was partially updated in 2020 and offers 4 bedrooms, 3 baths, oversized 2-car garage, large private courtyard and separate detached office/ flex room. 1- acre, flat, rectangular lot is complete with privacy block wall and gates, sparkling swimming pool, 3 separate rear patios, mature trees and gorgeous golf course views. This incredible property is an excellent investment opportunity for prime remodel project or complete teardown and rebuild. With top-rated schools and convenient access to golf, world-class dining, upscale shopping and Scottsdale airport, this area has experienced a surge in new construction homes, having recent sales surpassing $6 million. Don't miss your chance to own an acreage, golf course lot in one of Scottsdale's most convenient and high demand locations.

10815 N Sundown Drive, Scottsdale

$1,615,000
4 Beds 3 Baths 6808465 MLS 3,186 SqFt.
Welcome to your dream home, a stunning Southwestern-style villa nestled on a sprawling, nearly one-acre lot in the heart of Scottsdale. This beautifully designed property offers the perfect blend of rustic charm and modern comfort. Boasting 4 spacious bedrooms, this home provides ample space for family and guests. The interior exudes warmth with its classic Southwestern architecture, featuring rich wood accents, earthy tones, and inviting living spaces. Step outside to your resort-style backyard, complete with a sparkling pool highlighted by a captivating fire feature, perfect for evening gatherings under the Arizona sky. The expansive lot provides plenty of room to relax, entertain, or create the outdoor oasis of your dreams. The property includes a detached large 2+ car garage with an attached bonus office space, ideal for working from home or pursuing hobbies. The expansive lot allows for plenty of room to build a guest casita or an RV garage, giving you endless possibilities to customize your estate. Located in a highly desirable Scottsdale neighborhood, this home is just minutes away from premier dining, shopping, and entertainment options. Experience the perfect balance of luxury and practicality in this one-of-a-kind villa.

6915 E Gary Road, Scottsdale

$1,500,000
4 Beds 3 Baths 6808163 MLS 3,739 SqFt.
Experience modern luxury living in this single-level 4 bed/3 bath home in McCormick Ranch, offering incredible value on one of the largest lots in the area. The open layout features a 14-ft stone fireplace and a gourmet kitchen with quartz countertops, stainless steel appliances & an 18-ft island opening to the living area. Two en-suite master bedrooms with exterior exits and a private courtyard provide comfort and privacy. Enjoy indoor-outdoor living w\ 30 ft of sliding doors opening to a backyard oasis: a large pool, extended covered patio, misting system & a private gate to the greenbelt. Updates include a 2020 roof, 2023 hot water heater, HVAC-2020, 2025 epoxy garage flooring & freshly painted interiors & exterior-2025. Close to dining, shopping, entertainment & top-rated schools.

8709 E Irish Hunter Trail, Scottsdale

$1,050,000
3 Beds 3 Baths 6808109 MLS 2,829 SqFt.
Located in coveted DC Ranch, this former model home blends style & functionality. A prime gated, North Scottsdale location, it's minutes from world-class golf, shopping, & fine dining. The open floor plan features a kitchen decked out with luxury finishes & an oversized island, opening to a large great room & dining area. Lower-level primary suite is private & quiet, with a resort-style bathroom & large walk-in closet. Upstairs guest's retreat with 2 bedrooms, a large guest bathroom, & loft/bonus area. Outdoor living includes a built-in grill, covered patio with stunning McDowell Mountain views & natural desert. This end-unit villa offers wraparound covered patios, providing an inviting space to take in the impressive mountain views. Perfect for lock & leave or luxurious family retreat.

18514 N 94th Street, Scottsdale

$1,450,000
4 Beds 3 Baths 6807713 MLS 2,563 SqFt.
Stunning remodeled home on one of the best lots in the highly sought after Parks & Manor Community within DC Ranch. Fully remodeled kitchen features new shaker cabinets, quartzite island and counter tops, new stainless cooktop, microwave and refrigerator. Family room off the kitchen has built-in cabinets anchoring a custom electric fireplace. The primary suite features mountain views off an expansive patio, dual vanity, huge walk-in shower and a cedar lined closet with custom shelves. New light fixtures, faucets, fans and stair railing. Full bathroom and bedroom on main floor is perfect for guests or a mother-in-law suite. Two additional bedrooms, a third full bath and a loft for the kids to hang out complete the great floor plan. This home sits on a premium lot with amazing mountain views backing up to a private wash. Spacious backyard with a beautiful, heated pool and spa, new artificial turf and custom landscaping with new lighting and plants. This home also has (2) new AC units and a washer/dryer. A complete list of updates can be found in the document section.

18381 N 93rd Street, Scottsdale

$2,150,000
5 Beds 4 Baths 6807613 MLS 4,747 SqFt.
MAJOR OPPORTUNITY: 4 bedrooms + office/den, 3 bath main house (3,937 SF) PLUS a detached 810 SF GUEST HOUSE (810 SF) with 1 bedroom, full bath, it's own living area & a full kitchen with bar seating—perfect for multi-gen living, visitors, or short-term rental potential — Tee up your dream lifestyle on a sprawling 53,000+ SF lot overlooking the 2nd fairway of the prestigious Orange Tree Golf Course. Just two blocks from Paradise Valley in an A++ school district, this 4,797 SF estate features a smart DOUBLE-SPLIT floor plan in the MAIN HOUSE with spacious interiors designed for both comfort and entertaining. Outside, enjoy resort-style living with a mosaic-tiled pool, cozy fire pit, and lush golf course views. Stay active on your own lighted multi-sport court for basketball, pickleball, a putting green, a soccer field, outdoor kitchen, and, yes, free top-notch golf balls to sweeten the deal. See extensive list of upgrades! This home was a winner on HGTV's House Hunters!

5817 E Leith Lane, Scottsdale

$787,000
3 Beds 2 Baths 6807493 MLS 1,774 SqFt.
LOCATION LOCATION LOCATION. Prime WALKABLE location in DC Ranch, seconds from Market Street shops, Fine Dining, Cafés, Grocery stores, and Art galleries. Impeccably maintained with gorgeous wood flooring, high ceilings, Wood plantation shutters, and slab granite countertops. Recently updated with incredible natural lighting throughout the home that boasts 3 different patios. Stand alone unit with no neighbors above you. Split floor plan optimizes privacy and functionality. Oversized 2 car garage with rear entry for private access. Smart home thermostat, security system, and built-in speakers throughout the house. Steps away from community pool and spa, 28 miles of private hiking and biking trails, pickleball, tennis, and golf courses in DC Ranch. Access to the newly remodeled DC Ranch community center with new pickleball and tennis courts. Incredible home for the ideal lifestyle in DC Ranch to call your own.

20704 N 90th Place Unit 1008, Scottsdale

$4,490,000
4 Beds 5 Baths 6807104 MLS 5,000 SqFt.
NEW contemporary End-user level Built, move-in-now within the gated community of Troon Highlands Estates here in Troon Village. This private corner lot backs to 18 acres of preserve featuring extensive views of the McDowell Mountains, Tom's Thumb, and stunning natural rock formations. Modern, thus timeless architecture and meticulously built; complete with masonry walls, steel accents, extensive white oak millwork, floor-to-ceiling windows, and sliding glass walls. German-crafted Eggersmann kitchen featuring Miele and SubZero refrigeration and Wolf cooking appliances. The open-concept kitchen features two waterfall islands, dual sink stations, a patio pass-through, vast organization including an integrated pantry system, and a roll-up appliance garage. Fifteen illuminated crystal orbs are suspended over a 10-person dining area located between the kitchen and the great room. A glass walk-in wine storage incorporates independent temperature control. The private master suite features a wellness spa-inspired wet room, dual floating vanities, and large his and her's custom-finished wardrobes. A full guest suite offers mountain views from a private patio and a separate entrance. The large flex room is complete with SubZero and Fisher Paykel drawers, bar seating, and a sliding glass wall is perfect for entertaining. Two additional bedrooms with ensuite bathrooms, a large office, pool bath, and a powder room complete the guest wing. Exterior features include a large lap pool with Baja shelf, negative edge spa, natural limestone pavers, glass railings, double-sided fireplace, putting green, several cactus gardens, and a large BBQ area. The 4th temperature-controlled showroom garage can be used as livable space and sits across from an oversized 3 car garage allowing for a total of 4 full-sized vehicles to be parked inside. Integrated technology includes advance lighting and shade automation from Lutron HomeWorks & prewired advanced surveillance system. The project was built-to-suite for a discerning client who intended on living in the residence. With that said, no expense was spared and the home features best-in-class upgrades comparable to finishes seen in much more expensive homes. MOVE in Ready.

11952 E Casitas Del Rio Drive, Scottsdale

$1,755,000
3 Beds 3 Baths 6807101 MLS 3,018 SqFt.
An architectural masterpiece nestled in Mountain View East in the heart of McCormick Ranch. Designed by renowned Taliesin architect John Rattenbury, this meticulously maintained home seamlessly blends modern luxury with timeless design elements, featuring 11+ foot ceilings, light-up soffits & clerestory windows. Three spacious bedrooms, including dual primary suites offering private outdoor access, walk in closets & luxurious bathrooms. The updated kitchen features Caesarstone countertops & Bosch SS appliances. A spacious great room with expansive glass sliders open to a resort style, tranquil backyard & sparkling pool. Updates include 18 SEER HVAC, Bosch appliances, Toto toilets, LED lighting, hot water heater & so much more! A unique opportunity to own a piece of architectural history!

9448 N 80th Place, Scottsdale

$439,000
2 Beds 2 Baths 6807056 MLS 1,298 SqFt.
Beautifully Upgraded Mountain View Home in The Village at Market Street, DC Ranch. Welcome to your dream home in the heart of DC Ranch! This stunning 2-bedroom, 2-bathroom condo boasts mountain and pool views, combining modern upgrades with the convenience of resort-style living. Ample custom cabinetry, granite countertops, and brand-new stainless steel appliances in the kitchen. Upgraded flooring of laminate and carpet and ceiling fans in the living room, main suite, and guest bedroom. The primary suite features a spacious walk-in closet, a fully updated bathroom with an extended single-sink vanity, and a luxurious new shower. Modern Updates: The current owners have replaced all windows, the water heater, flooring, HVAC system, bathroom fixtures, and toilets. Must see! Private, roomy patio with breathtaking views of the poolperfect for relaxing or entertaining. Private heated pool and spa. Access to all exclusive DC Ranch amenities, including parks, trails, and community events. Two designated parking spaces (one covered) with guest parking just steps away. Walking distance to Market Street's premier dining, shopping, and entertainment options. Don't miss the opportunity to own this upgraded gem in one of Scottsdale's most sought-after communities. Take a look today!

20801 N 90th Place Unit 205, Scottsdale

$850,000
2 Beds 2 Baths 6807043 MLS 1,554 SqFt.
Beautiful soft contemporary remodel * Amazing golf course & water views * Great room open-flow concept * Telescoping 12 ft doors out to deck overlooking the green on the Lakes Course hole #4 * Remodeled w/ wood flooring, maple cabinetry, gourmet kitchen, quartz crema counters, tile backsplash, stainless appliances, induction cooktop & wine fridge * Both bathrooms have extensive use of mosaics & porcelain tile plus body sprays & handhelds in the showers * Interior painted in 2022 * 77 inch flat screen in great room & queen size Murphy bed in guest bedroom convey * This extraordinary condo includes all the Gainey Ranch Estate Club amenities with its 6 tennis courts, 4 pickleball courts, 25 meter pool, spa, gym, social room, bar, and dog park * Live the resort lifestyle at Gainey Ranch!

7272 E Gainey Ranch Road Unit 42, Scottsdale

$1,040,000
3 Beds 2 Baths 6806844 MLS 1,703 SqFt.
An exceptional single-level condo in the prestigious DC Ranch has been flawlessly updated with custom finishes throughout. The newly remodeled kitchen boasts custom cabinetry, marble look quartz counter & backsplash, & high-end appliances. Custom window treatments, master closet and laundry room workstation were just completed. New plank flooring complements the gorgeous, refaced fireplace. Perfectly positioned across from the community pool and spa, and just a short walk to the vibrant Market Street, offering premier dining, shopping, and entertainment. Enjoy immediate access to scenic trails and a wealth of amenities, including a new fitness center, tennis, pickleball, and more. See remodel details under documents tab for list of all upgrades! Homes like this are a rare find!

20704 N 90th Place Unit 1070, Scottsdale

$2,079,891
5 Beds 4 Baths 6806623 MLS 4,668 SqFt.
LOOK NO FURTHER. From curb appeal to backyard, this stunning home has so much. Spacious and open floor plan with private primary suite. Stunning kitchen with separate fridge and freezer, oversized gas range/oven, large island with built in breakfast nook, granite counters and beautiful cabinets. Large primary suite has sitting area with cozy fireplace, expansive bathroom with dual sinks, walk-in shower and jetted soaking tub. Dual closets with full cabinets. Guest house has 2 bedrooms/1 bath with full kitchenette and washer and dryer. Backyard paradise with fireplace, built in BBQ, gazebo, stunning pool and artificial grass for incredible entertaining. Additional 403 SF for gym, craft room or office. Conveniently located with plentiful shopping, restaurants and services all very close.

11430 N 54th Street, Scottsdale

All information should be verified by the recipient and none is guaranteed as accurate by ARMLS. Copyright 2026 Arizona Regional Multiple Listing Service, Inc. All rights reserved.