Refine Search
Sort by
$2,450,000
5 Beds 5 Baths 7034205 MLS 5,525 SqFt.
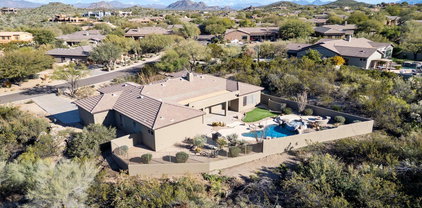
Exquisite remodeled custom estate in the prestigious Mirabel Village community on a premier nearly one-acre lot with magnificent sweeping views. Resort-style backyard features a sparkling PebbleTec pool & spa with water feature, expansive Travertine decking, large detached pool house, spacious pool pavilion with built-in kitchen, and huge covered patio with stunning stone fireplace, creating the ultimate setting for entertaining. Inside, soaring 14-ft ceilings, grand entryway, custom lighting, rich wood and tile flooring, and abundant natural light complement the open layout. Stunning chef's kitchen offers Wolf & Sub-Zero appliances, rich granite counters, dual islands, and oversized breakfast bar. Luxurious primary suite features fireplace, private patio access, and a stunning bathroom. There is SO much more to enjoy about this exceptional residence! The stunning remodeled gourmet kitchen features high end stainless steel appliances, as well as two sinks and two dishwashers making entertaining exceptionally convenient! Two of the secondary bedrooms have gorgeous ensuite bathrooms, and two other bedrooms are connected by a beautifully appointed shared ensuite bath. There is a spacious room adjacent to the primary bedroom, currently configured as an art studio, that could serve as an ideal home office or private reading area. One of the secondary bedrooms near the front of the home is a perfect guest suite with its own private entrance and ensuite bathroom. Large laundry room is light and open, with an abundance of storage space, a convenient utility sink, plus a handy laundry chute from the primary closet. Very spacious three car garage has plenty of built in storage. The gorgeous pool pavilion with outdoor kitchen is approximately 15' X 15", and features built in BBQ, refrigerator, sink, granite counters, and offers spectacular views of the surrounding desert scenery. The beautiful, spacious pool house measures approximately 12' X 25', and has its own mini split HVAC system, as well as a fireplace for a comfortable, inviting ambience. There are so many possibilities for this wonderful space; it can serve as a private office, workout room, game room, or hobby room. Enjoy privacy, luxury, and outdoor recreation in North Scottsdale's prestigious Mirabel area. The neighborhood sits at a higher elevation with sweeping Sonoran Desert, mountain, and city light views, while still offering convenient access to Scottsdale amenities. This area is especially appealing to buyers seeking luxury desert living with cooler temperatures, dramatic scenery, and easy access to hiking, golf, and resort amenities. Don't miss the opportunity to tour this remarkable home with its incredible resort-like backyard today!

9817 E Winter Sun Drive, Scottsdale

$1,997,900
4 Beds 5 Baths 7034034 MLS 4,539 SqFt.
A spacious single level custom built home set in the serenity of N. Scottsdale in the gated community of Sonoran Sanctuary. Enjoy the tranquil desert and mountain views from the front courtyard and rear entertainment area. Oversized garage with epoxy floor and built in storage. This three bedroom floorplan features a split primary suite, a den/office and a home theater/flex-room with walk-in closet and full bath. This upgraded home has travertine flooring, granite counters, sub-zero 60'' built-in refrigerator, Wolf gas cooktop with pot filler and double oven. The great room features large vega beams, a decorative stone fireplace and wet bar with a wine frig and ice maker. Each large bedroom has a full bath and walk-in closet. NO FURNITURE OR ELECTRONIC ITEMS (IE) TV'S SOUND SYSTEMS .The rear outdoor space features a saltwater Pebble Tec pool with spa and water feature, a built-in fire pit, cooking area and a very large covered patio. The 13.6kw solar power system is owned and included with the property.

38793 N 107th Place, Scottsdale

$1,425,000
5 Beds 5 Baths 7033916 MLS 3,888 SqFt.
This Mountain View home boasts stunning views in every direction. Nestled in a serene and secluded cul-de-sac, featuring 4-bedrooms plus office, as well as an attached Casita that can serve as a 5th bedroom, Home has new roof 2023 two new are conditioning units 2025 & 24. new dishwasher, in 2025 new turf. New exteriors paint & Pool filter. This Home offers a fantastic split floorplan. The family room and kitchen area serve as the heart of the home, highlighted by an impressive kitchen island, granite countertops, an abundance of cabinetry, a gas cooktop, and a walk-in pantry. The spacious family room includes a cozy gas fireplace, while the eat-in kitchen and formal dining areas provide ample space for entertaining. Throughout the home, you'll find rich neutral tile flooring.

11251 E Cimarron Drive, Scottsdale

$2,222,000
4 Beds 5 Baths 7033782 MLS 4,256 SqFt.
Experience North Scottsdale living at it's finest. This gorgeous 4240 SF home sits on a nearly acre cul-de-sac lot with a wash to the rear. North /South orientation. Impeccably maintained and boasts the desired features for luxury living. 4bd and 4.5 bath with great privacy in each. Separate living, dining, and family room off the beautiful kitchen. These areas are joined with a bar and butlers pantry. Nano bi-folding doors open the room to the beautiful expansive patio, pool, spa and stunning views. Great indoor/outdoor living! View deck allows for even more amazing views. Master Suite is well appointed with a fireplace, sitting area and and sprawling master bath. Each BD has custom blackout shades and ensuite bath. 4 cars can easily fit in the garage. Spacious laundry room. W/D included

34302 N 86th Place N, Scottsdale

$3,650,000
4 Beds 7 Baths 7033437 MLS 5,804 SqFt.
Completely remodeled and thoughtfully reimagined, this 4-bedroom, 5-bath, 2 1/2 baths, Desert Mountain estate showcases elevated soft modern design and refined functionality throughout. A grand entry opening to a dramatic great room with expansive views of the enhanced outdoor living spaces, including the pool, spa, and down-valley vistas. At the heart of the home, the remodeled chef's kitchen features a waterfall-edge island, quartzite countertops, new lighting, upgraded appliances, and a spacious walk-through butler's pantry. Every detail has been carefully curated with designer finishes, custom cabinetry, and French oak wood and tile flooring. The resort-style exterior has also been updated with new travertine decking, a sparkling pool and spa, built-in BBQ, and a view deck.

40635 N 109th Place, Scottsdale

$1,599,000
4 Beds 4 Baths 7033364 MLS 3,505 SqFt.
Perfect for weekends that start on the trails and end poolside, this home balances wide open spaces with modern amenities, a resort-style backyard, and room for all the toys, the kind of property buyers wait for and rarely find. Set on over an acre with no HOA, this single-level home was originally designed as the model home and purchased new in 2019, offering the perfect blend of refined living and the freedom to fully enjoy the Arizona lifestyle. Designed for those who want space to spread out without giving up comfort or style, the home features a split floorplan, smart home features including smart lighting and a touchless kitchen faucet, covered RV parking, and the ultimate detached shop space complete with its own kitchenette and half bath. Whether it's outdoor toys, a home business, hobbies, guest overflow, movie nights, projects, or impromptu dance parties in the shop, the flexibility of the space is part of what makes this property so special. The backyard was completely reimagined with no expense spared, creating a true private retreat built for everyday living and unforgettable weekends at home. An 8-foot diving pool, jump deck, infinity spa, fire and water features, sprawling low-maintenance turf, an extended covered patio, and desert views stretching all the way to Four Peaks set the backdrop for slow mornings with coffee outside, afternoons by the pool, sunset swims, and evenings under the stars. Turnkey and move-in ready, even practical details have been thoughtfully considered, including backyard snake fencing already in place. All just minutes from Troon North Golf Club, yet feeling a world away.

13810 E Red Bird Road, Scottsdale

$946,500
3 Beds 2 Baths 7032908 MLS 2,439 SqFt.
Nestled inside the Balancing Rock community of Troon North, this 2,439 SF home is surrounded by the famous Troon North Monument Golf Course. This three-bedroom, two-bath, single-level, split floor plan home offers an abundance of natural light throughout with vaulted ceilings, wood shutters, wood tile floors, and a gourmet, double island, eat-in kitchen that is ideal for entertaining. In addition this home features brand new Trane AC Units, new insulated garage doors. Plus both bathrooms have been fully updated. The master bath features an oversized walk in shower. The North-facing backyard includes a private pool that overlooks the natural desert open space providing a beautiful outdoor experience for those who love to entertain!

9672 E Balancing Rock Road, Scottsdale

$2,250,000
3 Beds 4 Baths 7032461 MLS 3,742 SqFt.
Exceptional single-level home in Troon Village offering breathtaking mountain and Pinnacle Peak views. Boasting 3 spacious bedrooms, private office, and 3.5 elegantly appointed bathrooms, blending comfort with sophistication. Engineered hardwood floors flow throughout the open-concept living spaces, creating timeless style and warmth. Beautifully updated chef's kitchen features crisp black-and-white cabinetry, striking gold accents, and gleaming quartzite countertops, perfect for entertaining and everyday living. Seamlessly blending indoor and outdoor living, the dramatic 10-foot-tall, 6-panel sliding glass door opens to a resort-style yard complete with a sparkling play pool, spa, BBQ, outdoor fireplace, and panoramic sunset views. Experience Arizona luxury living at its finest.

11017 E Desert Troon Lane, Scottsdale

$1,250,000
3 Beds 3 Baths 7032456 MLS 3,028 SqFt.
Nestled at the end of a quiet cul-de-sac, tucked away from Scottsdale Rd in the Bellasera community, this exceptional 3-bedroom, 2.5-bath home plus dedicated office offers one of the most private settings in the neighborhood with the lot premium hand selected by the original owners upon construction. The property showcases breathtaking views of Lone Mountain, with a view fence overlooking the wash, and direct access to nearby desert trails just steps away. With a split floor plan, the home features a spacious primary suite separated from the secondary bedrooms. Layout includes separate dining/living as well as a great room off the kitchen. South east backyard exposure offers a stunning sunrise and cool afternoons. Home is complete with a 3-car garage with built ins and epoxied floors. Located within a guard-gated community featuring a private dog park and community center with newly refinished community pool

7415 E Pasaro Drive, Scottsdale

$4,495,000
5 Beds 6 Baths 7032248 MLS 4,810 SqFt.
First time offered, this 2023 custom estate in the gated community of Troon Verde seamlessly blends French country warmth with a sophisticated industrial edge. Timeless and elevated designer finishes throughout this beautiful light-filled home. Exposed solid wood beams, French oak wide plank flooring, and a mix of classic and contemporary, with natural stone, warm woods, and a tailored mix of metal finishes define the home's unique character. The owner will provide a vehicle lift for the oversized garage bay which brings the garage count to three, creating the perfect space for car enthusiasts or additional storage. For those seeking a truly turnkey opportunity, the home is also available fully furnished. Curated designer lighting is a central component of the home's charm, with Visual Comfort and Restoration Hardware, and integrated ambient lighting throughout, exuding timeless understated luxury. The great room is anchored by a stunning limestone Isokern fireplace, which is framed by custom built-in shelves, cabinetry and a daybed. A 20-foot window wall disappears into a pocket wall, merging the great room with a generous checkered marble and limestone covered lanai. Multiple covered patios and resort-style PebbleTec pool with cool limestone decking, firepit and outdoor kitchen built for entertaining, make for numerous gathering areas and a boutique hotel feel. The main entry greets you with a dedicated foyer and striking large-scale marble in black & white checker. Or, enter through the motor court's European-style iron and glass French doors. Abundant windows and glass doors throughout the home showcase the beautiful desert and mountain views. The chef's kitchen with endless storage features BlueStar column fridge & freezer, and 6-burner gas range with griddle, pot filler, Miele built-in coffee system, Wolf microwave, dual beverage refrigerators, pantry fridge drawers, and a Hoshizaki ice machine. Custom cabinetry showcases furniture-quality craftsmanship with refined panel detailing, elevated by warm unlacquered brass hardware and integrated under-cabinet and toe-kick lighting throughout. A temperature-controlled 500-bottle wine room serves as a stunning focal point, while the adjacent prep pantry with additional sink and storage enhances both everyday living and entertaining. The main laundry and mud room have direct access from the garage into the kitchen and offer ample cabinetry and storage. The home's outdoor setting is thoughtfully appointed, with high-quality synthetic turf, bocce ball court, Belgard paver hardscape, and expansive covered patios with beam detail and integrated lighting. Lush landscaping with landscape designer's careful blending of blooms, including gorgeous Bougainvillea vines trailing over the expansive front wall, palms beside the pool and a variety of blooms native to the Sonoran desert. Privately positioned, the primary suite is accessed through grand French carved wood doors and captures breathtaking McDowell Mountain views. The spa-like primary bathroom is thoughtfully designed with floating vanities, designer fixtures, dual water closets, heated floors (second primary bathroom has heated floors as well). Don't miss the large custom closet with integrated washer and dryer and private patio off the primary bath, complete with outdoor shower and sitting space for all the wellness needs. The home offers exceptional flexibility with three en-suite guest bedrooms, each with walk-in closets and separate access to backyard patios. A spacious bonus room off the kitchen provides the perfect space for an office, media room, or game room. The attached casita is a fully independent living space complete with its own kitchen, living room, bedroom, bath, exercise room, and also private access from the garage, motor court, and backyard, making it ideal for a rental or multigenerational living. Additional highlights include pre-wired sound system throughout, central vacuum with multiple ports and in-wall retractable hoses, 240V EV charging, epoxy-finished garages - one over-height and extended length. Built with quality and efficiency in mind, the home features high ceilings, solid core doors, upgraded insulation, dual-pane Low-E windows, and high-efficiency systems. Located within a short walk to the Brown's Ranch trail (trail access on 114th Street) and the McDowell Sonoran Preserve for hiking and biking enthusiasts.

11306 E Monument Drive, Scottsdale

$2,750,000
4 Beds 5 Baths 7032147 MLS 7,875 SqFt.
Views, views, views! Perched atop 4.9 private acres in the renowned Troon North Talus community, this 7,875 sq. ft. custom estate captures sweeping panoramic Sonoran Desert views and exceptional privacy. Built for the original owner, the home offers 4 bedrooms, 4.5 baths, including an attached casita. Interior features include soaring ceilings, Venetian plaster, hand-carved wood beams, a grand great room with 15' custom doors opening to the back patio, formal dining with wet bar, wood-paneled media room, private office, and expansive kitchen/living with 3 islands. Outdoors enjoy a resort-style pool and spa surrounded by the beauty of the high desert. The 4-car garage plus 2 lifts accommodates up to 6 vehicles. A rare opportunity in one of North Scottsdale's most prestigious communities.

10070 E Balancing Rock Road, Scottsdale

$2,850,000
4 Beds 5 Baths 7032131 MLS 3,858 SqFt.
This Bing Hu designed home is the epitome of luxury and craftsmanship in the highly sought after community of Desert Mountain. The entire home has been totally reimagined and recreated using the finest materials and finishes, expertly crafted by Tarver Construction. Every detail has been thoughtfully customized to evoke a sense of warmth and style. The open floor plan kitchen and great room invite gatherings with friends and family. The Primary Suite offers privacy and tranquility while being enveloped in lavish ambiance. Three well-appointed guest suites will not disappoint. The outdoor living spaces offer spectacular golf course, mountain and sunset views complementing the expansive private patio with a heated pool & spa, gas fire pit and outdoor gas grill. A membership is not included.

9937 E Taos Drive, Scottsdale

$1,045,000
3 Beds 4 Baths 7032087 MLS 2,406 SqFt.
STUNNING VIEWS overlooking double fairways of Legend Trail GC! This beautiful 3-bedroom plus den home (includes guest casita) w/ 3.5 baths offers 2,406 sq ft of refined desert living. The open GREAT ROOM design connects to a newly updated gourmet kitchen framed by a wall of windows showcasing golf course, mountain, and sunset views. Soaring 12-foot ceilings and abundant glass create a seamless indoor-outdoor feel--perfect for entertaining. The inviting GUEST CASITA adds flexibility & charm. Step outside to your private desert retreat featuring a sparkling pool & spa w/ sweeping vistas. A newer roof provides peace of mind. Enjoy Legend Trail's exceptional amenities: golf, clubhouse, pools, tennis, pickleball, fitness center & miles of scenic hiking trails--ideal for a lock n leave lifestyle

9507 E Sandy Vista Drive, Scottsdale

$1,499,000
2 Beds 3 Baths 7032003 MLS 2,486 SqFt.
Beautifully located Arcus model on the 3rd hole in Terravita with a sunny South backyard. Oversized yard with impeccable landscaping combining rock, plants and stoned paving and updated pool and spa with water feature. Three car/golf garage, 2 bedrooms with den with option for third, 2.5 baths. Welcoming entrance to open space with formal dining room, great room design and large windows for incredible outdoor views. Great room has entertainment wall with stacked stone fireplace and large display niches creating a stunning accompaniment to the indoor and outdoor vision. Convenient seating area with pass through to kitchen. Ample cabinetry, prep island, stove top, large window over sink for outdoor views, wall ovens, great pantry and a breakfast nook with pass through from/to kitchen. . Hallway with cabinets takes you to spacious primary bedroom. Windows have shutters and there is a door to patio. Bathroom has soaking tub, walk-in shower, separate sinks with vanities, organized walk-in closet. The hallway out of the primary takes you to an optional room for den/office or another bedroom. The second bedroom is at the front of the home with shutters, linear closet and a bathroom with tub/shower combination and single sink vanity. There is a "flex" room off kitchen and garage area for multiple uses and contains counter with sink and cabinets plus laundry area. Backyard: Oversized with stoned areas including side walkways, pool and spa with water feature, covered patio area with multiple seating space, rock/plant/mature trees including citrus. Immaculate maintenance and breathtaking view! A must see!

6249 E Amber Sun Drive, Scottsdale

$2,450,000
3 Beds 3 Baths 7031868 MLS 3,002 SqFt.
Some properties hold you still the moment you arrive. This hilltop 5 acre horse ranch borders Tonto Nat'l Forest with Granite Mountain filling the horizon. The centerpiece is a custom 60x80 steel barn with six 20x20 covered stalls, a reclaimed wood tack room, 120x200 professional arena with announcer's booth, 60-foot round pen, and solar entry gates. A second engineered facility (comp. Nov. 2024) adds 10 covered pens, 39 configurable gates, tack and supplement rooms, and a private well. Suitable for cattle or horses. Inside, wagon wheel timber beams crown the great room, a chef's kitchen delivers 6-burner gas, double ovens, and chiseled granite, and the primary suite opens to mnt views and a fireplace over the jacuzzi tub. Properties built like this rarely come available! Arrange a virtual tour if you want to get a sneak peek.

32905 N 140th Street, Scottsdale

$1,749,000
3 Beds 3 Baths 7031864 MLS 2,312 SqFt.
Seven Golf Membership available to be purchased with this magnificent property, tucked within the exclusive Apache Cottages enclave of Desert Mountain. This extraordinary patio home is a master class in bespoke luxury, sophistication and comfort. Completely reimagined with one-of-a-kind custom finishes and designer details throughout, this residence offers an experience reminiscent of a private 5-star spa retreat. From the moment you enter, the home wraps you with warmth, tranquility, and a sense of serenity. Privately positioned for exceptional peace and quiet, this is the ideal sanctuary for those seeking refined desert living in an intimate and secluded setting, all while being just a short walk to the Apache course practice facilities, the heated pool and the acclaimed Apache Every inch has been thoughtfully curated. Rich textures, artisan craftmanship and carefully selected furnishings, compliment the desert environment, creating a home that feels both luxurious and deeply comforting. The custom details are truly unforgettable. A stunning dual sink vanity, featuring hand blown amber glass evokes the elegance of Venetian artistry, while handcrafted Saguaro Spine cabinet doors add a dramatic and distinctly Southwestern statement to the bathroom, pantry and window spaces. The gourmet kitchen showcases custom hand crafted cabinetry with quartzite countertops and back splashes accented with warm copper details with premium Wolf ovens and cooktop, Sub-Zero 30-inch column refrigerator and freezer, and a Sub-Zero ice maker, elevating both form and function into a work of art. Additional features include an air-conditioned epoxy finished two car garage with abundant storage. Designer furnishings selected specifically for the residence and countless unique touches that simply cannot be replicated. This is not just a home; it is an immersive lifestyle experience. Warm, inviting, exceptionally private, and entirely move in ready. For buyers looking for a turnkey property sellers will entertain offers adjusted to include furnishings

11175 E Prospect Point Drive, Scottsdale

$2,107,279
3 Beds 3 Baths 7031795 MLS 4,073 SqFt.
FULL GOLF MEMBERSHIP AVAILABLE. Experience elevated desert living in this stunning luxury residence nestled within the prestigious and exclusive golf community of Desert Mountain. Set on an expansive 1.5-acre homesite, this beautifully designed 4,193 -square-foot home captures breathtaking panoramic views from nearly every room, creating a seamless connection to the surrounding Sonoran Desert landscape.Thoughtfully designed with a desirable split floor plan, the home offers 3 s bedrooms and 2.5 baths, blending elegance, comfort, and privacy. The spacious living room showcases dramatic walls of glass framing endless mountain and sunset views, along with a striking fireplace that adds warmth and sophistication. A separate family room features a cozy fireplace and wet bar, creating the perfect setting for relaxed evenings or effortless entertaining.The luxurious primary suite is a true retreat, complete with a private patio where you can enjoy peaceful mornings with spectacular sunrises and coffee surrounded by serene desert beauty. Generous storage throughout the home , including a cedar closet, adds everyday convenience without compromising style.Outdoor living is equally impressive with a sprawling wraparound covered patio designed for year-round entertaining. Enjoy Arizona living at its finest with a sparkling pool, inviting fire pit, mature trees, and tranquil outdoor spaces that embrace the serenity of the desert.Living in Desert Mountain means enjoying an unmatched lifestyle defined by world-class golf, spectacular natural beauty, and exceptional amenities., -- it offers a true sense of community in the heart of Scottsdale's iconic Sonoran Desert.

38325 N 102nd Street, Scottsdale

$1,449,000
6 Beds 4 Baths 7031793 MLS 4,654 SqFt.
Rare 6-bedroom estate on over an acre backing protected desert open space in North Scottsdale's gated Preserve community. Tucked away at the end of a quiet cul-de-sac, this exceptional property offers a combination of privacy, flexibility, and livability that is increasingly difficult to find. Designed to accommodate today's evolving lifestyles, the home features 6 bedrooms, 3.5 bathrooms, a dedicated office, and an upstairs lounge, creating an ideal setup for large families, multi-generational living, guests, remote work, or those simply seeking room to spread out. Thoughtfully maintained and updated throughout, the residence offers comfortable everyday living alongside inviting spaces for entertaining. Step outside to your own private desert retreat. Backing expansive NAOS land with no neighbors directly behind, the backyard enjoys exceptional privacy and a tranquil setting surrounded by mature landscaping. The pool, built-in ceramic grill, and generous outdoor living spaces create the perfect backdrop for relaxing evenings, family gatherings, and entertaining under the Arizona sky. Situated on one of the community's larger homesites at approximately 1.04 acres, the property offers a rare sense of openness while remaining just minutes from North Scottsdale's premier golf, dining, shopping, hiking, and top-rated schools. Additional highlights include fully owned Tesla SolarCity solar, dual backup batteries, EV charging capability, smart-home functionality, and a commercial-grade network system, providing modern efficiency and convenience without compromising the home's warmth and character. A rare opportunity to own one of The Preserve's most versatile floorplans, combining six true bedrooms, exceptional privacy, and over an acre of gated North Scottsdale living.

5869 E Hedgehog Place, Scottsdale

$4,882,900
4 Beds 5 Baths 7031604 MLS 4,454 SqFt.
**SELLER WILL PROVIDE A PAID FULL GOLF MEMBERSHIP IF CLOSED ON OR BEFORE LABOR DAY.** The Mirari embodies a refined balance of modern design and natural warmth. Step through the lush courtyard entry and feel instantly transported to a serene luxury spa retreat. This turnkey, fully furnished, and fully automated new build by Cullum Homes blends soft neutral palettes, rich wood tones, and organic stone accents to create an atmosphere that feels both sophisticated and calming. Thoughtfully designed, the home is split into two distinct wings. One wing features guest suites, each complete with a private ensuite bath and walk-in closet, along with a comfortable den designed for gathering and relaxation. In the opposite wing, the open-concept layout seamlessly connects the kitchen, dining, and great room, creating an effortless flow ideal for both everyday living and entertaining. Custom cabinetry, quartz surfaces, and premium Sub-Zero, Wolf, and Cove appliances elevate the kitchen with both beauty and functionality. The airy great room is anchored by a stunning floor-to-ceiling fireplace and surrounded by expansive walls of glass that extend naturally into the outdoor living spaces, celebrating the beauty of the surrounding desert landscape. Throughout the home, every detail has been curated with texture, warmth, and natural light in mind. Outdoors, the resort-style pool and spa capture sweeping golf course views, complemented by multiple lounging areas, a fireplace, and a built-in BBQ space with generous seating for entertaining. The primary suite offers private patio access and continues the home's warm, spa-inspired aesthetic with soft light tones, dual vanities, a freestanding soaking tub, and an impressive walk-in closet with a custom storage system. Just down the hall, the spacious laundry room includes extensive cabinetry and a utility sink for added convenience. With a 3-car air-conditioned garage, this move-in ready home also includes integrated Control4 automation and security systems, offering effortless modern living in one exceptional desert retreat. Set within the exclusive Village at Seven Desert Mountain, residents enjoy access to world-class amenities, including the newly renovated Sonoran Spa and Fitness Center, premier tennis complex, scenic hiking and biking trails, six private championship golf courses, and an array of luxurious clubhouses and restaurants. The community is guard-gated 24/7, ensuring the utmost in security and convenience for the highly sought-after lock-and-leave lifestyle.

37200 N Cave Creek Road Unit 1029, Scottsdale

$1,050,000
4 Beds 2 Baths 7031459 MLS 2,662 SqFt.
Beautifully Updated 4-Bedroom Gem in Carriage Trails This stunning, single-level 4BR/2BA home offers an inviting open layout filled with natural light and soaring ceilings. The heart of the home is a bright, updated kitchen featuring granite countertops and stainless steel appliances that flows seamlessly into a spacious family room anchored by a cozy gas fireplace--perfect for relaxed family gatherings and effortless entertaining. The serene primary suite includes a newly remodeled spa-like bathroom with dual sinks, a luxurious soaking tub, glass shower, generous walk-in closet, and private patio access. Split bedrooms provide excellent privacy for guests, while the versatile den (with closet) easily serves as a fourth bedroom or ideal home office. MORE.... Both bathrooms were tastefully refreshed in 2025. Meticulously maintained by its original owner, this timeless home has been thoughtfully updated throughout. It features one of the neighborhood's few smooth, upgraded exterior finishes, freshly painted in 2025, giving it a clean, distinctive curb appeal. Inside, you'll enjoy hardwood floors and classic wood plantation shutters. At approximately 2,720 sq ft, the home sits on a spacious 0.36-acre lot on a quiet cul-de-sac, backing to a wash with mature desert trees and natural landscaping. Step outside to a generous covered patio that opens to an extended paved deck--ideal for morning coffee, sunset entertaining, or simply enjoying the peaceful desert surroundings. Additional highlights include a 3-car garage with a durable polyspartic floor coating (installed 2025), a brand-new roof (2025, 30-year warranty), whole-home water filtration, upgraded 2x6 construction, and low HOA fees. Some furniture is available to stay, if desired. Nestled in the highly desirable Carriage Trails subdivision in North Scottsdale, this home offers the perfect blend of authentic desert living and modern comfort. Enjoy privacy, community spirit, and easy access to the charming towns of Carefree and Cave Creek for dining and entertainment, along with Scottsdale shopping and freeway access. Top-rated Scottsdale Unified and Cave Creek schools serve the area. Move-in ready and truly one-of-a-kind, this cherished home is a must-see. Experience refined desert living on a larger lot in a friendly, low-key community surrounded by protected natural beauty.

29630 N 67th Street, Scottsdale

$1,175,000
3 Beds 3 Baths 7030989 MLS 2,110 SqFt.
TURNKEY DESERT RETREAT | PRESERVE PRIVACY | FINISHED REMODEL VALUE | GUEST CASITA | GUARD-GATED BELLASERA Why buy a project, take on unknown renovation costs & uncertainty when this fully finished lock-&-leave retreat is ready today-with immediate built-in value-where quality is not easily duplicated at today's cost? Simply arrive, settle in & start enjoying your new home. Reimagined & comprehensively remodeled 2025, this premier residence aligns cohesive design-forward finishes with key infrastructure updates, delivering refined desert living, immediate enjoyment & move-in confidence right away. Upon arrival, the home feels rooted in the desert-quiet, organic, private & deeply at ease in its surroundings. You immediately notice the finish quality, private guest casita, quiet & lock-and-leave ease without future TBD projects or expensive unknowns. Enjoy the full confidence of a completed home, at ease with peaceful desert living. Envision warm organic interiors & open desert beyond, set on a quiet interior cul-de-sac with no rear neighbors, the home opens to protected desert preserve, stunning sunset views & a signature giant saguaro framing the preserve backdrop. Inside, the sellers opened & expanded one of Bellasera's most livable floor plans, creating improved flow, elevated finishes & exceptional storage throughout this 3-bedroom, 3-bath residence with dedicated den, detached private casita & 2-car garage with storage. The kitchen, dining and great room now live as one generous, connected space designed for effortless everyday living and relaxed entertaining. Finishes include porcelain wood-look plank flooring, custom rift white oak cabinetry, mitered Taj Mahal quartzite, storage-rich island, beverage bar, bistro seating, GE Café appliances and warm designer lighting. A floor-to-ceiling honed limestone fireplace wall adds architectural texture, while sliding glass doors extend the living space directly to the rear patio and desert preserve beyond. Beyond the visible design, the major systems were also addressed for long-term peace of mind: new GE Cafe Kitchen appliances, new roof underlayment with 20-year warranty, new HVAC with 10-year warranty, whole-house water filtration, updated electrical, plumbing, LED lighting, landscaping, irrigation, drainage, French drain system and smart-home features including locks, garage, appliances and Ring doorbell. Completed by a licensed Arizona ROC contractor, with full specifications available. The primary suite is calm, private and beautifully finished, offering desert views, sitting area and spa-caliber bath with frameless glass shower, freestanding soaking tub, dual quartzite vanities, champagne-bronze fixtures and backlit LED mirror. The detached casita, accessed through its own glass-door courtyard entrance, offers flexible space for guests, private office, studio, wellness room or quiet retreat. Outdoor living is intentionally low-maintenance and deeply peaceful, with an intimate front courtyard for morning coffee and a private backyard designed for sunsets, starlit evenings and quiet desert connection. Bellasera offers boutique guard-gated living with clubhouse, fitness center, library, heated pool and spa, tennis, pickleball, walking trails, social activities and gated dog park. This is more than a remodeled home. It is move-in certainty, guest flexibility, desert privacy and North Scottsdale lifestyle -- already completed, already refined and best experienced in person. WHAT'S ALREADY DONE New Roof & Double Under Layment - 20-year warranty New Trane HVAC - 10-year warranty New GE Cafe Kitchen Appliances New whole-house water filtration system Updated electrical, plumbing, and LED lighting throughout New landscaping, irrigation, drainage, and French drain system Smart home features: locks, garage, appliances, Ring doorbell Licensed Arizona ROC contractor - full specs available MAIN REMODEL HIGHLIGHTS Kitchen & great room fully reimagined with an open, modern layout. Not dated - updated for style, function, storage, and everyday comfort. Steps from Bellasera amenities, clubhouse, pool, courts, and social activities. LOCATION Quiet cul-de-sac setting. No through traffic and no road noise. No rear neighbors. Rear yard backs to acres of protected natural desert. Short walk to clubhouse, pool, fitness center, and courts. WHAT MAKES THIS HOME DIFFERENT Not just remodeled -- fully reimagined with renewed infrastructure, modern systems, and lower-maintenance living. Better flow, smarter storage, and a more comfortable day-to-day lifestyle. Designed for lock-and-leave convenience and peace of mind. Comprehensive, cohesive redesign with professional planning. Construction completed by licensed Arizona ROC contractor. WHOLE-HOUSE FEATURES Smart home features: garage door, door locksets, kitchen appliances, Ring doorbell (WIFI-ready). Updated systems and infrastructure: roof, HVAC, electrical, LED lighting, plumbing, exterior foundation and more. Two outdoor living spaces: private courtyard and open backyard. White oak wood-look plank tile flooring throughout. Recessed LED lighting throughout. Plantation shutters throughout. New 7-inch notched baseboards. New interior, exterior, and garage paint. KITCHEN Full redesign & expansion. Custom rift white oak cabinetry with new island and storage. GE Café designer stainless appliances and range hood. Built-in wine/beverage refrigerator. Taj Mahal quartzite slab counters with thick mitered edges. Oversized Taj Mahal quartzite island with extra-thick mitered edge. Island sink with pull-down faucet and filtered-water faucet. Full-height marble backsplash. Under-cabinet and island LED lighting. Statement island chandelier. New beverage bar with bistro seating area. GREAT ROOM & DINING Beautiful dining chandelier. Floor-to-ceiling honed limestone fireplace feature wall. Gas fireplace insert with new H-burner and fire media. Custom inset TV/media wall, connection-ready. Modern lighted ceiling fan with remote. Open layout for comfortable entertaining. Sliding glass patio door connects living space to rear patio and desert views. PRIMARY SUITE Spacious bedroom with extended sitting area for desk, exercise, or reading. Private double-door entry with glass transom window. Modern lighted ceiling fan with remote. Peaceful desert views. Walk-in closet. PRIMARY BATH Large-format modern tile flooring. Dual Kohler sinks and Taj Mahal quartzite vanity surfaces. Custom cabinetry with extensive storage. Freestanding soaking tub with built-in niche. Walk-in full-glass shower with modern tile design. New commode with added storage above. Modern plumbing fixtures and LED lighting. Full-width back-lit, framed LED vanity mirror. SECOND BEDROOM & BATH Bedroom includes modern lighted ceiling fan with remote and courtyard views. Walk-In Full Closet Bath features large-format modern tile flooring. Kohler sink, Taj Mahal quartzite, and updated cabinetry. Walk-in full-glass shower with modern tile design. Modern plumbing fixtures and LED lighting. Full-width back-lit, framed LED vanity mirror. New commode. GUEST CASITA & ENSUITE BATH Private casita with courtyard views and full closet. Large-format modern tile flooring. Modern lighted ceiling fan with remote. Ensuite bath with Kohler sink, Taj Mahal quartzite, updated cabinetry. Walk-in full-glass shower with modern tile design. Modern plumbing fixtures and LED lighting. Full-width back-lit LED vanity mirror. New commode. DEN / OFFICE Spacious open flex space with rear patio & desert views Modern lighted ceiling fan with remote. Recessed LED lighting. STORAGE Added additional custom cabinetry in hallway, island, pantry, laundry, and garage. OUTDOOR LIVING No rear neighbors; open-view fence to protected natural desert. Private front courtyard, walled courtyard, side yards, and rear patio. Covered rear patio with ceiling fan and LED lighting. Recessed LED soffit and exterior lighting. Gas stub in courtyard for BBQ or fire feature. Courtyard and rear patio areas for seating and dining. New desert landscaping, drippers, and irrigation lines. New low-voltage landscape controller and LED up lighting. New exterior drainage and French drain system. Critter screen fencing along rear view fence. 2025 SYSTEMS & INFRASTRUCTURE UPDATE New roof with 20-year warranty. New main-house HVAC with 10-year warranty. New water main riser, pressure regulator, and backflow valve. New whole-house water filtration system. New plumbing fixtures, in-wall valves, and drains. New garage lift system: motor, springs, cables, rollers, wall pad, remotes; under warranty. Updated electrical throughout with new recessed LED lighting. Exterior Foundation Repaired, Sealed and Painted Garage fire sprinkler system was tested and tagged. COMMUNITY DESCRIPTION - TOP REASONS WHY BUYERS FALL IN LOVE WITH BELLASERA * Guard-gated privacy - quiet, secure & intentionally exclusive * Boutique desert setting - only 360 homes * 40% preserved Sonoran Desert - protected open space that will never be built on * Resort-caliber clubhouse (5,000+ SF) - full fitness center, lockers, steam rooms, library / media lounge, gathering areas & social amenities * Heated beach-entry pool, lap lanes & spa - year-round relaxation & wellness * Lighted tennis, pickleball & basketball courts - active leagues * 8-miles of scenic walking & jogging trails - woven throughout untouched desert * Active social community - curated events, clubs & neighbor connection * Wellness-focused living - active residents, scheduled fitness classes & lifestyle balance * Elite Shopping, Dining & Golf Nearby - convenience without traffic congestion * A calm, elevated desert lifestyle - refined, peaceful & effortlessly livable * 10,000+ SF dog park & social gathering area - one of the largest private dog parks in North Scottsdale

30962 N 74th Way, Scottsdale

$1,374,500
2 Beds 3 Baths 7030980 MLS 2,650 SqFt.
Nestled on a premium golf course lot within the exclusive gated Enclave on 8th community in North Scottsdale near The Boulders, this exceptional contemporary desert residence offers breathtaking golf course, mountain, and Sonoran Desert views with unforgettable sunsets. Built in 2018 and hardly lived in, this single-level home features 2bedrooms, 3 bathrooms, office, workout room and 2,615 square feet of thoughtfully designed luxury living. The open-concept floor plan showcases soaring 12-foot coffered ceilings, abundant natural light, plantation shutters, a outdoor firepit, and seamless indoor-outdoor living with expansive glass doors opening to a resort-style backyard. Designed for entertaining, the outdoor space offers a covered patio, fire features, boulders, pavers, and privacy. Nestled on a premium golf course lot within the exclusive gated Enclave on 8th community in North Scottsdale near The Boulders, this exceptional contemporary desert residence offers breathtaking golf course, mountain, and Sonoran Desert views with unforgettable sunsets. Built in 2018 and hardly lived in, this single-level home features 3 bedrooms, 3 bathrooms, and 2,615 square feet of thoughtfully designed luxury living. The open-concept floor plan showcases soaring 12-foot coffered ceilings, abundant natural light, plantation shutters, outdoor fireplace and seamless indoor-outdoor living with expansive glass doors opening to a resort-style backyard. Designed for entertaining, the outdoor space offers a covered patio, fire features,, multiple seating areas, and privacy. The chef's kitchen is beautifully appointed with Wolf and Sub-Zero appliances, premium granite countertops, a large island, and custom cabinetry with rollout shelves. A split floor plan provides privacy, highlighted by a luxurious primary suite with spa-style bath, soaking tub, walk-in closet, and serene views, plus a spacious guest en-suite and flexible third bedroom/office. Additional features include smart-home capabilities, interior light and ceiling fan package, energy-efficient construction, an extended storage or workout room, plantation shutters, electronic shade screens, telescoping doors, travertine pavers, landscaping boulders, and close proximity to world-class golf, dining, hiking, and all that North Scottsdale has to offer. Gated, private, views and newer construction.

35183 N 72nd Place, Scottsdale

$2,295,000
4 Beds 4 Baths 7030518 MLS 4,256 SqFt.
Golf course, mountain and desert views set the stage for this updated single level home in gated Fairways at Troon North. Set on the 6th green of the Monument Course, the property is designed for relaxed indoor-outdoor living. The backyard offers a pool and spa, putting green, covered patio, and fireplace with built-in bench seating, while a redesigned front yard with a tranquil stream creates memorable curb appeal. Inside, wood-plank ceilings, a stacked-stone fireplace, plantation shutters, and generous living spaces add warmth and character. The open kitchen features a large island, double ovens, gas cooktop, built-in refrigerator, and wet bar. A new roof, new HVAC systems, and fresh exterior paint complete the package, all near acclaimed golf, hiking, and dining.

9678 E Hidden Green Drive, Scottsdale

All information should be verified by the recipient and none is guaranteed as accurate by ARMLS. Copyright 2026 Arizona Regional Multiple Listing Service, Inc. All rights reserved.