Refine Search
Sort by
$1,125,000
3 Beds 3 Baths 6950959 MLS 3,386 SqFt.
Tucked behind the gates of one of North Scottsdale's most sought-after communities, Bellasera welcomes you with desert elegance and refined luxury. This beautiful residence features an inviting, open floor plan designed for both comfort and entertaining. A formal living room and private den/office sit just off the entry. Down the hallway, two generous guest suites share a well-appointed split bathroom. Opposite the suites, French doors open to a serene private courtyard, an ideal spot for morning coffee or intimate gatherings. The large formal dining room also offers French door access to this courtyard, creating seamless indoor-outdoor flow. The spacious kitchen is equipped with granite countertops, a large center island, and a cozy breakfast nook. It opens to the family room, complete with a fireplace and custom built-ins for media storage and display. The primary suite offers a true retreat, featuring a large sitting area with access to the back patio. The luxurious primary bath includes separate vanities, a walk-in closet, private water closet, dual-entry shower, and a soaking tub with motorized privacy shades. Originally 4 car garage (2 tandem) now 3-car garage plus 2nd office, work shop (temperature controlled) provides ample storage, and versatile office, workshop, gym or hobby space.

7611 E Pontebella Drive, Scottsdale

$2,695,000
3 Beds 4 Baths 6950526 MLS 4,075 SqFt.
Certificate of Occupancy in hand! Move in now! Nestled on a premier 1+ acre view lot with complimentary pool in the gated enclave of Sonoran Sanctuary, this is modern desert living at it's finest. Expansive great room flows seamlessly to a dramatic wrap-around cantilevered patio cover, delivering unobstructed panoramic views. Gourmet kitchen boasts commercial-grade appliances, oversized island, and spacious walk-in pantry. Bedroom suites include baths and private patios, office, 1197sf covered patio space total. Climate-controlled 4-car garage with mini-split option. 2×6 construction, spray-foam insulation, curbless showers, 15' tall celings, Taj Mahal quartzite counters, real wood floors and very opoen floor plan. Views, views, views

10876 E Rising Sun Drive, Scottsdale

$2,601,000
4 Beds 5 Baths 6950514 MLS 4,388 SqFt.
*Builder Incentive* Pool or 3-2-1 buydown. 3.50% rate | 6.538% APR (760 FICO). Seller-funded. NMLS #1842513. Restrictions apply. From the moment you enter, the dramatic sightline draws you through the foyer and great room, past 16'x10' pocket glass doors to a resort-style covered patio with a fireplace perfectly framing majestic Winfield Mountain. Your private desert masterpiece awaits: a stunning 4,300+sf modern luxury estate on a 1-acre view lot in prime North Scottsdale, moments from Whisper Rock with no HOA. Chef's kitchen with commercial grade appliances, 1205sf of covered patio space, oversized 3-car garage w/ mini-split option, 2 fireplaces, spray-foam insulation, curbless showers; still time to select all finishes + optional view deck. May 2026 completion. Views, views, view

33172 N 82nd Street, Scottsdale

$1,000,000
4 Beds 3 Baths 6950186 MLS 3,200 SqFt.
Desert living at its finest! This custom-built 4-bedroom, 3-bath home sits on a sprawling 1-acre lot with NO HOA and offers the perfect blend of comfort, space, and functionality. BONUS: Brand-new roof completed October 2025! Constructed with slump block, the home welcomes you with a grand entry into the main living space, highlighted by soaring ceilings, a gas fireplace, and expansive windows that flood the home with natural light. The cozy yet well-appointed kitchen features brand-new KitchenAid double ovens (2024), a built-in Sub-Zero refrigerator, ice maker, gas cooktop, dual sinks, granite countertops, and a charming bay window ideal for casual dining. The private primary suite is a true retreat, complete with its own gas fireplace, walk-in tiled shower, soaking tub, dual vanities, and a spacious walk-in closet. Secondary bedrooms are generously sized, each offering walk-in closets and access to full bathrooms. Garage space is exceptional with large 18' x 10' double doors, tandem parking up to 42 feet in length, high ceilings, and ample room for storage, toys, or a workshop. Step outside to enjoy Arizona sunsets from the extended covered patio. The backyard offers a mix of natural grass, desert landscaping, and a convenient dog run. Additional features include a separate den/office with double doors and a closet, underground 500-gallon propane tank, extensive paver driveway and walkways, real wood flooring, a large laundry room with extra storage, and so much more. This is a must-see property!

39241 N Boulder View Drive, Scottsdale

$1,050,000
2 Beds 3 Baths 6949677 MLS 2,200 SqFt.
Experience effortless Arizona luxury in this beautifully upgraded and expanded Crista model, perfectly positioned within Terravita's premier guard-gated golf community. With 2,200 sq ft of single-level living, the home showcases 12-ft ceilings, clerestory windows, and breathtaking panoramic views of Black Mountain. Ideal north-facing exposure fills the interior with natural light throughout the day, creating a tranquil, lock-and-leave retreat surrounded by the beauty of the Sonoran Desert. The living and dining areas offer high ceilings, sculptural lighting, and mountain-focused sight lines that feel open yet intimate. A flexible front den provides an ideal space for an office or media lounge. The chef's kitchen features an 11-ft seamless island with double-sided storage, a deep farmhouse sink, premium stainless appliances, gas cooktop, and pot fillerperfect for cooking, gathering, or entertaining. Outdoor living unfolds on the covered patio, where a gas firepit, raised planter, and a low-maintenance yard are all set against dramatic Black Mountain scenery. Recent exterior upgrades include new irrigation, stone, and refreshed hardscape. Additional improvements include a whole-house water treatment system, Tesla charger, tinted windows, updated electrical and dimmers, new baseboards, custom garage cabinetry, and a 2024 roof underlayment with transferable warranty. Transferable solar keeps energy costs impressively low. Terravita offers one of the best-valued amenity packages in North Scottsdale. Residents enjoy a member-owned private golf course, championship practice facilities, tennis and pickleball courts, a modern fitness center, multiple pools, a redesigned clubhouse, scenic walking trails, a full-service onsite restaurant, and the Terravita Art Center. A robust calendar of wine dinners, themed events, wellness classes, workshops, and seasonal celebrations creates a warm, connected community.

6758 E Nightingale Star Circle, Scottsdale

$2,770,000
5 Beds 5 Baths 6949587 MLS 4,789 SqFt.
Situated on a private corner lot surrounded by pristine desert landscape, this stunning home is the perfect blend of desert ranch architecture and modern luxury. The open great room features soaring beamed ceilings, reclaimed hardwood floors, and a massive glass wall that effortlessly opens to the backyard. The home boasts two primary bedrooms, each with its own en-suite bathroom, as well as two additional guest rooms and a separate casita that functions as the 5th bedroom. A wet bar, conveniently located in the open great room is perfect for entertaining. The large kitchen is a chef's dream, featuring dual islands, ample counter space, and high-end finishes, ideal for both casual dining and hosting guests. For ultimate outdoor enjoyment, the backyard is centered around the heated pool and spa, an outdoor fire-pit, and a built-in BBQ. The guest house, complete with its own fireplace, offers additional space for your guests. This exceptional property is designed for those who appreciate fine details and seamless indoor-outdoor living, all while enjoying the peace and tranquility of a private desert setting.

8454 E Leaning Rock Road, Scottsdale

$7,600,000
4 Beds 6 Baths 6949445 MLS 7,433 SqFt.
Stunning Desert Mountain estate with FULL GOLF MEMBERSHIP, fully Furnished and remodeled 2023-2024 has everything you could wish for . A romantic Lee Hutchison Masterpiece, this 7,447 sq ft home sits on 1.7 acres across two lots with exceptional privacy, golf courses and panoramic Continental Mountain views. Features include 4 bedrooms, 6 baths and 9 fireplaces. Resort-style outdoor living offers new travertine decking, resurfaced pool, spa, fire pit, Alfresco grill and multiple seating areas. Inside, the new gourmet kitchen includes quarter-sawn Plato cabinetry, Thermador appliances, Smeg espresso maker and quartzite counters. Great room has curved quartzite bar, wine cooler, 100'' TV and mountain views. Luxurious primary suite with fireplace, SDH bedding, quartzite bath and custom closet. Large guest casita with fireplace. Extensive mechanical updates: new HVAC (primary & casita), new tankless water heaters, new water service, new water softener, new security system, and more. Move-in ready perfection in Desert Mountain. And, we have a "ramp" option as well, if you prefer no steps!

10460 E Palo Brea Drive, Scottsdale

$2,950,000
4 Beds 6 Baths 6949416 MLS 5,343 SqFt.
PRICE REDUCED - Enjoy 260 Degree VIEWS from this charming Lash McDaniels design home is nestled within the community of Carefree Ranch yet within close proximity of the gate. You are welcomed with a mix of warm earthy tones, a weathered brick accents and inviting wood courtyard gates. As you enter the home, you're greeted by a spacious foyer adorned with vintage decor and soft lighting. The living room boasts large windows flooding the space with natural light all while highlighting the warm wood details and cozy fireplace. Entertain family and friends in the intimate elevated formal dining room. The kitchen combines modern appliances with rustic cabinetry, creating yet another warm and inviting space which flows seamlessly into the breakfast area and family room with fireplace. A cozy office with custom wood doors is just steps away from primary suite which features another inviting fireplace, sitting area and stunning views. On the opposite wing you will find two comfortable bedrooms, each with its own unique character and ample storage space. The private separate guest castia is sure to please all your guest with kitchenette and forever views. Outdoors patio spaces are a serene oasis with private pool and spa, multiple sitting and entertaining areas, large fireplace and built in BBQ; relax and enjoy the amazing Arizona sunsets, mountains and stunning city iight views.

9215 E Red Lawrence Drive, Scottsdale

$1,280,000
4 Beds 4 Baths 6949326 MLS 3,048 SqFt.
Beautiful brand new spec home with custom finishes, mountain views and a private, peaceful setting. (Additional models and properties available in the area and more coming soon!) This particular home blends modern and traditional styles with a wide open floor plan. The great room flows into the kitchen, perfect for relaxing or hosting. Kitchen features stainless steel appliances, custom wood cabinets, wall-mount oven and microwave. Enjoy a cozy fireplace, stacking doors to the patio, and a big backyard. The master suite has a freestanding tub, walk-in shower, dual vanities, and two large walk-in closets. This property offers all the amenities you've been looking for! Estimated completion is Early 2026.

29085 N 141st Street, Scottsdale

$2,150,000
6 Beds 6 Baths 6949012 MLS 4,854 SqFt.
Stunningly remodeled North Scottsdale estate with six en-suite bedrooms, owned solar, and a resort backyard on nearly one private acre. Tucked into a quiet cul-de-sac in the Lomas Verdes community, this single-level 6 bed / 6 bath, 4,854 sq ft home is designed for luxury living & hosting: a true indoor-outdoor Arizona experience. Every bedroom is an en-suite, creating flexible spaces for family, guests, work-from-home offices, or an in-home gym or hobby rooms. At the heart of the home is a brand-new chef's kitchen with custom cabinetry, slab granite counters, gas cooktop, wall oven plus steam oven, dual dishwashers, large center island, and a sunny breakfast nook that overlooks the backyard. An expansive great room with 12-foot ceilings and a disappearing wall of glass opens the interior to the patio and pool, making everyday living and entertaining feel seamless. The resort-style backyard has been fully refreshed with new travertine pavers, an extended covered patio, built-in BBQ island, sparkling Pebble Tec pool and spa, and mature landscaping with citrus trees. Space to host large gatherings, watch kids or grandkids play, or simply relax in privacy and quiet desert air. Thoughtful upgrades focus on comfort and efficiency: owned solar with a new inverter, (2) high-efficiency Trane 5-ton furnace and AC units, new 25-year roof, and new tankless water heaters help control utility costs and reduce future capital expenses. Additional features include travertine and stone flooring, multiple fireplaces, wet bar, breakfast bar, central vacuum, high ceilings, energy-efficient HVAC, and an oversized 4-car garage with ample storage. PRIME Scottsdale location in the 85266 ZIP code, this home offers a rare combination of space, privacy, and convenience. Proximity to world-class attractions such as the Barrett Jackson Auto Show, Phoenix Open, Arabian Horse Show, and just minutes to everyday shopping, dining, fitness, golf, and top Cave Creek Unified schools, yet set back on an approximately 0.88-acre lot in a low-traffic cul-de-sac. If you're looking for a single-level, move-in-ready North Scottsdale estate with true multigenerational potential, low operating costs, and a backyard that feels like a private resort, 6938 E Lomas Verdes is the home to see.

6938 E Lomas Verdes Drive, Scottsdale
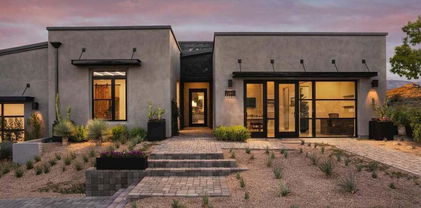
$1,950,000
5 Beds 5 Baths 6948807 MLS 3,701 SqFt.
STUNNING VIEWS in Every Direction!! Private Lot in Troon Village. Gated DBL Front Courtyard with Travertine Pavers, Leads to a Spacious Casita w/ Kitchenette. Foyer Entrance to Custom Home with High Ceilings, Living Area with FPL & Built-ins. Formal Dining, Open Great Room Designed for Entertaining with Open Kitchen, Granite Countertops & Island with Seating + Surround Sound, Gas FPL & Wet Bar with SubZero Ice Maker & Wine/Beverage Cooler. Spacious Primary Bedroom has Double Sided FPL & Exit to Patio with Beautiful Pebble Tech Pool & Spa with Waterfall, Gas Fire Bowls + Built-in Gas BBQ, Kiva FPL, Two Private Patios with Travertine, Natural Stone & Gorgeous Landscape Lighting. Two New HVAC's & New Exterior Paint in 2022. VIEWS, LOCATION, CUSTOM QUALITY, METICULOUSLY CARED FOR. A DREAM Unobstructed Mountain & Boulder Views + 1.45 Acres, Boarders Natural Area Open Space (NAOS) to Enjoy Wildlife, Privacy & Tranquility. Walk or Bike to Tom Thumb's Trailhead nearby, for Fabulous Hiking Trails in the McDowell Sonoran Preserve!

23557 N 119th Way, Scottsdale

$898,275
3 Beds 3 Baths 6948665 MLS 2,343 SqFt.
Did someone say ''I really want a home with spectacular views'' Yes, I did. Well, this home is definitely the one. Come and see this fantastic panorama view of the most recognized mountains in all of Scottsdale - Troon and Pinnacle Peak. And as a plus. the home is fantastic also. Features a sought-after open concept with spacious living room and kitchen, view windows, efficient flow of appliances in the kitchen, fireplace. split master bedroom with walk in closet. Spacious entertainment type backyard with flagstone and water feature. Three car garage with lots of built in storage, and water softener. Home sits on a very flat driveway with only one neighbor and backs into a wonderful wildlife park leaving the back exposed to some of the b est unobstructed views. Great community lifesty

11181 E Hedgehog Place, Scottsdale

$1,925,000
4 Beds 5 Baths 6948634 MLS 3,671 SqFt.
Nestled within the coveted guard-gated golf and resort community of Terravita, this exquisite single-level residence offers an exceptional blend of luxury, comfort, and refined modern living. Rarely available and highly sought after, the expanded Spiritus floor plan with a beautifully redesigned guest casita. The main house and casita provide 3,671 square feet of thoughtful interior space on an impressive 15,532sf cul-de-sac lot that backs to open desert, ensuring serenity, privacy, and mountain views. The moment you enter the home; you will notice the meticulous attention to detail. A sophisticated layout defined by generous room sizes, flowing sightlines, and abundant natural light. With 4 bedrooms, 4.5 baths, office/den/optional 5th bedroom, this home easily accommodates family, guests, work-from-home needs, and private retreats, all while maintaining an atmosphere of casual elegance. The completely remodeled casita offers visitors or long-term guests their own luxurious getaway. Updated with a refined contemporary aesthetic, it blends style and comfort seamlessly, making it ideal for hosting, multi-generational living, or a private office or studio space. Upgrades have been executed with exceptional taste and a commitment to high-end quality. A spectacular powder room remodel features elevated selections from Studio 41, including a stunning Gessi faucet and accessories. The space epitomizes modern sophistication, transforming a simple necessity into an unforgettable design moment. Throughout the home, carefully curated high-end lighting, ceiling fans, and added recessed lighting enhance both ambiance and functionality. In 2023, a new swimming pool and limestone patio were added, transforming the backyard into a resort-quality oasis. Whether lounging poolside, enjoying the shaded seating areas, or hosting gatherings near the fireplace and BBQ area, the space invites relaxation and connection with the surrounding natural beauty. The orientation of the lot, backing to open space, enhances both privacy and uninterrupted sunset views, creating a rare and highly desirable outdoor sanctuary. Practical improvements include a tankless hot water heater, and an electric car charging station add modern convenience. These thoughtful enhancements, combined with numerous other upgrades throughout, demonstrate the care and investment put into every aspect of the property. Living in Terravita means enjoying a world-class lifestyle centered around golf, fitness, dining, and social activities, all set within a breathtaking Sonoran Desert landscape. The community's amenities include lush walking trails, tennis and pickleball courts, clubhouse, pool, and award-winning golf course, complement the home's elevated style and appeal. This exceptional property represents a rare opportunity to own one of Terravita's most desirable floor plans on one of its larger, more private lotsfurther enriched by extensive, high-quality upgrades inside and out. Elegant, modern, and move-in ready, it is a sanctuary of comfort and beauty designed to embrace the best of Scottsdale luxury living.

6374 E Amber Sun Drive, Scottsdale

$6,199,900
4 Beds 6 Baths 6948608 MLS 5,867 SqFt.
This 5,867/sf ''Palo Blanco'' Ranch Hacienda style home is currently being constructed on 2.17 acres of beautiful Sonoran desert within the private and gated 8 home enclave of Windmill. The luxurious home is all on one level with an open floor plan with great room, dining, living and sitting rooms, 4 bedroom en-stuites , den/office, 5.5 baths, fitness room and a 4 car garage. It is filled with high end features including 3 fireplaces, gourmet center island kitchen with Subzero and Wolf appliances and two dishwashers, Butler's pantry, covered patios, covered patios, courtyards, water & fire features, negative edge pool with spa and BBQ. Lots 5 and 7 are also available with soon to come custom homes.

8510 E Tecolote Circle, Scottsdale

$4,000,000
5 Beds 7 Baths 6948390 MLS 7,105 SqFt.
This stunning custom home, designed by renowned architect Shelby Wilson, is a masterful blend of stone, wood, and glass, harmonizing seamlessly with breathtaking desert surroundings. Set against a backdrop of rugged mountains and overlooking the pristine Boulders golf course, this architectural masterpiece embraces indoor-outdoor living with expansive glass walls that invite natural light and frame spectacular views. The main residence showcases warm wood accents, hand-selected stone finishes, and high-end custom details throughout. An open-concept design creates a seamless flow between the living, dining, and gourmet kitchen areas, perfect for both intimate gatherings and grand entertaining. continue to more...... The primary suite is a private sanctuary with spa-like amenities, while additional bedrooms offer comfort and style. The "Moroccan Room" will be a delight for overnight guests, inviting peace and tranquility, private courtyard, scintillating fireplace. Handsome den provides a sophisticated space for quiet conversation, floor to ceiling bookshelves invite you to unwind and dream.A luxurious guest house complements the property, featuring its own living space, two elegantly designed bedrooms, and premium finishes that reflect the main home's refined aesthetic. Outdoors, a resort-style pool and spa provide a serene retreat, surrounded by thoughtfully landscaped desert flora that enhances the natural beauty of the setting. Tucked away is a charming potting shed, with copper sink beckoning any gardener to delight and create. This exceptional residence is a true testament to these original homeowners' visionary design where modern elegance meets organic materials, creating a timeless home in perfect harmony with its environment.

34460 N 79th Way, Scottsdale

$1,150,000
4 Beds 4 Baths 6948387 MLS 3,812 SqFt.
Tucked within an exclusive gated enclave of just six luxury residences, this quality-built home offers privacy and serene desert surroundings in North Scottsdale. Step inside to an open-concept great room with soaring 20-foot ceilings and space ideal for entertaining. Custom finishes abound, including upgraded kitchen appliances, knotty alder cabinetry and doors, granite countertops, and beautiful stone accents. The oversized breakfast bar and inviting eat-in kitchen provide the perfect gathering space for family and friends. The expansive backyard oasis features a pool and spa, boulder waterfall, putting green and oversized covered patio designed for year-round enjoyment. Just steps out your front door, enjoy 67 miles of McDowell Mountain's hiking, biking, and equestrian trails. This southwestern adobe-style retreat truly offers a rare combination of desert tranquility and outdoor adventurewhile still just minutes from upscale dining, premier golf, and world-class shopping in North Scottsdale.

15406 E Cavedale Drive, Scottsdale

$887,000
3 Beds 3 Baths 6948293 MLS 2,258 SqFt.
Price reduced to well under appraisal and ready for a remodel! This prime interior lot is a short walk from the clubhouse and far from noisy roads. The main home of this one owner Vaga model with oversized 3 car garage and casita offers 2 bedrooms and baths, while the casita provides an ideal guest retreat with a 3rd bedroom and bath. The kitchen leads to the patio and casita for seamless indoor-outdoor living. The primary suite features custom cabinetry, an updated bath and a generous walk-in closet. The three-car, air-cooled garage with a workshop area is ideal for a hobbyist or craftsman. Enjoy Black Mountain views from the private backyard. The Terravita lifestyle includes a 38,000 sq. ft. clubhouse, top-ranked private golf, fitness center, heated pool and spa, tennis and pickleball courts, and miles of scenic walking and jogging trails.

33946 N 67th Street, Scottsdale

$1,865,000
4 Beds 5 Baths 6948252 MLS 5,056 SqFt.
There's a reason certain homes sell themselves. This 1.5-acre Tecolote estate is one of them. This isn't just another North Scottsdale property; it's pure Sonoran soul where architectural integrity meets effortless luxury. Step through handcrafted brick archways into a world of soaring wood-beamed ceilings and natural flagstone floors that guide you from the expansive great room through the gourmet kitchen and straight out to covered patios where the real Arizona magic happens. The kitchen was designed by someone who knows their way around serious cooking. A professional Wolf range commands the space. Dual granite islands offer generous prep and gathering zones. Custom wood cabinetry manages to be both gorgeous and highly functional. Outside is where the property truly shines... Your evenings? Poolside under a dramatically lit timber-frame ramada, spa bubbling, string lights dancing overhead. The attached casita--complete with its own full kitchen--turns hosting into an art form, whether it's extended family, discerning guests, or your own private retreat. And there's more: with 1.5 acres and smart site lines, there's ample room to add an additional garage or a new casita, subject to buyer verification of permits and zoning. Keep the current flow or expand to match your vision. Every surface tells a story: exposed brick fireplaces, hand-hewn vigas, tile work that whispers of Old World craftsmanship. Yet nothing feels precious or untouchable. This is a home meant to be lived in, celebrated in, exhaled in. Minutes to championship golf, world-class hiking, and Scottsdale's finest. But once you're here, behind your gated courtyard fountain, you might just forget to leave. Make sure this one is on your list--some homes you have to see in person.

35931 N 82nd Place, Scottsdale

$1,250,000
3 Beds 3 Baths 6948192 MLS 2,004 SqFt.
Nestled within the world-renowned gated golf community of The Boulders, on the 10th Fairway, this highly sought-after Fifth Green home boasts luxurious updates throughout. Upon entering, you'll immediately feel as though you've stepped into a meticulously maintained resort villa. This stylish southwest contemporary home is bathed in natural light, featuring high ceilings adorned with crisp whitewashed beams, sleek white walls, large windows and glass doors with modern window coverings. The ambience is complimented with warm finishes such as blush Saltillo tile floors and a classic Mexican tile fireplace surround. The 2,004 sq. ft. home features 3 bedrooms and 3 baths, a semi-attached casita, and a 2-car attached garage. It also boasts a newly renovated expansive resort-style backyard with a modern pool, spa, patio for dining and lounging areas, a built-in BBQ grill, and lush landscaping with stunning golf course, mountain, and sunset views. Additional updates include a new roof, HVAC system, landscape irrigation, landscape lighting and backyard privacy wall with block and metal view fence. The open floor plan seamlessly connects the well-appointed kitchen with new appliances, backsplash, and breakfast bar with fresh white quartz countertops to the great room area with casual dining, formal dining and sitting areas. The property is entirely on one level, and every backyard window and patio offers a view or access to the private amenities. This property will allow you to enjoy all that The Boulders Fifth Green has to offer including a community pool and close proximity to the Club. The Boulders Club amenities includes two spectacular 18-hole championship courses, a clubhouse, 12 pickleball courts, 5 tennis courts, a workout facility, club pools, The Spa at The Boulders, and multiple restaurants. Club amenities are available separately. Please inquire with the Boulders Club regarding membership availability.

7500 E Boulders Parkway Unit 10, Scottsdale

$3,300,000
6 Beds 5 Baths 6948002 MLS 4,742 SqFt.
Built in 2021 on 1.73 acres, this contemporary retreat is nestled within the tranquil, gated community of Pinnacle Peak Place. Spanning 4,742 sq. ft.—including a 550 sq. ft. guest house—the home blends clean-lined design with warm, inviting finishes. The gourmet kitchen is a true showpiece, featuring high-end appliances, dual dishwashers, and a hidden walk-in pantry. The open-concept great room with wood beams frame a dramatic wall-to-wall slider, creating a seamless connection between indoors and out. Step into the resort-style backyard and take in sweeping Pinnacle Peak views. The space is beautifully landscaped with newly added mature trees and anchored by a heated, lighted pool with integrated spa, deck jets, and an expansive covered patio with tongue-and-groove ceilings. Entertain with ease around the built-in BBQ, gather at the fire pit, or enjoy the low-maintenance turf year-round. Located within 10 minutes of premier golf courses, hiking/biking trails, and upscale shopping and dining, this modern desert sanctuary offers luxury, comfort, and convenience.

8808 E Sulky Circle, Scottsdale

$980,000
3 Beds 3 Baths 6947985 MLS 2,110 SqFt.
Experience refined indoor-outdoor living in this beautifully upgraded private Troon North retreat. Quiet culdesac w/lush desert & mountain views this 0-step 1-level gem blends timeless style w/modern upgrades. Ideal as primary or lock-n-leave. Thoughtfully updated w/wood floors, plantation shutters, quartz counters, cabinetry, induction cktp, stainless appl. Designer touches w/mesquite shelving, barndoor & cedar-lined closet. Resort Yard features upgraded PebbleTec pool, new Sundance spa, travertine patios, wood-ceiling veranda, BBQ & enhanced desert landscape. Major updates: new AC, pool heat pump, full plumbing, skylight, foam roof coating, cameras, interior paint, new doors & stunning handcrafted custom iron entry w/mtn views-creating turnkey, move-in-ready luxury escape. CLICK ''MORE'' Nestled in the high Sonoran Desert, this coveted Troon North location offers one of Scottsdale's most exceptional lifestyle settings where luxury, nature, and recreation meet. Residents enjoy breathtaking desert vistas, dramatic boulder formations, and Scottsdale's acclaimed Dark Sky Initiative, preserving star-filled nights and serene evening ambiance. Just moments away are some of Arizona's most prestigious private golf and country clubs offering Championship golf, tennis, pickleball, fitness centers, and elegant clubhouses, this home and amenity-rich neighborhood create a true resort-style living environment. Outdoor enthusiasts are surrounded by endless recreation: the McDowell Sonoran Preserve offers 180+ miles of pristine trails for hiking, biking, running, and wildlife viewing. Iconic destinations for walks, hikes and riding Pinnacle Peak, Brown's Ranch, Tom's Thumb, and Granite Mountain. All within easy reach. World-class dining, shopping, and hospitality are just minutes away. Enjoy the acclaimed 5-STAR Resorts in Scottsdale at Troon North and others nearby, along with Michelin-rated restaurants, Spa retreats, and boutique experiences. Upscale retail centers including Kierland Commons, Scottsdale Quarter, and DC Ranch Marketplace offer luxury brands, outdoor walkability, and vibrant culinary destinations. North Scottsdale and Cave Creek also provide quality education options, top-rated private and public schools, excellent private institutions, family-friendly parks, and community amenities that round out its premium lifestyle appeal. World class medical and health opportunities abound as well. This region blends tranquility with convenience, offering an unmatched combination of natural beauty, refined living, and proximity to the best of Scottsdale, making 11192 East Dale Lane not just a residence, but a gateway to an exceptional way of life. UPGRADES & UPDATES INCLUDE: EXTERIOR: Stone work on house and barbecue island (2016) Tile on barbecue counters (2016) Custom iron courtyard gate & front door (2015) New landscape lighting (2023) Motion lights on back patio (2025) Wood ceiling on patio (2016) Travertine tiles on patio and pool deck (2016) Metal wall art in courtyard (2023) New courtyard landscaping (2025) New energy efficient air conditioner (2014) New water heater (2022) All new plumbing throughout house (2016) Stainless steel barbecue (2020) New side gate (2025) Lemon & orange trees (2021) Foam roof & sealed tile area (2019) New skylight (2025) Ring cameras front & back (2024) Fiber optic to house (2025) Exterior house painted (2025) INTERIOR: Kitchen cabinets resurfaced (2015) Resurfaced cabinets in primary & guest baths (2015) New quartz countertops in kitchen, bathrooms, laundry (2015) Quartz countertops in bathrooms (2015) Wood cabinets & quartz counters in laundry (2017) Induction cooktop (2023) All new stainless steel appliances (2015) New faucets throughout (2017) Engineered wood flooring (2021) Carpet in primary bedroom (2021) Partial cedar lining in primary closet (2020) New shower enclosure in primary bath (2020) Plantation shutters in primary bedroom & bath (2014) Plantation shutters in guest bedroom (2014) New fireplace tile facade and hearth (2021) Replaced all toilets with chair height (2016) Cabinet sink in powder room (2016) All new six panel doors including pocket doors (2025) All interior doors painted (2025) Barn door in third bedroom/office (2025) Custom mesquite shelving in third bedroom/office (2014) Interior paint (2025) Living room wall unit reconfigured to accommodate larger TVs (2014) New ceiling fans (2016) Under sink water filtration system (2025) POOL: New pool heat pump (2016) Pebbletec installed (2014) New Sundance spa (2022) New digital variable speed pool pump and motor (2022) Pool and waterfall pop up pump (2025) New pool light (2025) GARAGE: New garage door openers (2024 & 2025) New garage cabinets (2014) Water softener (2016) THIS TROON NORTH REMODELED BEAUTY IS A MUST-SEE. CALL FOR YOUR TOUR TODAY!

11192 E Dale Lane, Scottsdale

$925,000
3 Beds 2 Baths 6947973 MLS 2,150 SqFt.
Experience effortless desert living in this beautiful single-level home with a coveted floor plan in the gated 55+ community of Scottsdale Heights. Enter through a striking wrought-iron front door that brightens the entry. The open great room flows into a spacious kitchen with a massive granite island, gas cooktop, double ovens, and walk-in pantry. Tile flooring runs throughout, and the perfectly functional floor plan offers ample storage plus a separate wing for two guest rooms and a bath. The primary suite includes a double vanity and expanded walk-in closet. A multi-panel pocket slider opens to a private backyard with built-in BBQ. Community amenities include a heated pool and spa, pickleball, dog park, and a short walk to grocery, gym, and Ashler Hills Park.

7246 E Camino Salida Del Sol --, Scottsdale

$1,025,000
3 Beds 3 Baths 6947838 MLS 2,317 SqFt.
Welcome to the community of Winfield, a luxurious, guard-gated enclave in North Scottsdale that perfectly blends the sophistication of Scottsdale with the desert inspired ease of neighboring Carefree. This well maintained Semi-Custom home exemplifies fluid architectural design, with smooth transition between kitchen, dining and living areas making it perfect for entertaining. The open connection between the kitchen with rosewood cabinets and a dining area ensures a natural, easy transition from mingling and cooking to enjoying a sit-down meal. The adjacent dining space provides a dedicated area for meals, while the island offers a more casual and versatile spot for quick snacks or buffet-style serving. The great room provides a warm and inviting atmosphere, centered around a cozy fireplace with a stone surround creating a stunning, focal point that draws the eye and anchors the room. The formal dining room located off the great room is designed to allow for an easy and functional conversion as a den or office. Experience a private sanctuary with the primary bedroom suite thoughtfully situated on its own side of the home, separated from the other bedrooms by the main living area, creating a quiet, secluded space for relaxation and rest. The other side of the home features a private guest wing, where two comfortable bedrooms share a well-appointed bathroom. Plantation shutters throughout. A private paradise awaits in this spectacular, resort-style backyard. Step outside from the great room and onto the spacious, covered patio, a perfect extension of the indoor living space. Stamped pavers guide you past a lush grassy area, ideal for play and pets, toward the crackling warmth of the outdoor fireplace. On cooler evenings, gather around the fireplace for a cozy night under the stars. For the ultimate relaxation, a heated, in-ground spa bubbles invitingly, offering a luxurious escape just steps from your back door. This outdoor oasis is made even more special by fruit trees, providing a sweet harvest and a touch of natural beauty to this entertainer's dream. Practicality abounds with a dedicated laundry area adjoining a spacious 3-car garage with space for a workshop and extra storage. Winfield offers upscale amenities including a resort-style, heated, Olympic-size pool with a beach entry and lap lanes, offering a perfect place for both exercise and relaxation, a clubhouse including a state-of-the-art fitness center, and aerobics and meeting rooms. Next to the clubhouse there are eight illuminated tennis courts, including two clay courts, and dedicated pickleball courts, sports enthusiasts can enjoy competitive or social play. Conveniently located a short distance away, you'll find a wide selection of shopping, dining, and personal services. For outdoor recreation, explore Ashler Hills Park, a brand-new park within walking distance offering playground, pickleball courts and hiking trails.

33572 N 79th Way, Scottsdale

$7,495,000
7 Beds 9 Baths 6947806 MLS 9,711 SqFt.
Situated in Prado, an exclusive gated community of 4+ acre private estates, rests this timeless Mediterranean masterpiece with mountain views. Built by Calvis Wyant, the estate features a 8,148/sf main house with 5 bedrooms plus a lavish 1,421/sf 2 bedroom guest house for a total of 9,711/sf of living space. The impeccable grounds include a pool and spa with a ramada, putting & 85 yd chipping green , large grass yard, pickle ball & basketball court that could be easily be converted to pickle ball courts. Car lovers will appreciate the 7 car garage with room for additional garages or RV storage. The homes lavish finishes and features include, formal living and dining room, family room, gourmet kitchen, breakfast room, office, theater, game room, primary suite with sitting room, spa like... bath & huge closets, fitness/sauna room, wine room, wet bar, beamed ceilings, wood and stone floors, 6 fireplaces and much, much more. Walking distance to shopping and restaurants and 5 minutes to the 101 takes you anywhere int the valley in short time.

24547 N 91st Street, Scottsdale

$2,750,000
4 Beds 5 Baths 6947787 MLS 4,112 SqFt.
Completely remodeled and reimagined in 2008, this exceptional 4 bedroom, 4.5 bath, 4,112 sq ft home with a 3-car garage is located in the guard-gated community of Glenn Moor at Troon Village. Perfectly positioned to view the 10th hole of the private Troon Country Club Golf Course in its entirety, the home also enjoys stunning down-valley, mountain, and city-light views. Glenn Moor offers 24-hour secured entry, a clubhouse with pool and tennis court, and guest parking. A winding driveway leads to mature landscaping filled with unique specimens, stately trees, and flowering accents. Inside, the home showcases soaring ceilings, clerestory windows, wood casement windows and doors, and travertine flooring throughout the main living areas finished with clean, modern smooth walls. The family room features a stacked-stone fireplace, full pocketing doors that blend indoor and outdoor living seamlessly, and a beautiful arched entry door with sidelights. Formal dining (currently used as a billiards room) offers exterior access. The chef's kitchen overlooks the backyard and offers stained cabinetry, ogee-edge granite counters, stainless steel appliances, a stainless apron sink, prep sink in the island, gas cooktop, custom hood vent, walk-in pantry, two dishwashers, and a side-by-side fridge/freezer. The kitchen flows into the breakfast nook with a full bar with sink and beverage refrigerator, and an air-conditioned wine room appointed with smooth pebble flooring, ideal for entertaining. The primary suite features a corner kiva fireplace, private office/reading nook, exterior access, and premium carpeting. The spa-like bath includes dual vanities, an oversized soaking tub, glass-enclosed shower, and a custom closet with exquisite built-ins. Three additional guest suites each offer their own private bath; one includes exterior access and built-in shelving. The spacious laundry room provides abundant storage, a sink, and direct access to the 3-car garage. The backyard is truly a retreat: a stunning pool positioned at the edge of the yard, a centerpiece fire pit, large covered patio with tall ceilings, a private spa just off the primary suite, raised planters, and lush, thoughtfully designed landscaping. The premium cul-de-sac lot is flanked by open space on three sides, offering exceptional privacy and panoramic views of golf, mountains, desert landscape, and twinkling city lights. A rare opportunity in one of Troon's most desirable guard-gated enclaves.

10801 E Happy Valley Road Unit 103, Scottsdale

All information should be verified by the recipient and none is guaranteed as accurate by ARMLS. Copyright 2026 Arizona Regional Multiple Listing Service, Inc. All rights reserved.