Refine Search
Sort by
$4,150,000
5 Beds 4 Baths 7026118 MLS 4,203 SqFt.
Ultimate luxury and equestrian freedom on 4 private acres. Discover this stunning 4,200 sq. ft. custom estate, built in 2021 and situated on a rare 4-acre county island with no HOA. This meticulously designed property offers the perfect blend of modern sophistication and outdoor adventure, featuring a high-end 5 bedroom home and 3 expansive acres dedicated to equestrian use or custom expansion. 5 bedrooms, 4 full bathrooms, porcelain floors, large pool, waterfall, spa, firepits, golf putting green, extended covered patio, outdoor kitchen, owned solar, foam insulation, city water, paved roads, 4 car deep garage, RV garage, rooftop terrace offering breathtaking mountain/city light vistas, misters, outdoor heaters and many other extras!

5601 E Red Bird Road N, Scottsdale

$2,136,119
4 Beds 5 Baths 7025828 MLS 4,230 SqFt.
**AGENTS - Please read private remarks** This brand new home offers a Casita with private entrance, a gourmet kitchen with Wolf & Sub-Zero appliances, modern tile flooring, quartz counters with waterfall edge in the kitchen, contemporary iron entry door, infrared ceiling patio heaters, 12ft rolling wall of glass at the nook and a 15ft rolling wall of glass at the great room. With trails offering access to the Preserve and its 150+ mile trail network, life at Storyrock includes convenient access to Tom's Thumb and endless opportunities to enjoy nature. Storyrock offers a rare opportunity to live within close proximity to the best of Scottsdale while also among Arizona's timeless natural treasures, all within a distinctly modern setting.

13213 E Buckskin Trail, Scottsdale

$1,775,000
4 Beds 5 Baths 7025795 MLS 3,842 SqFt.
Is there a 4-bed contemporary home in Scottsdale with modern Southwest design, privacy, and luxury upgrades on acreage? Located in the gated Rio Mountain Estates community, 15129 E. Saguaro Vista Ct delivers 3,823 SF of thoughtfully designed living space on a 1.1-acre lot with soaring ceilings, designer finishes, expansive patios, large pool with connected spa and seamless indoor-outdoor entertaining. Priced at $1,875,000, this architect-designed Southwest contemporary features 4 bedrooms, 4.5 bathrooms, and a desirable split floor plan. The great room impresses with 14-foot ceilings, while the kitchen offers 12-foot ceilings and the bedrooms feature 10-foot ceilings for an open, airy feel throughout. Natural light fills the home through 55 dual-pane low-E windows and French doors that lead to inviting outdoor pool/spa with patios perfect for Arizona living. The gourmet kitchen is equipped with upgraded appliances including an induction cooktop, double ovens, wine refrigerator, upgraded cabinetry, under-cabinet LED lighting, and a spacious island with prep sink. Designer lighting and fireplaces add warmth and character throughout the home. The primary suite offers a spa-inspired retreat with separate his-and-her vanities, a contemporary freestanding soaking tub, dual shower heads, and a massive walk-in closet complete with washer and dryer, and not to mention the home has another washer/dryer for guests on the other side of the home. Additional highlights include two-zone Trane A/C systems, programmable recirculating hot water pump for near-instant hot water access, paved roads throughout the community, septic service, and private water company utilities. Located within Cave Creek Unified School District near Black Mountain Elementary, Desert Arroyo Middle School, and Cactus Shadows High School, this 4-bed contemporary home in Scottsdale combines luxury, functionality, and privacy in a sought-after North Scottsdale gated community.

15129 E Saguaro Vista Court, Scottsdale

$975,000
3 Beds 2 Baths 7025779 MLS 2,670 SqFt.
The combination of a paved road, swimming pool with a spa, and a private well are very hard to find in the Rio Verde Foothills. This property has all three!! With unobstructed views of Four Peaks, Mazatzal Mountains Range, Weavers Needle and beyond, this home offers the perfect scenic Arizona lifestyle. The split floor plan features a welcoming great room, a spacious kitchen with large island, and a generous dining area for gatherings and entertaining. The expansive laundry room provides versatile flex space for hobbies, a workout area or additional storage. Step outside to enjoy the fully fenced backyard complete with gorgeous pool and spa, creating your own private desert retreat. Newly painted both inside and out, major mechanical updates, and thoughtful improvements offer added peace of mind; including replaced A/C units, water heater, pool equipment and roof coating. With a private well, upgrades, and a beautiful setting near Tonto National Forest, the Scottsdale Preserve, and nearby golf courses, this property offers the perfect blend of comfort, scenery, and outdoor adventure. Enjoy easy access to hiking, biking, off-roading, horseback riding and endless Arizona recreation. This is an exceptional place to be home or use an investment property.

29005 N 152nd Street, Scottsdale

$749,000
7025765 MLS
WOW! A rare find! 1.3 acre cul-de-sac lot w/ stunning VIEWS of the Boulders, Black Mtn & Spectacular AZ SUNSETS. Private, elevated setting w/ generous building envelope nestled among lush Sonoran Desert vegetation of saguaros & mature native trees. Homesites in The Boulders are SCARCE: parcels of this size, privacy & views are even more limited, making this a standout opportunity for a custom build. Located in one of Scottsdale's most prestigious, world-renowned resort golf communities, lot is ideal for those seeking new construction in an established luxury setting. May access community pools. Optional membership available for championship golf courses, full service spa, fitness, tennis & pickleball, dining & more amenities. One of the last remaining build opportunities in this area.

7841 E Sunflower Court Unit 7, Scottsdale

$3,899,000
4 Beds 5 Baths 7025666 MLS 7,463 SqFt.
Elevated within the prestigious Painted Sky village of Desert Mountain, this exceptional 7,468-square-foot estate represents a timeless expression of refined desert living. Thoughtfully crafted by renowned builder Cullum Homes and meticulously maintained, the residence blends architectural presence with an inviting sense of warmth and comfort. A grand circular drive and striking façade create an unforgettable arrival, hinting at the elegance that unfolds within. Beyond the welcoming entry, a dramatic foyer opens to a magnificent great room where soaring ceilings, hand-hewn wood beams, and rich stone accents create a space that is both sophisticated and effortlessly livable. Designed for seamless entertaining, the great room flows into a beautifully appointed chef's kitchen, featuring prem premium Wolf and Sub-Zero appliances, a six-burner range with grill, and gleaming granite surfaces. Extensive custom cabinetry and thoughtful design details enhance both beauty and functionality, while the adjacent formal dining room offers an intimate yet elegant setting for memorable gatherings. A sit-up wet bar and glass-enclosed, walk-in wine room add a layer of sophistication, creating the perfect backdrop for hosting. Private spaces throughout the home are equally compelling. A stately office/library offers a quiet retreat for work or reflection, while the fully equipped theater--complete with plush lounge seating and its own bar--invites relaxed evenings at home. The primary suite is a true sanctuary, featuring a cozy fireplace, an expansive walk-in closet, and a private fitness room just beyond the spa-inspired bath. Upstairs, a gracefully curved staircase leads to a secluded guest bedroom, offering comfort, privacy, and an elevated experience for visitors. Outdoors, the home transforms into a serene desert retreat. Expansive patios, a sparkling pool and spa, and lush desert landscaping create a setting designed for both relaxation and entertaining. Captivating views stretch across the 13th fairway of the Apache Golf Course, with the dramatic silhouette of Apache Peak providing a breathtaking backdrop. This is more than a residence--it is a legacy property, where timeless craftsmanship, natural beauty, and understated luxury come together to create an extraordinary living experience within Desert Mountain.

11240 E Apache Vistas Drive, Scottsdale

$3,195,000
4 Beds 5 Baths 7025487 MLS 3,290 SqFt.
This brand new, ready to move in, 3,290/sf single level contemporary home is located in the 21 home gated community of Serene. Designed by Swayback Architects and built by Sonora West Development, the 4 bedroom 4.5 bath home has highly upgraded interior finishes by EST EST designers including Travertine tiled walls, double sided see through fireplace, double island kitchen, wood flooring, posh primary suite with spa like bath and Appliances by Sub-Zero, & Wolf. The backyard includes a stunning pool, spa and BBQ. Also included is a 3 car tandem garage, fully landscaped yard. A perfect ''lock and leave'' residence located on the NE side of Pinnacle Peak, close to shopping, restaurants and over two dozen golf courses. Photos shown are of different house same model.

27993 N 109th Way, Scottsdale

$1,585,000
4 Beds 3 Baths 7025460 MLS 3,305 SqFt.
This stunning single level 4-bedroom, 3-bathroom home with 3,305 square feet, panoramic mountain views, a private heated pool and spa, 3-car garage, and a spacious 0.29-acre lot in the desirable Desert Crest at Troon Ridge community of North Scottsdale. Located near Troon, Pinnacle Peak, hiking, biking, golf, dining, and the natural beauty of the Sonoran Desert, this Scottsdale home offers the ideal combination of privacy, views, indoor-outdoor living, and Arizona luxury lifestyle. From the moment you walk through the door, you are welcomed by breathtaking panoramic views and an open split floor plan designed for comfortable everyday living and effortless entertaining. This popular UDC floor plan features 4 bedrooms, 2.5 bathrooms, no interior steps, steps, 9+ foot flat ceilings, rich slate flooring, wood flooring, elegant stone accents, and a warm Santa Barbara/Tuscan style that fits beautifully into the North Scottsdale desert setting. The heart of the home is the spacious kitchen, complete with a large center island, granite counters, breakfast bar, upgraded appliances, gas cooktop, built-in microwave, dishwasher, walk-in pantry, custom cabinetry, and a charming breakfast room with bay windows overlooking the backyard and mountain views. The open flow between the kitchen, dining, and living areas creates a bright and inviting space for gatherings, holidays, and relaxed Arizona living. The primary suite is privately situated and offers a peaceful retreat with a full bathroom, double vanity, separate shower and tub, and plenty of space to unwind. The split bedroom layout provides excellent separation for guests, family, or a home office setup. Step outside to a backyard built for entertaining and enjoying Scottsdale sunsets. The expansive covered patio, heated play pool, private heated spa, built-in BBQ grill, gas kiva fireplace with seating, and new chipping green create a true resort-style outdoor living experience. Whether you are hosting friends, relaxing by the pool, practicing your short game, or enjoying quiet evenings with mountain views, this backyard delivers the Arizona lifestyle buyers are looking for. Recent updates include new slider doors and windows, HVAC systems, roof, spa, chipping green, and landscaping, giving this home meaningful improvements while preserving its timeless character. Additional features include double pane ENERGY STAR qualified windows, mechanical sun shades, reverse osmosis, owned water softener, inside laundry, wet bar, two fireplaces, fire sprinkler system, multi-zone energy efficiency, north/south exposure, desert landscaping, block and wrought iron fencing, and a 3-car garage with garage door opener. Located in Desert Crest at Troon Ridge, this North Scottsdale home offers a sought-after setting with biking and walking paths, low HOA fees, and convenient access to some of Scottsdale's best golf courses, hiking trails, restaurants, shopping, and outdoor recreation. With mountain views, a private pool and spa, updated systems, an entertainer's backyard, and a highly desirable single-level floor plan, 24764 N 117th Street is a beautiful opportunity in Scottsdale, Arizona.

24764 N 117th Street, Scottsdale

$1,130,000
3 Beds 3 Baths 7025098 MLS 3,022 SqFt.
Nestled within the prestigious gated enclave of Monument at Troon North, this beautifully appointed A La Blonde model delivers the very best of North Scottsdale living -- where refined architecture, natural light, and seamless indoor-outdoor flow come together effortlessly. An HOA award-winning front yard sets the tone from the moment you arrive. Mature trees and lush desert landscaping frame the home, while a private walled boundary creates a serene sense of seclusion without sacrificing the warmth of the neighborhood. Soaring ceilings and five skylights - two in the primary ensuite, two in the guest bath, and one in the laundry room - bathe the home in natural light. Recessed lighting with dimmer switches flows throughout the kitchen, living areas, and hallways. A gas fireplace anchors the main living space, and the formal dining room is wrapped on two sides by windows. Flagstone flooring carries through the kitchen, living room, hallway, and laundry room, while travertine adds warmth to two guest suites. Architectural details -- including decorative block windows with a charming cactus accent near the garage -- give the home a distinctive, custom character. The spacious primary retreat features a large ensuite with a dedicated water closet and an oversized walk-in closet. Three walk-in closets plus a coat closet ensure storage is never a concern. The kitchen offers abundant cabinetry, stainless steel appliances, large windows, recessed lighting, and inset display niches. The laundry room is equally well-appointed with a new washer and dryer, extended countertop with multiple outlets, deep sink, and ample cabinetry. A full-length covered concrete patio spans the entire rear of the home, featuring striking exposed beams, ceiling fans, ambient lighting, and three sets of sliding glass doors -- designed for entertaining and everyday enjoyment in equal measure. The oversized garage includes beautiful built-in cabinetry plus an attached utility room housing the water heater and water softener. Steps from Troon North Park (tennis, pickleball, playground, fitness stations, and a leashed dog park), the Dynamite Grill open to non-members, and a scenic nature preserve with marked trails for hiking and equestrian use -- all surrounded by world-class golf, mountain views, and everything that makes North Scottsdale exceptional.

9780 E Gamble Lane, Scottsdale

$2,425,000
3 Beds 4 Baths 7024952 MLS 4,078 SqFt.
Set along the 13th hole of The Boulders South Golf Course, this TERRY KILBANE modern Southwest residence is offered for the first time in one of North Scottsdale's most iconic desert golf settings. Framed by adobe brick accents, mature cacti, & desert trees, the home features a split floor plan with no interior steps, soaring 12-foot ceilings, skylights & light-filled interiors; perfect indoor/outdoor Arizona living. The kitchen & family room flow to formal dining & an oversized living room with wet bar. Bosch wall ovens & Sub-Zero refrigerator, custom cabinetry, three fireplaces & guest suites with coffee bar. Outdoors, a private patio, pool, spa, boulder waterfall & flagstone surfaces create a serene golf course retreat. Motorized sunscreens in primary & public spaces.

34751 N Indian Camp Trail, Scottsdale

$857,500
4 Beds 3 Baths 7024710 MLS 2,472 SqFt.
VIEWS!! Prime LOT LOCATION! One of the best lots in the entire community with unobstructed Mountain Views. The backyard oasis is as good as it gets with the sparkling pool & spa, with the perfect backdrop, large covered patio & very spacious. Private lot with north-south exposure, in a cul-de-sac & you can't build behind it. Three-car garage, 2,472 SQFT of living space with multiple living & entertaining areas. The extra half bathroom is located conveniently off the kitchen. Outstanding curb appeal. Fresh brand new interior paint & carpet in the bedrooms. Located in Echo Ridge at Troon North. Prime North Scottsdale location extremely close to well known Troon Country Club, top notch golf courses, exquisite hiking at Pinnacle Peak & The Four Seasons Resort. Do not miss this absolute gem! Pool & Spa are heated!

11217 E Hedgehog Place, Scottsdale

$1,177,000
3 Beds 3 Baths 7024562 MLS 2,626 SqFt.
Seller shall review offers, if any, on Tuesday, May 12th at 5:00 PM. In a market where exceptional homes rarely come w/ exceptional pricing, this offering immediately stands apart. Positioned within the guard-gated Terravita Golf & Country Club, this fully renovated Stella model spans approximately 2,626 SF--an extraordinary value in N. Scottsdale. Walls removed to create a true great room, anchored by a chef's kitchen with Viking appliances, custom cabinetry, w/ quartz finishes. Beyond the home, Terravita offers a lifestyle that is difficult to replicate--championship golf, exceptional dining, fitness, and a vibrant social calendar--all set against the dramatic backdrop of Black Mountain. At this price, in this location, and level of finish--this is not just a home, it's an opportunity.

6632 E Sleepy Owl Way, Scottsdale

$1,150,000
5 Beds 3 Baths 7024296 MLS 3,545 SqFt.
AMAZING OPPORTUNITY! This captivating Southwestern-style retreat invites you to experience desert living at its most enchanting. Set on just under an acre, it's the perfect blend of privacy, character & breathtaking natural surroundings. Warm architectural details, including classic Saltillo tile that flows throughout the home. 3 spacious bedrooms & 2 baths in the main home, designed for both comfort & entertaining. 2 bedrooms & 1 bath in the attached casita w/it's own entrance, ideal for guests, multigenerational living, or a private home office setup. Beautiful, pebble-tec pool, outdoor fireplace & the native landscape create a peaceful, resort-like escape right at home. Whether it's sunrise coffee or sunset gatherings, every moment here is framed by the beauty of the the Southwest!

8066 E Villa Cassandra Drive, Scottsdale

$1,775,000
4 Beds 4 Baths 7024108 MLS 3,703 SqFt.
TERRAVITA SENTIS MODEL! Warm, welcoming, well maintained and very spacious home. Oversized yard with pool, spa, putting green and multiple seating areas under covered patio. Privacy with open spaces in back and on side. Three car garage newer A/C and a replaced roof. Five bedrooms with option to convert to office/den/study area. Three full baths and the powder room off great room area. Mature and professional landscaping. Paved entrance to flagstone foyer and hallway to living areas. Open to formal living room and dining room with multiple windows. Bar area for entertaining. Great room, kitchen and breakfast nook areas open. Corner fireplace and wall of display niches in great room. Kitchen has built-in refrigerator, double wall ovens, island with sink and granite counter.

33242 N 68th Place, Scottsdale

$1,375,000
3 Beds 3 Baths 7024100 MLS 2,479 SqFt.
This lovely home has 2 bedrooms with den/study and optional third bedroom, 2.5 baths and large yard area 3 car garage. Entrance opens to lots of light with windows across back of room and double doors to patio area. Living room has wall with fireplace and multiple niches for displaying special items. Dining room off the area offering a welcoming space. Powder room has pedestal sink and conveniently available off the living room area. There is a pass through to the kitchen for entertaining. Kitchen has stainless appliances including built-in refrigerator and double wall ovens. Granite counters. Gas range top on island that also has pass through and seating area in great room area. Large window over sink.

34332 N 61st Place, Scottsdale

$5,599,950
4 Beds 5 Baths 7024082 MLS 5,809 SqFt.
Steve Jensen Homes unveils another exceptional luxury residence located in the exclusive guard gated enclave of Whisper Rock Estates, one of Scottsdale's most coveted lifestyle communities. Discover elevated living in this stunning 5,809 square foot estate, thoughtfully designed for both comfort and functionality. The home features 4 bedrooms and 5 bathrooms, a private office, game room, and a separated guest suite, offering flexibility for a variety of lifestyles. The primary suite is designed as a true retreat. An oversized four car garage provides generous space for vehicles and storage. The heart of the home is a chef's kitchen designed for both everyday living and entertaining. Featuring Wolf and Sub Zero appliances, dual kitchen islands, a butler's pantry, wet bar, and two additional walk-in pantries, the space is as functional as it is striking. An expansive accordion style glass wall in the great room opens seamlessly to the outdoor living area, creating a true indoor outdoor experience and direct connection to the indoor/outdoor bar and entertaining spaces. The outdoor setting is designed as a private retreat, complete with a fireplace, outdoor barbecue, fire pit, pool, and spa, creating an effortless backdrop for year-round Arizona living. Whisper Rock stands apart for its unmatched privacy, elevated lifestyle, and a strong sense of community that truly defines the Scottsdale luxury experience. Residents enjoy scenic walking trails, a beautifully maintained park, a state of the art fitness center, community pool, pickleball courts, and an activities director who curates social events, fostering a welcoming and connected neighborhood. Ideally positioned near the charming dining and shopping of Cave Creek and Carefree, with access to North Scottsdale conveniences, this home offers a balance of privacy and livability within a highly sought after guard gated community.

7352 E Lower Wash Pass, Scottsdale

$4,999,500
5 Beds 9 Baths 7024070 MLS 6,638 SqFt.
**GOLF MEMBERSHIP AVAILABLE.** Tucked within Desert Mountain's prestigious double-gated Saguaro Forest Village, this extraordinary estate captures a rare balance of elegance, artistry, and timeless design--an exceptional residence defined by craftsmanship and refined living. Perfectly sited on a private golf course lot, it offers sweeping views of the desert, surrounding mountains, vibrant sunsets, sparkling city lights, and the fairway beyond. Recently refreshed with interior and exterior paint, the home is complemented by lush yet low-maintenance desert landscaping and a thoughtful floor plan that seamlessly blends formal living with flexible spaces for today's lifestyle. Rich materials--including extensive travertine, granite, and bespoke cabinetry--create a warm, sophisticated atmosphere throughout. At the heart of the home, the chef's kitchen is both functional and striking, appointed with double Sub-Zero refrigeration, a Wolf range, double dishwashers, double ovens, and generous prep and gathering space ideal for entertaining at any scale. The primary suite is a private sanctuary, featuring dual baths and closets, along with an intimate sitting room anchored by a fireplace and framed by serene golf course views. Additional living spaces include well-appointed ensuite guest bedrooms and a spacious bonus/game room complete with wet bar, view deck, and panoramic mountain and city-light vistas. A detached-style guest casita--complete with private entrance, kitchenette, full bath, laundry, and its own garage--offers elevated comfort and privacy for visitors or extended stays. Outdoors, the experience continues with a resort-style setting designed for effortless Arizona living: a pool and spa, built-in BBQ, and expansive travertine patio provide the perfect backdrop for both quiet relaxation and unforgettable entertaining.

9974 E Chiricahua Pass, Scottsdale

$1,189,000
3 Beds 3 Baths 7024041 MLS 1,732 SqFt.
The sellers opened up and expanded one of Terravita's most popular great room floor plans on a private cul-de-sac lot that backs to a quiet desert preserve with a north facing patio. Steps from the Marketplace and four restaurants, and just as close to the clubhouse with dining, fitness, pool, spa, pickleball, tennis, community center, and world class golf. The owners completely rethought the space and optimized for a modern aesthetic with significantly more storage throughout. The attention to detail is evident everywhere, including all new Andersen windows throughout the entire home. When was the last time you saw that? Every finish is current without looking like the tired modern that already feels dated. Espresso cabinets with nickel pulls and thick quartzite counters that look fresh, different, and intentional. The old drywall niche entertainment center was transformed into a modern media wall with top and bottom lit floating shelves and an electric fireplace you can control remotely. Across the great room, a built-in banquette pulls seating to the wall, opens up the floor, and adds a full run of base cabinets underneath for storage. The French door was swapped for a sliding door, which makes getting to the patio and grill easier and brings in significantly more light and view. The new multipurpose room works as an office, den, or sitting area. Barn doors off the primary bedroom keep it private when you need it. Mountain views from the room. The addition also created a natural wall on the covered patio, which is where the included TV lives. This home has to be experienced to fully understand, but here is a list of features: Fully Reimagined. Move-In Ready. TOP HIGHLIGHTS Great room reimagined with an open, modern layout Just steps to Terravita amenities Fully updated for style, function, and storage No projects. No surprises. Move-in ready WHY THIS HOME STANDS OUT Fully redesigned with professional space planning Added multi-use flex room off primary suite Dual outdoor living: private courtyard + open backyard Extensive custom storage throughout Major systems and windows already updated KITCHEN Oversized island with thick mitered-edge quartz (~4") Custom cabinetry with deep drawers + pull-out pantry systems Built-in wine refrigerator Stainless appliance package (updated) Full-height backsplash + under-cabinet lighting Island sink with commercial-style pull-down faucet LIVING & DINING Custom media wall with floating shelves, lighting, and electric fireplace Built-in banquette seating with storage Sliding glass door to patio for improved light and access Open layout designed for comfortable entertaining PRIMARY SUITE Spacious bedroom with wood-look flooring Attached flex room (office / retreat / fitness) Sliding barn doors for privacy Positioned for mountain and desert views PRIMARY BATH Walk-in glass shower with dual heads Freestanding soaking tub with glass block windows Dual quartz vanity with extensive storage Clean, modern tile and lighting design GUEST CASITA Private entrance with French doors En-suite bath Plantation shutters + strong natural light Custom closet system SECONDARY BATH Glass-enclosed shower with designer tile Custom-style vanity with wood detail Updated fixtures and finishes OUTDOOR LIVING Backyard Covered patio with outdoor living room + TV Built-in BBQ + dining area Expanded paver patio with multiple seating zones Desert landscaping with mountain views Front Courtyard Private, walled courtyard Ideal for quiet mornings or smaller gatherings STORAGE & FUNCTION Custom cabinetry and pantry expansion Closet systems with drawers and shelving Laundry with counter + pull-down ironing board Garage with: Full cabinetry Slat wall system Workbench + golf cart outlet SYSTEMS & UPDATES HVAC replaced (2023) New Andersen windows (2025) Water softener + filtration Electrical upgrades Roof updated LOCATION Cul-de-sac setting Walkable to Terravita amenities Near dining, golf, and services Designed for lock-and-leave living THE DIFFERENCE Not just remodeled--completely rethought. Every space redesigned for better flow, more storage, and how the home actually lives day to day. COMMUNITY DESCRIPTION Dear Prospective Homebuyer, If you're considering making Terravita your home, know that you're not just buying a property; you're embracing a lifestyle that's rich, engaging, and brimming with opportunities. Terravita stands as a testament to a community that values experiences, relationships, and personal growth over mere bricks and mortar. Here, the house you buy is simply a gateway to the life you desire. A visit to Terravita's clubhouse and a brief tour of the amenities is essential - it's not just recommended; it's crucial. It is literally what you are buying. If you are just looking for a house, this is likely not the place for you. Dialing 480-488- 3456 can set you on a path to discovering a world where every day is a new adventure. This initial tour is more than just a walkthrough; it's an eye-opener to the vibrant, active lifestyle that awaits you. Many have said that understanding the depth and breadth of Terravita's amenities was a pivotal moment in their decision to join our community. We invite you to take the first step towards discovering if Terravita is the right fit for you. It's not just about finding a home; it's about finding a place where you can live your life to the fullest. The lifestyle you've dreamed of is here, waiting for you to embrace it. Remember, exploring Terravita starts with a tour of our clubhouse and amenities. Make that choice today and open the door to a world where life is rich, full, and wonderfully yours. Terravita is a guard gated 823 acre planned community which consists of many amenities including an 18 hole championship golf course, a 39,000 square foot newly remodeled clubhouse facility with 2 dining areas, a heated 25 meter pool with easy beach front entrance and hot tub, 6 tennis courts and a full-time tennis pro, a 13,000 square foot health and fitness center, community-wide 6 mile long walking and jogging trails, and extensive event calendar with fun-filled events for the dozens of social organizations. Terravita Golf and Country Club has been voted Best Master Planned Community and Best Private Golf Club numerous times by Ranking Arizona. Terravita was created by Del Webb and was their first non-age restricted community. Terravita golf course was created by PGA Hall of Fame member Billy Casper and designer Greg Nash. Terravita golf amenities include a pro shop, a large driving range, and four separate areas to practice chipping and putting.

6936 E Whispering Mesquite Trail, Scottsdale

$3,900,000
7023771 MLS
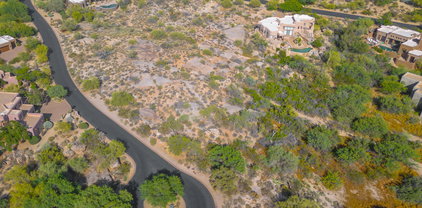
Out where the desert opens up and the sky feels a little bigger, this 40 acre slice of freedom sits quietly on the edge of Scottsdale near the peaceful community of Rio Verde and the winding waters of the Verde River. A short drive away you will find the boating, fishing, and wide open recreation of Bartlett Lake, which means weekends can be as adventurous or as lazy as you want them to be. Parcel 219-42-010 G, K, Y offers 40 acres of mostly flat, highly usable land that feels like a blank canvas waiting for someone with a little vision and a love for space. Even better, the north and east property lines border the vast beauty of Tonto National Forest, giving you a natural neighbor that will never build a house, throw a party, or complain about your view. Whether you are looking to build a private desert compound, a quiet retreat where the stars still show up at night, or explore the potential of subdividing the land into additional parcels, this property offers the rare combination of space, usability, and location. In a world where land keeps getting smaller and neighbors keep getting closer, this is your chance to spread out, breathe deep, and enjoy a piece of Arizona the way it was meant to be.

N 176th Street Unit 1, Scottsdale

$1,800,000
3 Beds 4 Baths 7023546 MLS 3,208 SqFt.
Built in 2023 and set within the prestigious Storyrock community, one of North Scottsdale's premier gated enclaves, this beautifully upgraded single-level residence blends refined desert luxury with a crisp, contemporary designer aesthetic. Situated on an expansive 1/3-acre lot, this 3-bedroom, 3.5-bathroom home with a private den/office offers 3,208 square feet of thoughtfully curated living, with no interior steps and a floor plan designed for effortless everyday comfort and elevated entertaining. From the moment you enter, the home's high-end designer feel is undeniable. A recent full interior repaint, upgraded dimmable LED lighting throughout, enhanced cabinetry, elevated hardware, and carefully selected fixtures create a cohesive, modern look that feels both sophisticated and inviting. The expansive open-concept great room is filled with natural light, framed by black-trimmed windows and dramatic cornerless stacked glass doors that create a seamless connection to the outdoors. At the center of the home, the gourmet kitchen is as functional as it is stunning, appointed with high-end GE Monogram appliances, stacked cabinetry, and an oversized Cambria quartz waterfall island that anchors the space beautifully. Additional upgrades - including a new reverse osmosis system, instant hot water, and a new water softener and conditioner - enhance both convenience and everyday luxury. The spacious primary suite is a true retreat, offering a spa-inspired bath with custom tilework, separate vanities, a soaking tub, blackout drapes, and a premium Kohler smart toilet for an added touch of comfort and sophistication. Each secondary bedroom features its own en suite bath and walk-in closet, creating privacy and flexibility for guests and family alike. Additional highlights include Hunter Douglas solar shades, blackout shades in select bathrooms, a new washer and dryer, keypad entry locks, and an upgraded ADT Control security system with 3 touch panels and 4 exterior cameras accessible remotely - further reinforcing the home's ideal lock-and-leave appeal. Even the garages have been thoughtfully improved, featuring fresh paint and a Level 2 electric vehicle charger in the main two-car garage. Outdoors, the backyard is designed for both tranquility and entertaining, with an extended covered patio, custom water feature, built-in BBQ, low-maintenance turf, and lush desert landscaping. The generous homesite is surrounded by an abundance of mountain views, creating a striking natural backdrop and a true sense of privacy and serenity. With the size and layout of the lot, there is also ample room to incorporate a pool with relative ease, offering the next owner the opportunity to further personalize the outdoor experience. Beyond the home itself, the lifestyle is exceptional. Enjoy the ease of newer construction, single-story living, and low-maintenance lock-and-leave convenience, all within close reach of some of the finest golf, dining, hiking, and outdoor recreation in Scottsdale and the greater Southwest. This is a rare opportunity to own a meticulously upgraded home that pairs designer style with effortless desert living. Welcome home.

13271 E Desert Vista Road, Scottsdale

$2,850,000
5 Beds 5 Baths 7023327 MLS 3,503 SqFt.
Modern new construction in North Scottsdale featuring striking contemporary architecture and thoughtfully designed living spaces. This home offers an open-concept floor plan with expansive great room, designer kitchen, and seamless indoor-outdoor flow--ideal for both everyday living and entertaining. Premium finishes throughout, including custom cabinetry, upscale surfaces, and curated fixtures, reflect today's modern aesthetic. Spacious bedrooms, elegant baths, and a private courtyard enhance livability and design appeal. Set within a gated North Scottsdale community, the residence is moments from world-class golf, scenic hiking and biking trails, fine dining, and upscale shopping -- delivering an elevated lifestyle in one of the Valley's most desirable locations. Completion scheduled for February 2027. This is a rare opportunity to personalize your dream home in one of Scottsdale's most desirable areas.

30600 N Pima Road Unit 66, Scottsdale

$3,675,000
4 Beds 5 Baths 7023241 MLS 5,327 SqFt.
A sophisticated blend of soft contemporary and traditional architecture defines this exceptional 4-bedroom, 4.5-bath custom residence in the gated community of Talus. Situated on a premier 1.22-acre homesite, the 5,327-square-foot home enjoys sweeping views overlooking the 6th green of the Pinnacle Course at Troon North. Thoughtfully designed for both relaxed everyday living and elevated entertaining, the open floor plan flows seamlessly throughout. The chef's kitchen has been beautifully renovated and is outfitted with high-end appliances, while additional highlights include a dedicated media room and temperature-controlled wine storage with a new wine chiller. The expansive great room offers distinct yet connected spaces for formal dining, a wet bar, and an inviting living area anchored by a fireplace, all enhanced by a disappearing glass wall that opens effortlessly to the outdoors. Recent upgrades elevate both comfort and efficiency, including a new AC unit, Control4 home automation system, new landscaping with landscape lighting, and a newly added putting green. A generous covered patio frames the resort-style pool and spa, now enhanced with a new pool heater and filter pump, creating a stunning focal point for indoor-outdoor living. Blending timeless design with modern updates and a serene desert golf course setting, this home offers an exceptional lifestyle opportunity.

29768 N 102nd Street, Scottsdale

$5,250,000
4 Beds 5 Baths 7023199 MLS 5,177 SqFt.
This clean-line contemporary residence is set on a private 1.83-acre lot, capturing stunning northwest views of the Continental Mountains. Highly upgraded and thoughtfully designed, the home features a desirable split floor plan that balances privacy and functionality. The interior showcases a refined, modern aesthetic with concrete-look large-format flooring, subtle industrial metal accents, and an exceptional use of stacked stone that seamlessly transitions from the interior to the exterior spaces. The spacious chef's kitchen is equipped with premium Miele appliances and complemented by a large walk-through pantry with an additional refrigerator, ideal for both everyday living and entertaining. A dedicated home theater with projector, surround sound, and luxury seating creates a true true cinematic experience. Outdoor living is equally impressive, offering three separate seating patios, an outdoor fireplace, and ceiling-mounted heaters--perfect for year-round enjoyment. Additional features include an oversized 3-car garage and an owned solar power system, significantly enhancing energy efficiency. A Full Golf Membership is available for transfer, subject to club bylaws. Most furnishings may be purchased under a separate bill of sale, presenting a turnkey opportunity in a serene desert setting.

38280 N 104th Place, Scottsdale

$2,150,000
4 Beds 5 Baths 7022979 MLS 3,846 SqFt.
North Scottsdale elevated desert living awaits in this expansive residence within the guard-gated, exclusive community of Windy Walk Estates at Troon, set against a striking backdrop of dramatic landscapes and panoramic vistas. Ideally positioned just moments from world-class golf, iconic hiking trails and upscale shopping, the home captures the essence of the Troon lifestyle - defined by natural beauty, privacy and breathtaking sunsets. Surrounded by sweeping views of the McDowell Mountains, including unobstructed sightlines to Troon Mountain, this single-level residence features 3 ensuite bedrooms plus an office or 4th bedroom, along with 2 additional half bathrooms. The updated chef's kitchen has been thoughtfully designed with premium Wolf appliances, blending function and sophistication for everyday living and entertaining. The serene backyard is a true retreat, updated and curated for both relaxation and hosting alike. Travertine stone hardscape integrates beautifully with lush desert vegetation, creating a resort-style setting complete with a heated pool, built-in barbeque and outdoor fireplace - all framed by stunning mountain views and unforgettable Arizona sunsets. Nestled in an exceptional Troon community, this residence is just moments from world-class dining, shopping and golf, as well as iconic hiking and biking trails and the Troon North Community Park with tennis, pickleball and basketball courts. This is North Scottsdale living - where every sunset feels like a private scene.

11181 E Desert Troon Lane, Scottsdale

$910,000
3 Beds 3 Baths 7022958 MLS 2,826 SqFt.
Set on a private lot in Echo Ridge at Troon North, this beautifully maintained home offers mountain views, a sparkling pool, and a peaceful backdrop bordering the nature preserve. The thoughtful floorplan features a great room, family room with fireplace, and a den in the loft area perfect for an office. The kitchen offers espresso soft-close cabinetry, pull-out shelves, granite counters, tile backsplash, island, and breakfast area. The spacious primary suite features vaulted ceilings, a private balcony with mountain views, and walk-in closet. Outside, enjoy covered patio space, lounge areas by the pool, and a generous grassy yard ideal for pets, play, or entertaining. Close to golf, parks, hiking trails, upscale dining, and North Scottsdale living.

27975 N 111th Way, Scottsdale

$2,925,000
4 Beds 5 Baths 7022926 MLS 6,361 SqFt.
Nestled in a private cul-de-sac on the 4th tee of the renowned Jack Nicklaus Signature golf course in guard-gated Desert Highlands, this custom 2000 built residence offers casual elegance and timeless desert luxury on a spacious 0.75 acre lot. Boasting approx. 6,361 sq. feet, the home features 4 bedrooms and 4 1/2 bathrooms, including a secluded primary suite, three guest suites, plus an office. An open and spacious great room flows seamlessly, creating an inviting atmosphere for both relaxed living and elegant entertaining. The home showcases picture windows throughout that frame mountain, golf course and city light views while preserving a sense of privacy. Step into the welcoming courtyard, accented by a magnificent curved copper water feature, fireplace and a private casita .

10040 E Happy Valley Road Unit 299, Scottsdale

$2,850,000
4 Beds 5 Baths 7022887 MLS 4,152 SqFt.
The Windgate home design offers effortless entertaining for family and friends. Welcoming casita and courtyard at the front entryway lead to the main living areas. Double sided 60' fireplace and grand multi-slide stacking door are included at Great Room. Casual dining, and kitchen have soaring ceilings and open to a generously sized covered patio for indoor/outdoor Arizona living at its finest. Grand ceilings vary from 10' to14' throughout the home. The well-appointed kitchen has oversized double islands with plenty of counter and cabinet space along with a generous walk-in pantry. Private casita can be used for a separate guest suite, gym, or secluded home or office. Home is offered to-be-built.

12636 E Juan Tabo Road Unit 17, Scottsdale

$717,900
4 Beds 3 Baths 7022434 MLS 2,990 SqFt.
Fantastic opportunity to own this 4-bedroom home on a sprawling 2.5-acre horse property! You're welcomed by a 3-car garage, natural desert landscape, and an inviting front patio. Fall in love with the captivating living room with high ceilings, a soothing palette, recessed lighting, All new Saltillo tile flooring, interior paint, and a stone-clad fireplace. The stunning eat-in kitchen comes with granite counters, ample wood cabinetry, a stone-tile backsplash, stainless steel appliances, a pantry, and an island with a breakfast bar. The primary bedroom showcases sliding door access to the backyard for seamless indoor-outdoor flow, a private bathroom with dual sinks, and a walk-in closet. Unwind on the charming rooftop deck, offering panoramic views of the desert and distant mountains. The expansive outdoor space provides a sizeable covered patio, stylish pavers, and abundant space for crafting your dream outdoor oasis or establishing equestrian facilities. Epcor provides a permanent water solution to Rio Verde now.

30711 N 162nd Street, Scottsdale

All information should be verified by the recipient and none is guaranteed as accurate by ARMLS. Copyright 2026 Arizona Regional Multiple Listing Service, Inc. All rights reserved.