Refine Search
Sort by
$1,325,000
4 Beds 3 Baths 6686196 MLS 2,754 SqFt.
Welcome to your dream oasis in the heart of the prestigious Kierland community! This stunning residence boasts an expansive backyard that is sure to impress, offering an array of amenities perfect for outdoor entertaining and relaxation. Step into luxury as you enter the spacious backyard oasis, featuring a recently refinished pool and water feature that invites you to take a refreshing dip on warm summer days. Adjacent to the pool, discover your very own pickleball court, and 7 hole putting green, providing endless hours of fun and recreation for family and friends. Unleash your inner chef in the outdoor kitchen, equipped with premium appliances and ample counter space for culinary creations. As the sun sets, gather around the cozy fireplace, creating a warm and inviting ambiance for gatherings under the starlit sky. Indulge in the ultimate convenience of having the finest shopping and dining destinations just moments away. From upscale boutiques to gourmet restaurants, Kierland offers an unparalleled lifestyle filled with luxury and convenience. This exceptional residence combines resort-style living with the comfort of home, making it the perfect retreat for those seeking the ultimate in relaxation and entertainment. Don't miss your opportunity to own this exquisite property in one of Scottsdale's most coveted communities. Experience luxury living at its finest! *****The regulation size pickle ball court is a multi-sport court & could also be used for volleyball or basketball as well.*****

14444 N 64th Place, Scottsdale

$1,525,000
2 Beds 3 Baths 6684480 MLS 1,579 SqFt.
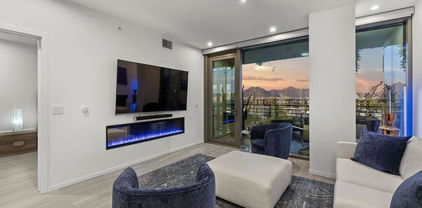
Welcome to the pinnacle of turn-key luxury living in all of Scottsdale. This Optima in Kierland personal unit is second to none when it comes to luxury amenities and views that don't stop! The attention to detail is shown with 38 recessed lights more than what the builder offered, all on dimmer switches. The tile floors throughout the home are unique to this unit along with the luxury lighting. Cabinets are upgraded to above builder grade, as well as the washer and dryer. This unit has a gorgeous electric fireplace that could be more than enough warmth for our 65-degree winters! The sellers opted for a higher level of finishes & amenities by choosing solid core doors, electric blinds for privacy, custom finished closets, and waterfall countertops. This home has been meticulously cared for and the attention to detail shows. Showcasing incredible views and loaded with upgrades, it's time to call this unit yours! Enjoy the building's state of the art design and amenities, which include a luxurious resort rooftop pool, large sitting areas with firepits, commercial washers and dryers for washing large items like bedding, saunas, steam rooms, massage room, cold plunge, several BBQs, full size kitchen in the party room, full size gym, yoga room, full squash court, game room, full size basketball court, pickleball court, golf simulator, business office, dog washing station (first floor) and dog park. Convenient dining, cafes, bars, and retail shopping across the street at Scottsdale Quarter and Kierland.

7180 E Kierland Boulevard Unit 510, Scottsdale

$2,715,852
7 Beds 9 Baths 6681739 MLS 7,852 SqFt.
This beautiful Scottsdale home sits on a full acre of privacy. The inviting front entrance opens to a spacious foyer. Right away you notice the gorgeous brick domed dining room ceiling. Built in bar for easy entertaining in the great room, cozy fireplace and beamed vaulted ceilings. Gourmet kitchen with custom 18 foot alderwood cabinets, expansive counter space, Electrolux appliances and butler panty. Split floor plan features multiple ensuite bedrooms, home theater room, workstation and large upstairs bonus room. 4 Car garage with epoxy flooring and built in cabinets. Take the exterior stairs to the roof top deck and enjoy the breathtaking Arizona sunsets. Backyard is perfect for hosting friends and family. Sparkling pool with a waterfall slide & spa, large fountains, firepit & fireplace. There's a Separate Casita with 2 bedrooms and 2 bathrooms, full kitchen and spacious family room with a fireplace. Perfect for your guests or use as in-law quarters. Close to shopping, dining with easy access to the 101.

12009 E Ironwood Drive, Scottsdale

$1,210,000
4 Beds 3 Baths 6681737 MLS 2,524 SqFt.
This custom architectural built home w/ 20 foot ceilings has just finished an extensive & exquisite complete renovation & is located in the *magic zip code* of 85254 just minutes from Scottsdale Quarter and Kierland Commons! Ash wood modern cabinetry, marble surrounds, oak beam ceilings, quartz counters, newly textured walls, iron doors including oversize accordion bi-fold, new dual-pane windows, custom shelving, natural stone flooring, new high-end stainless appliances, custom marble hood & gold hardware are all just a few of the finishes selected! The split floor-plan is unbeatable with 2 primary bedrooms, walk-in closets & 3 full baths! The front & back yards were just completely remodeled with new landscaping, astroturf, 3 pavered patios, ramada, pickle ball court, covered RV area & RV Gate, BBQ island w/ quartz counters & fridge & a fire-pit area too! Every detail selected was tastefully done & the indoor-outdoor feel of the home is its' best selling feature. Some of the interior amenities not to be missed: Bleached oak SPC flooring, custom double iron front doors w/ screens, waterfall kitchen island w/ seating, 3 total dining areas, real wood burning fireplace w/ marble to the ceiling, added recessed lighting through-out, new texture on walls & designer selected paint color, all new doors & black hardware, new modern black fans & light fixtures, new gold faucets on every sink, floating cabinets in all bathrooms, tile surround showers w/ rain shower heads & handhelds, shampoo nooks, custom glass & tile-surround showers, 2 tubs including a soaking tub in primary w/ gorgeous window behind & chandelier lighting, 2 primary french door exterior exits, 3 new toilets, hanging mirrors over vanities, custom closets & shelving, 4 inch baseboards, 3 walk-in closets total w/ added organization, cabinets in laundry, a 3 car garage w/ swamp cooler, 2 work benches w/ cabinets, 220v hook-up, utility door, extra overhead lighting & compressed air too! The exterior yard bonuses include: Covered RV w/ power & waste hook-ups, new gravel & curbing in front & back, Malibu lighting on all vegetation, raised planters, painted stucco wall, new exterior paint, storage area w/ electricity & gates, palms, ficus, cacti & citrus trees in front & back yards, 3 covered patio areas w/ pavers, gas fire-pit & patio area, extra front patio area off entrance, & a BBQ island w/ seating, gas grill & mini fridge too! Custom homes like this on oversize lots with NO HOA in PV school district do not come available often! Come walk this home's amazing floor-plan & oversize yards to truly witness for yourself the beautiful aesthetics selected both inside & out!

5402 E Everett Drive, Scottsdale

$645,000
2 Beds 3 Baths 6680247 MLS 1,792 SqFt.
It's MORE than A HOME, It's A LIFESTYLE! This STUNNING NEWLY RENOVATED WATERFRONT property located within the HEART OF SCOTTSDALE RANCH nestled within the in the serene interior of ''The Fountains'' overlooking LUSH TROPICAL LANDSCAPE, THE LAGOON & WATERFALL, close to heated pool & spa like a 5 STAR RESORT... Features incl; 2 bedrooms, 2.5 baths, BEAUTIFUL upgraded kitchen w/quartz counters, new LG stainless appliances, plenty of storage, inside laundry & breakfast room. Formal dining and large great room w/beautiful fireplace and access out to private patio overlooking lush tropical landscape, lagoon, waterfall & pool/spa. Addl. features on main level include updated 1/2 bath. 2nd level has 2 LARGE bedrms. Master w/vaulted ceilings, private balcony, ensuite w/gorgeous new custom double sink cabinetry & tiled shower. OVERSIZED 2nd bedrm. with its own private bathroom, custom cabinetry, tiled shower. This home will definitely surprise you with how spacious it is! Plenty of room to invite your family or friends to stay or come for a visit. Additional Upgrades incl; wood plank flooring throughout, complete interior custom paint, 5" baseboards, recessed lighting, water softener, fans, fixtures, hardware, electrical & plumbing updates, the list goes on. Refer to document section for full list of updates. The Fountains located in the HEART OF Scottsdale Ranch, also located directly across from the Fountains is Scottsdale Ranch Park where residents have access to 18 Tennis Courts, 4 Racquetball Courts, Squash Court, 6 Sand Volleyball Courts, Full Basketball Courts, 4 Lighted Baseball Fields, 6 Reservable Ramadas, Exercise Course Stations, Playgrounds, and Restrooms. Lake Serena a 42-ac. man-made lake w/approx.. 5 miles of shoreline offers Scottsdale Ranch residents a variety of boating and fishing activities, enabling them to fully enjoy the benefits of the Arizona climate. Yearly lake events are held for residents, such as Lake Festival and the Holiday Boat Light Parade. The SRCA also offers residents pontoon boat rides and recreational boat rentals. The Desert Garden at Scottsdale Ranch Park is located on the corner of Via Linda and Lakeview Drive. The Desert Garden has three zones: " Hummingbird nest for the low desert area. " Saguaro and bat sanctuary for the high desert area. " Butterfly garden for the riparian community area. TOP RATED SCHOOLS, restaurants, shopping and SO MUCH MORE all within walking distance.

10017 E Mountain View Road Unit 1062, Scottsdale

$920,000
4 Beds 2 Baths 6680084 MLS 2,017 SqFt.
Private lighted Pickleball Court, Stadium Seating. Down-to-the studs renovation in 2018! NEW wiring, HVAC, plumbing, drywall, stucco, windows, doors. Modernized, split floor plan w/ luxurious master suite, Alder barn door, 3 sets of French doors, no stairs or carpet, Chef's kitchen, ,Gray quartzite, spectacular granite. Glass 'backsplash, under-cabinet LED's, hidden outlets. Double ovens, glass cooktop, pot filler, warming drawer, wine frig, ,Bosch D/W. Wood like Tile Wall, tall baseboards. Baldwin levers,2-panel doors. Wood-look tile, Extended Driveway to park 6 cars. Leased solar system. Large patio plus gazebo, BBQ & mini frig. Over 1/3 acre. Plans available for creation of new master suite, 5th bedroom and expansion to a 4 car garage

5102 E Presidio Road, Scottsdale

$1,660,000
5 Beds 4 Baths 6679993 MLS 4,281 SqFt.
Wow! Prepare to be impressed by the absolute beauty and mesmerizing attention to detail this masterpiece showcases! This value displays a 3-car garage and low-care front yard. Meticulously designed interior with clean lines promotes a modern feel & sophistication. Inviting foyer, archways, wood & tile flooring, gorgeous light fixtures, fresh soft paint, and high ceilings add to the gem's charm and livability. Notice the amazing glass wine rack in the spacious living room. The oversized great room won't disappoint you, boasting a wall-mounted fireplace and back patio access. Magazine cover kitchen is equipped with a plethora of cabinets, stainless steel appliances such as a wall oven & cooktop electric, tile backsplash, sleek quartz counters, and a waterfall island with a breakfast bar. HUGE owner's retreat is a true star! A sitting area, direct outdoor access, an ensuite with dual sinks, a garden tub, an enclosed glass shower, and his & hers walk-in closets complete the picture. Let's not forget about the the bonus room with a fireplace in the basement, ideal for a recreational center or a private family room, and includes a bedroom. Experience resort-like living in the stunning backyard, highlighting a covered patio, gazebo, sports court, enticing pool, and spa. If entertaining is on your mind, this dream home is perfect for you!

5415 E Ludlow Drive, Scottsdale

$800,000
4 Beds 2 Baths 6677926 MLS 2,109 SqFt.
BACK ON MARKET WITH HUGE PRICE REDUCTION! Buyer did not perform. Priced to Sell! LARGE LOT! Nestled in the sought-after neighborhood of PARADISE VILLAGE NORTH, sits this sprawling, corner cul-de-sac lot of over 1/3 acre! This 2100 SF family home seamlessly blends traditional charm with modern comforts. Home boast 4 bedrooms, 2 bathrooms, and tile throughout. Its exterior showcases a harmonious blend of stone and stucco, sparkling pool, workshop, covered patio and plenty of space for sport court and various other yard improvements. One of the few and largest lots in the neighborhood. The home has been meticulously maintained including having had the roof, AC, and pool all updated within the past few years. Perfect opportunity to update and have immediate positive equity!

14024 N 49th Street, Scottsdale

$505,000
2 Beds 2 Baths 6677498 MLS 1,575 SqFt.
Location, location, location!!!! Welcome to this hidden gem, located in the lush landscaped, 24 hour, guard gated community of Casa Del Monte in Scottsdale. Minutes from Arcadia, walk or bike to the very best shopping, dining, Fashion Square Mall, Waterfront & Old Town Scottsdale as well as to Camelback Mountain for amazing hiking. Freeways and Sky Harbor International Airport are less than 20 minutes away. Unit 57 is a very desirable, single level, open floor plan with 2 BR, 2 BA, a private courtyard & spectacular views of Camelback Mountain from your quiet & lush backyard. This almost 1,600 sq ft. unit has just been meticulously remodeled, complete with new luxury, vinyl plank flooring, 2 tone paint, 4.5'' baseboards, light fixtures & c-fans throughout, a separate laundry room complete w/ a stackable washer /dryer unit, new showers & much more. The open kitchen is perfect for gourmet cooking, entertaining friends & offers a large breakfast bar w. quartz countertops, designer backsplash, brand new, stainless steel appliances, pullout shelves as well as a coffee / wine bar. The community features 3 swimming pools (1 pool kept heated during the colder months), heated spa, clubhouse, community-rec center & exercise-workout room, tennis & pickle ball and oh did I mention... a 24-Hour guard gated entry.

4525 N 66th Street Unit 56, Scottsdale

$1,580,000
5 Beds 3 Baths 6676419 MLS 3,794 SqFt.
A diamond in the rough! Priced well below market, review comps in documents! A little TLC and the value will increase handsomely. Great flip potential for an investor or the dream home of a lifetime for a family or those into the equine lifestyle. A horse property but never utilized as such. This lot is SPECTACULAR on just under an acre. Several rooms are quite flexible in how the owner chooses to use them. Potential everywhere you look, mud room, gun room, wine room, game room, tack room, media room, extended garage, plenty of room to do it all, the sky is the limit and the new owner will reap the rewards. The bedroom carpets have been removed and are ready for you to install the flooring of your choice.

8103 E Redfield Road, Scottsdale

$2,975,000
5 Beds 5 Baths 6673943 MLS 5,031 SqFt.
The epitome of luxury! This gorgeous 5-bedroom single-story estate is situated on 1.6 acres in the coveted Saguaro Estates neighborhood with mountain views all around. Enter through the welcoming string-lit courtyard and admire the 14' disappearing glass sliding door as you step inside, as well as a stacked stone fireplace feature wall. The chef's kitchen includes top-of-the-line stainless steel appliances like sub-zero refrigerators, double ovens, a Wolf cooktop, and two dishwashers. The massive kitchen island is the center of the home, plus there's also a breakfast nook and a dry bar with a wine fridge. The primary wing includes a large bedroom, private office, two walk-in closets, and a spa-like bathroom with a soaking tub and dual-entry shower with twin shower heads + side jets. Treat your family and guests to comfort and privacy with a floor plan that has generously-sized bedrooms with ample closet space, as well as a versatile den / play room and a second family room off of the kitchen with another 14' glass slider to the backyard. There's even an attached 1-bedroom casita with its own entrance, kitchenette, bedroom, and bathroom. Outside is an entertainer's dream with a stunning multi-level pool that has a spa, diving board, waterslide, and swim-up bar. The outdoor kitchen features a sink, mini fridge, barbecue, and hibachi grill under a cantilevered pergola. Additional features in the backyard oasis include three covered travertine patios, two firepits, an in-ground trampoline, a putting green, an outdoor cedar shower, and large artificial grass areas for any activities you want to do. Out front by the 6-car garage (4-car + 2-car or RV detached) is a multi-use pickleball / basketball court to add to the other activities. Other thoughtful upgrades to note are epoxy floors in the garages with overhead storage + EV charging ports, dual instant hot water heaters, and two washer and dryers in the laundry room. Along with this home having everything you could need, it's also close to shopping, dining, and incredible golf!

7069 E Ironwood Drive, Scottsdale

$3,800,000
6 Beds 4 Baths 6673888 MLS 6,575 SqFt.
**PRICE IMPROVEMENT**SELLER WILL ENTERTAIN ALL OFFERS!**Luxury home on 2.2 acres of gated property with additional outbuildings. NO HOA! Main house boasts over 5400 sq ft with high end features and carefully crafted appointments to offer high end style in this flexible floorplan. Six bedrooms, 4 bathrooms, 18+ ft ceilings in main rooms, Media Room, Office, Teen Room/Bonus Room off Secondary Bedrooms. Stunning mountain views, private courtyards in the front and back of the home. Beautiful oasis pool with water slide and water feature, outdoor built-in BBQ, fireplace and large grassy yard. 4-car attached extended garage with excess storage. The remainder of the property offers flexibility for your lifestyle - additional 1100 sq ft 2BD/1BA original residence with so much future potential. Sport court with basketball hoops. Additional detached 4-car garage could be used as workshop. Great bones to bring this former horse property back to a working horse property - original 14-stall block wall covered barn with wash area/auto-water/hay storage, a large grassy area which would be a perfect pasture, sport court could be demolished to install a riding arena next to grassy pasture. Main house appraised sq footage 5493. Guest house is original residence.

10512 E Cholla Street, Scottsdale

$3,100,000
4 Beds 4 Baths 6673069 MLS 3,911 SqFt.
Phenomenal opportunity to own this newly reimagined & perfectly designed estate located behind the 24 hour guarded gate in Equestrian Manor. Sitting on a corner 3/4 acre lot, this magazine worthy property is beyond impressive from the circular driveway, past the outdoor fireplace, through the bright entry foyer to the enviable resort style backyard. Every high-end design detail was executed by Emily Yeates of Urban Revival creating a modern yet functional aesthetic in this 4 bedroom 3.5 bath home. Brand new architectural shingle roof, smooth stucco exterior, paint, black metal clad Anderson windows & doors, wet bar, engineered hard wood floors, designer tile flooring, designer fabric window coverings, chandeliers, plumbing fixtures, wallpaper, Batting Cage & Sport Court. The custom metal clad entry door invites you into a bright foyer which showcases a vaulted ceiling, modern brass chandelier & new staircase. Off the foyer sits a vaulted Living Room with marble enclosed gas fireplace, chandelier & automatic designer shades for privacy. The downstairs Primary Suite features a vaulted Office with access thru new Anderson sliders to the beautiful front porch outdoor gas fireplace. Beyond the Office is a private spacious Primary Bedroom & Primary Bathroom with dual sink vanity, custom marble countertop, separate walk-in shower & bathtub, walk-in closet & extra storage plus access to backyard covered patio.The Family Room just beyond the Foyer offers even more entertaining space. Gather around the newly designed wet bar with SubZero beverage fridge, wine fridge & Scotsman ice maker or sit by the wall mounted Dimplex gas fireplace with quartz surround. Another Office located downstairs overlooks the stunning Dining Room & steals mountain views from the Kitchen portrait window. The Kitchen offers everything you could want including SubZero stainless fridge, Wolf wall mounted oven & microwave, Wolf gas burner cook top, vent hood, Asko dishwasher, new marble countertops, designer backsplash, pendant lights, leather cabinet pulls on the freshly painted cabinetry, new electric skylight & portrait window. You'll fall in love with the two sets of LG washers & dryers in the efficient laundry room. New marble tile floors, designer cabinet doors, marble countertop, extra storage & custom dog kennel area off the air conditioned 3 car garage. Powder Room downstairs with grass cloth wallpaper, floating marble sink, new gray marble subway tile floors. The newly built staircase with custom lighting takes you to the second floor where the views are unmatched. Two spacious bedrooms, one en-suite, a new Bathroom plus a Teen Room complete this functional floorplan. The teen room is your upstairs media room fit with it's own built-in counter & SubZero beverage fridge. Don't miss the upstairs balcony with amazing views & seating overlooking the backyard for the most discerning entertainer. Invite your friends to experience this beautifully landscaped resort backyard with expansive L-shaped covered patio, gas fireplace with seating, grotto style pool, spa, two round gas firepits with seating, speakers, surround souns, outdoor kitchen, BBQ, pizza oven, new Green Egg, freshly turfed putting green, new Batting Cage & new Sport Court. Backyard shed for extra storage. The 3 car garage is air conditioned & offers large storage closet. RV gate. Solar panels for efficiency. This estate is a true gem you will never want to leave!

12007 N 62nd Place, Scottsdale

$1,700,000
5 Beds 5 Baths 6671369 MLS 4,835 SqFt.
Welcome to this Mediterranean-inspired sprawling residence located on a .77 acre lot in Pinnacle Peak Estates III. This stunning 4 bedroom plus private office, 4.5 bathroom home spans 4,835 square feet and boasts a 3-car garage. Upon entering, take note of the quality found throughout including the beamed ceilings, stone accents, floor-to-ceiling, and clerestory windows. The primary suite has exterior access to a private patio, spa, and a fireplace, providing a tranquil retreat. The primary bath has a large soaking tub, dual vanities, and travertine surfaces. Adjacent to the primary suite is the office with floor-to-ceiling wood bookshelves, a hidden Murphy bed, and box beam ceilings, next to a full bathroom. The exterior of the home has undergone recent enhancements, including new smooth stucco and paint on the house, walls, seating areas, and fire pit. The flat roof was recoated in May 2023. A pickleball court with a new net and an in ground trampoline create fun spaces. A large rooftop deck with McDowell mountain views. A sparkling pool and an elevated covered patio with out door kitchen round out this resort-style yard. All doors in the residence have been replaced with high-quality wood. Wood-framed windows add a touch of charm. Two new A/C units and water heaters were installed within the last 5 years. The kitchen features stainless steel appliances, including a new Bosch dishwasher, a Sub Zero refrigerator, a gas cooktop, and a convenient island sink. Enjoy your meals in the bay window's bench seat, creating a cozy and intimate dining experience from the breakfast area. The family room is a haven of comfort, with new windows, a stone fireplace, and custom drapes. The fully equipped entertainment system, including surround sound and a built-in bookcase, adds to the atmosphere. A fireplace enhances the room's appeal. Bedroom two and bedroom three both feature ensuite bathrooms, walk-in closets, new carpet, and fresh paint. The fully remodeled bathrooms showcase modern design.

8171 E Whispering Wind Drive, Scottsdale

$2,235,500
5 Beds 6 Baths 6671168 MLS 5,100 SqFt.
Hidden behind the gates of Los Diamantes, situated on the best lot in the community, this ''Diamond of the Desert'' boasts serene sunrises and legendary sunsets with a perfect southwest orientation neighboring the Salt River Reservation. The home was built as a haven of warmth and comfort with spacious living areas that invite togetherness and relaxation. It boasts a welcoming ambience filled with natural light through large windows and luxury touches like arched hallways & soaring, molded ceilings throughout the entire home. The house features a huge owners suite which, if desired, can be a tranquil retreat from the rest of the estate. Always the heart of the home, the great room and kitchen are the perfect location for hosting family gatherings, with ample counter space, a huge island and plenty of storage space. The split floor plan features a guest/mother-in-law suite as well as a kids' wing with large bedrooms, all with a bathroom en suite, perfect for multi-generational living. The backyard offers plenty of space for outdoor activities, from lively barbecues, friendly competitions on the putting green or basking in the desert sun during a pool party. It is truly a perfect desert oasis, with views of the sun setting over Camelback Mountain in the distance. The community offers a lively, active social scene with annual parties, walking and book clubs - where lifelong friends (or frenemies!) are made - a kids playground, and sports courts for basketball, tennis & pickleball!

9478 N 128th Way, Scottsdale

$2,300,000
6 Beds 5 Baths 6669551 MLS 5,385 SqFt.
NEW OPPORTUNITY WITH PRICE REDUCTION TO OWN EXCEPTIONAL 85254 PROPERTY! MOVE-IN READY 6 BDRM/5 BATH REMODEL WITH DETACHED 2-BDRM GUEST HOUSE. THREE DAYS PRIOR TO MAY 24 CLOSING, BUYER COULD NOT CLOSE DUE TO FAMILY EMERGENCY. TAKE ADVANTAGE OF THIS UNEXPECTED EVENT. APPRAISED ABOVE ORIGINAL LIST PRICE. INSPECTION REPORTS AVAILABLE. NO HOA. Over ½ Acre On Large Cul-De-Sac Lot Includes Full Sport Court, Pebble Sheened Diving Pool & Heated Spa (2023), Lush Mature Landscape, Wrap Around Patio w/Commercial Mister, Built-In BBQ, Rolling RV Gate, Oversized 3-Car Garage, Additional Paved Parking For 7-9 Vehicles. Luxury Amenities Integrated Throughout. Centrally Located! Close To Great Schools, Mayo Hospital, Kierland Commons, Scottsdale Qtr, Promenade, Desert Ridge, and 51 & 101 freeway access. PROPERTY OVERVIEW...Situated on over half acre, cul-de-sac lot features 2 bedroom/1 bath guest house (1,122 SF) with full kitchen, great room, laundry and private gated yard; Main house (4,263 SF) 4 bedroom/4 bath with oversized 3-car garage and plenty of additional paved parking. Enter to 16' vaulted ceilings, conversation/living space and large formal dining area which can be multi-purposed as it has direct access to BBQ area and backyard. Easy flow floor plan as front living spaces seamlessly flow through to open kitchen/family living areas via two entryways. REDESIGNED KITCHEN... is the home's hub for entertaining & family with long counters of granite framing a center 6ft square leathered granite island w/prep sink and seating for 5-7, 48'' Sub-Zero, 48'' Viking Professional gas cook top w/double ovens, (2) trash compactors, Bosch dishwasher, custom wood cabinetry with dove tail construction, dream walk-in pantry with shelving, drawers and cabinets. Kitchen flows seamlessly to large family room with fireplace and to separate fully tricked out bar with beautiful traditional dark wood trim & cabinetry, granite counters, S/S sink, garbage disposal, Scottsman ice maker, 25 Cu KitchenAid refrigerator, dishwasher, wine fridge, trash compactor and pass through window/counter to patio. The perfect second kitchen when entertaining! Main Floor also includes full bath, bedroom w/walk-in closet and laundry. GRAND STAIRCASE... leads you to luxurious owner's suite, two large additional bedrooms, one with ensuite bath, convenient upstairs washer/dryer, and third bathroom with tub. OWNERS SUITE...Enter through double doors to owner's suite with vaulted ceilings, private balcony and all the comforts and amenities you would expect and a few surprises! Lush carpet in bedroom, double doors open to luxury ensuite bath with polished marble floors and vanities trimmed in travertine, custom porcelain sinks, jetted spa tub, fully travertine tiled steam shower, mini coffee bar with (2) refrigerator drawers, separate make-up vanity, and large walk-in closet with his and her sides, center seating island with chest of drawers, built-in ironing board, desk area and natural lighting with windows and skylight. SECONDARY BEDROOMS...Extra large secondary bedrooms both with polished marble floors and walk-in closets with custom mirrored solid core doors. Bedroom II is a mini-master with full en-suite Travertine trimmed bath; Bedroom III features a Murphy Bed with dresser drawers on either side with an adjacent desk area. OUTDOOR LIVING...truly a family resort designed for year-round fun! Enjoy large covered wrap around patio with built in commercial mister system, built-in BBQ area w/pergola, newly pebble sheened diving pool and heated spa, full sport court fully lit, built-in fire pit, second pergola lounging/dining area all surrounded by lush grassy areas and mature trees for that added privacy. And for storing the outdoor toys, a super-sized shed adjacent to ¼ minus graveled side yard with rolling RV gate. Truly an exceptional property at an exceptional value!

5312 E Fellars Drive, Scottsdale

$1,400,000
2 Beds 3 Baths 6668534 MLS 1,535 SqFt.
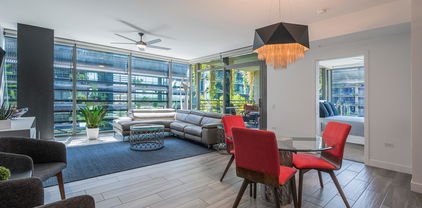
Welcome to the Optima Kierland, an absolute must-see for anyone looking for their dream home in the city's heart. Expertly designed 2 bedroom, 2 1/2 bathroom 1,535 sq ft of sleek modern living space. one of the best floor plans in the Optima. This ideal open floor concept features contemporary architecture bathed in natural light by the floor-to-ceiling windows throughout the living spaces. Designed with simplicity in mind. The efficiently designed kitchen will delight you with its high-end stainless steel appliances and custom cabinetry. The amenities are top notch along with prime location for walking to all the shopping and dinning located at Kierland commons and Scottsdale Quarter. Read the more section for more info. rooftop patio with a heated lap pool, heated spa, dry and wet sauna, outdoor kitchen, BBQs, TVs, fire pits, and breathtaking sunset views. Along with all that, you get access to the state-of-the-art fitness center, a basketball, pickle ball, and squash quart, plus a yoga and Pilates studio along with locker rooms with a steam room, sauna room, and hydrotherapy. You can't miss the golf simulator, putting green, cold plunge tub, massage room, and virtual concierge. Take advantage of the best lifestyle around. Need something bigger? There is a possibility to purchase the condo next door and that would add an additional almost 800 sq ft. 719 is not listed for sale but it can be negotiated. Only one wall would need to be removed. Many of the owners in 7120 have done this to expand their living areas. Seller is open to seller financing with a down payment of at least $700,000.

7120 E Kierland Boulevard Unit 718, Scottsdale

$550,000
3 Beds 2 Baths 6668387 MLS 1,438 SqFt.
LUXURY LIVING & LIFESTYLE in the gated community of VENU at GRAYHAWK in North Scottsdale. This Premium 3rd Level, 3 bed/2 bath unit is ideally situated in the southwest end of BLDG #39 providing unobstructed SUNSET VIEWS from the balcony & primary suite, as well as easy access to the Clubhouse with Concierge, Chef's Kitchen & culinary delights, cozy coffee bar, billiards, laptop & mountain bike rentals, fitness center with classes, 1 of 2 resort-like community pools with cabanas & 20-seat movie theater! FLOOR PLAN FLOWS with efficiency & ease with open Kitchen, eat-in dining, breakfast bar for morning coffee or great conversation with family & friends. Spacious secondary bedrooms, Large Primary Suite with huge walk-in closet, gorgeous walk-in shower, double vanities & private WC. Laminate wood flooring throughout (no carpet). Please note there are some items that still need to be completed by the future owner (a few small areas of baseboard, connecting Guest Bath tub & plumbing). 1-car garage features built-in cabinets & 1-assigned parking space. Begin to experience the Best of Scottsdale's shopping, dining, golf & leisure destinations, ensuring every convenience is within reach from your new home.

19777 N 76th Street Unit 3330, Scottsdale

$795,000
2 Beds 2 Baths 6667771 MLS 1,577 SqFt.
Presenting a sophisticated 2-bedroom, 2-bathroom, 1,497 SqFt townhome in the exclusive Courtyards at Market Street, a gated community in the heart of DC Ranch. This impeccably maintained residence seamlessly marries convenience with style. Step inside to discover brand new carpet and paint throughout, creating a fresh and inviting ambiance. The kitchen and bathrooms boast new stone floors, providing a touch of modern luxury. Each bathroom has been thoughtfully updated, ensuring a contemporary and elegant aesthetic. The garage features new epoxy floors and cabinets, combining functionality with a modern and clean appeal. Nestled within close proximity to the vibrant DC Ranch Market Street, this townhome offers the perfect blend of accessibility and exclusivity. For outdoor ... enthusiasts, the DC Ranch path/trail system is right outside your front door, inviting you to explore the picturesque surroundings. Courtyards at Market Street residents have access to the extensive amenities offered by the DC Ranch Community Centers, including a fitness center, swimming pool, and tennis/pickleball and basketball courts. Live in the lap of luxury with this meticulously appointed townhome in one of Scottsdale's most sought-after gated communities.

20704 N 90th Place Unit 1072, Scottsdale

$2,370,000
4 Beds 4 Baths 6666218 MLS 3,294 SqFt.
Welcome to your dream home in 85254! This stunning full comprehensive rebuild offers unparalleled luxury living. Step into this exquisite 4 bed plus office and 3.5 bath home and be greeted by the large, vaulted great room filled with natural light. The open floorplan leads straight from the great room into the kitchen, making it the perfect space for entertainment. The master suite is complete with a lavish spa-like bathroom showcasing a large walk-in shower and freestanding tub. This home also features a demo automation package and automation prewire throughout so buyers can personalize as they deem fit. Step outside to your own private oasis, where a sparkling pool + spa awaits. Perfectly manicured landscaping surrounds the outdoor living spaces, creating a serene ambiance for entertainment or relaxation. The backyard is complete with full landscaping, a built-in BBQ, metal pergola, and a sport court. Crafted with the utmost attention to detail, this home showcases superior workmanship and timeless modern Scandinavian design elements throughout.

6908 E Wethersfield Road, Scottsdale

$1,400,000
4 Beds 3 Baths 6666197 MLS 2,735 SqFt.
Your dream home is here! Nestled on almost an acre in a quiet cul-de-sac, this exquisite property boasts a striking facade with stone accents, complemented by a 2-car side garage and a convenient RV gate. Step inside to be charmed by the inviting living area, featuring vaulted ceilings, bright skylights, a cozy stone-accented fireplace, and an elegant wet bar. The family room offers a peaceful retreat for serene afternoons. Culinary enthusiasts will delight in the formal dining area, perfect for gourmet meals. The lovely kitchen is a chef's dream with an abundance of wood cabinets, high-end stainless steel appliances, a chic mosaic tile backsplash, sleek granite counters, and a casual breakfast bar. The backyard oasis is an entertainers dream with pool, sport court, and putting green. Retreat to the large main bedroom, complete with direct access to the backyard, an ensuite with dual sinks, and a spacious walk-in closet. The sizable backyard is an entertainer's paradise, featuring a covered patio, various seating areas, a sports court, a private putting green, storage sheds, and a stunning diving pool. Enjoy breathtaking scenic mountain views from this backyard oasis. This gem offers everything you need and more. Make it yours today!

8426 E Kalil Drive, Scottsdale

$1,425,000
4 Beds 4 Baths 6665735 MLS 3,111 SqFt.
Best value in 3C's schools & McCormick Ranch! 10430 N 82nd St offers the idyllic McCormick Ranch setting ''inside the Arabian Loop'' in a culdesac just 1 lot from the Greenbelt. Home greets you with beautiful curb appeal including shuttered Anderson windows, smooth stucco, & paver driveway. Home has a bright & open feel with ductwork relocated to the attic spaces for higher ceilings, added primary, ensuite bedroom 2, 90/10 texture, & rare 3.5 baths! Open kitchen features full island & stainless appliances. Rear yard has trellis patio, fire pit, BBQ w/ outdoor bar, pool & sport court! Live the quintessential McCormick Ranch life & never cross a street with greenbelt access outside the front door - bike/walk to A+ Cochise Elementary, Mountain View Park, lakes, & restaurants.

10430 N 82nd Street, Scottsdale

$6,800,000
5 Beds 6 Baths 6660450 MLS 6,000 SqFt.
Complete in the next 30 Days - Experience unparalleled elegance in Paradise Valley Farms with this Toon Co Development new construction home, inspired by Ralph Lauren and Serena & Lily. Masterfully constructed, this 6,000 SF masterpiece showcases exquisite interior finishes and impeccable landscaping on a nearly acre-sized, perfectly flat lot. The residence features a thoughtful split-floor plan with 5 bedrooms, 5.5 bathrooms, a dedicated office, and a lounge area, all complemented by a spacious 4.5 car garage. With its North/South exposure, this 100% usable lot extends its luxury outdoors to a resort-like backyard, complete with an oversized pool and pickleball court. Perfect for families, this home combines easy, low-maintenance living with the convenience of a lock-and-leave lifestyle.

7254 E Royal Palm Road, Scottsdale

$135,000
1 Beds 1 Baths 6659424 MLS 634 SqFt.
DESIRABLE REMODELED GROUND FLOOR UNIT WITH COV. PATIO OFF GREENBELT. BEAUTIFUL KITCHEN WITH QUARTZ COUNTERS & STAINLESS STEEL APPLIANCES. PORCELAIN TILE THROUGHOUT, HUGE WALK IN CLOSET. $293 COVERS:TAXES, BLANKET INSUR, WATER, SEWER, GARB, ENTIRE BUILDING & ROOF, A/C & HEATING UNITS, WATER HEATERS, ELECTRICAL & PLUMBING IN WALLS, LUSH COMMON AREAS OF 7 POOLS, 13 LAUNDRY ROOMS, SPORT COURT, GAZEBO, PLAY & PICNIC AREAS EVEN A KOI POND. NO RENTALS ALLOWED-CASH ONLY MUST BE BOARD & CREDIT APPROVED. NO DEED/TITLE FEES BUYER HAS MEMBERSHIP FOR LIFE! NEAR 101 & 202 FREEEWAYS, TEMPLE MKT PLACE, PARKS, BUS STOP & FREE TROLLEY! PERFECT FOR WINTER VISITORS, ASU STUDENTS OR JUST WANTING MAINTENANCE FREE LIVING IN THE HEART OF SCOTTSDALE!

920 N 82nd Street Unit H110, Scottsdale

All information should be verified by the recipient and none is guaranteed as accurate by ARMLS. Copyright 2026 Arizona Regional Multiple Listing Service, Inc. All rights reserved.