Refine Search
Sort by
$6,800,000
7 Beds 10 Baths 6975841 MLS 8,097 SqFt.
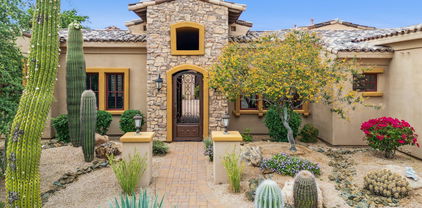
IMMEDIATE SILVERLEAF GOLF MEMBERSHIP AVAILABLE. A rare and distinguished opportunity in Scottsdale's most prestigious enclave. Experience the pinnacle of Silverleaf living in this Salcito Custom Estate. Situated on a 1.95-acre lot with no immediate neighbors, this home offers a sanctuary of ultimate silence backing directly to the McDowell Mountain Preserve. The estate overlooks Silverleaf's premier park and is Ideally positioned, offering seamless golf cart connectivity to the entirety of DC Ranch. The architecture exudes ''Old World'' charm with modern functionality, featuring an executive office, detached guest house, and 7 total suites, offering unmatched flexibility for family and guests. The sprawling gourmet kitchen seamlessly transitions to an outdoor oasis that rivals the world's finest resorts. The grounds are an entertainer's dream & effortless with a heated pool/spa, private putting green, BBQ kitchen, multiple courtyards, misting systems, and sweeping mountain views. Designed to echo the timeless elegance of the Silverleaf Clubhouse itself, the home is furnished and turn-key, curated with bespoke designer pieces that define "grandeur." A rare chance to skip the waitlist and step directly into the Silverleaf Club. This is not just a homeit is an invitation to the ultimate Scottsdale lifestyle.

20759 N 102nd Street Unit 1347, Scottsdale
$1,609,000
4 Beds 4 Baths 6975603 MLS 3,549 SqFt.
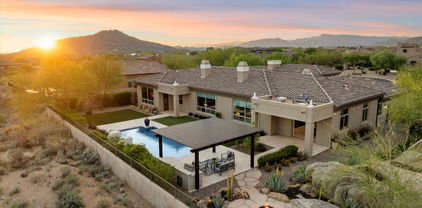
Stunning fully remodeled home in gated Rancho Verde, A RARE opportunity to own at a price below today's build and finish costs. Open-concept design built for entertaining features a chef's kitchen with quartz countertops, Thermador appliances, designer lighting, oversized seating island, and a striking double waterfall quartz bar. The spacious great room flows into a bright dining area and living space. The primary suite offers a spa-style bath with double vanity, soaking tub, elegant chandelier, and large walk-in shower. Three additional bedrooms include a second en-suite ideal for guests or multigenerational living. A 12'x10' slider opens to a private backyard with saltwater pool, spa, putting green, gas fire pit, and electronic shades e for seamless indoor-outdoor living!

10490 N 110th Place, Scottsdale

$3,000,000
3 Beds 4 Baths 6975600 MLS 3,000 SqFt.
Golf Membership Available! Exceptional residence located on the coveted 12th hole of the Cochise Golf Course, offering highly desirable south-facing exposure with sun-filled fairway, mountain, valley, and sparkling city light views. This 3-bedroom, all-ensuite home with an additional powder room was extensively remodeled in 2018, with the kitchen redesigned again in 2023 to create a more open, light-filled great room concept featuring modern finishes and functionality. A temperature-controlled wine room adds a sophisticated touch for collectors and entertainers alike. Step outside to your private resort-style patio complete with pool, spa, built-in BBQ, turf, covered dining area, and expansive sunny deck—perfect for Arizona indoor-outdoor living. Additional highlights include an oversized two-car garage and a prime walkable location to the Cochise-Geronimo Clubhouse, Dog Park, and multiple practice ranges. Located within the prestigious Desert Mountain Club, offering seven world-class golf courses, private dining venues, spa and fitness center, tennis, pickleball, bocce, scenic private hiking trails, and a vibrant lifestyle community unlike any other.

10641 E Tamarisk Way, Scottsdale

$2,600,000
4 Beds 5 Baths 6975316 MLS 5,070 SqFt.
Tucked within a quiet, gated community, this stunning desert retreat offers privacy, views, and effortless luxury. The thoughtfully designed floor plan features four spacious bedrooms, all with ensuite baths, plus a stylish powder room, private den, and formal dining ideal for entertaining. The chef's kitchen boasts gas cooking and flows seamlessly into inviting living spaces. Outdoors, enjoy a charming courtyard with gas fireplace, perfect for intimate evenings, and a resort-style backyard complete with sparkling pool, ramada, and BBQ island. Framed by serene desert surroundings and views of Black Mountain, this home delivers the ultimate Arizona lifestyle. Complete with a 3-car garage, peaceful setting, and unmatched privacy, this home isn't just a place to live but a place to arrive

8568 E Old Paint Trail, Scottsdale

$2,025,000
5 Beds 5 Baths 6974991 MLS 4,517 SqFt.
Experience refined desert living in this stunning 5-bedroom, 5-bath luxury estate spanning 4,517 sq ft including a casita on over an acre in the prestigious guard-gated community of Sincuidados. Extensively upgraded in 2024-2025, this move-in-ready home blends modern sophistication and timeless design. The fully reimagined chef's kitchen features Wolf and Sub-Zero appliances, an expansive 5'x10' quartz island, soft close cabinetry & ceiling-height backsplash. The kitchen opens seamlessly to the family room, highlighted by a dramatic floor-to-ceiling stacked stone fireplace surrounded by custom built-in cabinetry. Elegant finishes throughout include gleaming hardwood floors complemented by 32'' x 32'' marble-look polished porcelain tile. Six-inch crown molding and baseboards add timeless architectural detail. The primary suite serves as a tranquil retreat designed for ultimate relaxation. The spa-inspired bathroom features an oversized travertine steam shower with multi-spray system and curbless entry. A jetted soaking tub, dual wood vanities with granite countertops, a private toilet room with bidet, and two expansive custom walk-in closets each equipped with secure built-in safes. A standout feature of the property is the detached 615-square-foot, two-room casita, offering remarkable versatility for modern living needs. Complete with a kitchenette and full bathroom featuring a walk-in shower, ideal for guests, multigenerational living, a home office, studio, or fitness retreat. Within the main home, three additional bedrooms offer ensuite bathrooms, while a fourth bedroom is conveniently positioned near a full bathroom. Step outside and discover an unmatched backyard retreat designed for entertaining under Arizona's starlit skies and Sincuidados dark sky program The heated pool and spa create a resort-like ambiance, surrounded by stone paver patios, an outdoor shower and an in-ground firepit. Enjoy the beauty of surrounding mountain views and the peaceful privacy this lot affords. Recent landscape improvements include 35 tons of decorative rock, professional lighting, a redesigned fountain with updated piping, and lush new desert plantings creating a serene private oasis. Comprehensive recent upgrades provide long-term peace of mind and exceptional value. These include a new A/C unit, both water heaters replaced within two years, elastomeric roof recoating, three new garage doors, fresh interior and exterior paint and all new ceiling fans. A transferable home warranty valid through March 28, 2028, provides extra assurance for a future homeowner. The three-car garage features built-in cabinetry, epoxy flooring and a 60-bottle wine cooler, A well-appointed laundry room includes a sink, storage cabinetry, and washer/dryer. Solid wood doors throughout, a wet bar in the formal dining room, and a stone paver driveway enhance the overall sense of refinement. Sincuidados is a low-density guard-gated community on nearly 600 acres of private, pristine and protected Sonoran Desert. The community owns a 100-acre nature preserve encompassing most of Loan Mountain with private hiking trails for residents and their guests to enjoy. Additional amenities include private streets for jogging, walking or biking, tennis and pickleball courts, a basketball hoop, a clubhouse and just across from the front entrance is direct access to hiking horseback riding and mountain biking in the Scottsdale desert preserve of over 25,000 acres, the largest urban preserve in the nation. There is a social committee that plans many community events some of which are monthly.

30600 N Pima Road Unit 81, Scottsdale

$3,000,000
5 Beds 4 Baths 6974601 MLS 3,933 SqFt.
Situated on one of the premier lots in Sonoran Estates II, this home offers exceptional curb appeal with a welcoming front courtyard and built-in firepit. Sweeping canyon and mountain views and breathtaking sunsets create a striking first impression as you enter the formal living and dining rooms. A recent remodel showcases a stunning kitchen with all new appliances, a large quartz-slab center island, and a built-in Sub-Zero refrigerator. The kitchen flows seamlessly into the breakfast nook and great room, where walls of windows frame the backyard and surrounding mountain ranges. The outdoor living space is designed for year-round entertaining, featuring telescoping doors that open to a deep covered patio, resort-style pool and spa, and a fully equipped outdoor kitchen with gas grill, griddle, beverage station, lighting, and surround sound. An elevated seating area with a firepit overlooks the canyon, offering a perfect setting to take in sunset views. The primary suite is a private retreat with direct backyard access, a spacious walk-in closet, and a newly remodeled spa-style bath with an oversized shower and steam room. An en-suite guest bedroom with private bath and walk-in closet is located on the opposite wing, while three additional generously sized bedrooms and a bath are thoughtfully positioned nearby. Set on nearly one acre, the property offers exceptional privacy and dramatic desert surroundings.

11368 E Winchcomb Drive, Scottsdale

$1,925,000
4 Beds 3 Baths 6974364 MLS 3,165 SqFt.
Located on a spacious cul-de-sac lot within the prestigious guard-gated community of Windgate Ranch in Scottsdale, this beautifully designed single-level residence offers exceptional privacy and scenic views of the McDowell Mountains. The open, contemporary floor plan is ideal for both everyday living and entertaining featuring clean lines, modern finishes, and abundant natural light throughout. The home offers four bedrooms and bathrooms, all thoughtfully arranged for ease and comfort. Generous living spaces flow seamlessly to the outdoors, allowing full enjoyment of the tranquil desert setting and mountain backdrop. Windgate Ranch is renowned for its resort-style amenities, including an expansive community pool, playgrounds and walking areas, and 24-hour guard-gated security, all set against the stunning Sonoran Desert landscape. This is North Scottsdale living at tis finest- private, refined and perfectly positioned.

9778 E Desert Jewel Drive, Scottsdale

$269,000
2 Beds 2 Baths 6974288 MLS 986 SqFt.
MAJOR PRICE REDUCTION! Highly Motivated Seller! Make an offer on this exceptional unit. Fantastic 2/2 modern setup. Court-side unit to pool/fun&games areas. Light and Bright, Fresh Paint and newer energy efficient windows. Frosted Glass Doors for great natural light throughout. Then there' the incredibly stunning kitchen: Quartz Counters, Beautiful Cabinets, Stainless Steel Appliances, Glass Tile Backsplash. Bottom floor with Wood Plank-like TILE, upstairs Newer Carpet. Newer HVAC with brand new fans throughout. Exit the Living Room to your large patio with new indoor/outdoor carpeting. All this just steps away from Scottsdale Fashion Square with the Valley's Best Shopping and Restaurants. Must See!!! Furniture is virtually staged

4600 N 68th Street Unit 342, Scottsdale

$925,000
3 Beds 2 Baths 6974192 MLS 2,101 SqFt.
Welcome to Encore at Grayhawk Unit 1007, a beautifully maintained 3 bedroom, 2 bathroom townhome located in the heart of North Scottsdale's highly desirable 85255 zip code. This residence offers a popular 1-level great room floor plan designed for comfortable everyday living and easy entertaining. The open living area flows seamlessly into the kitchen, which features updated cabinetry and ample storage, creating a functional and inviting space. Natural light fills the home, enhancing the open feel throughout the main living areas. The primary suite and split secondary bedrooms are thoughtfully arranged to provide privacy and flexibility for guests, family, or a home office. Additional highlights include a two car garage with epoxy coated flooring, adding both durability and a clean finished look. Residents enjoy access to recently remodeled community amenities, including a resort style pool and spa and a well equipped fitness facility, offering a true low maintenance lifestyle. Ideally situated near DC Ranch, Grayhawk, Scottsdale Quarter, Market Street, world class golf, hiking trails, and with easy access to the Loop 101, this townhome delivers exceptional convenience in one of North Scottsdale's most sought after locations. A fantastic opportunity for a primary residence, second home, or lock and leave lifestyle.

20750 N 87th Street Unit 1007, Scottsdale

$945,000
2 Beds 3 Baths 6973846 MLS 2,154 SqFt.
Refreshed & reintroduced to the market, this stunning single-level villa offers luxury, privacy and effortless living in North Scottsdale's most desirable gated community. Recent improvements include designer pendant lighting, updated dining, kitchen backsplash, bathroom fixtures, freshly painted accent features, professionally steam-cleaned flooring, a beautifully refreshed front entry with new hardware and enhanced outdoor living with a new water feature & landscaping. Built in 2019, this residence features an open-concept floor plan centered around a gourmet kitchen with an oversized quartz island, abundant cabinetry & spacious gathering areas ideal for entertaining. The flexible layout includes dual primary master suites with private baths, a bonus room ideal for an office or den.

23219 N 73rd Way, Scottsdale

$460,000
2 Beds 2 Baths 6973776 MLS 1,231 SqFt.
Don't miss this fabulous ground floor, single level, end-unit with no neighbors above, Tuscan townhouse offering 2beds/2baths plus its own private, gated patio. Light and bright. Plantation shutters throughout. Great room and dining area adjoin kitchen. Perfect for both everyday living and entertaining. Living area provides access to the private, gated patio with a locked-storage room. High ceilings throughout create a spacious feel. Kitchen has stainless appliances, granite countertops, breakfast bar and pantry. Master bath has double sinks, private toilet room and walk-in shower & walk-in closet. 2nd bed has walk-in closet, built-in bookshelf & library ladder. Plus, it has its own separate entrance to/from the private, gated patio. Top-loading washer & dryer included in sale. More... 2-car attached garage has convenient, direct entry. Gated community offers a sparkling pool with spa, BBQ, gazebo and mountain views. Convenient to everything Scottsdale & Fountain Hills have to offer.

10055 N 142nd Street Unit 1100, Scottsdale

$3,400,000
5 Beds 5 Baths 6973692 MLS 5,289 SqFt.
Reduced $300k Priced to SELL! In North Scottsdale's Prestigious Gated Community of Los Gatos in the heart of Pinnacle Peak. Voted Best Home on Pinnacle Peak Luxury Tour Set on a sprawling private 1.14 acre cul-de-sac, this home boasts 5289 sq. ft. of well thought out living space. This 5 Bedroom/5 Bathroom Open Floor plan with High Ceilings and Expansive Walls of Glass bringing the outside in, features Top Tier finishes Throughout. You will love the newly installed lighting throughout the home adding ambiance to all the natural light. Recently updated Granite Counters and Backsplash in the Chefs Kitchen with top appliances including gas cooking and huge island with plenty of seating. This modern, light and bright home is located well away from traffic in the back of the subdivision More The oversized 4 car side entry garage with a wall of custom built in cabinets and work bench will please any car enthusiast, add to that plenty of parking in the spacious driveway. RV gate to pull thru a boat. Close to top restaurants, shopping, churches, hiking trails and mountain biking. Available fully furnished! Turnkey property.

8520 E Via Montoya --, Scottsdale

$2,900,000
4 Beds 3 Baths 6973641 MLS 3,101 SqFt.
Also for Lease. Lovely light & bright , extremely clean, 4 bedroom, 2.5 bath home on .94 acre in the heart of Scottsdale near Lincoln & Scottsdale Roads. Open kitchen w/ granite counter tops & stainless steel appliances. Lots of natural light through the large glass doors & windows opening to the large private patio, back yard with pool. Primary Bedroom suite split with attached office or 4th bedroom. Family room w/ fireplace. Covered 2 car carport attached to home with storage rooms. Close to everything Scottsdale has to offer! Walking distance to Hilton Shopping center & so much more! Dogs welcomed upon approval of landlord. New Roof & New AC!. Lease Purchase Option and Seller Carry Back will be considered under right terms.

7441 E Century Drive, Scottsdale

$850,000
2 Beds 2 Baths 6973597 MLS 1,986 SqFt.
One of the most elegantly designed, thoughtfully updated, and gorgeous villas in all of Winfield. A true paradise backyard w/ water feature, fireplace, bar-b-que and lush landscape w/ the utmost privacy. Travertine floors, quartz counters, new cabinets in kitchen and baths, updated fireplace & entertainment center, fixtures, all appliances, misting system, bar-b-que, updated central vac, HVAC (2023)Roof (2019) Paint inside and out (2023),soft water & water heater updated, garage flooring & cabs all updated. Updated kitchen and baths to the 9's. Winfield offers resort style living with a community htd pool w/ lap lanes and beach entry, fitness, weight, tai chi center, walking, biking, hiking throughout the community. Shopping, restaurants, historic Wild West Carefree and Cave Creek nearby.

7306 E Sunset Sky Circle, Scottsdale

$773,400
3 Beds 3 Baths 6973554 MLS 2,109 SqFt.
Welcome to resort-style living within the exclusive community of Avian at Grayhawk. This immaculate residence showcases pride of ownership throughout, offering refined décor, tasteful furnishings, and a truly move-in-ready presentation. This 3-bedroom, 2.5-bath end unit is one of the rarest floor plans to come to market and boasts an exceptional blend of value and privacy. Designed for both comfort and sophistication, the spacious layout features light-filled living areas that flow effortlessly, creating an inviting atmosphere for everyday living and entertaining. Every detail has been meticulously maintained, with finishes and furnishings that reflect timeless style and exceptional care. This home is, without question, the most move-in-ready residence in all of Grayhawk!

20802 N Grayhawk Drive Unit 1168, Scottsdale

$2,499,000
4 Beds 3 Baths 6973548 MLS 4,161 SqFt.
Discover a private desert sanctuary in the heart of Pinnacle Peak. Set on nearly three acres, this expansive Spanish-style estate captures the timeless charm of Arizona living while offering exceptional space, comfort, and panoramic natural beauty. A welcoming courtyard entry sets an elegant tone, leading into a thoughtfully designed floor plan featuring three guest bedrooms, a generous primary suite with fireplace and intimate seating area, formal living and dining spaces, and an expansive family and game room ideal for entertaining. The backyard is a true highlight designed as a personal retreat with a resort-style pool, expansive covered patio, and unobstructed views of iconic Pinnacle Peak. The expansive lot provides abundant opportunity for future enhancements, whether a guest casita, sport court, or custom outdoor amenities to suit your lifestyle. Pinnacle Paradise is experiencing a renaissance, with significant investment through luxury remodels and new custom builds on acre plus lots underscoring the area's commitment to privacy, open space, and long-term value. This quintessential Pinnacle Peak residence offers rare flexibility, enduring appeal, and limitless potential to create your dream desert estate. Furniture may be purchased on a Separate Bill of Sale

23660 N 84th Place, Scottsdale

$2,750,000
4 Beds 6 Baths 6973540 MLS 4,992 SqFt.
Views galore! (Seller will pay the $205,000 Membership with an appropriate offer.)This Lash McDaniel masterpiece is nestled into the base of Pinnacle Peak, drinking in vistas that words do not do justice. With your choice of entertaining and conversation courtyards, all with unique vantage points, 360 degrees of scenery from the rooftop deck, spectacular! Check out the Sunset & the City lights! Wow. Primary has his n hers closets, + owner office/sitting room. Kitchen is the nerve center of this expansive home, Furnishings convey. DH features a Nicklaus 18 hole course, clubhouse that is the hub of the community + a fitness center. Live a resort like lifestyle, yet in 5-10 minutes you have a dozen restaurants, specialty shops, pharmacies, Starbuck's, and AJ's market. Quiet yet close!

10040 E Happy Valley Road Unit 1049, Scottsdale

$598,500
3 Beds 3 Baths 6973509 MLS 1,521 SqFt.
It's a Lifestyle! Welcome to a rare opportunity to own one of the few First Level entry, Fully Furnished, 3-bed, 2.5-bath homes with a 2-car attached Extended Garage in the highly sought-after Venu at Grayhawk Community! This home welcomes you with a freshly painted Kitchen & LivingRoom! Loaded with upgrades, including NEWER AC- 9/2021, NEWER Windows- 7/2024 , 1-Year NEW Roof, addl interior storage, private patio and designer finishes throughout. Enjoy an elevated Scottsdale lifestyle with Resort-style amenities, 2 Sparkling Pools, Spa, Elegant Clubhouse, Fire pits, Gym & Theater. The Gourmet Kitchen showcases granite countertops, stainless steel appliances, breakfast bar and an open-concept layout perfect for entertaining. This Move-In Ready- Turnkey Home offers both luxury & convenience! Ideally situated near the community entrance, clubhouse, pool, and amenities! Located just minutes from Grayhawk Golf courses, Dining, Shopping, Hiking, and freeway access! This is Scottsdale Living!

19777 N 76th Street Unit 1106, Scottsdale

$1,795,000
3 Beds 4 Baths 6973384 MLS 3,409 SqFt.
Nestled on a serene cul-de-sac street in the gated community of Quail Ridge at Troon Village, this exquisite home offers breathtaking city light and mountain views from every angle. This home perfectly blends sophisticated indoor elegance with an entertainer's dream backyard, offering a rare combination of luxury, comfort, and breathtaking natural beauty. A Saltillo tiled courtyard welcomes you through custom wood and iron doors, leading to a double door entry that opens into a grand living room with soaring ceilings, flagstone floors, a fireplace with a custom wood mantle, wet bar, and expansive sliding glass doors that seamlessly connect indoor living to the resort-style backyard and gorgeous mountain vistas. The gourmet kitchen features granite countertops, a designer tile backsplash, a Viking gas range, Sub-Zero refrigerator, LG dishwasher, and a breakfast bar with seating, flowing effortlessly into the dining room. The family room features a custom kiva fireplace, and built-in art niches all under elegant, beamed ceilings. A versatile den, (which can be converted into fourth bedroom), showcases custom wood shelving and a closet, while a powder room is pre-plumbed to accommodate a future shower. The primary suite exudes luxury with rich hardwood floors, a spa-inspired bath with dual sinks, walk-in shower, Jacuzzi soaking tub, and an expansive walk-in closet. All guest bedrooms are ensuite with wood shutters. Outdoors, the resort-style yard is a private oasis with a covered patio featuring built-in heating and surrounded with automatic screens on all sides as well as a wind sensor. Off the covered patio is an outdoor fireplace and a built-in BBQ, perfect for entertaining. The heated Pebble Tec pool features a rock waterfall and spa, and a raised deck for enjoying sunsets over city lights and mountains. The backyard sides a NAOS for added privacy and serenity. Additional features include three fireplaces, one is wood burning, custom self-closing cabinetry throughout, surround sound, both indoor and outdoor, and a security home system. There are sunscreens in the primary suite, living, and family rooms, along with a NUVO water filtration system, reverse osmosis, professionally landscaped with extensive exterior lighting both in front and back.

11175 E De La O Road, Scottsdale

$2,000,000
5 Beds 4 Baths 6973161 MLS 3,871 SqFt.
JUST RENOVATED w/ Brand New Pool & Spa- A Total MOVE-IN Ready STUNNER!!! Cul-de-Sac VIEW LOT in INCREDIBLE LOCATION (Gated Community, Close to Everything)!! COMPLETELY Re-imagined & Absolutely GORGEOUS! Featuring an Inviting Flowing Floorplan, an (Entirely New) MASSIVE Kitchen & Bar space w/ Chef-worthy Appliance Ensemble, Crisp Cabinetry w/ Open shelving Throughout, Sleek Counters & Designer Backsplashes, (Fully-equipped) Butler's Pantry, Mud-space, Custom Patio Sliders, Decked-out Laundry area w/ Top-of-the-line Washer/ Dryer (including Steamer closet), Bonus Loft area, HUGE Primary Bedroom/Bath (Outfitted to the Nines), En-Suite Secondary Bedrooms, Den, Plenty of Privacy, Green space/ Fireplace & BBQ (areas), Extra large Storage room off Courtyard & JUST (Way) TOO MUCH MORE TO LIST!!!

9782 E South Bend Drive, Scottsdale

$2,367,000
5 Beds 6 Baths 6972747 MLS 4,462 SqFt.
Set behind the gates of Bocara, this exceptional Camelot residence offers refined design, extensive upgrades, and a true resort-style outdoor experience across nearly 4500 sq ft of thoughtfully designed living space. A tranquil courtyard welcomes you through a custom Cantera wrought-iron and glass front door into interiors featuring real maple hardwood flooring throughout, solid wood doors, and upgraded base, case & window trim. The expansive great room is anchored by a dramatic custom stone Isokern gas fireplace and framed by walls of glass that seamlessly connect to the backyard. The chef's kitchen is designed for both everyday living and entertaining with upgraded Thermador appliances, including a wine refrigerator, quartz countertops, extended custom cabinetry with crown molding, under-cabinet lighting, a walk-in pantry, and an additional storage. Extensive lighting upgrades, built-in surround sound, and Control4 home automation enhance comfort throughout. All bedrooms are en suite, including an expanded main-level primary suite with a sitting area, custom closet, and a spa-inspired bath with a steam-ready shower. A refined office/library features custom built-in cabinetry. The upgraded upstairs living area offers a loft, bedroom, full bath, and additional storage. A detached casita with en suite bath provides flexible guest or office space. The backyard is designed as a private resort with a heated and chilled pool featuring both gas heat and electric heater/chiller, a misting system, putting green, firepit, built-in BBQ, and expansive travertine patios with remote-controlled outdoor roller shades. Additional highlights include a three-car tandem garage with epoxy floors and built-in cabinets, water softener, custom window treatments including Pirouette shades and wood shutters, and abundant storage. Located within a boutique gated community of just 50 homes, this move-in-ready residence offers privacy, luxury, and proximity to Scottsdale's premier dining, shopping, golf, and outdoor recreation.

24404 N 73rd Street, Scottsdale

$947,500
3 Beds 2 Baths 6972617 MLS 1,773 SqFt.
Welcome to this beautifully appointed townhome in the Courtyards at DC Ranch-one of Scottsdale's most prestigious & sought-after communities. Ideally located in a premium interior setting, this home is just steps from the serene pool and spa-perfect for relaxing or entertaining guests. This desirable split floor plan offers 1,773 square feet of thoughtfully updated living space, featuring 3 bedrooms and 2 bathrooms. Every area of the home has been refreshed with high-quality finishes, including stunning Taj Mahal quartzite countertops, stylish shiplap accent walls, plantation shutters, newer paint, all-new solid wood doors with upgraded hardware throughout, wood beams, crown molding & more. Outdoor living is superb in this home with 3 private patios. DC Ranch residents enjoy exceptional amenities, including community centers center with pools, fitness facilities, sports courts, as well as 47 interconnected parks and miles of scenic trails leading to the McDowell Sonoran Preserve. Amazing restaurants & shopping in the local area too!

18650 N Thompson Peak Parkway Unit 1025, Scottsdale

$3,545,000
4 Beds 6 Baths 6972406 MLS 7,491 SqFt.
Perched atop the hillside within the guard gated Ancala Country Club, this extraordinary custom estate commands sweeping, unobstructed views of Camelback Mountain, city lights, and desert horizons. Set on nearly an acre, this 4 Bedroom: 6 Bathroom plus office residence offers a rare blend of timeless architecture, refined craftsmanship, and breathtaking scenery from nearly every vantage point. Upon entry, disappearing 9-foot sliding glass doors in the living room create a seamless indoor-outdoor living experience, ideal for sophisticated entertaining. Designed with classic elegance, the home showcases traditional details throughout, including soaring 13-foot arched windows that beautifully frame the surrounding landscape. The primary suite, ideally located on the main living level, opens to the upper covered balcony for easy access. Every bedroom is thoughtfully appointed with en-suite baths, including a guest suite on the main level. Also on the main level an exquisite library/office featuring rich alder millwork and private views of the mountain behind the home. The chef's kitchen is adorned with natural stone and equipped with Wolf and Sub-Zero appliances, including a 48" gas range, double ovens, double Asko dishwashers, a walk-in pantry, and breakfast nook all overlooking the family room and glittering city views beyond. Designed for memorable gatherings, the home features a 700+ bottle wine cellar with a circular wet bar, an ideal setting for entertaining while watching the sun dip below the horizon. The lower-level hosts two additional guest suites, one with a large sitting area, a home gym, and media room with McIntosh surround sound, complemented by a large wet bar: kitchenette area and 2nd laundry all with custom millwork throughout. Ideal for teenagers or multi-generational living. Outdoors, resort-style amenities await: a lower expansive patio with BBQ island, sparkling pool and spa, firepit, outdoor shower, pergola and multiple spaces to relax and entertain all framed by the home's incredible elevated views. A regular sized elevator provides ease of access to all levels. This estate is completed by two separate two-car garages, including a lower-level garage ideal for guests and additional parking. The upper-level garage with driveway space to turn around, and additional parking allows direct access to the main living areas. All HVAC units have been replaced as well as water heaters. See documents tab for all upgrades! This home has been meticulously cared for. The country club and golf course are accessible through private membership

11448 E Dreyfus Avenue, Scottsdale

$4,800,000
3 Beds 4 Baths 6972078 MLS 3,141 SqFt.
Set against the dramatic backdrop of Camelback Mountain, with expansive views of the McDowell Mountains, discover a private residential enclave adjacent to The Phoenician Resort—one of Arizona's most celebrated luxury destinations. Welcome to The Ascent Camelback Residences. Designed by Nelson Architects and Vallone Interior Design, this home is defined by its 1,100 sq. ft. east-facing wraparound terrace, where sweeping 180° mountain views elevate Arizona indoor/outdoor living to its highest expression. Spanning 3,141 sq. ft. of living space, the residence offers 3 bedrooms, an office/den, and 4 baths, showcasing the finest finishes, including Bulthaup kitchens, Provenza wood floors, Sub-Zero and Wolf appliances, Waterworks fixtures and automated Lutron shades. Soaring 10-foot ceilings and multi-slide telescoping glass doors that seamlessly extend the indoor living space, create an effortless connection to the wraparound terrace, complete with a built-in BBQ and breathtaking mountain vistas. Residents enjoy private, owner-exclusive access to The Mountain Club, a private retreat featuring a resort-style pool, state-of-the-art fitness center, and elegant social spaces, along with optional privileges at the Phoenician Resort's renowned golf, spa, and dining venues. Together, these offerings create a premier luxury lifestyle immersed in Scottsdale's vibrant dining and entertainment experience.

4849 N Camelback Ridge Drive Unit B308, Scottsdale

$710,000
2 Beds 2 Baths 6972006 MLS 1,531 SqFt.
Welcome to this beautiful gated home tucked inside one of the most desirable pockets of the area. Set on an oversized pie shaped lot with nearly 9,300 square feet, this property gives you the space most homes in the community simply do not have. Inside, the home feels open, bright, and modern. The kitchen has been fully updated with quartz countertops, gray cabinetry, stainless steel appliances, custom tile backsplash, a pantry, and an eat in breakfast nook that flows perfectly into the main living space. Recent upgrades include brand new plank flooring throughout the home along with recessed lighting, giving it a clean and updated look from the moment you walk in. The floor plan is wide open and filled with natural light. A dedicated office or den sits just off the great room, ideal for working from home or creating a flex space. The primary suite is oversized at 18 by 12 with a large walk in closet, dual sinks, and a separate soaking tub and walk in shower. Additional features include plantation shutters, nine foot ceilings, gas cooking, updated lighting, and wood plank tile in the entry, kitchen, and baths. The backyard is where this home really stands out. The huge pie shaped lot offers endless possibilities for entertaining, play space, pets, or a future pool. Located in a gated community with a community pool and easy access to shopping, dining, freeway access, and everything Scottsdale has to offer. This is one of those homes that feels right the moment you step inside.

8953 E Calle Buena Vista, Scottsdale

All information should be verified by the recipient and none is guaranteed as accurate by ARMLS. Copyright 2026 Arizona Regional Multiple Listing Service, Inc. All rights reserved.