Refine Search
Sort by
$6,800,000
7 Beds 10 Baths 6975841 MLS 8,097 SqFt.
IMMEDIATE SILVERLEAF GOLF MEMBERSHIP AVAILABLE. A rare and distinguished opportunity in Scottsdale's most prestigious enclave. Experience the pinnacle of Silverleaf living in this Salcito Custom Estate. Situated on a 1.95-acre lot with no immediate neighbors, this home offers a sanctuary of ultimate silence backing directly to the McDowell Mountain Preserve. The estate overlooks Silverleaf's premier park and is Ideally positioned, offering seamless golf cart connectivity to the entirety of DC Ranch. The architecture exudes ''Old World'' charm with modern functionality, featuring an executive office, detached guest house, and 7 total suites, offering unmatched flexibility for family and guests. The sprawling gourmet kitchen seamlessly transitions to an outdoor oasis that rivals the world's finest resorts. The grounds are an entertainer's dream & effortless with a heated pool/spa, private putting green, BBQ kitchen, multiple courtyards, misting systems, and sweeping mountain views. Designed to echo the timeless elegance of the Silverleaf Clubhouse itself, the home is furnished and turn-key, curated with bespoke designer pieces that define "grandeur." A rare chance to skip the waitlist and step directly into the Silverleaf Club. This is not just a homeit is an invitation to the ultimate Scottsdale lifestyle.

20759 N 102nd Street Unit 1347, Scottsdale

$1,235,000
3 Beds 2 Baths 6975706 MLS 2,083 SqFt.
Backing to a wash w/ Mountain Views, this stunning great-room home is located in desirable McDowell Mountain Ranch. This 3-bed + den, 2-bath property features 10ft ceilings & an open layout. The updated kitchen boasts SS appliances, granite counters, shaker-style cabinetry & opens to the great room w/ gas fireplace. Adjacent to the dining area is a built-in buffet w/ 2 bev fridges and storage. Spacious primary suite includes an updated bath w/ quartz counters & glass-enclosed walk-in shower w/zero threshold. The updated guest bath has matching quartz finishes. Travertine tile flows through the home. The backyard offers a resort-style setting w/ pool, fire pit, misting system, & built-in, well-lit outdoor kitchen w/ sink, cooler, & gas BBQ, ideal for entertaining & outdoor living. Award-winning McDowell Mountain Ranch is a premier master-planned community located in North Scottsdale. Situated at the foothills of the McDowell Mountains, enjoy the beautiful desert serenity, yet also have all the conveniences of living "in-town" just outside the neighborhood. The 101 Freeway is 5 minutes away, as well as restaurants, shopping, groceries, and so much more! This friendly neighborhood features 2 heated community pools/spas, playgrounds, basketball courts, tennis courts, and one of the best Pickleball leagues in town, all within walking distance of the home!! The HOA hosts several events throughout the year for everyone to enjoy and connect with neighbors. Numerous trails, both paved & unpaved, that meander throughout the community. McDowell Mountain Golf Club, designed by Phil Mickelson, with the clubhouse & restaurant, is a 2-minute drive and is open to the public. The City of Scottsdale Aquatic Center w/Lazy River & Library is close by, in addition to miles and miles of hiking, biking & equestrian trails at the landmark Gateway to the McDowell Sonoran Preserve trailhead.

16541 N 106th Place, Scottsdale
$1,200,000
3 Beds 2 Baths 6974910 MLS 2,407 SqFt.
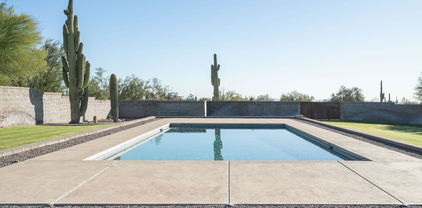
Experience the best of Scottsdale living in this single level, fully remodeled Kierland home. Walk to pickleball, tennis, Kierland Commons, and Scottsdale Quarter. Stunning updates include new windows, custom cabinetry & hardware, quartz countertops, stainless appliances with 36'' gas range & hood, wood flooring, tile & marble baths, stacked stone gas fireplace, and designer fixtures. Open great room concept with soaring vaulted ceilings and split floor plan. Outdoor living shines with a firelit patio, ramada, outdoor kitchen, artificial turf, & a PebbleTec pool with in-ground cleaning system & removable child-safe fencing. This North/South lot also offers mature citrus and a bocci ball court. Spacious 3 car epoxy-floor garage with storage cabinets completes this move-in ready gem.

6421 E Gelding Drive, Scottsdale

$3,925,000
4 Beds 6 Baths 6974238 MLS 4,745 SqFt.
This is not just a home, it's a statement property, ideally located between the highly coveted McCormick Ranch and Gainey Ranch neighborhoods, offering the best of both worlds. Set within the intimate seven-home Fox Haven enclave, this extraordinary custom residence was designed and built as the personal home of a luxury home builder. The result is a home that reflects decades of expertise and a true understanding of what discerning buyers value most - timeless architecture, seamless flow, superior craftsmanship, and effortless livability. The home is a refined French-cottage inspired retreat, warm, elegant, and inviting. A gated private courtyard, slate roof, paver walkways, and professionally designed landscaping create a strong sense of arrival, while mature sour orange trees lining the perimeter provide privacy and a rare sense of permanence. Inside, rich wood floors, detailed ceilings with box beams and layered millwork, and soft architectural transitions set a timeless tone. Arched passageways subtly echo classic European design, creating a collected, enduring aesthetic. The floor plan is both intentional and exceptional. Approximately 4,745 square feet balances open gathering spaces with private retreats, ideal for both everyday living and entertaining. The great room anchors the home and flows seamlessly to the kitchen and outdoor living areas, while the privately positioned primary suite offers true retreat-like separation. Secondary bedrooms feature ensuite baths, complemented by a custom bonus/bunk room, flex room (currently a nursery), and generous utility spaces. At the heart of the home, the kitchen is a true showpiece, featuring professional-grade WOLF and Sub-Zero appliances, Euro-style full overlay cabinetry, stacked glass uppers, LED under-cabinet lighting, quartz slab countertops, and full-height tile backsplash. Custom craftsmanship is evident throughout, including Sierra Pacific wood windows and French doors, solid-core interior doors, extensive crown molding and chair rail detailing, honed wood flooring in main living areas, upgraded carpeting in three of the bedrooms, and five gas fireplaces. Each bedroom functions as a private suite with quartz or marble slab vanities, frameless glass showers, designer Brizo and Kohler fixtures, and custom Classy Closets systems. The primary suite is especially serene with a freestanding soaking tub, spa-level finishes, and refined architectural detail. Outdoor living rivals the interior, with a resort-style backyard featuring a fenced pool and heated spa, built-in BBQ, patio heaters and a high quality misting system, artificial turf, plus a separate pool house (or guest quarters) with tongue-and-groove ceiling detail. Energy-efficient construction includes Icynene spray foam insulation, high-efficiency HVAC systems, tankless gas water heaters, Low-E wood windows, LED lighting - all enhancing comfort, efficiency, and long-term value. A rare blend of artistry, craftsmanship, and livability in one of Scottsdale's most desirable settings, this is a home that reveals its quality and intention the moment you step inside.

10362 N 79th Way, Scottsdale

$1,600,000
4 Beds 3 Baths 6974119 MLS 3,240 SqFt.
The energy-efficient home of your dreams is here! Nestled in a cul-de-sac, this 4-bed, 3-bath residence greets you with low-care landscaping & an ample courtyard. Be impressed by the open floor plan with high vaulted ceilings, recessed lighting, wood-look flooring, & a two-way fireplace as the heart of the home. A dual barn sliding door opens to an oversized bonus room with a window seat & built-in cabinetry. Modern chef's kitchen has white cabinets w/crown moulding, quartz counters, tile backsplash, an island for prep & breakfast bar, a walk-in pantry, a farmhouse sink, & SS appliances such as wine cooler, microwave, & electric range w/warming drawer. The breakfast nook boasts a bay window that provides abundant natural light! Romantic owner's retreat features private backyard accesarn s sliding doors, a spacious walk-in closet, & a spa-like ensuite. The main bathroom is comprised of a dual quartz vanity, a freestanding tub, & a large raindrop shower. Entertainer's dream backyard includes a putting green, fenced play pool, built-in BBQ, paver patio, Ramada, play area, & artificial turf. Don't miss the built-in cabinets in the garage for extra storage & the solar panels that save you money every month. This value won't disappoint!

14426 N 55th Place, Scottsdale

$859,000
2 Beds 2 Baths 6974055 MLS 1,993 SqFt.
Crista Model home offers 2 bedrooms, 2 bathrooms, plus den. Fully turn-key, it comes complete with all furnishings and décor. Situated on a desirable corner lot, the backyard features coveted southern exposure, in ground spa, built in BBQ grill area, outdoor perfect for enjoying Arizona's abundant sunshine. Granite counters in kitchen, refinished and updated cabinets throughout the home. Stainless steel appliances. Split bedrooms with new engineered wood floor throughout. 3rd room den, office or bedroom for added guests. Beautifully landscaped both front and back with private in-ground spa for your relaxation. Recent enhancements include outdoor kitchen, garage update with cabinets & epoxy floors, extensive irrigation and concrete walk ways around the home, exterior paint, updated CLICK with cabinets & epoxy floors, extensive irrigation and concrete walk ways around the home, exterior paint, updated roof underlayment and HVAC. Additional features include a garage with built-in cabinets and a dedicated workbench, providing convenient storage & utility. Energy efficiency is a standout feature, with fully owned solar panels keeping the utility bill low. Homeowners enjoy access to Terravita' s amenities including the restaurant and events. Terravita has won many awards from Ranking Arizona for Best Master Planned Community & Golf Club.

7105 E Hibiscus Way, Scottsdale

$1,425,000
5 Beds 4 Baths 6973975 MLS 4,429 SqFt.
Exquisite Luxury Home with High-End Finishes & Resort-Style Backyard. Experience unparalleled craftsmanship and luxury in this stunning 4429 square foot, 5 bedroom, 3.5 bathroom home on 1.25 acres. Custom built with high-quality construction and premium finishes throughout. Designed for both comfort and sophistication, this residence boasts top-of-the-line Dacor and Sub-Zero appliances, CAT 5 wiring, & exceptional energy efficiency with R22 blown-in insulation in the walls and R38 in the ceilings. Step into your backyard oasis, designed for ultimate entertainment and relaxation. Take in the breathtaking views from the observation deck, unwind in the Jacuzzi, or dive into the stunning 11' deep pool and grotto w/waterfall. Host unforgettable gatherings with a cabana, fire pit, fireplace/pizza oven, an extended patio with a professional Mist System, all set against a picturesque backdrop. Inside, the gourmet kitchen is a chef's dream, featuring an expansive layout with custom cabinetry Sub Zero and Dacor appliances, a large Butler's Pantry, ample cabinetry, multi-ovens, a warming drawer, built-in desk. Next to kitchen is a full sit-down entertainment wet bar with sink and wine cooler. The lavish primary suite is a private retreat, complete with a cozy gas fireplace, rich wood flooring, dual walk-in his and her closets, his and her vanities, spacious dual side walk in glass block shower and a jetted Jacuzzi tub. All guest bedrooms and office have walk in closets and each bedroom has an ensuite or a jack & jill bathroom. 4 French door exterior exits from guest bathroom to pool, office to courtyard, dining room to courtyard, kitchen nook to patio. Primary suite has a slider to pool/spa. For the car enthusiast, enjoy an oversized three-car garage plus a temperature controlled 268 sq. ft. motorcycle/storage roomoffering ample space for all your tools, vehicles, toys and hobbies. With room for a Casita, multiple RVs, or even horses, this home offers incredible flexibility to expand further on the property. Many, many features -see Features, Upgrades and Updates List.

29423 N 145th Place, Scottsdale

$850,000
2 Beds 2 Baths 6973597 MLS 1,986 SqFt.
One of the most elegantly designed, thoughtfully updated, and gorgeous villas in all of Winfield. A true paradise backyard w/ water feature, fireplace, bar-b-que and lush landscape w/ the utmost privacy. Travertine floors, quartz counters, new cabinets in kitchen and baths, updated fireplace & entertainment center, fixtures, all appliances, misting system, bar-b-que, updated central vac, HVAC (2023)Roof (2019) Paint inside and out (2023),soft water & water heater updated, garage flooring & cabs all updated. Updated kitchen and baths to the 9's. Winfield offers resort style living with a community htd pool w/ lap lanes and beach entry, fitness, weight, tai chi center, walking, biking, hiking throughout the community. Shopping, restaurants, historic Wild West Carefree and Cave Creek nearby.

7306 E Sunset Sky Circle, Scottsdale

$3,900,000
5 Beds 5 Baths 6973529 MLS 3,940 SqFt.
Within view of Camelback Mountain in the highly coveted Arcadia Proper neighborhood, this extensively updated home masterfully combines timeless luxury with modern farmhouse design. Set on an expansive 19,000+ sq ft lot, the property is surrounded by lush, manicured landscaping, including mature citrus trees and blooming white roses, creating a private and picturesque retreat. A front courtyard, complete with seating area and wood burning fireplace, creates a welcoming entrance to the home. Inside, rich oak wood floors, custom millwork, and high-end finishes enhance the warm, sophisticated atmosphere throughout home which features 5-bedrooms, 4.5-bathrooms, an office and a bonus room. More.. One of the front bedrooms features its own private entrance and ensuite bath, ideal for a mother-in-law suite or independent teen space. At the heart of the home is a stunning chef's kitchen, thoughtfully designed with two farmhouse sinks, dual dishwashers, high-end appliances, and generous counter space. Beautiful windows flood the space with natural light, creating an inviting environment for cooking, gathering, and entertaining. The main living area opens seamlessly to the outdoors with 15-foot sliding doors that lead to a spacious covered patio overlooking a sparkling heated pool and gas fire pitperfect for year-round entertaining and relaxation. A 3-car garage completes this exceptional property, offering both functionality and style in one of Arcadia's most desirable locations.

6302 E Lafayette Boulevard, Scottsdale

$2,350,000
5 Beds 5 Baths 6973015 MLS 4,880 SqFt.
NEW PRICE UNDER APPRAISED VALUE! This 2025 renovated home has it all! Nestled in the prestigious gated community of Sabino Estates, this updated single-level residence captures breathtaking McDowell Mountain panoramas and twinkling city lights, backing to an expansive canyon wash for exceptional privacy on a premium homesite with pool, spa and southern exposure. Inside you get timeless finishes - highlighted by rare Italian Calacatta marble and engineered wide-plank wood flooring - complement an open, light-filled interior with soaring 12ft ceilings and expansive tinted windows that frame serene desert vistas. The gourmet kitchen centered around a striking oversized Ljen Blue quartzite island with seating, and paired with professional-grade Miele appliances .Sabino Estates at its best! effortless entertaining. The primary suite is a true retreat, featuring a sitting room and private fireplace, gracefully framed by a wall of windows that invites you to savor the views. Outside, experience resort-style living designed for both entertaining and everyday unwinding. A sparkling heated pool anchors the space, paired with an integrated spa featuring a soothing spillover and natural boulder accents that bring a relaxed, desert-luxe ambiance. Expansive cool-deck, grass and desert landscaping wraps gracefully around the water, creating multiple destinations for loungers, conversation seating, and sunset cocktails under wide open desert skies. Perfectly positioned just minutes from McDowell preserve trailheads and a short drive to Mayo Clinic, BASIS and Cheyenne Traditional schools, and the best Scottsdale offers with world-class entertainment, dining and shopping, this home delivers a rare blend of luxury, privacy and an unforgettable lifestyle - tranquil, refined and made to impress.

12869 E Altadena Drive, Scottsdale

$2,367,000
5 Beds 6 Baths 6972747 MLS 4,462 SqFt.
Set behind the gates of Bocara, this exceptional Camelot residence offers refined design, extensive upgrades, and a true resort-style outdoor experience across nearly 4500 sq ft of thoughtfully designed living space. A tranquil courtyard welcomes you through a custom Cantera wrought-iron and glass front door into interiors featuring real maple hardwood flooring throughout, solid wood doors, and upgraded base, case & window trim. The expansive great room is anchored by a dramatic custom stone Isokern gas fireplace and framed by walls of glass that seamlessly connect to the backyard. The chef's kitchen is designed for both everyday living and entertaining with upgraded Thermador appliances, including a wine refrigerator, quartz countertops, extended custom cabinetry with crown molding, under-cabinet lighting, a walk-in pantry, and an additional storage. Extensive lighting upgrades, built-in surround sound, and Control4 home automation enhance comfort throughout. All bedrooms are en suite, including an expanded main-level primary suite with a sitting area, custom closet, and a spa-inspired bath with a steam-ready shower. A refined office/library features custom built-in cabinetry. The upgraded upstairs living area offers a loft, bedroom, full bath, and additional storage. A detached casita with en suite bath provides flexible guest or office space. The backyard is designed as a private resort with a heated and chilled pool featuring both gas heat and electric heater/chiller, a misting system, putting green, firepit, built-in BBQ, and expansive travertine patios with remote-controlled outdoor roller shades. Additional highlights include a three-car tandem garage with epoxy floors and built-in cabinets, water softener, custom window treatments including Pirouette shades and wood shutters, and abundant storage. Located within a boutique gated community of just 50 homes, this move-in-ready residence offers privacy, luxury, and proximity to Scottsdale's premier dining, shopping, golf, and outdoor recreation.

24404 N 73rd Street, Scottsdale

$5,000,000
5 Beds 6 Baths 6970908 MLS 6,242 SqFt.
Experience refined desert living in this exceptional Desert Contemporary estate, located within the prestigious Desert Mountain community in the Village of Saguaro Forest. Spanning 6,242 square feet, this expansive residence offers 5 ensuite bedrooms, 5.5 baths, a private den, and a generously sized guest house complete with its own living room, full kitchen, and separate bedroom, providing ideal accommodations for extended stays or private hosting. Designed for both grand entertaining and everyday luxury, the home features a fully equipped chef's kitchen with every modern amenity, including Sub Zero refrigerator, Wolf range with double ovens, plus a wall oven, Miele built in coffee maker, dual dishwashers, extensive cabinetry and walk in pantry, Additional highlights include a formal Dining room, a temperature controlled wine cellar, and a large wet bar perfectly positioned for effortless entertaining. A four car garage adds both convenience and functionality. The resort style backyard is an entertainer's dream, showcasing a dramatic infinity edge pool and spa, outdoor fireplace, fire pit, expansive deck spaces, and a separate grill patio ideal for hosting gatherings under the desert sky. Enjoy sweeping views of city lights, surrounding mountains, and unforgettable Arizona sunsets, all from the privacy of this remarkable estate that truly embodies the best of Desert Mountain living. Contact DM Membership for additional information and wait times. 0.45% Capital Reserve Fund Fee will be charged on the purchase price of home paid by the buyer.

42196 N Chiricahua Pass, Scottsdale

$2,000,000
3 Beds 4 Baths 6970754 MLS 3,563 SqFt.
RARE opportunity to own a ONE-OF-A-KIND semi-custom in guard-gated Winfield, backing directly to Winfield Mountain for premier privacy & views. Original owners, impeccably maintained & thoughtfully enhanced. Split floor plan, custom front door, soaring 20-foot tray ceilings and a striking great room w/ expansive windows & architectural niches. The chef's kitchen showcases Viking appliances, cherry cabinetry, island & breakfast bar. The primary suite impresses w/ fireplace & spa-style bath, plus a dedicated den/office. Resort-caliber outdoor living includes a heated pool w/ negative-edge spa, waterfall, outdoor kitchen, fireplace, gazebo & a front view deck capturing sweeping city lights. Winfield offers tennis & pickleball, fitness center, café, clubhouse & year-round social activities.

7675 E Soaring Eagle Way, Scottsdale

$1,065,000
4 Beds 2 Baths 6970468 MLS 2,620 SqFt.
Exceptional Opportunity - McCormick Ranch! Approaching this stunning residence, you're welcomed by a charming courtyard and paver walkway, framed by low-maintenance desert landscaping. Step through the impressive 9' front doors to soaring vaulted ceilings. Plantation shutters and luxury tile throughout. A chef's dream, the remodeled kitchen has custom cabinets, SS appliances, elegant lighting, stunning granite countertops, & a spacious island. French doors reveal a private backyard retreat with elegant pavers & a built-in BBQ. The family room showcases a granite woodburning fireplace. Retreat to the spacious primary suite, with separate closets. The primary bath is a private sanctuary, highlighting a luxurious shower & jet tub. Enjoy the advantages of energy-efficient solar power! An extraordinary opportunity to experience timeless sophistication - Discover it yourself! McCormick Ranch, haven for outdoor enthusiasts, encompasses 5 square miles and offers extensive amenities, two championship golf courses, seven man-made lakes for fishing, canoeing/kayaking/sailing, pickleball/tennis courts, basketball courts, and 25 miles of walking/biking paths plus access to the Camelback Greenbelt. It is lined with high-end shops, boutiques & businesses. Enjoy numerous parks (Mountain View, Comanche), community centers, shopping plazas, restaurants, and nearby entertainment i.e., Talking Stick Resort & Casino. Various clubhouses and activity centers are throughout the community. Fine dining and casual options plus close proximity to Old Town, Kierland, Scottsdale Quarter, world-class shopping, art galleries & sports grounds. Nearby attractions include Salt River Fields (Spring Training), OdySea Aquarium, iFly, & McCormick-Stillman Railroad Park.

9225 N 82nd Street, Scottsdale

$1,052,900
4 Beds 3 Baths 6970425 MLS 2,370 SqFt.
PAID SOLAR! A NEW ROOF! This recently updated, light-filled single-level residence makes an immediate impression with exceptional curb appeal and a pristine, truly move-in-ready presentation. Offering 4 bedrooms, 3 full bathrooms, and a spacious 3-car garage, this home is thoughtfully designed with a sophisticated blend of comfort and style. Inside, enjoy plantation shutters, designer zebra shades, and soaring vaulted ceilings that create an open, airy ambiance throughout. The inviting living area is anchored by a warm fireplace, while the kitchen is beautifully appointed with high-end granite countertops, stainless steel appliances, pull-out shelving, and upgraded lighting--perfect for everyday living and effortless entertaining. The primary suite is a serene retreat, generously sized and enhanced with a private sitting area ideal for quiet mornings or winding down at the end of the day. The fully remodeled spa-inspired bath features upgraded vanities, modern fixtures, and a stunning freestanding soaking tub a true luxury experience at home. Step outside to your own private resort-style backyard oasis, highlighted by a vaulted covered patio, a lighted retractable awning, built-in barbecue, and a sparkling Pebble Tec pool with waterfall surrounded by lush greenery. A commercial-grade misting system provides welcome comfort during warm summer days, creating the perfect setting for relaxing or entertaining under the Arizona skies. A fully paid solar system completes this exceptional property, ideally situated in a prime North Scottsdale location close to upscale shopping, dining, recreation, and world-class golf.

14513 N 99th Street, Scottsdale

$5,100,000
4 Beds 5 Baths 6969482 MLS 6,649 SqFt.
Situated on a coveted oversized lot in the prestigious Silverleaf neighborhood of Arcadia, this home offers an exceptional blend of elegance, comfort, and timeless charm. Nestled along picturesque, tree-lined streets, this beautifully appointed residence features 5 spacious bedrooms 4 baths and is designed for family living and refined entertaining. At the heart of the home is a gourmet kitchen, thoughtfully designed with high-end finishes, generous prep space, and seamless flow to the main living areas perfect for hosting gatherings large or small. A dedicated media room provides an ideal retreat for movie nights or game-day entertaining. The expansive outdoor space offers a private oasis with pool and spa, while the 4-car garage delivers exceptional storage and convenience.

9926 E Kemper Way, Scottsdale

$4,875,000
4 Beds 5 Baths 6968725 MLS 4,412 SqFt.
This stunning, remodeled single-story Silverleaf Park home offers luxurious amenities, including an attached casita w/ kitchen, living room & bedroom w/fireplace. Completely remodeled Kitchen w/ large island Equipped w/ top-of-the-line Miele appliances: Miele 54'' Refrigerator & Freezer, Miele XL Combi Steam Oven & Dishwasher. Wolf 48'' 8-burner Gas Range/Oven & Scotsman Brilliance Ice Maker. Beautiful large Great Room/DR boasts 24 ft. of glass patio doors w/fireplace. Den is surrounded with 8 custom glass panels. Primary suite with high beamed ceiling, wood flooring & sitting area. Large Primary bath w/ soaking tub. Guest rooms are ensuite. Spacious Outdoor includes fountain, fireplace & heated tiled pool. Prime location in front of park.

10152 E Phantom Way, Scottsdale

$2,995,000
5 Beds 5 Baths 6968363 MLS 5,216 SqFt.
IMMEDIATE GOLF MEMBERSHP AT CLOSE OF ESCROW. Welcome home to this captivating Mediterranean estate, a combination of outstanding quality and attention to detail by Nance Construction + ever-changing views of the city lights, sunsets and mountains! A gracious living room welcomes visitors with soaring ceilings, cantera gas fireplace & garden doors leading to a generous dining terrace. Convivial sunlit kiitchen with large breakfast nook, writing desk and top of the line appliances. The main house features a secluded master retreat, office and 2 guest bedrooms + two multi-room casitas for the comfort and privacy of guests. Resort-like outdoor living to the south with pool, spa, fireplace and conversation terraces + private garden patio to the north with warm and inviting gas fireplace. Designated a top 'Platinum Club of America'' golf club, Desert Highlands amenities include a Jack Nicklaus championship golf course, 18-hole putting course, award winning clubhouse featuring ''Jacks'' gastropub, state of the art fitness center, Highlands Racquet Club featuring grass, clay & pickleball courts,& more. A $205,000 membership fee is due from buyer at close of escrow

10040 E Happy Valley Road Unit 483, Scottsdale

$1,264,000
3 Beds 4 Baths 6968233 MLS 2,777 SqFt.
PRICED TO SELL! AMAZING MID-CENTURY MODERN NEWLY UPGRADED HOME IN A PRIME LOCATION WITH TROPICAL SPARKLING POOL & GUEST QUARTERS! This Spectacular Custom home is the epitome of comfort & style with High-Quality finishes. LIVING WELL & LOVING LIFE GO HAND IN HAND....THIS HOME CAN ENHANCE YOUR LIFE & STYLE! Meticulously maintained with chef's kitchen high end appliances & large exquisite quartz island with ample storage. The open spacious floor plan, bathed in natural light, is accentuated by high ceilings, offering an inviting atmosphere for Luxury living. The backyard oasis is an entertainer's Private Paradise. The Bonus GUEST QUARTERS includes AC, half bath, plumbing, laundry sink, & outdoor shower. 3 NEW AC Units, OWNED SOLAR..Nuetral PH Home Water System. MUST SEE..WILL NOT LAST LONG!

3538 N Pueblo Way, Scottsdale

$1,275,000
4 Beds 3 Baths 6967937 MLS 2,583 SqFt.
Luxury living in Scottsdale's gated mountainside community of Sonoran Heights. This meticulously maintained 4-bedroom, 2.5-bath, 3-car garage home offers paradise living combined with extensive upgrades throughout. Inside, find architectural design elements, lots of updates in the kitchen, baths, flooring, electric window shades, interior and exterior paint, new RO, home water filtration, and more. A new roof, and new A/C unit adds peace of mind. The entertainer's backyard is a private retreat with mountain views featuring a peaceful pool with new pump, built-in BBQ, an outdoor TV, expansive patio, and landscaped privacy--ideal for relaxing or hosting. The neighborhood offers an exceptional lifestyle with top-rated schools, scenic mountain hiking, gourmet restaurants, golf, and shopping.

12735 E Paradise Drive, Scottsdale

$2,999,900
4 Beds 7 Baths 6966293 MLS 5,842 SqFt.
Experience Elevated Desert Living in this Custom Estate, Reimagined with Modern Luxury, set on nearly 3 Private Acres in a Premier North Scottsdale setting, with stunning Mountain and City Light Views. The 4,859 SF main residence is complemented by a 983 SF detached Casita, ideal for guests or extended stays. A Gated Entry leads to an expansive Paver Drive and exceptional Garage amenities including an attached extended length 3 Car Garage, RV Garage, and a Detached Garage, accommodating up to 8 vehicles. Inside, natural stone floors, newer Custom Windows, Illuminated Recessed Ceilings, and a 2-Way Fireplace create a Refined Ambiance. Resort style grounds feature a dramatic Elevated Pool with Waterfall, Grotto, and Hidden Slide, plus an Outdoor Kitchen with Multiple Grills, Oven Range... Bar Seating, Ceiling Fans, and TV. A Fireplace, Patios, and a Bocce Court round out the space, all framed by Mountain and City Light Views that shift with the light throughout the day, perfect for entertaining. The Open Concept layout connects Formal and Casual living spaces, filled with Abundant Natural Light and Refined Finishes throughout. The Reimagined Chef's Kitchen is a true Showpiece, anchored by a Large Center Island, Granite Countertops with Full Height Backsplash, and custom Flat Panel Cabinetry with Integrated Display Niches and Over and Under Cabinet Lighting. Premium Sub-Zero and Wolf Appliances include a Professional Built-in Refrigerator and Freezer, Wine Storage, Prep Sink, and Peninsula Seating, with Two Bar Areas and a handcrafted built-in Dining Hutch finished in distinctive Quartzite. The Primary Suite is a Private Retreat featuring a Fireplace, Motorized Blinds, and a Custom Built-in Wardrobe and Entertainment Unit. The Spa Inspired Bath offers a Soaking Tub, Spacious Walk-in Shower, Dual Vanities, and Expansive Custom His and Hers Closet Systems with Island Storage. This is more than a home. It's room to breathe, space to gather, and a setting that changes with the light every single day. Come see what it feels like to live here.

31802 N Black Cross Road, Scottsdale

$2,850,000
5 Beds 5 Baths 6965972 MLS 4,309 SqFt.
Listing includes additional 1.7 Acre NO HOA parcel, totaling 3.15 Acres of desert serenity! Set against the dramatic backdrop of Troon Mountain, this 4,309 sq ft home offers an inspired fusion of contemporary luxury and unobstructed mountain views, within the exclusive gates of Boulder Ranch. A true dual primary floor plan, each primary suite features a spa-like bathroom, while the attached casita is ideal for guests. Perfect for seamless indoor-outdoor entertaining, the open-concept kitchen flows into the expansive great room, opening to a stunning backyard oasis - with heated pool and spa, fire feature, and misting system. Proximity to world-class dining, shopping, golf, and outdoor recreation. Inquire today!

26894 N 118th Place, Scottsdale

$950,000
3 Beds 2 Baths 6965913 MLS 2,044 SqFt.
Soak in breathtaking mountain views and unforgettable desert sunsets from your backyard oasis, complete with a sparkling pool added in 2022 and a soothing water feature. This beautifully updated single-level home is nestled in Scottsdale's sought-after Legend Trail community and offers the perfect blend of comfort, character, and modern style. From the moment you arrive, the charming courtyard entry sets a welcoming tone. Inside, you'll find thoughtful upgrades throughout, including engineered wood flooring with 5'' baseboards in the main living areas and bedrooms, plantation shutters throughout, newer appliances, as well as a newer roof (2024), A/C (2023), and water heater (2026). Unique antique doors and a one-of-a-kind kitchen island add warmth and personality you won't find in a typical remodel. The heart of the home is the stunning kitchen, completely remodeled in 2025 with 42" upper cabinets, quartz countertops, GE Café appliances, a coffee bar, and a lighted pantry. It opens seamlessly to the light-filled great room, where expansive windows draw your eye to the inviting backyard--perfect for both everyday living and entertaining. The primary suite is a true retreat, featuring oversized French doors that open to the backyard, along with a walk-in closet with built-in organization. The spa-inspired ensuite bath showcases warm cabinetry, quartz counters, champagne bronze fixtures, a lighted mirror, and a spacious step-in shower with beautiful tile surround and multiple shower heads. Two comfortable secondary bedrooms, an updated hall bath, and a well-designed laundry room with generous storage and newer LG ThinQ appliances complete the interior. The two-car garage offers added convenience with a newer garage door and smart-tech opener, built-in cabinets, and overhead storage. This home has been lovingly and thoughtfully updated--be sure to review the full features and upgrades list to truly appreciate all it has to offer.

35106 N 92nd Place, Scottsdale

$729,000
3 Beds 2 Baths 6965784 MLS 1,520 SqFt.
Unbeatable Scottsdale location, new roof, paid off solar panels and no HOA means more freedom and fewer monthly expenses. This is more than just a home, it's a lifestyle! From the moment you arrive, this inviting home captures your attention with its great curb appeal. Step inside to a spacious living room centered around a beautiful wood-burning fireplace, creating the perfect space to relax or gather with family and friends. The open-concept dining and kitchen area is designed for both everyday living and entertaining, featuring sleek stainless-steel appliances, beautiful quartz countertops, and expansive Pella sliding glass doors leading to the fantastic backyard. Escape to your own private backyard oasis, complete with a large, covered patio, lush green lawn and a soothing spa nestled beneath a romantic vine-covered pergola. Ideally located just minutes from Chaparral Park, Loop 101, Old Town Scottsdale, Talking Stick Resort, premier golf courses, shopping, dining, and entertainment, you'll enjoy everything Scottsdale has to offer right at your fingertips. Don't miss your opportunity to own this special Scottsdale property.

8543 E Jackrabbit Road, Scottsdale

$1,700,000
4 Beds 3 Baths 6964122 MLS 2,992 SqFt.
This is a carefully curated desert estate- rich in natural materials, artistic detail and enduring value - offering privacy, scale and authenticity in on of north Scottsdale's most coveted settings. Set on a full acre in an enclave near Pinnacle Peak Country Club this 4-bedroom 3 bathroom approximately 3000 square foot southwestern estate offers a level of desert craftsmanship and maturity that cannot be replicated today. The property is defined by an extraordinary Sonoran Desert landscape that boasts more than 25 years of mature growth. Six healthy 100+ year old saguaro cacti anchor the grounds complemented by a rare Quiver Tree at the front entry. Inside, the home blends timeless southwestern character with thoughtful modern upgrades. The updated kitchen and bar area include new granite, tile backsplash, fixtures, gas cooktop (with an interior propane gas line for true gas cooking), pass-through window to fully remodeled outdoor kitchen. There are 4 bedrooms and 3 full bathrooms including a recently remodeled guest bath. The primary suite has a fireplace and sliding glass door to the backyard and hot tub. The primary bath has separate tub and shower, double sinks and a door to patio/outside hot tub. The fourth bedroom functions ideally as a private den or office with a separate entrance making it well suited by remote work, guests or multigenerational use. Designed for seamless indoor-outdoor living, the home features a 14-foot Andersen folding glass door that opens to an extraordinary backyard that has a covered patio area with newly installed misters, and a beautiful pool complete with bench seating, swim-up table, waterfall, and newly installed heater/chiller for year-round enjoyment. An electric awning. Two gas fire pits, a hot tub and more than 300 hand placed natural boulders creating dramatic elevation changes and pathways. The outdoor kitchen is exceptional with granite countertops, top-tier appliances including a Coyote smoker/bbq, EVO flat-top grill, Coyote outdoor refrigerator, sink and expansive prep space. An entertainer's dream. Additional features of this home include a rooftop deck for stargazing, New (2025) whole home Marvin fiberglass windows and doors, vanishing screens, dual HVAC systems, custom barn doors, 3 car garage with faux-wood garage doors, a large, gated side yard offers additional parking.

22213 N 81st Street, Scottsdale

$5,600,000
4 Beds 6 Baths 6963637 MLS 6,175 SqFt.
GOLF MEMBERSHIP AVAILABLE | FULLY FURNISHED TURNKEY HOME. This dramatic desert modern residence is ideally positioned just inside the guard-gated entrance of Desert Mountain, offering a rare blend of architectural sophistication and seamless indoor-outdoor living. Designed to embrace its surroundings, the home features expansive sliding glass doors that invite the desert landscape into the living spaces—perfect for both everyday living and elevated entertaining. Furnished in collaboration with Jamie Rose Interiors, this home is offered fully furnished and turnkey, showcasing a curated collection of refined finishes and elegant design details throughout. An open-concept floor plan unfolds into expansive living areas, anchored by a chef's kitchen that serves as the heart of the home. Outfitted with top-of-the-line Wolf and Sub-Zero appliances, including an icemaker and built-in Miele coffee maker, the kitchen is complemented by multiple beverage refrigerators thoughtfully placed throughout the residence. Wine enthusiasts will appreciate the custom wine cellar, along with additional temperature-controlled storage located within the pantry. A state-of-the-art Crestron home automation system provides effortless control of audio, televisions, security, pool and spa, and surveillance cameras. Notable upgrades include automated window treatments in the primary suite, tinted windows for sun protection, bar backlighting, and owned solar panels for enhanced energy efficiency. Guest accommodations are equally impressive, featuring three generously sized guest suites, including a private casita with its own living area and kitchenoffering exceptional privacy and comfort. Outdoor living spaces rival a private resort, with a sparkling pool and spa, full outdoor kitchen with refrigerator, sink, and Wolf BBQ, and multiple seating areas ideal for entertaining or quiet relaxation. Crowning the home is a rooftop view deck offering panoramic vistas of the Renegade Golf Course's 17th hole, dramatic desert sunsets, and sweeping mountain viewsan extraordinary finishing touch to this exceptional Desert Mountain retreat.

9423 E Covey Trail, Scottsdale

$1,049,000
4 Beds 4 Baths 6963573 MLS 3,510 SqFt.
Beautifully crafted custom home on a premium 1.25 acre cul-de-sac lot in North Scottsdale, offering privacy, convenience, and lifestyle. Private well & no HOA. The thoughtful split floor plan features a master suite, 2 ensuite bedrooms plus a dedicated office. Spacious great room showcases exposed wood beam ceilings, gas fireplace & abundant natural light. The kitchen is both functional & stylish with hi end appliances, gas cooktop w/pot filler, walk in pantry, granite countertops & custom cabinetry. Outback you'll find an exceptional horse setup with a 4 stall barn with fly spray/misters, hay storage, two expansive 55' x 125' turnouts with shade & split-rail fencing. Easy access to hundreds of miles of trails, while still being close to fine dining & shopping.

28025 N 156th Place, Scottsdale

$3,500,000
5 Beds 6 Baths 6963072 MLS 6,496 SqFt.
2026 ENGINEERED LUXURY | CONTROL4 INTEGRATED | 5-CAR CLIMATE GALLERY. This isn't a renovation; it is a total mechanical and aesthetic re-engineering of the desert estate. Spanning 6,496 SF on a premier Lone Mountain lot, the residence functions as a high-performance command center. The culinary core is defined by a massive Taj Mahal leather-finish quartzite island, Sub-Zero/Wolf integrated appliances, and a secondary catering zone for seamless gala-scale entertaining. The infrastructure is the hero: Control4 Smart Home automation, multi-zone high-efficiency climate control, and a 5-car oversized garage designed for the serious collector. The primary sanctuary features dual primary water closets, a boutique-scale dressing suite, and direct access to the resort-caliber grounds. Outdoor living is optimized via a massive diving pool, integrated fire features, and a literal "wall of glass" transition that merges the indoor/outdoor entertaining flow. Designed for the buyer who demands technical superiority and architectural permanence.

7969 E Baker Drive, Scottsdale

$2,200,000
4 Beds 3 Baths 6962863 MLS 4,069 SqFt.
North Scottsdale contemporary architectural masterpiece on an acre lot with 130 acres of unobstructed state land views. Originally built in 1988 but substantially rebuilt and receiving a Certificate of Occupancy in 2020, this home is a comfortable modern oasis with elements of territorial and industrial styles. Dark grey honed slate floors complement sleek white custom European cabinetry. Quartz countertops and a walnut butcher block island add a transitional feel to the Wolf and Miele appointed kitchen. The kitchen opens to a large light filled great room which features 7:1 surround sound and 16 ft soaring ceilings. There are three bedrooms and a large den in the 3,225 sq. ft. main house. The guest house is 844 sq. ft. and presently used as a gym with a custom floor and mirrored walls. Fall weather is enjoyable on the covered patio and in the natural grass yard. The pool is heated by natural gas so can be enjoyed year-round. There is a large observation deck to take in the 360 desert views. This home was built to exacting standards and features too many upgrades to list here. Please see the "Features Sheet" in the documents section of this listing. Don't miss this opportunity to own a truly custom home in the beautiful Scottsdale desert.

6919 E Monterra Way, Scottsdale

$2,795,000
5 Beds 7 Baths 6962546 MLS 6,880 SqFt.
NEW LOWER PRICE & SELLER IS REPLACING THE ROOF! This estate is as good as it gets and priced to sell! Car collector's dream, every day living here is like being at a 5 star resort! This gorgeous 5 bed, 6.5 bath estate has it all! Some of the many featues include: large bedrooms with en suites and built in closets, all windows have motorized blinds, speakers throughout, large game & home theater room, 16ft ceilings, Chef's kitchen w/60'' Wolf range, 2 sinks, 2 dishwashers, bar with sink. There is a huge pool, water features, fire bowls, over 1000 sq ft of patio space, misting system, out door bathroom w/shower, amazing mountain views and gorgeous greenery! ''Climate controlled'' garage with epoxy floors, 11 ft doors and 16 ft ceilings for car lifts. NO HOA. Check out the video! WOW The seller has provided a special message below concerning what she and her family have loved so much with living at this gorgeous estate: "There are so many amazing elements to this estate, that it is hard to pinpoint just a few reasons as to why this home is so incredible to live in. Everyday that I pull into the driveway of this property, I have such a feeling of the pride of ownership getting to call this beautiful home mine. The house itself looks palatial and like something out of a magazine. The beautiful landscaping of cactus, agaves, and bright colored flowers, is inviting and so beautiful to look at on a daily basis. The property itself feels like a compound with no architecture like it around. The outside of the house looks like a piece of art. Once I pull inside the garage, the amount of space and room for all of my vehicles makes me feel like I am in a museum. It is incredible how much room there is and how well thought out the storage was for the space. Stepping inside, one of the many things I love about our home is the level of privacy and space it offers, which is becoming harder and harder to find in Scottsdale. We're on a generously sized lot with wide open areas where the kids can run, play, and explore without feeling boxed in. There's plenty of room for outdoor games, sports, and family get-togethers, and the layout of the property gives us a true sense of seclusion. We can enjoy our backyard without feeling like neighbors are on top of us, which makes everyday living feel more peaceful and more luxurious. Our backyard is truly one of a kind, centered around a massive resort-style swimming pool with a slide that feels more like a private retreat than a typical backyard. It's perfect for pool parties, weekend barbecues, or just unwinding after a long day. The kids can spend hours swimming and playing, and there's always space for adults to relax and enjoy the setting. The scale of the pool and outdoor area makes it easy to host friends and family without ever feeling crowded, and it's honestly one of our favorite parts of the home. The misters are cool the backyard on hot summer days and allow the yard to be used year round. With younger kids, the outdoor bathroom and shower make play time so effortless and truly make you feel like you are at a resort, especially with the mountain views. Inside, the home is just as impressive with large, open rooms and incredibly tall ceilings that you rarely see anymore. The ceilings make the entire house feel even more open, bright, and unique, and they give every space a sense of character and grandeur. The natural light, combined with the scale of the rooms, creates an atmosphere that feels both comfortable and elevated. It's a home that feels custom, spacious, and special the moment you walk inand that's something we appreciate every single day. There is no greater feeling of enjoyment than opening the massive sliding doors and being able to spend time in the indoor-outdoor environment that this home creates. With a hectic lifestyle, this home provides a true space to relax in at the end of busy day. The floor layout allows for privacy from the kids, but also keeps them close. The two dishwashers and multiple prepping surfaces in the kitchen are every mother's dream. The massive laundry room makes laundry a breeze. And, the master bedroom and bathroom are like something out of a Hollywood movie, making me never want to leave. This home is a true piece of art and has so many special things about it, that the only way to really understand its grandeur is to come see it in person." Recent seller improvements as follows: - All new irrigation for the front and back yards - All new landscape lighting in the front and back yards - Installed grading/drainage along front of house - Installed backyard ficus plant hedge - Install new grass in backyard and new artificial turf for side yard dog run - Installed new rip rap and decomposed granite in front yard - Installed cacti specimen plants, trees, and flowering plants in front yard Well over $100,000 in improvements done to the exterior.

33130 N 81st Street, Scottsdale

All information should be verified by the recipient and none is guaranteed as accurate by ARMLS. Copyright 2026 Arizona Regional Multiple Listing Service, Inc. All rights reserved.