Refine Search
Sort by
$1,300,000
4 Beds 4 Baths 6685193 MLS 2,790 SqFt.
Welcome to this stunning Stella re-model that was customized and re-designed to open the floor plan and enlarge and upgrade the kitchen to accommodate and please the most discerning of home chefs. You will not be disappointed in the quality and detail of this light and bright 4BR, 3.5BA home with an office, guest casita, three car garage on a sunny southeast facing golf lot. The kitchen features extensive preparation areas, three sinks, commercial grade appliances, beautiful custom cabinets with under and over cabinet lighting, pullout shelving and soft closing drawers. It merges seamlessly with the rest of the living/family room areas, perfect for entertaining. The backyard area features an outdoor kitchen, fireplace, heated pool and spa with water scuppers and deep covered patio with quality misters. There is even enough room for your ping pong table! This incredible home will not disappoint.

6181 E Brilliant Sky Drive, Scottsdale

$2,410,000
5 Beds 5 Baths 6683818 MLS 5,357 SqFt.
Welcome to this stunning 5-bedroom, 4.5-bathroom house with a full basement located in the gated Madrid Community. As you enter, you are greeted by a private courtyard, a cozy fireplace, and elegant double iron front doors. The formal dining room is adorned with a beautiful stone wall, wine and beverage refrigerators, and double doors that lead to the resort-like backyard. The kitchen is equipped with double ovens, a gas stove, walk-in pantry, warming drawer, coffee bar, and a large island. The office features custom-built cabinets and can also be used as a 6th bedroom. The basement includes a full movie theater with built-in seating, work out area,2 additional bedrooms and a full bathroom. The primary bedroom has a separate sitting area, gas fireplace and large walk in closet with custom-built cabinets.Escape to your own backyard oasis complete with a heated pool, waterfall, fire pit, artificial turf, covered area with a TV and misters. Perfect for hosting family barbecues. The one car garage has an electric car outlet... this house is a must-see!

9875 E Celtic Drive, Scottsdale

$4,150,000
3 Beds 5 Baths 6683375 MLS 3,650 SqFt.
Introducing a truly exceptional home crafted by the renowned team of Candalaria Architects and Nance Construction with finish and design selections by Pfannenstiel Interiors. This one-of-a-kind, newly built residence boasts the highest quality finishes and impeccable attention to detail throughout. You'll be immediately greeted by custom double dutch doors with leaded glass windows and find yourself in the elegant foyer featuring marble checkerboard flooring, a two-sided fireplace with imported antique surrounds and antique french doors that separate these special spaces. Step into a refined wine room adorned with expansive glass wine storage and handcrafted wood paneling on the walls and ceilings. Custom cabinetry and floating shelves complement the chevron white oak flooring, while dormer windows fill the space with light. French doors open to a front porch boasting a grand fireplace, seamlessly blending indoor and outdoor luxury. The heart of the home is the great room and kitchen that features expansive french doors all opening onto the entertaining rear yard. A culinary masterpiece is centered around a 60" slate gray Lacanche range, custom brass hood vent, Sub Zero appliances, multiple dishwashers, Waterstone plumbing fixtures and finished off by a spacious butler's pantry with an antique french pocket door. The primary bathroom is a marble-clad oasis, featuring a pewter soaking tub and steam shower, dual vanities, expansive walk in closet and finished off by a private owner's courtyard. Soaring vaulted ship lapped ceilings and a hand crafted fireplace compliment this welcoming owner's retreat. Enjoy al fresco dining in the potting room, which overlooks a gas firepit and bocce court and features an antique bluestone sink from Belgium, venetian plaster walls, and an antique leaded glass window floods the space with light! No expense was spared and every inch of the yard has been meticulously designed and crafted to enjoy all aspects of Arizona living. The rear yard includes a pool, spa, marble outdoor kitchen with every imaginable appliance, and a custom fireplace. With three ensuite bedrooms, three full baths, and two half baths and hand crafted custom mill work throughout, this home offers both luxury and comfort at every turn. Don't miss your chance to experience the epitome of refined living in this stunning architectural masterpiece.

6431 E Calle Rosa --, Scottsdale

$4,625,000
3 Beds 4 Baths 6683335 MLS 4,430 SqFt.
Presenting a blend of modern desert lifestyle and mid-century charm, this artfully reimagined residence promises an unforgettable experience. With immediate access to a golf membership, this property is located in North Scottsdale within the prestigious guard-gated community of Desert Highlands. Every detail of craftsmanship exudes quality, dramatic design and timeless sophistication throughout. No detail was left unattended in this like new property. As you enter, you are greeted with floor to ceiling windows overlooking the 4th tee-box with beautiful desert views and stunning sunsets. Featuring 3 en-suites, an office/library and a thoughtfully curated flex room addition with roof top deck overlooking the city lights and mountain views. From every corner of this residence, you'll find a perfect ambiance for both cozy gatherings and extravagant entertaining. For those interested in a casita, the approved renderings, blueprints, and permits for a 717 sqft, one-bedroom casita with a garage will convey. Document tab includes features sheet and floor plans for both the main home and casita.

10040 E Happy Valley Road Unit 422, Scottsdale

$2,200,000
4 Beds 4 Baths 6682138 MLS 4,324 SqFt.
TIMELESS DESIGN with SPACIOUS GUEST HOUSE. Quality finishes exude the AZ Lifestyle in this stunning custom DIX home with EXQUISITE views of Camelback Mountain and City Lights! This one-of-a-kind Scottsdale Ranch home has been completely updated with charm and elegance incorporating cherry wood flooring, soaring cathedral ceilings, custom cabinetry, and beautiful designer fixtures. Gourmet kitchen w/double Wolf ovens & microwave, Thermador induction cooktop, Miele dishwasher w/built-in water softener, warming drawer, instant hot water and so much more! This stunning architect-designed floor plan offers both formal and casual space with seamless indoor/outdoor living at its finest incorporating large windows and 12 skylights. Spacious primary suite with cozy fireplace and a luxurious spa bath that includes Jetted tub, his and hers large walk-in closets and massive shower w/numerous body jets. Comfortable guest room w/bath and third bedroom/office available for additional guests. Home abounds with storage including two dedicated storage rooms, pantry and a large laundry/projects room. Impeccable curb appeal on a professionally landscaped 1/2 acre lot which incorporates a 710 sq. ft. GUEST HOUSE full of natural light. The spacious one bedroom guest house has a living area, kitchenette and bathroom with automatic awnings. This resort style backyard is sure to please with a heated pool, large, multi-level putting green, built-in Viking BBQ, wood-burning fireplace with seating, misting system, electric heat, numerous intimate entertaining areas surrounded by lush landscaping and tranquil fountains. Over-sized 3 car air conditioned DREAM garage has an extra room that could be an exercise room or hobby/wood-working area, along with outlets galore, electric car charging station, and epoxy floors. THIS HOME HAS IT ALL - IT IS A MUST SEE!

9721 E Doubletree Ranch Road, Scottsdale

$776,000
4 Beds 4 Baths 6681388 MLS 2,866 SqFt.
The open-concept layout enhances the sense of space, making the home perfect for gatherings of family and friends. Spotless kitchen, complete with stainless steel appliances, including a dual fuel oven that caters to culinary enthusiasts. The expansive eat-in island provides ample room for meal preparation and casual dining. The split master bedroom floor plan ensures privacy and tranquility with an entrance to the pool area. The spacious ensuite bathroom features luxurious amenities, including plenty of counter space, dual sinks and vanity. Plus, the oversized walk-in closet offers plenty of storage space for your wardrobe essentials. Step outside and take a refreshing dip in the pebble tech pool or unwind in the shade of the gazebo, savoring the gentle breeze and serene surroundings. With north-south exposure, you'll enjoy optimal sunlight throughout the day, perfect for soaking up the Arizona sunshine. Convenience is key with four storage sheds, providing ample space for all your outdoor equipment and belongings.

5443 E Grovers Avenue, Scottsdale

$3,200,000
4 Beds 5 Baths 6681383 MLS 5,391 SqFt.
Arizona living at its best in this 5,391 sq ft custom home within Talus, a gated golf community in Troon North. Set on 1.092 acres, revel in unmatched panoramic mountain, golf course, and city light views—NO obstructions, just breathtaking scenery. Enjoy stunning sunsets over the 3rd fairway of the renowned Monument Course. Inside, meticulous craftsmanship and attention to detail shine. The chef's dream kitchen boasts Sub-Zero & Wolf appliances, a walk-in pantry, and a pass-through window to the outdoor BBQ kitchen. The great room features a gas Cantera fireplace and floor-to-ceiling glass framing Pinnacle Peak & Thompson Range. The primary retreat offers a private patio, spa-like bathroom, and a flex room/gym. Main-level highlights include a private office, dining room, ensuite bedroom w/ separate entrance, and a laundry room. Upstairs, a 1,315 sq ft private wing welcomes guests or family with two bedrooms, two full baths, a wet bar, and a family room with a view deck. Step outside to your resort-style oasis with a heated pool & spa, misters, gas fire pit, outdoor kitchen, and multiple entertaining areas. The 4-car garage with built-in storage completes this beautiful home.

9889 E Balancing Rock Road, Scottsdale

$1,025,000
4 Beds 4 Baths 6681142 MLS 3,077 SqFt.
Experience the opulent lifestyle of Remmington Estates with this impeccably renovated 4 bedroom 3.5 bathroom home. Embrace the expansive layout featuring a gourmet kitchen with Vanity Cabinets and Sequel Quartz countertops, and interconnected living and dining spaces, ideal for hosting gatherings. Convenience is ensured with three guest bedrooms and a 3-Car Garage. Escape to the split Master Suite with direct backyard access and panoramic views. Wake up to the allure of the south-facing backyard featuring a heated pool, spa, and rock waterfall. Enjoy low maintenance landscaping or delight in culinary endeavors with the KitchenAid BBQ grill. Nearby amenities include golf, shopping, and dining. Welcome to refined living—a home promising unparalleled comfort and sophistication.

5319 E Woodridge Drive, Scottsdale

$2,760,000
4 Beds 5 Baths 6680972 MLS 4,436 SqFt.
Introducing a luxurious home in the highly prestigious guard-gated Troon Village community of Windy Walk Estates, offering breathtaking mountain views. This newly reimagined residence sits on a premium corner lot and provides a tranquil oasis. As you step through the custom-arched iron door, you'll be greeted by a welcoming foyer, high ceilings, refined light fixtures, pre-wired surround sound, graceful custom pillar archways, and stylish tile flooring. The spacious living room features floor-to-ceiling windows that frame picturesque views, a custom veneer fireplace, and multiple outdoor access points. The expansive dining room is perfect for hosting intimate or formal gatherings. The stunning custom chef's kitchen with a plethora of rich wood cabinetry, recessed lighting, quartzite counters, stylish tile backsplash, a walk-in pantry, a wine cabinet, a generous island with built-in banquette dining, Subzero fridge/freezer, two dishwashers and high-end Wolf stainless steel appliances, including a 6-burner gas cooktop and wall ovens. The home includes a spacious bonus room providing endless possibilities, making it ideal for a home office, hobby space, or extra bedroom. Retreat through double doors to the grand primary suite, a sanctuary of relaxation, featuring a floor-to-ceiling tiled fireplace, bay window sitting area, and a spacious deluxe en-suite with dual sinks, a soaking tub, a gorgeous curved step-in shower, and a large walk-in closet with laundry and sink for added convenience. Step outside and experience the ultimate in outdoor living that invites you to unwind! The outdoor space includes a spacious covered patio with misters and remote controlled screens, an outdoor fireplace, built-in BBQ with bar seating and a putting green for golf enthusiasts. The jewel of this outdoor space is the sparkling pool and spa, promising endless enjoyment with breathtaking views of a Pinnacle Peak sunset! Experience the grandeur that awaits in every corner of this remarkable residence. This home is a true masterpiece that is simply waiting for you to explore. Professionally designed and furnished by Posh Interiors - Tami North

10772 E Quartz Rock Road, Scottsdale

$4,500,000
5 Beds 4 Baths 6680970 MLS 5,916 SqFt.
Stunning home in the gated community of Cavallo Estates. This split floor plan on over 5,900 square feet offers 5 bedrooms and 4 bathrooms as well as a kids playroom that could easily be used as an office. The home opens up to a spacious living room that flows right into the chefs kitchen that offers Thermador appliances and a walk-in pantry. Open up the sliding glass windows to achieve that perfect Arizona indoor outdoor living. Wait until you see the massive backyard complete with a gazebo, built in BBQ area, large turf play area and a fenced in pool + spa. East wing of the home has the playroom & 3 bedrooms. Children's rooms divided by a jack & jill bathroom. 3rd bedroom has full en suite bath. West wing has the 4th bedroom currently used as a theatre & primary suite.

8302 E Gray Road, Scottsdale

$1,250,000
5 Beds 3 Baths 6680615 MLS 3,367 SqFt.
Stunning 5 bed/3 full bath/3 car garage home within the highly coveted Kierland/85254 area (with no HOA). Situated on a quiet cul-de-sac lot, backing a wash (no neighbors behind) & just steps from the 26-acre Crossed Arrows Park, this home boasts gorgeous curb appeal, thoughtful updates & beautiful mature landscaping. The living, dining & kitchen areas offer great natural light & feature soaring vaulted ceilings. The large eat-in kitchen boasts granite counters, a large gathering island w breakfast bar, a desk nook, an abundance of cabinetry/storage, and double doors that open to the picturesque backyard. Down a few steps from the kitchen, you'll find a spacious yet cozy great room with wood burning fireplace & game area, 2 bedrooms (one is currently used as an office), full bathroom & laundry room. The upstairs split primary retreat has vaulted ceilings and a private balcony overlooking the backyard retreat. The recently renovated primary bath features a walk-in closet, double sinks, gorgeous tiled shower, private toilet room + separate soaking tub. On the same level are 2 additional large bedrooms, an updated full bath, plus a convenient, large storage closet. The recently renovated backyard offers indoor/outdoor living at its finest with an extensive covered & uncovered paver patio, sparkling diving pool w water feature, built-in BBQ w bar seating, grass yard & spiral staircase to the upstairs primary patio. Additional upgrades include newer engineered hardwood floors, shutters throughout, new modern staircase railing (2024), newer roof (2020), new epoxy garage floor (2024), newer int & ext paint, full plumbing re-pipe (2023), updated bathrooms (2023), newer pool pump (2023), and much more. This wonderful property offers convenient access to nearly infinite restaurants & shopping (Kierland Commons/Scottsdale Quarter, new Paradise Valley Mall, Desert Ridge/High Street, etc), top rated Paradise Valley Schools, and both the 101 & 51 freeways. A great opportunity awaits!

15014 N 61st Way, Scottsdale

$1,430,000
4 Beds 3 Baths 6679163 MLS 2,320 SqFt.
WOW! This Quality Total Renovation is a Chef & Entertainer's Dream! From the moment you enter, every detail will impress beginning with the multi-zone Smart Home Pro Connect4 TV/6-zone stereo intercom System. Fall in love with the true hardwood floors, 6-panel NanaWall, floor-to-ceiling 2-way gas fireplace, chef's kitchen w/double ovens, induction cooktop in massive island w/pop-out outlets, warming drawer, convection microwave, double dishwashers, wine AND beverage fridges, ice-maker, top quality cabinets w/blt-in spice rack, Rev-a-Shelf 4-way swing-out door pantry system, in-counter pop-up phone charger, kegerater at the pergola & built-in gas BBQ & gas firepit, you'll be impressed.he true hardwood floors, steam shower w/aromatherapy & surround light & sound, heated master floor, towel

8106 E Via De Dorado --, Scottsdale

$4,200,000
4 Beds 6 Baths 6677639 MLS 6,612 SqFt.
COMING SOON! Available Today. This ''Turn-Key'' property is located on nearly an acre in the heart of Scottsdale. Sprawling at 6,612 sq.ft., this estate boasts 4 bedroom, 5.5 bathroom, contains a grand living space with high ceilings and hand crafted wood beams throughout the home. This luxurious property sits behind the gates of the esteemed Troon golf Community. A dream kitchen, Chef's can only dream of with high end appliances such as Viking, Wolf, Subzero & wet bar. A circular drive to greet your guests as they arrive at an eye-catching terrace garden with beautiful glass double doors. A home perfect for entertaining, especially with a coffered ceiling dining room and a gorgeous fireplace to sit your guests. Master Suite includes a stunning jacuzzi tub parallel to a romantic fireplace, 2 bathrooms and 2 walk-in closets, a shower that includes a steam unit to give a spa ambiance. 7 fireplaces sporadically throughout the home, allowing for a cozy and comfortable living space. As if the above is not enough, the home has an exquisite theater room, temperature controlled walk in wine room, and office/study. Guests will feel right at home in the walkout to the French pocket doors entry to get to the casita, entering into a living area, bedroom with bathroom and full kitchen. Car enthusiasts will marvel at the spectacular garage/workshop containing plenty of parking spaces (4 to be exact). The backyard has a resort feel with an outdoor kitchen and oversized patio, glistening pool with both fire and waterfall details.

10087 E Troon North Drive, Scottsdale

$1,750,000
4 Beds 4 Baths 6677079 MLS 3,616 SqFt.
Experience luxury living in this immaculately redesigned (2022) home nestled in the foothills of Carino Canyon...THIS is Del Timbre! . This residence offers an unparalleled level of comfort and style. Gorgeous chef's kitchen offers quartz counters, Thor gas range w/pot filler, ASKO dishwasher, walk-in pantry and beverage center and opens into the expansive family room, accentuated by panoramic windows and a stunning fireplace. High ceilings and custom electric window coverings accentuate the spaciousness and elegance of the home. Retreat to the expansive primary suite with sitting area, soaking tub, and separate shower. This is the ideal layout with 3 additional bedrooms: 1 is en suite while the other 2 share a connecting bath. Theres even a dedicated office to enhance convenience and productivity. Enjoy your backyard oasis complete with misting system, pool, spa and built in grill, which backs to the Salt River-Pima reservation, where you'll soak in the unobstructed, breathtaking 180 degree views of Camelback Mountain and city lights. Oversized 3-car garage provides ample storage. Large laundry room. Whole-house surround sound with Sonos system to elevate entertainment options which is available on a SBoS for $3000. Newer Trane HVACs, tankless water heater, R/O and water softener. Truly a sanctuary of modern elegance and comfort.

13367 E Del Timbre Drive, Scottsdale

$2,000,000
4 Beds 4 Baths 6676456 MLS 4,399 SqFt.
Welcome to luxury living nestled in the gated community of Monterey at Mirabel Village. This single-level residence, sprawling 4,399 SF, has been meticulously remodeled to offer a modern and elegant interior that exudes organic contemporary. Situated on a serene cul-de-sac lot, the property delivers mountain views and a private courtyard, featuring a fireplace and sitting area. Entering through the custom iron front door, you are greeted by a formal dining and living room, adorned with a wall of windows that capture mountain scenery. The home further impresses with a theatre or den area, complete with a custom wine cellar and a wet bar for entertaining. The chef's kitchen is equipped with top-of-the-line appliances, including a new Viking fridge, 5-burner Wolf cooktop, Wolf double ovens, Wolf microwave, Asko dishwasher and a wine fridge. New Quartzite countertops, an expansive island, new cabinets, undermount lighting, and a spacious walk-in pantry complete this culinary haven. The kitchen's seamless flow into the family room with gas fireplace surrounded by stunning custom iron and glass display cases creates an inviting atmosphere. Elegance continues with new high-end plank flooring in main areas and designer floor tile in the bathrooms. The split floor plan ensures privacy, with all ensuite bedrooms offering custom walk-in closets. The primary suite, a sanctuary of its own, features mountain views, a sitting area, seperate vanities, walk-in shower, standalone soaking tub, and massive custom closet. The home's resort-style backyard oasis, featuring a pool and spa, ramada for relaxation, and a new built-in BBQ for outdoor entertaining. Updated in 2022, this residence showcases new interior and exterior paint, landscaping including new irrigation and landscape lighting, tankless water heater, whole house filtration system, LED can lighting, ceiling fans, pool filtration system, and much more. This luxurious home, located in a community of 32 properties, offers sophistication and comfort. It's not just a residence; it's a lifestyle. Please see the documents tab for a detailed list of updates and features.

10931 E Addy Way, Scottsdale

$850,000
4 Beds 3 Baths 6675446 MLS 2,628 SqFt.
Spacious lot exceeding 1/3 of an acre, free from HOA restrictions! This residence showcases a secluded front courtyard for added privacy. Step indoors to discover high vaulted ceilings, and a soothing color palette. Seamlessly transition between the generous living and dining areas, leading to a charming den adorned with a fireplace. The kitchen is a standout, featuring recessed lighting, Quartz countertops, modern built-in appliances including wall ovens, pristine white cabinets, and a practical center island topped with a breakfast bar. The home boasts two sizable primary bedroom suites; one with a bathroom featuring dual vessel sinks and a walk-in closet, and the other offering a bathroom with a soaking tub and private exit. Venture outdoors to the expansive patio and yard!

16645 N 53rd Place, Scottsdale

$975,000
4 Beds 3 Baths 6675350 MLS 2,440 SqFt.
Beautifully and fully remodeled, 4 Bedroom, 3 Bath, 3 car garage (equipped with electric car charging) home with fantastic mountain views! Located in one of the most desirable areas in Scottsdale near many shopping and dining experiences. This homes remodel includes wood flooring throughout the home, completely renovated chef's kitchen, all three bathrooms completely renovated, redesigned walk-in pantry, and fresh paint and trim. Redesigned backyard with built-in BBQ and fire pit with six different types of fruit trees. BRAND NEW windows and extra large 16 foot stackable sliding glass door to the backyard, replaced in January of 2024. New air conditioner (1 of 2 units) replaced in May of 2023. New water heater replaced in March 2021.

13909 N 102nd Street, Scottsdale

$1,875,000
4 Beds 3 Baths 6672579 MLS 2,955 SqFt.
This meticulous home is the unicorn you've been searching for! Nestled on a cul-de-sac in the gated community of Canada Vistas in North Scottsdale, this single-story gem features a vibrant split floor plan with three living rooms, a dedicated formal dining space, and abundant natural light, complemented by automated blinds and black-out shades, creating seamless indoor/outdoor flow. Lounge on the front or backyard patios, enjoying water fountains and features that create a calming ambiance throughout the home.The kitchen is equipped with top-of-the-line appliances, including a Wolf oven and cooktop, a Miele dishwasher, a Monogram-Advantium microwave convection oven, ample custom cabinetry, and a spacious center island. The SubZero refrigerator and additional tall wine and beverage drawer storage unit add both style and convenience. The backyard transforms into a private sanctuary, perfect for entertaining and relaxation. It features two top-of-the-line Summerset Alturi BBQ grills, an outdoor Summerset cooktop, a Marvel beverage fridge, commercial-grade misters, and a custom 650 sq ft ramada with built-in entertainment and surround sound throughout the house. Unwind by the cozy outdoor fireplace, two fire pots, and low-maintenance artificial turf, with plenty of space to lounge by the impressive pool. Every window shade opens and closes at the touch of a button, making this truly a smart home that feels like living in a resort! Located just minutes from shopping, trendy restaurants, hiking & biking trails, and the 101 freeway, this home exudes true pride of ownership with a newer roof, HVAC system, custom garage cabinets, a 75-gallon water heater, and a large three-car garage with plenty of storage.

8942 E Calle De Las Brisas --, Scottsdale

$1,375,000
4 Beds 3 Baths 6671763 MLS 3,373 SqFt.
Welcome to your Scottsdale Ranch retreat with unobstructed views of Camelback Mountain and speechless sunsets. Step into luxury through the grand entrance, where the formal living room boasts soaring ceilings and perfectly placed beams, a chef's kitchen with granite countertops, built-in beverage fridge, seamlessly connected to the living room open concept entertaining. The grand owner's suite is a masterpiece, featuring built-in office, seating area, and spacious walk-in closet with custom cabinetry. Pamper yourself in the en-suite bath with a separate stackable washer and dryer, custom dual vanity, walk-in shower, and a standalone tub. The backyard oasis is a dream with a modern rectangle play pool with an electric cover, spa, outdoor fireplace, built-in BBQ, and two covered patios that effortlessly blend indoor and outdoor living. Misters, real grass, and young citrus trees enhance the landscape, no neighbors behind you, just views. A 2000-gallon in-ground propane tank servicing the pool, spa, and outdoor grilling. Welcome to your haven of sophistication and comfort in this lakeside community offering unmatched living and lifestyle. Be sure to check out the virtual walkthrough!

10065 E Doubletree Ranch Road, Scottsdale

$6,600,000
5 Beds 7 Baths 6670189 MLS 9,414 SqFt.
This magnificent Tuscan estate rests upon one of the finest parcels in Desert Mountain. Private and secluded, the lot allows for panoramic mountain, sunset, and city light views. The home is comfortable and inviting, wrapping you in its warmth in every room. There is a striking level of detail and quality to be appreciated in both the refined finishes and architectural style. The generous outdoor living space features a large pool, spa, putting green and swim up bar. Five bedrooms and seven bathrooms are complemented by a full office, fitness room, four car garage, elevator, and a 900 bottle wine cellar. A full golf membership to the Desert Mountain Club is available. Beautifully matched furnishings and some artwork are included with the purchase of the home.

9894 E Chiricahua Pass, Scottsdale

$2,300,000
6 Beds 5 Baths 6669551 MLS 5,385 SqFt.
NEW OPPORTUNITY WITH PRICE REDUCTION TO OWN EXCEPTIONAL 85254 PROPERTY! MOVE-IN READY 6 BDRM/5 BATH REMODEL WITH DETACHED 2-BDRM GUEST HOUSE. THREE DAYS PRIOR TO MAY 24 CLOSING, BUYER COULD NOT CLOSE DUE TO FAMILY EMERGENCY. TAKE ADVANTAGE OF THIS UNEXPECTED EVENT. APPRAISED ABOVE ORIGINAL LIST PRICE. INSPECTION REPORTS AVAILABLE. NO HOA. Over ½ Acre On Large Cul-De-Sac Lot Includes Full Sport Court, Pebble Sheened Diving Pool & Heated Spa (2023), Lush Mature Landscape, Wrap Around Patio w/Commercial Mister, Built-In BBQ, Rolling RV Gate, Oversized 3-Car Garage, Additional Paved Parking For 7-9 Vehicles. Luxury Amenities Integrated Throughout. Centrally Located! Close To Great Schools, Mayo Hospital, Kierland Commons, Scottsdale Qtr, Promenade, Desert Ridge, and 51 & 101 freeway access. PROPERTY OVERVIEW...Situated on over half acre, cul-de-sac lot features 2 bedroom/1 bath guest house (1,122 SF) with full kitchen, great room, laundry and private gated yard; Main house (4,263 SF) 4 bedroom/4 bath with oversized 3-car garage and plenty of additional paved parking. Enter to 16' vaulted ceilings, conversation/living space and large formal dining area which can be multi-purposed as it has direct access to BBQ area and backyard. Easy flow floor plan as front living spaces seamlessly flow through to open kitchen/family living areas via two entryways. REDESIGNED KITCHEN... is the home's hub for entertaining & family with long counters of granite framing a center 6ft square leathered granite island w/prep sink and seating for 5-7, 48'' Sub-Zero, 48'' Viking Professional gas cook top w/double ovens, (2) trash compactors, Bosch dishwasher, custom wood cabinetry with dove tail construction, dream walk-in pantry with shelving, drawers and cabinets. Kitchen flows seamlessly to large family room with fireplace and to separate fully tricked out bar with beautiful traditional dark wood trim & cabinetry, granite counters, S/S sink, garbage disposal, Scottsman ice maker, 25 Cu KitchenAid refrigerator, dishwasher, wine fridge, trash compactor and pass through window/counter to patio. The perfect second kitchen when entertaining! Main Floor also includes full bath, bedroom w/walk-in closet and laundry. GRAND STAIRCASE... leads you to luxurious owner's suite, two large additional bedrooms, one with ensuite bath, convenient upstairs washer/dryer, and third bathroom with tub. OWNERS SUITE...Enter through double doors to owner's suite with vaulted ceilings, private balcony and all the comforts and amenities you would expect and a few surprises! Lush carpet in bedroom, double doors open to luxury ensuite bath with polished marble floors and vanities trimmed in travertine, custom porcelain sinks, jetted spa tub, fully travertine tiled steam shower, mini coffee bar with (2) refrigerator drawers, separate make-up vanity, and large walk-in closet with his and her sides, center seating island with chest of drawers, built-in ironing board, desk area and natural lighting with windows and skylight. SECONDARY BEDROOMS...Extra large secondary bedrooms both with polished marble floors and walk-in closets with custom mirrored solid core doors. Bedroom II is a mini-master with full en-suite Travertine trimmed bath; Bedroom III features a Murphy Bed with dresser drawers on either side with an adjacent desk area. OUTDOOR LIVING...truly a family resort designed for year-round fun! Enjoy large covered wrap around patio with built in commercial mister system, built-in BBQ area w/pergola, newly pebble sheened diving pool and heated spa, full sport court fully lit, built-in fire pit, second pergola lounging/dining area all surrounded by lush grassy areas and mature trees for that added privacy. And for storing the outdoor toys, a super-sized shed adjacent to ¼ minus graveled side yard with rolling RV gate. Truly an exceptional property at an exceptional value!

5312 E Fellars Drive, Scottsdale

$1,400,000
2 Beds 3 Baths 6668534 MLS 1,535 SqFt.
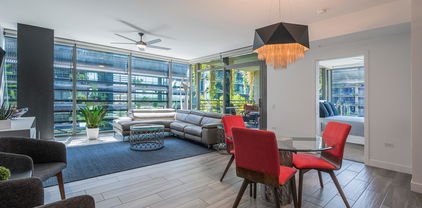
Welcome to the Optima Kierland, an absolute must-see for anyone looking for their dream home in the city's heart. Expertly designed 2 bedroom, 2 1/2 bathroom 1,535 sq ft of sleek modern living space. one of the best floor plans in the Optima. This ideal open floor concept features contemporary architecture bathed in natural light by the floor-to-ceiling windows throughout the living spaces. Designed with simplicity in mind. The efficiently designed kitchen will delight you with its high-end stainless steel appliances and custom cabinetry. The amenities are top notch along with prime location for walking to all the shopping and dinning located at Kierland commons and Scottsdale Quarter. Read the more section for more info. rooftop patio with a heated lap pool, heated spa, dry and wet sauna, outdoor kitchen, BBQs, TVs, fire pits, and breathtaking sunset views. Along with all that, you get access to the state-of-the-art fitness center, a basketball, pickle ball, and squash quart, plus a yoga and Pilates studio along with locker rooms with a steam room, sauna room, and hydrotherapy. You can't miss the golf simulator, putting green, cold plunge tub, massage room, and virtual concierge. Take advantage of the best lifestyle around. Need something bigger? There is a possibility to purchase the condo next door and that would add an additional almost 800 sq ft. 719 is not listed for sale but it can be negotiated. Only one wall would need to be removed. Many of the owners in 7120 have done this to expand their living areas. Seller is open to seller financing with a down payment of at least $700,000.

7120 E Kierland Boulevard Unit 718, Scottsdale

All information should be verified by the recipient and none is guaranteed as accurate by ARMLS. Copyright 2026 Arizona Regional Multiple Listing Service, Inc. All rights reserved.