Refine Search
Sort by
$1,240,000
4 Beds 4 Baths 6865005 MLS 2,933 SqFt.
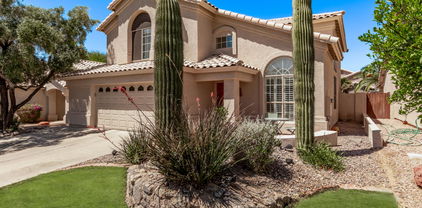
Welcome to your dream home in the sought-after McDowell Mountain Ranch community! This updated home with stunning mountain views offers a perfect blend of luxury and comfort. This property boasts 4 bedrooms, 3.5 baths, a 3 car garage and an oversized flex room. New updates include brand new flooring, an updated kitchen with gorgeous quartz countertops, a remodeled primary bathroom, new baseboards, and fresh exterior paint. Step outside to your private oasis featuring mature landscaping, a covered back patio, maintenance-free turf, a putting course, and a sparkling pool, all framed by breathtaking mountain views. A desert wash ensures additional privacy, separating you from neighboring properties. As a resident of McDowell Mountain Ranch, enjoy access to top-notch amenities including heated pools, playgrounds, highly rated schools, an aquatic center, skate park, exquisite dining, miles of scenic trails and sport courts including basketball, pickleball and tennis. The HOA also hosts several community events thoughout the year to enjoy. For golf lovers, McDowell Mountain Golf Club designed by Phil Mickelson features a clubhouse and restaurant and is open to the public. Don't miss out - this home offers a unique opportunity to enjoy some of the best living Scottsdale has to offer. Owner is a licensed real estate agent.

10415 E Rosemary Lane, Scottsdale

$3,000,000
5 Beds 7 Baths 6864785 MLS 6,825 SqFt.
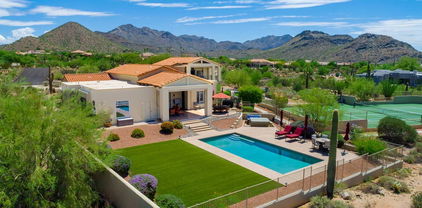
This North Scottsdale custom estate sits on a private corner lot with north-south exposure and no HOA; a rare blend of luxury & privacy. This gorgeous home features 4 en-suite bedrooms, game room, plus a second master w/separate living room & kitchen(ideal for multi-gen living or guests). Through the iron door entry the columned foyer sets the tone with elegant arches, tray ceilings, and a striking butt-glass window that frames a true work of art: the Continental Mountains. The skylight-filled great room is where all the action happens, connecting to an entertainer's kitchen outfitted with Sub-Zero, Wolf, and Asko appliances, an oversized granite island + bar height breakfast bar, alder cabinetry, a reverse osmosis system, and a walk-in pantry. It flows into a full wet bar, stone fireplace, and formal dining room with a wine chiller and butler's pantry. The primary suite offers a private sitting area, a stone-clad fireplace wall, solid alder French doors, wood floors, art niches, and a spa-style bath featuring dual vanities, two water closets, jetted soaking tub, and a walk-through masterpiece shower with a groin-vaulted tile ceiling, body sprays, dual showerheads, and a perfectly placed window for natural light. The custom closet includes peek-a-boo windows and rich woodwork. Additional highlights include Control4 home automation, central vac, built-in speakers, multiple fireplaces, art niches, and soaring 12'-15' ceilings. The 4-car garage features epoxy flooring, built-in storage, a separate gym space, and the capacity to accommodate a lift. Outdoors, enjoy your own modern resort with a heated pool and spa, a cascading water feature with fire, a sun deck, a covered ramada with fire pit and TV, and an elevated lounge patio for sunset views. A pavered circular driveway and lush professional landscaping are the cherry on top. Furnishings are available on separate bill of sale AND home is available on .8 acres for $2.85 see MLS6864740

8612 E Woodley Way, Scottsdale

$2,300,000
5 Beds 3 Baths 6864489 MLS 3,238 SqFt.
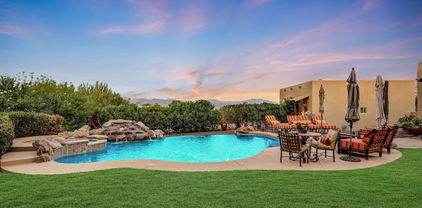
Experience refined desert living in the prestigious, guard-gated community of Equestrian Manor. Outside is where this home truly stuns. The resort-style backyard, completed in 2025, features a sunken lounge with motorized pergola louvers, electric heaters, a built-in fireplace, a retractable shade screen, and custom cabanas—perfectly designed for year-round Arizona living. A sparkling pool with 2023 updates invites you to unwind, while waiting for your pizza from the pizza oven. All framed by sunset mountain views. This beautifully updated 5-bedroom estate effortlessly blends timeless elegance with today's most sought-after features. From its manicured curb appeal and RV gate to the oversized 3-car garage. with built-in cabinetry, every inch of this home showcases exceptional care and quality. Step inside to soaring vaulted ceilings, wide-plank wood flooring, custom lighting, and built-in surround sound. The spacious living and dining areas are centered around a dramatic dual-sided fireplace. The chef's kitchen is a showpiece, boasting crisp white cabinetry, Leathered granite counters, stainless steel wall ovens, skylights, a walk-in pantry, built in ice maker, dual sinks with reverse osmosis, alkaline water machine and a generous island with bar seating. Retreat to a private primary suite that opens to the backyard and features a spa-inspired bath with dual ceramic vessel sinks, a large glass-enclosed shower, and a walk-in closet. Luxury, innovation, and comfort in the heart of Scottsdale this exceptional home checks every box. _____________________________________________________

6112 E Jenan Drive, Scottsdale

$1,300,000
4 Beds 3 Baths 6864164 MLS 2,806 SqFt.
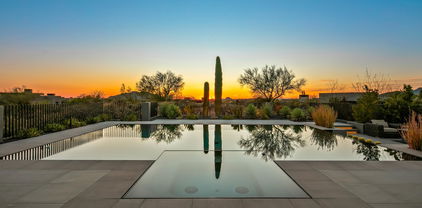
Welcome to this beautifully maintained 4-bedroom, 2.5-bath home nestled on a premium corner lot with RV gates and room to expand — bring your toys, your vision, or both. Located in the highly sought-after community of Coventry at Grayhawk, this single-level residence offers true split floorplan living with wide hallways, plantation shutters, and custom interior paint throughout. The heart of the home is a spacious eat-in kitchen, featuring granite countertops, a gas KitchenAid cooktop, wall oven, microwave, and dishwasher — plus reverse osmosis and an expanded custom pantry for extra storage. Enjoy light tile flooring laid in a brick pattern, large picture windows overlooking the generous side yard, and an open yet cozy great room with a gas fireplace, custom mantle, and granite surrou Retreat to an oversized primary suite complete with a bonus sitting areaperfect for a home office, gym, or reading nook. The updated primary bath offers granite counters, a separate tub and shower, and a large walk-in closet. All bedrooms feature ceiling fans and ample walk-in closet space, while the powder room has been upgraded with floor-to-ceiling glass tile backsplash, a modern vanity, and stylish lighting. The laundry room offers upper cabinets for added convenience, and the climate-controlled garage includes an AC unit, water softener, and built-in storage. Step outside to your private backyard oasis  enjoy a pebble-finish pool, turf play area, outdoor fireplace, covered patio with ceiling fan, and misting system to stay cool year-round. This home is light, bright, and move-in ready with thoughtful upgrades throughout  all in one of North Scottsdale's most desirable neighborhoods. You can't beat the sense of community and lifestyle in charming heart of North Scottsdale neighborhood. Community amenities include numerous parks, basketball courts, volleyball courts, tennis courts, baseball fields, and pickleball courts. Additionally, a dog park is coming soon. The community also boasts close proximity to restaurants, shopping areas, hospitals, and major freeways.

7492 E Buteo Drive, Scottsdale

$1,040,000
5 Beds 3 Baths 6862800 MLS 3,302 SqFt.
Resort living meets ultra convenience in this updated Scottsdale home on a corner lot! Enter to find an open concept foyer, living room and dining room with plantation shutters. Enjoy a light-filled chef's kitchen with marble counters and stainless steel appliances featuring a gas stove and plenty of cabinetry. The kitchen opens to the back yard and family room with gas fireplace. Just down the hall is a first floor bedroom, full bathroom and laundry room with ample storage leading to a 3 car garage. Upstairs are four more bedrooms. The spa-like primary bath features two closets. Outside is a private backyard with pool, beautiful side yard, sport court and lush landscaping. Enjoy a 2020 roof, 2023 Furnace, 2023 AC Unit, 2022 pool pump and 2022 whole home exterior painting. Welcome home!

5402 E Helena Drive, Scottsdale

$748,000
4 Beds 3 Baths 6860314 MLS 2,119 SqFt.
This beautifully refreshed two-story home in the highly sought-after Desert Shadows community offers fantastic location & minutes from the Loop 101 Freeway. Step inside to soaring ceilings that create a grand first impression in the formal living & dining areas. The home's updated interior features designer touches, giving it a fresh, modern feel while maintaining its timeless charm. Family room centers around a striking real wood-burning fireplace w/gorgeous tile surrounds. Large primary bedroom, new tile shower. The open kitchen boasts granite counters & a spacious layout that looks out to the backyard—making it as functional as it is beautiful. Step outside to your own private oasis: a sparkling pebbletec pool w/a baja step & lush green grass & mature citrus. Airbnb Rentals possible

13270 N 93rd Way, Scottsdale

$1,550,000
4 Beds 3 Baths 6856394 MLS 2,812 SqFt.
If These Walls Could Talk... They'd whisper stories of transformation, thoughtful upgrades, and a vision brought beautifully to life. Nestled on a serene cul-de-sac and sprawling across nearly half an acre, this home is no ordinary remodel. It's a swan - once a fixer-upper, now a refined retreat designed for everyday ease and weekend wonder. From the moment you enter, it's clear: every inch has been touched with intention. The sunken living room? Poured up. All flooring? Replaced with wood-look tile. Every door - yes, every single one, inside and out- is new. Every light fixture, every fan, every switch? Upgraded. Ductwork was moved to the attic, insulation added to both attics and walls for comfort in every season. And with owned solar, energy efficiency is built right in. The vibe? Bright, calm, refreshing. Step into the remodeled kitchen - a chef's dream overlooking the lush, private backyard. Think top-quality appliances, sleek countertops, and cabinetry that makes a statement. And tucked just beyond an unassuming door? A walk-in pantry that's so much morea full prep room with two additional wall ovens, extra cabinetry, and expansive countertop space, perfect for entertaining or everyday ease. The adjacent family room charms with a refaced fireplace and a built-in book lover's wall. The primary suite is something special. A new sliding door opens to your private side yarda hidden garden oasis with mature fruit trees, blooming roses, and the tranquil sound of a fountain. An added electric fireplace cozies up cool desert nights, and the completely restructured en-suite bath feels like a spa -featuring a zero-threshold shower with rain, wand, and traditional shower heads, convenient towel hooks, and a professionally redone closet with a lighting feature that turns getting dressed into a moment. Now let's talk about the yard - it's a showstopper. Mature trees, flagstone paths, misters for summer hangouts, and an expansive covered patio with both living and dining space. The pool sparkles with a new variable-speed pump and a child-safe fence. A new irrigation system and PVC keep everything thriving - including a vibrant veggie garden with tomatoes, squash, and peppers. It's all thoughtfully designed and lovingly maintained, with a new shed tucked away for tools and treasures. The garage is a dream for DIYers and hobbyists: epoxy floors, recessed lighting, cabinetry, a workbench, and even a soft water converter to wash your car right from the hose bibb. Yes - they thought of that too. This isn't just a home, it's a lifestyle upgrade. One with no HOA, intentional design, and room to grow, breathe, and live fully under the Arizona sun.

7508 E Aster Drive, Scottsdale

$1,925,000
3 Beds 4 Baths 6853988 MLS 3,893 SqFt.
Welcome home to your private resort oasis on 1.5 acres with tennis/pickleball court, pool, hot tub, putting green and incredible Sunset and Mountain Views! This special home offers, 3 bedrooms, 3 baths, 2 half baths, living room, den/office and 3 car garage. Both ensuite guest bedrooms and the primary suite with a private sitting room and luxurious spa like bathroom with steam shower and large walk-in closet are all downstairs on the main level. The totally remodeled eat-in kitchen has an island, granite counter tops and views of Pinnacle Peak. The fabulous backyard with tennis/pickleball court, pool, hot tub and putting green has a large covered patio with automatic screens and misting system perfect for year round outdoor living. In addition, all of this is conveniently located close to shopping, dining, hiking, golf and the loop 101.

23222 N Dobson Road, Scottsdale

$1,850,000
4 Beds 4 Baths 6852200 MLS 2,718 SqFt.
Remodeled and absolutely stunning McCormick Ranch home boasting 4 bedrooms + den, 3.5 bathrooms, 2 car garage, luxe resort-style backyard w/ private saltwater pool, mature landscape, and nearby access to the greenbelt! Situated on a large, interior 0.32 acre lot, this beautiful home has been fully remodeled down to the studs -- including the gourmet kitchen, bathrooms, primary bedroom and bathroom, wood flooring, custom cabinetry, lighting, newer windows, solid core doors, two newer HVAC units and electrical panel, resurfaced entire roof, raised all internal HVAC soffits to roof, installed French drain system & roof gutters, newer exterior stucco, and more. Backyard is complete with huge private pool, lush landscaping, outdoor pergola w/ commercial grade mister, outdoor BBQ center and bar area, outdoor shower, and large covered patio. The front yard features a fully built-out front courtyard area, hardscape renovation, travertine pavers/ walkway, synthetic turf, iron gates, and landscape lighting. Ideal for indoor/ outdoor AZ living! Enjoy the highly sought after McCormick Ranch community lifestyle with its amazing neighbors and greenbelt system, featuring miles of multi-use path, mature landscaping, alongside lakes, golf course and mountain views.

8814 N 86th Street, Scottsdale

$2,025,000
5 Beds 3 Baths 6851839 MLS 4,008 SqFt.
WINNER OF THE SCOTTSDALE LUXURY REALTOR HOME TOUR!! Fabulous opportunity to own a FULLY RENOVATED Single Level Home in a Gated Community. This Residence Masterfully combines Indoor/Outdoor Living and the most up to date Modern Features. Step into the Peaceful Serene Backyard Featuring Privacy, Pebble Pool while enjoying stunning views of the Natural Desert & McDowell Mountains. The Newly Remodeled Gourmet Kitchen is a chef's dream, featuring Stunning Arabescato Italian Stone Island, Contemporary Cabinets, Gas Cooktop, Built in Ovens, Oversized Column Fridge & Freezer, workstation stainless sink, spacious island with a breakfast bar w/ seating for 4-5 Bar Stools & a separate eating area. Open to the Family Room, this kitchen creates the perfect space for Family Gatherings. Relax by the gas fireplace, enjoy the game on the large-screen TV or step outside to your personal oasis. The Living/Dining Room Features a 13 Foot WALL OF RETRACTABLE DOORS to Create the Perfect Indoor/Outdoor Living Experience! Stunning Hardwood Floors throughout this Elegantly Redesigned Residence. Transformed Primary Suite w/ Spa Like Bath featuring Large Format Tile & Freestanding Tub, Deluxe Custom Built In Closet & access to the backyard. 3 Bathrooms have been Fully Renovated & All 5 Bedrooms are Large Size. Large 3 Car Garage Features Newly Epoxy Floor, Perfect to Park you Scottsdale Luxury Cars! Prime North Scottsdale Location Close to Basis School, Sunrise & Lost Dog Hiking Trails, Ancala Golf Course, Don't Miss this Once in a Lifetime Opportunity to Own this Exquisite Home & Fabulous Lot!

12225 E Cortez Drive, Scottsdale

$1,587,500
4 Beds 4 Baths 6850316 MLS 3,221 SqFt.
Discover peaceful living with stunning mountain views in this one-of-a-kind home. This property comes with a private casita, a climate-controlled RV garage/workshop, and a rooftop deck perfect for relaxing and watching the beautiful views of Four Peaks. Just off a paved road, combining comfort and convenience. Inside, enjoy your own home theater, custom finishes like chiseled granite counters, travertine floors, rustic ceiling details, and knotty alder wood throughout. The chef's dream kitchen features a breakfast bar, wet bar, and picture-perfect views of the pool, making it a great space for cooking and entertaining. The laundry room doubles as a butler's pantry, great for hosting. The large master suite opens to both the front and backyard for smooth indoor-outdoor living. The spa-like bathroom has a big jacuzzi tub, cozy fireplace, and a rainfall shower. Outside, the lush yard has a negative edge pool with a natural rock waterfall, three patios, a built-in BBQ, a fireplace for cool nights, and misters for warm days. This home is a true retreat, offering privacy, comfort, and breathtaking views. Don't miss your chance to make it yours!

14934 E Roy Rogers Road, Scottsdale

$1,150,000
3 Beds 3 Baths 6850285 MLS 2,503 SqFt.
Absolutely stunning single-level home situated on a premium golf course lot, showcasing endless on-trend upgrades and luxurious finishes throughout. The chef's eat-in kitchen is a showstopper, featuring custom cabinetry with under-cabinet lighting, sleek quartz countertops, a waterfall island, Bosch dishwasher, GE refrigerator, WOLF gas cooktop, and newly installed WOLF double ovens. The expansive great room is perfect for relaxing or entertaining, offering a gas fireplace, custom built-in media center, upgraded 72'' ceiling fan, electric window blinds, and an included mounted TV. The luxurious master suite is a private retreat with built-in speakers, a sliding door to the backyard, a spacious walk-in closet with custom built-ins, and a spa-like ensuite bathroom with quartz countertops, custom vessel sinks, new toilet, and an oversized walk-in shower featuring dual shower heads, travertine surround, glass partition, and no-slip flooring. Additional highlights include 24" porcelain tile flooring, 8' alder wood doors, a dry bar with two wine coolers, fresh paint, and a 3-car garage equipped with storage cabinets, a new water heater, and a new water softener. Step outside to the spectacular backyard designed for year-round enjoymentcomplete with golf course views, a view fence, covered patio with three electric heaters, stacked stone wall with 3 fire features, built-in Saber BBQ area, new misting system, natural gas fire pit, and lush, professionally landscaped grounds with ambient lighting. This property combines luxurious living with unbeatable outdoor amenities, creating the perfect retreat for relaxation, entertaining, and enjoying Arizona's best lifestyle.

9607 E Cavalry Drive, Scottsdale

$5,000,000
4 Beds 8 Baths 6849463 MLS 10,871 SqFt.
Welcome to refined living in this custom-built 10,871 square foot estate, perfectly situated on nearly an acre in the prestigious Cactus Corridor. The gourmet kitchen shines with Wolf and Sub-Zero appliances, a built-in Miele coffee maker, dual farmhouse sinks, three dishwashers, and a generous marble island-ideal for entertaining or cozy evenings at home. A sleek powered pocket door unveils a resort-style backyard, complete with a pool, spa, firepit, and vibrant landscaping featuring citrus trees and low-maintenance turf, effortlessly uniting indoor elegance with outdoor allure. Monarch plank European oak floors, travertine touches, and lofty vaulted ceilings lend a welcoming yet upscale ambiance, complemented by a sophisticated wood-detailed office-all supported by a 28.8 kW solar system keeping the average monthly bill at a remarkable $205.89. For a playful twist, enjoy an indoor basketball court paired with a adaptable bonus room, ready to become your gym, home theater, or gaming retreat. Four roomy bedrooms offer restful sanctuaries, alongside a teen room, two offices, and spacious living, dining, and family areas tailored to every lifestyle. Car aficionados will revel in the temperature-controlled six-car garage with ample storage, perfect for prized vehicles or hobbies. A Control4 automation system streamlines lighting, music, and temperature control, enhancing the home's contemporary flair. Nearly an acre of secluded grounds and a covered patio round out this remarkable estate, blending sophistication, comfort, and sustainable design in one extraordinary property.

8515 E Sutton Drive, Scottsdale

$785,000
3 Beds 3 Baths 6846861 MLS 1,848 SqFt.
Must see in one of Scottsdale's most desirable areas! Minutes from Kierland and Scottsdale Quarter, this 3BR/2.5BA home boasts 1848sqft of highly functional bright & open living space. Large living area has vaulted ceilings, wood burning fireplace, and lots of natural light. LVP floors throughout. Guest bedrooms share Jack & Jill bathroom. Custom kitchen cabinets, granite countertops, kitchen hall entrance widened (2022). New smooth stucco & exterior paint (2022). Epoxy floor garage with cabinets & workbench, and mini-split AC (2023). Enjoy cannonball splashes from the diving pool, and relax beneath the covered patio's misting system. Central to freeways and world-class shopping/dining. Police precinct nearby for extra watchful eye. Several parks within walking distance.

5719 E Paradise Lane, Scottsdale
$1,175,000
4 Beds 3 Baths 6846502 MLS 2,647 SqFt.
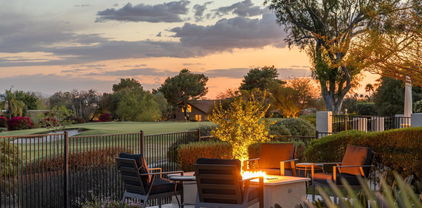
Located in the heart of Grayhawk, this single-level Monterey-built home offers a highly functional split floor plan with no interior steps, soaring ceilings, and expansive windows that bring in natural light throughout the day. The kitchen is designed with both style and utility in mind—featuring Quartz countertops, a designer tile backsplash, stainless steel appliances, a wine fridge, and a large breakfast bar that opens to the main living area. The spacious primary suite includes private backyard access, dual vanities, a tiled walk-in shower, oversized bath, and a generous closet. A junior suite with its own full bathroom offers flexibility for guests or multigenerational living, while two additional bedrooms share a well-appointed guest bath. Step outside to a low-maintenance backyard built for relaxation and entertainingcomplete with a covered patio, built-in BBQ, and a private pool surrounded by clean, mature landscaping. Positioned on a quiet street just steps from a neighborhood park, and minutes from Scottsdale 101, Grayhawk Golf Club, top-rated schools, and Kierland Commons, this home delivers both location and livability in one of Scottsdale's most established neighborhoods.

7356 E Whistling Wind Way, Scottsdale

$8,350,000
5 Beds 6 Baths 6845379 MLS 1,527 SqFt.
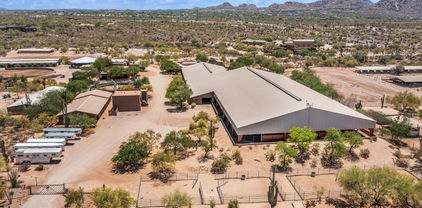
Set on 15 acres, this premier equestrian training and boarding facility has been thoughtfully updated to meet the highest standards. Highlights include a 34-stall main barn with an expansive 120x240 attached covered arena, a 13-stall junior barn, a 16-stall mare motel, and 3 custom horse casitas. The property also features a 150x300 outdoor arena, 15 turnouts, a round pen, 6-horse hot walker, air-conditioned lounge, vet lab, and multiple tack rooms. Accommodations include a luxurious, redesigned 2-bed/2.5-bath guest house with custom Italian finishes, a barn office/guest house with a backyard & rooftop deck, and a staff duplex with two 2-bed/1-bath units. Easy access to trails & stunning views of Pinnacle Peak, this property offers both exceptional facilities and a prime location.

28475 N 84th Street, Scottsdale

$3,500,000
4 Beds 4 Baths 6845020 MLS 4,034 SqFt.
Nestled within prestigious guard-gated Pinnacle Peak Country Club Estates, this beautifully remodeled contemporary home is the paragon of modern luxury, blending sophisticated design with resort-style outdoor living. Offering exquisite finishes throughout, the property showcases open-concept living spaces, high-end fixtures, and impeccable attention to detail at every turn. The chef-inspired contemporary kitchen is a culinary masterpiece, featuring stainless steel appliances, a gas cooktop, built-in microwave drawer, stunning quartzite countertops, custom sleek cabinetry, and a spacious island perfect for casual meals or entertaining. Accordion windows open seamlessly to an indoor-outdoor bar, ideal for hosting guests and creating a seamless flow between the interior and exterior. [MORE] This North-South facing single level home is highlighted by new modern metal and glass doors and windows, enhancing natural light and creating an inviting indoor-outdoor living experience in the heart of North Scottsdale. Step outside into your own private oasis, where resort-style living takes center stage. The expansive, recently renovated outdoor living space is an entertainer's dream, featuring a stunning pebble-finish pool with water feature and Baja shelf, dramatic fire features including a custom modern fire pit, and a stylish lounge area. The entertainment pergola retreat boasts a custom TV wall, linear fireplace, ceiling fan, and misting system, with white sand travertine pavers offering multiple lounging areas. All of this is framed by the breathtaking Arizona desert landscape. Whether hosting large gatherings or enjoying a tranquil evening under the stars, this backyard provides the perfect setting for relaxation and entertainment. Inside, the home is adorned with white oak wood flooring throughout, offering a warm and contemporary feel that flows seamlessly from room to room. Every bedroom is an ensuite, with most offering patio doors that open to embrace the sunny Arizona weather. The open great room with soaring 12-foot ceilings invites both intimate gatherings and larger-scale entertaining, centered around a cozy fireplace. Custom lighting fixtures throughout the home set the perfect ambiance for every space. The design of this home encourages effortless living with every room flowing into the next. This open floorplan with 4 bed/4 bath and elevated office or den space is versatile for a primary residence or lock 'n leave winter retreat. A spacious primary suite boasts coffered ceilings, custom closet systems, and an airy, elegant design with access to the resort outdoor living. An equally luxurious bath embraces rejuvenation with floating custom cabinetry, opulent plumbing fixtures, a freestanding tub, steam shower, and a patio door providing direct access to the pool area. With luxurious finishes, a prime location in one of North Scottsdale's most desirable neighborhoods, and a backyard crafted for ultimate leisure and entertainment, this home offers an unparalleled lifestyle of comfort and sophistication.

8432 E La Senda Drive, Scottsdale

$775,000
4 Beds 3 Baths 6844799 MLS 1,977 SqFt.
Welcome to Arabella, a gated community in the Magic Zip Code, just minutes from Kierland, Scottsdale Quarter, Desert Ridge, and PV Mall. This popular 4 bed, 3 bath floor plan includes a massive U-shaped kitchen with an island, offering extensive counter and cabinet space that flows into the open-concept great room. Also on the main floor is a downstairs 4th bedroom with a full bath, perfect as a guest suite or office (no closet). Upstairs, you'll find the primary suite with a double vanity, walk-in closet, and large shower, plus 2 more guest rooms and laundry room. Enjoy low-maintenance turf, pavers, and a built-in fire pit in the main yard. The side courtyard is ideal for a spa, gym, play area, or cozy outdoor dining. Community features include a heated pool, spa, parks, and playgrounds.

4864 E Muriel Drive, Scottsdale

$1,195,000
4 Beds 3 Baths 6844262 MLS 3,201 SqFt.
Move-in ready single-level home in the highly sought-after gated Sonoran Heights community! This bright and airy split-floor plan sits on a private N/S corner lot with breathtaking mountain views. Meticulously maintained, this home features 4 bedrooms 3 full baths, newer- roof, HVAC systems, water heater, upgraded pool/spa/waterfall pumps, and an owned 13.4KWh solar system for energy efficiency and long-term savings. The resort-style backyard is a true standout—recently renovated with low-maintenance landscaping, a Pebble Tec pool with a boulder waterfall, a large spa, a fire pit, and a covered patio for year-round enjoyment. Located just minutes from top-rated schools, scenic McDowell Mountain trails, and the Mayo Clinic. Don't miss your chance to own this exceptional home!

12749 E Poinsettia Drive, Scottsdale

$2,600,000
5 Beds 5 Baths 6843223 MLS 4,106 SqFt.
Located along the 12th fairway with stunning golf course & mountain views, this beautifully remodeled and highly upgraded 5 bed, 5 bath home offers 4,106 sq ft of luxury resort-style living. The open-concept design features chef's kitchen with high-end appliances, granite/quartzite countertops, island, walk-in pantry, and bar—seamlessly connected to large living and dining areas perfect for entertaining. Enjoy indoor-outdoor living with a private backyard oasis featuring a lap pool, outdoor kitchen, fireplace, multiple seating areas, and fire features. The expansive primary suite boasts a spa-like bath w/soaking tub, walk-in shower, dual vanities, and custom walk-in closet. Additional highlights include a charming courtyard entry with fountain, new windows and new iron entry door/gates 3+ car garage, outdoor heating and misting systems and a host of additional upgrades. This home blends comfort, style, and a prime location within the gated Pinnacle Peak Country Club community, with fine dining, shopping, and various recreational activities nearby.

8623 E Clubhouse Way, Scottsdale

$2,545,000
5 Beds 4 Baths 6843141 MLS 4,585 SqFt.
Listed below appraised value! Nestled at the end of a peaceful cul-de-sac in the coveted Scottsdale Foothills neighborhood, this beautifully updated Spanish-style home offers the perfect blend of comfort, style, and functionality for family living. Set on a spacious 0.80-acre lot, this home provides both privacy and views of the mountains and city lights, making it a true desert oasis for your family. The open-concept design is ideal for family gatherings, featuring spacious living areas that flow seamlessly, with soaring ceilings and elegant architectural details. The inviting family room is perfect for cozy family nights, while the gourmet kitchen with custom cabinetry, high-end appliances, and a generous center island is ideal for family meals and entertaining. The split primary suite provides a serene retreat with updated bathroom, dual closets and private access to the backyard. Adjacent to the master suite, a spacious office offers versatility and could easily be converted into a bedroom. Three additional bedrooms offer plenty of space for children or guests, and the updated bathrooms ensure comfort for the whole family. The backyard is an entertainer's paradise, with a custom pool featuring a stunning rock waterfall, perfect for family fun and relaxation. The outdoor ramada with a built-in bar and fireplace is ideal for barbecues and cozy evenings spent together. With easy access to top-rated schools, parks, restaurants, and all that Scottsdale has to offer, this is a rare opportunity to own your dream family home in a coveted location. Don't miss out on this exquisite property and a rare opportunity to experience the best of Arizona living.

10561 E Windrose Drive, Scottsdale

$1,825,000
3 Beds 4 Baths 6843016 MLS 3,299 SqFt.
Welcome to this stunning home in the highly desirable Sera Brisa neighborhood located in the heart of DC Ranch Community without the high HOA fees of DC Ranch! 3 bed, 3.5 bath PLUS OFFICE, split floorplan with all bedrooms ensuite, with bedroom 3 perfect for guest quarters or inlaw suite offering it's own private entrance from the front of the house. This offers an exceptional blend of luxury and breathtaking green landscape. The chef's dream kitchen offers open-concept living with high ceilings, gorgeous beams and abundant natural light overlooking the gorgeous pool with breathtaking water features. The spacious primary suite offers a spa-like bath with his and hers walk-In closets. The resort-like backyard retreat offers pool, spa, fire pit, large covered patio, gas bbq & lush landsca The home is perfect for those wanting to entertain with surround sound throughout the home and the backyard, misting system on the back patio, inside courtyard with gas fire pit, outside fire pit with elevated patio. This home also offers a true 3-Car Garage with one 2 car bay and one 1 car bay. Sera Brisa is located in the heart of DC Ranch but is not included in the DC Ranch HOA making trasnfer fees and monthly HOA fees much lower than those in DC Ranch.

9476 E Canyon View Road, Scottsdale

$1,466,000
6 Beds 4 Baths 6842868 MLS 4,603 SqFt.
LOCATION, LOCATION, LOCATION! Nestled in the heart of ''Scottsdale's Magic 85254 Zip Code'', this home truly has it all! Remodeled with gorgeous upgrades in all the right places and completely turn-key! Highly desired floor plan that is open and airy boasting 4600+ sq.ft. with 6 spacious bedrooms, 4 beautifully updated bathrooms, a fully finished basement, a 3-car garage and a resort style backyard. 2 NEW TRANE HVAC units in Jan 2024 and brand new fresh interior paint. The heart of the home is the remodeled kitchen, complete with upgraded soft close cabinetry & drawers, custom hardware, pull-outs, granite countertops, a large island with barstool seating equipped with a gas cooktop and custom hood, extended built in cabinetry and countertops for additional storage (cont.) tile backsplash, under cabinet lighting, recessed lighting, crown molding, undermount sink with upgraded faucet, R/O system, stainless steel appliances and even a warming drawer, this kitchen has it all! Beautiful updated flooring throughout, large spacious bedrooms and 4 bathrooms that have all been remodeled with beautiful finishes. The Primary Suite is a true retreat featuring vaulted ceilings, a generous walk-in closet with built ins, and a luxurious ensuite bathroom that includes a separate shower, a large soaking tub, a dual sink vanity, custom mirrors and lighting, as well as a separate vanity area for added comfort. This home also has a fully finished basement, perfect for guests or family, including a bedroom, full bathroom, living room, wet bar and huge laundry room with a laundry chute for conveniently sending laundry down from upstairs! Just when you think it can't get better, step out into your backyard oasis! Sparkling pool and spa, a built-in BBQ, Green Egg smoker, and an outdoor fireplace complete with a cozy sitting area and lightsall framed by a huge, covered patio and turf grass for low-maintenance enjoyment. There's even a misting system for those warm Arizona days! Additional upgrades include double door entry, plantation shutters, ceiling fans, soft water system, home security system, epoxy garage floor coating, garage cabinets, new garage doors, custom ceiling detail, custom lighting, surround sound, intercom system, mud room with custom built ins and direct entry from the garage, mature low maintenance landscaping and so much more! All of this located in an established desirable neighborhood with no HOA! Located in the heart of Scottsdale, 85254 is known as the "Magic Zip Code" for a reason!~~Scottsdale address with lower-priced Phoenix Utilites & Taxes, incredible school district of Paradise Valley, located just minutes away from premier shopping, dining, and entertainment at Scottsdale Quarter, Kierland Commons, The reimagined PV and just steps away from the Westin Kierland Resort and Crossed Arrow Park! A rare gem, this home truly has it all!

14841 N 62nd Way, Scottsdale

$2,900,000
5 Beds 6 Baths 6842705 MLS 5,110 SqFt.
Outstanding value in N. Scottsdale! Upscale luxury meets desert serenity at this 5,110 sq. ft. custom Scottsdale estate on 2.98 elevated acres with sweeping mountain views. A show-stopping 5-car glass-door garage welcomes car lovers. Inside: five ensuite bedrooms offer sanctuary and seclusion, each with private patios and curated views, a chef's kitchen flowing to a spectacular signature living area with 16-ft sliding glass wall, opening to a south-facing yard with infinity pool, spa, misting system, putting green and outdoor kitchen. Enjoy a professional grade home theater and commercial-grade internet. Minutes to Scottsdale National and the Four Seasons. The best of Scottsdale living. Where luxury meets the desert sky. 27411 N. 120th St. 2023-2025 Home Upgrades and Enhancements Exterior 120th Street was privately paved in 2024 by homeowner from Dynamite Blvd. to the driveway-note that Google Maps may not yet reflect this. Backyard & Pool/Spa Renovation: Automated pool equipment and plumbing; Pool resurfaced with PebbleTec finish; Full outdoor kitchen with built-in BBQ, smoker, and sink; Wraparound misting system on terrace; Cool deck pavers installed throughout backyard; Artificial turf with custom putting green; Outdoor lighting system around the entire property; Renovated irrigation system; Front flagpole added along with a second putting green; and, Full exterior stucco painting. Interior Upgrades 16-ft. folding glass door system with retractable screen in great room; Professional Home Theater System; Projector and surround sound system integrated into walls and ceiling (media room); Equipment housed discreetly in media room closet; Epoxy-coated floors in garage sized to accommodate a sports car lift; Three new full-view glass garage doors installed; Designer chandeliers and sconces throughout; Dining room detailed with grasscloth wallpaper; and, Remodeled powder room with updated finishes. Technology & Electronics Exterior surveillance camera system; Commercial-grade wired internet; and, Whole-home Sonos sound system.

27411 N 120th Street, Scottsdale

$1,944,000
4 Beds 4 Baths 6842261 MLS 3,035 SqFt.
UNIQUE ARCHITECTURE ON AN EXPANSIVE LOT WITH NO HOA! This stunning home is a rare blend of iconic architecture reminiscent of Frank Lloyd Wright and the natural beauty of the Sonoran Desert. Tucked back in a secluded neighborhood, surrounded by lush native vegetation, the property is uniquely accessed via private driving and walking bridges over a natural wash, creating a secluded retreat just minutes from shops, dining, and access to the 101. Blending modern sophistication with organic elements, the home seamlessly integrates with its surroundings. A welcoming front patio features a striking overhang with bamboo ceiling, offering a glimpse into the breathtaking great room beyond. Floor-to-ceiling North and South-facing windows flood the space with natural light, accentuating the 10f ceilings and dramatic fireplace in the living area. The sleek, modern kitchen is a showpiece, boasting custom Italian cabinetry, GE Monogram appliances, and quartz countertops, all centered around a stylish dining banquette perfect for conversation and connection. Designed for effortless indoor-outdoor living, expansive sliding doors open to a private backyard oasis featuring a sparkling pool, spacious patio, and ample open space, ideal for expansion, gardens, or additional outdoor amenities. The luxurious primary suite, thoughtfully added in 2019, offers a tranquil escape with a walk-in closet, private office, and a spa-like bath featuring a soaking tub, walk-in shower, and dual vanities. The guest wing includes two well-sized bedrooms with a Jack-and-Jill bath, a powder room, and a separate laundry room. An additional guest suite, a potential second primary, features a bonus room, en-suite bath, walk-in closet, and private patio access. The two-car garage, tucked away across the driving bridge, with additional paved parking and space to build additional garages, workshops, or anything your dream property needs. A true architectural retreat, this extraordinary home offers the perfect balance of privacy, design, and location, a hidden desert sanctuary just moments from modern conveniences.

8644 E Sweetwater Avenue, Scottsdale

All information should be verified by the recipient and none is guaranteed as accurate by ARMLS. Copyright 2026 Arizona Regional Multiple Listing Service, Inc. All rights reserved.