Refine Search
Sort by
$4,665,000
3 Beds 4 Baths 6792733 MLS 4,084 SqFt.
Just completed, this spectacular Desert Highlands residence offers beautiful city lights and mountain views featuring an open floor plan. With a nod celebrating 'Organic Modern Design', the extensive use of natural wood, glass and stone elements are used throughout. Using a neutral palette combined with textural focal points, the floorplan is seamless in design. The generously equipped kitchen offers panel ready Wolf/ Sub -Zero appliances, 2 dishwashers, 2 sinks, oversized island, 20' pantry/laundry center with coffee bar and beverage fridge. The dining area is separated by a elegant chilled wine wall which offers convenient wine display and storage steps away from the main bar. Accordian doors off of the great room open to a The dining area is separated by an elegant chilled wine wall which offers convenient wine display & storage steps away from the main bar. The Retractable doors open from the great room onto a covered (1333sf) limestone patio featuring misters, circular firepit & built-in BBQ with fridge. Terracing down from the patio is the heated pool/spa surrounded by mountains & bathed in purple skies at dusk just beyond the city lights. The Owner's Suite is a 1300sf private retreat with picture perfect views. Custom HIS and HERS closets, also created by Palo Verde, are backlit for function and impact. The 71" freestanding tub is front & center with separate floating vanities, oversized walk-in shower & TOTO water closet. Full size Washer/Dryer fits seamlessly into the closet design. Spacious oversized 3-car garage includes built-in cabinets and an air conditioned storage room as an added bonus. The new landscaping/exterior lighting is outstanding. Hills & boulder outcroppings create texture & depth elevating the total package to a 10! Immediate membership available at COE.

10040 E Happy Valley Road Unit 485, Scottsdale

$5,200,000
4 Beds 5 Baths 6791484 MLS 4,600 SqFt.
GOLF MEMBERSHIP AVAILABLE! This modern southwest contemporary by Salero Homes sits on a breathtaking view lot with unobstructed mountain and sunset views. Enjoy Sonoran Desert tranquility from every room through floor to ceiling glass and massive panel doors that bring the desert vistas indoors. With 4600sq.ft. livable, this split floor plan offers a perfect balance of flowing living spaces, en-suite rooms, bonus areas, and a separate full guest casita. Rift cut custom oak cabinets, rift oak interior doors, beautiful quartzite slabs, Western panel doors and T&G wood ceilings are just a few of the surfaces you'll notice throughout this exceptional home. Enjoy endless patio spaces while Sunsets and Cactus backdrop the negative edge pool. This home truly exudes the DM luxury lifestyle

9574 E Madera Drive, Scottsdale

$4,200,000
4 Beds 5 Baths 6788274 MLS 3,951 SqFt.
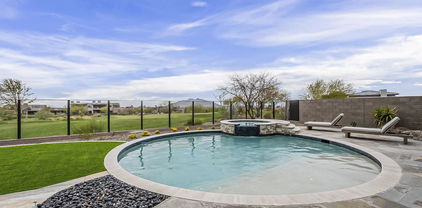
THIS EMERALD OASIS BY CULLUM HOMES COMES FULLY FURNISHED AND TURNKEY READY! FULL DESERT MOUNTAIN GOLF MEMBERSHIP AVAILABLE! ENTERING THE GATED ENTRANCE TO THIS EMERALD OASIS, WELCOMES YOU TO A QUAINT LANDSCAPED COURTYARD WITH GUEST CASITA AND TOWERING GLASS FRONT DOOR. UPON ENTERING THE MAIN HOME YOU WILL NOTICE THE VIEW STRAIGHT THROUGH THE HOME OF THE SEVEN GOLF COURSE WITH ITS GREEN FAIRWAY. THE CHEF'S KITCHEN ADORNED WITH SUB ZERO REFRIGERATOR AND WINE STORAGE WITH CABINET OVERLAY, WOLF COOK TOP, OVENS AND COVE DISHWASHER ALL OVERLOOK THE LIVING AND ENTERTAINING SPACE. THE DINING AND GREAT ROOM WITH HIGH CEILING, FIREPLACE WITH BUILT IN SHELVING AND WALL OF GLASS OPEN ONTO THE ENTERTAINERS DREAM BACKYARD. THE ROUND SWIMMING POOL, SPA, BUILT IN BBQ, FIRE PIT AND LARGE COVERED PATIO HAVE AN AMAZING VIEW OVER THE SEVEN COURSE AND MOUNTAIN IN THE DISTANCE. THIS IS A GREAT PLACE TO ENJOY THE WINTER SUN. THE PRIMARY SUITE HAS A DESIGNER TOUCH WITH A STONE WALL ACCENT BRINGING THAT BACKYARD IN. THE LARGE BATH WITH SEPARATE SINKS, SHOWER, SOAKING TUB AND CUSTOM CLOSET TO GET READY IN. TWO EN-SUITE BEDROOMS THAT ACCOMMODATE KING SIZE BEDS ARE ALL SEPARATE FROM EACH OTHER WITH ONE OPENING INTO THE PRIVATE COURTYARD. THE LARGE OFFICE WITH COURTYARD VIEW, LAUNDRY AND POWDER BATH COMPLETES THIS SINGLE LEVEL LIVING HOME. GUESTS WILL NEVER WANT TO LEAVE IN THEIR OWN CASITA WITH LARGE BATH AND KITCHENETTE. THE OVERSIZED 3 CAR GARAGE WITH EPOXY FLOORING IS LARGE ENOUGH TO STORE THAT GOLF CART. THIS HOME WILL BE MOVE IN READY BY YEARS END JUST IN TIME TO ENJOY ALL THAT DESERT MOUNTAIN HAS TO OFFER! BRING YOUR CLUBS AND GET ON ALL OF THE SEVEN COURSES!

37200 N Cave Creek Road Unit 1023, Scottsdale

$3,900,000
4 Beds 6 Baths 6787149 MLS 5,674 SqFt.
Nestled within the guard-gated community of Mirabel, this French inspired masterpiece is enhanced with high-end finishes and architectural details. From the elegant primary suite with its own laundry, fireplace and walk-in to the chef's kitchen with an enviable pantry, this home offers all the indulgences expected in a luxury home. From the domed foyer, escape to a private office and patio. The exquisite curved stairway leads to guest suites with ensuite baths and private outdoor seating areas. Entertain in the dining area with adjacent bar and wine closet. French doors join the living area to the expansive outdoor living space, BBQ, negative edge pool, and spa from which you will relish breathtaking views of the McDowell Mountains and Pinnacle Peak, with an enchanting sunset backdrop.

10343 E Mirabel Club Drive, Scottsdale

$4,100,000
4 Beds 5 Baths 6786804 MLS 4,802 SqFt.
IMMEDIATE MIRABEL GOLF MEMBERSHIP AVAILABLE! Discover refined luxury and exceptional craftsmanship in this newly completed, never-occupied 4,802 sq. ft. modern estate located in the prestigious, guard-gated Mirabel Golf Club, an exclusive community known for its Tom Fazio-designed championship golf course, world-class clubhouse, spa, fitness center, tennis, and fine dining. The home features 4 bedrooms, 4.5 baths, a flexible den/office, and a 3-car garage. Expansive glass doors frame panoramic mountain and desert views, blending indoor and outdoor living. The chef's kitchen impresses with top-tier appliances and an oversized island for gathering. The resort-style backyard offers a heated infinity-edge pool and spa, covered patio, and fully equipped outdoor kitchen, ideal for entertaining. Built by MDF Development, one of the most respected luxury builders in the Valley, and led by renowned developer Frank DiMaggio, known for delivering homes of unmatched quality, design, and attention to detail. Every element of this single-level residence reflects superior craftsmanship and thoughtful design. Situated on a quiet cul-de-sac among other newly constructed luxury homes, this is a rare opportunity to experience North Scottsdale's best lifestyle, with fine dining, shopping, and outdoor recreation just moments away.

9940 E Aleka Way, Scottsdale

$4,725,000
3 Beds 4 Baths 6784430 MLS 4,415 SqFt.
Nestled in the serene enclave of Arcadia at Silverleaf, this exquisite custom 4415 square foot, single-level residence combines the size, style and quality in such high demand today. Designed and built by Dale Gardon and Salcito Custom Homes, the quality of construction and finishes are exactly what you'd expect, providing both modern comfort and timeless elegance. It's park location and curb appeal set the stage and the lush landscaping enhances and preserves the total privacy. Enter the home through a large foyer into a fantastic great room filled with an abundance of natural light. A large pocket door system leads to an expansive covered patio, pool, ramada and BBQ center, creating an ideal space for indoor-outdoor living, perfect for gatherings of all kinds.

9898 E Legacy Lane Unit 3686, Scottsdale

$4,000,000
3 Beds 5 Baths 6781426 MLS 4,734 SqFt.
Spectacular contemporary masterpiece built in 2022 by Sonora West Development and designed by Swaback Architects. This home is ''model perfect''and located in the prestigious gated community of Solitude in NE Scottsdale on a quiet N/S cul-de-sac lot. Breathtaking mountain & sunset views enjoyed from the luxurious backyard retreat with fully retractable 90 degree glass panel doors that merges indoor/outdoor living seamlessly. This home boasts soaring ceilings, an open concept w/clean lines and modern architect, wide plank wood flooring, high-end finishes, chandelier and upscale lighting that creates an atmosphere of sophistication and style along w/functionality. This 4734 square foot home offers 3bdrm/4.5 bath plus office/den and is designed to perfection. The backyard is a true ... oasis featuring thoughtfully designed mature landscaping, a beautiful pool, a cozy fire-pit conversation area, a large expansive patio, built-in BBQ, and multiple seating areas, all ideal for entertaining and relaxing. This exceptional property embodies the best of Arizona living and lifestyle and an entertainer's dream.

24715 N 90th Way, Scottsdale

$4,650,000
4 Beds 5 Baths 6781180 MLS 4,559 SqFt.
This Platinum built masterpiece on perhaps the best golf course lot in Desert Mountain offers mountain, sunset, city light & golf course water views with a full golf membership. The modern transitional design combines luxury & craftsmanship showcasing every detail which has been thoughtfully customized to evoke a sense of warmth and style. The well-appointed kitchen features Wolf & Subzero appliances including 4 ovens and a convection steam oven. The butler's pantry leads to the generous walk-in pantry and formal dining room. The great room boasts soaring ceilings & spectacular vistas that beckon you to the expansive patios & outdoor living spaces with a heated negative edge pool, spa, multiple fire features and an outdoor kitchen complementing the 15th green and pond on the Apache Course

11432 E Apache Vistas Drive, Scottsdale

$4,250,000
5 Beds 6 Baths 6778867 MLS 5,463 SqFt.
Esteemed location in Silverleaf, desirably located in the Windgate Pass guard gate this stunning custom ranch estate is beaming with charm and character. Architecturally striking curb appeal with welcoming grass front yard with spacious entertaining courtyard with fireplace and covered porch entry. Well-designed home plan offers functionality and sophistication, with the great room as the heart of the home anchored with a grand stone fireplace with soaring wood beam lined ceilings and wrap around wet bar, spacious secondary ensuite bedrooms, executive office and plus den with dual access to great room and secondary bedroom wing, this gem offers optimal living experiences. Inviting kitchen oversized eat in island opens to front covered porch convenient for relaxing and unwinding, or perfect for social gatherings in front courtyard. Refined style, with impressive details woven throughout including wood accented ceilings with beams, tongue/groove, coffered, and brick features, stone and wood flooring, and wood window shutters. Enchanting backyard boasts Sonoran Mountain views featuring heated pool and spa with lounging hardscape, expansive covered patio with fireplace, built-in BBQ and ramada for entertaining, firepit with sitting area, and generous turfed grass area. Sought after location, conveniently located near neighborhood parks and lake, this ranch one story with no stairs or step downs will impressive the most discerning clients.

20242 N 103rd Way Unit 1246, Scottsdale

$4,100,000
5 Beds 7 Baths 6778034 MLS 5,913 SqFt.
It's all about the views! Enjoy living in the exclusive community of Tusayan in Troon Village. This exceptional home, designed by renowned architect Bob Bacon, harmonizes perfectly with it's majestic boulder formations, and is embraced by stunning mountain and city light views. Located in the exclusive gated community of Tusayan at Troon, you'll discover a truly unparalleled living experience. One of the many unique features of this property is it's short yet breathtaking drive up the hillside, revealing a grand motor court entrance to your 4 bedroom, 7 bath home plus casita, ensuring your journey home and your stay is always enchanting. Constructed with exceptional craftsmanship, this luxurious 5,913 SF residence features: a spectacular kitchen with custom cabinetry, oversized island, Viking appliances, walk-in pantry and walk-in wine room; elegant lofty and wood beamed ceilings throughout, a primary master suite with expansive windows offering breathtaking views, 4 guest bedroom suites, 2 elegant powder baths, a separate office complete with custom built-ins, a wet bar, fridge and private view patio. The separate fourth bedroom suite ensures privacy, flexibility and it's own entrance for guests or extended family, while an inviting 498-square-foot casita is conveniently located off the motor court, provides even more additional living space. The Great Room boasts two expansive retractable folding doors creating a welcoming blend of indoor and outdoor living spaces that seamlessly integrate the home with its natural surroundings and creates an ideal space for large-scale entertaining. Once outside, enjoy expansive covered patio areas, complete with an inviting heated negative edge pool with a powerful swim jet, a thoughtfully placed hot tub and a small putting green perfect for honing your skills in the privacy of your home. Experience warmth and ambiance year-round with a unique two-way indoor/outdoor gas fireplace, complemented by multiple outdoor gas fire pits for cozy evenings and spectacular Arizona sunset views. Car enthusiasts will appreciate the spacious oversized climate-controlled four-car garage, with a large storage room for added convenience. This outstanding, friendly community frequently hosts social functions, offering a perfect opportunity to connect with neighbors. Reach out today to tour this outstanding, one-of-a-kind home.

10953 E Tusayan Trail, Scottsdale

$3,950,000
5 Beds 6 Baths 6778028 MLS 5,569 SqFt.
A New Construction contemporary masterpiece nestled within prestigious Solitude, North Scottsdale awaits the discerning buyer. Built in 2024 and spanning over 5500 square feet with a separate casita, this architectural beauty designed by Swaback Architects and built by Sonora West Development, blends seamlessly with the desert landscape offering clean lines and a sophisticated façade that captures your attention, promising a home that is as stunning inside as it is out. The modern minimalist, open concept interior welcomes you with soaring ceilings, oak wood floors, custom chandeliers and high-end finishes throughout with over $895k in upgrades. Smart Home technology ensures every detail of modern living is at your fingertips, with an integrated audio visual system. More... A custom 490-bottle wine wall adds a touch of elegance in the entry and dining space of the home. The retractable doors leading to the exterior living space with a South facing backyard, mountain views. Enjoy the chilly Arizona evening with the in ceiling heaters and entertain with al fresco dining with a custom built in bar b que.

9143 E La Junta Road, Scottsdale

$4,100,000
3 Beds 4 Baths 6777431 MLS 5,337 SqFt.
Set on nearly two acres of pristine desert landscape in the coveted heart of North Scottsdale, this architectural masterpiece offers a rare combination of privacy, luxury, and panoramic beauty. Situated on a private 1.9 Acre elevated lot with southern exposure, the residence is an exquisite fusion of design and nature delivering a trifecta of breathtaking views of majestic peaks, glittering cityscapes, and unforgettable sunsets. Designed by world-renowned contemporary architect John Lumsden of L2ds Design, every detail of this home exudes sophistication and timeless elegance.Inspired by Frank Lloyd Wright's iconic use of open floor plans, horizontal lines, and integration with nature, the architecture harmonizes effortlessly with the surrounding desert, balancing form and function...... The abundance of expansive windows blurs the boundary between indoors and out, creating a seamless flow that invites the surrounding landscape into every corner of the home. The generously proportioned eaves artfully shield the home from direct sunlight, enhancing both energy efficiency and year-round comfort. Soaring ceilings and sleek, minimalist lines offer a gallery-like ambiance, ideal for showcasing art collections. Meandering pathways weave through thoughtfully curated, mature desert flora, evoking the tranquil atmosphere of the Desert Botanical Garden and transforming the home into a serene retreat. Recent upgrades include a new concrete tile roof, pavers, upgraded garage doors, car charger, whole-home reverse osmosis filtration system, updated flooring and new HVAC systems.

22218 N Church Road, Scottsdale

$4,275,000
3 Beds 4 Baths 6777156 MLS 6,200 SqFt.
Old world Mediterranean design in the guard-gated community of Estancia * Located on a .75 acre site with commanding views of Pinnacle Peak, Troon Mountain and the McDowell Mountain Preserve * Timeless architecture coupled with a modern floor plan and exceptional finishes create an impeccable residence * The home lives on the main level with the Chef's kitchen opening to the Great Room (wet bar, dining and living room); the Primary suite and owner's den share a view deck offering incredible views * A grand staircase or elevator provide access to the lower level, which is complete with a full guest suite, temperature-controlled wine cellar & dining/tasting room, and a media room * Detached Guest House with sitting room, kitchenette and full suite * Oversized 3-car garage and ample storage complete the residence *

27483 N 103rd Way, Scottsdale

$4,400,000
4 Beds 5 Baths 6776319 MLS 7,227 SqFt.
Desert Mountain Golf Membership available...Dramatic contemporary in prestigeous Seven Arrows Village designed by Craig Brown and built by renowned Manship Builders. Classic custom finishes . Glass walls provide Sonoran Desert beauty and Apache Peak vistas to every room in the home. The dramatic gallery-style foyer features a succulent garden and flows to the great room, formal dining, spectacular library/den and luxury primary retreat. The great room opens to covered outdoor living & dining, a magnificent hearth, and a resort patio with forever Valley views of sunsets and city lights. Chef's kitchen, sit-up bar and sunny breakfast room complete the main living level. The lower level is accessed by elevator AND from the main foyer by an elegant artisan-crafted limestone staircase with wrought iron rail, with it's own gallery walkway to the lower level amenities... wine tasting room with wine cellar, workout studio, two large ensuite Bedrooms with patios and pool access, powder room, laundry, flex room for home theater or simulator, and abundant storage. The home has an oversized garage with workshop area, separate storage and tandem 3-car parking. For owners and guests who prefer no steps, the garage is at grade level, with a secondary grade-level formal entry foyer that's part of the lower level art-walk leading to lower level amenities and the grand staircase. All in Fabulous Desert Mountain community with seven golf courses, 10 restaurants, HealthSpa/ Fitness center, pickleball, tennis, bocce and croquet courts, 20+ miles of private hiking trails, and a myriad of year-round planned activities. Club membership application/approval process is 30 days

42159 N 104th Way, Scottsdale

$4,000,000
5 Beds 8 Baths 6773466 MLS 7,005 SqFt.
Welcome to this exquisite Arizona estate, set on an expansive 2 plus acre lot with unmatched luxury and privacy. Enter through a private gate and arrive at the motor court, where you can choose from one of 14 garage spaces. Inside, you'll be greeted by rare 30-inch Beaumaniere French limestone floors and three elegant interior fireplaces as well as one wood burning exterior fireplace. The second level features hand-scraped, pegged oak plank floors, adding warmth and character. The gourmet kitchen boasts cherry, alder, and black poplar cabinetry, highlighted by stunning book-matched Italian Verde Bologna granite countertops. Top-tier appliances include Sub-Zero, Wolf, and Asko, complemented by Franke professional sinks. The main home is over 6000sf of opulent space. The kitchen and great room are adorned with stately hacienda beams, while 8-foot knotty alder solid wood doors enhance the the home's craftsmanship throughout. For outdoor living, enjoy two distinctive outdoor showers, brick patios, and a fully tiled, heated pool and spa. The massive 4648 sf detached garage offers A/C, a full bath, laundry facilities, and even a gun range. A spacious casita with over 1000sf, mature desert trees, and lush landscaping complete the property's appeal all with no HOA restrictions. This estate truly represents the finest in Arizona living.

8000 E Mariposa Grande Drive, Scottsdale

$4,500,000
5 Beds 7 Baths 6772486 MLS 7,060 SqFt.
This home is an architectural gem with a truly timeless feel, on the market for the first time since winning the Arizona Home of the Year / Honor Award in 2001. Designed by the renowned architect Gordon Rogers, this estate embodies the best of organic contemporary architecture. This is a rare opportunity to own a masterpiece in the exclusive, guard-gated community of Glenn Moor at Troon Village. Known for creating homes that merge seamlessly with their natural surroundings, Rogers' vision is evident throughout this property, which has been thoughtfully updated by its current owners while preserving its original design integrity. The estate's layout is divided by a natural arroyo, which created the perfect design opportunity to connect the guest house on one side with the main... residence on the other, for an organic flow. The dramatic approach takes guests up broad concrete steps and across a bridge, culminating in a striking 9-foot-wide pivoting entry doora bold first impression. The main house offers 6,030 square feet of meticulously crafted living space, with an additional 1,030 square feet in the detached guest house, bringing the total to 7,060 square feet. Inside, the great room stuns with a soaring ceiling with beautiful tongue and groove wood, supported by four concrete columns and two sculptural steel fins, and is framed by high clerestory glass walls that capture panoramic views of the surrounding mountains. The floating roof, with its cantilevered ends, mirrors the curves of the land and the infinity-edge pool, both of which reflect the natural topography. Hand selected from the quarry, the Utah sandstone found throughout the home blends harmoniously with the desert landscape. The same stone is used for both walls and floors, creating a seamless flow from the interior to the outdoor spaces. A real once-in-a-lifetime estate that truly encompasses architectural feats known only to select residences. Offering a perfect blend of cutting-edge architecture, natural beauty, and modern upgrades, this home is designed for the discerning buyer seeking a uniqueness rarely made available. Most furnishings and accessories available by separate bill of sale.

10801 E Happy Valley Road Unit 132, Scottsdale

$4,500,000
4 Beds 4 Baths 6770427 MLS 6,823 SqFt.
Private 1-acre estate with mountain and golf course green views. This 2-story Candelaria designed home boasts wood floors, high ceilings, and tons of natural light beaming in through the French windows and doors. Luxury living with a gas fireplace in the great room, formal dining, billiards room with wet bar, office, and expansive 2nd story balcony perfect for private gatherings with fire pit and stunning views. Chef's kitchen includes high end appliances, multiple ovens, island, and pantry. Primary suite includes private entry to the backyard, vaulted ceilings with wooden beams, gas fireplace, walk-in closet, dual sink vanities, and separate bathtub and oversized shower. Manicured grounds and mature landscaping surround the custom pool with expanded pool deck, Ramada with built-in TV and firepit, and multiple covered and uncovered areas to lounge and entertain. Located minutes from Paradise Valley's top resorts, golf, hiking, dining, and shopping.

11008 N 60th Street, Scottsdale

$4,100,000
5 Beds 5 Baths 6769489 MLS 5,266 SqFt.
STUNNING ESTATE in the exclusive 24/7 Guard gated community of Equestrian Manor! This gorgeous designer infused remodel features an amazing open floor-plan with vaulted ceilings, wide plank white oak wood flooring, an exquisite kitchen with custom Rift White Oak cabinets, Babylon Quartzite counter-tops, updated lighting, coffee bar and high-end appliances, marble wrapped fireplace with real wood beams in the family room, all secondary bathrooms have decorative marble flooring, Rifted White Oak Cabinets with Quartz and Caesarstone counter-tops and mosaic tile & marble wrapped showers, formal living room has oversized bar, fireplace and grand sliders to the back patio, unbelievable primary bathroom with a HUGE tile wrapped shower and separate stand alone soaking up, dual vanities with Casablanca Quartzsite counter-tops, his and her separate toilets, spacious walk-in closet with endless custom shelving, new roof, synthetic stucco, fresh interior & exterior paint, designer millwork throughout, New Pella windows and doors, new paver circular driveway, new garage R18 insulated doors and more. The backyard boasts Greenwich Herringbone laid brick on patio, extended patio awning with tongue and groove wrapped patio ceiling, Sparkling Pebble Tech pool with travertine pool decking, Ramada with exterior fireplace and BBQ, basketball court, synthetic turf in the front and back yard, front and back yard perimeter installed Ficus columns for added privacy, new landscaping water system and LED landscape lighting and this house is on sought after Cul-De-Sac lot on the one of the best streets in the community! Motivated Sellers!

6112 E Cortez Drive, Scottsdale

$4,800,000
3 Beds 4 Baths 6769165 MLS 5,300 SqFt.
All about views! Enjoy living in the exclusive community of Tusayan at Troon. This contemporary timeless masterpiece exudes aesthetic simplicity, designed and built by renowned architect Mark Sever, is nested at the base of Troon Mountain, beautifully integrated in the natural site, framed with spectacular massive boulders. Completed in 2016, the masonry block construction is complemented by beautiful stone accent walls and striking metal roof lines. Gated community and privately gated, the property of almost an acre is professionally and extensively landscaped with a variety of mature plantings. Enter the circular driveway including a covered parking for your guests, follow the paved walkway toward the circular stone water fixture to the artful glass front door opening .. to 5300 sq ft of living space filled with natural light, great room with stunning stone open fireplace, 50 ft wide motorized pocket doors, creating an amazing indoor-outdoor entertaining space with spectacular panoramic views of mountains, city lights and the most gorgeous sunsets. High vaulted ceilings with steel beams throughout, open chef kitchen with large cooking island and sitting counter, generous walk-in pantry/back kitchen with sink and extra counter space for small appliances, built-in coffee maker, steam oven, attached cool room/wine room featuring a 332 bottles wine rack and additional cool food storage. Master suite with expansive walk-in closet, fireplace opens to two private covered patios, north and south to enjoy the spectacular views of Troon Mountain and city lights. Two ensuite guest bedrooms, one with steam shower, and a very spacious office with fireplace and outdoor patio to contemplate Troon Mountain. The outdoor is a delight to enjoy the desert at its best and cool down in the 10 ft deep swimming pool, large covered patio for relaxation and entertainment, built-in grill and outdoor shower. Air conditioned 4 car garage. Golf membership options available, close access to outdoor activities, hiking, biking, golf, shopping and restaurants, and a few steps aways from the community pool and spa.

10956 E Tusayan Trail, Scottsdale

$4,200,000
6 Beds 7 Baths 6767951 MLS 12,128 SqFt.
Experience an unparalleled opportunity in this magnificent Arcadia estate situated just half a mile from Old Town Scottsdale. Behind the gates on Exeter Blvd, a tree-lined drive welcomes you to over 12,000 sq ft of meticulously imagined living space. Indulge in the convenience of dual primary suites, easily accessible by elevator. A private office, large media room, and inviting family room cater to every need in this beautiful home, which is perfect for entertaining. Host unforgettable gatherings in the formal dining room or enjoy casual meals in the more intimate dining space. The chef's kitchen, complete with a butler's pantry, back kitchen, and serving bar, is a culinary haven. A separate guest suite ensures your visitors enjoy the utmost comfort and privacy.

6644 E Exeter Boulevard, Scottsdale

$4,500,000
5 Beds 6 Baths 6766192 MLS 5,334 SqFt.
Very private yet open space feel with fantastic city light, sunset and mountain views. Step inside this outstanding all ONE LEVEL contemporary home and experience Arizona living at its finest. The warmth of the courtyard with linear fireplace sets the stage for the ultimate indoor/outdoor living experience. Once inside, a captivating see-through wine structure and main living areas continue through glass telescoping wall to the outdoors combining the inside and outside into one entertaining experience. The two inviting gathering areas with full size bar are open to the gourmet kitchen featuring Wolf and Sub Zero appliances, a large island and hidden walk-in pantry. The dining / morning room is sure to please with its opening up to the front courtyard. Outdoors features negative edge pool, spa, barbecue, conversation area with fireplace, lounging and dining patios areas to relax and enjoy with family and friends. Conveniently located mid-mountain and within walking distance to the Sonoran Fitness Club.

40160 N 105th Place, Scottsdale

All information should be verified by the recipient and none is guaranteed as accurate by ARMLS. Copyright 2026 Arizona Regional Multiple Listing Service, Inc. All rights reserved.