Refine Search
Sort by
$4,250,000
5 Beds 6 Baths 6910945 MLS 6,016 SqFt.
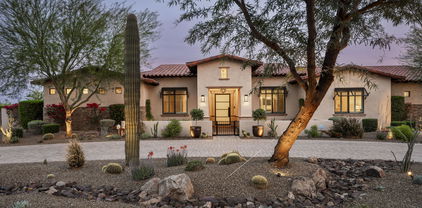
NESTLED ON 1.5 ACRES in the serene and prestigious Pima Acres, this stunning, updated estate offers the perfect blend of luxury and tranquility. With commanding views of the iconic McDowell Mountains, the east-facing pool and expansive outdoor spaces invite you to enjoy peaceful mornings and breathtaking sunrises. This single level home features five spacious bedrooms, each with its own en-suite bathroom including a large guest casita and a thoughtfully designed split layout for maximum privacy. The oversized Chef's kitchen is as functional as it is stylish, with two large islands, top-tier Thermador and Viking appliances, three ovens, two dishwashers, and a built-in ice maker ideal for cooking, baking, or entertaining on any scale. For added convenience and versatility, the home includes an oversized 4-car garage, two private offices, a striking wine wall, and an expansive Casita complete with a full kitchen and living area perfect for guests or as a secluded retreat. The outdoor living areas are nothing short of spectacular, featuring a wraparound patio, custom pool, fire pit, and summer kitchen, all designed to capture panoramic views of the mountains and awe-inspiring sunsets. Ideally located, this property offers the convenience of quick access to Scottsdale's world-class dining, shopping, and cultural landmarks. This home seamlessly combines luxury, functionality, and comfort making it an exceptional offering in one of Scottsdale's most sought-after neighborhoods. Don't miss your chance to experience it in person.

8821 E Havasupai Drive, Scottsdale

$4,600,000
4 Beds 5 Baths 6910143 MLS 4,816 SqFt.

Welcome to StoneHouse at Estancia, a regionally inspired ranch-style home with contemporary flair. Embrace the panoramic Pinnacle Peak views and ideal southwest solar exposure in guard-gated Estancia. The open great room design offers seamless indoor/outdoor living, a split primary retreat, a dedicated office and interiors with European oak and stone flooring, ceiling beam accents, and a hand-forged iron/reclaimed wood fireplace. Chef's kitchen with Wolf, Sub-Zero, and Bosch appliances. Outdoor spaces include a large covered patio, heated pool/spa, built-in BBQ, and firepit feature. The exterior features include stone, stucco, glass, forged I-beam columns, and metal/clay tile roofing. An oversized 3-car garage completes the residence.

27210 N 103rd Way, Scottsdale

$4,175,000
6 Beds 8 Baths 6908875 MLS 6,216 SqFt.
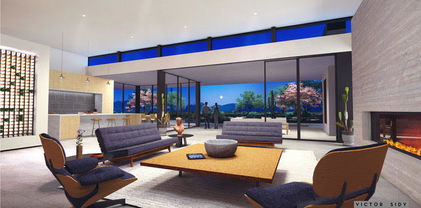
Currently under construction by Thomas James Homes, this single-level Scottsdale estate is set for completion at the end of 2025. Offering 6 bedrooms, 7.5 bathrooms, the home blends luxury with functionality, including a versatile attached pool house. A striking iron Dutch door opens to a radiant interior, where ebony ceiling beams and a stone-wrapped gas fireplace anchor the expansive great room. The chef's kitchen is designed for culinary excellence with panel-ready Wolf and Sub-Zero appliances, a prep kitchen, pot filler, and a warming drawer. The primary suite is a private sanctuary with a spa-like ensuite and an expanded walk-in closet. Outdoors, the backyard becomes a Scottsdale retreat with resort-style landscaping, pool and spa, and outdoor BBQ for ultimate outdoor living. A 4-car garage completes the property, providing ample space for car enthusiasts and extra storage.

11215 N 68th Street, Scottsdale

$4,140,021
4 Beds 4 Baths 6905057 MLS 5,737 SqFt.
Stunning & historic 1940 adobe estate/compound, lovingly expanded & updated over the years while maintaining its original old world charm. This private compound sits on a spectacularly landscaped 3/4 acre lot in Arcadia with resort-like pool, patios, fountains, lush grass & shady trees. The 4600 s.f. main house features soaring hand hewn cross beamed ceilings in its huge living room & primary bedroom suite. Wonderful cook's kitchen w/ top of the line appliances, 3 fireplaces , 2 offices plus 2 other bedrooms. Authentic wine cellar, plaster walls & custom iron & tilework add to its charm. There is a 630 s.f. detached guest casita plus an adjoining 510 s.f. flex/office/family room w/soaring ceilings & stately fireplace. Don't miss this warm & wonderful estate!

6515 E Lafayette Boulevard, Scottsdale

$4,600,000
5 Beds 6 Baths 6904180 MLS 5,860 SqFt.
Timeless Modern Farmhouse in North Scottsdale's Exclusive Gated Enclave of Skye View. Set within a private gated community of just 21 homes, this stunning modern farmhouse is a rare gem offering privacy, simple elegance, & breathtaking mountain views. Nestled on a generous lot overlooking Pinnacle Peak, the McDowell & Troon Mountain, this residence perfectly balances casual luxury with meticulous craftsmanship, creating a serene desert sanctuary. The home's exterior strikes a refined farmhouse tone with clean architectural lines, complemented by warm brick and wood accents. Expansive covered patios invite you to live fully outdoors in Arizona's ideal climate, while large windows bathe the interiors in natural light and frame awe-inspiring desert landscapes from nearly every room.

10261 E De La O Road, Scottsdale

$4,999,000
6901797 MLS
Do you have clients that want new construction in Upper Canyon at Silverleaf but don't want to go through the time, energy, & $$ it takes to go through the approval process? Well you are in luck as the best opportunity remaining in the Summit is available and all of the heavy lifting has been done for you. Pull a permit and start construction tomorrow on this full prepped and pad ready lot with custom Dale Gardon plans for a 6800sf+ home w/2 bedroom suites, an office, large casita, 784sf main garage & an RV Garage! 5517sf is on main level with no steps & upper level is home theater w/bath & w-in closet or could easily be a 4th en suite bedroom. Lot has great views and is surrounded by $15-$30 million homes & it cuts 2 years off of the design process.

21303 N 113th Place Unit 1882, Scottsdale

$4,365,000
6 Beds 8 Baths 6897067 MLS 5,644 SqFt.
Welcome to Milco Development's latest luxury residence. An expansive modern farmhouse nestled on over an acre in the prestigious Cactus Corridor of Scottsdale. This stunning property has been built for the way families live today, featuring 6 bedrooms, 8 bathrooms, a 6-car garage, and plenty of room for all your toys. Step inside and you're greeted by soaring ceilings, natural light, and an open layout that feels both luxurious and livable. The heart of the home is a stunning gourmet kitchen featuring Sub-Zero, Wolf, and Cove appliances, along with a fully equipped butler's pantry, perfect for weeknight dinners or weekend entertaining. Overlooking the spacious living and dining areas, so you're always part of the conversation. With five bedrooms, five baths, and 2 powder baths in the main house, everyone gets their own spaceand every bedroom has its own en-suite, making mornings a breeze. The separate living area provides kids or guests with a space to unwind, and there's room for everyone to feel at home. Step outside, and the real magic happens. A sparkling pool, relaxing spa, Pickleball Court, and a private 1-bed/1-bath guest house make the backyard an everyday retreat. Whether it's summer BBQs, weekend Pickleball tournaments, or quiet evenings under the stars, this space has it all. Just minutes from shopping, dining, and everything you need, this home isn't just beautiful, it's built for your life.

8521 E Desert Cove Avenue, Scottsdale

$4,100,000
4 Beds 5 Baths 6896153 MLS 4,932 SqFt.
Brand New Luxury Estate | Modern Elegance Meets Arizona Living Introducing a stunning newly built custom home, offering 4 bedrooms, 4.5 bathrooms, a dedicated office, and nearly 5,000 sq. ft. of expertly crafted living space—set on a sprawling 44,259 sq. ft. lot. Every detail of this modern estate was designed for elegance, comfort, and seamless indoor-outdoor living. Soaring ceilings, white oak cabinetry, Taj Mahal quartzite countertops, and premium finishes create a refined yet warm aesthetic throughout. Brizo and Kohler fixtures elevate the spa-like bathrooms, while a custom open gas fireplace adds ambiance to the living space. The heart of the home opens through a massive western-facing sliding door to a private backyard retreatcomplete with a sparkling pool, spa, and lush landscaping designed for entertaining and serene relaxation. This is a rare opportunity to own a brand-new, move-in-ready custom estate that combines timeless design with luxurious modern livingideally located for both privacy and convenience.

8233 E Camino Adele --, Scottsdale

$3,875,000
9 Beds 9 Baths 6892259 MLS 10,267 SqFt.
3 Homes in 1 Compound. Unmatched Value in 85255 Under $400/sqft!!! Where else can you find three architecturally distinct residences on a privately gated 1.6-acre estate—with over 10,000 square feet, 8-car garage spaces, a green build, and breathtaking Mountain views—all in Scottsdale? Designed by celebrated architect Barry Moffitt, this one-of-a-kind industrial-modern compound is a true fusion of form, function, and future-ready living. Purpose-built for multi-generational families, luxury investors, or those who desire separate private living quarters, the estate includes: A 4-bed, 3.5-bath Main House with dramatic cedar ceilings and chef's kitchen with full butler's pantry. A 3-bed, 3-bath East House with loft, private garage, and separate courtyard. A 2-bed, 2-bath West House ideal for extended-stay guests or a luxe home office retreat Each residence has its own private entry, garage, and courtyard, creating a layout rarely found in Arizona luxury real estate. In addition to its striking design, this property is also a certified green buildconstructed with sustainable materials and energy-efficient systems to reduce environmental impact and utility costs. Features like insulated block construction, and natural daylighting through skylights all contribute to long-term efficiency and eco-conscious living. From the moment you arrive, the exposed steel beams, masonry block construction, and concrete pillars establish a striking visual identity. Skylights flood the interiors with natural light, while thoughtful N/S orientation enhances energy efficiency and frames iconic views of McDowell Mountains and the city skyline. Whether you're a collector needing an oversized 8-car garage, a visionary buyer looking for flexible living, or simply someone who values world-class designthis estate is unlike anything else on the market. A livable work of art. A compound built for legacy.

8845 E Sierra Pinta Drive, Scottsdale

$3,500,000
4 Beds 5 Baths 6887927 MLS 5,906 SqFt.
DESERT MOUNTAIN GOLF MEMBERSHIP AVAILABLE. Embrace a casual yet elegant resort lifestyle in the stunning Mediterranean hillside home in Village of Saguaro Forest within the prestigious guard-gated Desert Mountain Club in North Scottsdale, AZ. This home showcases the Lee Hutchison design with a floor plan that perfectly accommodates entertaining and family living in & out. The great room welcomes you to a gorgeous stone wall & Cantera fireplace, vaulted beamed ceilings and inviting bar. A raised grand dining room overlooks living room and valley views beyond. Chef's Kitchen and cozy Hearth room offer panoramic mountain & city views. Primary suite has its own private patio with fireplace. Game/Media Room can be 5th Bedroom w/en-suite bath. Pristine craftsmanship throughout.

41862 N 101st Place, Scottsdale

$4,295,000
5 Beds 7 Baths 6887189 MLS 7,151 SqFt.
Behind a private gated entry driveway on quiet cul-de-sac this no-HOA spectacular estate has been fully transformed, offering opportunity to own a designer-finished home inside and out that lives like new. This property features more than $1.1 million in recent upgrades, including private travertine outdoor living with water/fire feature, 6 outdoor sound systems, 12-foot backyard walls sculpted to maximize privacy & mountain views, pool/spa, turf & hardscape, huge covered patio, multiple TVs, surround sound, fireplaces, and outdoor kitchen. A designer home w/ full chef's kitchen, soaring architectural ceilings, rotundas, curated finishes, sanctuary primary suite w/ 2 sitting areas, dual-sided fireplace, 2 generous walk-in closets, dual water closets, and a spa-caliber bath w/ sauna & gym. This property truly is architectural brilliance meeting turnkey luxury in a Scottsdale Mountain view estate. This spectacular estate has been fully transformed, offering the rare opportunity to own a fully designer-finished home and outdoor living spaces. Set against a breathtaking 360° backdrop of rugged mountain peaks and brilliant desert skies, this is where timeless design meets effortless resort living. This property features a newly refinished travertine courtyard with its own full-size gated entry, a fireplace, a unique water/fire feature and a full outdoor sound system. The courtyard leads to a dramatic arched entry, where a custom over-sized iron door opens into interiors defined by soaring beamed and barrel ceilings, two rotundas, rich textures, and curated finishes. A Restoration Hardware-featured fireplace anchors the formal living room, setting the tone for spaces that are as architectural as they are welcoming. At the heart of the home, a custom chef's kitchen stuns with dual marble-topped islands, glazed cabinetry, a mother-of-pearl backsplash, and top-of-the-line Wolf, and Sub-Zero appliances, w/ a separate bar and wine room in the family room. Whether hosting a crowd or cooking solo, every detail is designed to elevate the everyday. The primary suite is a sanctuary of scale and serenity. Enjoy a private sitting area, dual-sided fireplace, two generous walk-in closets, dual water closets, and a spa-caliber bath complete with sauna and fitness room. Each guest suite offers its own luxe ensuite bath and walk-in closet, while the detached casitaw/ kitchenette, full bath, and walk-in closetwelcomes guests or extended family with style and privacy. Modern luxury is woven into every corner: an upgraded Savant smart home system integrates lighting, sound, HVAC and AV throughout. Ten ultra-thin Sony 4K TVs, Sonos soundbars, architectural speakers throughout the entire house and exterior, and a newly upgraded 8K projector in the custom home theater deliver an immersive entertainment experience. A commercial-grade Cox Gigabit hardwired WI-FI internet system ensures seamless connectivity. The resort-caliber backyard feels like a private retreat, complete w/ a newly resurfaced Pebble Tec pool and spa, brand-new turf and hardscape, a dramatic outdoor fireplace, and a newly outfitted kitchen with built-in grillall set beneath a covered travertine patio with new ceiling fans and a surround sound TV system. Major enhancements include a complete reimagination of the entire outdoor area of this 1-acre estate, enlarged car parking area, new gated driveway with connected walls for privacy and security, all-new exterior and interior paint, a new concrete tile roof with a 15-year warranty and all new flat roof w/ 12-year warranty, and five new HVAC systems, EV charging outlet in the garage, updated Savant system, new speakers and sound bars throughout, new theater AV equipment, newly imagined family room built-ins and fireplace, with updated lighting, cabinetry and countertops throughout. From sweeping views to sophisticated details, every inch of this property has been elevated. This is more than a homeit's a design-forward lifestyle and a rare opportunity to own one of the most refined and turnkey estates in the desert.

13074 E Saddlehorn Trail, Scottsdale

$3,950,000
5 Beds 6 Baths 6886736 MLS 4,463 SqFt.
Welcome to this Jewel Box in North Meadows II. Completely reimagined in 2020 by Nance Construction, this stunning residence in the gated community of North Meadows II is the perfect blend of luxury, charm, and thoughtful design. Every detail has been carefully considered—from the reclaimed doors and custom wood beams to the exquisite millwork and functional layout that makes living both beautiful and seamless. As you enter through the inviting foyer, you're welcomed by a spacious formal dining room that flows effortlessly into the elegant living area. The heart of the home is the chef's kitchen, outfitted with rich countertops, abundant storage, premium appliances, and an expansive island perfect for entertaining or everyday living. The family room is a showstopper, featuring a striking saw-cut stone accent wall and surrounded by beautiful windows and doors that bring in an abundance of natural light and connect the indoors with the resort-style backyard. Step outside to enjoy a generous covered patio, built-in BBQ, and a sparkling pool all overlooking serene golf course views. The primary suite is a true retreat, offering tranquil views, a luxurious bathroom with dual vanities, soaking tub, and a large walk-in closet. With 5 bedrooms, 5.5 bathrooms, and a spacious 3-car garage, there is room for everyone without sacrificing comfort or style. Located in the coveted Gainey community, residents enjoy access to premier amenities and the security of a private gated setting. This is a rare opportunity to own a thoughtfully designed home where no detail has been overlooked.

9894 N 79th Place, Scottsdale

$4,850,000
2 Beds 3 Baths 6885802 MLS 2,470 SqFt.
YOUR CHANCE TO OWN ONE OF THE PREMIER UNITS IN THE HIGHLY ANTICIPATED SUMMIT RESIDENCES INSIDE THE GATES OF ASCENT AT THE PHOENICIAN. THIS IS TRULY A ONE OF A KIND OPPORTUNITY. Absolutely gorgeous throughout with upgrades galore in this 2 BED PLUS SPACIOUS DEN including a stunning Bulthaup kitchen and elegant wide plank wood flooring, motorized shades, folding glass doors and so much more. Step out to your spacious 668 sq ft balcony featuring a built in BBQ, fire feature and multiple luxurious seating area all with A+_VIEWS, WOW! The Mountain Club features a private pool/spa, state-of-the-art fitness center with many group areas for entertaining. 2 underground parking spots with EV Charger and large storage room. DID I MENTION THE VIEWS!!

5050 N Camelback Ridge Drive Unit 2306, Scottsdale

$4,150,000
6 Beds 8 Baths 6882485 MLS 9,660 SqFt.
Welcome to this dramatic and charming home that checks all the boxes. Effortlessly blending high-end style with everyday ease. Located in the prestigious, guard-gated Country Club at DC Ranch, this exceptional estate delivers everything: 5 ensuite bedrooms, a theater room, dedicated office, and versatile bonus spaces for work, play, and everything in between. The beautiful chef's kitchen opens to a soaring great room, perfect for both hosting and recharging. A private guest casita with its own living room and two full baths, offers next-level flexibility—ideal for long-term guests, live-in help, or multi-generational living. Step outside into a true backyard oasis: a lap pool, sun shelf, tranquil water features, and multiple balconies capturing panoramic sunsets and city lights. All just minutes from DC Ranch Market Street, where coffee runs, date nights, and boutique shopping are part of daily life. With top-rated schools and miles of trails nearby, this home offers the ultimate blend of executive-level luxury and everyday livability.

9290 E Thompson Peak Parkway Unit 470, Scottsdale

$4,600,000
5 Beds 6 Baths 6882042 MLS 5,475 SqFt.
Mistry Homes proudly presents a striking new example of modern elegance. This brand-new, single-level estate offers 5,475 square feet of thoughtfully designed living space, including a 4,366 sf main residence and a 1,109 sf detached guest house. Built to the highest standards of craftsmanship, this modern masterpiece blends architectural boldness with serene, sophisticated design. Located in a prestigious, well-established neighborhood, the home makes a lasting impression with its contemporary lines and dramatic silhouette. The interior unfolds with soaring ceilings, open and dramatic living areas, and a calming monochromatic palette, all curated with meticulous attention to detail. The heart of the home features a gourmet chef's kitchen with two oversized islands, a full suite of SubZero Wolf appliances, including Butler's Pantry equipped with a second dishwasher and storage space. Seamless flow into expansive entertaining spaces indoors and out. This single-story layout includes 5 spacious bedrooms, 5.5 luxurious bathrooms, an executive office, and refined finishes throughout. The private detached guest house offers additional living flexibility, ideal for hosting with elegance and privacy. Outside, enjoy a true resort-style experience with a heated pool and spa, built-in BBQ area, and extended covered patios, perfect for embracing Arizona's signature indoor-outdoor lifestyle. This is more than a residence it's a statement of timeless design, comfort, and luxury.

6702 E Cholla Street, Scottsdale

$4,125,000
5 Beds 7 Baths 6878738 MLS 6,064 SqFt.
Welcome to your dream home in the heart of North Scottsdale! Built in 2022, this luxury estate sits on nearly 2.2 acres and offers over 6,000 sq ft of thoughtfully designed living space. With 5 bedrooms, 7 bathrooms, and a separate guest/in-law suite with its own entrance and garage, there's room for everyone. Every bedroom features its own en-suite bath and custom walk-in closet. The gourmet kitchen is a showstopper with two massive 13-foot Quartzite islands, Thermador appliances, a pebble ice machine, and a walk-in pantry—perfect for cooking and entertaining. Quartzite countertops flow throughout the home, including the outdoor BBQ area. Enjoy indoor-outdoor living with a 20' automated sliding glass wall opening to a north-facing backyard oasis. The 20,000-gallon saltwater pool and oversized 10'x10' hot tub feature a Baja shelf, deck jets, LED lighting, and an infinity spa. There's over 5,000 sq ft of artificial turf, a 1,700 sq ft grassy play area, and a full outdoor kitchen with a gas BBQ, sink, and mini fridge. Inside, you'll find soaring ceilings (up to 14'), European white oak wood floors, a climate-controlled wine cellar, teen room, home gym with sliding doors, and a stylish mudroom with custom cabinetry. The home is tech-savvy too; equipped with a smart wiring system, security cameras, in-ceiling speakers, and hardwired ethernet in every room. Car lovers, take note: the 7-car garage spans over 2,300 sq ft and includes a 45' RV bay and space for 12+ cars with lifts. The entire home, including the garage, is spray foam insulated for energy efficiency. Plus, enjoy Anderson windows and doors, a custom 10' pivot front door, and automated Hunter Douglas window coverings with blackout shades in all bedrooms. Located close to world-class golf, dining, shopping, and top schools. This North Scottsdale estate checks every box for luxury, privacy, and comfort.

6832 E Montgomery Road, Scottsdale

$4,273,000
4 Beds 4 Baths 6876076 MLS 4,362 SqFt.
Privacy with breathtaking views, This home faces North and West, offering beautiful sunsets and mountain views. Walls of glass flood the spacious great room with natural light and connect you to the outdoors. The high-end kitchen features Sub-Zero refrigerator's and Wolf appliances, perfect for everyday living and entertaining. Wood floors throughout, tumbled travertine patio, Step outside to a covered and expansive outdoor patio areas with fireplace, a Pebble Tec pool / spa with an in-floor cleaning system and a built in BBQ. The front and rear are fully landscaped with auto-drip system to all pants and ready to enjoy, a furniture package is available to make moving in simple and seamless...... Desert Mountain builder golf membership is available with Desert Mountain club approval.

39878 N 105th Way, Scottsdale

$4,200,000
5 Beds 5 Baths 6873432 MLS 5,886 SqFt.
Discover a rare blend of refined craftsmanship, timeless design, and modern luxury in this exceptional Mark Steimer custom home, nestled within the prestigious gated community of Sierra Hills with only 32 homes. Recently reimagined as a desert retreat, the outdoor space also offers a full outdoor kitchen, putting green, newly paved pathways, mature fruit trees, and lush landscaping added in 2024. Designed to capture the beauty of its surroundings, this home features automated sliding doors that frame unobstructed mountain views and create a seamless flow between indoor comfort and outdoor serenity. The expansive covered patio with a fireplace and soaring ceilings leads to a resort-style backyard complete with a heated pool featuring in-water chaises, fire and water features, built-in coolers, and a spa. Perfect for entertaining or quiet evenings at home, the floor plan includes formal dining with a climate-controlled wine cellar and casual spaces with breathtaking views. The spacious split layout includes 5 bedrooms and 4.5 bathrooms, including a serene primary suite with a spa-style bath, double rainfall showers, and attached casita. Rich finishes like stained wood shutters, wood-stained doors, and ogee-edged countertops enrich every room. A five-car garage with EV charging, U-shaped driveway, and ample guest parking. Tall ceilings with wood beams, corbel archways, crystal chandeliers, and limestone fireplaces showcase the home's exceptional detail. The show-stopping T-shaped island is wrapped in leathered granite, while surrounding quartz countertops and contemporary lighting elevate the kitchen's elegance and functionality. Every inch of this home invites you to indulge in comfort, beauty, and peace, making it one of Sierra Hills' most coveted properties. Whether you're relocating from out of state or seeking your next-level dream home, this residence offers a seamless transition into a beautifully curated lifestyle that values comfort, design, and tranquility

13750 E Yucca Street, Scottsdale

$4,650,000
5 Beds 7 Baths 6872682 MLS 5,300 SqFt.
Welcome to an extraordinary luxury NEW BUILD where refined elegance meets effortless modern living. Located in guard gated Pinnacle Peak Country Club Estates alongside a fairway of the community's private golf course, this custom-designed 5300 sqft single level residence presents a rare fusion of architectural sophistication, top-tier craftsmanship & seamless indoor/outdoor living. Soaring ceilings, sun-drenched interiors & an open-concept layout curated for both entertaining & everyday comfort welcomes residents & guests. A dramatic linear fireplace flanked by custom built-ins & an oversized disappearing wall of glass opens to resort-caliber outdoor living - effortlessly blurring the line between inside & out. The heart of the home is a chef's dream kitchen featuring premium [MORE] The heart of the home is a chef's dream kitchen featuring premium stainless appliances, sleek quartzite counters, custom cabinetry & pass-through bar window. A generous center island with seating doubles as a prep space & social hub, ideal for casual mornings or hosting elegant evenings. Designer lighting, wide-plank European oak wood floors & natural textures add depth & warmth to the minimalist aesthetic, creating an ambiance that is both inviting & timeless. With an emphasis on both comfort & functionality, the open floor plan includes a casita with separate entrance, all ensuite guest bedrooms & a luxurious oversized primary suite that redefines relaxation with a private linear fireplace & peaceful views. Executed with impeccable finishes & thoughtful design, the suite features custom double walk-in closets, private laundry with washer & dryer, steamer closet, oversized disappearing glass wall with direct patio access, a spa-inspired bathroom with freestanding soaking tub, walk-in shower & more. Beyond the interior the backyard is a masterpiece by itself, showcasing a sparkling new heated Pebbletec pool with integrated spa, luxury limestone decking, pristine turf accents, custom outdoor kitchen with Green Egg smoker, refrigerator & grill & multiple lounging areas - truly crafted for year-round enjoyment under the Arizona sun & stars. Located just minutes from upscale shopping, dining & golf yet nestled in a quiet community that feels like a private retreat, this residence captures the very essence of Arizona living where luxury, lifestyle & location converge. This is a rare opportunity to own a brand new move-in ready masterpiece designed for the discerning buyer who demands the best in form, function & finish.

23002 N Country Club Trail, Scottsdale

$4,800,000
6 Beds 7 Baths 6866563 MLS 6,370 SqFt.
Step into a world of refined elegance with this brand-new luxury estate in Scottsdale. Boasting 5 spacious ensuite bedrooms, 7 designer bathrooms, large Office and a detached guest house, this home offers the perfect blend of sophistication, comfort, and functionality. The lot sits perched on a corner three quarter-acre lot, the outdoor living space is a true entertainer's paradise. Enjoy year-round relaxation with a sparkling pool with Baja Shelf, soothing spa, and an expansive covered patio with built in BBQ ideal for hosting gatherings or simply unwinding in style. Inside, every detail has been meticulously curated—from the open-concept living areas to the gourmet chef's kitchen, working pantry and luxurious ensuite bedrooms. The guest house provides privacy and flexibility, perfect for extended family or visiting friends. Located in one of Scottsdale's most sought-after large lot neighborhoods, this exceptional residence combines the tranquility of a private corner lot retreat with proximity to world-class dining, shopping, and golf. This is Luxury living redefined. Book your private tour today & ask about the special home features and specifications list for details about the quality of the build and materials used.

6147 E Desert Cove Avenue, Scottsdale

$4,000,000
6 Beds 7 Baths 6866408 MLS 5,588 SqFt.
Ever want to live in the Sonoran Preserve? Endless views. Complete privacy. Located at the highest point in McDowell Mountain Ranch's prestigious, guard-gated 100 Hills. This property offers jaw-dropping, expansive views of sculpted mountain peaks, vibrant sunsets, and a sparkling city skyline after dark, all from one of the highest residential vantage points in the whole Valley. On the 1.25-acre property is a 2-bedroom guest home sitting some distance below the main home. Set behind its own private security gate, this Green Certified, steel frame residence was designed with purpose, precision, and timeless elegance. A grand entrance leads you into the spacious great room with fireplace, bar, formal dining room, and great room with an open kitchen concept Soaring ceilings and oversized windows showcase the picture-perfect views of the preserve and valley below. Chef's kitchen features Sub-zero and Wolf appliances, granite countertops and walk-in pantry. The main home has 4 ensuite bedrooms and 4.5 bathrooms across 4,388 sq ft, with one ensuite accessible from the front pathway, useful for a private home office or mother- in-law suite. The detached 1,200 sf. guest casita with separate parking has 2 bedrooms, 2 bathrooms, full kitchen, dining area, living room with fireplace, and full laundry - ideal for visitors, long-term guests, or multigenerational living. Outdoor living is a highlight, with a heated saltwater pool and spa, built-in Viking BBQ with seating around, firepit, multiple patios for relaxing or entertaining, and a backdrop that stuns from sunrise to nightfall. Additional features include Cantera stone fireplaces, travertine and wood floors throughout, power shades, central vac., outdoor shower, a 3.5 car garage, Control4 smart home system, and CCTV video surveillance. This ultra-private lot offers a secluded feel while still being part of the vibrant and welcoming McDowell Mountain Ranch community with access to resort-style amenities including six pickleball courts, tennis, an Olympic-sized pool and spa, a variety of hobby clubs and community-wide special events, nearby golf, scenic hiking and biking trails, and much more. This home sits as high as properties in Silverleaf Horseshoe Canyon or any other home in the Valley but offers greater value! Come for a sunset showing and experience the magic for yourself. This is desert living at its finest.

11550 E Paradise Lane, Scottsdale

$4,900,000
5 Beds 6 Baths 6865077 MLS 6,218 SqFt.
Beautiful new build by Armstrong Construction in desirable Scottsdale neighborhood! Certificate of Occupancy just issued! 5,800 sf Main house 4 bed/5 ba + Office (or 5th bed/gym) and a detached 650 sf studio casita. Elevated designer finishes by Janet Brooks Design. Rift cut oak cabinetry, large format soft beige tile, pecan colored wood floors - perfectly coordinated with ''wow'' features. Separate kids living area & bedrooms. Backyard with Ramada + Fireplace overlooking the extended pool. Laundry room of dreams with island, 2 W/D units and dog wash. Primary Suite & Office located on own side of house. Luxury primary bath has tub, shower & spacious closet with double doors. Office has own front entrance and patio.

14034 N 81st Street, Scottsdale

All information should be verified by the recipient and none is guaranteed as accurate by ARMLS. Copyright 2026 Arizona Regional Multiple Listing Service, Inc. All rights reserved.