Refine Search
Sort by
$4,464,407
3 Beds 4 Baths 6594836 MLS 3,037 SqFt.
This three bedroom plus den residence features some of the best views at Ascent overlooking the golf course and to the McDowell Mountain range. Tucked at the base of Camelback Mountain, Ascent is a new, private gated community adjacent to The Phoenician Resort - one of Arizona's premier luxury resort destination. Ascent presents a new level of luxury living for Scottsdale with views overlooking the Valley & Camelback Mountain. Home designs feature contemporary architecture integrating warm, natural materials, expansive windows, and large outdoor patios. Thoughtfully designed by Nelsen Architects and Vallone Interior Design. Luxury finishes include exquisite bulthaup Kitchens, wood floors and Sub Zero-Wolf appliance package. A private rooftop terrace and the Mountain Club pool and fitness

4849 N Camelback Ridge Drive Unit B108, Scottsdale

$4,984,614
3 Beds 3 Baths 6594789 MLS 3,141 SqFt.
This three bedroom plus den residence features some of the best views at Ascent overlooking the golf course and to the McDowell Mountain range. Tucked at the base of Camelback Mountain, Ascent is a new, private gated community adjacent to The Phoenician Resort - one of Arizona's premier luxury resort destination. Ascent presents a new level of luxury living for Scottsdale with views overlooking the Valley & Camelback Mountain. Home designs feature contemporary architecture integrating warm, natural materials, expansive windows, and large outdoor patios. Thoughtfully designed by Nelsen Architects and Vallone Interior Design. Luxury finishes include exquisite bulthaup Kitchens, wood floors and Sub Zero-Wolf appliance package. A private rooftop terrace and the Mountain Club pool and fitness

4849 N Camelback Ridge Drive Unit B408, Scottsdale

$4,400,000
4 Beds 5 Baths 6593021 MLS 6,327 SqFt.
Experience the epitome of luxurious living in this exquisite ITALIAN FARMHOUSE by Beringer Fine Homes, featured in Phoenix Home & Garden. This meticulously designed masterpiece comes with an exclusive GOLF MEMBERSHIP transfer opportunity. Step through the arched gate into a tranquil courtyard adorned with lush landscaping and stunning architecture. Every corner of this home showcases impeccable attention to detail. The living room boasts hand-hewn beams, a charming ''Inglenook'' fireplace with antique tiles, and reclaimed wood and tile flooring, all with a captivating view of the golf course and The McDowell mountains just beyond the patio. The spacious kitchen is a chef's dream, equipped with Wolf, Miele, and SubZero appliances, a custom mesquite wood-topped island, and a cozy fireplace. The open great room layout lets you entertain your guests while you cook. Host formal dinners in the adjacent dining room, conveniently located near the 450-bottle wine cellar. Outdoor enthusiasts will relish the multiple gathering areas, complete with outdoor fireplaces and cozy seating spots in both the front and back of the home. The PRIMARY SUITE is a haven of natural light, featuring a generously sized walk-in closet, double vanities, and an oversized shower. Your guests will adore the attached casita with its separate courtyard entrance. Adjacent to the casita is a flexible space that can serve as an additional office, fitness room, or guest overflow. Prepare to be amazed as you explore the numerous features and luxuries of this home. Don't miss the Document Tab for a list of Home Features and the Phoenix Home and Garden article. Please note the bronze accent mounted to the range hood does not convey. Act quickly to make this dream home yours! The home is available Partially Furnished under a separate bill of sale.

10379 E Mirabel Club Drive, Scottsdale

$5,031,492
4 Beds 5 Baths 6589298 MLS 4,044 SqFt.
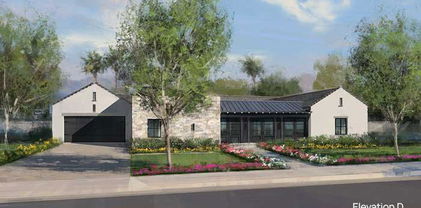
New build opportunity in this exclusive, limited-edition enclave of only eight homes. This gated, central Scottsdale community redefines luxury and encapsulates the best that life in Scottsdale has to offer. The Contemporary styled home features 3 bedrooms, 3.5 bathrooms, a dining room, den and a Casita for guests and family. Enjoy a 4-car for all your toys or storage needs. Large courtyard entry with fireplace for optimum indoor/outdoor entertaining. The unique location is close to Scottsdale Fashion Square, Old Town Scottsdale, the Indian Bend Wash Greenbelt, and Camelback Mountain. You can rest assured each home is built with the attention to detail and luxurious, expert craftsmanship that are hallmarks of Camelot homes.

7545 E Laredo Lane, Scottsdale

$4,075,000
4 Beds 5 Baths 6589065 MLS 4,900 SqFt.
Rare opportunity in the coveted community of White Horse * Spacious Great room plan with 4 large bedrooms plus an office, 4-car garage, and no interior steps * McDowell Mountain views from the main living areas and backyard * Upgraded finishes include wide plank oak flooring, shaker style cabinets, Quartz countertops, and Wolf/subzero appliances * Enjoy seamless indoor/outdoor living with multiple sliding doors that connect the great room to both the courtyard and backyard * Outdoor living features designer landscaping, large turf area, heated pool and separate spa, Wolf BBQ, fire pit, and covered patio with fireplace * Home automation includes motorized shades and Control 4 AV * Like NEW without the wait!

22055 N 88th Way, Scottsdale

$4,050,000
4 Beds 6 Baths 6585447 MLS 5,726 SqFt.
Another phenomenal Smith Collaboration, brought to life by Travis Custom Homes and designed by Kozi Designs. This impeccable home boasts a floor plan that is to die for with over 5700' of livable space and includes a split floor plan centered by a true entertainer's kitchen where no expense was spared. The great room wall to wall doors opens up to a massive back covered patio space to stay cool and shaded year-round. The backyard includes a large pool with spa, huge grass area and a sports court that the buyer can customize to their own liking! The 4-car oversized garage is great for any large family or car enthusiast and there is room for RV parking as well. Oh, and just wait until you see the stunning Owner's retreat!

6726 E Clinton Street, Scottsdale

$4,335,000
5 Beds 6 Baths 6583668 MLS 5,659 SqFt.
Ricci Renovations is ready to reveal another gem! Prized Penstamin has it all, a complete restoration of this estate in the highly sought after guard gated neighborhood of The Retreat at One Hundred Hills. As usual, nothing has been overlooked. European oak wood floors throughout, carefully selected tile in each bath, custom cabinetry in a mix of Rift Oak & Supramat finishes alongside gorgeous quartz & quartzite countertops. The kitchen is extraordinary w/ waterfalled island & Thermador panel ready appliance package. A walk-in dual access temp-controlled wine cellar is ideally situated between the wet bar & dining room. The living room features an automated pocket slider & wall to wall custom tile around a 72'' linear fireplace. Floating cabinetry, wallpapered TV wall & and new 16' x 10' slider make the family room a gathering hotspot. The primary suite boasts 13' ship lapped ceilings, 10' slider to backyard, & an attached exercise/multipurpose room. A redesigned primary bath now showcases an incredible shower wrapped in marble, wall mounted Luxe Gold faucets/hardware & a tub room w/ a glass tiled wall that exudes relaxation. Let's not forget about the black & white powder room w/ the dazzling Panda marble/granite and striking custom millwork on the accent wall in the home office that'll wow all onlookers. Separated by a barnyard door, the guest wing features 3 bedrooms & 2 baths, each with its own unique tile. The attached casita is ideal, featuring a pool bath w/ shower, huge game room w/ wet bar & raised covered patio, as well as an oversized bedroom w/ ensuite bath. Views are stunning throughout, especially in the backyard, and the multi-entertaining spaces have been transformed. Adorned in Silver Storm travertine, the expansive deck flows throughout & wraps around the newly pebbled & waterline tiled pool/spa. A BBQ station, firepit, large turf area & automated shade provide lots of options for outdoor fun or to simply take in the incredible sunsets & full view of Camelback Mountain w/ city lights. Designer lighting, hardware & plumbing fixtures were all carefully selected. 2020 HVAC system (5) including garage. 2023 roof underlayment w/ 30-year warranty. 2023 water heaters x 3. Some remodels are lipstick while others are done right. Ask around, the reputation is impeccable.

11439 E Penstamin Drive, Scottsdale

$4,000,000
4 Beds 5 Baths 6583492 MLS 6,469 SqFt.
Nestled within the prestigious Desert Highlands, a community lauded by Forbes as one of the Top 20 most exclusive golf and country clubs in the U.S., lies a home that embodies modernity, casual elegance, and Southwest integrity. This residence sprawls across almost 1 acre of land, offering an unparalleled living experience amidst the breathtaking Arizona landscape. As you step into the foyer, you are greeted by an abundance of natural light that fills the living room, creating an inviting ambiance that beckons you to explore further. The gas fireplace features a marble surround and emanates warmth and sophistication. Panoramic vistas extend from this vantage point, encompassing the inviting pool area and the expanse beyond. This residence boasts two Principal suites on ... MORE the upper level, each with its own private balcony providing awe-inspiring views that sweep from majestic Pinnacle Peak to the mesmerizing city lights. Downstairs an additional two spacious bedroom suites await, one boasting a separate entrance and an adjoining office area, offering versatility and convenience to suit any lifestyle. Throughout the residence, solid hardwood floors underfoot accentuate the elegance and timeless charm of the home. The heart of the property lies in its Chef's kitchen, meticulously designed with leathered granite counters and a spacious center island. Top-of-the-line appliances include a steam oven, a second oven, a subzero refrigerator, and separate beverage drawers, while the Wolf range and convection cooktop cater to even the most discerning culinary enthusiasts. The adjoining eat-in kitchen and formal dining area provide the perfect settings for intimate gatherings or extravagant celebrations, each evoking a sense of comfort. Entertainment reaches new heights in the dedicated theater room, where a cinematic experience awaits. For those seeking more leisurely pursuits, the large family room offers a haven of relaxation and amusement. Complete with a wet bar, a 900-bottle wine cellar, an ice maker, and a dishwasher, this area is an entertainer's dream. Pocket doors seamlessly blend the indoors with the outdoors, opening up to the meticulously designed backyard oasis. Unwind in the splendor of your private resort-style sanctuary. The covered patio beckons you to savor al fresco dining, while the barbecue area invites you to unleash your culinary prowess. As the sun sets over the horizon, the fire feature casts a warm glow, complementing the soothing sound of cascading water. The inviting pool, surrounded by lush landscaping, invites you to cool off during Arizona's warmest days. Designed with the utmost attention to detail, this extraordinary estate boasts five A/C units, ensuring that comfort is never compromised, even in the wine cellar, where your finest vintages are safeguarded and perfectly preserved. In the heart of Desert Highlands, this magnificent residence effortlessly blends modernity and Southwest charm, presenting an unparalleled opportunity to acquire a prestigious property in one of the most exclusive communities in Scottsdale. Whether you seek a resplendent full-time residence or a luxurious retreat, this masterpiece stands ready to embrace your unique vision of luxury living.

10040 E Happy Valley Road Unit 27, Scottsdale

$3,975,000
4 Beds 4 Baths 6576132 MLS 3,992 SqFt.
Welcome home to this architecturally intriguing and modern urban residence nestled in the heart of Arcadia. This home offers a sophisticated and elegant living experience, showcasing a sleek lap pool, open floor plan, luxurious finishes, and tranquil surroundings. Step inside to discover a stunning open kitchen with an oversized island, granite countertops, and exposed brick backsplash. The sleek lap pool visible through floor-to-ceiling windows adds a touch of serenity, while the hardwood flooring enhances the modern ambiance in the great room. A grand fireplace and panoramic views of the meticulously landscaped grounds complete the space. The unique bar/wine cellar provides a great opportunity to entertain in style with an additional 252 feet not included in the square footage! A barn door opens to reveal the primary retreat, featuring a bathroom adorned with Carrara marble floors, vanities, and a spacious closet. Generously sized bedrooms ensure comfort and privacy, with a guest suite offering a private entrance, full bath and adjacent den. Outside, the meticulously landscaped grounds provide a serene and secluded atmosphere. Mature trees create natural privacy, while the sleek lap pool and spacious patio area offer opportunities for relaxation and entertaining. The home boasts huge garages with room for 4 cars (more if lifts are installed) and plenty of extra room for storage, bikes and other toys! Enjoy the epitome of modern luxury in this architecturally captivating home.

6640 E Exeter Boulevard, Scottsdale

$4,500,000
3 Beds 4 Baths 6569490 MLS 4,464 SqFt.
Welcome to this extraordinary turn-key single-level hillside villa home with an open concept design, nestled on the 18th fairway of Desert Highlands. Recently reimagined and impeccably crafted, this contemporary Kitchell masterpiece showcases the perfect fusion of natural stone and exquisite walnut cabinetry, complemented by top-of-the-line appliances from Wolfe, Sub Zero, and Monogram, inspiring culinary excellence at every turn. Prepare to be captivated by the unique architectural elements that bring drama and texture to each corner, promising delightful surprises throughout. Embodying a crisp, sophisticated style, the home exudes a timeless allure, accentuated by bold and beautiful lighting nuances. As a smart home, it is equipped with a fully automated Control 4 system, empowering you to effortlessly create the desired ambiance inside and outside using your personal device. At the heart of the living space, breathtaking views of city lights and valley vistas merge harmoniously with the grandeur of Pinnacle Peak. The spacious great room seamlessly integrates with the dining and kitchen area, facilitating seamless entertaining and hosting large gatherings. The luxurious primary suite, equally blessed with unobstructed views, offers a haven of comfort and design, while two additional ensuite bedrooms continue the chic aesthetic showcased throughout the home. The bedroom ensuites with walk-in closets offer private retreats for your family and guests, in addition to an open-air office space with ample storage. Floor-to-ceiling windows beckon you to embrace indoor-outdoor living on the expansive south-facing covered patio. Enjoy the reverse negative edge heated pool and spa that overlooks the 18th fairway of the Jack Nicklaus Signature Championship Golf Course, offering a picturesque backdrop. Conveniently located steps away from the newly renovated clubhouse, restaurants, pool, workout facilities, and bocce ball courts, Desert Highlands caters to an active lifestyle. Take advantage of the award-winning racquet club, boasting 13 tennis courts and 4 pickleball courts. Engage in leisurely pursuits such as the unique 18-hole putting course designed by Gary Parks, or explore the walking and hiking trails. For canine companions, there's even a dedicated dog park with "Yappy Hour" events. Conclude your days with alfresco dining at Jack's or indulge in a formal evening at the Ventana, where sweeping city lights views set the stage for an unforgettable dining experience. Recognized as the #10 Top Country Club and #12 by Platinum Clubs of America for 2023-2024, Desert Highlands offers mandatory and immediate Golf Club membership, allowing you to relish all the amenities from the moment you call this remarkable home your own. Furniture is available in separate bill of sale.

10040 E Happy Valley Road Unit 1004, Scottsdale

$4,100,000
4 Beds 5 Baths 6569104 MLS 5,898 SqFt.
This one checks all the boxes; functional single level residence showcasing an enchanting blend of modern design and organic aesthetics. No expense was spared in its construction, resulting in a home adorned with high-end finishes and boasting impeccable craftsmanship throughout. You'll be greeted by an awe-inspiring foyer with soaring ceilings and unmatched design features. Floor-to-ceiling windows and sliding glass doors allow an abundance of natural light to cascade into the living spaces. The home's palette is carefully curated, embracing a soothing organic color scheme that enhances the sense of tranquility. The split floor plan offers both privacy and positive balance, with the main living areas thoughtfully separated from the luxurious bedrooms and private retreats. See MORE. The spacious and open concept kitchen is a culinary enthusiast's dream, featuring top-of-the-line appliances, sleek countertops, and high-end cabinetry, effortlessly flowing into the elegant dining area and inviting main living room. The lavish primary suite conveniently connects to the Laundry, all other remaining bedrooms are equally impressive and spacious, each boasting their own en-suite bathroom, and centered around flex space/media room, ensuring utmost comfort for family and guests. If needed, the stunning home office could be utilized as a 5th bedroom. The resort style backyard offers an abundance of green space, mountain views, sparkling pool and spa, a covered patio with a built-in barbecue, and provides ample space for gatherings. This gorgeous luxury home truly exemplifies the pinnacle of refined living. Just minutes from Old Town Scottsdale and the Kierland Commons, the location couldn't be any more perfect. Easy to preview, may not last long.

11221 N 75th Street, Scottsdale

$4,966,713
3 Beds 3 Baths 6560265 MLS 3,200 SqFt.
This three bedroom plus den residence features some of the best views at Ascent overlooking the golf course and to the McDowell Mountain range. Tucked at the base of Camelback Mountain, Ascent is a new, private gated community adjacent to The Phoenician Resort - one of Arizona's premier luxury resort destination. Ascent presents a new level of luxury living for Scottsdale with views overlooking the Valley & Camelback Mountain. Home designs feature contemporary architecture integrating warm, natural materials, expansive windows, and large outdoor patios. Thoughtfully designed by Nelsen Architects and Vallone Interior Design. Luxury finishes include exquisite bulthaup Kitchens, wood floors and Sub Zero-Wolf appliance package. A private rooftop terrace and the Mountain Club pool and fitness facility are amenities homeowners will enjoy.

4849 N Camelback Ridge Drive Unit A408, Scottsdale

$3,775,000
9 Beds 7 Baths 6553500 MLS 5,267 SqFt.
Opportunity to own a just under 4 contiguous acres in the heart of Scottsdale with a turnkey horse facility minutes away from HWY 101 and top retail, restaurants and Scottsdale schools. This opportunity has two separate structures ideal for living and also attached units that can be rented out or used for trainers. The horse facility includes a covered barn with 5 stalls, two storage areas/tack rooms and a grooming stall along with 22 porta stalls. Arena size is 135 ft. x 215 ft which includes a stage and viewing area with three entrances into the arena with a covered walker and bullpen. Also includes a covered shed for grain/hay. The owner is working with City of Scottsdale to have plat approval to subdivide parcels into four 35k+ sq.ft. lots ideal for custom home sites. Rare find!

10825 N 85th Place, Scottsdale

$4,495,000
3 Beds 4 Baths 6552945 MLS 3,166 SqFt.
This 3 bedroom, 4 bath residence features an open concept floorplan and beautiful views of Camelback Mountain. Ascent is a new, private gated community adjacent to The Phoenician Resort, one of Arizona's premier luxury resorts. Ascent presents a new level of luxury living with views overlooking the Phoenician & Camelback Mountain. Home designs feature contemporary architecture integrating warm, natural materials, floor to ceiling windows and stacking door systems opening to very large outdoor patios. Thoughtfully designed by Nelsen Architects and Vallone Interior Design. Luxury finishes include exquisite bulthaup Kitchens, wood flooing, Sub Zero-Wolf appliances, Waterworks fixtures. A private rooftop terrace & the Mountain Club pool and fitness facility are amenities homeowners will enjoy

4849 N Camelback Ridge Road Unit B201, Scottsdale

$4,250,000
4 Beds 5 Baths 6547925 MLS 4,916 SqFt.
A GOLF MEMBERSHIP TO THE MIRABEL CLUB IS AVAILABLE WITH THE PURCHASE OF THIS HOME PER THE CLUB BYLAWS. Starting w/ arguably the best lot in the Mirabel Club & combine the dream team of Kim Scodro Inter. Design, Erik Peterson/PHX Architecture, and Greey Pickett Landscape Architects you are bound to get a phenomenal result. But this home takes great design & architecture to a whole new level. In fact, this home was named HOME OF THE YEAR by the National Assoc. of Home Builders in 2015. It has been featured in many major architectural magazines including the most recent edition of Dream Kitchens and Baths. The home mixes a stunning combination of rustic and refined finishes with a perfect floor plan & views that include amazing golf, city light, mountains & sunsets. Offered mostly furnished.

36690 N Mirabel Club Drive, Scottsdale

$3,913,000
5 Beds 5 Baths 6546199 MLS 5,411 SqFt.
The highly anticipated Showstopper in Pinnacle Peak Estates everyone has been waiting for! Completely redesigned and re-engineered from the ground-up in 2022, Whispering Wind is in a league of its own! This fully reimagined custom home welcomes you to relax and unwind through the thoughtfully designed living areas, workout room, home office, and chef's kitchen worthy of a Michelin Star! Serving as the perfect complement to the main-living level, a gentle staircase ushers toward a perfectly appointed lower level retreat accommodating a spacious bedroom, bathroom, living room & kitchen-bar! Enhancing this home like a bow that wraps your favorite gift are soaring 20ft vaulted ceilings, accented wooden beams, hand-laid blonde oak hardwood flooring, modern steel fireplaces &... ...transitional living environments illuminate the path towards endless possibilities to entertain from the resort-style backyard! Brand new oversized heated pool adorned with Islamorada tiles, water-lined mosaic artistry and elevated hot tub with built-in pergola bring distant views of the McDowell Mountains within reach. Masterfully built outdoor BBQ-kitchen, pizza oven, kiva fireplace, warmly lit walkways and white-pine & hickory wood-burning fire pits playfully captivate just before a lucky shooting star flashes its brilliance across the midnight sky. What memories will you create...?

8433 E Whispering Wind Drive, Scottsdale

$4,000,000
4 Beds 5 Baths 6544871 MLS 6,625 SqFt.
Picturesque fairways & ranges surround the vast patios with 4 remodeled en-suite bedrooms/baths highlighted by the owner's bath suite completely reworked; new flooring, steam shower, soaking tub, vanities & brand new walk-in dressing room/closet. Considerable great room with 2 inch multi tone gorgeous ''Jaguar'' flagstone floors in a matte finish. Glass pocket doors open to the patios spanning the entire wall for true indoor/outdoor living. New floor to ceiling stone wall & hearth, copper counter bar/pub & an island in the kitchen with the size/scale to prepare & entertain simultaneously. Formal dining for 10 & views of Pinnacle Peak, dedicated office & home theater for all your cinematic pursuits . New windows, doors, cabinetry, shelving, 5 new HVAC, climate controlled 5 car garage. Wood fired pizza oven anchors the outdoor kitchen and a totally private rooftop studio for fitness, artistic inclinations or perhaps a reading room while you enjoy the surrounding 360 degree moonscape views. Control 4 to simplify all. 2 parcels are included in this exceptional offering, one of which is a vacant and buildable lot that sits back from the 14th tee. This home is listed with the adjacent lot and is included in the listing price. The adjacent lot can be sold separately, but, first right will be given to the buyer of the home. Offering the buyer the opportunity to select their preference in flooring. Carpeting allowance will be given to buyer for the bedrooms and home theater.

29244 N 107th Way, Scottsdale

$4,400,000
5 Beds 6 Baths 6543225 MLS 6,424 SqFt.
Check out this brand new modern design built by Sticks and Bricks Development. The home features 5,524 sqft 4 bedroom 4.5 bathroom main house, as well as a 900 sqft 1 bedroom 1 bathroom, full kitchen with a living area guest house. The kitchen features Subzero wolf appliances, huge walk in pantry, a separate prep area and sink, as well as a wine cellar. Enjoy the evenings on the back covered patio by the pool and spa with the outdoor kitchen for entertaining guest. This floor plan has split layout with the master bedroom including a sitting area, separate private patio and a massive his and her closet. The four car garage will give you plenty of room for your vehicles and toys. You're still able to select finishes and also design the backyard.

6032 E Desert Cove Avenue, Scottsdale

$4,150,000
5 Beds 7 Baths 6542328 MLS 6,097 SqFt.
Built on a coveted ARCADIA cul-de-sac lot with convenient location to the best schools and Old Town, this home was expertly crafted in 2009 by Santorini Homes, an award-winning luxury home builder in the Valley, as the Builder's personal residence. This up-to-date masterpiece is a testament to custom craftsmanship and attention to detail. Completed with alder wood finishes, and Cantera stone details, the home exudes elegance and luxury. Featuring 5 bedrooms, 5 bathrooms, 2 half baths, and an oversized 3 car garage, this striking 6,000 sq ft home sits on a sprawling 23,252 sq ft private lot. The Chef's Kitchen with 14 ft coffered ceiling and expansive center island has it all, including a temperature-controlled Wine Room. The Master Bedroom features an attached flex room and the spa-lik bathroom featuring a soaking tub, large shower area, dual vanities, dual water closets and dual walk-in closets. The fully finished basement with ample natural light offers the ideal space for entertainment. A Theater, Billiard Room, Gym, Powder Room, and exclusive access to the backyard are sure to create much enjoyment. This beautifully landscaped home epitomizes the appeal of quintessential luxury living with its stunning backyard boasting a sparkling lap pool and large spa with impressive water features making it ideal for family and friends. The 3 indoor Cantera stone gas fireplaces will create an ambiance of cozy warmth in colder months and the outdoor gas fireplace provides a centerpiece for garden-like gatherings and restful moments. The Savant automation system and home smart features guarantee that every comfort will be at your fingertips inside and out. Experience unparalleled style and gracious charm at its finest in this meticulously designed Arizona retreat. SEE HOME'S MOTION VIDEO!

6115 E Calle Del Norte --, Scottsdale

$4,950,000
4 Beds 5 Baths 6537293 MLS 5,010 SqFt.
Golf membership available with this new build in Desert Mountain's Village of Sunrise. Home to be completed approximately 4th quarter 2023! Spectacular combination of Black Stone Development and Graffin Design on this cutting edge contemporary home featuring everything that today's buyers are seeking! Home features- ZERO interior steps- 4 bedrooms, 4.5 baths, oversized laundry room and four car garage with large storage area. Ideal great room floor plan. A chef's kitchen with all the latest in high end appliances and finishes that spill out to the patio through walls of glass, multi slide door systems and into the outdoor living, dining, patio, pool/spa and outdoor kitchen/bar area for today's outdoor living and entertaining needs. Oversized master bedroom with spa like bath and HUGE closet. Enjoy ample storage for autos and outdoor adventures in the four-car garage with additional storage closet. Views include spectacular sunset, night lights and mountain views of Lone Mountain and Black Mountain. Ideal southwest facing backyard for maximum winter sun exposure on pool! The location of Sunrise is close to the main gate for quick access to shopping and dining. Additional community amenities include golf, biking and hiking trails. The Sonoran Fitness Center (spa, pickle ball, tennis, swimming, fitness facilities and much more) is nearby. Check back soon for updated construction photos. Membership available to be purchased with this property.

9926 E Hidden Valley Road, Scottsdale

$4,400,000
4 Beds 5 Baths 6536500 MLS 6,785 SqFt.
Frank Lloyd Wright Taliesin students have studied this rammed earth timeless contemporary.A true work of modern art with mountain, golf course, and sunset views, all in unsurpassed Club security. Open floor plan highlighted with Chihuly inspired glass over the dining table. Some key features are a 584 bottle wine room, 2 offices, theater, and an indoor pebble bridge that takes you over the pool to the spacious primary suite with 2 large closets. The wrap around patio is perfect for entertaining,putting, gardening and safety for the family pet. The casita has 3 bedrooms/ 3 baths, a kitchenette and living room. Exclusive Lifestyle Membership Available to enjoy the countless club amenities, sports activities and multiple restaurants. Golf Waitlist Also Available. Definitely a "must see" home for the discerning Buyer.

10216 E Venado Trail, Scottsdale

$4,000,000
6 Beds 7 Baths 6530809 MLS 7,292 SqFt.
Saguaro Forest elevated estate built into a private hillside. Welcome to privacy and tranquil living. Over 2 1/2 acres and a private cul-de-sac. 5 bedrooms, 1 en-suite office, a 2nd office and 6.5 bath. Beautiful covered patios with pool & spa, sunset and city light views and mountains forever. Warm Tuscan style home with all of the main living space on one level with no steps. Old world charm with custom finishes throughout including vaulted and beamed ceilings and wine cellar. Easy access from garage to kitchen with beautiful elevator and separate staircase. Saguaro Forest concierge services also included in this private double gated Desert Mountain community. FULL GOLF MEMBERSHIP AVAILABLE FOR TRANSFER. Furnishings available on a separate bill of sale

42212 N 97th Way, Scottsdale

$3,850,000
7 Beds 8 Baths 6527899 MLS 10,320 SqFt.
Utopia Oasis on 5 acres with large private water well. Enter into an elegant and expansive lodge-like open living area with soaring beamed ceilings,game room & movie theater. Enjoy your Gourmet chef's kitchen complete with top quality appliances & massive granite island. Three huge bedrooms suites downstairs. Elevator to access the second master suite and balcony plus additional wing with 3 more on-suite bedrooms. +A Beautiful complete Casita! Entire home is built with Concrete block construction for superior strength and insulation. The inside of home is finished with the finest materials and craftsmanship. Gated with paver drive, huge garage & paver car court. The very large McDowell Mountain Preserve is your Backyard.

14919 E Cavedale Drive, Scottsdale

$4,954,219
4 Beds 5 Baths 6524119 MLS 4,394 SqFt.
A NEW PRIVATE RESIDENTIAL COMMUNITY WITH A COVETED LOCATION AT THE BASE OF CAMELBACK MOUNTAIN ADJACENT TO THE ICONIC PHOENICIAN® IN SCOTTSDALE. ONLY A SHORT DISTANCE TO FASHION SQUARE AND OLD TOWN SCOTTSDALE. THIS CIRRUC C FLOOR PLAN, BUILT EXCLUSIVELY BY CULLUM HOMES, IS A 3-LEVEL HOME FEATURING 4 BEDROOMS, 4.5 BATHROOMS, A PRIVATE OFFICE AND A 2-CAR GARAGE. THROUGH THE EXTRAVAGANT FRONT ENTRANCE LOCATED ON THE LOWER LEVEL, A BEAUTIFUL STAIRCASE OR AN ELEVATOR TAKE YOU TO EVERY LEVEL OF THE RESIDENCE. THE MAIN LEVEL BOASTS TWO EN SUITE BEDROOMS, PRIVATE OFFICE, FORMAL DINING AREA, BUTLER'S PANTRY, OPEN CONCEPT KITCHEN, ADDITIONAL POWDER ROOM AND THE GREAT ROOM AREA. SPACIOUS KITCHEN WITH ISLAND, EAT-AT BAR AND WALK-IN PANTRY. A GLASS WALL LEADS YOU TO THE COVERED PATIO OFF THE GREAT ROOM WHERE GORGEOUS VIEWS AWAIT YOU. OWNER'S SUITE WITH WALK-IN CLOSET, DOUBLE SINK VANITY, SEPARATE TOILET ROOM, TUB AND WALK-IN SHOWER SIT ON THE TOP LEVEL. ALONG WITH A LARGE LAUNDRY ROOM WITH EXTRA STORAGE, PRIVATE OFFICE SPACE AND TWO DECKS. THE COMMUNITY IS GUARD GATED FOR PRIVACY AND SECURITY. AT THE BASE OF CAMELBACK MOUNTAIN, YOUR PRIVATE POOL, FITNESS CENTER, AND SOCIAL SPACES OFFER AN INTIMATE GATHERING PLACE FOR WELLNESS, SOCIALIZING AND RELAXATION. RESIDENTS ARE OFFERED THE OPTION TO JOIN THE PHOENICIAN® AMENITY ACCESS PROGRAM  ACCESS AND DISCOUNTS TO THE NEW ATHLETIC CLUB, 38,000 SQUARE FOOT SPA, TENNIS FACILITY AND RESORT POOLS AT THE PHOENICIAN® RESORT.

5114 N Ascent Drive, Scottsdale

$5,100,000
5 Beds 6 Baths 6523518 MLS 6,232 SqFt.
Settled amongst the pristine privacy of the McDowell Sonoran Preserve in the prestigious guard-gated Arcadia at Silverleaf enclave, this exquisite formal Mediterranean custom design + build offers personalized home-automated luxury living in the heart of North Scottsdale! Enjoy manned 24-hour guard-gated security, WiFi automated Control4 smart-home system, convenient access to hiking/walking paths, over 40 parks, Silverleaf spa & renowned private Silverleaf 18-hole championship golf course. The expansive open floor plan is enhanced with coffered ceilings, oak wood flooring, elegant chandeliers, blackout shades, 3 ambient fireplaces, custom built-ins & surround sound throughout. Top of the line gourmet kitchen is equipped with Carrara marble countertops, white shaker cabinets, a warming -- drawer, Wolf 8-burner gas range, an oversized center island, dual refrigerators/dishwashers, spacious walk-in pantry with a library ladder & an entertainer's wet bar with 2 SubZero wine refrigerators & nugget ice machine. Retreat to any of the 5 ensuite bedrooms with walk-in closets, the executive office, in-law suite with private kitchenette or the secluded primary suite boasting elegant marble finishes, antique nickel sconces, motorized blackout shades, Carrara tiled steam shower, soaking tub, dual water closets & custom walk-in closet. Head upstairs to the 2 guest en-suites & flex space with a private view balcony. The manicured resort-style grounds present expansive front + back lounge patios, outdoor 65" TV entertainment, sparkling geothermal heated pool + spa, personal sports court, pickle ball, 2 fire pits, low maintenance astro turf, gated dog run, space heaters & more! We welcome your inquiries!

19025 N 99th Street, Scottsdale

$4,200,000
4 Beds 5 Baths 6516431 MLS 5,300 SqFt.
Golf Membership available for additional price with this new build in Desert Mountain's Village of Painted Sky. Spectacular combination of Black Stone Development and Graffin Design on this cutting edge contemporary home featuring everything that today's buyers are seeking! Home features- ZERO interior steps- 5 bedrooms, 5.5 baths, oversized laundry room and four car garage. Ideal great room floor plan. Oversized master bedroom with spa like bath and dual closets. A chef's kitchen with all the latest in high end appliances and cutting edge finishes that spill out to the patio through walls of glass, multi slide door systems and into the outdoor living, dining, patio, pool/spa and outdoor kitchen for today's outdoor living needs. Enjoy ample storage for autos and outdoor adventures in the four-car garage with additional storage closet. Views include surrounding mountains including Apache Peak, The Continentals, and sunsets! The location of Painted Sky is mid mountain with close access to all club amenities which include golf, biking and hiking trails. The Sonoran Fitness Center (spa, pickle ball, tennis, swimming, fitness facilities and much more) is nearby.

11241 E Mesquite Drive, Scottsdale

$4,000,000
6 Beds 8 Baths 6484678 MLS 6,571 SqFt.
One-of-a-kind opportunity to own an exceptional property that sits on a 3.1 acre parcel, located in the heart of Scottsdale! The sheer size of the lot and the incredible location can only be found at 9980 E Charter Oak. There is ample room to add on to the existing house, build another structure on the land which is currently being used by the arena, or even subdivide the lot and sell. The options are endless. Privilege and privacy are the cornerstones for this elegant western estate, protected by a bank of oleanders and ensconced by more than 30 mature trees and lush landscaping. Family and friends alike will be impressed with the circular driveway and massive double door entrance into this transitional hacienda, with western flare. Soaring ceilings with tongue and groove detail, (MORE a wood burning fireplace and a one-of-a-kind antique bar, imported from Mexico, set the stage for entertaining at its finest, in this single-story home, with 6 bedrooms, 4 full baths and 2 half baths in the main house. The gourmet kitchen, completely remodeled and thoughtfully designed, enjoys high end fixtures, and finishes throughout. The attention to detail is evident in the custom cabinetry, wood floors, lighting, and gas fireplace that is accented by brick and stone. A state-of-the-art Wolf and Sub-zero appliance package and the generous walk-in pantry make meal prep a breeze. The oversized granite island can accommodate multiple cooks or serve as the perfect gathering place while entertaining. The kitchen conveniently opens to the casual dining area and spacious, yet comfortable, family room with an additional fireplace. Oversized accordion doors flag the two rooms, creating an effortless flow for indoor and outdoor entertaining, as well as ample natural light. The large master suite enjoys a private landing with a double door entrance, high ceilings, a fireplace, with sitting area, a generous bath and a walk-in closet creating the perfect, private retreat. The executive office, located adjacent to the master, boasts a private patio. It has custom built-ins, bookshelves, and plenty of storage space to make working remotely easy and productive. The detached game room has a bank of floor to ceiling windows that provide lots of natural light and a beautiful view of the grounds. Intelligently designed with versatility in mind, it is currently set up with a fireplace, a kitchenette and full bath, which is not connected to city sewer. There is plenty of space to customize according to personal needs. The property includes a main home (5,797sqft), a detached game room (774sqft), a diving pool, oversized lighted sport court, entertainment area with large fire pit, custom built grill and lots of open space that creates an extraordinary oasis. The equestrian facilities include a 5-stall barn with a tack room and large storage space (currently used as Living/Kitchen/Bed/Bath, which Seller will remove prior to close of escrow), 7 stall mare motel, hot walker, regulation size arena, hay shed, as well as several storage sheds throughout the property. The equestrian set up is on 1 acre and may be subdivided and sold in the future. This sophisticated home truly embraces outdoor living with the amenities strategically positioned for maximum enjoyment. It is conveniently located close to West World, restaurants, shopping, schools, and all the amenities that Scottsdale has to offer.

9980 E Charter Oak Road, Scottsdale

All information should be verified by the recipient and none is guaranteed as accurate by ARMLS. Copyright 2026 Arizona Regional Multiple Listing Service, Inc. All rights reserved.