Refine Search
Sort by
$2,825,000
4 Beds 4 Baths 6972718 MLS 3,317 SqFt.
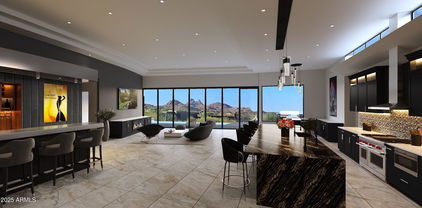
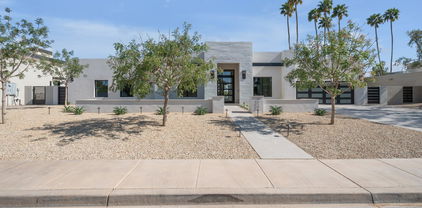
Welcome to your dream home in Arcadia! This beautifully updated 4-bedroom, 3.5-bathroom residence offers 3,317 square feet of thoughtfully designed living space. The open-concept layout features a split floorplan with elegant wood floors, making it perfect for both entertaining and everyday comfort. The gourmet kitchen, complete with crisp white cabinetry and a spacious island, flows seamlessly into the family room and backyard, creating an ideal space for culinary creativity and family gatherings. Step outside to your front porch and enjoy stunning views of Camelback Mountain. The private backyard is an oasis, featuring a sparkling pool, an extended patio, and plenty of room for outdoor dining and lounging. This Arcadia gem is the perfect place for your next home!

6231 E Calle Camelia --, Scottsdale

$3,545,000
4 Beds 6 Baths 6972406 MLS 7,491 SqFt.
Perched atop the hillside within the guard gated Ancala Country Club, this extraordinary custom estate commands sweeping, unobstructed views of Camelback Mountain, city lights, and desert horizons. Set on nearly an acre, this 4 Bedroom: 6 Bathroom plus office residence offers a rare blend of timeless architecture, refined craftsmanship, and breathtaking scenery from nearly every vantage point. Upon entry, disappearing 9-foot sliding glass doors in the living room create a seamless indoor-outdoor living experience, ideal for sophisticated entertaining. Designed with classic elegance, the home showcases traditional details throughout, including soaring 13-foot arched windows that beautifully frame the surrounding landscape. The primary suite, ideally located on the main living level, opens to the upper covered balcony for easy access. Every bedroom is thoughtfully appointed with en-suite baths, including a guest suite on the main level. Also on the main level an exquisite library/office featuring rich alder millwork and private views of the mountain behind the home. The chef's kitchen is adorned with natural stone and equipped with Wolf and Sub-Zero appliances, including a 48" gas range, double ovens, double Asko dishwashers, a walk-in pantry, and breakfast nook all overlooking the family room and glittering city views beyond. Designed for memorable gatherings, the home features a 700+ bottle wine cellar with a circular wet bar, an ideal setting for entertaining while watching the sun dip below the horizon. The lower-level hosts two additional guest suites, one with a large sitting area, a home gym, and media room with McIntosh surround sound, complemented by a large wet bar: kitchenette area and 2nd laundry all with custom millwork throughout. Ideal for teenagers or multi-generational living. Outdoors, resort-style amenities await: a lower expansive patio with BBQ island, sparkling pool and spa, firepit, outdoor shower, pergola and multiple spaces to relax and entertain all framed by the home's incredible elevated views. A regular sized elevator provides ease of access to all levels. This estate is completed by two separate two-car garages, including a lower-level garage ideal for guests and additional parking. The upper-level garage with driveway space to turn around, and additional parking allows direct access to the main living areas. All HVAC units have been replaced as well as water heaters. See documents tab for all upgrades! This home has been meticulously cared for. The country club and golf course are accessible through private membership

11448 E Dreyfus Avenue, Scottsdale

$3,925,000
5 Beds 6 Baths 6972018 MLS 5,055 SqFt.
Unlock the advantages of purchasing a brand-new Thomas James Homes residence while it's still in progress. Enjoy preferred pricing, the ability to personalize select design finishes, and the rare opportunity to secure a premier Scottsdale location. Estimated completion December 2026. This exceptional new construction features our signature Saguaro plan, a proven favorite designed for both everyday living and entertaining. Renderings and photos are for inspirational purposes only, allowing buyers to customize finishes and selections to reflect their personal style. The home includes a 4-car garage, a private guest suite, and a resort-inspired backyard with pool and professionally landscaped grounds. Inside, the open-concept layout blends luxury and comfort with a formal dining area and spacious great room. Stacking glass doors create seamless indoor-outdoor living, ideal for Arizona entertaining.

7001 E Corrine Drive, Scottsdale

$3,600,000
3 Beds 4 Baths 6971526 MLS 4,093 SqFt.
BRAND NEW 3956 SF home with pool on 71,599 SF homesite in gated North Scottsdale community; 3 ensuites with walkin closets, powder bath, study, interior courtyard and extended backyard patio; 4 car garage open plan with beamed entry, family and dining; 90 degree sliding doors to courtyard and backyard; 12' slider at dining, gourmet kitchen w/48'' Wolf rangetop with griddle, 30'' double oven, 24'' microwave drawer; 30'' built-in Subzero refrigerator w/24'' Subzero wine column and 24'' Freezer column; Zephyr wine/bev cooler; 48'' hood; waterfall island with views of fireplace in family room; solid core interior doors w/iron entry door; upgraded tile, flooring and details throughout; 2x6 CONSTRUCTION & NEW HOME WARRANTY.

12838 E Ironwood Drive, Scottsdale

$3,885,000
5 Beds 6 Baths 6970319 MLS 5,074 SqFt.
Unlock the advantages of purchasing a brand-new residence by Thomas James Homes while it's still under construction. Take advantage of preferred pricing and the rare opportunity to secure a premier Scottsdale location. Estimated completion Fall 2026. This exceptional new construction features the highly sought-after Saguaro plan, designed for everyday comfort and effortless entertaining. The home offers a 4-car garage, a private guest suite, and a resort-inspired backyard with a sparkling pool and professionally landscaped grounds. Inside, the open-concept floor plan blends luxury and livability with a formal dining room and expansive great room. Stacking glass doors create true indoor-outdoor living, perfectly suited for Arizona's year-round sunshine. Highlights include a formal dining room, an expansive great room with a cozy fireplace, and stacking glass doors that create true indoor-outdoor livingperfect for enjoying Arizona's year-round sunshine.

6249 E Larkspur Drive, Scottsdale

$3,500,000
6 Beds 8 Baths 6970155 MLS 5,635 SqFt.
Experience the pinnacle of resort-style living in North Scottsdale's prestigious, guard-gated Sereno Canyon community. Positioned high above neighboring residences, this exceptional 3.7-acre premier homesite offers rare privacy and sweeping, unobstructed views through the natural valley between the McDowell Mountains and Troon Mountain—capturing breathtaking panoramas and unforgettable sunsets. A striking glass-and-iron front door opens to a light-filled great room with full-wall sliding glass doors that seamlessly connect indoor and outdoor living. Ideal for both everyday living and entertaining, the space flows into an oversized chef's kitchen featuring abundant custom cabinetry, expansive counter space, a 48'' gas range with double ovens, and a built-in stainless steel refrigerator. A private office sits just off the great room, while a formal dining room is enhanced by a temperature-controlled wine room that stores 300+ bottles. The desirable split floor plan offers exceptional privacy featuring a total of 6 bedrooms, all ensuite (including the casita) and 6 bathrooms and two half bathrooms. The primary bedroom is split with a luxurious primary retreat featuring dual vanities, soaking tub, expansive tiled shower, dedicated makeup area, and a generous walk-in closet with its own washer and dryer. The opposite wing includes a versatile flex space ( it's own stackable laundry closet) and additional ensuite bedrooms, all with walk-in closets, including a fourth ensuite ideal as a secondary primary. A private guest casita with kitchenette, living area, bedroom, bath, and walk-in closet with washer and dryer completes this remarkable estate. Completing this exceptional offering is immediate access to the Tom's Thumb Trailhead just beyond the backyard, along with walkable proximity to the exclusive Sereno Canyon Mountain House Lodge. Residents enjoy refined dining at Alterra, resort-style pool and spa amenities, and a fully equipped fitness center, all framed by the dramatic mountain landscape. Beyond the gates, North Scottsdale presents an array of upscale shopping, acclaimed restaurants, championship golf, and endless outdoor recreation. This is a rare opportunity to experience a sophisticated desert lifestyle where privacy, luxury, and natural beauty converge.

24020 N 123rd Place, Scottsdale

$2,837,500
6 Beds 5 Baths 6968861 MLS 4,070 SqFt.
Located within the gated DC Ranch community, this newly renovated residence offers refined living with a modern open-concept design. The expansive great room seamlessly connects the dining area and chef's kitchen, featuring a fireplace and a dramatic wall of sliding glass doors that create effortless indoor-outdoor flow. The home also includes a private 1-bedroom, 1-bathroom casita—ideal for guests or multigenerational living. The kitchen is thoughtfully appointed with new custom wood cabinetry, high-end appliances including a wine refrigerator, multiple ovens, a gas cooktop, an oversized island, pantry, and a sunlit breakfast nook—perfect for both everyday living and entertaining. The primary suite is a private retreat, with separate sitting area, access to the backyard, and spa-inspi bathroom with a freestanding soaking tub, oversized walk-in shower, private water closet, and a custom-designed walk-in closet. Additional highlights include a dedicated office, the separate casita, and a 2-car garage. Outdoors, enjoy a custom-designed new pool, covered patio, and built-in BBQ stationan inviting setting for entertaining family and friends. Residents enjoy all that DC Ranch has to offer, including guard-gated security, multiple community centers, resort-style pools, fitness facilities, tennis courts, and an extensive network of walking, hiking, and biking trails. Just minutes from Market Street's dining and boutique shops, this home places North Scottsdale's premier amenities, world-class golf, top-rated schools, and a vibrant community lifestyle right at your doorstep.

9279 E Mountain Spring Road, Scottsdale

$3,195,000
4 Beds 5 Baths 6968776 MLS 5,131 SqFt.
Luxury new construction on a private one-acre lot featuring the Sedona plan with pool house, designed for exceptional entertaining. Main home offers 4 bedrooms and 4.5 baths. Pool house includes 2 bedrooms and 1.5 baths, with the half bath serving the pool and backyard. Resort-style yard features pool with swim-up seating, hot tub, Ramada, sport court, and three putting greens. Exceptional upgrades and finishes throughout, including waterfall island in the kitchen with Wolf/Sub-Zero appliances, wine fridge, and great room fireplace. Spa-style owner's suite with double-entry shower, soaking tub, floating vanities, and private washer/dryer in the large closet. Quality- 2x6, Spray foam Insul., Post tension Foundation. Ideal for auto and RV enthusiasts with a 3-car tandem garage and RV garage

31610 N 71st Street, Scottsdale

$2,883,250
5 Beds 5 Baths 6968670 MLS 4,444 SqFt.
MODERN DESERT MASTERPIECE! A welcoming front porch & prominent entry leads to a precisely designed, all-on-one level floor plan on nearly 1.5 acres of meticulously landscaped grounds with breathtaking views! Step inside to soaring ceilings, wide-plank hardwood floors, and custom millwork flowing through grand formal spaces and warm, intimate living areas. The gourmet kitchen lies at the heart of the home with an oversized island, custom cabinetry, stainless steel appliances, and a walk-in pantry. The primary suite is a true sanctuary with a sitting area, large picture window, and a spa-like bath. The backyard is designed for grand entertaining and peaceful relaxation. It's an outdoor retreat equipped with a fire pit, putting green, ramada and more! Don't miss this home!

25507 N 88th Way, Scottsdale

$3,425,000
3 Beds 4 Baths 6966974 MLS 3,859 SqFt.
Welcome to this exquisite luxury custom home designed and built by Luxor Homes, depicting the ultimate in character and design on 1.6 acre gently sloping hillside lot in the posh gated community of Sereno Canyon - Estate Collection. Offering 360 degrees of breathtaking views, an open and flowing split floor plan blends the indoor and resort-like outdoor areas to accommodate activities and entertainment galore. The kitchen is outfitted with Wolf/Sub-Zero commercial sized side by side refrigerator/freezer, 6 burner gas range with pot filler, custom designed VentaHood, separate warming drawer, an island with generous preparation space, solid basalt stone sink, breakfast bar, wine storage, and a walk-in pantry. Bountiful cabinetry and retractable glass doors with mechanical shades enhance the thoughtfully planned layout. The large master suite and a luxuriously appointed resort style bath with exterior access to an outdoor shower create an ideal and relaxing area to retreat to at the end of the day. All bedrooms are ensuite with walk-in closets. Guest bedroom 2 has exterior patio/pool access. Designed with a south facing yard that is easily enjoyed year-round, the 1,051 sf covered patio boasts stone flooring and an open style 2-way fireplace, and a Hestan Aspire built-in BBQ island with rotisserie. The wet edge salt water pool and submerged spa delight. An underground pool vault houses all pool, lighting, and irrigation equipment. Ample parking and storage in the 1,728 sf four car garage with three additional spaces for vehicles outside. With two 24/7 staffed gated entrances this amenity-rich community boasts spectacular views of Tom's Thumb, Four Peaks and the McDowell Mountains. Minutes away from the trailheads. The Mountain House Lodge boasts a state-of-the-art gym, two resort-style heated pools, tranquil spa services and fitness studio with state-of-the-art equipment to make wellness a part of your daily routine. Dine at Alterra, a fusion of traditional American and international cooking techniques thoughtfully crafted from locally sourced ingredients. Paired with a full-service bar, you can dine with a view from the Four Peaks Patio or enjoy an intimate indoor dining experience with free valet service. A community social calendar with upcoming activities is sent out monthly. The whirly gig wind spinners (1 in front courtyard, 5 in rear yard) do not convey. (If you want a true turn-key property, furnishings are available on a separate bill of sale).

24386 N 124th Street, Scottsdale

$4,000,000
4 Beds 5 Baths 6966287 MLS 5,004 SqFt.
LUXURY GOLF COURSE LIVING ✦ Brand New Custom Home ✦ Directly on the 14th Hole of the Pinnacle Course ✦ Panoramic Views of Pinnacle Peak, the Golf Course, Sunsets & City Lights ✦ Single Story = No Steps ✦ Chef-Inspired Gourmet Kitchen w/Pantry & Butler's Pantry ✦ Relaxingly Luxurious Master Retreat & Bathroom with Separate ''His'' and ''Hers'' Water Closets, Over-sized Wardrobe Closet and Dedicated ''Handbags & Shoes'' Closet ✦ French-inspired Wine Cellar & Bar ✦ Resort Patio, Entertainment & Outdoor Living Area ✦ Buyer may change & customize all aspects: Design, style, floor plan, exterior elevations, finishes and size (up to 7,000sf) ✦ Price includes allowances for various items ✦ Photos are artist's conceptions. Architecture by Jean-Michel Gillet.

29360 N 108th Place, Scottsdale

$3,500,000
4 Beds 6 Baths 6965414 MLS 5,190 SqFt.
GOLF MEMBERSHIP AVAILABLE! HUGE PRICE ENHANCEMENT! Perched to capture breathtaking city lights, sunset, and mountain views, this impressive estate offers expansive spaces designed for both grand entertaining and everyday comfort. The main residence features three bedrooms, including two guest suites with private bathrooms and balconies, creating ideal accommodations for visitors. A dedicated office and formal dining room add functionality and timeless appeal to the thoughtfully designed layout. The well-appointed kitchen opens directly to the family room, creating a welcoming hub for daily living and entertaining while remaining distinct from the formal living areas. Designed to embrace indoor-outdoor living, The home flows effortlessly to multiple entertaining spaces. The home has a substantial detached casita with a living room and separate bedroom, perfect for guests, multigenerational living, or a private retreat. The resort-style backyard is an entertainer's dream, featuring multiple patios, an inviting pool, and a tranquil water feature providing a serene setting to relax and unwind while enjoying the stunning surroundings.

40555 N 108th Way, Scottsdale

$3,450,000
4 Beds 5 Baths 6965318 MLS 4,885 SqFt.
GOLF MEMBERSHIP available. Perfectly positioned on a pristine one-acre homesite along the 9th fairway of Desert Mountain's prestigious Renegade Golf Course, this exceptional 4,885-square-foot residence captures unobstructed views of lush emerald fairways, layered mountain silhouettes, glowing sunsets, and sparkling city lights beyond. Designed for effortless indoor-outdoor living and entertaining, the open-concept floor plan seamlessly connects the great room, dining room, and gourmet kitchen, all opening to an expansive poolside terrace that serves as the ultimate backdrop for Arizona living. Walls of glass invite natural light and frame breathtaking desert panoramas from nearly every main living space. The thoughtfully designed layout offers a spacious primary suite, three private guest suites, and a dedicated office, providing exceptional flexibility, comfort, and privacy for both owners and guests. Each space is carefully oriented to maximize views while maintaining a tranquil sense of retreat. Whether hosting intimate gatherings or grand celebrations, this home delivers the perfect blend of elegance, functionality, and the coveted Desert Mountain lifestyle. A Desert Mountain Golf Membership is available from the seller, offering immediate access to world-class golf, dining, and amenities.

37820 N 97th Place, Scottsdale

$3,325,000
4 Beds 6 Baths 6965280 MLS 6,496 SqFt.
GOLF MEMBERSHIP NOW AVAILABLE! Desert Mountain Southwest estate home offers Arizona's splendor every day of the year! Enjoy spectacular Valley skies, sunsets and city lights from the elevated vistas of Apache Peak Village. Exceptional sense of arrival from circular autocourt, gated courtyard and hearth to custom entry door and stunning views beyond. Artisan quality workmanship and finishes throughout, including beautiful hardwoods, hand forged hardware, stone work and ceiling details. Ideal family and entertaining amenities with home theater, TV/media room, Wolf chef's kitchen, and expansive resort patio. Executive office and private primary retreat underscore the luxury experience. Membership info and Floor Plan under ''Documents'' tab. . Recoated Roof , new paint, new control 4 and home tech equipment, new theater equipment including cinematic screen, projector and sound. 5 flat new screen tv's. New Lutron lighting central processing unit. 34 new Pella windows, new a/c unit, Remodeled loft converted to office/tv room with new wood floors, wood floors in master bedroom, major landscape renovations. 2 new pool pumps, screen shades.

11105 E Tamarisk Way, Scottsdale

$3,200,000
3 Beds 4 Baths 6964777 MLS 3,363 SqFt.
Anchored by an extraordinarily large 36-foot balcony, this Penthouse residence captures sweeping 180-degree views from Camelback Mountain to Pinnacle Peak, showcasing dramatic city lights, mountain views and unforgettable sunsets over Camelback Mountain. The elegant and thoughtfully designed floor plan brings these views into nearly every room, creating a seamless connection between indoor and outdoor living. The split layout floorplan offers exceptional privacy and functionality, featuring an expansive primary suite with a private sitting room, luxurious bath with striking Onyx Stone finishes and a wonderful oversized closet. The residence also offers two additional oversize ensuite bedrooms, both with amazing views to the North. Hardwood flooring flows throughout the main living areas, complemented by a fireplace in the living room and an open kitchen seamlessly connected to the great room, ideal for both everyday living and entertaining. Additional highlights include abundant storage, FOUR dedicated parking spaces (this is extremely rare in a high rise building), and a large private storage unit conveniently located on the first floor. Residents enjoy premier community amenities including valet, concierge, rooftop pool and spa, fitness center, club room, and more. All of this is set just steps away from Scottsdale's best dining, shopping, art galleries, and entertainment. Enjoy walking, biking and hiking all within just minutes out your front door.

7181 E Camelback Road Unit 1202, Scottsdale

$3,525,000
3 Beds 3 Baths 6964696 MLS 4,217 SqFt.
Enjoy the Gainey Ranch lifestyle in this ''one of a kind'' exceptional home in the Enclave. This timeless masterpiece features 4200 sq. Ft, single level, 3 car garage, 3 bedroom, 3 bath, plus exercise room. We are situated on one of the largest lots in the Enclave with panoramic views of Arroyo golf course hole 1, tee box 2 with the McDowell Mountains, and the 3rd fairway. Total custom design with the finest of finishes. Oversized kitchen opening to the family room with views galore. Grand great room with custom built-in bar, dramatic fireplace, wood paneling and custom wall treatment throughout. Custom features include designed terrazzo flooring throughout, rare and exotic woodwork in every room, with architectural design elements throughout including sculptured ceilings, 3 dimension ceiling details and custom trim accents. This exceptional home is a must see! Gainey Ranch offers resort-style living with access to sparkling pools, spas, walking trails, & an array of gourmet dining / shopping just steps away. Plus, the world-class Hyatt Regency is right around the corner for the ultimate five-star experience. Don't miss out on this extraordinary opportunity to live in one of Scottsdale's most coveted communities!

7878 E Gainey Ranch Road Unit 65, Scottsdale

$3,725,000
5 Beds 6 Baths 6963730 MLS 5,638 SqFt.
Designed with CAR ENTHUSIASTS in mind, this single-story home with effortless indoor-outdoor flow features a 5-car direct-access garage with room for a sixth car, an RV gate and NO STEPS. Built in 2022, the open-concept floor plan offers elevated ceilings, a chef's kitchen with dual islands and a private interior courtyard. An attached casita as well as additional flex room provides flexible spaces for guests, an office, or a hobby room. The resort-style backyard includes double pools, a heated spa, covered pergola, multiple seating areas and fire features, and panoramic mountain views. Located on an elevated lot on a quiet cul-de-sac within a gated North Scottsdale enclave, close to golf, dining, and outdoor recreation.

8222 E Old Paint Trail, Scottsdale

$3,600,000
3 Beds 4 Baths 6963135 MLS 4,215 SqFt.
Discover a rare opportunity to own a never-before-on-the-market single-level Camelot Plan 5, showcasing timeless craftsmanship and true pride of ownership in the parks at Silverleaf. This exceptional residence offers 3 ensuite bedrooms plus a richly appointed office with custom wood finishes, all designed with no interior steps for effortless living. The expansive great room anchors the home, complemented by formal dining, a breakfast room, and seamless connection to the outdoors. The resort-style backyard features a stunning glass tile pool and a built-in outdoor kitchen. The primary suite includes its own private sitting room and a separate exit to the backyard. Additional enhancements include seller-added hardscape on the driveway, creating an extra parking space.

20496 N 101st Way, Scottsdale

$3,500,000
5 Beds 6 Baths 6963072 MLS 6,496 SqFt.
2026 ENGINEERED LUXURY | CONTROL4 INTEGRATED | 5-CAR CLIMATE GALLERY. This isn't a renovation; it is a total mechanical and aesthetic re-engineering of the desert estate. Spanning 6,496 SF on a premier Lone Mountain lot, the residence functions as a high-performance command center. The culinary core is defined by a massive Taj Mahal leather-finish quartzite island, Sub-Zero/Wolf integrated appliances, and a secondary catering zone for seamless gala-scale entertaining. The infrastructure is the hero: Control4 Smart Home automation, multi-zone high-efficiency climate control, and a 5-car oversized garage designed for the serious collector. The primary sanctuary features dual primary water closets, a boutique-scale dressing suite, and direct access to the resort-caliber grounds. Outdoor living is optimized via a massive diving pool, integrated fire features, and a literal "wall of glass" transition that merges the indoor/outdoor entertaining flow. Designed for the buyer who demands technical superiority and architectural permanence.

7969 E Baker Drive, Scottsdale

$3,075,000
4 Beds 6 Baths 6962622 MLS 7,208 SqFt.
Introducing The Sunset Fire Estate! A stunning 7,200+ SF custom luxury residence located within the prestigious guard-gated enclave of Artesano at Troon Canyon. Offering elevated desert living, dramatic mountain and sunset views, and unmatched proximity to Troon Country Club, this meticulously maintained home delivers a rare blend of architectural presence, comfort, and lifestyle-driven design. Designed for both grand entertaining and everyday living, the residence features soaring ceilings and expansive living spaces that flow seamlessly throughout. The chef's kitchen is exceptionally appointed for serious cooking and effortless hosting, complete with three ovens, two dishwashers, a bread warmer, walk-in pantry, butler's pantry, full bar with ice maker, and a fully equipped outdoor kitchen. A temperature-controlled wine room, two generous living areas, and a flexible formal dining space further enhance the home's versatility. The thoughtfully designed split floor plan includes four bedrooms plus a fifth ensuite flex room, ideal as a private guest suite, wellness room, or second office. The luxurious primary suite offers a serene retreat, while a separate junior suite is perfect for extended-stay guests. A dedicated office overlooking the front courtyard creates an inspiring work-from-home environment. Completing the interior is a private home gym with direct backyard access, supporting a health-forward lifestyle. Outdoor living shines with a newly completed resort-style pool and spa (2024) featuring dramatic fire elements perfect for enjoying breathtaking desert sunsets. Additional highlights include a roof approximately five years old, impeccably maintained interior and exterior spaces, and some furnishings available by separate agreement. Residents of Artesano enjoy an exceptional balance of privacy and convenience, surrounded by the McDowell Sonoran Preserve's miles of hiking and biking trails, just minutes from world-class golf, fine dining, boutique shopping, and all that North Scottsdale has to offer. The Sunset Fire Estate is where every day feels like a private desert retreat, an exceptional opportunity not to be missed!

10721 E La Junta Road, Scottsdale

$3,700,000
4 Beds 4 Baths 6962620 MLS 3,422 SqFt.
Modern renovation on McCormick Ranch Golf Course. 180-degree golf & Camelback Mountain views from the beautifully sited 12,900 sq ft lot. Intentionally designed for natural light & bright living spaces in its 4 bedrooms, 4 baths, & a den/office. Thoughtfully finished by Dettaglio Interior Design, light wood floors meet modern lighting, two-tone custom cabinetry with quartzite counters, a live-edge walnut island overhang, Wolf range, dual Sub-Zero refrigerators, & a dry beverage bar & prep sink. Guest suite has sliders to the rear yard, a private side entrance, & washer/dryer hookup. Master suite features a cozy secondary ''hers'' shoe, & handbag closet. 10′ & 12′ ceilings throughout the public spaces of the home. Property is complete with an outdoor kitchen & A/V/security, incl

7939 E Via Linda --, Scottsdale

$3,200,000
5 Beds 5 Baths 6962404 MLS 5,866 SqFt.
Experience elevated luxury living on nearly an acre with no HOA. This 5,822 sq ft Modern contemporary masterpiece has been reimagined with timeless finishes, warmth, and modern livability. Real wood plank floors, vaulted beam ceilings, and commercial style windows and doors bring natural light and the outdoors in. The chef's kitchen flows into a custom wine wall and butler bar perfect for gatherings and entertaining. The primary suite features a hidden private exercise room, spa-style bath, and massive closets. Step outside to a south facing resort-inspired oasis with an expansive covered patio, sparkling pool & spa, water features, and inviting spaces to dine, lounge, and enjoy beautiful Arizona evenings. Newer roof, newer AC's meaning this is truly a move in ready home.

8595 E Sharon Drive, Scottsdale

$2,975,000
4 Beds 5 Baths 6962252 MLS 4,458 SqFt.
PRICE REDUCTION! Full Remodel Designed by award-winning Candice Quinn of London Pierce Design, this reimagined single-story residence beautifully balances modern luxury with timeless craftsmanship. Wide-plank white oak floors, custom millwork, and a striking floating fireplace create an inviting atmosphere that feels both refined and welcoming. Seamless indoor-outdoor living invites you to relax and recharge, with expansive multi-slide glass doors framing breathtaking city lights and mountain views. Resort-style amenities, including a Pebble Tec pool, built-in BBQ, and a second fireplace set the stage for effortless entertaining and memorable moments. At the heart of the home, the chef's kitchen inspires creativity with SOLLiD cabinetry, Calacatta quartz, Wolf, Sub-Zero, hidden scullery butler's pantry that keeps gatherings smooth and stress-free. A serene primary suite and a spacious laundry room add comfort, ease, and everyday convenience, making this home as livable as it is beautiful.

12657 N 135th Street, Scottsdale

$3,695,000
8 Beds 8 Baths 6961183 MLS 4,776 SqFt.
Premier Equestrian Facility Privately Gated on 9.3 acres with Private Well,Gorgeous Multi Functional Barn with 60 stalls or 22 stalls with runs and 16 box stalls most with private lockers,Beautiful lounge with Bar,Barn Powder room,3 Grooming bays,4 Wash Racks,Vet Lab,Laundry room,Farrier & Vet Area,Fly System,12 or 6 Stall Mare Motel, 130X 130 Covered arena with Observation Deck, (Could be made larger) 150'' Round Pen,50' Round Pen,Cattle Loading Chute, Prefiert Panel Walker, 4 Large Cattle Pens With Shades,3 Turn outs With Shades & 3 Grass Pastures,2 Bay Huge RV Garage with 1 RV Hookup inside, 5 Full RV Spots with Hookups outside, Huge Covered Hay/Shavings/Equipment Shed- Main House (2,220 SQ FT Modular) is super Nice with 3 En Suite Bedrooms & a Powder Room , Large Kitchen & Fireplace, Nice Grassy Backyard with Deck, Second Modular (1,260 SQ FT)House has 3 Bedrooms & 2 Baths With Carport, 2 One Bedroom (Each 648 SQ FT ) 1 Bath Apartments with Fenced Area, 5 Rail Fencing around all turn outs - Tons of Trailer Parking, Great Location on Paved Road. Property includes 2 parcels -219-40-060 & 219-40-061E This Ranch Is TRULY A SHOW PLACE.

30609 N 144th Street, Scottsdale

$3,150,000
5 Beds 6 Baths 6961023 MLS 6,397 SqFt.
Set behind a private gate on 1.5 acres at the end of a quiet cul de sac in Pinnacle Peak Vistas, this home delivers serenity, privacy, thoughtful design, and seamless indoor-outdoor living with mountain and city light views. 6 bedrooms + office, 5.5 bathrooms, attached casita, and 4 car garage. An open, generous great room anchors the layout with vaulted ceilings with wood beams, expansive windows, a two-way fireplace, and sliders that frame the desert landscape. The kitchen and dining area act as the heart of the home, offering quartzite counters, timeless neutral, warm-toned cabinetry, high-end appliances, a hidden walk-in pantry, and space for both casual and formal gatherings. A spacious family room opens to a grassy play area with mountain views, creating an easy, natural flow for everyday living. The split floor plan offers comfort and flexibility, with a serene primary suite featuring a sitting area, fireplace, private patio access, and a spa-inspired bath. Three additional ensuite bedrooms plus a versatile fourth room to support family, guests, or second office, golf simulator, theatre, home gym or hobbies. The attached casita adds even more flexibility with its own entrance to a suite with kitchenette, and private outdoor space, and full bathroom - ideal for multigenerational living or long-term guests. Outdoor living takes center stage with a negative-edge pool overlooking the desert, covered patios for dining and lounging, a fire pit area, and a roof deck capturing sweeping mountain and city light views. Two separate oversized 2-car garages provide extensive storage and workspace. Paved driveway with fountain creates a grand entrance with ample parking for guests. This property blends privacy, views, and exceptional flow in a prime Scottsdale location, offering a lifestyle that is both relaxed and elevated. Great value and a wise investment.

9083 E Sands Drive, Scottsdale

$3,600,000
3 Beds 4 Baths 6960870 MLS 4,576 SqFt.
The very first estate model home in Sereno Canyon, this exceptional residence was used exclusively as a winter retreat and remains in like-new condition. Timeless architectural design blends seamlessly with refined finishes and thoughtful details throughout. Enjoy mountain views and an entertainer's backyard featuring an outdoor kitchen, resort-style pool with swim-up bar, hot tub, bocce court, expansive turf, multiple fire pits, and a star-gazing deck ideal for Arizona evenings. Additional highlights include a temperature-controlled wine room, private casita, and seamless indoor-outdoor living. A rare opportunity to own a signature home in one of North Scottsdale's most prestigious communities.

12584 E Chama Road, Scottsdale

$2,990,000
2 Beds 3 Baths 6960631 MLS 2,157 SqFt.
Now Completed and ready for immediate occupancy, The Ascent Camelback Residences are the most exclusive new condominiums in the Valley. Just completed, Residence A304 features an amazing open plan with 2157 sf indoor living space opening through 10 ft tall stacking glass doors to the incredible 811 sf outdoor, covered terrace. This patio is recessed for privacy and features huge sweeping views from the McDowell Mtns past the Superstitions. Luxury finishes and materials include an exquisite bulthaup kitchen, Sub-Zero, Wolf appliances, Waterworks bath fixtures, automated window shades, home automation, 10' ceilings in the great room and a built in gas barbecue. This home also features the largest primary bedroom of any home in this phase. Truly a special home and unique opportunity.

4849 N Camelback Ridge Drive Unit A304, Scottsdale

All information should be verified by the recipient and none is guaranteed as accurate by ARMLS. Copyright 2026 Arizona Regional Multiple Listing Service, Inc. All rights reserved.