Refine Search
Sort by
$2,925,000
5 Beds 6 Baths 6604959 MLS 6,402 SqFt.
Located inside the Golf Gated Community of Talus in Troon North and situated on 1.12 acres, this residence backs up to the preserve and offers Sunset & Mountain Views. Access the Private Motor Courtyard and you're welcomed to stately Wrought Iron Glass Door entering into open floor plan Family and Dining Rooms with 4-pane glass wall, 5 bedrooms, 5.5 Baths, custom stone Fireplaces, Pillars and Wet Bar. Enjoy the Custom Cabinets, Granite & professional grade appliances in the generous Kitchen. Office has custom built-ins. Bonus Room can easily double as a Media Room. Don't miss Private Guest Casita! Private Backyard includes an oversized covered Patio, saltwater Pool/Spa, multiple Water Features, putting green, Fireplace, and outdoor Kitchen. Don't miss floor plan and Motion Video!

10074 E Troon N Drive, Scottsdale

$3,435,000
3 Beds 4 Baths 6604799 MLS 4,832 SqFt.
Remarkable ''Modern'' model home now available for sale-leaseback in gated Rosewood Highlands at Storyrock w/ seamless indoor/outdoor living w/ Interior Courtyard, two 10-ft tall Disappearing Walls of Glass & dramatic 90-degree 10-ft tall Corner Wall of Glass at Great Room. Large lot w/ stunning views of McDowell Mountains, Tom's Thumb & Four Peaks in Scottsdale plus landscaping w/ modern pergola, stone fireplace & unique Pool. Numerous custom features throughout from this award-winning Interior Design w/two modern Ortal fireplaces, ceiling beams, extensive built-ins, expansive Andersen View Windows, wonderful Master Suite, large ensuite Bedrooms, Den plus impressive Kitchen w/waterfall island, custom cabinetry, rare countertops, Wolf Appliances, 72'' Sub-Zero Ref/Freezer & more.

12815 E Rosewood Drive, Scottsdale
$3,400,000
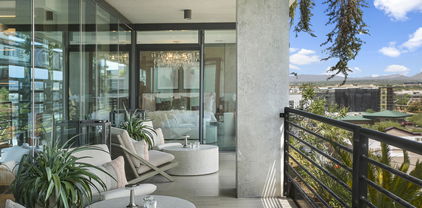
4 Beds 7 Baths 6604067 MLS 5,952 SqFt.
Exquisite and timeless Contemporary Home, designed by Architect George Zajacek and Aaron Jenks, is an Entertainer's Dream! Built on one of the highest Ancala Golf Community Hillside Premium Lots, this exceptional Home features spectacular Mountain, Sunset, City Lights and Desert Views. The Home blends State-of-the-Art Smart Home Modern Design with Luxury and Indoor/Outdoor Resort Living. Enter through the Private Gate, past the cascading Waterfalls, thru the Etched Glass Doors into the dramatic Entry Foyer unveiling soaring curved Wood Ceilings, expansive floor-to-ceiling arched View Windows that fill this ''Five Star Design' Home with natural light. The Open-Concept Interior features a spacious Living Room with a custom-built curved Gas Fireplace, a stylish Dining Room, a custom U-Shape Entertaining Wet Bar, a climate-controlled Wine Cellar and a roomy Family/Game Room. Adjacent to the Living Area is a European designed Chef's Dream Kitchen with sleek Mahogany Cabinetry, high-end Stainless Appliances, a two-tiered Granite Island Breakfast Bar and Breakfast Room. The luxe main level Master Suite features a floor-to-ceiling tiled Gas Fireplace, custom built-ins, private View Deck/Patio, an impressive designer Dressing Room with His/Her Closets, Spa-like Bathroom with His/Her Vanities and Showers, Make-up Vanity and designer details. Guests will enjoy the private large Ensuite Bedrooms and the Separate Guest House with spacious Bedroom, Living/Dining Area, Euro Kitchen, Full Bathroom, Walk-in Closet and private Covered Patio. Also featured inside the home is a well-designed Office/Library with built-ins cabinets, desk and bookshelves plus an exit to a private Garden Patio. Relax in the Theatre/Flex Room complete with acoustic paneling, theater speakers and electronic shades plus a Full Bathroom. Downstairs you will discover a hidden retreat - a custom designed Music/Exercise Flex Room. Completing the Interior is large Laundry Room with wrap-around built-in Storage and Dog Wash Station. As you are drawn back to the Views, an electronic disappearing Wall of Glass Pocket Doors allows for a seamless flow between the spacious Indoor Living Areas and the expansive Outdoor Covered Terrace/Balcony featuring Resort Style Living with a Professional Outdoor Kitchen, U-Shaped Wet Bar, Pool Bath, Misting System, Infinity Edge Pool/Spa and endless Views. An Elevator is available from the Main Level to the Garage Level where you will find a climate-controlled 4+Car extended Garage with built-in Workshop/Storage, Electric Car Charging Station and Half Bath. Completing this artistic Masterpiece are 2 connected Solar Systems, 5 ACs, numerous Patios and Decks including an elevated Hillside View Deck for relaxing and entertaining while admiring the surrounding Sonoran Nature and endless picturesque Views.

11340 E Dreyfus Avenue, Scottsdale

$3,575,000
5 Beds 6 Baths 6603844 MLS 5,835 SqFt.
Welcome to the charming Camelot Verandah model 3, nestled on a spacious corner lot within The Parks neighborhood of Silverleaf. This exquisite residence boasts an ideal southeast exposure, ensuring both privacy and captivating mountain views. With 5 bedrooms, 5.5 bathrooms (5th bedroom can be a versatile study or exercise room/media room), and a 3-car garage, this home offers abundant space for your needs. Natural light gracefully permeates the interiors, dancing through numerous doors that open to delightful patios and balconies. These architectural elements create an inviting ambiance, perfect for relishing the cool Arizona desert evenings. In addition, the home features two stone fireplaces that beckon you to savor cozy moments. Conveniently situated across from one of the lush green parks, this property embodies the quintessential Camelot Spanish Mediterranean architectural style, highly sought-after and including a multitude of upgrades and amenities to enhance your lifestyle. Highlights encompass gleaming hardwood and travertine floors, a dedicated wine fridge, top-of-the-line Viking appliances, and ample storage solutions throughout the home. Don't miss the opportunity to make this elegant and well-appointed Silverleaf residence your own - a sanctuary where luxury, comfort, and beauty converge seamlessly.

19913 N 101st Place, Scottsdale

$2,950,000
4 Beds 5 Baths 6603277 MLS 3,765 SqFt.
A rare golf course opportunity in the Country Club at DC Ranch. This Tapadero unit is behind the gates at DC Ranch and is a rare find. Not a single surface was untouched in the remodel that occurred in 2019. This exquisite home boast all the finishes that one would expect in every corner of custom home. Kitchen, baths, appliances, flooring and lighting will take your breath away. Perfectly situated between the ninth green and the eighteenth fairway of the Country Club at DC Ranch, the unobstructed golf and mountain views are epic. With only a two minute walk, you are swimming dining, working out or golfing. The home is just under 3,800 square feet with 4 bedrooms and 4.5 baths. A beautiful spa is placed in the entry courtyard for perfect privacy. This is a must see.

9280 E Thompson Peak Parkway Unit 22, Scottsdale

$3,450,000
5 Beds 5 Baths 6602820 MLS 5,500 SqFt.
Introducing this Spectacular Brand New Luxury Property built by Richter Homes with finishes by Studio 22 Design built in 2023 and move in ready! Welcome to a true masterpiece of modern living with a desert vibe. This exquisite new construction property, adorned with meticulous attention to detail, invites you into a realm of opulence and sophistication. Situated in a serene neighborhood, this home redefines luxury living with its impeccable features and elegant design. As you approach this exclusive estate, a grand paver driveway leads the way to the dramatic entry. The Matt iron arched front entry sets the tone for what lies beyond - a world of unparalleled luxury and timeless elegance. Upon entering, you are greeted by soaring 14-foot ceilings that gracefully guide you into the great room. Here, faux wood beams adorn the ceiling, creating a captivating interplay of light and shadow. A custom floor-to-ceiling whitewashed limestone fireplace takes center stage, radiating warmth and charm throughout the living space. The 20 foot ceilings create a stunning impact in the main living areas. Engineered oak hardwood floors flow seamlessly from room to room, adding a touch of natural beauty to this luxurious retreat. The kitchen is a masterpiece in itself, boasting designer Pro Craft shaker style cabinetry with soft-close drawers, quartz countertops, and a stunning waterfall quartz island. Luxurious gold kitchen faucets glisten under the ambient lighting, and a full line of wolf/ Sub-Zero appliances including Wolf Subzero gas range promises a culinary experience like no other. The split plan design of this home ensures ultimate privacy. The owner's suite is a sanctuary of comfort, featuring a spacious master bath with separate his and hers sink areas, a lavish walk-in shower, and a rejuvenating soaking tub. The highlight of the suite is the expansive designer custom closet, illuminated by a stunning chandelier and offering ample storage space, including an island cabinet. Stepping into the backyard is like entering a private oasis. An outdoor paradise awaits, complete with a built-in barbecue, an inviting outdoor fireplace, and luxurious travertine floors. The sparkling pool takes center stage, offering a refreshing respite on warm Arizona days. Surrounded by natural landscaping, this outdoor sanctuary provides the perfect backdrop to savor breathtaking Arizona sunsets. In this meticulously crafted luxury property, every detail has been considered, and no expense spared. It is a sanctuary where elegance, comfort, and beauty converge to create a truly exceptional living experience. Discover the epitome of luxury living in this magnificent home, where every day feels like a retreat to paradise.

27101 N 67th Street, Scottsdale

$3,650,000
4 Beds 5 Baths 6602421 MLS 6,302 SqFt.
Full Golf Membership Optional. This serene Mediterranean / Santa Barbara style estate has everything from quality construction to enchanting down valley and sunset views. Built by renowned builder Calvis Wyant, the home has all of the elegant detail and craftsmanship that he is well known for. The first floor has everything for everyday living with the guest rooms on the second level. The home entertains well with the great room open to the kitchen well appointed with Wolf and Subzero appliances. The primary bedroom is a very spacious suite with patio access and many upgrades. Your guests might stay to long in the 2 room guest house with its separate entrance. Upstairs additional family and friends will have their own living room, two bedrooms ensuite and a view patio with its own fire- fireplace and bar table. The outdoor space is where you can enjoy the Sonoran Desert evenings with sunsets and city lights. You can enjoy dining al fresco along with dips in the pool and lounging in the spa. The garage ism perfect for your collectible cars along with your club approved golf cart for trips to the club and the course. This home has everything to enjoy your new chapter at The Mirabel Club. Furniture is available with few exceptions on a separate bill of sale. Art and personal items are not included.

10681 E Sundance Trail, Scottsdale

$3,895,386
4 Beds 5 Baths 6602297 MLS 4,874 SqFt.
**SELLER WILL PROVIDE $185,000 POOL ALLOWANCE CREDIT WITH PURCHASE OF HOME!** FORMER MODEL HOME AVAILABLE FOR PURCHASE!! CONTEMPORARY LUXURY RESIDENCE LOCATED IN THE 24/7 GUARD-GATED, HIGHLY DESIRABLE COMMUNITY OF SEVEN DESERT MOUNTAIN! THIS TWO-STORY HOME FEATURES 4 BEDROOMS, 4 FULL BATHROOMS AND 1 POWDER BATH. THE FRONT ENTRY IS LOCATED BEHIND A BEAUTIFUL GATED PRIVATE COURTYARD. GREETED BY AN ASTONISHING GREAT ROOM AREA THAT FLOWS SEAMLESSLY INTO THE KITCHEN AND OPENS TO THE COVERED PATIO AREA WITH A BACKYARD BBQ, PERFECT FOR ENTERTAINING GUESTS. KITCHEN AREA PROVIDES EVERYTHING AND MORE WITH SUBZERO AND WOLF APPLIANCES, HANDCRAFTED CABINETRY, LARGE CENTER ISLAND AND WALK-IN PANTRY. GORGEOUS MASTER BEDROOM WITH A PRIVATE TOILET ROOM, SOAKING TUB, DUAL SINK VANITIES AND A WALK-IN SHOWER. TO TOP OFF THIS FABULOUS MASTER SUITE IS A TREMENDOUS WALK-IN CLOSET WITH BUILT-INS THAT WILL BLOW YOU AWAY. THIS SPACIOUSLY LAID OUT SPLIT FLOOR PLAN OFFERS AN ADDITIONAL BEDROOM WITH EN-SUITE BATH AND WALK-IN CLOSET ON THE MAIN LEVEL, ALONG WITH AN OFFICE, FORMAL DINING AREA, LARGE LAUNDRY ROOM WITH EXTRA STORAGE SPACE AND A POWDER BATH. JUST OFF THE MASTER SUITE IS A PRIVATE ELEVATOR OR TAKE THE GORGEOUS WOOD FRAMED STAIRCASE TO THE SECOND LEVEL. AN EXPANSIVE SEATING/LOFT AREA THAT YOU AND YOUR GUESTS WILL CERTAINLY ENJOY ALONG WITH A VIEW DECK TO SHOW OFF THE INCREDIBLE MOUNTAIN VIEWS. THE SECOND FLOOR ALSO INCLUDES TWO ADDITIONAL BEDROOMS, BOTH WITH EN-SUITE BATHS AND WALK-IN CLOSETS AND ONE OFFERS ACCESS TO THE VIEW DECK. HOMES ARE EQUIPPED WITH THE LATEST SMART-HOME TECHNOLOGY WITH FULL HOUSE AUTOMATION AVAILABLE. ENERGY EFFICIENT AND LOTS OF HEALTHY HOME FEATURES ALSO INCLUDED. PRIVATE SPOOL IN THE BACK YARD WHILE ENJOYING THE GORGEOUSE VIEWS OF THE MOUNTAINS AND GOLF COURSE. HOMEOWNERS AT SEVEN DESERT MOUNTAIN WILL BECOME EITHER A LIFESTYLE OR GOLF MEMBER TO THE DESERT MOUNTAIN CLUB, GAINING ACCESS TO ITS WORLD-CLASS AMENITIES INCLUDING THE SONORAN HEALTH & FITNESS SPA, TENNIS COMPLEX, HIKING AND BIKING TRAILS, LUXURIOUS CLUBHOUSE AND RESTAURANTS AND SEVEN PRIVATE GOLF COURSES.

37200 N Cave Creek Road Unit 1015, Scottsdale

$3,240,000
4 Beds 5 Baths 6602196 MLS 4,535 SqFt.
Welcome to this exquisite newly built home nestled within the premier community of Estates at Sereno Canyon, where luxury living meets natural splendor. Enjoy panoramic views of the stunning Sonoran Desert, the majestic McDowell Mountains and distant Four Peaks. This is the customized Fleming floor plan, enhanced with an expanded attached casita on the courtyard side, encompassing a full kitchenette, living room, bedroom, full bath, walk-in closet, and private entry door. The exterior spaces are the highlight of this property with a brand new pool with integrated negative edge spa and water feature, travertine stone-scaping artfully placed around artificial turf accents, built-in barbecue and fridge, elevated wood gazebo with fire pit and lounge space, designer metal fencing maintaining the remarkable views, and large side yards, all from one of the larger lots (2.3 acres!) within the community. Step into this remarkable residence through an inviting 8-foot entry door, setting the tone for the grandeur. Embrace the feeling of spaciousness with dramatic 12-foot+ ceilings gracing the main living areas. The heart of this home is the luxurious gourmet kitchen featuring an oversized island and Crafted cabinets with crown molding. Indulge your culinary aspirations with designer stainless steel appliances, including a 48" gas range top, built-in electric double oven, built-in microwave, beverage fridge and dishwasher. Adjacent to the kitchen is a courtyard leading to a covered patio separated by a two-way fireplace and water feature, perfect for entertaining. The primary suite features a retreat room with a beverage fridge, spacious enough to serve as an office or exercise room. Prepare to unwind in the lavish primary bath, complete with a free-standing soaking tub and a separate walk-in shower. Dual walk-in closets with custom storage cabinetry and dual vanities make this the ideal his and her space. Enjoy peace of mind with the advanced QuickFlash exterior penetration system, quality 2x6 exterior wall construction, full exterior wood sheathing, and efficient R-19 insulation in exterior walls. Tyvek house wrap offers added moisture protection, while insulation at interior plumbing walls reduces sound transfer. Energy efficiency is paramount, featuring a Rinnai Tankless water heater, reverse osmosis, and soft water systems. Dual-pane, Low-E insulated glass in all windows and sliding glass doors ensures comfort year-round, complemented by the high-efficiency 14-SEER air conditioning systems by Carrier. The Smart Home Technology Package includes keyless entry lock, Wi-Fi thermostats, and Wi-Fi garage control for your convenience. The exposed aggregate driveway and 3-car garage with designer insulated doors lead to the laundry room and drop zone, providing ample storage, as you enter from either the 2-bay garage or the separate 1-bay. Other features include: pocketing doors and stone clad fireplace in the great room; two ensuite guest bedrooms in addition to the casita; study/flex space off the great room; tile plank flooring throughout; on trend finishes throughout.

24679 N 124th Street, Scottsdale

$3,000,000
3 Beds 4 Baths 6601348 MLS 3,067 SqFt.
Golf Membership to the renowned Desert Mountain Club available with this inspired remodel in Lookout Ridge overlooking Renegade's 18th hole and impressive Valley views. Offered -turnkey-including Restoration Hardware furnishings, window coverings, lighting, linens, outfitted kitchen, and decor, including complete outdoor living and dining. This private retreat offers a spacious outdoor patio with Bullfrog therapy spa, outdoor kitchen and vistas of dramatic mountains, sunsets and starry skies. Significantly upgraded landscape package including decorative patio landscape pots. TV's, Sonos, Lutron shades in Greatroom and Primary, and Control 4 lighting. Upgrades, Club info and Village Map under ''Documents'' tab. Seller will carry.

9795 E Forgotten Hills Drive, Scottsdale

$3,350,000
3 Beds 4 Baths 6601306 MLS 3,139 SqFt.
Spectacular, private unit featuring grand, open floor plan, expanding out to 900 sq ft terrace with stunning Mountain & City light views! Gorgeous newer electric window treatment throughout. New fireplace & beautiful cabinetry in great room and office with desks & file drawers. Den location allows for alternative use. Kitchen opens to expansive great room including large island with seating for six, extensive cabinetry, double ovens and ice maker conducive to creating bar at island! Elegant hallways with mirrored cabinetry leads to striking powder bath, Private Master Bedroom with views of Camelback Mtn & large 2nd & 3rd en-suite bedrooms. Sliding doors in kitchen & 2nd bedroom leads to 2nd balcony with views! Two parking spaces on G1 with EV outlet that conveys with unit. Just Exquisite Cabinets throughout unit and storage unit have amazing organizational set ups including classy closet and other systems. Beautiful sound system throughout home. Enjoy the luxurious lifestyle Scottsdale Waterfront Residences has to offer including 24/7 front desk service, private and gated underground parking and valet, fitness center and spa, elegant entertainment room with bar and private dining rooms, chef's kitchen for private parties, rooftop pool and spa with spectacular views, wine cellar with private storage unit, BBQ at pool and club room. Outstanding amenities!!

7175 E Camelback Road Unit 703, Scottsdale

$3,400,000
4 Beds 4 Baths 6601274 MLS 4,000 SqFt.
Here we go! DC Ranch Haciendas, Lux remodel with amazing finishes and Mtn. Views and massive lot located on the best street in the community. Tucked quietly into a culdesac street across from open desert and community park, it's the low traffic location everyone wants. Single level plus private entry Casita with its own custom loft, perfect for entertaining out of town guests. The upscale transformation includes: Oversized iron front doors, 18' wall of sliding glass patio, white shaker cabinets, white Quartz, new appliances, plank wood flooring, oversized baseboards and more. White with black accents is absolutely stunning! This high demand floor plan has been opened up with removal of dated arches. This executive estate rivals any 4- 5 million $ home in DC Ranch or Silverleaf. Let's Go!!

19589 N 96th Place, Scottsdale

$3,635,000
4 Beds 4 Baths 6600851 MLS 3,814 SqFt.
Experience the embodiment of luxury living with this exquisite completely remodeled single-level home (not one interior stair) in Troon Fairways. Overlooking holes 3 and 6 of the private Troon Country Club and boasting breathtaking mountain views of Troon, Pinnacle Peak and McDowell Mountains, this residence offers unparalleled elegance and refined finishes. Enjoy the beauty of Pinnacle Peak at the entrance of the expansive .6-acre property, with soaring ceilings, floor-to-ceiling windows seamlessly blending the stunning outdoor vistas with the interior, and heated bathroom floors. Immerse yourself in contemporary sophistication as you admire the handpicked finishes that perfectly complement the updated style of this home. Every detail has been meticulously curated from custom wood cabinetry, quartz and Caesar stone countertops, custom built-in closets, primary dressing area, custom tiles, high end plumbing fixtures, to even heated bathroom flooring. The detached guest house is a true gem complete with a sitting room, kitchen, bedroom, bath, and walk-in closet, offering your guests both privacy, mountain views and comfort. The great room offers a floor-to-ceiling custom Italian tile fireplace, stone hearth and floor-to-ceiling windows that invite the stunning mountains to live within. The custom chandelier at the dining space offers just the right amount of lighting and design to host spectacular dinner parties. The disappearing patio door offers the ideal indoor/outdoor living space to enjoy Arizona weather. The gourmet kitchen offers custom cabinetry, walk-in pantry, gas Wolf 6-burner stove with griddle, GE Monogram refrigerator, warming drawer, Perlick beverage and wine center and microwave drawer where one can cook and entertain for hours, with the outdoor grill kitchen outside at the patio and service window to extend the entertaining to the outdoors. Step outside onto the inviting stone patios that lead to the mosaic tiled, negative edge heated pool and spa. Entertain in style with an outdoor grill and Green Egg kitchen, a welcoming fire pit, and a covered outdoor living space with even your own putting green. Custom iron fencing gracefully defines the lush desert landscape, inviting leisurely indulgence in your own private resort enclave offering low maintenance landscaping, towering Saguaro cactus and established Ironwood trees with natural shade canopies. The property also boasts a 3-car garage with 220-volt outlet for electric vehicles and ample temperature-controlled storage. Embrace sustainable living with owned solar panels and four Tesla battery packs that enhance your ecological footprint and your lifestyle. Nestled within the prestigious gated community of Troon Fairways in Troon North Scottsdale, this residence promises a life of opulence and refinement that will make you never want to leave the comfort of home. Review the Features List for the list of finishes for the property in documents tab.

26291 N 104th Way, Scottsdale

$3,400,000
5 Beds 5 Baths 6599901 MLS 4,637 SqFt.
In the heart of Scottsdale, this 5 bedroom, 4.5 bath has been completely re-imagined by a published designer. Sitting on a nearly an acre, the main house boasts a large primary bedroom facing the back yard w/ an exceptional spa-like, en-suite bath. Walk in shower has a trio of heads w/ deep soaking tub & sliding doors to a private, outdoor shower. His / her closets w/ morning bar & fridge to start your day. Designer lighting abounds throughout the home. Large kitchen equipped w/ walk in pantry, Sub Zero / Wolf appliances, 2 sinks, & beautiful quartz counters. There are 3 additional, spacious bedrooms in the main house. Stunning separate casita fully equipped with all appliances, washer / dryer. Huge yard, new ramada w/ fireplace, & new pickleball court round out this modern masterpiece.

7532 E Kalil Circle, Scottsdale

$3,096,090
2 Beds 3 Baths 6599532 MLS 2,497 SqFt.
This unique loft style home features 20' ceilings in the living area with spacious indoor/outdoor living and a lower garden/yard. This home is exceptional with its soaring ceilings and phenomenal views of Camelback Mountain. Featuring 1 bedroom, 2 full baths, a den and 2 reserved parking spaces. Tucked at the base of Camelback Mountain, Ascent is a new, private gated residential enclave adjacent to The Phoenician Resort - one of Arizona's premier luxury resorts. Home designs feature contemporary architecture integrating warm, natural materials, expansive windows, stacking door systems opening to a large outdoor patio with fire feature and BBQ Thoughtfully designed by Nelsen Architects and Vallone Interior Design. Luxury finishes include exquisite Bulthaup Kitchens, hardwood floors, .....

4849 N Camelback Ridge Drive Unit A111, Scottsdale

$3,700,000
4 Beds 5 Baths 6599417 MLS 3,910 SqFt.
Casual elegance in the Parks at Silverleaf. Transitional finishes throughout this functional floorplan, sited on an ideal north-south corner lot. Enjoy views of the open space from the covered front patio with fireplace. Inside features vaulted, beamed great room ceiling, entertainment-style kitchen with Viking appliances, waterfall island, & custom cabinetry. A stunning, oversized kitchen window keeps the great room connected to the property's landscaping & nearby park. Walnut floors grace the entire home. Bedrooms are split. East wing includes game area, 2 ensuite bedrooms, & an upstairs carriage house for guest or teen. Laundry features cubbies & pet shower. Primary bedroom has a view of the new rear landscape, pool & spa that completes this well-designed, easy-living property.

20497 N 100th Place, Scottsdale

$3,800,000
3 Beds 5 Baths 6598368 MLS 4,700 SqFt.
Nestled in the highly sought-after Casita neighborhood in Silverleaf, this property is located on a premium view lot just one block from the Clubhouse. Interior styling is timeless, a thoughtful combination of transitional and classic. Interior features include new Wolf appliances, updated custom light fixtures, new Crestron whole home automation system, travertine and wood floors throughout, warm wood beam ceilings, and elegant crown moldings with current wall color palette. Dramatic mountain views are captured from the back, including a unique perspective of the Silverleaf Clubhouse from the 2nd floor balcony. The floorplan includes oversized kitchen/great room, bar, gracious master bedroom, powder room and separate entry guest casita on the main floor. The second floor includes a large bonus room and adjacent den/media room with full bathroom, wine room, plus a junior master suite with private balcony. The intimate backyard includes large covered patio, outdoor speakers, elegant pool and spa, BBQ area and private fireplace patio all soaking in McDowell Mountain views. Furniture can be available via separate bill of sale. The Casita neighborhood is renowned for its timeless architecture, smart floorplans and proximity to the Silverleaf clubhouse. Easy access from the Horseshoe Canyon gate and adjacent hiking trails- and just minutes from area shopping /dining and Loop 101.

18869 N 101st Way, Scottsdale

$3,985,279
4 Beds 5 Baths 6595750 MLS 3,951 SqFt.
**GOLF MEMBERSHIP INITIATION FEES PAID BY SELLER - MUST CLOSE BY SEPTEMBER 25TH** ***HOME ESTIMATED TO BE MOVE-IN READY BY SEPTEMBER 2023*** CONTEMPORARY LUXURY RESIDENCE BUILT BY CULLUM HOMES AND LOCATED IN THE 24/7 GUARD GATED, HIGHLY DESIRABLE COMMUNITY OF SEVEN DESERT MOUNTAIN®! THIS ONE-STORY HOME FEATURES 4 BEDROOMS, 4 BATHROOMS AND 1 POWDER ROOM AS WELL AS A SEPARATE GUEST CASITA. THE FRONT ENTRY IS LOCATED BEHIND A BEAUTIFUL GATED PRIVATE COURTYARD WITH AN ELEGANT GLASS DOOR ENTRY. GREETED BY A GORGEOUS GREAT ROOM AREA WITH SOARING CEILINGS AND A FLOOR TO CEILING STACKED STONE FIREPLACE SHOWPIECE FOCAL POINT. THE GREAT ROOM FLOWS SEAMLESSLY INTO THE KITCHEN AND OPENS TO THE COVERED PATIO AREA WITH A PRIVATE POOL AND STUNNING MOUNTAIN AND GOLF COURSE VIEWS! THE CHEF'S KITCHEN FEATURES SUB-ZERO AND WOLF APPLIANCES, HANDCRAFTED CABINETRY, A LARGE CENTER ISLAND, FIVE-BURNER GAS COOKTOP AND A LARGE WALK-IN PANTRY OFFERING PLENTY OF STORAGE. THE GORGEOUS MASTER SUITE FEATURES A PRIVATE EXIT TO THE BACKYARD. THE EN-SUITE MASTER BATHROOM FEATURES A PRIVATE TOILET ROOM, SOAKING TUB, DUAL VANITIES, AND A WALK-IN SHOWER. AT THE END OF THE MASTER BATHROOM, YOU WILL FIND A FABULOUS WALK-IN CLOSET WITH BUILT-INS. ADDITIONAL BEDROOMS ALL FEATURE ENSUITE BATHS AND WALK-IN CLOSETS. ADDITIONAL ROOMS INCLUDE AN OFFICE, POWDER ROOM AND A SEPARATE GUEST CASITA. THE PRIVATE BACKYARD BOASTS A CONTEMPORARY POOL, EASY CARE SYNTHETIC TURF ALONG WITH A COVERED PATIO AND A GORGEOUS FIREPIT TO ENJOY THE OUTDOORS. BEAUTIFULLY DESIGNED LANDSCAPING WITH A MIXTURE OF DESERT AND GRASS TO BLEND IN WITH THE GOLF COURSE AMBIANCE. THREE CAR GARAGE SO ONE CAN STORE THE CARS PLUS A GOLF CART AND ALL THE SPORTS TOYS. HOME IS EQUIPPED WITH THE LATEST SMART-HOME TECHNOLOGY WITH FULL HOUSE AUTOMATION AVAILABLE AND IS ENERGY EFFICIENT. HOMEOWNERS AT SEVEN DESERT MOUNTAIN® WILL EITHER BECOME A LIFESTYLE OR EQUITY GOLF MEMBER TO THE DESERT MOUNTAIN CLUB, GAINING ACCESS TO ITS WORLD-CLASS AMENITIES INCLUDING THE SONORAN HEALTH AND FITNESS SPA, TENNIS COMPLEX, A PLETHORA OF HIKING AND BIKING TRAILS, SEVERAL LUXURIOUS CLUBHOUSES AND RESTAURANTS, AND ADDITIONAL PRIVATE GOLF COURSES.

37200 N Cave Creek Road Unit 1016, Scottsdale

$3,380,000
4 Beds 5 Baths 6594277 MLS 4,580 SqFt.
Complete rebuild, expansively opulent 4th & 7th double fairway golf course views greet you upon opening the door of this 4580 SF home in the prominent, guard gated Pinnacle Peak Country Club Estates. Skillfully designed for ultimate indoor/outdoor lifestyle, this remarkable, full-scale re-build, incorporates warm wood floors, timeless finishes and custom detailing throughout this four bedroom, four and a half bathroom home. Entering through a private courtyard, the welcoming Great Rm opens to a backyard retreat, integrating over 700 SF of covered patios, BBQ with custom concrete countertop, sapphire glass bead pool and resort style landscaping. The office adjoining the Great Rm is a delight. A chef's Kitchen boasts a coffee/wine bar, custom walnut cabinetry, quartz countertops and sophisticated black stainless steel appliances. The adjacent Morning Room has a ten foot stacking window with indoor/outdoor countertops opening to a covered patio and stunning view. The sizable Master Suite has striking down valley views, and the resort style bath includes separate vanities, his and her water closets, stack washer/dryer and large double closets. A flexible bedroom/office/workout room abuts the Master, complete with en-suite bath. The split kids/guest wing has two oversize bedrooms, en-suite baths and walk-in closets, plus a flex/media room, and laundry area with extensive storage. If the stunning home isn't enough, new plumbing, septic, HVAC, electrical wiring & fixtures, fire sprinklers, windows/glazing, insulation, stucco and three car garage make this home a rare gem.

23010 N Country Club Trail, Scottsdale

$3,000,000
3 Beds 4 Baths 6592840 MLS 4,141 SqFt.
IMMEDIATE GOLF MEMBERSHIP AT CLOSING. Casual elegance designed in a private setting, featuring an open and spacious great room, secluded primary suite, 2 guest suites and an library/office. Outstanding quality and attention to detail throughout incl Sapele wood cabinets and Brazilian cherry wood floors. Oversized 4-car gar. Breathtaking backyard designed with entertaining in mind includes covered terraces, heated pool and spa, firepit, built-in barbecue and mountain views. Designated a top 'Platinum Club of America'' golf club, Desert Highlands amenities include a Jack Nicklaus championship golf course, 18-hole putting course, award winning clubhouse featuring ''Jacks'' gastropub, state of the art fitness center, Highlands Racquet Club featuring grass, clay & pickleball courts,& more. A $95, 000 membership fee is due from buyer at close of escrow for properties UCB by 10/31/2023. New membership fee of $150,000 will go into effect 11/1/2023

10040 E Happy Valley Road Unit 406, Scottsdale

$3,650,000
3 Beds 4 Baths 6592253 MLS 2,837 SqFt.
Spanning a generous 2,839 square feet, this condo boasts 3 large bedrooms, each accompanied by its own en-suite bathroom, plus a powder bath. The masterfully designed floor plan also includes a dedicated study/office space. The living spaces are bathed in natural light that spills in through the ample windows. The spacious living room opens up to not one, but two magnificent patios, with the larger one offering a truly remarkable outdoor living experience - perfect for entertaining guests against the backdrop of McDowell Mountain and Arizona's legendary sunsets. The heart of this home is the gourmet kitchen, adorned with top-of-the-line appliances and sleek, modern finishes. A walk-in pantry ensures that your culinary endeavors are met with absolute ease, while the adjacent large laundry room adds an extra layer of convenience to your daily routine. Storage will never be a concern, as each bedroom is thoughtfully designed with abundant closet space. ( Parking is never a hassle with the included 4 parking spots. Immerse yourself in the Optima Kierland lifestyle, where luxury shopping, world-class dining, and a vibrant social scene await just steps from your door. This remarkable condo offers an unparalleled opportunity to live in one of Scottsdale's most coveted communities, where every detail has been meticulously curated for a life of utmost comfort and style. Don't miss your chance to make this incredible residence your very own.

7120 E Kierland Boulevard Unit 906, Scottsdale

$3,750,000
5 Beds 6 Baths 6591200 MLS 5,635 SqFt.
The Courtyard House, at Silverleaf. Enter through the highly coveted Horseshoe Canyon Gate. This Veranda home was designed to entertain. Featuring a unique 918 sf poolside guesthouse. Mountain and serene tree lined park views. Indoor outdoor AZ living. Walls of glass open to a stunning private courtyard backyard resort, black onyx-tiled heated lap pool, dazzling water features, spa, outdoor kitchen and dining, built in BBQ, multiple fire features, putting green and lush landscaping. Chef's kitchen, Spacious primary suite, spa bath and executive office. Media room and automated smart home features. A short distance to the Silverleaf Clubhouse and world class spa facilities, 18-hole championship golf, shopping, dining, Gateway Loop hiking and biking trails and top-rated Scottsdale schools.

10244 E Windrunner Drive, Scottsdale

$3,250,000
4 Beds 6 Baths 6590601 MLS 6,108 SqFt.
''Solitude in Serenity'' at this custom Estate in guard gated Raptor Retreat. Ideal split floor plan w/ spacious Owner's suite, private office with walk-in closet and separate guest house on ground floor plus 2 ensuite bed/baths and media room on second floor. Gourmet Chef's kitchen features 2 kitchen islands, 2 dishwashers, 2 microwaves, 6 burner gas cooktop, 2 ovens, Viking refrigerator/freezer and warming drawer. Butler's pantry w/ wet bar, wine refrig, 2 refrigerator drawers. Owner's bath showcases oversized double entry steam shower, his and her separate baths and closets, coffee bar with refrigerator. Outdoor Paradise boasts ''Bellagio'' style pool, firepit and fire place, separate hot tub, lighted putting green + 5 citrus trees. 4 car garage too!

21742 N 81st Street, Scottsdale

$3,474,500
5 Beds 7 Baths 6589321 MLS 7,247 SqFt.
Explore the pinnacle of elegant lifestyle within this extraordinary Saguaro Estate home, positioned on an expansive interior lot that extends over 2.5 acres. This residence exemplifies unmatched luxury and seclusion, complete with its own private gate. Outdoors, over $1 million has been invested in crafting an unparalleled haven. Immerse yourself in leisure with a plethora of amenities, from putting greens for the golf enthusiast and a Teppanyaki grill for culinary adventures, to a wood-fired pizza oven for gourmet delights. A fully equipped outdoor kitchen and bar invite lavish entertaining, complete with an ice maker, fridge, and BBQ grill. Indulge in luxurious living with split bedrooms that offer unparalleled privacy. The inclusion of a dedicated office space caters to your professional needs, while the secondary wing, featuring a separate family room, provides versatile spaces for relaxation and leisure. Plus, the convenience of en-suite bathrooms for nearly every bedroom ensures the utmost comfort. Relish in the sheer grandeur of the master suite, complete with a delightful breakfast room for intimate mornings. The master boasts an extravagant touch with not just one, but three walk-in closets, offering an abundance of storage for your personal treasures. In addition, a cozy guest house featuring a private bathroom and fully-equipped kitchen, ensuring a comfortable and convenient retreat for guests. Nestled within the realm of refined elegance, this home's interior is adorned with exquisite faux finishes, exuding opulence from every corner. The imported Turkish Travertine flooring, meticulously sourced from the heart of Turkey, imparts a distinctive and captivating charm to both the interior and the backyard living space. Elevate your leisure time with a private in-home cinema, where seamless, uninterrupted screening experience meets the tranquility of soundproofed serenity. As the sun sets, the enchantment continues with starlight pool projections enhancing the ambiance, while water features provide a touch of serenity with their soothing "Waterwall" modes. A rear patio movie projection system transforms the pool area into a captivating outdoor theater. This is your opportunity to own a residence where contemporary living meets timeless elegance.

27631 N 68th Place, Scottsdale

$3,700,000
5 Beds 4 Baths 6586542 MLS 4,740 SqFt.
This stunning luxury modern contemporary new build by Patterson Homes features 5 bedrooms, 4 baths, 4740sqft of open living, and a 4-car garage on an expansive 1.1acre lot in the Cactus Corridor. As you step inside, you'll be impressed by the quality of workmanship and designer's touch throughout the home. The entirety of the home boasts tall ceilings and large windows that flood the space with natural light. The gourmet kitchen is a chef's delight, with high-end appliances, custom cabinetry, an oversized island bar, and a hidden pantry disguised in the cabinetry. The spacious master suite is a true masterpiece, complete with a luxurious bathroom showcasing an oversized European style shower, separate vanity areas, and an expansive custom walk-in closet. The four additional bedrooms are generously sized and offer plenty of room for family or guests. Beyond the stunning aesthetics of this home, it also features lighting control, built-in speakers, camera and blind prewire, Wi-Fi boosters, and many other bells and whistles bringing the homeowner the luxury of automation. Outside, the backyard is an oasis, with a sparkling pool, spa, outdoor kitchen, and plenty of shaded space for outdoor dining and lounging.

10826 N 83rd Street, Scottsdale

$3,000,000
4 Beds 5 Baths 6586029 MLS 4,050 SqFt.
Turnkey and golf membership available-Bespoke remodel with farmhouse and contemporary elements curated with city lights, Pinnacle Peak and surrounding ranges that rise before you. Seated at Apache's 4th fairway and green, the primary suite offers elevated spa views in total privacy from your covered patio. Primary bath suite with soaking tub, steam shower and dual vanities in mocha and alabaster. Farmhouse style kitchen has generous island in wood and granite, cabinets and backsplash detailed in a palette of dark dove grey & pale cloud. Guest en-suites split for the comfort of all in residence within an intelligent floor plan designed for spacious entertaining. Billiard room and gaming tables open to patios with southwest views. Botanical gardens delight with exotic cacti, flora and fauna

10791 E Graythorn Drive, Scottsdale

$3,175,000
4 Beds 4 Baths 6585427 MLS 5,198 SqFt.
Set on a stunning 7.5 acres with your own private well and jaw dropping views in every direction, this immaculately maintained custom built residence and horse facility caters to your every need. Highlights include: 58x96 custom horse barn with bunkhouse, 5 oversized stalls with large turnouts, saddle wash area, tack room, roping area with remote roping chute, stripping chute, holding pens & return alley. Attention to detail and quality are paramount and the property has a wonderful feel to it. The courtyard entry sets the tone with beautiful desert landscaping and custom viga wood beam posts. The open plan is inviting and well thought out with a great room, chef's quality kitchen, office nook, custom wood beamed ceilings and travertine flooring throughout. The split master suite features a separate soaking tub, his/hers closets and the secondary master suite, best described as your own 'guest suite' with large family room, full kitchen and bedroom suite will wow you. The outdoor highlights include: a huge covered patio, sparking pool, spa and fire pit - ideal for gatherings, additional 24x30 garage, hay barn/carport, 4-RV sites full hookup, 50 amp service, 800 amp electrical hookup/service and space for covered riding arena and additional horse barns. With unobstructed views to the Four Peaks and beyond and miles of riding directly off the property this is an opportunity not to be missed.

14606 E Pinnacle Vista Drive, Scottsdale

All information should be verified by the recipient and none is guaranteed as accurate by ARMLS. Copyright 2026 Arizona Regional Multiple Listing Service, Inc. All rights reserved.