Refine Search
Sort by
$3,875,000
4 Beds 5 Baths 6789046 MLS 4,600 SqFt.
Welcome to White Horse, one of North Scottsdale's most sought-after private, gated communities. Built by Camelot Homes in 2020, this true modern farmhouse combines luxury and comfort, featuring 4 bedrooms, 4.5 bathrooms, a flex room, and a private office. The entry makes a stunning first impression with a serene courtyard water feature, offering the perfect backdrop for breathtaking sunsets. Inside, soaring ceilings and white oak flooring set the stage, while carefully chosen design elements reflect the high-quality craftsmanship Camelot Homes is known for. The home also includes custom lighting designed by Hinkley's Lighting, adding a sophisticated touch to every room. The gourmet kitchen is a culinary dream with Wolf and Sub-Zero appliances, white shaker cabinets, quartzite + soapstone countertops, plus a dedicated wet bar equipped with a wine fridge and ice maker, perfect for entertaining. The spacious primary suite offers a spa-like retreat with modern fixtures, a soaking tub, marble countertops, and a custom walk-in closet. The rare Etalon floorplan features a split layout, with two guest bedrooms and en-suite bathrooms plus a versatile flex room. An additional guest bedroom with an en-suite bathroom is located on the opposite side of the home, along with a private office with access to the private courtyard. Technology and design seamlessly integrate throughout this home, with AV enhancements by Cyber Sound and custom window treatments installed throughout. The 4-car garage is designed with built-in cabinetry and temperature-controlled air conditioning, making it both functional and versatile. Step outside to a resort-style backyard with McDowell Mountain views to the east. The north-facing yard includes a sparkling pool and spa by Presidential Pools, a cozy fire pit for chilly Arizona evenings, and a mini sport court that can be used for bocce, putting or even cornhole. Also featuring a built-in BBQ for the outdoor chef, while the lush landscaping creates an inviting outdoor oasis. Located in the heart of North Scottsdale with A+ schools, this home is just five minutes from the Loop 101 offering easy access to everything Scottsdale has to offer, including world-class golf courses, and shopping and dining destinations like Kierland Commons and Scottsdale Quarter. Living in a meticulously crafted White Horse home truly offers everything you need to experience and explore one of the most desirable areas of the Valley.

8848 E Via Del Sol Drive, Scottsdale
$3,175,000
3 Beds 3 Baths 6785877 MLS 2,018 SqFt.
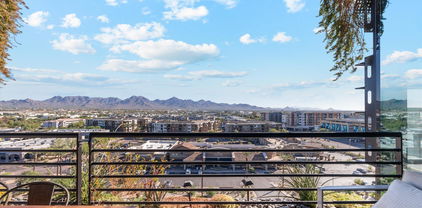
Wow views! You have been waiting for this 3 bedrooms 3 bath Penthouse home on the NE corner! 10 foot ceilings, 2018 square feet of view! Expansive glass throughout the home. Views of the McDowell mountains for beautiful Arizona sunrises. The largest outdoor patio space in the building stretches the length of the open family and kitchen areas. Relax outside with your own gas BBQ, large seating areas and city lights view. Inside is a true split of two primary suites with an additional third bedroom and 3rd bath. Many upgrades throughout the home and livable open floorplan. Optima Kierland of course is known for location, amenities throughout including roof top pool, sauna, steam, walking track and more!

7180 E Kierland Boulevard Unit 1008, Scottsdale

$3,900,000
4 Beds 5 Baths 6784983 MLS 5,023 SqFt.
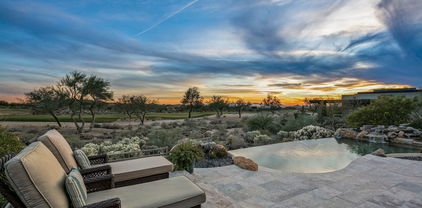
Designed by renowned architect Bob McIntyre this phenomenal property encompasses all that Desert Living should be. Located on the Sixth Fairway of the celebrated Desert Highlands Golf Course with a perfect southern facing exposure to soak in the desert sun you will start your day with sunrises over the McDowell Mountains and end your day with watercolor sunsets, you couldn't ask for a better view or location. Completely remodeled from top to bottom with only the highest quality and craftsmanship, this open single-story floorplan flows perfectly with countless private yards and courtyards off of every suite to take in the majestic views. This home truly has it all! The light and bright living room is complemented by the soaring ceilings, cozy hand plastered fireplace, floor to ceiling French doors and clear story windows, as well as a dramatic chandelier. Whether you are a top-notch chef or just like to admire a beautiful kitchen, this home has the perfect combination of function and form with top of the line appliances (6 burner gas range, 2 burner induction cooktop, 3 ovens, 2 dishwashers, built-in Subzero refrigerator, wine refrigerator, beverage refrigerator and ice maker), timeless custom cabinetry, passthrough entertainment area to the outdoors and more. Open to the kitchen, the family room features expansive French doors to the pool area as well as a second tranquil courtyard with a water feature, beautiful natural light, warm fireplace, in addition to an entertainment bar with a beverage and wine refrigerator. The owner's suite is a treat with an expansive bedroom filled with natural light from the floor to ceiling picture window and French doors that invite the outdoors in, an inviting fireplace, the perfect sitting room, 3 spacious walk-in closets, and a luxurious bathroom with a dramatic multi-head steam shower, artistic free-standing bathtub, dual sinks with plenty of storage, a make-up vanity, and two separate commode rooms. It's not just the owners who are treated like royalty in this amazing home, guests are too. Not only are each of the 3 guest suites completely separate from each other, but all of them also have their own private courtyard to take in the beautiful golf course and mountain views, as well as their own distinct designer bathroom. The private casita also features its own kitchenette to make your guests truly feel at home on top of it's own private courtyard with water feature and access to the backyard pool area. The fourth guest suite could also make the perfect at home office / den with its own private entrance, inviting fireplace, as well as a private courtyard complete with a relaxing water feature, fireplace, and mountain views. The stress-free backyard not only takes in the breathtaking lush golf course and magnificent mountain views, outdoor entertainment is also taken to the extreme with a built-in misting system, heaters, and BBQ, as well as an outdoor dining area with a stylish chandelier and plenty of covered and uncovered spaces surrounding the refreshing pool and spa. Owning in Desert Highlands has its privileges; this amazing home comes with an immediate Full Golf Membership to Desert Highlands where you will enjoy an 18 hole Jack Nicklaus Signature Golf Course, an 18 hole par 42 putting course designed by Gary Panks, 13 perfectly groomed tennis courts (grass, clay, & hard courts), state of the art fitness center, multiple dining options, and 24 hr guard gated security! To make things even better, this home may be purchased fully furnished and turnkey by separate bill of sale so that you may start enjoying the perfect desert lifestyle immediately with ease, all you will need are your clothes and a toothbrush!

10040 E Happy Valley Road Unit 275, Scottsdale

$3,300,000
4 Beds 5 Baths 6784489 MLS 4,470 SqFt.
Welcome to this meticulously updated 4,470 sqft estate, nestled in the highly coveted community of Windgate Ranch. Recently updated in June 2024, this impressive single-level residence offers a seamless blend of modern luxury and comfort, set against the breathtaking backdrop of the McDowell Mountains. This expansive home features 4/5 bedrooms, 4.5 baths, and a host of sophisticated upgrades throughout. The stunning open-concept design showcases soaring 12-foot and 16-foot ceilings, creating a sense of grandeur and spaciousness from every room. With a large lot and no homes directly behind, privacy and tranquility are yours to enjoy. The views of the McDowell Mountains offer the perfect complement to the serene and secluded atmosphere. The heart of this home lies in its completely remodeled kitchen, equipped with the latest Sub-Zero, Wolf, and Cove appliances, including a professional-grade Viking gas range. Whether you're an aspiring chef or simply love to entertain, this kitchen is designed for both function and style. The generous primary suite is an indulgent retreat, boasting a sizable bedroom and a newly updated primary bathroom featuring luxurious finishes and modern touches. For added convenience, the primary bath is equipped with a hot water recirculation line, ensuring instant comfort. The walk-in closets offer plenty of space for your wardrobe, while the entire suite serves as the perfect sanctuary for relaxation. Step outside and discover your own private oasis. The backyard is an entertainer's dream, complete with a sparkling pool adorned with cascading water features, a striking outdoor fire feature, Built in BBQ, and a spacious covered patio with heaters and remote-controlled sunscreens for added comfort. Whether you're hosting a summer soirée or enjoying a quiet evening under the stars, this outdoor space offers an idyllic setting year-round. Additional highlights of this exceptional home include a separate entrance casita, perfect for guests or as a private home office, a 3-car garage, and custom spray foam insulation throughout the house and casita. The spray foam ensures superior energy efficiency, and the thermostatically controlled exhaust fan further enhances the home's performance. With every detail thoughtfully considered and executed, this property offers the ideal balance of luxury, privacy, and convenience. Experience unparalleled living in one of Scottsdale's most desirable neighborhoods, with top notch Windgate Ranch amenities, world-class shopping, dining, and outdoor recreation just moments away. Don't miss this rare opportunity to own a true Scottsdale gem. WINDGATE RANCH AMENITIES OUTDOOR *Nearly six acres of green space throughout the community *Walking trails in the community and hiking trails nearby *Playgrounds *Picnic ramadas *Tennis, pickleball, and basketball courts *Sand volleyball * Three pools and spas * Poolside cabanas * Open-air Living Room INDOOR *Member's Clubhouse (includes access to a full kitchen, bar, and back patio) * Windgate Room (tables/chairs, microwave, and refrigerator)

9853 E Cornerstone Drive, Scottsdale

$3,800,000
4 Beds 5 Baths 6784408 MLS 3,581 SqFt.
A rare chance to own a stunning property in the premier luxury community at The Phoenician Resort, located on one of the best lots within the community. Nestled within a gated community, this exceptional residence offers a lock-and-leave lifestyle that provides both security and convenience for the discerning buyer. The home boasts unobstructed, panoramic views of the iconic Camelback Mountain, with breathtaking extended vistas of the McDowell Mountains, and it backs to the 18th hole of the renowned Phoenician Golf Course, offering a serene and picturesque backdrop. It features an elevator for easy access, a spacious and elegant floor plan perfect for both everyday living and entertaining, and top-of-the-line finishes and appliances throughout. Additionally, the property includes a... detached guest house, offering privacy and comfort for visiting family or guests. For those seeking a fully turn-key opportunity, this home is available for a separate bill of sale with the designer-purchased furniture, ensuring a seamless move-in experience. Located just minutes from Scottsdale's renowned high-end dining and shopping, this exclusive address offers unparalleled access to Scottsdale's finest shops. This property seamlessly integrates the perfect balance of luxury, comfort, and convenience. This is truly a once-in-a-lifetime opportunity to own a property, in a location that combines breathtaking beauty, golf course and lake views, and luxury living.

6154 E Alta Hacienda Drive, Scottsdale

$3,200,000
4 Beds 4 Baths 6783778 MLS 3,776 SqFt.
Beautifully updated Pima Acres residence on a 1.69-acre lot that affords you with limitless possibilities to create your dream property. This stunning custom-designed home incorporates a welcoming air into the practical entertaining spaces. The gourmet kitchen features quartz countertops, Subzero, Wolf, and Miele appliances, including an induction cooktop. Kitchen island seats 5, with additional in-kitchen dining and a separate dining area. The large principal suite encompasses a gorgeous fireplace, walk-in closet, large tub, spacious shower, quartz countertops, dual sinks, and an adjacent outdoor shower. All four bedrooms in this home are en-suite. The kitchen opens to the comfortable family room with a fireplace and there is a fantastic secondary great room (or a fourth bedroom)... with a built-in wet bar, wine cooler, fireplace, and offers city light views. Skylights brighten the home, and wood flooring adds a touch of warm elegance. Custom pavers enhance the driveway, front entry, back patio, and side walkways. The expansive resort-style backyard includes stunning mountain views, built-in grill, heated pool with spa and water features, 2 outdoor showers, built-in wood-burning fire pit, and professional landscaping featuring an orchard with citrus and fruiting trees. Privacy is ensured by a NAOS to the east, a 15-foot setback on the vacant lot to the west, and an enclosed backyard with an impressive block fence. Other incredible features include a cozy front patio with a fireplace, RV gate, and a three-car garage with epoxy flooring and custom cabinets. This incredible home is located in Pima Acres, which has minimal HOA fees, and is conveniently close to the 101, golf, extensive hiking trails, restaurants, shopping, and more. Schedule your private tour of this exceptional home today.

9422 E Diamond Rim Drive, Scottsdale

$3,600,000
3 Beds 4 Baths 6783633 MLS 2,894 SqFt.
Nestled in the shadow of Camelback Mountain at prestigious Ascent at the Phoenician, this exquisite golf villa offers an unparalleled lifestyle. Located on the first hole of the renowned Phoenician Golf Course, this guard-gated community features only 30 exclusive golf villas, each with a private two-car garage. This stunning residence boasts three spacious en-suite bedrooms, complemented by a stylish powder bath and open concept floor plan making it perfect for both relaxation and entertaining. The villa's design emphasizes seamless indoor/outdoor living, highlighted by floor-to-ceiling stackable glass doors that frame breathtaking panoramic views of the lush golf course and the vibrant Phoenix skyline. The heart of the home is the exquisite Bulthaup kitchen, where form meets function, featuring top-of-the-line Sub-Zero and Wolf appliances that cater to the most discerning chef. Ultra thin quartz counters, a large island with a raised walnut bar with seating for 5 and gorgeous oak veneered cabinetry evoke an inviting aesthetic. Spa-inspired bathrooms showcase luxurious marble surfaces, creating a serene retreat for relaxation. With 10-foot ceilings throughout, the villa exudes an airy and open ambiance. Builder upgrades include a private elevator, elegant wood flooring throughout, an outdoor BBQ for alfresco dining on the oversized balcony, a gas fireplace with marble surround, a Sub-Zero wine refrigerator, and recessed LED lighting with dimmers in every room. The upgraded primary bathroom and thoughtfully designed cabinetry in the laundry room add to the home's sophistication. Owner enhancements elevate this property further, featuring designer lighting, custom closets, and a state-of-the-art Crestron home automation system. Enjoy remote access to control lights, motorized shades on all windows, TVs, surround sound, HVAC and garage access from anywhere. Residents enjoy exclusive access to the Mountain Club, a private retreat for owners at Ascent. The Mountain Club features a private pool and spa, a state-of-the-art fitness center, inviting social spaces, and a demonstration kitchen perfect for cooking classes and private chef experiences. Residents also have the opportunity for exclusive membership at The Phoenician Resort, which features multiple resort pools, resort spa, tennis courts, new Athletic Center, 18 hole Troon managed golf course and award winning restaurants. Experience the epitome of luxury living in this exceptional golf villa, where every detail has been meticulously crafted for comfort and style. Schedule your private tour today and discover your new sanctuary in Scottsdale!

6321 E Phoenician Boulevard Unit 14, Scottsdale

$2,800,000
5 Beds 4 Baths 6782200 MLS 5,279 SqFt.
Situated atop an elevated lot, refined soft contemporary finishes abound in this Cactus Corridor masterpiece. Elements of the original 1980s open concept give this home a special character the moment you step foot through the twelve foot front doors into the welcoming foyer. Tasteful light wood floors take you to the massive living room with soaring ceilings, multiple exits to the backyard and fireplace. The double island kitchen is a chef's dream with built-in refrigerators and a coffee bar. The dining area is fit for the grandest of gatherings and is highlighted by additional seating areas and/or play areas beyond. Outside, the backyard has all of the perks, with a massive diving pool, sport court, kitchen, fire pit and ample room to entertain.

10540 E Larkspur Drive, Scottsdale

$3,305,000
4 Beds 5 Baths 6781920 MLS 5,075 SqFt.
Built in 2016, this single level stunner is located at the end of a beautiful private cul-de-sac lot in the gated community of Rancho Terrasina, with only 15 custom estates. Privacy abounds with an enclosed entry courtyard and incredible resort yard, blending seamlessly with unobstructed mountain views. Three ensuites, an office and a bonus room in the main house, plus the casita with a bonus room off the courtyard! Chefs kitchen open to the north exposure backyard with sliding doors across the back bringing the outside in and allowing for endless hours of fun with the resort style heated spa, large lap pool, swim up bar, sunken ramada, BBQ area, Bocce court, and water slide! Plenty of grass for playing and down-valley city views from your owner's retreat hot tub off the primary bedroom! Available fully furnished separate bill of sale!

13202 E Poinsettia Drive, Scottsdale

$2,950,000
4 Beds 5 Baths 6781819 MLS 4,562 SqFt.
Welcome home to Privada, a highly sought after gated enclave adjacent to the Four Seasons Resort Scottsdale * This meticulously maintained custom single-level home offers 4 ensuite bedrooms and includes most furniture, turn-key * Intimate entry courtyard w/ gas fire-pit offers access to the main house and detached casita * Open great room offers massive sliding glass doors to both courtyard and the backyard w/ Troon Mountain and Pinnacle Peak views * South facing yard also features remodeled heated pool and spa, fireplace, built-in grill, covered patio, and complete privacy * Split master suite with sitting room & fireplace, dual vanities, and steam shower * Membership to the Four Seasons Pinnacle Club available, making you a permanent guest of Scottsdale's finest resort & all of it amenities (pools, spa, fitness, fine dining) just steps from your front door *

10585 E Crescent Moon Drive Unit 6, Scottsdale

$4,000,000
3 Beds 5 Baths 6781426 MLS 4,734 SqFt.
Spectacular contemporary masterpiece built in 2022 by Sonora West Development and designed by Swaback Architects. This home is ''model perfect''and located in the prestigious gated community of Solitude in NE Scottsdale on a quiet N/S cul-de-sac lot. Breathtaking mountain & sunset views enjoyed from the luxurious backyard retreat with fully retractable 90 degree glass panel doors that merges indoor/outdoor living seamlessly. This home boasts soaring ceilings, an open concept w/clean lines and modern architect, wide plank wood flooring, high-end finishes, chandelier and upscale lighting that creates an atmosphere of sophistication and style along w/functionality. This 4734 square foot home offers 3bdrm/4.5 bath plus office/den and is designed to perfection. The backyard is a true ... oasis featuring thoughtfully designed mature landscaping, a beautiful pool, a cozy fire-pit conversation area, a large expansive patio, built-in BBQ, and multiple seating areas, all ideal for entertaining and relaxing. This exceptional property embodies the best of Arizona living and lifestyle and an entertainer's dream.

24715 N 90th Way, Scottsdale

$3,100,000
5 Beds 6 Baths 6779125 MLS 5,489 SqFt.
Step inside this sanctuary of a home, masterfully redesigned by Wiseman and Gale—a breathtaking blend of elegance and contemporary comfort, nestled in the tranquil neighborhood of Catavina. The property features four generously sized bedrooms, each complete with its own ensuite and walk-in closet; along with a fifth bedroom, spacious game room, and a versatile den, perfect for a small gym, office, or studio. The heart of the home is adorned with high-end finishes including new hardwood floors and stunning Porter Barn Wood fireplace mantels that add a touch of rustic charm. The gourmet kitchen is equipped with a SubZero refrigerator, Bosch dishwasher, sprawling center island, and a walk-in pantry. Nearby, the built-in wet bar comes complete with a refrigerator, sink, and ice maker, ideal for hosting and everyday luxury. Some of the many recent upgrades include an owned 30 kW solar power system, recoated flat roof, new sewer line, R/O water filtration system, two new air conditioning units, new pool pump, and so much more. In the backyard oasis, the spa and renovated pool with waterfall and baja shelf invite you to refresh and unwind amidst the mature, lush landscaping and views of the surrounding mountains. While the expansive lot and natural desert scenery create the feeling of being in a secluded retreat, you're still less than 10 minutes from top-rated schools, premier medical facilities, high-end shopping, and hiking/biking trails, providing the perfect balance of privacy and accessibility. Don't miss your opportunity to own a piece of paradise in Scottsdale.

9770 N 130th Street, Scottsdale

$3,950,000
5 Beds 6 Baths 6778028 MLS 5,569 SqFt.
A New Construction contemporary masterpiece nestled within prestigious Solitude, North Scottsdale awaits the discerning buyer. Built in 2024 and spanning over 5500 square feet with a separate casita, this architectural beauty designed by Swaback Architects and built by Sonora West Development, blends seamlessly with the desert landscape offering clean lines and a sophisticated façade that captures your attention, promising a home that is as stunning inside as it is out. The modern minimalist, open concept interior welcomes you with soaring ceilings, oak wood floors, custom chandeliers and high-end finishes throughout with over $895k in upgrades. Smart Home technology ensures every detail of modern living is at your fingertips, with an integrated audio visual system. More... A custom 490-bottle wine wall adds a touch of elegance in the entry and dining space of the home. The retractable doors leading to the exterior living space with a South facing backyard, mountain views. Enjoy the chilly Arizona evening with the in ceiling heaters and entertain with al fresco dining with a custom built in bar b que.

9143 E La Junta Road, Scottsdale

$3,995,000
4 Beds 5 Baths 6777672 MLS 4,376 SqFt.
Recently Reduced to sell. What are you waiting for? GOLF MEMBERSHIP AVAILABLE. No wait list! Previous Model-Remodeled! Art and furnishings specifically procured for this home. Stunning contemporary masterpiece, boasting energy efficiency, elegance, open-concept design. Perfect turn-key experience.Sold fully furnished, this home is ready for you to move in and start enjoying Desert Mountain immediately. Spanning approximately 4,400 sq ft over two levels and complete with a private elevator, this residence is as functional as it is beautiful. It features breathtaking golf course and mountain views, 4 spacious bedrooms, a versatile bonus room, and 4.5 opulent baths. The 4-car garage offers ample space and convenience. A must see home! add a layer of sophistication. Overlooking the exclusive Seven golf course, this property epitomizes resort-style living, combining luxury with ease. If you're seeking a fully furnished, turn-key home that effortlessly blends comfort and class, this is it.

37200 N Cave Creek Road Unit 1082, Scottsdale

$3,325,000
6 Beds 6 Baths 6776719 MLS 6,960 SqFt.
Car Collectors Dream with Southwest flair designed by award-winning designer Bob Bacon. Set on 3.4 acres within the prestigious gated Windmill neighborhood at the Scottsdale/Carefree border, this home offers the perfect blend of luxurious living , privacy, entertainment & views. The main house features 4 bedrooms, 4.5 baths, and a 5-car garage, including an RV bay. The 2 bedroom casita, family room, RV Garage were new additions as of 2023/2024.The gourmet kitchen was updated to include quartzite countertops, a Wolf dual-fuel range, dual Asko dishwashers, and dual Sub-Zero refrigerators. The home also includes a formal dining room, living room, and large pool/patio areas , providing ample space for small or large gatherings. The Upstairs is perfect for a game room or theater. This home showcases magnificent high Sonoran desert views. The outdoor living space is ideal for hosting. Not only does it offer a large pool patio for ultimate relaxation, but also a therapeutic spa, a grassy area, and 2 observation decks. Additionally, the 2-bedroom casita offers privacy and comfort for guests. This property is an entertainer's dream, blending luxury with the beauty of the desert.

8599 E Tecolote Circle, Scottsdale

$3,150,000
5 Beds 7 Baths 6775591 MLS 4,967 SqFt.
Must see this custom-built beauty located in the desirable, gated community of Pinnacle Canyon. With the Modern Mélange concept that blends elegant architecture along with natural beauty; this home offers the best indoor/outdoor living with multiple bi-fold doors leading to the front & back patios with fireplaces, overhead heaters, entertainment areas & more. Enjoy your private backyard oasis with a negative edge pool & spa, outdoor kitchen, extensive landscaping w/ lighting & majestic views of the mountains & boulders. Inside offers an upgraded Kitchen w/ Alder cabinets, Cambria countertops, thermidor appliances, along with an over-sized Island. The primary bedroom has a stone wall w/ fire place, his & her walk-in closets, French doors to patio & oak floors. All Guest rooms are ensuites Arizona living at its best!

10767 E Hedgehog Place, Scottsdale

$3,175,000
5 Beds 5 Baths 6775471 MLS 4,207 SqFt.
Step into a residence where every detail has been meticulously curated to create the perfect fusion of elegance, comfort, & cutting-edge design. Thoughtfully elevated features enhance style, convenience, & modern living of this like-new 5-bed, 5-bath, 4,207 SF masterpiece. Completely transformed through comprehensive remodel, this home offers unparalleled luxury & craftsmanship, tailored for sophisticated living. Michelin chef's kitchen is a culinary delight, boasting Wolfe 6-burner stove & oven + 4 SubZero appliances including full 30-inch refrigerator, full 30-inch freezer, beverage fridge, & garage refrigerator/freezer. Fully-renovated primary suite provides spa-like escape w/ custom standalone tub, floor-to-ceiling tiled shower feat. multiple showerheads, & elegant floating cabinets w/ Carrera marble countertops. Smart capabilities throughout enhance everyday life, allowing mobile control of lights, thermostats, garage doors, pool fountains, & front door lock - all from your smartphone. Backyard oasis is designed for entertaining, w/ completely refinished pool feat. pebble tech tile & striking 4-foot-wide water feature. Perfect for hosting, outdoor space includes new 6-foot travertine fire pit, brand-new built-in BBQ, beverage cooler, dishwasher, & sink. 8-foot panoramic accordion-style kitchen window opens vertically & a new 4-panel sliding door create a seamless indoor-outdoor living experience. 2 beautifully updated fireplaces & handpicked, top-notch light fixtures. From the illuminated Glacier White Cristallo Quartzite slab in the downstairs bath to the hand-carved white tile brick floor upon entry, this home exudes luxury in every corner. New A/C, smart home music system, custom tree lighting, & brushed satin brass accents throughout complete this picture-perfect residence. Located in the prestigious DC Ranch community, this home offers access to a wealth of amenities including parks, hiking trails, community centers, pickleball courts, & golf courses. Don't miss the opportunity to make this exceptional home in DC Ranch your own. An absolute must-see!

20485 N 93rd Place, Scottsdale

$3,255,000
4 Beds 5 Baths 6775294 MLS 4,278 SqFt.
New construction in a quiet neighborhood just minutes from Scottsdale Quarter, Kierland, the new PV Mall, restaurants, the Mayo Clinic, great schools, Hwy 101 & more. Split floor plan w/4,278 sq ft on a half-acre, 4 ensuite bedrooms, 5 baths, office, bonus room, and a great room with soaring ceilings & a glass wall of retractable doors leading to an AZ backyard paradise w/a 4,500 sq ft bi-level patio surrounding a large negative edge pebble sheen pool & infinity spa! Quality abounds w/black Andersen windows, Hinkley Lighting, 48'' Viking gas range, micro & dishwasher, a 66'' professional refrigerator, a large Taj Mahal Quartz waterfall island, European oak flooring, a concealed 14x7 ft butler's pantry & much more! See the supplement below or docs tab for a detailed features list (Cont.) LUXURIOUS DESIGN ** Spacious great room with soaring ceilings, clerestory windows and a glass wall of double, 8' tall tri-folding glass doors leading to the covered back patio and resort style backyard ** Taj Mahal Quartz waterfall kitchen island with a large stainless galley sink, plenty of seating space and surrounding kitchen countertops with Montreal Quartz and an additional kitchen sink overlooking the exquisitely designed backyard ** Top-of-the-line stainless steel kitchen appliances, including a 48" Viking Dual Fuel Range with double ovens, 6 burners and a large griddle, a wall pot filler, a Viking microwave and dishwasher, a large 66" double door Professional Refrigerator and a built-in Thermador Espresso Machine ** Glass wine cellar in the great room with gorgeous marble walls, a WhisperKool refrigeration system and built-in wine racks capable of displaying 147 or more bottles ** A large 14 x 7 ft. concealed butler's pantry in the kitchen with a separate sink, refrigerator, icemaker and plenty of extra cabinet and food preparation space ** Brizo and Delta faucets/fixtures throughout, two kitchen sinks, plus an additional sink in the hidden butler's pantry ** Wide plank White Oak flooring and 7" baseboards throughout ** Large primary bath with a 14 x 7 ft. glass enclosed shower area with marble tile and a soaking tub, as well as two regular shower heads, two rainfall shower heads and two handheld shower heads ** Large primary walk-in closet with custom cabinetry, a chandelier and a full-length lighted dressing mirror ** Separate bar area just outside the primary suite with a quartz countertop, a wood paneled wall and beverage refrigerator ** 4 additional bathrooms, all with custom floating Walnut finish cabinets, quartz counters, handcrafted Zellige tile and soft close drawers ** Fireplace with a 16 ft calming black tile surround/overmantel extending to the great room ceiling, currently exhibiting an 85 inch framed television, allowing you to exhibit art and/or accentuate your home design features when not viewing shows ** Fireplace overmantel is flanked on each side by hidden wall speakers, located just below the clerestory windows which brighten the room and highlight the towering great room ceiling ** Large family room or media room adjoining the three west-wing bedrooms--a perfect play/relaxation area for the kids or guests ** Large laundry room with two washers and two dryers, thin edge shaker cabinets, quartz counter tops and a marble backsplash QUALITY CONSTRUCTION ** All new 2024 construction incorporating a small slab from the prior home ** Smooth synthetic stucco exterior finishes with desert blended colors ** All the modern touches, including 400-amp electrical service, numerous pre-wired functions, recessed LED lighting and stylishly unique Hinkley chandeliers ** Andersen® energy efficient, low-E windows throughout and custom black steel doors w/Baldwin hardware ** Two Rinnai tankless gas water heaters with built-in recirculation pumps and smart phone monitoring capabilities ** Entire home is spray foam insulated (energy efficient), including the garage, which also has an insulated garage door w/remote Internet operation capabilities. The home's ceilings are rated R-30, and the walls are rated at R-19. ** Home is pre-wired for sound, including connections for outdoor and landscape speakers, a home network, televisions, a surveillance system and motorized window shades, if desired ** Two Trane R410A HVACs with programmable Nest thermostats RESORT STYLE YARD ** Taking center stage in the backyard is the heated, 46 x 30 ft negative edge pebble sheen pool and infinity spa with front bubblers, two Baja shelves, Microbrite multicolor LED lighting, a Pentair high performance heater, a Pentair cartridge filter, two energy efficient pool pumps, all surrounded and complimented by Miniature Pygmy Palms, accent plants and a large outdoor 4,500 square foot patio ** The one-of-a-kind pool is surrounded by an equally stunning 4,500 square foot, two level, Artistic Stone outdoor paver patio, stretching from the back of the home and artfully surrounding the negative edge pebble pool and infinity edge spa. This outdoor patio is truly an entertainer's paradise, and the beauty of the Artistic Stone pavers is matched by their utility, being comparatively cool to the touch even on the hottest days of summer! ** The outdoor patio includes a finished large steel ramada with a built-in BBQ (natural gas), ice cooler, TV, a fireplace and plenty of room for covered seating and/or lounge chairs ** Perfect North/South home orientation with mountain views and covered front and back patios, both with tongue and groove ceilings and large side yards with the potential for additional parking, storage, and/or sport court ** Spacious circular driveway made of Solar Gray pavers and an automated and remotely controlled backyard sliding gate, large enough for an RV ** Professionally landscaped yard, including a front and back irrigation system, new sod, decorative rock, a Ficus privacy wall, palm trees surrounding the pool area, front yard desert landscaping including a large Saguaro, as well as other beautiful drought resistant desert plants

6623 E Aster Drive, Scottsdale

$3,120,000
4 Beds 5 Baths 6774973 MLS 3,838 SqFt.
Spectacular renovated home on the 8th green of the Apache Course. The Katie Mueller design team carefully chose a sophisticated desert palette in every room. Generous outdoor living areas grace the front and back of the home. You are greeted with a large courtyard area with a spherical water feature and huge views to the southwest. The interior has no steps and flows nicely from room to room. The remodel features an added bathroom, an expanded bath and a new kitchen pantry. A Wolf/Sub Zero appliance package compliments the fine oak cabinetry in the gourmet kitchen. Fantastic views to the South from the kitchen and back patio. A new dual sliding door enhances the space. New opportunities for temporary Lifestyle/Seven membership to the Desert Mountain Club for approved applicants

39797 N 107th Way, Scottsdale

$3,000,000
6 Beds 7 Baths 6773050 MLS 6,931 SqFt.
OWN THE MOUNTAIN! Live the Dream in your North Scottsdale Mountain guard-gated 6931 SF Estate! Infused with extraordinary 360 degree VIEWS, savor momentous beauty on your PRIVATE 5-Acre Mountaintop perch. With every amenity at your command welcome family & guests into your 3 Separate Guest Houses, accessible to main home via elevator. Visit and you will be forever transformed. Remodeled luxury. Sonoran charm. Elegant & practical, house numerous cars and hobbies...entertain or retreat at this Sonoran Mountain ''Carefree Ranch'' compound. Arrange your Tour today, to view 6BRs, 6.5BAs, 3 SEPARATE Guest Houses w/ kitchens & living areas, elevator, multiple patios, and forever views... North Scottsdale beckons, your new home awaits....For remodeling & amenity details, please CLICK ''MORE''... The main floor features a grand primary suite and Retreat, guest suite, and phenomenal office, while an elevator leads to additional guest suites below, ensuring comfort and accessibility for all. The formal dining room, complete with access to a wet bar, is ideal for hosting elegant dinners, while the living and family rooms provide....ample space for relaxation and gatherings. The gourmet kitchen flows seamlessly into the family room, opening to a spacious deck that frames the panoramic valley views, perfect for morning coffee or sunset cocktails. The master suite is a retreat unto itself, featuring a cozy fireplace, private deck, and an extra room for exercise equipment or additional storage. Outside, discover a resort-style pool area, complete with a poolside Ramada, BBQ, outdoor shower, and fireplace, setting the stage for Arizona's quintessential outdoor living. Whether it's lounging by the pool or dining al fresco under the stars, this property offers the ultimate desert lifestyle. A. Exterior a. Elastomeric sealer and stucco patching/finish on entire exterior of home including landscaping walls (2021) b. Paint on entire exterior including landscaping walls (2021) c. New awnings (2021) d. New European black out roll-out shutters in master bedroom (2022) e. New foam roof in 2022 f. New exterior landscape lighting and transformers by "Let There Be Light" g. New lighting on ceiling of upper deck h. New heat pump for swimming pool (2022) i. New pebble pool surface in pool, fountain, and infinity pool (2022) j. New water line tile and wall of infinity edge of pool (2022) k. Landscaping 2022 i. Extensive tree/ desert plants additions and removals ii. All new gravel added to beds iii. New drip system in entire yard iv. New driveway boulder wall with landscape rocks lining street to corner stop sign l. Sound system speakers connected to Sonos house system. Speakers by pool, and upper deck B. Interior a. Hardwood engineered floors in living room and primary bedroom and primary closets (2021) b. New water softener system commercial grade (2022) c. New paint throughout (2021) d. Drywall niches updated for flat screen tv (2021) e. Surround system in master, office, living room, dining room, family room, lower tv suite (2021) f. TV movie surround system in family room (2021) g. Two stackable laundry units new (2021) h. Replaced skylight over deck entry (2022) i. Appliances: i. New Sub-Zero Fridge and Freezer in Kitchen (2024) ii. New Wolf Electric Cooktop (2024) iii. New Bosch Dishwasher (2022) iv. New Kitchen Aid Ice Maker in Bar (2023) j. Iron entry doors Custom built (2021) i. Front entrance ii. Double door casita iii. Driveway casita iv. Pool House Casita k. New garage door springs and openers (2021) l. Tesla Level 2 Hardwired Charger (2024) m. Electrical Panel update in Pool utility room (2021) n. Electrical Panel updates in garage panel (behind the fridge) and exterior panel by garbage area enclosure (2023) o. Ceiling Fan upgrade in master bedroom and deck, kitchen, laundry room, family room, and pool house (2021) p. New Toto (one corner toilet not Toto) toilets in every bathroom in the house (2021)

9202 E Red Lawrence Drive, Scottsdale

$3,200,000
4 Beds 5 Baths 6771853 MLS 3,169 SqFt.
Welcome to this stunning contemporary Camelot golf villa in the exclusive subdivision of SEVEN at Desert Mountain, where luxury meets the seductive beauty of the Sonoran Desert. This property is a golfer's dream, boasting membership to the ultra-prestigious Desert Mountain Golf Club. Nestled by the 12th fairway of the 7 Course, this exquisite home offers captivating views and privacy. As you step through the front door, the vastness of the great room invites you in, showcasing lush golf course vistas which are mirrored in the opulent patio space. Thanks to the innovative telescoping doors, transitioning from the grand interior to the sublime outdoors is seamless, epitomizing the Arizona indoor-outdoor living experience. Elegance resonates throughout the residence with hardwood floors and a host of tasteful upgrades. The gourmet kitchen is a chef's delight, featuring state-of-the-art WOLF appliances set against contemporary fixtures, and complemented by gorgeous quartzite countertops that is both stylish and functional. The villa bathes in natural daylight, creating an ambiance of warmth and welcome in every room. Tastefully decorated, the interior color palette is composed of neutral tones that exude sophistication, offering a serene canvas for personalization. Stepping outside, the resort-style patio is an entertainer's haven. Complete with a built-in barbecue, a heated spool, it's the perfect backdrop for enjoying the spectacular Arizona sunsets. This property isn't just a home; it offers a lifestyle encompassing luxury, comfort, and the rarified air of the exclusive golf community. With beautiful landscaping framing this architectural gem, every aspect of this villa has been curated to offer an unparalleled living experience. Don't miss the opportunity to own this slice of desert paradise, where every day feels like a vacation at a world-class resort. Furniture available under a separate agreement.

37200 N Cave Creek Road Unit 1061, Scottsdale

$3,700,000
5 Beds 6 Baths 6770322 MLS 5,638 SqFt.
Calling all car lovers! This home showcases a 5 car garage with work area, an open floor plan with elevated ceiling heights and tons of windows in the main living spaces. The Gourmet kitchen is a chef's delight with upgraded cabinets, dual islands, designer stainless steel appliances including a Wolf 48'' Rangetop w/Griddle, Pro Hood, Micro Drawer, Pro Double Ovens, and Cove Dish Washer. Spacious great room features a 60'' primo fireplace and 20' multi-stacking door opening to a covered patio and amazing backyard with views. An oversized family room with direct access to a covered patio and pool area, in addition to the private serene front courtyard. Wake up to amazing views in the spacious Primary Suite. Relax in your spa-like bath with separate soaking tub, and step-in... shower. The additional 3 main home spacious bedrooms ALL have their own baths, perfect for family/guest privacy. Large attached casita with living area that has a sink and drink chiller, full bath and courtyard with fire pit. The sparkling pool in your private backyard oasis is AMAZING! Baja shelf, smaller pool and spa will WOW you! The grill master will love the covered built-in grill area. End your day in front of the gas fire-pit while watching stunning Arizona sunsets. SO much more to mention! You MUST SEE this home!

8222 E Old Paint Trail, Scottsdale

$3,810,000
6769029 MLS
This spectacular 10 acres is located in one of the most exclusive areas of Scottsdale! Consisting of two separate 5-acre parcels (each of which may have a separate home), there are lots of possibilities for this property. Combine for a one-of-a-kind large estate on 10+ acres, or build 2 separate homes + guest facilities, one on each of the large approx. 5 acre lots. Ideal family compound or equestrian estate! Only 10+ acres in this area of Scottsdale at time of listing. This lot is tucked away in a very quiet large lot area of North Scottsdale, yet has convenient access near Happy Valley Road. VIEWS! Stunning city & mountain views. An abandonment of 94th Street on the east side of property was completed, resulting in extra privacy/larger lot size This one will go quick!

9393 E Desert Vista Road Unit -, Scottsdale

$3,250,000
5 Beds 5 Baths 6768905 MLS 4,117 SqFt.
Updated with the finest finishes & amenities, and featuring over an acre lot - this is the one you've been waiting for all summer to be finished! The current owner originally built this home, bought it back from the people he sold it to, and made it even better! No detail was left out...from the unique sunken poolside BBQ with built-in bar stools to the soaking tub with a gas fireplace, bubble chandelier and picture window for ambiance. The formal dining room has mountain views and the custom social room boasts two cooled wine walls, built-in buffet and access to the oversized covered patio and rear yard for easy entertaining. The rear yard living space boasts a poolside ramada, shade trees, tons of real grass, a pickle ball court/ sport court, children's play area with swing set and a gorgeous pool with water features. The custom step-down BBQ area features a BBQ and wet sink and has a custom pergola shade structure complete with party lights for nighttime fun in the pool. An oversized covered patio has multiple areas for seating, and easy access to the home from the kitchen, family room, pool bath area, social room and primary bedroom. Wood floors, soaring ceilings and fresh paint set the stage for the rest of this amazing home. The beautifully appointed kitchen opens to the large family room which features a gorgeous 6' fireplace and stacking sliders to open the entire room to the outdoor living space. Light fixtures & fans from Valley Light Gallery and custom cabinets are found throughout the home, as well as beautiful slab Quartzite countertops and top tier plumbing fixtures. Contemporary tile was used to create custom kitchen and bathroom finishes as well as the fireplace surrounds. The exclusive 65-lot gated community of Cactus Gates has retained its privacy and charm since it was built, with many original home owners still residing in their custom homes to this day. Being near schools, parks, hiking trails, shopping, restaurants and so much more makes this neighborhood desirable and hard to get into because the homes for sale in it are few and far between. Closely associated with Taliesin, don't miss the Frank Lloyd Wright influence on a few of the homes as you drive the subdivision!

10800 E Cactus Road Unit 58, Scottsdale

$3,150,000
4 Beds 6 Baths 6767663 MLS 5,255 SqFt.
Welcome to your dream retreat located in the prestigious gated community of Pinnacle Canyon, on the 14th hole of the monument golf course at Troon North. This exquisite custom home features breathtaking mountain and golf course views, all framed by expansive walls of glass. The thoughtfully designed layout includes 3 ensuite bedrooms, each offering privacy and elegance. The primary suite, with fireplace, is a tranquil sanctuary, while the dedicated guest retreat features a media room and private balcony. Additionally, the separate guest casita provides an inviting space for visitors. The heart of this residence is a generous chef's kitchen complete with high end appliances and stunning views. Outdoor living is a highlight, with numerous seating areas and a well-appointed outdoor kitchen. The negative edge pool and spa complete the experience creating a luxurious oasis against the backdrop of breathtaking scenery.

10617 E Blue Sky Drive, Scottsdale

All information should be verified by the recipient and none is guaranteed as accurate by ARMLS. Copyright 2026 Arizona Regional Multiple Listing Service, Inc. All rights reserved.