Refine Search
Sort by
$3,400,000
7 Beds 7 Baths 6816443 MLS 6,893 SqFt.
Experience resort-style living on just over an acre in this nearly 7,000 sq. ft. estate featuring 7 bedrooms, 7 bathrooms, and a private guest house—all with NO HOA! Generated $494k in gross rental income in first year as a rental! Neighboring property 11593 E Cochise sold at 5.95m with similar layout but interior lot last March! The chef's kitchen is a culinary dream with high-end stainless steel appliances, double wall ovens, and abundant cabinet space. Unwind in the private sauna or entertain with a heated pool, hot tub, putting green, built-in BBQ, and outdoor fireplace, all surrounded by lush landscaping. Enjoy a classic movie in the home theater! Furniture and furnishings are included, making this exquisite retreat truly move-in ready!

11505 E Cochise Drive, Scottsdale

$3,325,000
4 Beds 5 Baths 6815782 MLS 3,936 SqFt.
Discover an unparalleled opportunity to own a sophisticated luxury residence in the prestigious Privada gated community next to the Four Seasons Resort. Perfectly positioned on a premium southwest-facing lot, this extraordinary home offers breathtaking panoramic views of Pinnacle Peak, mesmerizing sunsets, and twinkling city lights. No expense was spared in the creation of this custom masterpiece, where elegance and technology blend seamlessly. The home features polished travertine stone floors, exquisite granite countertops throughout, and a state-of-the-art Control4 smart home system, and a triple car garage. Motorized oversized pocket patio doors invite the outdoors in, framing the spectacular desert landscape. Designed for both comfort and privacy, the split floor plan includes a lavish master suite retreat with oversized walk-in closet, while each guest suite boasts a walk-in closet and a private en-suite bath. Additionally, a separate casita with a private entrance provides an ideal space for guests or multigenerational living. Every space within this home is crafted for effortless entertaining, offering uninterrupted views from every room. The outdoor living area is an entertainer's dream, featuring an expansive covered patio, built-in BBQ, a gas fireplace, and a custom-designed water feature, all set against the stunning Arizona backdrop. This exceptional residence is being offered fully furnished with designer pieces, including an Italian handcrafted dining table, high-end artwork, and luxurious furnishings. Additionally, membership at the adjacent Four Seasons Resort pool and spa is available, further elevating the lifestyle experience. A rare opportunity to own one of the finest homes in Scottsdale, this residence captures the essence of elevated desert living offering luxury, comfort, and breathtaking views in one extraordinary package.

10585 E Crescent Moon Drive Unit 33, Scottsdale

$3,200,000
4 Beds 6 Baths 6815018 MLS 6,652 SqFt.
IMMEDIATE GOLF MEMBERSHIP AT CLOSE OF ESCROW! Situated on a sprawling 2.7 acres and located in the Estate Lots at Desert Highlands, this contemporary masterpiece features quality design and the finest of finishes including limestone floors, birdseye maple cabinets, granite counters & more. Over 6,700 square feet showcasing thoughtfully designed and spacious living areas and open living. Impressive formal living room with fireplace, seated home bar, and a wall of windows framing the dramatic mountain, city light and sunset views. Gourmet kitchen with adjacent family room and breakfast room. The main house includes a primary bedroom, 2 guest bedrooms, and large office with Pinnacle Peak views. Detached casita for the privacy of guests includes a living area, dining, full bath & wet bar The lush and serene backyard, surrounded by the beauty of the Sonoran Desert, offers panoramic views as a backdrop. Heated pool and spa, built-in barbecue, fireplace, expansive covered patio & more. Desert Highlands, ranked as a top 100 club by Platinum Clubs of the World, offers world class amenities include a Jack Nicklaus championship golf course, 18-hole putting course, award winning clubhouse featuring Jack's Gastropub and Jack's Backyard, Highlands Racquet Club offering grass and clay tennis courts + pickleball courts, state of the art fitness center & more. A $190,000 membership fee is due from buyer at close of escrow (Fee will increase to $205,000 on January 1, 2026)

10040 E Happy Valley Road Unit 595, Scottsdale

$3,000,000
4 Beds 5 Baths 6814353 MLS 5,162 SqFt.
Welcome to this exquisite sanctuary of elegance and sophistication in the gated premier community of Talus in Troon North. This newly listed luxury home epitomizes opulence and transitional contemporary living. The front exterior features a pavers driveway, a quaint meandering stream and waterfall, nestled among the lush landscape. This home also includes an air-conditioned four-car garage with ample storage space, complete with custom built-in cabinets. The gourmet chef's kitchen has top-of-the-line stainless steel appliances and exquisite slab granite countertops. A Spacious Island, complemented by a breakfast bar, serves as the heart of the home. Also, this home includes a private double-door office with a walk-in closet, a great room and breakfast area, **continued** a living room with uncompromised city lights, Pinnacle Peak views, and the surrounding mountains! The dining room is currently being used as a den/tv room. The primary suite is a private sanctuary featuring a built-in wood sauna, a massive glass walk-in shower with all the bells and whistles, a spa tub, two separate vanities, and his and her walk-in closets including custom built-in storage cabinets. In the primary suite a floor-to-ceiling contemporary gas fireplace enhances the suite's ambiance. The additional three bedrooms each with ensuites, and a timeless floor to ceiling update. A resort-style south-facing backyard includes a negative-edge heated pebble-tec pool, a spa, a boulder waterfall, and an expansive covered patio with a Dynasty gas stainless-steel built-in BBQ, and a stainless steel Al Fresco Pizza Oven. All TV's remain with the property. Please check for open houses!

29600 N 106th Place N, Scottsdale

$2,750,000
6 Beds 6 Baths 6814234 MLS 6,175 SqFt.
Nestled within the prestigious guard-gated Equestrian Manor in Scottsdale, this remodeled estate offers over 6100 square feet of unparalleled luxury. Designed for both comfort and style, the Kitchen features top-of-the-line Wolf & Sub-Zero appliances, Scotsman ice maker, double ovens, open shelving and beautiful cabinets. The primary Suite is a true retreat, conveniently located on the main floor, complete with 2 massive custom closets, luxurious bathroom, its own laundry room, work out room with courtyard access leading right to spa to relax after a hard workout. A second owners suite is upstairs and offers large bathroom, 2 walk in closets, a balcony, privacy and elegance. The home boasts 6 bedrooms 5.5 baths and an abundance of storage space. Step outside to your own park-like Step outside to your own park like oasis. Home is on an interior lot with expansive backyard that includes sparkling pool, spa, outdoor kitchen, fire pit, covered patios, mature citrus trees and complete privacy- making it the ideal space for both relaxation and entertaining. Inside, the formal dining room offers intimate sunset views and is perfectly suited for both casual meals and fine dining. A spacious downstairs office with French doors, built in cabinets, custom wallpaper and a stunning three-person desk- absolutely gorgeous. A comfortable casita with kitchenette and full bathroom. The home is a masterpiece of contemporary design with high-tech features including remote-controlled blinds, Sonos Sound system and Lutron lighting. Just minutes from the Scottsdale Airport, The Scottsdale Quarter, Kierland Commons and the brand new PV Reimagined, featuring an abundance of shopping and dining, this home offers the perfect balance of luxury, privacy and convenience.

6039 E Laurel Lane, Scottsdale

$3,000,000
4 Beds 5 Baths 6813163 MLS 3,501 SqFt.
Nestled in the highly desirable executive community of Pinnacle Peak Shadows, this brand-new, custom-built residence is a true work of art. Located in the heart of North Scottsdale, just minutes from Scottsdale Airport, Scottsdale Quarter, Desert Ridge, and the charming towns of Carefree and Cave Creek, this stunning home offers luxury living at its finest. Built in 2025 by Teran Developments, with architectural and interior design by Joel Contreras and Trent Hancock of Camelot Homes, this 3,501 sq. ft. masterpiece sits on a 20,038 sq. ft. lot. Every detail has been meticulously crafted, from the soaring 14' ceilings with White Oak plank T&G to the elegant stone countertops and custom cabinetry throughout. The chef's kitchen is a true highlight, featuring soft-close Marfa custom Desert Oak cabinetry, a massive 12' waterfall island, and top-of-the-line Wolf and Sub-Zero appliances, including a 48" cooktop range, double oven, 36" fridge/freezer, and a 102-bottle wine fridge. Additional amenities include Brizo faucets, integrated Cove dishwashers, and a Wolf microwave drawer. The kitchen flows seamlessly into a spacious dining room and lounge, complete with a custom chandelier, bar island, and prep sink with waterfall stone edges, all enhanced by built-in surround sound. The great room is the ultimate space for entertaining, offering a 15' opening with 10' custom sliding glass doors, 14' ceilings, and a dramatic exposed masonry gas fireplace. A stunning outdoor oasis awaits in the backyard, featuring a resort-style pool and spa, T&G White Oak covered patio, a cantilevered fireplace, outdoor kitchen, and raised steel planter beds. This home boasts four luxurious en-suite bedrooms, including a private primary suite with sweeping pool and garden views, a custom floating vanity with marble countertops, a multi-head walk-in shower, and a freestanding stone bathtub. The walk-in closet is a designer's dream with custom California Closet design, dual islands, and a built-in shoe display wall. The detached guest house suite is an impressive bonus, offering a full kitchen, washer/dryer, and private patio. Additional features include a dedicated office/study, temperature-controlled 3-car garage (expandable to 5), and pre-wiring for solar panels, car lifts, and electric car chargers. With every modern convenience and a focus on design excellence, this home is a rare opportunity to experience the ultimate in desert luxury.

9332 E La Posada Court, Scottsdale

$3,199,000
4 Beds 4 Baths 6812581 MLS 4,661 SqFt.
Welcome home to this fully remodeled dream Arizona property! Nestled in the prestigious Haciendas enclave of DC Ranch, this home offers an exceptional opportunity in a highly sought-after community where homes rarely come available. Set on a large corner lot, the property benefits from expansive 180-degree views of the McDowell Mountains to the north, complemented by sweeping city lights to the south. Surrounded by natural open space (NAOS), the lot feels even more spacious and private. This highly regarded Camelot Home design boasts 4 bedrooms, 3.5 bathrooms, a large teen room, study, private courtyard, dedicated office and primary suite on the main level. Recent, high-end upgrades include European oak wood flooring, marble primary bathroom, quartz kitchen countertops, and custom white cabinetry. The gourmet kitchen is a chef's dream, featuring top-of-the-line appliances from Thermador, Sub-Zero, and Miele. Additional enhancements include a tankless water heater, whole-house water filtration system, water softener, three new HVAC units, and all new windows throughout. The backyard has a pool with swim up bar, spa, built-in BBQ, plenty space for outdoor activities or relaxation, surrounded by lush grass and protected by trees. The space is perfect for enjoying the Arizona outdoors. This home is within close proximity to the newly renovated DC Ranch community center, as well as the upscale dining, shopping, and entertainment options at Market Street. Neighbors enjoy convenient access to community trails, which lead to the highly sought after Copper Ridge School. This is a rare opportunity to own a truly exceptional property in one of Scottsdale's most desirable neighborhoods.

20007 N 96th Way, Scottsdale

$3,762,500
4 Beds 5 Baths 6811573 MLS 5,345 SqFt.
Embrace unparalleled modern desert living in this stunning custom estate in North Scottsdale, completed in 2021. Perfectly positioned with a desirable north/south orientation, this property seamlessly blends modern elegance with exceptional amenities, creating an entertainer's paradise. The resort-inspired outdoor space serves as a private retreat, boasting a sparkling saltwater pool and spa, professional-grade pickleball court, putting green, and a rooftop deck with a gas fire table—perfect for enjoying Pinnacle Peak's breathtaking sunsets. Inside, the open floor plan is accentuated by soaring vaulted tongue-and-groove ceilings, infusing the home with an inviting and airy ambiance. The vaulted ceilings extend into the luxurious primary suite, which features a spa-like steam shower, gas fireplace, and a private patio. Throughout the home, all en-suite baths, custom shelving, and a versatile bonus/playroom enhance both comfort and charm. The thoughtfully-designed 941 sq ft, one-bedroom guest house includes a full kitchen and sweeping panoramic views, providing unparalleled accommodations for guests. Additionally, the 654 sq ft detached gym/rec space is fully insulated, climate-controlled, and offers a private patio accessed via a slider door, delivering ultimate flexibility. Completing the home is a sleek standing seam metal roof, perfectly complementing its contemporary design while offering exceptional durability and energy efficiency. Located in the heart of North Scottsdale, this extraordinary property embodies contemporary design and a lifestyle of comfort, elegance, and ease. A must-see for those seeking the ultimate desert retreat.

25582 N 89th Street, Scottsdale

$3,150,000
3 Beds 4 Baths 6810959 MLS 3,363 SqFt.
STUNNINGLY REMODELED IN DESERT FAIRWAYS! This reimagined, modern home effortlessly integrates into its newly designed desert-inspired landscape. Nestled on a prime lot with breathtaking south-facing panoramic views, the home offers a private, resort-style outdoor retreat, featuring a shimmering pool and spa, three cascading waterfalls, a cozy gas fireplace, and elegant travertine tile. With 3 bedrooms and 3.5 bathrooms, this home is designed without interior steps, showcasing a wealth of luxurious finishes. Enjoy quartzite countertops, custom cabinetry, two beautifully-tiled fireplaces, and rich wood flooring to captivate your attention. The chef's kitchen boasts a top-of-the-line appliance package and wine wall! Additional upgrades include new roofing and HVAC units. A Golf membership is available, and all current furnishings are included with the home!

10639 E Fernwood Lane, Scottsdale

$3,595,000
8 Beds 7 Baths 6810493 MLS 7,413 SqFt.
Experience Luxury Living in a prime North Scottsdale Location. Discover a newly transformed 7,413-square-foot estate nestled in the prestigious, gated community of Pinnacle Paradise. Spanning nearly 2 acres, this meticulously remodeled masterpiece offers unparalleled elegance and functionality. Designed by the renowned Sabi Haus, the interior has been expertly curated to blend modern sophistication with timeless comfort. From the main 6-bedroom residence to the separate 2-bedroom guest house, every inch of this property has been thoughtfully updated with high-end finishes and exquisite design. Main House Highlights include an open-concept layout perfect for entertaining, offering panoramic views of the McDowell Mountains and desert landscapes. A spacious primary retreat with a spa-like bathroom and private access to outdoor living spaces. Full bar area, one-of-a-kind game room, dedicated office, and a bonus area with a sauna and cold plunge for ultimate relaxation. Five additional private guest suites including a lower-level bedroom with full bath. The Resort-Style Backyard Oasis has a sparkling pool with a rock waterfall and slide, creating a private waterpark experience, Covered hot tub for year-round relaxation, putting green and Pickleball sports court to keep guests entertained. Multiple sitting areas, including a furnished rooftop deck for breathtaking sunrises, sunsets, and stargazing. Don't forget the separate 2-bedroom guest house has full amenities and the oversized 4-car garage with plenty of additional space for toys or storage. This estate is being offered fully furnished with brand-new, never-used furnishings and showcases the stunning design expertise of Sabi Haus, ensuring every detail is tailored for style and comfort. Just minutes from the vibrant dining, shopping, and entertainment of DC Ranch Market Street and Kierland, as well as world-class resorts and golf courses. This one-of-a-kind 7,413-square-foot estate combines elegance, privacy, and convenience in a way that photos cannot fully capture. Set up your private tour today and see for yourself why this is the Arizona Luxury Living at its BEST! Seller would offer the opportunity for seller financing for qualified buyers

23414 N 84th Place, Scottsdale

$3,450,000
4 Beds 5 Baths 6810094 MLS 5,271 SqFt.
Absolutely stunning, open concept floor plan with over 5200 square feet on a single level. This thoughtfully designed home features a primary suite with an oversized shower, dual vanities and a spacious walk-in closet, 3 generous sized additional bedrooms each with en-suite bathrooms and walk-in closets, a game room, a home gym (that could easily be converted on a 5th bedroom), a wet bar with an ice maker and wine refrigerator and a 4 car garage with a kids' drop zone at entry. The custom kitchen is a chef's dream, featuring gorgeous custom cabinetry complimented by two 12-foot quartz islands, top-of-the-line Wolf/SubZero and Cove appliances, and a large walk-in pantry. This exceptional property also features European oak hardwood flooring throughout, custom lighting, a hidden bookcase door, custom wood paneling in multiple rooms and a butler pantry featuring a creative workspace. Extended sliding glass doors lead to a beautiful backyard that includes a pool, sport court, a putting green and artificial turf. This home is a rare find combining luxury with functionality in one of Scottsdale's most desirable neighborhoods.

9942 E Desert Beauty Drive, Scottsdale

$3,925,000
5 Beds 6 Baths 6809577 MLS 3,885 SqFt.
Introducing a newly constructed, never-before-lived-in, stunning 3,885 sq ft single-level home located in the highly desirable McCormick Ranch greenbelt! The brand-new residence features 5 spacious bedrooms, 5.5 bathrooms, a 3-car garage, a fully wired & insulated media room that can easily serve as a 6th bedroom, and a guest casita. Ideal for entertaining and/or everyday living! Crafted with meticulous attention to detail, the home showcases premium finishes, open concept living spaces, and a floor plan designed for both comfort and functionality. A rare opportunity to own a thoughtfully designed luxury home in one of Scottsdale's most coveted neighborhoods. Be sure to inquire about the builder/developer's upcoming portfolio of luxury projects. Come tour this exceptional home today!

8255 E Morgan Trail, Scottsdale

$3,750,000
6 Beds 7 Baths 6808160 MLS 5,197 SqFt.
Discover this exquisite new construction home, perfectly situated on over an acre and thoughtfully designed for luxury and family living. Featuring 5 bedrooms and 5.5 bathrooms, this beautifully crafted residence boasts an open and airy floor plan tailored for modern families. The gourmet kitchen, equipped with premium appliances, flows effortlessly into the living and dining areas, creating a welcoming space for hosting gatherings. Additional living areas offer a peaceful retreat for kids or guests, while every bedroom includes a private en-suite bathroom for ultimate comfort and convenience. Step outside to an expansive backyard oasis, complete with a sparkling pool, relaxing spa, sport court, and a 1-bedroom, 1-bathroom guest house—perfect for year-round enjoyment. Conveniently locate just minutes from excellent shopping and dining, this home blends sophistication, comfort, and a family-friendly lifestyle. Don't miss the opportunity to make this MILCO Development property yours.

12401 N 68th Street, Scottsdale

$3,200,000
4 Beds 3 Baths 6807786 MLS 3,515 SqFt.
This is a quintessential Arcadia cottage. It's fully remodeled with great taste and impeccable attention to detail, and every room is loaded with character. The sun filled floor plan includes a fantastic kitchen with a butcher block island, marble countertops, Viking appliances, custom tile accents and a charming farmhouse sink. The great room features an exposed brick fireplace creating a warm yet elegant space, the bonus room makes a perfect office or playroom, the gorgeous primary suite has a phenomenal spa like bath, and even the laundry room is special. The beautiful backyard has a huge covered entertainment patio with tongue and groove ceiling, a lovely pool, and a large grassy yard. Wood flooring, designer lighting, exceptional millwork, french doors, marble accents, and fabulous curb appeal are just a taste of the home's stylish features, and you cannot beat the location!

6228 E Calle Del Media --, Scottsdale

$3,575,000
5 Beds 5 Baths 6807783 MLS 5,394 SqFt.
Exquisitely renovated, this magnificent estate spans an impressive 5,300 square feet of opulent living space, gracing nearly one acre within the esteemed North Scottsdale guard gated Pinnacle Peak Country Club. The expansive primary suite indulges with a spa-like bathroom, dual closets, and a serene lounge area offering breathtaking views of the backyard oasis. The gourmet kitchen, adorned with state-of-the-art Thermador appliances and a majestic hood, effortlessly caters to grand entertaining with a seamless pass-through window to the outdoor haven. A well-appointed walk-in pantry enhances culinary convenience. Additional luxuries abound, including a meticulously climate-controlled wine cellar, a captivating fireplace, and three sumptuous bedroom suites exuding timeless elegance.

8250 E Via Del Sol Drive, Scottsdale

$3,740,000
4 Beds 6 Baths 6807375 MLS 6,191 SqFt.
Meticulously refreshed and rejuvenated, this updated Pinnacle Peak Country Club Estates home offers the quintessential North Scottsdale lifestyle with a luxurious organic residence designed for entertaining and intimate gatherings alike, nestled on a golf course lot backing to 3 signature holes of private Pinnacle Peak Country Club golf course. Light and bright finishes including new quartzite Taj Mahal countertops, new Joalice tile backsplash, built-in Miele coffee maker and updated custom lighting hint at the elegant attention to detail, catering to modern living while preserving timeless charm. Open concept living throughout the 6191 square foot residence is optimal for a family, combining private suites including a master retreat with steam shower and second laundry, separate casita that lives as the fourth bedroom or studio, exercise room, media room or detached office space with tranquil spaciousness and areas of relaxation featuring 5 gas fireplaces with custom ironwork. The elegant residence centers around exceptional outdoor living offering an expansive covered patio with stone surround fireplace opening to multiple areas for lounging with misters and an elevated patio overlooking the custom heated pool with water features, perfect for warm summer days. Abundant greenery reveals views of the private golf course fairways while retaining privacy, creating a tranquil setting ideal for unwinding after 18 holes. Life in this private community offers an exclusive experience of the finer things in life with the perfect balance of accessibility and seclusion.

8408 E La Senda Drive, Scottsdale
$3,150,000
5 Beds 6 Baths 6807105 MLS 5,517 SqFt.
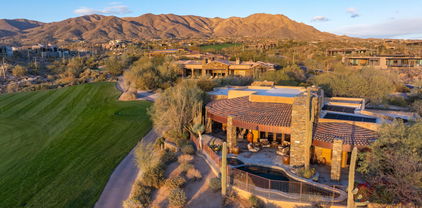
Find the epitome of timeless elegance is in this European Old-world charm-inspired manor! Breathtaking elevated views, including the 14th fairway of Troon North's Monument Golf Course, mountains, boulders and desert landscaping. Natural light, pristine, crisp, fresh and coziness throughout! Stone flooring, vaulted ceilings with wood beams, French doors, arched windows, private courtyard, resort-like pool amenities, firepit, built-in BBQ, oversized center island with a breakfast bar that seats six, Cantera fireplace, floor-to-ceiling showers, walk-in closets, putting green, walk-in pantry, a Casita with a separate entrance, tandem garage, custom details and so much more. Televisions, window coverings, putters, stereo equipment, pool fence, and various items convey.

10712 E Greythorn Drive, Scottsdale

$3,550,000
5 Beds 6 Baths 6807008 MLS 6,992 SqFt.
Whether a desire for a luxurious custom-built home that offers privacy, incredible views and a tranquil environment, or a place to entertain on a grand scale, or a beautiful property for horses or to showcase your car collection, this home offers all this and more. Situated on 3.42 acres in the luxury gated community of Granite Mountain Ranch in North Scottsdale, this home projects a timelessness with its European and Spanish influences. Subtle yet impressive details emphasize the quality of craftmanship throughout. From the moment you enter the home, you will be captivated. Creating drama and defining the character of the home is an entry hall and formal dining room accented by a 26' high ceiling accentuated with massive trestle wood beams separated with tongue and groove wood planks. Walls of glass and doors opening to the gardens create the perfect atmosphere for entertaining large groups of family and friends. The kitchen will be a joy to work in with top-of-the-line appliances like Wolf and Subzero and Bosch, a large walk-in pantry, a Butler's pantry and a gas-burning fireplace. With views of the mountains to the east and the garden and pool, the casual dining area is the perfect place to begin the day. Watch the sun rise, painting the sky bright, vivid colors, while enjoying your first cup of coffee. The spacious great room with its entertainment bar and massive fireplace has direct access through its 20-foot disappearing wall of glass to a resort style backyard, taking entertaining to a whole new level. Designed so that one could enjoy all of Arizona's natural beauty year-round, highlights include a deeply covered patio with a stone faced, gas burning fireplace, an outdoor ramada with a Napolean Gas Grill, a pizza oven and a sit-down bar. Above the ramada is a viewing deck offering an even more impressive 360 view of the surrounding mountains that include Troon Mountain, Pinnacle Peak, the landmark Four Peaks, and the Mazatzal, McDowell and Continental Mountain ranges. An oversized heated pool with a large Baha deck, a raised spa with a spillover water feature, a muti-point putting green and a chipping green for the golf enthusiast, and winding pathways through gardens of native desert plants and a variety of citrus trees create the perfect outdoor lifestyle. Bedrooms in the home are all oversized with the large primary suite also offering direct access to the pool and outdoor areas. It is highlighted with a gas burning fireplace, a built-in beverage bar, a sumptuous bathroom with its free-standing tub, double sinks, separate walk-in shower, a laundry area with a stackable washer and dryer, and an oversized closet space. Follow the outdoor winding pathways, lush with vegetation and a variety of citrus trees, to the casita. Whether for friends and family visiting or live-in help, this two-bedroom ensuite guest house offers a full kitchen, laundry room, a dining space with a conversation area in front of a fireplace and a living room. Front and back courtyards allow for both privacy and enjoyment of the surrounding mountain views. Granite Mountain Ranch, the only gated equestrian community in Scottsdale, is in the Rio Verde Foothills of North Scottsdale, adjacent to the Tonto National Forest. There are 100 home sites on 313 acres, paved roads, and a 15-acre equestrian common area with riding arenas, round pens, and wash stalls. While there currently are no private horse facilities on this property, should you wish, and with ARC approval, there is plenty of room for a barn and paddock. Residents choose Granite Mountain Ranch for the tranquility the area offers, the incredible views and its close proximity to miles of McDowell Sonoran Preserve trails for horseback riding, biking and hiking. Granite Mountain Ranch is also adjacent to the 2.5-million-acre Tonto National Forest, allowing easy access for trail riding and ATV use. Only 10 minutes to incredible kayaking on the Rio Verde River. Nearby lakes offer fishing and boating opportunities. Also in the area are world class trainers for "cutting," "dressage," and "roping." Just a very short distance away will be the new "Shops at Rio Verde," a 16.80-acre site with plans for retail, restaurants, medical and other mixed use spaces. Within a 10 to 30 minute drive are many of Arizona's top golf courses, such as Golf Club of Scottsdale, Troon North, or Troon Country Club, Estancia and The Boulders, as well as many wonderful casual and fine dining restaurants, all types of shopping, area schools and hospitals, including the Mayo Clinic.

30409 N 142nd Street, Scottsdale

$3,175,000
5 Beds 4 Baths 6807007 MLS 4,604 SqFt.
Voted Best Home on the Scottsdale Luxury Realtor Tour!! An extensive remodel & transformation make this feel like a new custom home. You will love the luxury lifestyle it provides, the use of the latest design elements, high quality workmanship & amazing attention to detail. It is the home you've been waiting for! Located in the exclusive Catavina Foothills neighborhood. Perfectly situated at the end of a Cul de Sac that is far from busy streets w/only one adjoining neighbor. The orientation of this the very private lot boasts gorgeous Mountain Views on a huge parcel of land that is almost an acre in size. This Single Level home features a very desirable floorplan with 4,604 SF, 5 Bedrooms, 3.5 Baths, Large Bonus Room & 4 Car Oversized Garage. The roof tile & underlayment were replaced 2 years ago. 2 new Trane HVAC systems were just installed! Refreshed landscaping, new outdoor lighting & new exterior paint provide great curb appeal. There's plenty of parking for your guests with the wide driveway leading to the garage & RV gate plus an additional large circular driveway for your guests. There is plenty of room in the side yard for all your "toys". Upon entering the new impressive custom iron pivoting front door, the Living Room is ahead and equally impressive with its 16' coffered ceiling, large windows that overlook the resort style backyard and mountain views. The Dining Room features a new custom Wine Wall that holds 300+ bottles of wine. It has its own cooling system, LED lighting, remote control and custom glass with a locking mechanism. Additional features include a coffered ceiling, wood shutters, new sconces and a gorgeous 2-tier chandelier. The Kitchen and Dinette are open to the Family Room & Bar, providing a remarkable open entertaining and living space. It offers a large Island with seating, storage, veggie sink, island chandelier and a Viking microwave drawer. Other desirable features include natural stone Quartzite countertops, a reverse osmosis system, new kitchen sink & faucet, pot filler, a passthrough window to the patio, walk-in Pantry and a Bulter's Pantry leading to the Dining Room. The new soft closing cabinets include crown molding, under cabinet lighting, toe kick lighting, up-lighting, 60" uppers, built-in trash containers, a slide out spice rack and a cookie tray cabinet. The kitchen also features an all-new Viking stainless appliance suite and Fisher & Paykel Built-in Professional Series Coffee/Espresso Maker with LED lighting. A gorgeous glass backsplash, waterfall peninsula & custom hood vent provide a high-end look along with the beautiful natural stone Quartzite countertops. The spacious Dinette offers large bow windows with butt glass that provide lots of natural light and views of the beautiful backyard. The Family Room is open to the kitchen and offers a walk-behind lighted bar with seating, a new beverage center, bar sink, waterfall quartzite countertops and lots of cabinetry for storing your barware and so much more. The upper cabinets have glass fronts and floating shelves. The gorgeous new 60" gas linear fireplace is Arizona Fireplace's latest model with a GlowFire burner, reflective glass and an amazing natural looking flame going through the upgraded logs. The fireplace tile design adds additional warmth and design to the room. The 2 new multi-slider doors are each 14' wide and provide lots of natural light, slide to one side for entertaining and bring in the outside with beautiful views of the mountains and resort like backyard. The Bonus Room is currently set up as a second family room but can become an exercise room, office, music room, theater or just about anything you can think of. If desired, the room can easily be enclosed. Newly added features include a custom window seat, built-in cabinetry with a Quartzite countertop and stylish wallpaper. The Primary Bedroom Suite welcomes you with lots of natural light, coffered ceiling, a beautiful newly added Wall Feature with pendant lighting, a gas fireplace, new patio door that exits to the inviting backyard and a new picture window provides a beautiful view of the mountains, pool and resort-like backyard. The Primary Bath is sure to be a WOW factor! The luxurious walk-in shower features a new designer-style shower surround with a lighted niche & bench, rain shower head plus 2 shower heads, tile accents and custom designed shower glass enclosure. The Primary Bath also includes a separate water closet, new large freestanding tub, his & her soft closing vanities with Quartzsite countertops, linen cabinets, a lighted makeup area, all new faucets, sinks, mirrors, medicine cabinet and bath accessories. The new professionally designed Primary Walk-In closet is another WOW factor. It offers a luxurious feel with plenty of features and storage. Closets by Design's top of the line cabinetry is 8' tall with crown molding, backing, slanted shoe racking, sweater/purse shelving, enclosed wardrobe cabinetry, valet bars, belt racks and features an island with a quartzite countertop and 8 large drawers. All Guest Bedrooms have large closets, wood shutters, new closet doors and lighted ceiling fans. One guest bedroom is located near the primary suite and is currently set up as an office. The other 3 guest bedrooms are conveniently located on the other side of the home near the bonus room. One bedroom has its own attached bathroom. Two of the bedrooms share a spacious Jack and Jill bathroom. The Guest Baths all feature new soft-closing vanities, Quartzite countertops, new tiled shower surrounds with niches, Kohler toilets, sinks, faucets, mirrors, medicine cabinets, hardware, shower doors and new bath accessories. The Powder Room was completely redesigned and is stunning! You will love the all-new lighted Quartzite vanity, beautiful wallpaper, pendant lighting, toilet, sink, faucet, nickel wall plates, custom floor to ceiling mirrors and tile accents. The Laundry Room features an Electrolux Washer and gas Dryer with pedestal storage, new soft-closing cabinets, Quartzite countertops, laundry sink, faucet and lighting. The sprawling Backyard is amazing! It includes maintenance-free grass turf, new pavers & refreshed landscaping. You will enjoy entertaining in the multiple venues while appreciating the gorgeous mountain views. There is a large covered patio, several lounging areas, a new natural gas firepit and a new barbeque/dining area that includes a Napolean natural gas barbeque, outdoor refrigerator and storage area. The beautiful sparkling pebble tec heated pool and heated spa feature a natural rock waterfall. The pool was remodeled in 2019 with new pebble tec, a baja seating shelf, new equipment and Pentair pool automation. The exterior of the home was just painted and impressive custom awnings were added. You will enjoy spending time with your family and friends in your private backyard with just one adjoining neighbor. The 4 Car Extended Garage was freshly painted and features built-in cabinets, new professionally installed epoxy floor, new lighting and new baseboards. Additional features include 12'-16' ceilings throughout, soft water system, whole house water system, central vacuum system, new 8' Doors throughout with new hardware, a coat closet, a linen closet, new large format tile floors, new baseboards, no steps, no carpet, and a side yard with room for RV parking. Located near highly rated Scottsdale City Schools with IB Programs and nationally ranked Basis Charter School schools (K-12). Also close to hiking, shops, restaurants, golf, parks & more. Ancala Country Club is close by with memberships currently available.

9655 N 130th Street, Scottsdale

$2,700,020
3 Beds 4 Baths 6806041 MLS 4,232 SqFt.
Move-in Ready! Price includes professional pool and landscape design. Designed for effortless entertaining, the main living area features a soaring open-concept great room with 20' multi-slide pocket door opening to huge covered patio and a casual dining area, for seamless indoor-outdoor living. The well-appointed kitchen is complemented by an oversize center island, plenty of counter and cabinet space, generous walk-in pantry, and passthrough to the formal dining or flex room. Enhancing the magnificent primary bedroom suite are a relaxing sitting area, dual walk-in closets, and an expansive primary bath with large soaking tub, luxe shower with seat, walk-in linen storage. Versatile multi-generational suite with living area, closet, private bath, and private entr

11972 E Yearling Road Unit 20, Scottsdale

$3,250,000
5 Beds 6 Baths 6806003 MLS 3,906 SqFt.
Final opportunity for Ranch Gate Estates! Newly completed home with pool and landscaping! This home offers effortless entertaining for your family and friends. The welcoming courtyard at the front entryway with exterior fire feature leads into the great room with linear fireplace and two multi-slide stacking doors, casual dining, and kitchen. Multi-stacking doors open to a generously sized covered patio for indoor/outdoor living at its finest. Gorgeous ceilings vaulted at the great room. The well-appointed kitchen offers an oversized island with plenty of counter and cabinet space along with a generous walk-in pantry. Secondary bedrooms with private baths, shared flex room and private casita. Primary bedroom offers a private exterior oasis with its own entrance. The private casita can be used as a pool bath, gym, bonus room, office or guest house. This luxury gated community located in North Scottsdale, features award-winning, single-level home designs and one-acre plus home sites with beautiful Sonoran Desert and mountain views.

25580 N 119th Street, Scottsdale

$3,200,000
4 Beds 6 Baths 6804952 MLS 4,657 SqFt.
Check out this stunning move-in ready home! The gourmet kitchen makes a statement with its premium finishes, upgraded cabinets, and stainless steel appliances. As the centerpiece of the home, the open-concept great room is highlighted by gorgeous hardwood floors and convenient access to the covered outdoor patio. A relaxing and spacious primary bath has a free-standing tub and oversized shower. The resort-style amenities in this community will make your family feel they're on vacation year-round. This home is a must see! Tucked against the dramatic backdrop of the McDowell Mountains, 24642 N 123rd Place is more than a homeit's an experience of North Scottsdale at its finest. Located within the prestigious guard-gated community of Sereno Canyon, this single-level Toll Brothers estate offers the ideal blend of quiet luxury, contemporary design, and a connection to the desert landscape that surrounds it. From the moment you arrive, there's a sense of serenity. The entry courtyard welcomes you with soft desert landscaping and the promise of calm. Step through the oversized pivot door into a home where indoor and outdoor living blend effortlessly. Towering ceilings and expansive glass walls flood the space with natural light and frame the mountain views like artwork. The open-concept great room is centered around a sleek fireplace and flows directly into the gourmet kitchencreating the perfect backdrop for everything from everyday moments to lively dinner parties. The kitchen is designed for both function and beauty, featuring a waterfall-edge island, quartz countertops, upgraded cabinetry, and professional-grade appliances. The adjacent dining area opens through disappearing glass doors to a spacious covered patio, where you'll enjoy morning coffee, shaded lunches, and starlit dinners with the sounds of nature all around you. The primary suite feels like a private resort. Set apart from the guest rooms, it features its own sliding glass doors to the backyard, a spa-inspired bathroom with an oversized shower, soaking tub, and dual vanities, plus two large walk-in closets. Across the home, guests will enjoy three additional en-suite bedrooms, each with its own stylish bath, and a flexible bonus room ideal for a home office, studio, or retreat. The backyard is your canvas. With nearly half an acre of land, there's ample room to design your dream outdoor oasiswhether that's a pool with a view, built-in barbecue, fire pit lounge, or a serene desert garden. But the true magic of this home lies beyond its walls. Sereno Canyon isn't just a communityit's a lifestyle. Residents enjoy access to a private clubhouse with a full fitness center, resort-style pool and spa, and casual café. Surrounded by untouched desert, you'll feel worlds away from the cityyet you're just minutes from golf at Troon, hiking at Tom's Thumb, dining in Cave Creek, and upscale shopping at DC Ranch and Scottsdale Quarter. At 24642 N 123rd Place, you're not just buying a homeyou're investing in a life of beauty, calm, and connection. Welcome to your North Scottsdale sanctuary.

24642 N 123rd Place Unit 114, Scottsdale

$3,700,000
4 Beds 5 Baths 6804808 MLS 3,878 SqFt.
Welcome to a truly exceptional home, crafted by Studio Pela Architects and brought to life with the construction, finishes, and design expertise of the renowned Modern Nest. This one-of-a-kind residence, located in the heart of Arcadia Proper, seamlessly blends rare architectural features, unparalleled craftsmanship, and thoughtful upgrades throughout. From the moment you arrive, the home's striking white brick exterior, wood shake roof, and custom wrought iron accents exude timeless elegance. The grand entryway is filled with natural light and features wooden beams and herringbone-patterned hardwood floors. The open-concept layout includes a spacious great room with vaulted ceilings, exposed beams, and stunning arched windows that frame serene views. The chef's kitchen is a a showstopper, featuring an oversized fluted island, professional-grade appliances, custom cerused oak cabinetry, and picturesque views of the garden courtyard. The formal dining room, with its moody accents, includes a gas fireplace, a wet bar, and a spiral staircase that leads to the grandfathered-in second-story loft/office. This rare space, complete with an attached bathroom, offers breathtaking views of Camelback Mountain, making it a true gem in this desirable neighborhood. The primary suite is nothing short of a retreat, boasting vaulted ceilings finished in Roman clay, boutique-style custom walk-in closets, and spa-like bathroom finishes. Custom iron doors provide private access to both the front and backyard seating areas, enhancing the feeling of exclusivity and luxury. The home is situated on a large corner lot, complete with a sparkling pool, two exterior fireplaces, a built-in grill and fridge, and raised garden beds. A temperature-controlled three-car garage, equipped with an EV/hybrid charger, adds convenience and functionality. The garage also includes a roomed-in attic with potential for a playroom or additional storage, offering endless possibilities. Every inch of this residence reflects exquisite taste and superior design, making it a standout property in Arcadia Proper. This is more than just a homeit's a lifestyle opportunity unlike any other.

6140 E Calle Tuberia --, Scottsdale

$3,305,000
4 Beds 5 Baths 6803315 MLS 4,121 SqFt.
Nestled in a quiet DC Ranch cul-de-sac, this thoughtfully updated home offers a perfect blend of timeless style and modern comfort. A gated entry courtyard leads to a refined sitting area with wood-look tile, expansive windows, and a two-way fireplace. The open great room showcases sliding glass doors, custom cabinetry, and a chef's kitchen featuring quartzite countertops, a farmhouse sink, premium stainless steel appliances, and a Sub-Zero refrigerator. The primary suite offers a peaceful retreat with backyard access, a sitting area, and a spa-like ensuite bath. A private office is thoughtfully positioned for quiet productivity. On the opposite side of the spacious split floor plan are three secondary bedrooms, each with its own en-suite bathroom, and a versatile bonus room that makes for the perfect media space, game room or guest retreat. Designed for seamless indoor-outdoor living, the backyard features a sparkling pool, a spacious dining area, and low-maintenance artificial turf. Experience elevated living in one of DC Ranch's most desirable locations.

9594 E Mountain Spring Road, Scottsdale

$3,375,000
3 Beds 4 Baths 6803097 MLS 5,774 SqFt.
IMMEDIATE GOLF MEMBERSHIP AT CLOSE OF ESCROW. Nestled at the base of Pinnacle Peak in the exclusive enclave of the Hillside Villa Estates, this spectacular home offers breathtaking views of the 16th tee + surrounding mountains, sunsets and city lights. A masterpiece of design by Lash McDaniel. Large expanses of glass throughout with views from every room. The over 5,700 square feet of living includes a formal living room, formal dining room, large family room and centrally located kitchen, 3 bedrooms + office. Wonderful outdoor living with heated pool and spa, tiered patios including a covered outdoor living room, built-in bbq, all with a background of endless vistas. Designated a top 'Platinum Club of America'' golf club, Desert Highlands amenities include a Jack Nicklaus championship golf course, 18-hole putting course, award winning clubhouse featuring ''Jacks'' gastropub, state of the art fitness center, Highlands Racquet Club featuring grass, clay & pickleball courts,& more. A $150,000 membership fee is due from buyer at close of escrow (Increase to $190,000 on 2/1/2025)

10040 E Happy Valley Road Unit 1047, Scottsdale

$3,300,000
5 Beds 6 Baths 6801707 MLS 4,533 SqFt.
This Canyon Villa, nestled within the prestigious guard-gated enclave of Silverleaf and masterfully crafted by the renowned Bing Hu, characterizes luxury living. Boasting 5 bedrooms and 5.5 bathrooms, 4,533 square feet, this residence offers a blend of sophistication and comfort. The expansive great room is accentuated by charming wood beam ceilings, creating an inviting ambiance that seamlessly flows onto the covered patio. Whether hosting indoor gatherings with friends or enjoying serene evenings outdoors while the sunset casts a golden glow over the McDowell mountains, this space offers spectacular views, making it the perfect setting for every occasion. Thoughtfully updated, this home features a Chef's kitchen, Bifold doors, new wood flooring throughout adds warmth and elegance to every corner of this abode. Convenience and privacy define the main level, which hosts a luxurious primary bedroom suite, office with views, open great room with vaulted ceilings providing a sanctuary of comfort and relaxation. Stepping into the front lushly landscaped courtyard, guests are greeted by a detached guest casita, complete with a heated pool and spa. Whether lounging poolside or enjoying a rejuvenating soak, visitors are treated to an unforgettable retreat experience. Silverleaf, located in North Scottsdale, Arizona, is a prestigious guard gated community known for its luxurious estates, exclusive golf courses, private Club and stunning desert landscapes. The Tom Weiskopf-designed Silverleaf Golf Course is a highlight for golf enthusiasts. With a blend of Spanish and Mediterranean-inspired architecture, the community offers a high standard of living, including upscale amenities like spas, fine dining, and exclusive shopping. Residents enjoy a harmonious balance between modern luxury and the natural beauty of the desert environment, making Silverleaf a sought-after destination for those seeking an exceptional lifestyle in North Scottsdale.

19627 N 101st Street, Scottsdale

All information should be verified by the recipient and none is guaranteed as accurate by ARMLS. Copyright 2026 Arizona Regional Multiple Listing Service, Inc. All rights reserved.