Refine Search
Sort by
$2,199,999
4 Beds 3 Baths 6847501 MLS 2,829 SqFt.
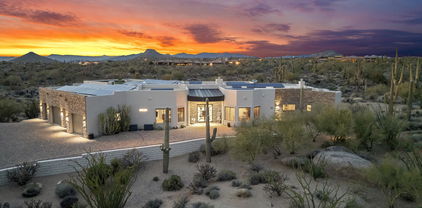
This luxurious residence has been meticulously upgraded to exude sophistication with modern design elements and elegant finishes throughout. Situated in a prime location, it boasts unique curb appeal that stands out in the neighborhood. The main residence features 4 bedrooms, 3 bathrooms, a den, and a great room with soaring high ceilings, a wet bar, and stunning Terrazzo floors. The gourmet kitchen is complete with sleek high-end cabinets, white countertops with a waterfall island, and stainless steel appliances, including a gas cooktop. Floor-to-ceiling glass doors open to a spacious covered patio overlooking a resort-style backyard with a sparkling pool, built-in BBQ, grassy area, and lush landscaping - an entertainer's paradise. Additionally, the charming guest quarters offers 635 sq/ft of space and privacy. With no HOA, this home is the perfect blend of luxury and convenience that's just moments away from Old Town Scottsdale and easy access to the 101!

12809 N 67th Street, Scottsdale

$2,800,000
5 Beds 4 Baths 6847268 MLS 3,133 SqFt.
Best-Priced Newer Build in 85254 —Appraisal in hand--this 5 bedroom, 3.5 bath custom home on a half-acre+ lot is the best value newer build in 85254. Offering over 3,000 sq. ft. of thoughtfully designed living space, an oversized 3-car garage, and more than $300K in resort-style upgrades, this property is truly move-in ready. Enjoy a full-size pool and spa (not a play pool), built-in BBQ, expansive hardscape, lush landscaping, and a large covered patio perfect for year-round entertaining. New homes in the neighborhood are quickly approaching $4M, giving you instant equity plus the flexibility to add two separate ADUs or expand the main home to fit your needs. Perfectly located between the new Paradise Valley Mall District and Kierland /Scottsdale Quarter, you'll have world-class dining, shopping, and entertainment just minutes away. With top-rated schools nearby and a premium half-acre+ lot, this home delivers the perfect balance of lifestyle, location, and long-term value. Skip the delays, stress, and rising costs of new construction this one is turnkey and ready today.

6037 E Charter Oak Road, Scottsdale

$2,300,000
4 Beds 4 Baths 6847243 MLS 4,230 SqFt.
Welcome to your dream home beautifully located on Gainey Ranch Dunes Golf Course. This impressive home is a stunning blend of luxury and comfort! The views of the mountains and golf course are incredible. Designed by Mark Candelaria adds a touch of elegance. The spacious kitchen has high-end appliances including Wolf ovens and Sub Zero fridge and are perfect for cooking. The open floor plan is ideal for both relaxation and entertaining. The master suite, office, and guest room downstairs offer great privacy, and the upstairs bedrooms are perfect for family or guests. The upstairs bonus room adds flexibility whether for entertainment or a private retreat. The backyard with water features, a saltwater pool, spa, and built-in BBQ are perfect for outdoor living. Inviting front patio and entryway. Three car-garage with plenty of storage. Additional photos to be added when home goes Active.

9905 N 78th Place, Scottsdale

$2,249,950
3 Beds 4 Baths 6847242 MLS 3,144 SqFt.
Magnificent home, nestled in the sought-after gated community of Wildhorse Estates in North Scottsdale. Built by Pulte Homes, this modern estate-style residence offers luxury living with high-end finishes and a spacious, open-concept floor plan. With approximately 3,144 sq. ft. of beautifully designed living space, the home features 3 bedrooms, 3.5 bathrooms, and a 3-car garage, perfect for both comfort and functionality. Step through a sleek, contemporary entryway into a bright and airy living area ideal for entertaining or relaxing with family. The chef-inspired kitchen boasts premium appliances, designer touches, and seamless flow into the dining and living spaces. Each bedroom is generously sized, offering privacy and comfort, including a luxurious primary suite with spa-like amenities. Located just minutes from premier shopping, dining, and entertainment, this residence offers both convenience and tranquility. Situated within the top-rated Scottsdale Unified School District, this is a rare opportunity to own a nearly new home in one of North Scottsdale's most exclusive neighborhoods with limited homesites remaining, experience luxury living at its finest in Wildhorse Estates.

12469 N 93rd Way, Scottsdale

$2,400,000
4 Beds 4 Baths 6847197 MLS 3,500 SqFt.
Do not miss this exceptional one of a kind Arcadia Proper David Michael Miller designed ranch-style soft contemporary masonry home. Rare David Michael Miller classic timeless design holds up over time, for the sophisticated and discerning buyer. Original design book and David's history of project are available. With four bedrooms and 4 baths, the floor plan offers an in law suite or separate wing concept. Recently updated in 2022 with new carpet, paint, and flooring, this home boasts curated and quality finishes not found in most new builds or remodels . A standout feature of this home is its classic contemporary design, highlighted by floating walls that stand an inch off the floor, eliminating the need for baseboards. The abundant natural light and The abundant natural light and large, open walls are perfect forshowcasing artwork. Kitchen and baths are outfitted with sleek soapstone, creating a cohesive and stylish look throughout. The cabinetry in the kitchen features rift oak, with single-panel drawer fronts, adding a natural warmth, solid engineering and timeless design. The master suite offers generous space, including a large his-and-hers closet with windows, while the guest wing includes its own private family or multi purpose room. The home features a gas and wood-burning fireplace, surrounded by Vermont black slate with a gold glass inlay (an iconic DMM feature), and an asymmetrical floating mantle and hearth made from integrally colored concrete. The floors throughout the house are crafted from scored Ardex floated concrete, creating a continuous 4' x 4' pattern that aligns with the edges and centers of cabinets and doorways. For energy efficiency, the home is equipped with Heritage powder-coated, multi-paned steel doors and windows, which are both weather-sealed and semi-gloss finished. These features help maintain a comfortable climate year-round, reducing energy costs. Outside, the modern landscaping is lush and well-maintained, with a fully irrigated garden featuring raised planter boxes, an outdoor firepit, and a built in space for outdoor kitchen. Situated in the desirable Arcadia Proper neighborhood, near Hopi Elementary and on a peaceful cul-de-sac, this home is designed with both chefs and entertainers in mind. The kitchen is equipped with high-end appliances, including a SubZero refrigerator, double Dacor ovens, a six-burner gas cooktop, and a spacious 9' x 9' pantry. The home's solid masonry construction ensures durability, while the thoughtful additions make it perfect for both family living and entertaining. Designed by the renowned David Michael Miller, this home is a showpiece, far from your typical Arcadia property. Its unique design elements and timeless aesthetic set it apart. Miller's signature style emphasizes creativity and restraint, avoiding fleeting design trends in favor of rich, understated interiors. Whether hosting gatherings or enjoying quiet moments, the open layout makes entertaining effortless. Heritage steel doors throughout the home seamlessly connect the interior to the outdoor spaces, including the backyard with its firepit, outdoor kitchen, and lush Arizona landscaping. The master bedroom is a true retreat, featuring a cozy reading nook and doors that lead to the backyard. The master bath includes a walk-in shower with dual showerheads, double sinks with floating cabinets, and two oversized walk-in closets. The two guest bedrooms are connected by a Jack-and-Jill bathroom, ideal for children. The guest wing also has its own full bathroom and opens to a spacious family room, providing privacy and comfort. This beautifully designed home stands out in the Arcadia area, offering a blend of modern luxury, thoughtful design, and timeless appeal.

4210 N 63rd Place, Scottsdale

$2,350,000
3 Beds 3 Baths 6846816 MLS 3,052 SqFt.
Set within The Heights of the prestigious guard-gated community of Desert Highlands, this updated residence offers a rare opportunity with immediate golf membership. With no interior steps, it's ideally suited for full-time living or as a lock-and-leave retreat. Enter through a charming front courtyard framed by sweeping views of Pinnacle Peak. Inside, the light-filled layout features three bedrooms plus a dedicated office, easily convertible to an additional ensuite if desired. Step outside to a serene backyard oasis with majestic mountain views, a heated pool and spa, built-in BBQ, and a cozy gas fireplace—perfect for year-round entertaining. Desert Highlands is ranked among the Top 100 Clubs in the World by Platinum Clubs of the World. Community amenities include a Jack Nicklaus Signature Golf Course, 18-hole putting course, an award-winning clubhouse featuring Jack's Gastropub and Jack's Backyard, the Highlands Racquet Club with grass, clay, and pickleball courts, and a state-of-the-art fitness center.

10040 E Happy Valley Road Unit 2022, Scottsdale

$2,600,000
6 Beds 6 Baths 6846814 MLS 4,573 SqFt.
Stunning Modern Estate situated in the highly desirable Scottsdale zip code of 85254 - Minutes from Kierland Commons and proximity to Scottsdale's finest shopping, dining, golf courses, and top-rated schools. Experience a perfect blend of luxury, comfort, and entertainment in this exquisitely remodeled property. This expansive home offers 4,773 square feet of elegantly designed living space, including a brand-new casita and fitness/office building.The main house, spanning 3,574 square feet, boasts an open-concept design ideal for entertaining. A new accordion door seamlessly blends indoor and outdoor living, creating a bright and inviting atmosphere. The well designed modern kitchen is functional and aesthetically pleasing featuring custom cabinetry, a massive waterfall island, an abundance of counter space, and a walk-in pantry. Outfitted with high-end KitchenAid appliances, including an induction cooktop, 42-inch refrigerator and microwave drawer, the kitchen is accented by stunning Quartzite countertops. Adjacent to the kitchen, a sleek wet bar with a granite countertop and a premium wine/beverage refrigerator offers the perfect space for hosting. The luxurious primary suite serves as a private retreat, showcasing 10-foot ceilings, an oversized dream closet, and a spa-like bathroom adorned with Quartzite countertops. Natural light pours in through all-new windows, creating a serene and relaxing ambiance. On the opposite wing, the junior primary suite offers a spacious closet and a spa-inspired bath with granite countertops, providing a perfect space for guests or multi-generational living. Two additional secondary bedrooms offer comfortable accommodations. The home also features a convenient powder room and a newly added laundry room with granite countertops and ample storage. The three-car garage has been upgraded with new doors and epoxy flooring, offering both functionality and a polished aesthetic. The detached casita, spanning 999 square feet, offers luxurious privacy with two bedrooms, each featuring its own ensuite bath and walk-in closet. French doors from both bedrooms and the central living area open to the resort-style backyard, creating a seamless indoor-outdoor flow. The casita also includes a fully equipped kitchenette and laundry hookups, making it perfect for long-term guests or rental income. A separate, 200-square-foot Cabana provides a versatile area for a private home office or gym, complete with its own half bath. The backyard is nothing short of a private oasis, designed for year-round enjoyment. The brand-new Pebble Tec pool, finished with sleek universal white cement and custom Travertine, includes a baja shelf for sun-soaked relaxation. At one end, a large spa with an infinity waterfall comfortably seats eight or more people. The sunken firepit offers a cozy gathering space for cool desert evenings, while the outdoor kitchen, complete with a new gas grill, is perfect for alfresco dining. For sports enthusiasts, the property features a sport court with a basketball hoop that can easily convert into a pickleball court and plenty of room for RV parking. Additional upgrades include custom iron gates, all new electrical supply system, and new exterior lighting, enhancing both security and ambiance. The main living area features a beautifully refurbished fireplace, adding warmth and character to the space. This extraordinary estate offers an unbeatable combination of luxury, space, and location, making it the perfect home for families, entertainers, and those seeking a private retreat. Don't miss the chance to own this one-of-a-kind property.

12620 N 70th Street, Scottsdale

$2,795,000
4 Beds 4 Baths 6846599 MLS 3,516 SqFt.
Welcome to guard gated Raptor Retreat at Grayhawk,, North Scottsdale, where sophisticated design and modern elegance seamlessly merge indoor and outdoor living spaces for the optimum golf lifestyle. Nestled by the 4th fairway of Grayhawk Raptor golf course with views of both the golf course and McDowell Mountains, this single level home with separate casita offers an open concept layout with a neutral backdrop accentuating contemporary touches, including designer fixtures, engineered wood flooring, wide plank baseboards, stone flooring and custom cabinets. A paver driveway and walkway lead to the gated front courtyard entrance, offering access to the casita as well as the resort style backyard. A custom front door welcomes you in, more opening to the great room where eyes are immediately drawn to endless views framed by expansive windows and doors. Abundant light dances throughout the spaces, creating a serene sanctuary that flows with ease. The updated kitchen with large dolomite island and counters offers premium stainless appliances for the family chef including a gas range, pot filler, drawer microwave and separate wine refrigerator. The serene experience continues into the primary suite with a spa style bath designed for relaxation featuring a freestanding soaking tub, soapstone counter, spacious walk-in shower with dual rain heads and dual walk-in closets. The residence centers around the outdoor living space offering exquisite views to enjoy while dining on the large covered patio or relaxing in one of the multiple spaces for gathering around the heated pool with water feature and built-in firepit. Lush vegetation surrounds, softening the scene with splashes of color. Not to be overlooked, a 3-car garage with epoxy flooring and storage provides abundant space for toys. A wonderful home for year-round or seasonal use, this tranquil retreat is conveniently located close to shopping, dining, hospitals, freeways, schools as well as provides privacy and peace.

21397 N 78th Street, Scottsdale

$2,925,000
5 Beds 5 Baths 6845872 MLS 4,576 SqFt.
Desert Elegance with Golf Course Views in Scottsdale's Century Club Estate. Discover timeless desert beauty in this meticulously maintained contemporary home, perfectly situated on an acre-plus lot with breathtaking views of The Orange Tree Golf Course and NO HOA.. Nestled in the sought-after 85254 zip code and within the acclaimed 3 C's school district, this property offers the perfect blend of luxury, comfort, and convenience. Step inside to be greeted by soaring vaulted ceilings with exposed wood beams, expansive windows, and an open, airy floor plan flooded with natural light. The gourmet kitchen is a chef's dream, featuring a new Wolf gas range, double ovens, custom cabinetry, and a large center island that doubles as a breakfast bar—perfect for hosting and everyday living. The primary suite is a true retreat, complete with a kiva-style fireplace, patio access, and a spa-like ensuite with dual vanities, a walk-in shower, and a huge walk-in closet. The additional bedrooms offer plenty of space, each with updated baths and unique designer touches. A bonus room with built-ins provides a versatile space for an office, library, or hobby room. The resort-style backyard is designed for both relaxation and entertaining. Enjoy the sparkling heated pool and spa, cascading waterfall feature, and multiple fire features. The sprawling covered patios provide the perfect spot for dining al fresco or soaking in the Arizona sunset. For added flexibility, an attached guest casita offers privacy and comfort for visitors. Located just minutes from upscale shopping, dining, and entertainment, this captivating property offers the best of Scottsdale living.Don't miss your chance to own this desert oasis.

11416 N Blackheath Road, Scottsdale

$2,350,000
4 Beds 5 Baths 6845466 MLS 3,445 SqFt.
Perched in the gated community of Las Piedras at Sevano Village, this exceptional home offers sweeping city light and mountain views. The resort-style backyard features a show stopping pool and spa complete with fire and water features, swim-up bar, gazebo, fire place, built-in BBQ, travertine pavers, outdoor speakers, artificial turf, and two fountains. Inside, elegance meets innovation with a Control4 smart home system. Built in speakers, under mount cabinet and up lights, impeccable millwork, exquisite stone and tile, two stunning stone fireplaces & custom draperies. Sleek wet bar with copper sink and ice maker. Sub Zero wine refrigerators and beverage drawers placed throughout.The chef's kitchen boasts Wolf, SubZero, Viking appliances as well as built-in Miele coffee maker. The primary suite offers a sitting area, dual closets, and spa-like bath with steam shower. Detached VIP guest casita adds another 285 square feet of luxurious living with built in entertainment system, custom cabinetry & private bathroom. Additional highlights include an executive office with glass enclosure, solid wood doors, central vacuum system, crown molding & timber beam ceilings. Some furnishings to convey. Residents enjoy access to a community pool and fitness center. Conveniently located near top shopping, dining, golf, and the new Ashler Hills Park with lighted sport courts for basketball and pickleball, walking trails, and shaded playground. Do not miss out on this luxurious, timeless, one of a kind masterpiece- perfect lock and leave property.

32929 N 74th Way, Scottsdale

$2,410,000
4 Beds 5 Baths 6845029 MLS 5,568 SqFt.
Exquisite Desert-Modern Estate in Prestigious Sincuidados Nestled within the highly sought-after guard-gated community of Sincuidados, this timeless, single-level custom estate embodies modern luxury and desert elegance. Set on 1.44 acres of pristine Sonoran landscape, this 5,568 sq. ft. masterpiece offers 5 bedrooms, 4.5 baths, and a 3-car garage, blending contemporary design with the tranquility of the desert. Step inside through an oversized steel and glass front door and experience an interior reimagined with wide-plank hardwood flooring, modern porcelain tile, and custom exotic hardwood cabinetry. The home is illuminated by ambient lighting throughout, including a temperature-controlled wine wall with wood and steel wine racks. The gourmet kitchen boasts quartz and stone countertops, designer fixtures, and high-end appliances, seamlessly connecting to an inviting wet bar and an expansive great room with a large-format Venetian plaster fireplace. The primary suite is a sanctuary, featuring a spa-like bath with an oversized glass-enclosed shower, a custom walk-in closet with designer cabinetry, and elegant finishes throughout. The resort-style backyard is an entertainer's dream, complete with a negative-edge pool, spa, and overflow pond, enhanced by professional landscaping, firepit, barbecue area, and dramatic outdoor lighting. A new pool heating and cleaning system ensures effortless enjoyment year-round.

30600 N Pima Road Unit 89, Scottsdale

$2,300,000
3 Beds 3 Baths 6844885 MLS 2,526 SqFt.
Unparalleled Scottsdale Luxury in Guard-Gated 7600 Lincoln. Step into a world of refined elegance at this meticulously reimagined single-level home. A complete, top-to-bottom renovation has transformed this 3-bedroom, 2.5-bathroom home, featuring a new roof, energy-efficient spray foam insulation, and HVAC. The heart of the home is a chef's dream kitchen, boasting custom cabinetry, sprawling island, top-of-the-line Kitchen Aid appliances, including a double oven and wine fridge. Engineered hardwood floors flow throughout, leading to spacious living areas bathed in natural light from expansive windows and doors. Custom-fitted closets provide generous storage, while smart home features, including automated programmable blinds, integrated audio, designer lighting and EV charger. Indulge in wellness and relaxation with a private outdoor oasis, complete with built-in grill, infrared sauna, and invigorating cold plunge. The meticulously low maintenance landscaped yard, illuminated by custom lighting. Soaring 12'ceilings and walls of glass enhance the home's airy ambiance, while the expansive eat-in kitchen seamlessly connects to the great room, flowing effortlessly onto the inviting rear and side patios. The community offers an oversized pool, spa, and tennis/pickleball courts, all within steps of your door. Located within walking distance of Scottsdale's finest dining, Ritz Carlton, shopping, golf, and grocery destinations.

7670 E Sierra Vista Drive, Scottsdale

$2,475,000
4 Beds 4 Baths 6844145 MLS 3,542 SqFt.
Luxury Living on the 3rd Hole of Acacia Golf Course Exclusive GATED The Reserve at Kierland Welcome to an exclusive enclave of just 17 custom Calvis Wyant homes, perfectly situated within walking distance of Kierland Commons, Scottsdale Quarter, and the Westin Resort. This 4-bedroom, 4-bath, 3-car garage residence spans 3,500+ sq. ft., seamlessly blending elegance with modern upgrades. Step through grand wrought-iron doors into an open-concept floor plan with soaring ceilings, abundant natural light, and breathtaking golf course views. The gourmet kitchen features high-end Sub Zero and Dacor appliances, granite countertops, commercial-grade appliances, a wine chiller, designer lighting, and rich espresso cabinetry—perfect for culinary enthusiasts. The spacious family room boasts a striking fireplace, built-in media center, and stunning wood floors, while Tesla-owned solar panels on a recently updated roof provide energy efficiency and cost savings. Wake up to panoramic mountain and golf course views from the luxurious primary suite, complete with oversized windows and a private balcony -your perfect retreat for morning coffee or evening sunsets. Two additional en-suite bedrooms offer spectacular second-story views, while a main-level office features custom built-ins for added convenience. Designed for ultimate relaxation and entertainment, the backyard showcases a tranquil fountain, fire pit, built-in BBQ, and a separate pool & spaall set against the backdrop of breathtaking golf course sunsets. Whether you're seeking year-round luxury living or a perfect lock-and-leave retreat, this rare opportunity in the Valley of the Sun is not to be missed!

6929 E Montreal Place, Scottsdale

$2,650,000
3 Beds 4 Baths 6843572 MLS 2,740 SqFt.
GOLF MEMBERSHIP AVAILABLE. Welcome to this exceptional contemporary townhome, where modern elegance meets unparalleled comfort. Perfectly situated in a prime location, this sophisticated residence boasts expansive panoramic views that captivate at every turn. Designed for seamless indoor-outdoor living, walls of glass frame the breathtaking scenery, flooding the home with natural light and creating a harmonious connection to the outdoors. At the heart of the home, a dream chef's kitchen awaits a meticulously designed with top-of-the-line appliances, sleek quartz countertops, beautiful cabinetry, and an oversized island, perfect for both casual dining and elegant entertaining. Every detail of this home is crafted for those who appreciate both style and convenience, offering an effortless blend of luxury and functionality. Experience the pinnacle of refined living in this exquisite modern retreatwhere contemporary design, stunning vistas, and premier amenities come together to create an extraordinary lifestyle. *A third-car driveway has been added, and an additional coveted third car garage. Please inquire with listing agent for all the wonderful additional upgrades to the house.

37200 N Cave Creek Road Unit 2108, Scottsdale

$1,980,000
4 Beds 4 Baths 6843395 MLS 3,261 SqFt.
Updated and Refined Living in Rancho San Carlos, Scottsdale! Set on just under an acre, this 3,261 sq. ft. residence blends timeless design with thoughtful updates and exceptional outdoor living. Featuring 4 bedrooms, 3.5 bathrooms, and a layout designed for both comfort and versatility, this home is ideal for those seeking a refined lifestyle with space to entertain and relax. A large circular driveway welcomes you into the home, where you're immediately met with soaring wood-beamed ceilings, elegant stone columns, and a custom wine wall that adds a sophisticated focal point to the main living area. The kitchen has been tastefully remodeled with fresh cabinetry, updated countertops, and a stylish backsplash, offering both functionality and a modern aesthetic. The spacious primary suite is designed for rest and retreat, with direct access to the backyard, a cozy private sitting area with a fireplace, and expansive windows that frame the outdoor views. The recently renovated walk-in closet brings both style and practicality, offering generous storage with a custom touch. Access the spa off the primary covered patio. The floor plan also includes two large guest bedrooms connected by a Jack & Jill bathroom, a separate guest en-suite room, and a flexible bonus space, ideal for a office, gym, or playroom. Outdoors, the property transforms into a private resort-style retreat. The expansive backyard features multiple covered patios, a spa and sparkling pool, lush grassy areas, and a covered Ramada with built-in BBQ, with extended countertop, perfect for hosting gatherings or enjoying quiet Arizona evenings. For the sports enthusiast, a lighted pickleball court provides year-round recreation in the privacy of your own backyard. Additional features include a 3-car garage, RV gate and parking, and a layout that offers both openness and privacy in all the right places. This home offers the best of Arizona living/indoors and out within a well-established North Scottsdale community known for its charm, character, and convenience.

7635 E Sweetwater Avenue, Scottsdale

$2,600,000
5 Beds 5 Baths 6843223 MLS 4,106 SqFt.
Located along the 12th fairway with stunning golf course & mountain views, this beautifully remodeled and highly upgraded 5 bed, 5 bath home offers 4,106 sq ft of luxury resort-style living. The open-concept design features chef's kitchen with high-end appliances, granite/quartzite countertops, island, walk-in pantry, and bar—seamlessly connected to large living and dining areas perfect for entertaining. Enjoy indoor-outdoor living with a private backyard oasis featuring a lap pool, outdoor kitchen, fireplace, multiple seating areas, and fire features. The expansive primary suite boasts a spa-like bath w/soaking tub, walk-in shower, dual vanities, and custom walk-in closet. Additional highlights include a charming courtyard entry with fountain, new windows and new iron entry door/gates 3+ car garage, outdoor heating and misting systems and a host of additional upgrades. This home blends comfort, style, and a prime location within the gated Pinnacle Peak Country Club community, with fine dining, shopping, and various recreational activities nearby.

8623 E Clubhouse Way, Scottsdale

$2,545,000
5 Beds 4 Baths 6843141 MLS 4,585 SqFt.
Listed below appraised value! Nestled at the end of a peaceful cul-de-sac in the coveted Scottsdale Foothills neighborhood, this beautifully updated Spanish-style home offers the perfect blend of comfort, style, and functionality for family living. Set on a spacious 0.80-acre lot, this home provides both privacy and views of the mountains and city lights, making it a true desert oasis for your family. The open-concept design is ideal for family gatherings, featuring spacious living areas that flow seamlessly, with soaring ceilings and elegant architectural details. The inviting family room is perfect for cozy family nights, while the gourmet kitchen with custom cabinetry, high-end appliances, and a generous center island is ideal for family meals and entertaining. The split primary suite provides a serene retreat with updated bathroom, dual closets and private access to the backyard. Adjacent to the master suite, a spacious office offers versatility and could easily be converted into a bedroom. Three additional bedrooms offer plenty of space for children or guests, and the updated bathrooms ensure comfort for the whole family. The backyard is an entertainer's paradise, with a custom pool featuring a stunning rock waterfall, perfect for family fun and relaxation. The outdoor ramada with a built-in bar and fireplace is ideal for barbecues and cozy evenings spent together. With easy access to top-rated schools, parks, restaurants, and all that Scottsdale has to offer, this is a rare opportunity to own your dream family home in a coveted location. Don't miss out on this exquisite property and a rare opportunity to experience the best of Arizona living.

10561 E Windrose Drive, Scottsdale

$2,900,000
5 Beds 6 Baths 6842705 MLS 5,110 SqFt.
Outstanding value in N. Scottsdale! Upscale luxury meets desert serenity at this 5,110 sq. ft. custom Scottsdale estate on 2.98 elevated acres with sweeping mountain views. A show-stopping 5-car glass-door garage welcomes car lovers. Inside: five ensuite bedrooms offer sanctuary and seclusion, each with private patios and curated views, a chef's kitchen flowing to a spectacular signature living area with 16-ft sliding glass wall, opening to a south-facing yard with infinity pool, spa, misting system, putting green and outdoor kitchen. Enjoy a professional grade home theater and commercial-grade internet. Minutes to Scottsdale National and the Four Seasons. The best of Scottsdale living. Where luxury meets the desert sky. 27411 N. 120th St. 2023-2025 Home Upgrades and Enhancements Exterior 120th Street was privately paved in 2024 by homeowner from Dynamite Blvd. to the driveway-note that Google Maps may not yet reflect this. Backyard & Pool/Spa Renovation: Automated pool equipment and plumbing; Pool resurfaced with PebbleTec finish; Full outdoor kitchen with built-in BBQ, smoker, and sink; Wraparound misting system on terrace; Cool deck pavers installed throughout backyard; Artificial turf with custom putting green; Outdoor lighting system around the entire property; Renovated irrigation system; Front flagpole added along with a second putting green; and, Full exterior stucco painting. Interior Upgrades 16-ft. folding glass door system with retractable screen in great room; Professional Home Theater System; Projector and surround sound system integrated into walls and ceiling (media room); Equipment housed discreetly in media room closet; Epoxy-coated floors in garage sized to accommodate a sports car lift; Three new full-view glass garage doors installed; Designer chandeliers and sconces throughout; Dining room detailed with grasscloth wallpaper; and, Remodeled powder room with updated finishes. Technology & Electronics Exterior surveillance camera system; Commercial-grade wired internet; and, Whole-home Sonos sound system.

27411 N 120th Street, Scottsdale

$1,850,000
5 Beds 4 Baths 6842268 MLS 5,340 SqFt.
Nestled in Scottsdale's Cactus Corridor, this 2005-built home offers luxury in a gated community of just 34 homes. The chef's kitchen features Wolf & Sub-Zero appliances, pot filler, warming drawer, ice maker, and custom maple cabinets, overlooking a spacious family room. A split floor plan includes a 9-seat movie theater and a rare open basement with large windows, guest suite, game room, wet bar, and an 800+ bottle wine cellar. The resort-style backyard boasts a sparkling pool, putting green, commercial-grade misting system, courtyard, and a 250 sq. ft. retractable awning. Minutes from Scottsdale's top shopping, dining, entertainment, and A+ schools, this home is the perfect blend of luxury, comfort, and location.

8925 E Ann Way, Scottsdale

$1,944,000
4 Beds 4 Baths 6842261 MLS 3,035 SqFt.
UNIQUE ARCHITECTURE ON AN EXPANSIVE LOT WITH NO HOA! This stunning home is a rare blend of iconic architecture reminiscent of Frank Lloyd Wright and the natural beauty of the Sonoran Desert. Tucked back in a secluded neighborhood, surrounded by lush native vegetation, the property is uniquely accessed via private driving and walking bridges over a natural wash, creating a secluded retreat just minutes from shops, dining, and access to the 101. Blending modern sophistication with organic elements, the home seamlessly integrates with its surroundings. A welcoming front patio features a striking overhang with bamboo ceiling, offering a glimpse into the breathtaking great room beyond. Floor-to-ceiling North and South-facing windows flood the space with natural light, accentuating the 10f ceilings and dramatic fireplace in the living area. The sleek, modern kitchen is a showpiece, boasting custom Italian cabinetry, GE Monogram appliances, and quartz countertops, all centered around a stylish dining banquette perfect for conversation and connection. Designed for effortless indoor-outdoor living, expansive sliding doors open to a private backyard oasis featuring a sparkling pool, spacious patio, and ample open space, ideal for expansion, gardens, or additional outdoor amenities. The luxurious primary suite, thoughtfully added in 2019, offers a tranquil escape with a walk-in closet, private office, and a spa-like bath featuring a soaking tub, walk-in shower, and dual vanities. The guest wing includes two well-sized bedrooms with a Jack-and-Jill bath, a powder room, and a separate laundry room. An additional guest suite, a potential second primary, features a bonus room, en-suite bath, walk-in closet, and private patio access. The two-car garage, tucked away across the driving bridge, with additional paved parking and space to build additional garages, workshops, or anything your dream property needs. A true architectural retreat, this extraordinary home offers the perfect balance of privacy, design, and location, a hidden desert sanctuary just moments from modern conveniences.

8644 E Sweetwater Avenue, Scottsdale

$2,650,000
4 Beds 6 Baths 6842002 MLS 4,215 SqFt.
Welcome to luxury living in the prestigious gated community of Troon Verde in North Scottsdale. Situated on a sprawling 2.12-acre corner lot, this immaculate custom estate offers unparalleled privacy and stunning panoramic views. The property features a 4-car garage equipped with high-end car lifts, allowing you to store up to 8 vehicles. Additional highlights include a new roof, a fully owned solar system, new HVACs, a newly renovated pool and pool equipment, and an outdoor bathroom. Entertain in style with a dedicated movie theater room, perfect for family movie nights or hosting friends. Enjoy your favorite vintages in the elegant wine room, designed for the connoisseur. Plus, there's convenient side RV parking for your adventurous getaways. This estate truly encompasses the ultimate in luxury living, with exceptional features that cater to all your desires.This one-of-a-kind, perfectly sized custom home with a eight-car garage on this acreage is hard to find and even harder to duplicate. Do not miss out on the chance to own this unique property!

11366 E Southwind Lane, Scottsdale

$2,800,000
4 Beds 6 Baths 6841979 MLS 3,619 SqFt.
READY NOW!! Located in the highly sought-after 85254 zip code, this exceptional new construction by Thomas James Homes showcases modern design, clean architectural lines, and a thoughtfully crafted open-concept layout that blends comfort with luxury. The gourmet chef's kitchen is a true centerpiece, featuring premium Wolf and Sub-Zero appliances, sleek contemporary finishes, and ample space for both everyday living and effortless entertaining. Designed for versatility, the home includes a dedicated game room--perfect for hosting guests, relaxing, or creating a personalized retreat. Step outside to a beautifully landscaped backyard oasis complete with a sparkling pool, outdoor kitchen & firepite offering the ideal setting for outdoor living and year-round enjoyment. Additional highlights include a spacious 3-car garage providing abundant storage and convenience, along with a striking modern elevation that enhances curb appeal. Every detail of this home has been carefully curated for style, functionality, and ease--presenting a rare opportunity to own a stunning, move-in-ready new build in one of Scottsdale's most desirable areas.

5439 E Bloomfield Road, Scottsdale

$2,115,000
5 Beds 5 Baths 6841958 MLS 4,995 SqFt.
Updated hillside home in guard-gated Scottsdale Mountain with expansive city light and mountain views. The main level offers open-concept living with formal and casual spaces and large windows that frame the landscape. The kitchen features a stainless steel appliance package, granite countertops and a center island with bar seating. Its open layout connects directly to the living and dining areas, creating an easy flow for entertaining or daily life. The primary suite is set apart with direct patio access, dual vanities and a walk-in closet. The backyard is private and low-maintenance, featuring an infinity pool, built-in BBQ and multiple seating areas to enjoy sunset views and city lights. The lower level offers a bonus living space, additional bedrooms, a flex area and walk-out access to the backyard. Three-car garage and prime location near hiking trails, golf, Mayo Clinic and top-rated schools.

13621 E Aster Drive, Scottsdale

$1,850,000
4 Beds 3 Baths 6841640 MLS 2,572 SqFt.
Gorgeously remodeled home in the highly coveted Privado Village subdivision. This 4 bedroom, 3 bath property sits on a large corner lot with incredible views of Camelback and Praying Monk. High end finishes throughout including wide plank white oak floors, custom cabinetry, Fisher and Paykel Fridge, AGA Induction Range, and designer fixtures. Home has a new tile roof as of March 2025 with a 10-year warranty. The Privado Village community has private pickleball and tennis courts and sits in one of the nicest areas in Scottsdale. It is just steps from miles of walking and biking trails and minutes from the best shopping, restaurants and entertainment in the Valley. All furnishings are available via separate bill of sale. Home is aggressively priced so come and take a look!!

7520 E Valley View Road, Scottsdale

$2,375,000
5 Beds 4 Baths 6841459 MLS 4,257 SqFt.
Breathtaking Troon, Pinnacle Peak and McDowell Mountain View's soothe your senses as you enjoy a heated pool and spa, water feature, built in grill, fire pit, kiva fireplace and several sitting areas amid a beautiful 2+ acre horse privilege desert paradise. The circular driveway done in pavers, leads to a well appointed 4,257 sq ft home which is bathed in sunlight from clerestory windows strategically placed in the 20'+ high Great Room ceiling. 5 Bedrooms, 3.5 Bathrooms. Open Chef's Kitchen, Breakfast Area and Spacious Formal Dining Room with two way fireplace. All appliances, cabinetry and fixtures are high-end. Master has a walk-in shower with cast iron tub, large walk in closet with attached laundry room. The Property has easy access to miles of land to ride horses on or hike

7975 E Dale Lane, Scottsdale

$2,400,000
3 Beds 3 Baths 6841087 MLS 2,703 SqFt.
IMMEDIATE GOLF MEMBERSHIP AT CLOSE OF ESCROW. Stunning desert contemporary, completely remodeled inside & out. Open and bright main living areas bordered by a wall of windows. Convenient kitchen with beautiful attention to detail and stainless steel appliances. Opulent primary suite with private backyard access + 2 guest bedrooms with mountain views as a backdrop. Quality finishes & attention to detail throughout including french white oak wood floors, caesarstone, custom cabinets & more. Resort-like outdoor living with heated pool and spa, conversation firepit, cooking station with built-in BBQ and cooler, all surrounded by the beauty of the Sonoran Desert and sweeping mountain views. Desert Highlands, ranked as a top 100 club by Platinum Clubs of the World, offers world class amenities include a Jack Nicklaus championship golf course, 18-hole putting course, award winning clubhouse featuring Jack's Gastropub and Jack's Backyard, Highlands Racquet Club offering grass and clay tennis courts + pickleball courts, state of the art fitness center & more. A $190,000 membership fee is due from buyer at close of escrow

10040 E Happy Valley Road Unit 2025, Scottsdale

$2,450,000
5 Beds 5 Baths 6841014 MLS 4,107 SqFt.
This stunning, SoHome designed and fully remodeled 5-bedroom plus den, 4.5-bathroom home in the prestigious Estates at Scottsdale Ranch gated community offers a spacious open floor plan with top-notch upgrades, including multi-slide patio door, new Milgard windows, quartz countertops, tongue and groove wood ceilings, new cabinetry, bathrooms, lighting, fixtures and new flooring throughout. The home features a pet-friendly laundry room with doggy bath, a large backyard with mature landscaping, fruit trees, a diving pool, and a covered patio for entertaining. With a new roof (2023), two new HVAC units, and ample storage in the 3-car garage, this property is move-in ready. Located near tennis courts, the Scottsdale Community Center, and Scottsdale's vibrant shopping and dining scene, this home combines luxury, comfort, and relaxation

10374 N 107th Street, Scottsdale

$2,395,000
5 Beds 6 Baths 6840800 MLS 4,929 SqFt.
This is a breathtaking home situated in the prestigious Scottsdale Mountain. The property offers sweeping mountain and city views, capturing Arizona's most spectacular sunsets. Step out back and be amazed by the pool, spa and covered patio overlooking Camelback Mountain and the night lights. The living room has a sophisticated custom wet bar adding a touch of opulence. The kitchen is a gourmet chef's dream equipped with a Sub-Zero fridge/freezer, granite countertops, gas cooktop, double ovens, huge breakfast bar and walk-in pantry. This special home enjoys a sought after private location that is quiet, yet comfortably close to shopping, dining, entertainment, golf courses and has easy access to the 101 freeway.

12926 E Corrine Drive, Scottsdale

$1,875,000
4 Beds 5 Baths 6840673 MLS 4,082 SqFt.
MLS#6840673 New Construction - Ready Now! Experience luxury living with the Horizon floor plan at Story Rock. Enter through a charming courtyard into the foyer. The gathering room with a cozy fireplace and a chef's kitchen designed for entertaining. The kitchen boasts a 48'' Wolf gas double oven, a 48'' Sub-Zero refrigerator, and exquisite finishes. A 16-foot glass slider opens to the outdoor living space, blending indoor and outdoor elegance. The secluded owner's suite offers a spa-like retreat with a corner tub, spacious shower, dual vanities, and a walk-in closet. A split floor plan ensures privacy, with three additional bedrooms and two ensuite baths, while a private casita features a kitchenette, bath and private entrance. Virtually staged photos are for representative purposes only. Structural options added include: RV gate, additional 4' gate, 8'x8 sliding glass door at dining, 16'x 8' sliding glass door at gathering room, 16'x 8' sliding glass door at casita, fireplace at gathering room, kitchenette at casita, showers at bath 2 and 3.

13382 E Sand Hills Road, Scottsdale

All information should be verified by the recipient and none is guaranteed as accurate by ARMLS. Copyright 2026 Arizona Regional Multiple Listing Service, Inc. All rights reserved.