Refine Search
Sort by
$2,670,000
3 Beds 4 Baths 6927530 MLS 4,907 SqFt.
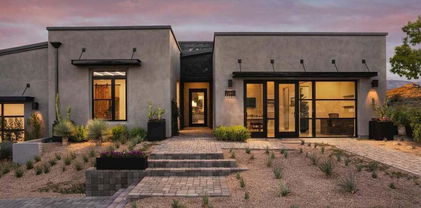
This stunning, highly upgraded, Rosewood Desert Contemporary home is located on an elevated lot offering spectacular sunset and mountain views within the secluded gated enclave of Rosewood Summit Estates. Just a short walk to the Mirabel Clubhouse. The spacious open floorplan features an interior courtyard with outdoor fireplace and two disappearing walls of glass that allow for seamless enjoyment of Arizona's glorious indoor/outdoor living. Luxurious updates include deco paneled entrance foyer, beautiful contemporary limestone fireplace, automated blinds, whole home water filtration, and a butler's pantry with built-in wine fridge. The gourmet chef's kitchen offers a huge island w/ bar seating, Subzero/Wolf appliances, marble countertops, upgraded cabinetry w/ upper glass doors, and walk-in pantry. The expansive master suite has a sitting area and a spa-like bathroom with walk-in shower, soaking bath, and two walk-in closets. Split from master are 2 large ensuite guest bedrooms, powder bath, and office with double glass door entry. The fabulous backyard oasis is anchored by a large pool & spa w/ water feature and boasts a firepit seating area perfect for enjoying the panoramic mountain views. Backyard also has built-in BBQ, covered patio, beautiful tile decking, and artificial turf. Across from the large laundry room is a second built-in desk area with upper & lower cabinets. Oversized 4 car garage with built-in storage cabinetry.

36782 N 108th Place, Scottsdale

$1,969,000
3 Beds 3 Baths 6927514 MLS 2,865 SqFt.
Set on a premier near 2 acre corner lot in Pima Acres, this desert-inspired contemporary captures sweeping McDowell Mountain views with rare privacy. Influenced by Wright's curvilinear designs, residence offers 3 bedrooms, 3 baths, spacious office/den (easily converted to 4th br). Dramatic courtyard extends living space w/pool, spa, BBQ, sauna, misters, and striking circular sky opening. Insulated block w/curved walls and deep overhangs, the home is designed for desert durability/efficiency. Highlight is the 1,400+- sq ft garage w/double-height ceiling, A/C, insulated doors, workshop, and parking for 5+ vehicles. Roof-level observation deck, circular drive, expanded parking. Endless potential for expansion, customization or new, this home offers architecture, privacy, views- EXCEPTIONAL! Desert-Inspired Contemporary - McDowell Mountain Views! 9267 E Diamond Rim Dr, Scottsdale, AZ 85255 This desert-inspired contemporary with superb McDowell Mountain views is set on a premier nearly acre corner homesite in the sought-after Pima Acres subdivision. Custom-designed by a California architect and influenced by Wright's curvilinear works, the home was envisioned as a modern desert shelter seamlessly connected to its natural landscape and glorious vistas. Constructed of split-face and insulated concrete block, the home feels firmly anchored to the land, while a dramatic inner courtyard, glass block accents, and artfully placed windows invite abundant, filtered natural light inside. Over hight ceilings and clerestory windows expand the space. Inside, the residence offers 3 bedrooms, 3 baths, plus a spacious office/den/library that could easily convert to a 4th bedroom. The private center courtyard becomes an extension of the living space, complete with pool, spa, BBQ, outdoor shower/pool bath, heated sauna, and misters for year-round enjoyment. A circular sky opening frames the dramatic Arizona heavens, creating a striking sense of shelter and connection. Built for efficiency and durability, the insulated block construction, curved screen walls, and deep overhangs provide true desert performance. Native landscaping enhances water efficiency while maintaining the natural beauty of the setting. A highlight of the property is the superb garageapproximately 1,400 sq. ft.with two insulated double-doors and parking for five vehicles. The double-height ceiling can accommodate rack systems for stacking, allowing for 6+ cars. Air conditioned and thoughtfully designed, the garage includes a private workshop and a clever utility room that houses HVAC, hot water, and pool equipmentshielded from the harsh Arizona sun. Additional features include a roof-level observation deck with water and power, a circular guest drive, and a separate rear-entry drive with expanded slab parking. The generous lot offers endless possibilitieswhether an addition, new build, or custom dream concept. With commanding views and unmatched privacy, this property delivers incredible value. WOW! Property Features One of the Largest Lots in Pima Acres Insulated Split-Face Block Construction Finished Concrete Floors Throughout Split Floorplan Recent Paint and Upgrades 1,400+- sq. ft. Air-Conditioned Garage Expanded Parking Slab Three Bedrooms Plus Office/Den Dramatic Observation Deck (with power & water) North/South Orientation Superb Mountain Views Private Courtyard Patio with Pool/Spa/BBQ Double-Sided Fireplace Large Office Easily Converted to 4th Bedroom Garage Accommodates 4-6 Vehicles Separate Garage Workshop Insulated Garage Doors Tongue & Groove Wood Ceilings Flagstone Patio Deck Outdoor Heated Sauna Room for Expansion Priced for Immediate Sale

9267 E Diamond Rim Drive, Scottsdale

$2,150,000
4 Beds 3 Baths 6927331 MLS 2,622 SqFt.
A true showpiece in the heart of McCormick Ranch. 10-ft ceilings, engineered hardwood floors, every inch has been completely redone with new plumbing, new electrical wiring & new panel, 2 new HVACs, new windows, custom doors, & new roof. Executive Chef's Dream Kitchen with custom cabinetry, 10-foot island, Taj Mahal Quartzite Countertops, & Viking Appliances. Two Master Suites. Primary suite features HUGE walk in closet, walk-in shower, soaking tub, & dual sinks. The resort-style backyard offers a resurfaced PebbleSheen pool with baja shelf, All new pool equipment, BBQ, turf, & extended patio perfect for entertaining. McCormick Ranch is one of Scottsdale's most coveted communities, known for its miles of walking & biking paths, golf courses, lakes, & vibrant dining. North/South Exposure.

7619 E Via De Corto --, Scottsdale

$2,463,329
4 Beds 5 Baths 6927098 MLS 4,576 SqFt.
This beautifully remodeled home, nestled in the prestigious guard-gated community of Sincuidados, offers luxurious desert living surrounded by mountain views. The expansive open floor plan features high-end finishes, from the gourmet kitchen to the spacious living areas flooded with natural light. Thermador appliances throughout, thoughtfully designed custom cherrywood cabinetry, whole home water filtration system. Every convenience has been addressed, newly coated roof, gates, lights, Pella doors, insulated 3 car garage with mini split, Control4 home automation system. Backyard retreat is perfect for relaxation or entertaining, infrared patio heaters, commercial grade misting system, sparkling pool and a large, fenced-in yard, charming fireplace surrounded by new built in BBQ. With With every detail thoughtfully crafted, this home blends modern elegance with the serene beauty of the desert. Elegant, private and special.

8300 E Dixileta Drive Unit 304, Scottsdale

$2,500,000
5 Beds 6 Baths 6927025 MLS 5,365 SqFt.
Welcome to a one-of-a-kind luxury custom home in North Scottsdale, perfectly situated on 2.2 acres with no HOA and just minutes from world-class dining, shopping, and entertainment. Enter through the grand foyer to find a chef's dream kitchen, complete with high-end finishes, stainless-steel appliances, and a spacious island flowing seamlessly into the open family room. Ideal for hosting, the home features a formal dining room and a wine cellar/tasting room that holds over 300 of your finest bottles. The grand primary suite on the main floor offers a cozy fireplace, dual vanities, a cosmetic counter, a jetted tub, and stunning views of the backyard oasis. Upstairs, the second master bedroom boasts a luxury bath, walk-in closet, and just a short walk to access the large balcony with a dual-sided fireplace and breathtaking mountain and city light views. Step outside to a backyard paradise designed for endless enjoyment, featuring a heated pool, spa, grotto, slide, built-in BBQ, Big Green Egg grill, putting green, and an expansive patio perfect for entertaining. The property also includes a charming guest house with a full kitchen, granite counters, beautiful cabinetry, and a fireplace. Nestled in a quiet cul-de-sac, this unique estate offers unparalleled luxury, privacy, and convenience. Don't miss your chance to own this spectacular North Scottsdale retreat!

8595 E Bronco Trail, Scottsdale

$2,100,000
5 Beds 5 Baths 6926961 MLS 5,000 SqFt.
New hardwood floors throughout! New bathrooms! LUXURY home located in the gated ALTERRA community of Scottsdale. This beautiful 5,000 sq ft home is on a corner lot that had a $200k premium over other lots in the subdivision. The home has 5 bedrooms, 4.5 bathrooms, a recreation room, office & a 3-car garage. A true gem! The inviting open concept floor plan with an elegant design includes high ceilings, picture perfect windows, a spacious living room, & great room with a gas fireplace. The perfect place to entertain family & friends. The kitchen features a Sub-Zero fridge, Wolf gas cooktop, granite countertops, SS appliances, an island with breakfast bar, & two Dacor ovens. There is a formal dining room & breakfast area off the kitchen. The primary bedroom features two large walk-in closets with built-in shelves, an amazing ensuite bathroom with separate tub & shower, dual vanities & plantation shutters. The remaining bedrooms are of great size & include plantation shutters. Don't forget the backyard oasis with a fully equipped ramada & a sparkling pool with a jacuzzi. Nearby golf & hiking. Seller has provided an upgrades list available upon request. Other upgrades include a stereo system throughout the home, 8-foot solid core doors & a security system with (8) 4K cameras.

6240 E Ironwood Drive, Scottsdale

$2,200,000
4 Beds 4 Baths 6926891 MLS 4,523 SqFt.
Like two homes in one! Sensational city light and mountain views expanding over 50 miles showcase this lovely home situated on 10+ private acres within the exclusive enclave of Carefree Ranch Homesteads adjacent to Desert Mountain. Owned Solar w/Tesla Charging Station for ultra low electric bills. You'll experience the ultimate privacy among neighbors with $5M+ homes on large 5-10 acre sites. The main level has no steps with Living Room, dining room, kitchen, primary bedroom, powder room and 4 car garage. The lower level includes a 2nd master suite, large game room or guest living room with wet bar and two additional bedrooms and bath. This arrangement is perfect for shared ownership. The heated pool & heated spa and built in BBQ overlooking the most magnificent city light & mountain view

40740 N Longhorn Drive, Scottsdale

$2,650,000
4 Beds 3 Baths 6926817 MLS 3,142 SqFt.
With an uncompromising blend of timeless luxury and modern design, welcome to this extraordinary single level estate on a premier golf course lot in McCormick Ranch. Showcasing iconic Mummy Mountain views, this 4 bedroom, 3 bath residence redefines refined living. Inside, European white oak floors, Anderson doors and windows, and a dramatic 72'' open flame gas fireplace set the tone for elegance. The chef's kitchen is nothing short of spectacular, anchored by a 15 foot island, custom stained designer cabinetry, Honed Taj Mahal countertops, and a full suite of Thermador appliances including a 48'' professional double oven. Designed for both grand entertaining and intimate gatherings, the space embodies seamless luxury and functionality. The formal dining room, crowned with a designer chandelier, frames panoramic views of Camelback Mountain and the lush golf course, offering a dining experience unlike any other. The resort inspired primary suite is a private sanctuary, complete with its own sitting room retreat. The spa-like bath boasts custom white oak vanities, a makeup station, a curbless walk in shower, and a freestanding soaking tub perfectly positioned to capture mountain vistas. A boutique style custom closet and in suite laundry area elevate convenience to couture living. An additional guest primary suite offers privacy and sophistication with a walk in closet, custom vanity, and walk in shower, ensuring visitors enjoy the same level of indulgence. Outdoors, the resort experience continues with Marbella Shellstone pavers, a Pebble Tec pool with cascading rock waterfall, and an enviable backdrop of Camelback Mountain rising over the manicured fairways. This is more than a residence, it is a statement of architectural artistry, modern elegance, and breathtaking natural beauty. Welcome home to Via Linda.

8436 N Via Linda --, Scottsdale

$2,200,000
4 Beds 4 Baths 6926743 MLS 3,513 SqFt.
Rare opportunity to purchase within the highly coveted Vista Del Lago subdivision in McCormick Ranch.This 4BD/3.5BA single level home with no interior steps features an open floor plan with large kitchen area to the family/great room & to indoor & outdoor living spaces. Owner has upgraded the property to add an additional ensuite bathroom,a 500+ bottle temperature controlled wine wall, new salt water pool finish, new roof & AC unit. Easy access to the the greenbelt where you can enjoy endless walking & biking trails that stretch 30 miles with quick access to Marguerite Lake & walking or biking distance to top restaurants & retail. Nearby schools are located within the highly desired three C's school district. Homes in this neighborhood of McCormick Ranch do not come available often.

8324 N 82nd Place, Scottsdale

$2,650,000
4 Beds 4 Baths 6926318 MLS 4,853 SqFt.
This spectacular custom home by Lee Hutchison is a true desert retreat, ideally situated on a premium golf course lot with breathtaking views of Black Mountain, The boulders, and unforgettable sunsets. Designed for ultimate comfort and upscale living, the home boasts an elevator-accessible upstairs primary suite with a private deck, double vanities and water closets, dual walk-in closets, and a luxurious snail shower. Enjoy seamless indoor-outdoor living with expansive entertaining spaces, a negative edge pool, hot tub, outdoor fireplace, built-in BBQ, and a cozy fire pit - all beautifully lit with custom outdoor lighting. The chef's kitchen features a Sub-Zero refrigerator/freezer, 6-burner Dacor gas cooktop, double Dacor ovens, warming drawer, wood countertop island with prep sink, spacious walk-in pantry, and a built-in TV. A two-way fireplace connects the elegant dining room with the inviting kitchen sitting area. Rich architectural details include box beam ceilings with tongue-and-groove accents, electric sun shades, and multiple fireplaces including one in the great room. The home also includes a spacious laundry room with built-in cabinets and desk perfect for hobbies or an art studio. The oversized 2-car garage is complemented by an additional golf cart garage. This is a one-of-a-kind property designed for both luxury and lifestyle. Don't miss your chance to own this resort-style haven!

34640 N 79th Way, Scottsdale

$2,145,000
4 Beds 3 Baths 6925974 MLS 3,192 SqFt.
Award-Winning Scottsdale Mountain Luxury! Fully reimagined and honored as a Winner of the Heart of Scottsdale Luxury Home Tour, this home features nearly 600 sq ft of added living space, including a dramatic open-concept kitchen, dining, and living area with Thermador chef's kitchen and Taj Mahal quartzite. The primary suite is a serene retreat with dual entrances, electric fireplace, 14-ft multi-slide doors to mountain views, spa-inspired bath, dual shower, freestanding soaking tub, and oversized custom close. Resort-style outdoor living includes a PebbleTec pool, putting green, oversized travertine patio, outdoor kitchen, and firepit/BBQ hookups with unobstructed mountain vistas. Every detail has been upgraded for turnkey luxury and seamless indoor-outdoor elegance - need to be seen. Don't miss Grand Open Living Spaces & Chef's Kitchen and Resort-style outdoor living with panoramic mountain views. The heart of this home is the dramatic open-concept kitchen, dining, and living area, ideal for both entertaining and everyday living. The kitchen is a chef's dream, featuring Thermador appliances, including a 42-inch built-in refrigerator, dual-fuel LP convection range, panel-ready dishwasher, microwave drawer, and professional vented hood. Custom Belmont European rift white oak cabinetry with an off-white island provides abundant storage and style, while Taj Mahal quartzite countertops, backsplash, and island surfaces create a seamless, elegant finish. A walk-in butler pantry adds functional sophistication with a sink, custom cabinetry, and connections for a second dishwasher and refrigerator, perfect for hosting large gatherings or daily culinary routines. The living area includes a converted gas fireplace and 14-foot stackable multi-slide doors with transom windows, seamlessly connecting the interior to the outdoor oasis and mountain vistas. Primary Suite - A Private Luxury Retreat The primary suite has been elevated to a spa-inspired sanctuary, featuring dual entrances, a striking electric vapor fireplace with porcelain tile floor-to-ceiling surround, and a custom fluted accent wall with built-in cabinetry and lighting. 14-foot multi-slide doors provide panoramic views of Scottsdale Mountain and direct access to the backyard. The spa-quality primary bathroom includes a freestanding soaking tub, dual custom shower, floating dual vanity with under-cabinet lighting, oversized dimmable LED mirrors, and luxurious finishes. The adjacent primary closet is expansive and fully customized with cabinetry, hanging space, and a dedicated makeup vanity, offering boutique-style luxury in every detail. Interior Finishes & Designer Details Every interior element was thoughtfully selected to combine luxury, functionality, and timeless style. 7.5-inch European oak hardwood floors flow seamlessly throughout the main living areas, while 8-foot doors with modern hardware enhance the sense of scale and elegance. Walls, doors, and baseboards are painted in designer-selected colors, creating a cohesive and sophisticated palette. Custom millwork and wall paneling in the entry and primary suite add architectural depth, while new lightingincluding chandeliers, pendants, ceiling fans, and dimmable recessed LEDscompletes the high-end look. Stucco repairs and exterior painting ensure the home's exterior matches its interior sophistication. Mechanical, Garage & Smart Home Features This home is as functional as it is beautiful. The garage features new epoxy flooring and an EV charging station, while the mechanical systems include two 5-ton Carrier HVAC units, a new furnace, water softener, and newer water heater. Plumbing has been fully updated with Delta fixtures, and the home is pre-wired for structured networking, including Cat6 and RG6 at all major TV locations, fiber, and three hardwired Wi-Fi access points for seamless connectivity. Every system has been thoughtfully designed for modern convenience and peace of mind. Outdoor Living & Resort-Style Amenities Step outside to a resort-style backyard designed for entertaining, relaxation, and enjoying Scottsdale's stunning natural surroundings. The brand-new PebbleTec pool features four water jets, a fountain, and upgraded lighting, while relocated pool equipment is concealed behind a sound-dampening wall. Expansive 2,500+ square feet of silver travertine patio space provides areas for dining, lounging, and social gatherings. The professionally installed backyard putting green offers a playful and luxurious touch. The custom outdoor kitchen includes a 36-inch Coyote built-in grill, double drawer combo, and gas hookups for a firepit or additional cooking stations. Thoughtful landscaping and outdoor lighting enhance beauty, functionality, and nighttime ambiance, making the space ideal for entertaining or enjoying peaceful evenings under the stars. Windows, Doors & Exterior Enhancements Exterior upgrades include Milgard dual-pane Low-E windows with black interior and exterior frames, offering energy efficiency and modern sophistication. The roof features a high-quality underlayment with a 10-year warranty, providing both longevity and protection. A custom iron entry door with frosted glass creates a bold and elegant first impression. Multi-slide doors throughout the home connect indoor living spaces with the outdoor areas, creating a seamless indoor-outdoor lifestyle and maximizing views. Bathrooms & Wet Bar Secondary bathrooms are finished with porcelain or marble tile, floating Belmont cabinetry with accent lighting, and quartzite countertops, maintaining the same level of luxury throughout the home. The wet bar and entrance wall combine functionality with style, featuring quartzite countertops, fluted porcelain tile, custom cabinetry with accent lighting, acoustic wood veneer panels, and a 24-inch dual-zone wine cooler. Laundry & Functional Spaces The laundry room has been upgraded with a custom Belmont cabinet system, laundry sink, and new Electrolux washer and dryer on pedestals. Additional linen and coat closets throughout the home add convenience and organization, with shelving ready to be customized. Seamless Indoor-Outdoor Living From the spa-inspired primary suite to the gourmet chef's kitchen and outdoor entertainment areas, this home embodies seamless indoor-outdoor living. Every space has been designed with intention, combining modern luxury with comfort, practicality, and visual appeal. Summary This turnkey Scottsdale Mountain residence offers every amenity, upgrade, and thoughtful detail a discerning buyer could desire. From the expanded living spaces and high-end finishes to the resort-style backyard and mountain views, this home provides a lifestyle of luxury, elegance, and sophistication. Every inch has been meticulously upgraded, creating a truly exceptional property ready for immediate enjoyment and entertaining.

13078 E Jenan Drive, Scottsdale

$2,430,000
5 Beds 5 Baths 6925719 MLS 3,332 SqFt.
This 5-bedroom, 4.5-bath split floor plan home is a showcase of custom craftsmanship and thoughtful design! Three bedrooms enjoy private en suites, while a dedicated office and oversized laundry room make everyday living seamless. The heart of the home is the designer kitchen, where a custom plaster hood, quartzite backsplash, oversized island, and gorgeous butler's pantry anchor the space. Wide-plank white oak floors and soaring vaulted ceilings flow into open living areas framed by accordion glass doors, creating a true indoor-outdoor connection. Bespoke details throughout set this home apart: custom fireplace surrounds designed as architectural statements, tailored millwork, and built-in features that add both function and refinement. The spa-like primary suite is a retreat of its own, with a luxurious bath and generous walk-in closet. Outdoors, a resort-style pool offers the perfect setting for relaxation and entertaining, while the 3-car garage and additional concrete pad provide ample parking and storage. Every finish has been curated; designer tile, natural stone, and elevated fixtures - ensuring the home feels both luxurious and enduring. This is not a basic build. It is a signature home, crafted to stand apart and designed for the way you truly want to live.

5930 E Charter Oak Road, Scottsdale

$2,795,000
5 Beds 4 Baths 6925710 MLS 3,704 SqFt.
Take a look at this beautiful luxury makeover in a the desirable gated community of Sonoran Arroyos. Featuring the latest trends, this home radiates warmth with a contemporary flair. From the waterfall look primary shower enclosure to the LED accent lighting in the rear living space, there are details to be discovered in this gorgeous home around every corner. The amenties you will find (but are not the entire list) are real French Oak wood flooring, custom tile work, indoor and outdoor lighting/ceiling fans from Valley Light Gallery, limestone pavers outside, new privacy ficus trees, putting green, rock waterfall with slide, butler pantry, 8' interior doors and top tier appliances including Thermador fridge and freezer that open with a touch and self close!

12113 E Laurel Lane, Scottsdale

$2,535,000
4 Beds 5 Baths 6925447 MLS 4,404 SqFt.
Nestled in the prestigious gate community of Saguaro Estates, this beautifully renovated estate offers unparalleled privacy, breathtaking mountain views, and unforgettable Arizona sunsets. Situated on an oversized 1.36-acre lot adorned with magnificent 100-year-old saguaros, this residence is designed for both refined living and seamless indoor-outdoor entertaining. The main home boasts three en-suite bedrooms, while a private guest casita with a full bath provides an ideal retreat. A dedicated office and a versatile bonus room add to the home's thoughtful design. The 2024 renovation introduced a sophisticated gourmet kitchen, blending modern elegance with functionality, and a spa-inspired primary bath, creating a serene sanctuary. Step outside to experience resort -style living at its finest. The expansive backyard is an entertainer's dream, featuring a heated pool, bocce ball court, sports court that can also be used for pickleball, a putting green, and in-ground trampoline. With additional space to expand or add personalized amenities, the possibilities are endless. Enjoy open-air relaxation under the covered patio, watch your favorite shows in the outdoor living area, and take in the beauty of Arizona's iconic sunsets. A rare opportunity to own a home that embodies luxury, comfort, and the essence of Arizona living.

27728 N 68th Place, Scottsdale

$2,375,000
5 Beds 4 Baths 6925012 MLS 4,518 SqFt.
Multi-generational estate with large detached guest home nestled in the The Dels in the heart of McCormick Ranch. Unique value opportunity with room to expand the footprint of the existing home. Thoughtfully renovated 3,630 sq ft main home with full 888 sq ft guest house. Set on a rare half-acre culdesac lot, the main home is filled with natural light & offers a spacious family room, teen area, raised ceilings, Thermador appliances, extensive butler's pantry/back kitchen, & large mudroom/laundry with lockers & storage. Luxurious primary bath features a dual shower system. Additional features include 10 zone Control4 A/V, water bottle fill station, climate-controlled garage, patio heater prewire, & accordion doors to the yard. The private guest house offers a full kitchen, bath, & laundry.

9027 N 82nd Street, Scottsdale

$2,800,000
5 Beds 5 Baths 6924981 MLS 5,521 SqFt.
Experience luxury desert living on one of the highest hillside lots with panoramic mountain and city views, situated on a cul-de-sac in guard gated Ancala. This home boasts 14' ceilings, a renovated gourmet kitchen with Viking and Dacor appliances, 5800 bottle chilled wine cellar plus additional beverage/wine fridges, custom Knotty Alder doors and cabinetry, and honed travertine flooring throughout. Each bedroom offers an ensuite bath and walk-in closet. The primary suite features a travertine fireplace, private patio access, an oversized walk-in closet, jetted tub, bidet, and luxurious finishes. The oversized 3-car garage and fully outfitted casita with kitchenette and ensuite bath complete this exceptional home. Smart home upgrades include Nest thermostats, surround sound, central vac, and a brand-new AquaLink pool system and refinished pebble sheen pool and spa. Entertain effortlessly with a chef's gas BBQ, firepit, misting system, and large grassy yard. Additional highlights include wet bar, new LED lighting, updated fans and fixtures, custom vent covers, new carpet, remote-controlled blinds, and full brand new roof (underlayment, tile and flat portion) and new exterior paint. Truly turnkey - style, comfort, and functionality all in one.

12914 N 119th Street, Scottsdale

$2,400,000
3 Beds 4 Baths 6924756 MLS 2,785 SqFt.
EXQUISITE MODEL HOME FOR SALE WITH ALL THE DETAILS - PROFESSIONALLY DECORATED, FULLY FURNISHED, INCREDIBLE VIEWS, POOL, LUXURY LIVING INDOOR AND OUTDOOR, GUARD GATED COMMUNITY WITH RESORT-LIKE AMENITIES. This desert contemporary home opens to an impressive Chef's Kitchen and Great Room featuring statement fireplace. Beautifully landscaped backyard complete with outdoor kitchen, pool, fireplace and water features. The Primary Bedroom serves as the ideal retreat with spa-like Bathroom. Additional features include attached private Casita, Wine Room, and Bonus Room. Located within Toll Brother's amenity rich, luxury development in North Scottsdale with stunning mountain views. See Sales office for details. Occupancy Summer 2026.

23832 N 123rd Way, Scottsdale

$2,300,000
3 Beds 4 Baths 6924068 MLS 2,599 SqFt.
EXQUISITE MODEL HOME FOR SALE WITH ALL THE DETAILS - PROFESSIONALLY DECORATED, FULLY FURNISHED, INCREDIBLE VIEWS, POOL, LUXURY LIVING INDOOR AND OUTDOOR, MAN-GATED COMMUNITY WITH RESORT-LIKE AMENITIES. Modern, Desert Contemporary style architecture! This open 3bdr/3.5bth/Study floor plan offers ample space for entertaining. The Caullins' welcoming covered entry and inviting foyer lead to the spacious great room and dining room, with views of the large covered patio beyond that opens to natural area open space. The well-designed kitchen is equipped with a large center island with breakfast bar, plenty of counter and cabinet space, and ample dual pantries. See Sales office for details. Occupancy in Q3/Q4 2026.

23991 N 123rd Way, Scottsdale

$2,250,000
3 Beds 4 Baths 6924066 MLS 2,451 SqFt.
EXQUISITE MODEL HOME FOR SALE WITH ALL THE DETAILS - PROFESSIONALLY DECORATED, FULLY FURNISHED, INCREDIBLE VIEWS, POOL, LUXURY LIVING INDOOR AND OUTDOOR, MAN-GATED COMMUNITY WITH RESORT-LIKE AMENITIES. Modern Desert Contemporary style architecture, featuring high-end finishes and open floor plan, this home combines modern elegance with effortless livability, perfect for entertaining or relaxing in your own private retreat. Expansive 90 degree sliding doors frame stunning rock formations and mountain views, bringing the beauty of the outdoors inside. The beautiful primary bedroom suite is enhanced by a large walk-in closet and deluxe primary bath. See Sales office for details. Occupancy in Q3/Q4 2026.

23973 N 123rd Way, Scottsdale

$2,000,000
3 Beds 3 Baths 6924043 MLS 3,744 SqFt.
Welcome to 20450 N. 83rd Place, a beautifully maintained single-level home located within the prestigious Talon Retreat at Grayhawk in North Scottsdale. This residence offers 3,744 square feet of thoughtfully designed living space, featuring 3 bedrooms, 2.5 bathrooms, a private office, and a spacious bonus room off the secondary bedrooms—perfect for a playroom, media space, or additional lounge. From the moment you step inside, you'll notice the pristine condition of this home, highlighted by soaring ceilings, abundant natural light, and a seamless flow between the living areas. The gourmet kitchen boasts granite countertops, a center island with seating, and expansive windows framing lush desert views. The primary suite is a true retreat with a spa-inspired bathroom, dual vanities, a soaking tub, and a walk-in shower. The backyard is designed for relaxation and entertaining, complete with a sparkling pool, covered patio, and low-maintenance desert landscaping. Situated in one of Scottsdale's most sought-after communities, this property is surrounded by top-rated schools, upscale shopping, premier dining, and world-class golf courses. With its ideal location, timeless style, and meticulous upkeep, this Grayhawk gem is ready to welcome its next owner.

20450 N 83rd Place, Scottsdale

$2,500,000
4 Beds 3 Baths 6923976 MLS 3,706 SqFt.
This Arcadia home is loaded with character and charm! A large gourmet kitchen with vaulted ceilings and windows, along with a massive center island breakfast bar overlooking the backyard, creates an inviting atmosphere for family and friends. The kitchen features a Thermador Professional 48 Inch Gas Cooktop, Sub-Zero appliances, a Beverage Cooler, a Wine Cooler, Dacor double ovens, a Bosch dishwasher, a spacious island for additional seating, and storage. The spacious layout includes a large great room and formal dining room, providing ample space for entertaining and everyday living. Primary suite with private covered patio. Spare bedrooms are spacious, with one bedroom having an en-suite bathroom. This property sits on a 1/3-acre lot with flood irrigation and lush green lawns.

3817 N Jokake Drive, Scottsdale

$2,745,000
4 Beds 4 Baths 6923768 MLS 4,192 SqFt.
LUXURIOUS 4 BED PLUS OFFICE AND 3.5 BATH residence located in The Regal neighborhood of the prestigious guard-gated community of Stonegate. Located near MAYO CLINIC and top rated BASIS, this 4,192 SQFT single-story masterpiece was completely remodeled in 2021, blending modern amenities with timeless design. All-new fixtures, cabinetry, quartz counters and tile backsplashes, flooring, lighting and appliances complement the open, light-filled floor plan, which showcases two dramatic five-panel sliders and three additional sliders that create effortless flow and bathe the interiors in natural light. CONTROL4 SMART HOME automation integrates lighting, shades, HVAC, audio, video, security, pool, spa, heaters, garages and misters into one streamlined system. The package includes Halo remotes, whole-home audio/video is Apple and Spotify compatible, fiber-backed Wi-Fi with extenders, and a temperature-controlled equipment closet. Numerous TVs with integrated frames will remain, creating an elevated lifestyle experience. An integrated Lutron system controls all electronic window coverings, concealed within crown moulding for a seamless finish. CHEF'S KITCHEN SHOWCASES SUB-ZERO & WOLF commercial-grade appliances, including a six-burner gas cooktop, double convection ovens with probe, pot filler, warming/proofing drawer, Cove dishwasher, extra large island with quartz counter tops and ample storage. A striking designer backsplash and custom cabinetry anchor the space, while a walk-in pantry with textured glass door, spice pullouts, and integrated garbage add functionality. Two built in 102-bottle wine refrigerators plus a third wine/beverage fridge in the island complete this entertainer's dream. PRIMARY SUITE IS A PRIVATE WING occupying the entire end of the home, with the additional bedrooms thoughtfully split to the opposite side for maximum privacy. The suite's spa-inspired bathroom is finished in striking white tile and anchored by a freestanding soaking tub. Dual entrances lead into a spacious shower with two French-style rain shower heads and polished Perrin & Rowe fixtures, a British brand known for timeless European design. Two expansive vanities, two walk-in closets, and dual commodes complete the layout, blending function with elegance. Subtle French blue accents woven into wallpaper and walls create a serene, calming atmosphere. A gas fireplace enhances the suite's sophistication, while a dramatic slider opens directly to the patio and pool. SECONDARY BEDROOMS AND OFFICE ARE THOUGHTFULLY DESIGNED with artistic mirrored closet doors that double as décor, creating a refined, gallery-like feel. One bedroom enjoys its own en suite bath, while two additional bedrooms share a beautifully finished Jack-and-Jill bath with direct outdoor access ideal as a pool bathroom or for guests. The 4th bedroom is currently outfitted as a Rogue fitness room with specialty Nike flooring, but can easily be converted back to a bedroom. A slider to the backyard enhances natural light and charm. Office is near front entry and could easily be enclosed to create a 5th bedroom. ELEGANTLY FINISHED BATHROOMS feature designer tile backsplashes and refined rain shower heads. Gleaming polished nickel Perrin & Rowe fixtures add a timeless European touch. Powder half bath is just absolutely gorgeous. Even the laundry room is elevated with exquisite finishes, making the entire home feel like a curated work of art. GARAGE IS FULLY FINISHED with epoxy flooring, custom built-in cabinetry by GarageCabinets, and a workbench with integrated lighting and power. The system is designed to fit standard storage bins, keeping the space clean and functional. Garage doors can also be controlled remotely via Control4. Additional upgrades include a new whole-home water purification system and a new tankless hot water heater, dimmable lighting throughout, and motion-sensor automation in closets and select rooms. HVAC systems are integrated into Control4 for remote management. RESORT-STYLE BACKYARD RETREAT features extended covered patios, multiple seating areas, and hand-laid stone accents on both front and rear façades. Outdoor entertaining is elevated with a built-in BBQ by DCS Fisher & Payke, built in Traeger smoker, sink, double side burner, recycle center, granite counters and generous storage. Three commercial-grade misting systems, two heaters, Control4-integrated outdoor speakers hidden in planters, and a gas fire pit with a wide beverage ledge add to the luxury. A cocktail citrus tree producing lemons and limes, clementines, another lime tree, palm trees and a new ocotillo complements mature plantings. Pool and spa systems include automatic filler, multiple jets, and optional water features, with equipment hidden behind finished masonry walls. A deep setback from the wash ensures no rear neighbors, while McDowell Mountain views and spectacular sunsets are framed by lush greenery provide an atmosphere of serenity and sophistication. GUARD GATED STONEGATE COMMUNITY OFFERS RESORT AMENITIES, rivaling Scottsdale's finest resorts. 400-acres of single-family homes and custom residences, 100 acres of open spaces, a clubhouse, an Olympic-sized pool, tennis, pickleball, basketball, playground and walking trails. The Regal, a premier Stonegate enclave, is prized for its separate gated entrance, larger lots, and sweeping mountain viewsoffering unmatched privacy, prestige, and a true sense of community.

11720 E Arabian Park Drive, Scottsdale

$2,100,000
4 Beds 4 Baths 6923218 MLS 3,987 SqFt.
This beautifully updated home in the prestigious, guard-gated community of Windgate Ranch is perfectly positioned on a premium corner lot, this property offers exceptional privacy, bordering open NAOS space and backing to a serene desert preserve with view fencing and stunning mountain and sunset views. As you approach, you'll be welcomed by a private gated courtyard with a tranquil fountain, thoughtfully transformed into a unique outdoor living space. Enjoy movie nights under the stars with a custom outdoor movie screen shade or challenge friends to a life-sized game on the built-in chessboard. A detached, climate-controlled structure within the courtyard currently serves as a private gym but is ideal for a variety of uses. The custom steel and glass front door opens to a thoughtfully designed interior featuring both formal and informal living spaces, a dedicated office with custom built-in bookshelves, and an upstairs loft. A built-in dry bar with Sub-Zero Wolf appliances, including a coffee maker, two beverage fridges, along with custom shelving and cabinetry, adds both function and elegance. The chef's kitchen is a true showstopper with high-end appliances including a WOLF speed oven and wall oven, 48" Sub-Zero French door refrigerator, Asko dishwasher, and induction cooktop (pre-wired for gas). A massive center island and walk-in butler's pantry complete this dream kitchen. Retreat to the backyard oasis, perfect for entertaining, with a sparkling pool and spa, cozy gas fire pit, a louvered pergola adorned with café lights, and a built-in outdoor kitchen with BBQ. This yard offers a relaxing setting to unwind and take in the stunning Arizona sunsets, with soft lighting enhancing the evening ambiance. Additional thoughtful upgrades include two electric car chargers, a sleek built-in storage garage cabinet system, and smart home features such as Nest thermostats and a Nest doorbell. Floodlights have been added to the service side and rear of the home for extra visibility, while permanent holiday lighting installed along all eaves creates a beautiful, ambient glow year-round. Inside, you'll find elegant wood plantation shutters on the windows and newly replaced carpet throughout the upstairs level, completing this home's blend of luxury, comfort, and convenience, in one of Scottsdale's most sought-after communities, just minutes from top-rated schools, hiking trails, and upscale shopping and dining. As a resident of Windgate Ranch, you'll enjoy a resort-style lifestyle with access to nearly six acres of lush green space, scenic walking trails, and nearby hiking paths. The community offers multiple playgrounds, picnic ramadas, tennis, pickleball, and basketball courts, sand volleyball, and three pools and spas with poolside cabanas. There's also an open-air living room perfect for gatherings. Indoor amenities include a Member's Clubhouse with a full kitchen, bar, and spacious back patio, a fully equipped fitness center, as well as the Windgate Room equipped with tables, chairs, a microwave, and refrigerator, ideal for hosting private events.

17584 N 96th Way, Scottsdale

$2,100,000
5 Beds 4 Baths 6922827 MLS 3,475 SqFt.
Rare resort-style .88 acre lot tucked into a quiet cul-de-sac in the heart of Scottsdale. An entertainer's dream, this home blends indoor/outdoor living with an open, light-filled floor plan. Multiple sliding doors lead to a great room with wood-beamed ceilings, gas fireplace, wet bar, and a gourmet kitchen featuring high-end appliances, including a European-imported gas range, a wall of windows, and a spacious island. The backyard is a true retreat with a custom-renovated pool, above-ground spa, full sport court with tennis, pickleball and basketball, putting green, kids' play area, covered patio, gazebo, and mature landscaping. Low-maintenance turf plus included games—ping pong, cornhole, and soccer—complete the fun. The spa-inspired primary suite boasts dual vanities, oversized show freestanding tub, and private water closet. Minutes from Scottsdale's premier resorts, golf, dining, shopping, and entertainment, this rare property offers unmatched space, privacy, and convenience.

8440 E Pepper Tree Lane, Scottsdale

$2,500,000
3 Beds 4 Baths 6922763 MLS 4,136 SqFt.
Golf Membership AVAILABLE-No wait List! Discover this exceptional 3-bedroom, 3.5-bath residence plus office in the exclusive guard-gated community of Desert Mountain in North Scottsdale. A 1300 bottle wine room is fabulous for entertaining all of your special guests.Designed with an open floor plan and walls of glass, this home seamlessly blends indoor and outdoor living. Each bedroom is an en-suite, offering privacy and comfort for family and guests. The great room features stone fireplace , wet bar and dramatic picture windows that frame sweeping golf course and mountain vistas, with nightly sunsets creating the perfect backdrop for entertaining. Step outside to your private oasis with a sparkling pool and spa, overlooking the 11th hole of the Apache Golf Course.

11428 E Salero Drive, Scottsdale

$2,341,000
4 Beds 6 Baths 6922525 MLS 4,751 SqFt.
Nestled in a quiet cul-de-sac within the prestigious gated community of Desert Summit, this Troon-area estate captures the very best of North Scottsdale living. Positioned on ¾ of an acre with unobstructed views of Troon Mountain, the home is surrounded by lush desert landscaping and stunning natural beauty. With a total of 4,751 sq ft, this residence is thoughtfully designed to balance privacy, livability, and sophisticated entertaining. The home features three expansive ensuite bedrooms, along with a fourth bedroom currently utilized as a gym, offering versatile flex space to suit a variety of needs. Beyond, the property extends to 1,100 sq ft of private retreats: a one-bedroom ensuite with its own courtyard entrance and a full casita with kitchen, living room, bedroom, and bath, ideal for hosting guests, extended family, or creating a private sanctuary for grandkids. The resort-style backyard is designed for both relaxation and entertainment. From sunrise over Troon Mountain to sunset city lights, the views are simply extraordinary. A sparkling pool and spa anchor the outdoor living area, complemented by a fire feature and multiple patios for gathering, dining, or unwinding in privacy. Surrounded by mature desert landscape, this outdoor sanctuary is a true extension of the home.

11557 E Four Peaks Road, Scottsdale

All information should be verified by the recipient and none is guaranteed as accurate by ARMLS. Copyright 2026 Arizona Regional Multiple Listing Service, Inc. All rights reserved.