Refine Search
Sort by
$13,850,000
5 Beds 8 Baths 6620210 MLS 14,313 SqFt.
The Formal Mediterranean estate spans across a sprawling landscape, providing a sense of privacy and tranquility for its discerning owner. The meticulous design by Jamie Rose Interiors is evident in every detail, from the exquisite finishes to the thoughtfully planned entertainment spaces. The outdoor oasis is a true retreat, with a heated private pool and spa, as well as a bar area that's perfect for hosting guests or enjoying quiet moments of relaxation. The elevated patio, complete with two firepits, offers a vantage point to capture breathtaking views of the majestic mountains, sparkling city lights, and awe-inspiring sunsets. A Golf Membership to the exclusive Silverleaf Club is available, offering access to world-class amenities and a prestigious lifestyle.

21297 N 110th Way --, Scottsdale

$7,700,000
5 Beds 6 Baths 6619239 MLS 8,251 SqFt.
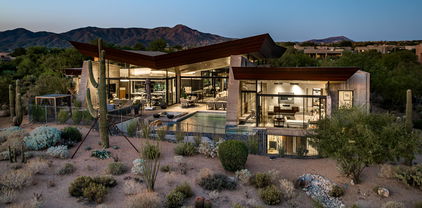
Desert Mountain contemporary masterpiece...Desert Wing...blends a floating copper roof with walls of glass and organic rammed-earth delivering light and drama throughout this open plan. Designed by internationally published architect, Brent Kendle, and built by world renowned Construction Zone. Mesmerizing golf views give way to a panorama of mountains, sunsets and city lights. Soaring ceilings and retractable glass walls join the streamlined interiors with the resort-quality patios artfully landscaped with succulents. View office, chef's kitchen, home theatre, and attached 2 BR casita with kitchen and living. Meticulous, recent renovation includes smart-home technology. Membership to this world renowned private club is available from Seller for an additional cost, with no wait list

38300 N 102nd Street, Scottsdale

$4,300,000
4 Beds 6 Baths 6619213 MLS 6,337 SqFt.
Exquisite custom home situated on one of the best view lots in Mirabel being offered furnished! Take in sweeping golf course, lake, fairway, green complex, mountain & sunset views from the backyard. The views from the view deck are 360 degrees with incredible sunsets and city lights. This home is appointed with all of the high-end amenities that one would expect in a home of this caliber. Shows like a model home and is in better than new condition. The theater room seats 12 & is tiered for the optimum movie or sports watching experience. It is located at the end of a cul-de-sac on a double fairway and is an easy walk or golf cart ride to the stunning, recently remodeled & expanded Mirabel Desert lodge clubhouse. Contact listing agent for a list of excluded furniture items.

10265 E Aniko Drive, Scottsdale

$12,000,000
4 Beds 7 Baths 6619042 MLS 6,280 SqFt.
One of the most stunning, view homes in all of Desert Mountain. You literally feel like you sitting on top of the world on this unobstructed, elevated, hillside lot, high above the 2 green on the private Chiricahua Golf Course. This Wilkerson and Gemini collaboration, as always, delivers high-level quality finishes with impeccable style. This home takes advantage of the Arizona outdoor lifestyle with the numerous automatic retractable glass doors that seamlessly open to the patio. The indoor/outdoor room has a built-in BBQ and pizza oven. The very private primary suite takes advantage of the views , has 2 very ample custom closets, 2 waterfall vanities and an open air shower to name a few features. Take the tour to fully appreciate this home.

42412 N 105th Street, Scottsdale

$2,587,500
6 Beds 7 Baths 6618309 MLS 6,227 SqFt.
This gorgeous home was built with exceptional quality and architectural excellence. Comfortable elegance adorns every room from the flawless island kitchen with an abundance of space to prep and serve, to the meticulous primary suite with a statement fireplace and adjacent exercise room. The open floor plan is so versatile and every space was obviously designed with family in mind. The formal living room is gorgeous, the great room is the perfect gathering spot, and the media/game room is super cool with a huge projection screen. The entertainment opportunities are endless both inside and out. The spectacular grounds include a heated pool, spa, outdoor kitchen, and incredible yard with so much room, that adding a pickleball court would be no problem at all. If that doesn't get your

10145 N 126th Street, Scottsdale

$4,700,000
4 Beds 5 Baths 6617612 MLS 7,308 SqFt.
Experience the epitome of luxury living in this exquisite Desert Mountain home designed by award winning builder Peter Magee, offered with a rare Golf Membership. The Family Room is an entertainer's dream and opens to the well-appointed and tastefully designed kitchen offering upgraded appliances, two islands and Brazilian soapstone countertops. The Great Room boasts an elegant wet bar and multiple lounging areas. A private and inviting owner's wing includes a spa like ensuite, oversized walk-in closet and separate laundry room. An abundance of natural light fills the home by day and cool evenings draw you to the expansive outdoor living spaces which include alfresco dining and a heated pool & spa to capture sunset, golf course, mountain & city light views. A true contemporary masterpiece

9203 E Happy Hollow Drive, Scottsdale

$2,950,000
4 Beds 5 Baths 6617538 MLS 5,200 SqFt.
This is a rare opportunity to own a single level home on the mountain with the most spectacular views in the valley, (THERE ARE NO INTERIOR STEPS). Updates this year solar, pool, Savant system and tankless hot water heater. Home is beautifully appointed with wood and stone floors and custom interior paint. This home is the perfect size and in the guard gated community is the perfect lock and leave for when your client wants to travel or have this as a second home. For the person who likes to entertain or cook the gourmet kitchen has double ovens, a large breakfast bar, and a huge pantry. The family room has a wet bar that has a 150 bottle temp. controlled wine fridge. You walk out back to an 800ft patio that leads to the heated pool and spa, fire pit and BBQ. Finally the 4 car split garage is perfect for the car enthusiast

12918 N 117th Street, Scottsdale

$17,000,000
5 Beds 7 Baths 6616599 MLS 9,686 SqFt.
It's a fact that Silverleaf boasts much of the finest real estate in the Valley, and currently, there is nothing on the market to compare to this stunning 9,686 sf Modern Mediterranean home under construction. Not only is there a GOLF MEMBERSHIP that can be transferred to the Buyer, but so much more to appreciate. Its location on the 9th fairway is truly perfect and unique, providing hard-to-find southern exposure as well as city light views, and the breathtaking McDowell Mountains. With the team of Dale Gardon, architect, Salcito Custom Homes and Salcito Design Group, you can rest assured that the floorplan, details/amenities, and quality of finishes and construction are paramount. The plan revolves around a spacious great room, bar area, wine room, and chef's kitchen, flowing seamlessly to the outdoors for ease of entertaining. The private owner's suite is indulgent, including a linear fireplace, cold plunge, and spacious closets. On par with the owner's suite is an extraordinary 2-room guest suite with another primary-sized bath, a large living area, and private entrance. A true stand out in the home is the large ame/media room with an adjacent balcony and overwhelming views. Once seen this home can be appreciated for its comfortable size, livable floorplan for your lifestyle, superlative finishes, and perfect setting. We anticipate the completion date is mid-year 2024 and all chosen finishes are available to view upon request. For those new to Silverleaf: "Nestled in the heart of North Scottsdale, Silverleaf is an exclusive haven surrounded by the natural beauty of the McDowell Mountains and the McDowell Sonoran Preserve. This private enclave boasts a meticulously designed Tom Weiskopf golf course, spanning 7,322 yards of breathtaking terrain. The crown jewel of Silverleaf is the 50,000 square-foot Rural Mediterranean-style Clubhouse, featuring a world-class spa, resort and lap pools, and luxurious locker rooms. Fine and casual dining options complete the exceptional experience." Silverleaf, located in North Scottsdale, Arizona, is a prestigious guard gated community known for its luxurious estates, exclusive golf courses, private Club and stunning desert landscapes. The Tom Weiskopf-designed Silverleaf Golf Course is a highlight for golf enthusiasts. With a blend of Spanish and Mediterranean-inspired architecture, the community offers a high standard of living, including upscale amenities like spas, fine dining, and exclusive shopping. Residents enjoy a harmonious balance between modern luxury and the natural beauty of the desert environment, making Silverleaf a sought-after destination for those seeking an exceptional lifestyle in North Scottsdale.

10323 E Robs Camp Road, Scottsdale

$2,500,000
4 Beds 5 Baths 6616337 MLS 5,264 SqFt.
This stunning Santa Fe style home in the highly desirable guard gated community of Carefree Ranch exudes quality, charm, and pride of ownership both inside and out. Walking through the grand entrance you are greeted with floor to ceiling windows that frame the center courtyard stream down to the negative edge pool and out to the never-ending, unobstructed desert and mountain views. To the left is the warm and inviting family room with fireplace and built in bookcases. Proceed further past one of two guest bathrooms to the expansive master suite with sitting room, fireplace and adjoining den. Traveling back past the main entrance is the formal dining room with fireplace, rustic antler chandelier and adjoining butler's pantry with wine refrig. The amazing chef's kitchen offers granite countertops, center island, Viking gas stove, double Dacor ovens, Sub-Zero refrigerator and quaint fireplace. Just past the kitchen is the beautiful walk in, cooled 312 bottle wine cellar. The entertainment options are limitless with the home's theatre with huge 8' screen, projector and surround sound, along with the rec room with its own grand bar with beer tap, refrigerator and dishwasher. The main home boasts an additional 2 spacious guest bedroom ensuites with their own full bathrooms and walk in closets, plus a striking Guest Casita with its own living room, mini kitchen, fireplace, spacious bedroom, full bathroom and walk in closet. Be prepared to enjoy outdoor living to the highest level on the multiple patios with built in BBQ, gas firepit, or in the spa and negative edge pool, all while looking out at some of the most beautiful views in the Valley! It is hard to capture all that this home has to offer in a couple paragraphs; It really needs to be seen to appreciate how special the home is! Welcome to your next Home Sweet Home!

39420 N Tom Morris Road, Scottsdale

$3,100,000
4 Beds 5 Baths 6615585 MLS 5,448 SqFt.
Nestled within the prestigious Estancia Golf Club, this captivating Old World Spanish-style residence is a testament to timeless elegance and architectural craftmanship. With 3 bedrooms ensuite, plus an additional bedroom, or two offices, this home is a haven for those seeking classic charm and breathtaking natural beauty. Interior spaces are adorned with exquisite slate stone and wood plank flooring, brick feature walls and beamed ceiling detail lending an air of rustic authenticity. The heart of the residence is the spacious living area, with a centerpiece fireplace, adjacent to wet bar and wine cellar. The primary bedroom suite is a private retreat with cozy fireplace, exercise room and spa-like bathroom. Outdoor living spaces are remarkable with multiple seating areas and fireplaces with panoramic views of Pinnacle Peak and breathtaking sunsets. Enveloped in lush landscaping, the home provides privacy and tranquility.

28047 N 96th Place, Scottsdale

$4,600,000
4 Beds 5 Baths 6614963 MLS 5,048 SqFt.
Welcome to a timeless, renovated custom property located in coveted The Parks at Silverleaf with breathtaking views and endless magnetism. A sense of awe envelopes as you approach this magnificent property with its stately architecture and meticulously manicured grounds. Welcome to an oasis of tranquility and sophistication. No detail has been spared in adorning this home from the elegant courtyard entrance with custom solid wood door to 12-foot tray ceilings accentuated by soaring arches and custom lighting to a spectacular kitchen with custom cabinetry and premium stainless appliances. Offering all ensuite bedrooms and 2 powder rooms, the main floor primary suite is a private sanctuary with Canterra surround fireplace, spa-like porcelain marble bath, expansive walk-in custom closet and courtyard access. State-of-the-art Control 4 technology seamlessly integrates with your lifestyle, allowing lighting, security, climate and entertainment control with ease. Embrace the Arizona lifestyle of seamless indoor/outdoor living with sliding glass doors opening to a covered patio, covered pergola with built-in Wolf grill and side burners, multiple raised lounging areas, a sparkling pool, custom water features and lush vegetation. The loft, ideal for a game room or open-air office, is a private escape with a covered balcony to enjoy endless evening city light and mountain views. Elegance gracefully permeates throughout this property with an open invitation to savor a lifestyle second to none. More than just a luxury community, The Parks at Silverleaf is a way of life with the perfect balance between serenity and activity, nature and sophistication. Whether you are relaxing by the private pool, enjoying one of the many fireplaces on a crisp desert evening or savoring a gourmet meal at the nearby club, every moment is an opportunity to revel in the Silverleaf difference. A testament to the grandeur of this residence, it was featured in Phoenix Home and Garden Magazine.

19979 N 102nd Place, Scottsdale

$2,750,000
4 Beds 5 Baths 6614537 MLS 5,707 SqFt.
Welcome to Desert Highlands #679 where you will enjoy IMMEDIATE access to FULL CLUB PRIVILEGES upon Close of Escrow. As you enter this spectacular home from the lush private courtyard you are captivated by the soaring ceilings, intriguing curves, and exquisite woodwork. The original builder constructed the home for his personal use and showcases high-quality finishes that have been meticulously maintained over the years. As subsequent owners have left their mark, the distinctive ''Frank Lloyd Wright style'' endures. Reflected in the front courtyard gate and door design, the seamless integration of the home with the natural contours of the land (resulting in a modest street presence but a breathtaking interior), the kitchen corner window, intriguing architectural elements and the inspiring entrance that opens up to the expansive, open, light & bright space. With Pinnacle Peak views as a stunning backdrop, this 4 bedroom home in the world renowned Desert Highlands guard-gated Club community seamlessly blends elegant spaces with an inviting, casual Arizona lifestyle. The main level boasts an open floor plan, as almost every room accesses a private patio featuring breathtaking landscape and mountain views. The home exudes an impeccable warmth and style featuring newer, brighter interior paint in contrast with the rich natural finish of the cherry wood accents throughout. Luxurious travertine flooring flows throughout the home, creating a perfect balance of sophistication and comfort. The home features three private guest suites, a versatile loft space with a gas fireplace, and a main level primary suite with private access to a covered patio steps from the heated spa. The family chef will enjoy the professional grade appliances: Sub Zero, Wolf 6-burner gas cook top with griddle, double ovens, Asko dishwasher and a built-in drawer microwave. Every detail was considered to include the addition of "butted corner windows" above the kitchen sink to enjoy the full mountain views just beyond. The oversized granite slab topped island with ample seating space will quickly become the favored gathering place. The adjoining breakfast nook with a built-in fireplace provides a cozy spot for mornings and easy access to a kitchen patio. Down a few steps, the family room awaits with a sleek granite-topped wet bar, well-lit open display niches, and convenient access to the outdoor grilling station. The family room boasts rich floor to ceiling built-in wood shelving. The luxurious main level primary retreat features yet another relaxing interior fireplace, a spa-like primary bath with dual, comfort height vanities, large jetted tub, dual water closets. The spacious walk-in closet completes the space. Easy access to the spa and covered patio allow for a full retreat ambiance. Three additional ensuite bedrooms, one on the main level and two upstairs, provide ample space for family or guests. The backyard oasis is an entertainer's delight, featuring a private spa, a covered patio, built-in cooking station, outdoor fireplace, dining space, and a lush grassy area. The well sized three-car garage offers built-in cabinetry, workbench, and newer epoxy flooring. This special home is located within the private, guard gated community of Desert Highlands Club! N. Scottsdale's private club where FULL CLUB MEMBERSHIP PRIVILEGE IS IMMEDIATE! Club amenities include: an 18-hole Jack Nicklaus Signature course, Gary Panks' designed 18 hole putting course, 7,700 sf state-of-the-art fitness center, 13 tennis courts (clay, grass & hard surface), Pickleball courts, bocce ball courts, fishing pond, dog park and walking/biking path that meanders throughout the community. Finish the day at Jack's Pub or for more elevated dining, The Ventana room. What a place to start your next adventure! Desert Highlands is recognized by Platinum Clubs of America as being among the top 3% in the country.

10040 E Happy Valley Road Unit 679, Scottsdale

$4,495,000
6 Beds 7 Baths 6614477 MLS 6,067 SqFt.
Don't miss an opportunity to own this very special home, situated in the Parks at Silverleaf, and to enjoy the lifestyle and sense of community the area is known for. Views from virtually every window let in the sunshine and beckon you to enjoy the expansive yard, a true garden experience on one of the largest lots in all of Silverleaf Parks. An oasis of beauty and tranquility and an entertainer's dream with two gas fire pits, perfect for intimate conversations, as well as a delightful barbecue, dining and loads of open space to enjoy gatherings around a third fireplace. Day or night, this yard has it all! Discover a slice of heaven in this breathtaking resort-style environment. This is where luxury meets leisure, where relaxation meets recreation, .....(continued)..... and where everyday feels like a getaway. The interior of this lovely residence has been updated from top to bottom by the talented and highly sought after style of "Ownby Design", with new high-end appliances & finishes creating an up-to-the-minute environment, throughout. The home has been meticulously & lovingly cared for by its owners. All systems, including Tesla solar panels, reverse osmosis, tankless hot water heater and water softener have been maintained regularly.

10182 E Phantom Way, Scottsdale

$5,977,000
5 Beds 6 Baths 6614377 MLS 7,845 SqFt.
NESTLED WITHIN THE SERENE EMBRACE OF AN EXPANSIVE 4-ACRE + ESTATE, THIS NEWLY CONSTRUCTED MARVEL STANDS AS A TESTAMENT TO CONTEMPORARY ARCHITECTURAL OPULENCE, OFFERING A BREATHTAKING 360-DEGREE PANORAMA THAT UNFOLDS FROM EVERY CORNER OF ITS PRISTINE GROUNDS. A JOURNEY OF LUXURY COMMENCES AS YOU TRAVERSE A WINDING PAVER DRIVEWAY THAT LEADS TO THE AWE-INSPIRING CUSTOM GLASS DOOR ENTRY, A PORTAL TO ELEGANCE BEYOND COMPARE. THE ENTIRE FRONT FACADE IS AN ASTONISHING GLASS CANVAS, BATHING THE GRAND FOYER IN A CASCADE OF NATURAL LIGHT. THE FOYER'S SPLENDOR IS FURTHER ELEVATED BY A CUSTOM STEEL AND WOOD STAIRCASE, AN EXQUISITE WORK OF ART THAT GUIDES YOU TO THE HEART OF THIS LUXURIOUS HOME. HERE, IN THE EXPANSIVE FAMILY ROOM, A METICULOUSLY DESIGNED GLASS-ENCLOSED WINE ROOM BECKONS CONNOISSEURS TO SAVOR THE FINEST VINTAGES. A CUSTOM FIREPLACE GRACES THIS SPACE, WHERE SLIDING GLASS DOORS SEAMLESSLY TRANSITION TO THE OUTDOORS. A COZY SEATING AREA, FRAMED BY THESE PICTURESQUE DOORS, INVITES MOMENTS OF REPRIEVE WHILE OFFERING CAPTIVATING VIEWS OF THE METICULOUSLY LANDSCAPED BACKYARD AND THE DESERT'S CAPTIVATING VISTAS. THE CHEF'S KITCHEN IS A SYMPHONY OF MODERN ELEGANCE, BOASTING SLEEK CABINETRY, TOP-OF-THE-LINE APPLIANCES, AND A SPECTACULAR WATERFALL ISLAND, ADORNED WITH CUSTOM CONTEMPORARY LIGHTING AND BAR SEATING FOR GATHERINGS. A SIX-BURNER GAS RANGE, DISCREETLY CONCEALED OVERSIZED REFRIGERATOR, AND AN INTEGRATED COFFEE MAKER ENHANCE THE CULINARY EXPERIENCE, WHILE GLASS CABINETS SHOWCASE YOUR MOST CHERISHED KITCHEN TREASURES WITH GRACE. CONTINUING THE HARMONIOUS FLOW, THE KITCHEN EFFORTLESSLY TRANSITIONS INTO THE DINING AREA, WHERE OPULENT DINNERS TRANSFORM INTO CHERISHED MEMORIES. AN ELEGANT POWDER ROOM, FINISHED WITH IMPECCABLE ATTENTION TO DETAIL, AWAITS THE ARRIVAL OF ESTEEMED GUESTS. THIS REMARKABLE RESIDENCE INDULGES IN TWO MASTER SUITES, EACH OFFERING ITS UNIQUE ALLURE. THE DOWNSTAIRS SUITE IS A SPACIOUS SANCTUARY, BATHED IN NATURAL LIGHT TO ENJOY MESMERIZING VIEWS. ITS OPULENT BATHROOM AND CUSTOM CLOSET WITH BUILT-INS AND DISCREET IN-CLOSET WASHER AND DRYER EXUDE SOPHISTICATION AND CONVENIENCE. UPSTAIRS, THE SECOND MASTER SUITE, FEATURING A FIREPLACE AND A PRIVATE BALCONY, BECKONS WITH AWE-INSPIRING VIEWS OF PINNACLE PEAK. AN ADJACENT LOFT AREA PROMISES TRANQUIL MOMENTS OF RELAXATION. ADDITIONAL GUEST ROOMS, EACH BOASTING EN-SUITE BATHS, PROVIDE LUXURIOUS ACCOMMODATIONS FOR ALL YOUR GUESTS. FOR THE ULTIMATE ENTERTAINMENT EXPERIENCE, AN ELEGANT MOVIE THEATER ROOM IS READY TO TRANSPORT YOU TO CINEMATIC REALMS. CAR ENTHUSIASTS WILL REVEL IN THE SEPARATE 12-CAR GARAGE AND RV GARAGE, OFFERING SECURE HAVENS FOR YOUR CHERISHED VEHICLES. THIS IS A SANCTUARY WHERE YOUR PRIZED AUTOMOBILES FIND THEIR RIGHTFUL PLACE, WHERE THEY ARE NOT JUST STORED BUT ELEVATED TO THE STATUS OF REVERED TREASURES, A TESTAMENT TO THE ULTIMATE IN AUTOMOTIVE LUXURY. ADDITIONALLY, A DETACHED GUEST HOME SPANNING 1,666 SQUARE FEET BECKONS WITH A KITCHENETTE, A WELCOMING LIVING ROOM, AND A GLASS ENTRY DOOR THAT MIRROR THE SOPHISTICATION OF THE MAIN RESIDENCE. THE GUEST HOME EXTENDS ITS LUXURY WITH A PRIVATE HOME GYM AND A GOLF SIMULATOR ROOM, ENSURING A COMPLETE OASIS FOR GUESTS. VENTURING INTO THE BACKYARD, YOU'LL DISCOVER A CONTEMPORARY HAVEN OF OUTDOOR EXTRAVAGANCE. THE SLEEK, CONTEMPORARY POOL BOASTS A SEAMLESS SPA AT ITS ENTRANCE, WHILE A BAJA SHELF WELCOMES SUNBATHERS TO BASK IN THE SUN. THE TRANQUIL AMBIANCE IS HEIGHTENED BY THE GENTLE SYMPHONY OF WATERFALL WATER FEATURES. AN EXPANSIVE SYNTHETIC GRASS AREA OFFERS THE PERFECT CANVAS FOR OUTDOOR ACTIVITIES, WHILE A BUILT-IN FIREPIT SEATING AREA BECKONS BENEATH THE STARLIT DESERT SKIES. THE CROWNING JEWEL OF THE OUTDOOR OASIS IS THE SWIM-UP POOL BAR, WHERE RELAXATION MEETS INDULGENCE. ADJACENT, A SUNKEN BAR AND KITCHEN AREA, COMPLETE WITH A BUILT-IN GRILL, PROVIDE AN EXQUISITE SETTING FOR OUTDOOR ENTERTAINING. FRAMED BY VIEW FENCING, THE BACKYARD OFFERS UNRIVALED VISTAS OF CITY LIGHTS AND MAJESTIC MOUNTAIN VIEWS. THIS CUSTOM HOME IS A MASTERPIECE, AN ODE TO LUXURY LIVING WHERE EVERY DETAIL HAS BEEN METICULOUSLY CRAFTED TO PROVIDE AN EXCEPTIONAL EXPERIENCE. IT'S NOT JUST A HOME, IT'S AN INVITATION TO IMMERSE YOURSELF IN THE PINNACLE OF FINE LIVING.

9411 E Happy Valley Road, Scottsdale

$4,800,000
6 Beds 5 Baths 6613804 MLS 6,171 SqFt.
Santa Barbara-style entertainer's dream estate on nearly 2 acres in coveted Paradise Valley Farms. Situated on a large corner lot, this equestrian-zoned property boasts fruit trees, large grassy area, a classic pool, outdoor dining/entertaining loggia with fireplace and plenty of space to build your barn or pickle-ball court. Home boasts 6 bedrooms and 4 full baths plus 2 half-baths. Lovely wood-burning fireplace in step-down dining room. Chef's kitchen with Viking appliances. Large bonus room with attached kitchenette. Temperature controlled 1800 bottle capacity wine room complete with sustainable racking. One bedroom, one bathroom approximately 1320 square foot guest house with vaulted-ceilings has attached two-car garage and separate gated driveway entrance. Perfect renta

8003 N 75th Street, Scottsdale

$4,650,000
4 Beds 6 Baths 6611842 MLS 5,666 SqFt.
Golf Membership Available! Stunning Contemporary masterpiece that redefines luxury living. Located within the prestigious Reserve at The Boulders community, this stunning 3-year old custom-designed home offers a private, luxury lifestyle beyond comparison. Overlooking the 14th and 18th holes of the renowned Boulders ''South Course'', this home provides privacy along with dramatic 270-degree awe-inspiring views that never disappoint from stunning sunrise that stretch across the golf course fairways, the Sonoran Desert and Valley, around to the blazing sunsets beyond. Prepare to be captivated by the epitome of opulence, this home is an entertainers' paradise. This home has clean lines and an abundance of floor-to-ceiling disappearing windows that seamlessly welcome breathtaking views into every living space. Stunning open great room architecture with soaring ceilings, Premium European Oakwood-flooring, and walls of glass to the outdoor patio and living space. The Chef's kitchen is a masterpiece with top tier Sub-Zero, Wolf and Miele appliances, custom cabinetry, warming oven, and a walk-in pantry. Two large double quartz islands designed for entertainment provide extensive counter space, bar seating and extra cabinets for storage. Enjoy exquisite formal dining off the great room, or the casual Arizona indoor-outdoor lifestyle in the open dining space off the kitchen with patio access. Step through the walls of glass outside to a backyard entertainers oasis for a dip in the pool, spa or relaxation under the expansive covered patio complete with outdoor dining, overhead fans, misters, and built-in heaters for year-round comfort. Open view fencing allows exquisite desert, sunset and mountain vistas at the same time protecting the privacy of the home. Enjoy culinary delights on the built-in Lynx Stainless Steel BBQ, gather around the inviting fire pit, and take in the splendor of the reverse infinity negative edge pool and attached spa perfect for stargazing at night. Luxurious Owners Retreat: Back inside, as you walk past the exquisitely designed powder bath, you come to the luxurious owner's retreat and office which is thoughtfully separated from the other two bedrooms in the main house. The spacious primary bedroom with fireplace and outdoor access to a private patio with golf course, sunset and mountain views invite rest and relaxation. The luxury bath boasts a freestanding tub, separate vanities, one with make-up space, walk-in shower, separate water closet, his and hers walk-in closets and a personal washer and dryer delivering ultimate lavish living. Enjoy true single level living with all main living areas, great room, owners wing, office, casita, and indoor/outdoor living spaces all on one level. Two beautifully appointed ensuite bedrooms, one with full lounge area, breakfast bar, are found in the opposite side of the home. Relax and watch the sunrise and step out onto the wrap-around covered observation patio to experience the gorgeous setting of mountains, golf course, desert, and city light views. Private Casita: The very private separate casita features a fully functional kitchenette, separate sitting area, luxurious ensuite bathroom, in-unit washer and dryer, and a private patio with more incredible views. The casita also offers a separate 4th car garage for your guests. Luxury Garage The luxurious owners 4-car oversized air-conditioned garage area with car charging port, epoxy floors, tons of storage cabinets can be easily expanded to 4-car capability with pre-designed lift. Smart Home Living This "smart home" epitomizes modern convenience with the Control4 system, seamlessly integrating Lutron lighting, HVAC systems, the operation of the pool, spa and misters, electronic shades, surround sound, fireplace, ceiling fans, and more. Experience Virtually To fully appreciate the grandeur of this home, we invite you to experience it virtually with extensive photos, a 3D virtual tour, and overhead aerial views of the home's beautiful surroundings. Contact us today to embark on this journey of luxury living redefined. Your dream home awaits.

7699 E Black Mountain Road, Scottsdale

$3,850,000
5 Beds 6 Baths 6610670 MLS 7,163 SqFt.
Starting with a truly unrivaled Scullery kitchen .Followed by a genuine resort backyard. Perfectly situated on two generously sized lots, this gorgeous remodeled entertainers dream property of nearly 7200sf with 5 bedrooms 5 1/2 baths is located in the world renowned community of Desert Mountain, with a desirable lower mountain location. The homeowner spared no expense during the full remodel, using only the highest quality finishes one would expect in a home of this caliber. Multiple patio areas, a heated saltwater pool, trampoline, fire pit, and a built in bar-b-que provide ample opportunity for year round enjoyment. An abundance of natural light, vaulted ceilings, and various living spaces, each with unique views of their own, add to the ambiance of living here. An extensive Control4 H Automation System and solar were also added to this property during the time of the extensive remodel. There are no interior steps on the main level, which includes 4b, 4.5b, as well as a designated office space and fitness room. The lower level was transformed to the ultimate play space, complete with a bar area, arcade machine, full home theatre, golf and shooting range simulator, and a flight simulator aka Redbird FAA Approved Aviation Training Device. Perfect north south location, that is complimented by a well planned motor court. Privacy and views make this a Truly special opportunity!

38220 N 103rd Place, Scottsdale

$2,500,000
5 Beds 5 Baths 6610179 MLS 6,661 SqFt.
Breathtaking, one of a kind private custom estate nestled on a 1.25 acre lot that showcases a 300+ bottle temperature-controlled wine cellar, turret-style front door entry, voluminous ceilings, wood beams, solid Alder doors, and a drive-thru temperature controlled garage featuring epoxy flooring, and ample room for car lifts. The gourmet kitchen is equipped with granite counters, Alder cabinets, double ovens, two dishwashers, an 8-burner Wolf gas cooktop with a custom hood and backsplash, a built-in refrigerator, and a large walk-in pantry. The great room also offers a wet bar that includes bar seating, and a built-in fridge. The main floor primary suite is a sanctuary of serenity with its mountain views, 2-way gas fireplace, cozy sitting area, and French doors that lead to a private patio. The primary bath is a spa-like retreat, boasting granite counters, a large soaking tub, and a snail-shaped walk-in shower with glass block and travertine surround. The 7.1 120" projection home theater features Bass Shaker Recliner Seating, custom built-in cabinetry, step lighting, and a bar area with a refrigerator. The second level of the main house includes a spacious loft area, 3 bedrooms, 2 bathrooms, and a large balcony with a wraparound deck. The separate guest house offers an expansive great room, luxurious kitchen, private patio, and it's own parking space. Through the retractable pocket sliding glass doors opens to a spectacular outdoor desert oasis that boasts a heated negative edge pool & spa, a ramada with a kitchen, masonry gas fireplace, outdoor shower, powder room, and sweeping mountain & sunset views.

12635 E Turquoise Avenue, Scottsdale

$2,750,000
4 Beds 5 Baths 6609052 MLS 5,051 SqFt.
Spectacular and luxurious Rosewood home in gated Sierra Boulders in North Scottsdale features an almost 2-acre private view lot, an open floor plan with four en-suite bedrooms, separate office/den and seamless indoor/outdoor living. Kitchen, family room, and formal living room have pocketing glass walls that open to the amazing, south-facing resort-style backyard. Designed for entertaining and relaxation, it offers a breathtakingly designed pool, enormous sun shelf, spa, built-in BBQ, fire pit, covered loggias for outdoor dining, and expansive green space, offering unobstructed mountain views and picturesque sunsets. Impressive well-equipped chef's kitchen has high-end appliances, oversized center island with seating, quartz and granite countertops, butler's pantry and walk-in pantry. A spacious breakfast nook adds to the kitchen amenities and a formal dining area is near the butler's pantry. Spacious owner's suite has a private loggia; the gorgeous spa-like bathroom features a large walk-in closet, dual sinks, ample counter space and even a small gym area. The three additional en-suite guest bedrooms are in their own wing, with one offering access from the main courtyard, conveniently located for guests. Throughout the home and outdoor areas, there are speakers to enhance the ambiance, and there's an outdoor fireplace in the front courtyard along with a soothing fountain. The property includes an oversized 3-car garage and sits on a 1.78-acre lot with NAOS protection for privacy and view corridors. There is even a large additional fenced area with care-free artificial turf on the side of the home, perfect for the fur-kids. With a wonderful balance between square footage and low-maintenance living, this luxury residence is also conveniently located near the Boulders Golf Resort and Spa. The Carefree Town Center, shopping and dining are just minutes away, making it an appealing option for those seeking a special property with resort-like amenities.

8409 E Tumbleweed Drive, Scottsdale

$4,550,000
4 Beds 5 Baths 6608935 MLS 5,289 SqFt.
An extraordinary find in a prime location in the Country Club at DC Ranch! This custom home sits on a premium lot backing to the 11th tee boxes with an expansive south-facing backyard and breathtaking views of the McDowell Mountains and enchanting sunsets. A long paver stone driveway leads to a dramatic front entry, featuring 10 ft wide double iron and glass doors. The interior, which was extensively renovated in 2018, offers an inviting and efficient open floor plan. The striking kitchen has a well-organized layout, and features leathered Taj Mahal countertops, a designer backsplash that extends to the ceiling and an over-sized island with bar seating. Luxury stainless steel appliances include double dishwashers, double ovens and a warming drawer. There is also a large walk-in pantry. An informal eating area within the great room has an exquisite wood ceiling treatment and offers views of the back yard. The family room is a hub of relaxation and entertainment with a stacked stone media wall featuring a linear gas fireplace, a walk-in bar with seating, and two walls of sliding glass that open to the back patio. The wine enthusiast will love the wine room that separates the formal living/dining room from the kitchen/family room. Working from home is a pleasure in the office, which has beautiful built-ins, rich wainscoting, a beamed ceiling, and French doors that open to the back covered patio and yard. The master bathroom is a spacious retreat offering Macallan Quartzite countertops from Brazil and elegant design elements including beautiful built-in cabinetry, a roman tub wrapped in hammered copper, tiled walls at the vanities, and a framed view of Pinnacle Peak through the arched window. Two of the guest suites have beautiful arched iron and glass doors leading to their own private patios. The 4th bedroom was designed to be a bonus/media room, but has an ensuite bathroom and a closet, as well as a separate entrance/exit - this room could easily become an attached casita. The laundry room offers floor to ceiling cabinetry for extra storage, generous countertop space, a built-in desk area and granite countertops. The backyard underwent a complete remodel in 2022, resulting in a spectacular outdoor sanctuary that features a 680 sq ft pool and spa with a gentle waterfall and a negative edge. A new firepit table and built-in BBQ area featuring a Blaze grill and EVO circular flattop grill/griddle will serve all your outdoor needs. The backyard area also has bar seating, a generous covered patio and travertine paver stone tile throughout. For the buyer who is looking for more space, there are approved plans for an approximately 2,000 sq. ft. second level.

9820 E Thompson Peak Parkway Unit 606, Scottsdale

$8,500,000
5 Beds 7 Baths 6608449 MLS 7,718 SqFt.
DESERT MOUNTAIN GOLF MEMBERSHIP AVAILABLE-Modern Mediterranean Luxury Living meets Fantastical Fun on one of the highest elevated estate sites in the premier community of Desert Mountain. Situated atop all of Desert Mountain on 12.2 acres with views of the entire valley. Entering the estate through the privately gated drive gives you the first sight of prominent elegance. The stone exterior with Cantera stone arches and accents, the forged metal details and limestone pavered entry greet you upon arrival. The 9 X 12 arched rain glass and iron scrolling door open to a brick mosaic lined rotunda with dazzling crystal chandelier. The elegant livability is instantly felt with the open and light great room split floor plan that blends seamlessly through the pocketing telescoping glass glass doors to the outdoor living space with linear spa and firepit offering unimaginable vistas in every direction. The Gourmet kitchen with large island, Alder wood cabinets, premium appliances and oversized walk-in pantry is every chefs dream. For the finest dining experience step through the circular entry defined by scrolled iron work, into the dining room with spectacular elevated views. The decadent Master Suite is well appointed with a stone wall backdrop, Cantera fireplace, dry sauna, spa like bath with glass tile shower, heated floors, free standing tub and designer closets. The Office, Guest Suite, Powder and Laundry each are statements in design and functionality. In the mood for some fun head downstairs to the whimsical bonus room with semi circular bar, work out room, home theater, and 2 additional guest bedrooms. The fanciful decor; bright colors, unique tile and fun finishes will make you smile. Head outside for more fun, relaxing and all your AZ outdoor entertainment needs; multi leveled patios, putting green, boulder waterfall cascading into the negative edge pool, sunning patios, outdoor kitchen and alfresco dining, Outdoor living room with fireplace, pool bath and outdoor shower. The separate entrance Casita charms every guest with the private patio, fireplace and unstoppable views. Car lovers will be astounded over the impeccably finished 5-car garage with garage vacuums, hot and cold water faucets, shoe closets and extra storage. The finest of organic finishes are throughout the home: wood and stone floors, wood, stone and tile wall details, brick mosaic and wood beam truss accented vaulted ceilings, stone counters and vanities, metal hand made iron work and the impressive steel great room grand fireplace. Additional details include smart home with Control 4 system, 44 solar panels, tankless water heaters, 2-inch water lines, 50 amp RV service and so much more! Ideal south facing backyard capturing maximum winter sun on the patio areas, along with tremendous sunsets, city lights and surrounding mountain views by day and mountain silhouettes by night. Bike or hike from your home to the nearby Desert Mountain Trails with over 20 miles of multi-use trails. Chiricahua and Cochise Geronimo Clubhouses are nearby for quick access to dining and golf. Sonoran Fitness center located within a short drive from this home. Golf Membership to the Desert Mountain Club available.

9204 E Grapevine Pass, Scottsdale

$3,025,000
5 Beds 5 Baths 6607762 MLS 5,584 SqFt.
Welcome to almost new construction on 1.5+ acres in N Scottsdale! A private gate opens to a massive driveway where pavers in a herringbone pattern lead to an oversized 5-car tandem air-conditioned garage. You enter the home through a private courtyard that offers access to your 486 sq ft casita. The main house has a bonus den and an office with a custom studio glass wall. Indulge your inner chef in the state-of-the-art kitchen, complete with Sub-Zero appliances along with a double pantry. The resort-style backyard is a true haven, boasting a bbq and hibachi area nestled under a custom pergola. The star of the backyard is the elevated 786 sq ft Pool house and gas heated pool/spa. This east/west exposure is bordered by NAOS to the north which offers spectacular views of nearby mountains.

33535 N 83rd Street, Scottsdale

$3,700,000
5 Beds 6 Baths 6606504 MLS 7,011 SqFt.
Golf Membership Available!!! Fabulous 850 Square Foot Guest House in the heart of Desert Mountain. This contemporary gem is nestled at the end of the cul-de-sac in classic contemporary design situated perfectly on the 14th hole of the Apache Golf Course in North Scottsdale. Wonderful gourmet kitchen, family room, living & dining room complete with bar, wine cellar & Butler's pantry. The spacious primary suite includes a sitting area, exercise room/office, and a luxurious bath with 2 spacious walk-in closets. The guesthouse is a dream come true with charming sitting room, bedroom and kitchenette plus separate entrance. The superb south facing terrace with refreshing pool, spa and waterfall make this the ideal desert retreat. See document section for club details.

11253 E Mesquite Drive, Scottsdale

$4,100,000
4 Beds 5 Baths 6606171 MLS 5,312 SqFt.
This exquisite equestrian estate, nestled amidst spectacular sunsets & unparalleled mountain views, sits on 6.3 acres (2 lots) in an exclusive gated community tailored to horse enthusiasts. This estate (home & barn) is a timeless work of architectural art; a labor of love in every detail. Desert living at its best w/extensive use of hand-hewn wood beams, clerestory windows & natural stones throughout. Meticulously maintained home & barn exude true pride of ownership. Spacious great room floor plan has direct access to a resort style backyard that takes entertaining to a whole new level & was truly designed so that one could enjoy all of Arizona's natural beauty year round. Custom-built barn features 4 stalls w/runs, a comfortable lounge/casita with kitchenette and a full bathroom all showcasing an exceptional level of craftsmanship that is truly remarkable and must be seen in person. The list of equestrian features continues with a tack room, feed room, fly spray system, cameras throughout, round pen, arena and multiple turnouts with shade structures. Granite Mountain Ranch is the only gated equestrian community in Scottsdale, has 100 home sites, paved streets and is adjacent to the Tonto National Forest. You'll have easy access to unlimited riding trails, hiking, biking & fishing. Within a 10 to 30 minute drive are many of Arizona's top golf courses, such as Scottsdale National Golf Club, Whisper Rock, Troon North, Troon Country Club, Estancia and The Boulders, as well as wonderful casual and fine dining restaurants, all types of shopping, area schools and hospitals.

30821 N Estrella Court, Scottsdale

All information should be verified by the recipient and none is guaranteed as accurate by ARMLS. Copyright 2026 Arizona Regional Multiple Listing Service, Inc. All rights reserved.