Refine Search
Sort by
$21,000,000
6 Beds 9 Baths 6771767 MLS 11,556 SqFt.
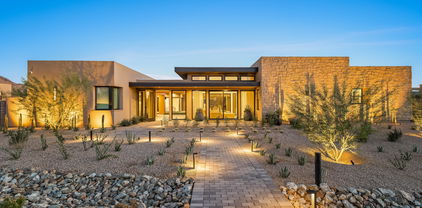
Perfectly situated within the prestigious community of Silverleaf, this 4.67-acre estate crafted by Salcito Custom Homes is a true work of art. Positioned in the coveted ''saddle'' of the Upper Canyon Summit, this grand residence offers a blend of warmth and sophistication with its unique French Modern interior-style and meticulous architectural design by Dale Gardon. From its commanding position, the home captures sweeping views of the Silverleaf Golf Course and the valley below. Upon entering, the superb interiors, a collaboration with Rebecca Salcito of the Salcito Design Group, you are immediately captivated. From the marble-carved fireplace to hand-blown glass chandeliers, and draperies fashioned from ombre alpaca fabrics, every detail exudes luxury. European Oak wood flooring graces every room. Step through the welcoming foyer into an open floor plan that encompasses a captivating great room, a striking kitchen complete with a catering area, and a dining room featuring a wine wall. The kitchen showcases exquisite Bulthuap cabinetry, known for its clean design and unique features, including integrated appliances and a convenient breakfast cabinet. Both the main kitchen and catering kitchen boast Calcatta marble waterfall countertops with a leathered finish. The main level houses the office, owner's retreat, and seamless outdoor living spaces. The owner's retreat is a sanctuary of its own, graced with a beautiful marble fireplace mantel and a sitting room adorned with picture windows and access to a private spa cove. The ensuite bathroom showcases marble flooring, showers, and vanities, along with custom wood cabinetry featuring integrated hardware, a matte white soaking tub, and a custom 14' Bubble chandelier. Upstairs, a private office or additional ensuite guest room awaits, while the lower level offers an entertainment area with a spacious family room, game room, and two more ensuite guest rooms. As you approach the estate, a private gated driveway leads from the cul-de-sac to a generous auto court and garages, perfect for car enthusiasts with space for up to 11 vehicles. Additionally, a detached guest house offers incredible views, a living room, bedroom, and a separate garage. Outdoors, you'll find spacious living areas complete with fire features, a double-sided pop-up television cabinet, multiple dining and sitting spaces, a sparkling infinity pool, and a secluded private spa adjacent to the master bath. This distinguished home is a true gem for the most discerning, destined to be cherished and revered. Silverleaf, located in North Scottsdale, Arizona, is a prestigious guard gated community known for its luxurious estates, exclusive golf courses, private Club and stunning desert landscapes. The Tom Weiskopf-designed Silverleaf Golf Course is a highlight for golf enthusiasts. With a blend of Spanish and Mediterranean-inspired architecture, the community offers a high standard of living, including upscale amenities like spas, fine dining, and exclusive shopping. Residents enjoy a harmonious balance between modern luxury and the natural beauty of the desert environment, making Silverleaf a sought-after destination for those seeking an exceptional lifestyle in North Scottsdale.

11235 E Wingspan Way, Scottsdale

$4,500,000
4 Beds 4 Baths 6770427 MLS 6,823 SqFt.
Private 1-acre estate with mountain and golf course green views. This 2-story Candelaria designed home boasts wood floors, high ceilings, and tons of natural light beaming in through the French windows and doors. Luxury living with a gas fireplace in the great room, formal dining, billiards room with wet bar, office, and expansive 2nd story balcony perfect for private gatherings with fire pit and stunning views. Chef's kitchen includes high end appliances, multiple ovens, island, and pantry. Primary suite includes private entry to the backyard, vaulted ceilings with wooden beams, gas fireplace, walk-in closet, dual sink vanities, and separate bathtub and oversized shower. Manicured grounds and mature landscaping surround the custom pool with expanded pool deck, Ramada with built-in TV and firepit, and multiple covered and uncovered areas to lounge and entertain. Located minutes from Paradise Valley's top resorts, golf, hiking, dining, and shopping.

11008 N 60th Street, Scottsdale

$7,700,000
6 Beds 8 Baths 6770389 MLS 8,387 SqFt.
Beautiful Silverleaf corner lot on Weiskopf championship course with stunning mountain views. Immaculate custom build with no expense spared. Home lives on one level with bonus entertaining den and patio, gym /office or guest upstairs while three ensuite bedrooms off a kids living room on opposing wing from master, office and full casita all live ground floor. Private U shape around the pool, perfect hole location to capture soaring green course but not get hit by any balls. Close to the Upper Canyon manned entry guard gate and five minutes from prestigious Silverleaf and DC Ranch Country Clubs. Rich limestone floors, marble counters, his and her closets and vanities, rich oak floors and light bright high ceilings. Formal dining and living, numerous entertaining patios and bars.

10225 E Journey Lane, Scottsdale

$3,700,000
5 Beds 6 Baths 6770322 MLS 5,638 SqFt.
Calling all car lovers! This home showcases a 5 car garage with work area, an open floor plan with elevated ceiling heights and tons of windows in the main living spaces. The Gourmet kitchen is a chef's delight with upgraded cabinets, dual islands, designer stainless steel appliances including a Wolf 48'' Rangetop w/Griddle, Pro Hood, Micro Drawer, Pro Double Ovens, and Cove Dish Washer. Spacious great room features a 60'' primo fireplace and 20' multi-stacking door opening to a covered patio and amazing backyard with views. An oversized family room with direct access to a covered patio and pool area, in addition to the private serene front courtyard. Wake up to amazing views in the spacious Primary Suite. Relax in your spa-like bath with separate soaking tub, and step-in... shower. The additional 3 main home spacious bedrooms ALL have their own baths, perfect for family/guest privacy. Large attached casita with living area that has a sink and drink chiller, full bath and courtyard with fire pit. The sparkling pool in your private backyard oasis is AMAZING! Baja shelf, smaller pool and spa will WOW you! The grill master will love the covered built-in grill area. End your day in front of the gas fire-pit while watching stunning Arizona sunsets. SO much more to mention! You MUST SEE this home!

8222 E Old Paint Trail, Scottsdale

$4,100,000
5 Beds 5 Baths 6769489 MLS 5,266 SqFt.
STUNNING ESTATE in the exclusive 24/7 Guard gated community of Equestrian Manor! This gorgeous designer infused remodel features an amazing open floor-plan with vaulted ceilings, wide plank white oak wood flooring, an exquisite kitchen with custom Rift White Oak cabinets, Babylon Quartzite counter-tops, updated lighting, coffee bar and high-end appliances, marble wrapped fireplace with real wood beams in the family room, all secondary bathrooms have decorative marble flooring, Rifted White Oak Cabinets with Quartz and Caesarstone counter-tops and mosaic tile & marble wrapped showers, formal living room has oversized bar, fireplace and grand sliders to the back patio, unbelievable primary bathroom with a HUGE tile wrapped shower and separate stand alone soaking up, dual vanities with Casablanca Quartzsite counter-tops, his and her separate toilets, spacious walk-in closet with endless custom shelving, new roof, synthetic stucco, fresh interior & exterior paint, designer millwork throughout, New Pella windows and doors, new paver circular driveway, new garage R18 insulated doors and more. The backyard boasts Greenwich Herringbone laid brick on patio, extended patio awning with tongue and groove wrapped patio ceiling, Sparkling Pebble Tech pool with travertine pool decking, Ramada with exterior fireplace and BBQ, basketball court, synthetic turf in the front and back yard, front and back yard perimeter installed Ficus columns for added privacy, new landscaping water system and LED landscape lighting and this house is on sought after Cul-De-Sac lot on the one of the best streets in the community! Motivated Sellers!

6112 E Cortez Drive, Scottsdale

$4,800,000
3 Beds 4 Baths 6769165 MLS 5,300 SqFt.
All about views! Enjoy living in the exclusive community of Tusayan at Troon. This contemporary timeless masterpiece exudes aesthetic simplicity, designed and built by renowned architect Mark Sever, is nested at the base of Troon Mountain, beautifully integrated in the natural site, framed with spectacular massive boulders. Completed in 2016, the masonry block construction is complemented by beautiful stone accent walls and striking metal roof lines. Gated community and privately gated, the property of almost an acre is professionally and extensively landscaped with a variety of mature plantings. Enter the circular driveway including a covered parking for your guests, follow the paved walkway toward the circular stone water fixture to the artful glass front door opening .. to 5300 sq ft of living space filled with natural light, great room with stunning stone open fireplace, 50 ft wide motorized pocket doors, creating an amazing indoor-outdoor entertaining space with spectacular panoramic views of mountains, city lights and the most gorgeous sunsets. High vaulted ceilings with steel beams throughout, open chef kitchen with large cooking island and sitting counter, generous walk-in pantry/back kitchen with sink and extra counter space for small appliances, built-in coffee maker, steam oven, attached cool room/wine room featuring a 332 bottles wine rack and additional cool food storage. Master suite with expansive walk-in closet, fireplace opens to two private covered patios, north and south to enjoy the spectacular views of Troon Mountain and city lights. Two ensuite guest bedrooms, one with steam shower, and a very spacious office with fireplace and outdoor patio to contemplate Troon Mountain. The outdoor is a delight to enjoy the desert at its best and cool down in the 10 ft deep swimming pool, large covered patio for relaxation and entertainment, built-in grill and outdoor shower. Air conditioned 4 car garage. Golf membership options available, close access to outdoor activities, hiking, biking, golf, shopping and restaurants, and a few steps aways from the community pool and spa.

10956 E Tusayan Trail, Scottsdale

$5,000,000
4 Beds 6 Baths 6768884 MLS 7,649 SqFt.
THERE IS A FULL GOLF MEMBERSHIP AVAILABLE subject to the club bylaws and membership approval. Amazing Estate home with two room detached casita in the guard gated Mirabel Club Community built on two lots with a gated driveway entering into a large motor court with 6 plus garage bays. The back of the home faces straight southwest with impressive city light, mountain and sunset views. In addition to the 3 ensuite bedrooms in the main house plus two half baths there is an expansive two room detached guest house, a large exercise studio or second office, theatre room with a full sit-down bar, plus a library/office with gorgeous built-in cabinetry. The furnishings and golf cart are available under separate bill of sale. Truly a one-of-a-kind property with room for all the toys and family.

10902 E Winter Sun Drive, Scottsdale

$4,200,000
6 Beds 7 Baths 6767951 MLS 12,128 SqFt.
Experience an unparalleled opportunity in this magnificent Arcadia estate situated just half a mile from Old Town Scottsdale. Behind the gates on Exeter Blvd, a tree-lined drive welcomes you to over 12,000 sq ft of meticulously imagined living space. Indulge in the convenience of dual primary suites, easily accessible by elevator. A private office, large media room, and inviting family room cater to every need in this beautiful home, which is perfect for entertaining. Host unforgettable gatherings in the formal dining room or enjoy casual meals in the more intimate dining space. The chef's kitchen, complete with a butler's pantry, back kitchen, and serving bar, is a culinary haven. A separate guest suite ensures your visitors enjoy the utmost comfort and privacy.

6644 E Exeter Boulevard, Scottsdale

$3,150,000
4 Beds 6 Baths 6767663 MLS 5,255 SqFt.
Welcome to your dream retreat located in the prestigious gated community of Pinnacle Canyon, on the 14th hole of the monument golf course at Troon North. This exquisite custom home features breathtaking mountain and golf course views, all framed by expansive walls of glass. The thoughtfully designed layout includes 3 ensuite bedrooms, each offering privacy and elegance. The primary suite, with fireplace, is a tranquil sanctuary, while the dedicated guest retreat features a media room and private balcony. Additionally, the separate guest casita provides an inviting space for visitors. The heart of this residence is a generous chef's kitchen complete with high end appliances and stunning views. Outdoor living is a highlight, with numerous seating areas and a well-appointed outdoor kitchen. The negative edge pool and spa complete the experience creating a luxurious oasis against the backdrop of breathtaking scenery.

10617 E Blue Sky Drive, Scottsdale

$9,000,000
6 Beds 8 Baths 6767018 MLS 8,299 SqFt.
Just completed and ready for occupancy! Located in the highly coveted Troon area of North Scottsdale, in the exclusive luxury gated community of Cantabrica Estates, award winning architect Craig Wickersham, in collaboration with luxury home builder DWD Homes, has given careful consideration to the design and layout of this newly built home to create a striking modern silhouette set against the dramatic high Sonoran Desert landscape that maximizes views and privacy. From pristine, design-forward finishes to vast expanses of glass that usher in the Arizona sunshine, the uniquely designed interior blends contemporary elegance with touches of warming finishes. The main house offers 6494 square feet with 4 bedrooms, 4 full bathrooms and 2 half baths. The The great room, with its floor to ceiling automated and pocketing glass doors by Fleetwood, showcases direct views of Troon Mountain. Flowing into the formal dining area, highlighted by a glassed front wine room and opening to a private patio area, guests will enjoy views of the Mazatzal Mountain range to the east, in addition to views of Troon Mountain to the west. For more relaxed entertaining, the casual dining area offers a bar area with four refrigerated beverage drawers, a Scottsman ice maker, and floor to ceiling, corner opening, glass doors that give access to the outdoor kitchen and patio areas. Along with a chef inspired kitchen, for both additional storage and use as a service kitchen, the architect added a Butler's Pantry with dishwasher, sink and refrigerator. Additional rooms include an office, the wine room that holds approximately 700 bottles of your favorite wines, a large entertainment/media room with direct access to the outdoor area, and a gym with cork flooring and its own private patio. The guest house has 1805 square feet with an expansive upper balcony to enjoy the surrounding mountain views, two ensuite bedrooms, a full size kitchen, very large separate living room, and a laundry room, giving a total of 8299 square feet to this home. Highlighted are 6.5 oversized garage spaces with room to add 2 additional garages, if needed. For those with a discerning taste in creativity, artistry and fine materials, this residence harmoniously balances its contemporary design with timeless earthy textures and soothing hues to create a serene environment. Along with showcasing the latest in efficiencies and technology, designer selected expanses of Eurostyle Rift cut Walnut and French White Oak cabinetry in the chef's kitchen and throughout the home are highlighted. Finishes and fixtures include top of the line kitchen appliances like Wolf, SubZero and Miele. Dornbracht, La Cava, Toto and Waterstone are a few examples of plumbing fixtures. Along with large format ratified limestone porcelain tile flooring and various Quartzite counter tops, extraordinary decorative lighting by Holly Hunt, Hammerton Forge & others is featured. An abundance of natural sunlight filters throughout the home with Fleetwood's system of windows and the retractable glass door system in the main living space that opens to patios. With the doors and walls of glass throughout the home, there is a wonderful and seamless emersion between the indoor and outdoor spaces. The outdoor living areas provide entertaining drama. Enhanced by views of Troon Mountain and the McDowell Mountain range, the expansive under cover patio with its outdoor kitchen, the pool and spa, and the large ramada with its multiple areas for seating and dining, the fireplace and the oversized TV niche, all create a wonderful outdoor lifestyle. Looking beyond this incredible home with its many unique and quality driven details, you will see what makes it and Cantabrica Estates so special--the endless and pristine beauty of the area showcased by the surrounding McDowell and Mazatzal Mountain ranges, Troon Mountain and Sonoran Desert views. While just a short distance from all the city has to offer, the community of Cantabrica Estates is about tranquility and open space. For outdoor activities, close by are miles and miles of scenic hiking, biking and horseback riding trails, lakes for boating and fishing, as well as many world class golf courses. Easy access to the 101 Freeway allows you to reach various destinations around the valley quickly. Phoenix Sky Harbor can be reached in approximated 35 minutes and Scottsdale's private airport is about a 20 minute ride. While there are many outstanding doctors, clinics and hospitals in the valley, The Mayo Clinic is also a short drive away. Looking for more? Scottsdale is known for its art and culture and offers an incredible mix of museums, shopping, restaurants, galleries and nightlife, along with a wide range of performing arts and special events such as baseball's spring training, Barrett-Jackson car auction, the Arabian horse show and the Waste Management Phoenix Open Golf Tournament. Click on "Documents" tab for additional information about this home.

26446 N 119th Street, Scottsdale

$3,875,150
4 Beds 5 Baths 6766847 MLS 6,758 SqFt.
European masterpiece with stunning mountain, Valley and sunset views across the Chiricahua's 17th fairway. Located in Desert Mountain's gated Saguaro Forest Village with charming caretaker's cottage offering concierge services. The floor plan of this impressive home perfectly accommodates entertaining and family living. The great room welcomes you to a gorgeous stone hearth, vaulted ceilings and inviting bar and collector's wine cellar. A raised grand dining room overlooks this and fairway views beyond. The light-filled chef's kitchen and family room all overlook the golf views . The 2nd level primary retreat and office, each with private patio, offer matchless surround views. Guest will love the two private suites and casita, and their own private upper view patio. Luxurious finishes, updated Savan and Lutron lighting systems, and fine cabinetry are found throughout this warm and inviting residence. While a golf membership to the Desert Mountain Club is not available from the seller, it is accessible from the Desert Mountain Club via application, subject to a waiting list.

41828 N 99th Way, Scottsdale

$5,210,000
6 Beds 8 Baths 6766641 MLS 6,496 SqFt.
Stunning New Construction Modern Home in the Prestigious Shea Corridor Experience luxury living in this breathtaking modern home, perfectly situated in the highly sought-after Shea corridor. Designed for both elegance and function, this property boasts 16-foot vaulted ceilings that create a grand sense of space and light. At the heart of this home is a chef's kitchen, outfitted with high-end appliances and premium finishes, perfect for gourmet cooking and entertaining. With 6 spacious bedrooms and 7.5 bathrooms, every family member and guest will enjoy unparalleled comfort and privacy. For car enthusiasts, there's a 4-car garage and an impressive 57-foot RV garage, offering abundant storage for vehicles and recreational toys. The resort-style backyard features a brand new pool, making it a personal oasis for relaxation and outdoor gatherings. Whether hosting a grand event or enjoying quiet luxury, this home is a true entertainer's dream. Don't miss the chance to own a masterpiece of modern design in one of the most desirable neighborhoods.

11540 N 104th Street, Scottsdale

$4,500,000
5 Beds 6 Baths 6766192 MLS 5,334 SqFt.
Very private yet open space feel with fantastic city light, sunset and mountain views. Step inside this outstanding all ONE LEVEL contemporary home and experience Arizona living at its finest. The warmth of the courtyard with linear fireplace sets the stage for the ultimate indoor/outdoor living experience. Once inside, a captivating see-through wine structure and main living areas continue through glass telescoping wall to the outdoors combining the inside and outside into one entertaining experience. The two inviting gathering areas with full size bar are open to the gourmet kitchen featuring Wolf and Sub Zero appliances, a large island and hidden walk-in pantry. The dining / morning room is sure to please with its opening up to the front courtyard. Outdoors features negative edge pool, spa, barbecue, conversation area with fireplace, lounging and dining patios areas to relax and enjoy with family and friends. Conveniently located mid-mountain and within walking distance to the Sonoran Fitness Club.

40160 N 105th Place, Scottsdale

$2,777,000
5 Beds 6 Baths 6765337 MLS 6,912 SqFt.
Discover the perfect blend of luxury, seclusion, and breathtaking beauty in this spectacular custom-built home, nestled within the prestigious gated community of The Canyons at Scottsdale Mountain. Forever City & Mountain Views! Positioned securely behind two gates, including a manned entry, this contemporary masterpiece offers unparalleled privacy and exclusivity. Perched on the hillside, the home is designed to maximize its stunning views of the surrounding mountains and the sparkling city lights, creating a truly enchanting setting both day and night. Located just moments from top-ranked schools like Basis and Desert Mountain, the renowned Mayo Clinic, and the vibrant shopping and dining at Kierland, this home delivers the convenience of city living without sacrificing tranquility. The sweeping hillside and city light views are a constant reminder of the extraordinary location, making every moment feel like a retreat. The expansive layout is ideal for both relaxation and entertaining, featuring two luxurious primary suites, a state-of-the-art theater room, and a versatile bonus/exercise room. Outdoor living is equally impressive, with a stunning negative edge diving pool, a luxurious spa, and a firepit perfectly positioned to let you soak in the serene hillside surroundings and twinkling city lights. Recent upgrades, including sleek epoxy flooring in the garage and elegant engineered wood flooring on the upper level, elevate the home's modern appeal. Functionality is also prioritized, with dual laundry roomsone upstairs and one downstairsadding convenience to everyday living. Set within the prestigious gated community of The Canyons at Scottsdale Mountain, this extraordinary home offers the ultimate in luxury and security, surrounded by breathtaking hillside and city light views. Experience a lifestyle beyond compare in this exceptional property, where elegance meets natural beauty.

12943 E Corrine Drive, Scottsdale

$5,084,090
5 Beds 6 Baths 6764263 MLS 5,200 SqFt.
Welcome to your dream resort! A breathtaking contemporary new build by renowned Design Tank architect, Tyler Kuenzi. This property combines modern elegance with unparalleled comfort. Spanning 5200 sq ft, this exquisite custom built residence features 5 spacious bedrooms, each with its own en-suite bath featuring stunning, fixtures, plus an additional powder room for guests. As you enter, you're greeted by an airy open-concept living space flooded with natural light. The state-of-the-art kitchen boasts Subzero/Wolf/Cove appliances, Shinnoki cabinetry, and a generous Taj Mahal quartz island perfect for entertaining. The adjoining dining area flows seamlessly into the inviting living room, highlighted by a stylish fireplace and large Western brand windows that showcase picturesque view. The master suite is a true retreat, complete with a luxurious spa-like bathroom featuring dual vanities, a soaking tub, and a walk-in shower. Each additional bedroom offers ample closet space and beautifully designed baths, ensuring comfort and privacy for everyone. Step outside to the beautifully landscaped resort-style backyard, including a private pickle ball court, ideal for alfresco dining or simply relaxing in your private oasis. Additional highlights include a large pantry, atrium, a spacious laundry room, and a four-car garage. Located in a desirable 85254, this home is just minutes away from top-rated schools, parks, and vibrant shopping and dining options.

7022 E Paradise Drive, Scottsdale

$5,600,000
4 Beds 5 Baths 6764129 MLS 5,932 SqFt.
THE best lot in Skye View! Exceptional 5,932 square foot modern dream home featuring beautifully landscaped desert gardens and a luxe resort-style backyard. Breathtaking mountain and city light views in every direction! Built in 2024, this prestigious N. Scottsdale modern contemporary home is just minutes away from McDowell Mountain Regional Park and Tonto National Forest, access to the 101 Fwy, Scottsdale Quarter, Kierland, and Promenade restaurants and shopping, and close to some of the top AZ golf courses including The Estancia Club, Troon North, Mirabel, and more. With its distinctive architecture and award-winning contemporary design, the home was designed and built by Camelot Homes, boasting an unrivaled attention to detail. The open floor plan is perfect for entertaining, inviting the outdoors in. All the living spaces have direct access to the outdoor spaces which include a front entry portico, fully shaded outdoor living/ loggia with fire feature, dining on back patio, bonus room plus indoor bar with stacked telescoping doors, outdoor grill, and a dedicated loggia for the guest casita. The backyard is highlighted by breathtaking sunset views, custom heated pool with two Baja decks, water features, built-in planters, poolside seating area, separate spa, and lush artificial turf. The home includes a dramatic front entry, well-appointed gourmet kitchen overlooking main living areas, 4 bedrooms, 4.5 bathrooms, office/ den, guest casita, and 4 car garage specialty space that can be used as a home gym or flex space. Additionally, the home boasts Rift Oak cabinetry throughout, honed Quartz countertops, large format Porcelain tile flooring, custom metal iron clad fireplace, Wolf| Sub-Zero appliances, temperature-controlled wine cellar, Zip Tap (instant chilled, instant hot, and sparkling water), Butler's Pantry, designer lighting and plumbing fixtures, elevated ceiling heights, glass detailing, Savant Audio Visual system, motorized designer window coverings in all rooms, security cameras, double stack laundry and LG styler garment refresher| drycleaner, Sonance landscape speakers, and specialty details throughout. The primary bedroom suite features a luxurious primary bath, custom cabinetry, designer lighting/ plumbing fixtures, porcelain tile flooring, dual vanities, expansive walk-in shower and soaking tub with telescoping door that opens to the backyard with mountain and city light views, and spacious his /hers walk-in closet. Soak in world-class views of Pinnacle Peak, Troon Mountain, and Desert Highlands from this custom-built home. This is one of the finest properties available on the luxury market!

10285 E Chama Road, Scottsdale

$3,800,000
5 Beds 6 Baths 6763738 MLS 6,147 SqFt.
Golf membership available. Nestled on a premier view lot, this exquisite home offers expansive mountain views, valley lights and breathtaking year-round sunsets. The heart of the home is designed for both elegance and comfort, with a great room anchored by a Cantera stone fireplace, an inviting dining room, and a wet bar for entertaining. The gourmet kitchen has been recently remodeled with Wolf and Sub-Zero appliances, beautiful stone work, and a cozy breakfast nook that opens to the family room—complete with another fireplace for those cool desert evenings. The spacious master suite offers ultimate privacy, featuring a fireplace, an expansive walk-out balcony leading to the backyard, and a luxurious en-suite bathroom with a massive walk-in closet. A private elevator adds convenience and sophistication. Complementing the main home is a separate pool/spa room, which can double as a guest suite, workout room, or office, complete with a full bath and sauna. Outside, the backyard offers a true oasis with over 1,000 sq. ft. of covered patio space, a pool & spa, fireplace, BBQ area, and wet bar perfect for both relaxation and entertaining. The stunning panoramic views stretch from east to west, offering sparkling city lights at night and picturesque sunrises and sunsets each day. Elegant French oak and Italian limestone floors throughout the home elevate the luxury, making this a one-of-a-kind estate ideal for enjoying the best of Sonoran desert living.

42010 N 111th Place, Scottsdale

$3,103,000
7 Beds 9 Baths 6762399 MLS 8,460 SqFt.
Welcome home to Gainey Ranch - A guard gated oasis of lush vegetation, convenient shopping, a variety of dining, 27 holes of golf, and active lifestyle amenities such as an indoor gym, sports courts, and a lap pool, all at your doorstep. This gated estate is perfectly situated along the Arroyo golf course on an acre lot, with panoramic golf course and Mummy mountain views. Perfect for car collectors or large families, this home features an 8-car garage (all w/ room for lifts), an attached guest casita with 3 bedrooms and kitchen, as well as a kids wing with 3 ensuite bedrooms, ideal for multi generational living. As you enter the home, a wide wall of floor to ceiling windows draws your eye out over the sparkling blue pool to gently rolling emerald fairways. The expansive layout with bright, airy rooms, offers a variety of living and entertaining options: from the intimate private office, to separate wings for children and/or guests, to the sprawling formal living area, to the cozy open floor family/breakfast room and kitchen. Enjoy the primary rooms' elevated, unobstructed view of the luscious golf course and rugged mountains. The primary suite encompasses a large bedroom, sitting area, wet bar, laundry room as well as His & Hers closets, His & Hers bathrooms, His & Hers showers, AND His & Hers vanities. With easy access to premier amenities, matched with a unique yet highly desired layout - this spacious home embodies Scottsdales vibrant lifestyle full of luxury and leisure.

7780 E Vaquero Drive, Scottsdale

$8,000,000
5 Beds 6 Baths 6761870 MLS 5,864 SqFt.
Remarkable views from every room of this architecturally stunning new home, but also total privacy. Electric Walls of Glass surround the Great Room to soak in the views and feel the desert breezes. Main house has 3 ensuite bedrooms + an office & wine room. Home is oriented toward mtn peaks & rock formations. Hickory floors & ceilings; Ebony, Bolivian Rosewood, & Walnut cabinets; and custom Walnut doors thru-out. The casita has 2 separate units (a guest suite and a large ensuite flex-bedroom). Everything is a single level. Electric sun shades thru-out the house and blackout shades in main bedrooms. Spacious 4 car garage. Built with exquisite quality by builder who has won numerous awards including National Home of the Year for a prior home, also in Estancia. Taliesin trained architects.

10134 E Cavedale Drive, Scottsdale

$2,850,000
5 Beds 6 Baths 6761521 MLS 5,067 SqFt.
Welcome to a luxurious estate nestled in the heart of Scottsdale, Arizona, in the highly coveted 85259 zip code. This magnificent home, sitting on 1.35 acres of pristine land, boasts 5,067 square feet of meticulously renovated living space with 5 spacious bedrooms and 6 elegant bathrooms. With breathtaking and unobstructed views of the McDowell Mountains form the great room and backyard, this residence is the epitome of luxury, style, and functionality. Perfect for the car enthusiast, the property features not one, but two separate garages, one of which is for 3 cars, temperature-controlled, and has drive-through access to the backyard—perfect for housing your prized collection. The exterior showcases newly installed garage doors, adding to the home's modern appeal. Inside, the gourmet kitchen is a chef's paradise, outfitted with double islands, brand-new cabinetry, and top-of-the-line Sub-Zero, Wolf, and Cove appliances. With a walk-in pantry and additional appliance closet, keeping everything organized is a breeze. Whether hosting an intimate gathering or a large celebration, this home is designed to entertain in style, complete with multiple ovens, a warming drawer, and an integrated wine refrigerator. The expansive floor plan offers plenty of room for both intimate gatherings and large celebrations, including a fully equipped "man cave" complete with a built-in bar for the ultimate entertainment experience. The five ensuite bedrooms offer luxury and privacy for family and guests alike, with large picture windows framing the stunning mountain vistas. The master retreat is a true sanctuary, complete with a mirrored fitness room, a spacious walk-in closet, and a spa-like bathroom featuring a luxury smart toilet/bidet, separate tub, and walk-in shower. Step outside and discover a private oasis in the expansive backyard. Recently renovated with synthetic grass and elegant tile, the outdoor space includes a deluxe chicken coop, a sauna/spa with both indoor and outdoor showers, and an RV slab with full hookups for ultimate convenience. With ample room to add a tennis or pickleball court, this estate is a haven for recreation and relaxation. Backing up to a serene wash, the property offers unparalleled privacy and tranquility, while being just minutes from all that Scottsdale has to offer. This is more than a homeit's a lifestyle.

12290 E Gold Dust Avenue, Scottsdale

$3,995,000
5 Beds 7 Baths 6761213 MLS 6,127 SqFt.
Ranch Hacienda style home in guard-gated DC Ranch. This 6127 sf home was carefully constructed by acclaimed builder Tom Archer and features 5 bedrooms plus office and game room. With an authentic Arizona interior decor, this home features wood and travertine flooring, plaster walls, vaulted wood beam ceilings, stone fireplaces, custom cabinetry, along with upgraded Wolf /Subzero stainless steel kitchen appliances. Creative floorplan offers the primary suite on the main level, private entry office, bar and temperature controlled wine room, plus 2 separate entry guest casita accessible from the backyard. The second floor has 2 guest suites located adjacent to a game room with balcony access to capture the sweeping city and sunset views. The charming front courtyard is secured by a unique entry gate and includes a large covered patio and turf. Ultimate outdoor living can be found in the completely updated and private backyard, featuring travertine stone hardscape, heated pool/spa, BBQ center with decorative trellis cover, firepit area, and covered patio with stone fireplace and TV. Recently replaced Carrier HVAC system w/ 6 units, pool mechanicals, Control 4 system, back patio hardscape and firepit, exterior door paint, and water heaters w/recirc pump make this truly move-in ready. Home is located just blocks from the DC Ranch clubhouse and easy access to the guard gate and surrounding paths and trail system. Golf memberships to the Country Club at DC Ranch have been available for separate purchase in recent months. Home purchase comes with access to the Desert Camp community center that features 2 heated pools, tennis courts, pickleball, outdoor basketball, and fitness center. Nearby Market Street retail center, with its upscale restaurants and shopping, and Copper Ridge K-8 school round out the neighborhood features that historically have made DC Ranch a desirable destination for all demographics. DC Ranch in North Scottsdale, Arizona, is a luxurious community seamlessly blending upscale living with natural beauty. Known for its high-end homes, well-designed neighborhoods, and stunning desert landscapes, DC Ranch offers a lifestyle that combines modern amenities with a connection to the Sonoran Desert. With charming marketplaces, like the popular Market Street, fine dining, and community events, DC Ranch creates a close-knit atmosphere where residents enjoy the tranquility of the desert alongside vibrant community life. The architectural style, influenced by Western and Mediterranean elements, adds to the area's distinctive character, making DC Ranch a sought-after destination for those seeking upscale living in North Scottsdale.

9820 E Thompson Peak Parkway Unit 648, Scottsdale

$3,250,000
7 Beds 6 Baths 6761058 MLS 5,915 SqFt.
Exceptional five-bedroom ranch estate with an additional 2-bedroom detached 1486 sf guest residence on oversized lot with luxurious resort style backyard is one-of-a-kind. In the heart of North Scottsdale, nestled in the charming 23 home gated community of Toscana, this private one-story home community is a hidden gem. Convenient yet private detached guest house is fully equipped and stylishly finished with eat-in kitchen and spacious great room opening to covered patio and fenced turfed area, with bedroom, bath, laundry, and ample parking. Resort style backyard with cascading pool water feature with dramatic fire bowls, ramada with Baja shelf for lounging, spillover spa, detachable pool slide, spacious grassy area, glass stack doors open to covered patio, built-in BBQ island with seating, and expansive deck for entertaining and poolside fun. Desirable home plan offers seamless indoor-outdoor living with spacious spaces and a center courtyard as the heart of the home, eat in kitchen opens to family room and to backyard oasis, plus living room/game room opens to courtyard, with two split ensuite bedrooms, two bedrooms with jack n jill bath, and an expansive primary suite with sitting/flex space all in the main home. Impressive finishes including hardwood and travertine flooring, quartz countertops, with stylish tile backsplashes, and hardware. Abundant sophistication throughout including soaring beamed ceilings with elegant stone fireplace, Viking range with 6 gas burners and griddle, and built in entertainment center. Prestige location immediately south of DC Ranch, conveniently located just minutes from Pima and 101, shopping and restaurants, and schools, yet removed from the hustle and bustle.

19102 N 95th Place, Scottsdale

$3,450,000
5 Beds 5 Baths 6760257 MLS 5,363 SqFt.
Beautifully renovated 5,300+ sqft estate in the Cactus Corridor on over an acre! This truly move in ready home features both cosmetic and mechanical upgrades. All new Trane AC units, all new energy efficient windows, new multi slide doors, new pool equipment, new pebble Tec, and fresh landscaping to name a few. The lavish interior includes features like real wood floors, soaring ceilings, new kitchen with high end appliances and custom cabinetry, and a fully stoked prep kitchen. The primary suite is truly a retreat with amenities like its own private sitting room, a fireplace, a luxurious bath, and its own laundry room. The primary bath offers sink sinks and a makeup vanity, a tiled shower with multiple shower heads and body jets, and a custom closet. This is truly a must see!

10755 E Cholla Lane, Scottsdale

$3,500,000
4 Beds 5 Baths 6759938 MLS 5,040 SqFt.
Skyfire is a one-of-a-kind architectural gem nestled on a private 2.7 acre North/South cul-de-sac in Scottsdale's McDowell Mountain foothills, designed by renowned architect Vernon Swaback as his personal residence. All main systems have been upgraded, plus new systems including solar power, EV chargers, home automation, upgraded security system, and commercial-grade Wi-Fi network. Mid-century-inspired retreat offers clean lines, vaulted exposed wood ceilings, polished concrete floors, built-in cabinetry, cove and gallery lighting, blending organic design with modern luxury. Main home features three bed, four bath, Valley Room and spectacular fireplace, executive office with views, gourmet kitchen, media room, and entertainment loft. Private guest house offers a full kitchen and bath, fireplace and outdoor patio. This distinguished estate sits on an elevated lot with multiple outdoor entertainment spaces offering a tranquil infinity-edge pool and spa and expansive, unobstructed city and mountain views. Four car garage with motor court and extra storage is perfect for car enthusiast and entertainer. Minutes from world-class dining, hiking, golf, and Scottsdale Executive Airport, Skyfire is the ultimate sanctuary, combining sustainable luxury with architectural provenance.

10050 E Jopeda Lane, Scottsdale

All information should be verified by the recipient and none is guaranteed as accurate by ARMLS. Copyright 2026 Arizona Regional Multiple Listing Service, Inc. All rights reserved.