Refine Search
Sort by
$2,499,999
5 Beds 4 Baths 7037157 MLS 4,648 SqFt.
Beautiful custom home in McDowell Shadow Estates situated on a spacious lot with exceptional curb appeal, featuring a circular driveway, grand covered entry, and stunning custom glass and iron front door. Inside, you'll find elegant wood and tile flooring, wood shutters, and generous living spaces designed for both everyday living and entertaining. The living room showcases a stylish wet bar complete with granite countertops, built-in wine rack, and bar seating. The inviting family room features a cozy fireplace and opens seamlessly to the gourmet kitchen, which offers granite countertops, a center island, breakfast bar seating, and a charming breakfast nook highlighted by a circular wall of windows overlooking the resort-style backyard. Step outside to enjoy the expansive covered patio, built-in BBQ, sparkling pool with rock waterfall, lush grassy area, and ample space for outdoor gatherings. This impressive home presents a rare opportunity to own a truly exceptional property in one of Scottsdale's most desirable neighborhoods.

8669 E Davenport Drive, Scottsdale

$3,750,000
5 Beds 6 Baths 7037036 MLS 5,129 SqFt.
Private, polished, and perfectly positioned in the 24/7 guard-gated Country Club at DC Ranch. This estate sits on one of only 241 custom homesites, located on East Cross Canyon Way, the most coveted and secluded street in the community. Step inside the foyer to a custom residence spanning 5,129 square feet, featuring 4 bedrooms, 5.5 bathrooms, and a dedicated office that could easily serve as a 5th bedroom. The strategically laid out split floor plan gives every space its privacy while keeping the home connected. At the heart of the home, the great room rises to soaring ceilings, anchored by a floor-to-ceiling Cantera fireplace and complete with a built-in wet bar for entertaining. Huge pocket sliding doors open the room fully to the backyard, creating true indoor-outdoor living. The primary suite feels open, inviting, and extremely private, with its own exit to the outdoors and a spa-like bathroom featuring a glass-enclosed shower, soaking tub, dual vanities, and a large walk-in closet. The chef's kitchen is appointed with Sub-Zero and stainless steel appliances and a walk-in pantry, while the adjacent breakfast room offers a casual spot for morning coffee. On the opposite end of the home from the primary bedroom, a dedicated guest suite features a secluded patio, giving visitors their own quiet retreat. Major recent improvements include a completed, permitted 405-square-foot bedroom and bathroom addition that expands the footprint exactly where it was needed, making it ideal as an extra guest room or a second home office. Additional upgrades include newer HVAC units, updated flooring, a pool heater, and full exterior paint. The entire residence is connected via Alarm smart home technology letting you automate at the press of a button from anywhere at any time. To make the transition seamless, all furnishings convey with the home, creating a turnkey opportunity within DC Ranch. Outside, the south-facing backyard opens to a sparkling heated pool with a spillover spa, while the covered patio is perfect for outdoor dining and is fitted with retractable sun shades for year-round comfort. On the north side of the property, a second patio off the dining room features a built-in BBQ, all framed by beautiful mountain and desert views. Set within DC Ranch, one of North Scottsdale's premier communities, this home places you minutes from Market Street and the hiking and biking trails of the McDowell Sonoran Preserve. Best of all, it sits right by the championship golf course inside the gates, which is currently undergoing a major renovation in response to the continued demand and economic growth of Scottsdale and the DC Ranch community. A custom estate of this caliber, on this quiet street, rarely comes to the market. It takes an in-person visit to truly capture this opportunity. You don't just walk through this home. You feel it. This is your invitation...

9820 E Thompson Peak Parkway Unit 602, Scottsdale

$3,250,000
3 Beds 4 Baths 7037008 MLS 4,288 SqFt.
IMMEDIATE GOLF MEMBERSHIP AT CLOSING. This one of a kind contemporary was exquisitely designed by Frank Lloyd Wright protege Howard Madole. It has floor to ceiling windows and doors bringing the outdoors, indoors. The 4,288/sf home is all on one floor except for an upstairs loft, perfect for an art studio or children's play room, with access to view deck. The Great room with fireplace has near ceiling high windows that overlooks the pool.The home has been extensively upgraded (see upgrade list in Document Tab) with a posh kitchen and adjacent breakfast room. The primary suite has sitting room and a remodeled spa-like wet-room bath with tub and shower. There is a total of 3 bedrooms and 3.5 baths. The resort-like backyard has a spacious patio, heated pool and spa, fireplace and BBQ.... overlooking beautiful mountain views and the Sonoran desert, Desert Highlands Golf Club is a Designated a top 'Platinum Club of America'' golf club, Desert Highlands amenities include a Jack Nicklaus championship golf course, 18-hole putting course, award winning clubhouse featuring ''Jacks'' gastro pub, state of the art fitness center, Highlands Racquet Club featuring grass, clay & pickleball courts,& more. A $205,000 membership fee is due from buyer at close of escrow

10040 E Happy Valley Road Unit 401, Scottsdale

$2,675,000
6 Beds 6 Baths 7036873 MLS 5,806 SqFt.
Nestled on a nearly 1.3-acre prime cul-de-sac lot in prestigious north Scottsdale, this exquisite home offers breathtaking views directly into Tom's Thumb, providing an idyllic setting for relaxation and entertainment. The home has been meticulously remodeled with luxury in mind, featuring a fully upgraded gourmet kitchen with top-of-the-line finishes and a cozy kitchen nook perfect for casual dining. The expansive main family room boasts soaring ceilings, and an elegant bar area enhances the space for seamless entertaining. The spacious primary bedroom, complete with a welcoming fireplace and sitting area, offers a spa-like master bath, all beautifully remodeled for ultimate comfort. The property also includes a 700 sq. ft. guest house with a full kitchen, ideal for hosting guests or....

24548 N 121st Place, Scottsdale

$1,675,000
5 Beds 6 Baths 7036384 MLS 4,132 SqFt.
Enjoy serene Scottsdale living in Baraca Estates! Situated on almost an acre, this former model 4bed+Den/4.5bath home (3,740 sqft) w/private detached casita (392 sqft) seamlessly connects indoor and outdoor living with its 20ft telescoping back slider. Enjoy cooking in your gourmet chef's kitchen with Monogram appliances, RO system, & floor-to-ceiling cabinets w/ dedicated wine rack. Each bedroom has a full ensuite bath and walk-in closets. Summer-ready resort style backyard has heated pool+spa, built in BBQ, gas firepit & pergola with no neighbors behind you and endless views of the Arizona Desert. Other updates include new HVAC & water heater 2024, pool heater 2023, water softener, Tesla charger and whole house generator in case of power outage. This is true desert living at its finest.

35519 N 87th Place, Scottsdale

$4,995,000
6 Beds 8 Baths 7036382 MLS 6,216 SqFt.
Welcome to 10810 N 82nd Place, an extraordinary new-construction estate nestled on a private one-acre homesite in Scottsdale's coveted Cactus Corridor. Blending timeless Spanish-inspired architecture with modern luxury, this exceptional residence offers 6,217 square feet of thoughtfully designed living space, featuring 6 spacious bedrooms, 7.5 bathrooms, and an expansive 5-car garage. Designed for both grand-scale entertaining and everyday comfort, the open-concept floor plan showcases soaring ceilings, designer finishes, and seamless indoor-outdoor living. The chef's kitchen serves as the heart of the home, flowing effortlessly into expansive gathering spaces and elegant entertaining areas. Luxurious ensuite bedrooms provide privacy and comfort, while the owner's retreat offers... a spa-inspired sanctuary complete with premium finishes and generous walk-in accommodations. Situated within the exclusive Sundown Ranch enclave, this estate enjoys the rare combination of privacy, space, and convenience. Surrounded by multimillion-dollar properties and mature desert landscaping, the property offers easy access to Scottsdale's premier golf courses, world-class dining, luxury shopping, top-rated schools, and the Loop 101 corridor. This remarkable residence presents a rare opportunity to own a brand-new luxury estate in one of Scottsdale's most desirable neighborhoods, where sophisticated design, exceptional craftsmanship, and unparalleled location converge to create a truly extraordinary lifestyle.

10810 N 82nd Place, Scottsdale

$4,799,000
7 Beds 7 Baths 7036299 MLS 5,300 SqFt.
BACK ON MARKET and appraised at $5.1M, this is a rare opportunity to secure an exceptional value in Scottsdale's coveted Cactus Corridor. Set on more than an acre and just 6-8 weeks from completion, this stunning Spanish inspired estate features a 5,300SF main residence complemented by an 841SF detached casita, offering the perfect blend of luxury, flexibility, and privacy. Designed by Osuna Design and built by Smart Choice Construction, the property offers seven bedrooms and a versatile floor plan with space for a media room, fitness studio, golf simulator, or additional flex spaces tailored to your lifestyle. At the heart of the home, the expansive great room showcases soaring 16 foot ceilings, exposed wood beams, and a striking fireplace that creates a warm yet sophisticated atmosphere. Open living spaces flow seamlessly into the kitchen and dining areas, delivering a layout designed for both everyday living and effortless entertaining. Step outside to a backyard designed for entertaining and relaxation. Enjoy a covered patio, ramada, resort style pool and spa, and private sport court, all set within a sprawling acre plus homesite. Whether hosting guests or enjoying a quiet evening at home, the outdoor spaces offer the perfect extension of the home's luxury living experience.

13202 N 76th Place, Scottsdale

$1,500,000
5 Beds 4 Baths 7036226 MLS 3,705 SqFt.
This beautiful Grayhawk home offers the perfect blend of location, design, and functionality for a growing family. Soaring 17-foot vaulted ceilings create a bright, open feel throughout the living, family, and kitchen areas. The main level features an updated primary suite plus an additional bedroom or office. Upstairs offers 3 bedrooms, 2 full baths, and flexible play/study space for kids. The oversized 3.5-car garage provides exceptional storage. Enjoy a private, well-maintained backyard lined with mature trees--perfect for entertaining or pool parties. Located in a quiet, safe neighborhood within walking distance to a top-rated elementary school, with Scottsdale and Paradise Valley school options nearby. Close to parks, golf, shopping, and dining!

7551 E Nestling Way, Scottsdale

$3,226,000
4 Beds 5 Baths 7036154 MLS 4,604 SqFt.
Look, I was a bit short on time & didn't want to leave it to ChatGPT (the A stands for Artificial not Accurate) so I thought I would just give you the usual buzz words & phrases & you can fill in the gaps - why waste space on nouns & verbs? Apologies in advance if any of these cause excessive eye-rolling. Here goes: stunning, charming, desirable, open-concept, designer, chef's kitchen, enchanting, peaceful, highly-coveted, turn-key, entertainer's dream, high-end, light-filled, backyard oasis, spa-like, over-sized, move-in-ready, luxurious, private, convenient, sparkling, nestled, en-suite, totally remodeled & reimagined. We have done all the work so you don't have to. Just go see it. ''You won't be disappointed'.

6553 E Oberlin Way, Scottsdale

$3,400,000
5 Beds 6 Baths 7036014 MLS 6,474 SqFt.
Positioned on nearly 3 private acres within the gated community of Desert Summit, this North Scottsdale estate delivers the rare combination of luxury, privacy, and breathtaking mountain and city light views. Spanning over 6,300 square feet, the single-level residence was designed for effortless living and unforgettable entertaining, with no interior steps, soaring ceilings, rich stone and wood finishes, custom craftsmanship, and seamless indoor-outdoor flow.The main residence features a thoughtfully designed split floor plan with a private primary retreat, three additional ensuite guest bedrooms, a dedicated executive office, and a state-of-the-art theater room. At the heart of the home, the chef's kitchen opens to expansive living spaces, showcasing slab granite surfaces, custom cabinetry, multiple ovens, a large island, walk-in pantry, and premium appliances.A detached guest house creates endless flexibility for multigenerational living, extended guests, a private office, or caretaker quarters, complete with its own bedroom suite, full kitchen, living area, and garage.Outside, discover a true Arizona resort experience. The south-facing backyard was built for entertaining with a heated pool and spa, covered outdoor living spaces, built-in BBQ, fire pit, and panoramic desert vistas that stretch for miles. From intimate evenings under the stars to large-scale gatherings, every detail was designed to take advantage of Scottsdale's year-round outdoor lifestyle.Additional highlights include a 6-car garage, circular driveway, custom cantera fireplaces, Venetian plaster finishes, central vacuum, smart home wiring, and exceptional privacy within one of North Scottsdale's most desirable gated communities.Luxury estates offering this level of craftsmanship, land, guest accommodations, and views are increasingly difficult to find. Experience the best of North Scottsdale living.

11659 E Cavedale Drive, Scottsdale

$2,350,000
4 Beds 6 Baths 7035798 MLS 3,766 SqFt.
Introducing one of the most unique new construction homes in South Scottsdale w/ CAMELBACK VIEWS in 3 different locations of the house! This thoughtfully designed residence features 4 bedrooms, 5.5 bathrooms, a dedicated private office, and a detached casita/pool house with a full bathroom offering exceptional flexibility for guests or private living quarters. The home was intentionally positioned to capture breathtaking views of Camelback Mountain throughout the property, including from the primary suite enclave, expansive great room, and the signature rooftop walk deck creating a perspective rarely seen in South Scottsdale. Designed for both everyday living and elevated entertaining, the property showcases premier finishes throughout, including Wolf and Sub-Zero appliances, Delta fixtures, quartz countertops, and wide-plank wood flooring. Whether used as an entertainer's dream or a luxury lock-and-leave retreat, the property offers a rare level of privacy at the very end of Camelback Road with minimal through traffic. Construction is nearing completion with private previews available now!

4502 N 86th Place, Scottsdale

$1,620,000
4 Beds 3 Baths 7035102 MLS 3,832 SqFt.
Nestled within the prestigious gated enclave of Lake Serena Estates in Scottsdale Ranch, this stunning custom residence offers the perfect blend of sophistication, comfort, and resort style living. Situated on a premium corner lot, the home showcases soaring 16 foot ceilings, abundant natural light, elegant travertine flooring, plantation shutters, and designer finishes throughout. Designed for both everyday living and grand scale entertaining, the open concept floor plan features expansive living spaces anchored by a ambient gas fireplace and seamless indoor-outdoor flow. The chef's kitchen is beautifully appointed with granite countertops, premium stainless steel Thermador appliances, Sub-Zero refrigerator, spacious walk-in pantry, breakfast nook, and a dramatic picture window overlooking the lush backyard oasis. The flexible split level design offers exceptional versatility, with a separate lower level family room, three guest bedrooms, ideal for multi-generational living, guests, or a dedicated home office/hobby space. The secluded primary retreat serves as a luxurious sanctuary, complete with private balcony access, inviting en suite bath featuring a soaking tub, walk-in tile shower, dual vanities, and an oversized walk-in closet. Step outside to your own private resort style backyard, where desert luxury comes to life. Enjoy a 6.5-foot deep Pebble Tec pool with swim up bar seating, a raised (sit & spin) spa with a tranquil water feature, built-in BBQ, gas fire pit, and multiple spaces designed for unforgettable entertaining and family gatherings. Ideally located within walking distance to Laguna Elementary, Scottsdale Ranch Park, Scottsdale Ranch USTA Tennis Center, sand volleyball, Scottsdale Ranch Community Center, private Lake Serena access. scenic hiking and biking trails, premier dining, shopping, and offering easy access to the Loop 101. This exceptional residence delivers the ultimate Scottsdale lifestyle. Furnishings may be available with an acceptable offer or under a separate bill of sale offering a turnkey opportunity.

10299 N 103rd Place, Scottsdale

$9,750,000
5 Beds 7 Baths 7035066 MLS 7,500 SqFt.
Stunning Napa-Inspired Ranch Estate in North Scottsdale. Masterfully designed home features seamless indoor-outdoor living. Enter through the courtyard with turf, firepit and trees. Inside, dramatic 20-foot sliders anchor the formal living/dining. The expansive Great Room features a gourmet kitchen with dual 10-ft islands, breakfast nook and entertainer's bar. The primary suite boasts mountain views, wet room, sauna and home gym. All 3 secondary bedrooms are en-suites plus a guest suite with private entrance. Home office has a sunset deck. Oversized bonus room can be used as a movie room, swing bay or rec room. Backyard oasis includes natural stone hardscape, turf, pool with spillover hot tub, plus a covered outdoor kitchen overlooking the McDowell Mountains. Truly a one-of-a-kind home!

9067 E Rimrock Drive, Scottsdale

$2,350,000
4 Beds 4 Baths 7034910 MLS 4,964 SqFt.
Rare opportunity to own a sprawling property on a 1.1 acre lot with endless potential in Cactus Acres. This 4 bedroom, 3.5 bathroom, 4,964 SF home offers incredible bones and a unique layout ready for the next owner's vision. Featuring 4 wood-burning fireplaces, a 4-car garage, 9-11' ceilings and generous living spaces throughout, this property is ideal for someone looking to create their dream home or an investor seeking their next project. Surrounded by mature landscaping the lot provides ample space for expansion, outdoor entertaining, guest quarters, RV storage, or custom amenities. With the right updates, this property could truly become something special. Concept floor plans can be found in the documents tab. Gas main directly across the street. 1.5" water meter on site. Owner installed city permitted 2" water line extension to back yard. Electrical Engineering plans, Civil Site Plan, and survey completed. Existing sewer location and depths completed.

10141 E Cholla Street, Scottsdale

$1,950,000
4 Beds 4 Baths 7034548 MLS 3,516 SqFt.
Designed with a polished modern feel and an easy sense of livability, this 4-bedroom plus den Scottsdale residence offers 3,516 square feet, 3.5 bathrooms, and thoughtful details throughout. Natural light fills the home, highlighting white oak hardwood floors, clean modern finishes, and an open layout that connects the main living spaces with ease. A full wall of paneled glass brings character and light into the office, while the two-story fireplace creates a strong focal point in the family room. The kitchen feels elevated without being overdone, with Calacatta quartz counters, fluted banco seating, frameless natural wood cabinetry, and premium appliances. The floor plan offers excellent flexibility, with two ensuite bedrooms on each level, making it ideal for guests, work-from-home needs or multi-generational living. Spa-inspired bathrooms and a resort-style pool complete the home, all in a convenient Scottsdale location close to both the elementary school and high school.

12344 E Poinsettia Drive, Scottsdale

$2,700,000
4 Beds 5 Baths 7034480 MLS 4,410 SqFt.
Tucked within the private gated community of Troon Ridge Estates, this fully renovated North Scottsdale residence blends designer finishes with functionality, privacy, and breathtaking mountain views. The spacious 4,410sq.ft two-story floor plan features a main-level primary suite along with two additional bedrooms, offering ideal flexibility and convenience. Step into a welcoming great room with soaring ceilings, filled with natural light, highlighted by a stunning custom kitchen featuring brand new high-end appliances, an oversized island complete with additional beverage refrigerators, wine cooler, and storage. Accordion doors stack wide open to create an amazing open feel, perfectly designed for both entertaining and everyday living. Upstairs, an oversized loft creates the perfect secondary living or game room space, complete with a wet bar, private guest ensuite, and dual covered balconies showcasing stunning mountain views. The backyard is designed for seamless indoor/outdoor living with the Accordion doors from the kitchen opening to an expansive covered patio, heated pool and spa, built-in BBQ, gas fireplace, artificial turf, and refreshed landscaping - all set against a backdrop of privacy and natural desert beauty. This home also features a 3-car garage and access to some of North Scottsdale's most sought-after amenities. Ideally located near world-class golf, hiking and biking trails, horseback riding, upscale dining, and premier shopping, this exceptional Troon Village home offers the perfect balance of luxury, comfort, and Arizona lifestyle.

23702 N 113th Way, Scottsdale

$1,677,700
5 Beds 5 Baths 7034216 MLS 3,701 SqFt.
What an opportunity! This stunning property backs up to majestic mountains all around. The private & gated enclave of Carino Canyon is tucked away just off Shea Blvd. Wake up every morning to the most desirable views and wonderful sunrises. North facing back yard offers two large patios, BBQ, pool with waterfall, and heated spa. One patio off the master is perfect for morning coffee and connecting with nature. Premium height ceilings & great room floor plan! Two islands in the kitchen, plus walk-in pantry! 5 bedrooms, including a casita up front. True office, formal dining, & formal living. Plus one bedroom inside is an in-law suite! Sonoran Desert living just minutes to the 101, SR87, & Mayo Clinic! Only 3 MLS sales in Carino Canyon since the start of 2024, as of this listing date!

13518 E Sorrel Lane, Scottsdale

$2,450,000
5 Beds 5 Baths 7034205 MLS 5,525 SqFt.
Exquisite remodeled custom estate in the prestigious Mirabel Village community on a premier nearly one-acre lot with magnificent sweeping views. Resort-style backyard features a sparkling PebbleTec pool & spa with water feature, expansive Travertine decking, large detached pool house, spacious pool pavilion with built-in kitchen, and huge covered patio with stunning stone fireplace, creating the ultimate setting for entertaining. Inside, soaring 14-ft ceilings, grand entryway, custom lighting, rich wood and tile flooring, and abundant natural light complement the open layout. Stunning chef's kitchen offers Wolf & Sub-Zero appliances, rich granite counters, dual islands, and oversized breakfast bar. Luxurious primary suite features fireplace, private patio access, and a stunning bathroom. There is SO much more to enjoy about this exceptional residence! The stunning remodeled gourmet kitchen features high end stainless steel appliances, as well as two sinks and two dishwashers making entertaining exceptionally convenient! Two of the secondary bedrooms have gorgeous ensuite bathrooms, and two other bedrooms are connected by a beautifully appointed shared ensuite bath. There is a spacious room adjacent to the primary bedroom, currently configured as an art studio, that could serve as an ideal home office or private reading area. One of the secondary bedrooms near the front of the home is a perfect guest suite with its own private entrance and ensuite bathroom. Large laundry room is light and open, with an abundance of storage space, a convenient utility sink, plus a handy laundry chute from the primary closet. Very spacious three car garage has plenty of built in storage. The gorgeous pool pavilion with outdoor kitchen is approximately 15' X 15", and features built in BBQ, refrigerator, sink, granite counters, and offers spectacular views of the surrounding desert scenery. The beautiful, spacious pool house measures approximately 12' X 25', and has its own mini split HVAC system, as well as a fireplace for a comfortable, inviting ambience. There are so many possibilities for this wonderful space; it can serve as a private office, workout room, game room, or hobby room. Enjoy privacy, luxury, and outdoor recreation in North Scottsdale's prestigious Mirabel area. The neighborhood sits at a higher elevation with sweeping Sonoran Desert, mountain, and city light views, while still offering convenient access to Scottsdale amenities. This area is especially appealing to buyers seeking luxury desert living with cooler temperatures, dramatic scenery, and easy access to hiking, golf, and resort amenities. Don't miss the opportunity to tour this remarkable home with its incredible resort-like backyard today!

9817 E Winter Sun Drive, Scottsdale
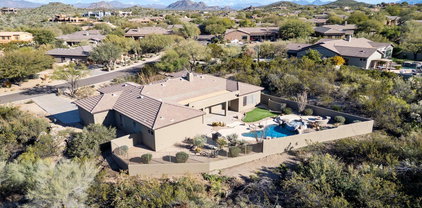
$6,500,000
4 Beds 7 Baths 7034202 MLS 5,493 SqFt.
BACK ON MARKET, BUYER DID NOT PERFORM! Perched atop more than 3 pristine acres in the exclusive Pinnacle Vista III community, this gated Santa Fe-inspired estate delivers breathtaking 360-degree mountain and city light views, exceptional privacy, and world class luxury living. A dramatic 1/8 mile winding paver driveway leads to an extraordinary resort-style compound designed for both grand scale entertaining and the ultimate vehicle collector lifestyle. Encompassing almost 13,000 square feet under roof, the estate includes a 5,493-square-foot main residence, detached guest house, expansive covered outdoor living spaces, and garage capacity for up to 14 vehicles. The main residence showcases artisan Venetian plaster walls, hand-carved wood beams, soaring curved architecture, and seamless indoor-outdoor living. Designed with uncompromising craftsmanship, the home features 3 en suite bedrooms including a spectacular primary retreat with boutique-style dressing room and fitness space, a chef's kitchen with Viking and Sub-Zero appliances, refrigerated wine room, multiple fireplaces, and fully integrated smart-home automation. A true centerpiece of the estate is the climate-controlled 10 car show garage, curated for the serious automotive enthusiast with custom color-changing LED lighting, travertine floors, cigar lounge with ventilation system, office, surround sound entertainment area, and showroom quality presentation throughout. An additional oversized air-conditioned 4-car garage, totaling 14 cars on property includes a dedicated detailing bay and private bath. The detached guest house offers luxurious accommodations with full kitchen, high end appliances, fireplace, private patios, and refined custom finishes throughout. The newly reimagined backyard acts as your own private resort with 3,500 square feet of covered patios, an oversized pool and spa, rock waterfall, Viking outdoor kitchen, outdoor media and sound systems, misting features, lush landscaping, and iconic saguaro cacti framing the spectacular desert views. Complete with grandfathered horse privileges this is truly an extraordinary opportunity to own one of North Scottsdale's most unique and unforgettable luxury compounds.

22225 N Dobson Road, Scottsdale

$6,250,000
4 Beds 6 Baths 7034188 MLS 6,529 SqFt.
Take advantage of this rare opportunity to own a Parkside Residence with unobstructed mountain views. Nestled in the prestigious Arcadia neighborhood of Silverleaf and adjacent to Legacy Park, this 2015 smart home offers an unparalleled lifestyle. From the spacious front patio, enjoy serene park views and a true neighborhood ambiance. Step inside the grand great room with soaring 27 foot ceilings and be captivated by breathtaking mountain vistas that frame the expansive backyard. The open floor plan is enhanced by exquisite finishes and a premium Wolf/Sub Zero appliance package, blending elegance with modern convenience. The main level features a luxurious master suite with an aromatherapy steam shower, alongside a welcoming guest bedroom.

18961 N 98th Street, Scottsdale

$1,997,900
4 Beds 5 Baths 7034034 MLS 4,539 SqFt.
A spacious single level custom built home set in the serenity of N. Scottsdale in the gated community of Sonoran Sanctuary. Enjoy the tranquil desert and mountain views from the front courtyard and rear entertainment area. Oversized garage with epoxy floor and built in storage. This three bedroom floorplan features a split primary suite, a den/office and a home theater/flex-room with walk-in closet and full bath. This upgraded home has travertine flooring, granite counters, sub-zero 60'' built-in refrigerator, Wolf gas cooktop with pot filler and double oven. The great room features large vega beams, a decorative stone fireplace and wet bar with a wine frig and ice maker. Each large bedroom has a full bath and walk-in closet. NO FURNITURE OR ELECTRONIC ITEMS (IE) TV'S SOUND SYSTEMS .The rear outdoor space features a saltwater Pebble Tec pool with spa and water feature, a built-in fire pit, cooking area and a very large covered patio. The 13.6kw solar power system is owned and included with the property.

38793 N 107th Place, Scottsdale

$1,825,000
5 Beds 3 Baths 7034016 MLS 3,924 SqFt.
STUNNING HOME! This beautiful house in the gated community of Desert Cliffs in MMR features an open floor-plan with gorgeous kitchen with an oversized island, granite countertops, custom cabinetry, large walk-in pantry and stainless steel appliances, wide-plank dark wood flooring, updated primary bathroom with tile wrapped walk-in shower and separate jetted tub with dual sinks and his/her walk-in closet, new A/C units in 2022, new hot water heater, energy saving solar panels and much more. The back yard has breathtaking CITY LIGHT & MOUNTAIN VIEWS with ideal poolside entertaining in this backyard, complete with fire pit, heated salt-water pool/spa with water-slide, waterfall, rock cave and swim jets! Homes this nice rarely come to the market for sale!

10857 E Butherus Drive, Scottsdale

$1,425,000
5 Beds 5 Baths 7033916 MLS 3,888 SqFt.
This Mountain View home boasts stunning views in every direction. Nestled in a serene and secluded cul-de-sac, featuring 4-bedrooms plus office, as well as an attached Casita that can serve as a 5th bedroom, Home has new roof 2023 two new are conditioning units 2025 & 24. new dishwasher, in 2025 new turf. New exteriors paint & Pool filter. This Home offers a fantastic split floorplan. The family room and kitchen area serve as the heart of the home, highlighted by an impressive kitchen island, granite countertops, an abundance of cabinetry, a gas cooktop, and a walk-in pantry. The spacious family room includes a cozy gas fireplace, while the eat-in kitchen and formal dining areas provide ample space for entertaining. Throughout the home, you'll find rich neutral tile flooring.

11251 E Cimarron Drive, Scottsdale

$1,499,900
4 Beds 4 Baths 7033901 MLS 3,803 SqFt.
No HOA | 1-Acre Horse Property | $400K+ in Upgrades | Motivated Seller Beautifully reimagined single-level home on a private 1.05-acre North Scottsdale lot surrounded by natural desert beauty. Over $400K in thoughtful improvements, including updated HVAC, electrical, windows, roof, skylights, plumbing, stucco, and more. The chef's kitchen features Wolf & Sub-Zero appliances, a large island, walk-in pantry, granite countertops, and porcelain tile throughout. Enjoy vaulted ceilings, a fireplace, whole-house vacuum, water filtration, covered patio, diving pool, and a 3-car garage. Bring your horses and enjoy the freedom of No HOA. Ideally located minutes from Loop 101, Mayo Clinic, Kierland Commons, and the McDowell Sonoran Preserve. Additional highlights include new skylights, newer toilets, whole-house vacuum system, water filtration system, fireplace insert, septic seepage pits, pool equipment updates, and continued touch-ups. A well-maintained home with thoughtful upgrades. Property is allowed to have horses as well.

12539 E Silver Spur Street, Scottsdale

$2,222,000
4 Beds 5 Baths 7033782 MLS 4,256 SqFt.
Experience North Scottsdale living at it's finest. This gorgeous 4240 SF home sits on a nearly acre cul-de-sac lot with a wash to the rear. North /South orientation. Impeccably maintained and boasts the desired features for luxury living. 4bd and 4.5 bath with great privacy in each. Separate living, dining, and family room off the beautiful kitchen. These areas are joined with a bar and butlers pantry. Nano bi-folding doors open the room to the beautiful expansive patio, pool, spa and stunning views. Great indoor/outdoor living! View deck allows for even more amazing views. Master Suite is well appointed with a fireplace, sitting area and and sprawling master bath. Each BD has custom blackout shades and ensuite bath. 4 cars can easily fit in the garage. Spacious laundry room. W/D included

34302 N 86th Place N, Scottsdale

$3,800,000
4 Beds 3 Baths 7033755 MLS 4,036 SqFt.
A modern desert oasis in the heart of one of the Valley's most coveted neighborhoods. Minutes from Scottsdale Fashion Square, Old Town Scottsdale, and the Camelback Road dining and shopping corridor. Unlike anything else on the market, this architectural standout is as visually stunning as it is thoughtfully functional. Floor-to-ceiling sliders, a dramatic glass pivot entry door, and storefront windows throughout flood the interior with natural light, while vaulted ceilings create striking rooflines and an effortlessly open feel. The floor plan includes two primary suites, a dedicated office, flex space, and a laundry room with stacked double washer/dryers, an additional refrigerator, and abundant storage. Subzero commercial refrigerator and rift oak and walnut custom cabinets. Kitchen anchored by a Subzero commercial refrigerator. A custom rift oak and steel bar with dual beverage and wine fridges makes entertaining effortless. Outside, your private desert oasis features a precast concrete fire pit, burnished block walls, exposed aggregate decking, and a beautifully executed landscape package. Custom Kebony cladding, terrazzo tile, and a three-car garage with epoxy-coated floors complete the home. All within a mile of Scottsdale Fashion Square, Old Town, the Arcadia dining scene, and top-rated schools.

6340 E Calle Del Norte --, Scottsdale

All information should be verified by the recipient and none is guaranteed as accurate by ARMLS. Copyright 2026 Arizona Regional Multiple Listing Service, Inc. All rights reserved.