Refine Search
Sort by
$2,925,000
4 Beds 3 Baths 6966935 MLS 4,316 SqFt.
**Immediate Full Golf Membership Available at Closing** Nestled at the base of iconic Pinnacle Peak, this extraordinary one-of-a-kind custom single-level residence offers sweeping mountain silhouettes, glowing sunsets, and shimmering city light views from nearly every room. Designed with no interior steps and an open, light-filled floor plan, the home effortlessly blends refined elegance with comfortable desert living; ideal for the most discerning luxury buyer. At the heart of the home is a chef-inspired gourmet kitchen featuring a gas cooktop, oversized walk-in pantry, and seamless flow into the dramatic great room. Here, warm wood beam accents, a cozy fireplace, and floor-to-ceiling windows and doors frame breathtaking valley vistas and create a stunning setting for both **Immediate Full Golf Membership Available at Closing.** intimate gatherings and grand entertaining. A temperature controlled 1,600-bottle wine room adds a rare and impressive touch. The owner's suite is a private retreat, where you'll wake to serene sunrise views and unwind by the fireplace while enjoying panoramic mountain and city light scenery from bed. The spa like bath offers dual vanities, a jetted soaking tub, an expansive walk-in shower, and dual walk-in closets designed for comfort and indulgence. Three additional versatile guest bedrooms provide flexibility for visiting family and friends, private guest suites, or an elegant home office or den. Every detail of this residence has been thoughtfully curated to enhance flow, function, and luxurious living. Step outside to a sun-drenched south-facing backyard showcasing jaw-dropping mountain views, unforgettable sunsets, and sparkling city lights. The resort-style spool is perfectly sized for cooling off on warm days or heating up for evening relaxation, complete with spa jets. Enjoy tranquil desert evenings by the firepit, or entertain alfresco with a built-in BBQ and sink an ideal setting for Arizona living at its finest. Ownership in Desert Highlands includes unmatched privileges, highlighted by an **immediate Full Golf Membership**. Residents enjoy a private 18-hole Jack Nicklaus Signature Golf Course, an 18-hole par 42 putting course designed by Gary Panks, 13 impeccably maintained tennis courts (grass, clay, and hard), 4 pickleball courts, Bocce courts, dog park, stocked fishing pond, a state-of-the-art fitness center, multiple dining venues, and the peace of mind of 24 hour guard gated security. This is a rare opportunity to own a truly exceptional Scottsdale retreat perfect as a luxury second home or primary residence in one of Arizona's most prestigious golf communities.

10040 E Happy Valley Road Unit 2046, Scottsdale

$2,700,000
4 Beds 4 Baths 6966816 MLS 3,845 SqFt.
PREMIUM VIEW LOT in gated Sonoran Highlands offers a rare combination of privacy & sunsets. Designed for both entertaining & everyday luxury, the resort style backyard captures the essence of Troon w/a negative edge pool, BBQ, large covered patio & VIEWS. Fresh exterior paint (2025), REMODELED baths. Private courtyard w/separate entrance to guest suite. Kitchen features: REMODELED chef's kitchen w/custom cabinetry, oversized kitchen island, induction cooktop, granite counters, Miele, Bosch SubZero appliances, instant hot water. 3-car garage is a CAR LOVERS DREAM w/add'l storage, workspace, lighting and temperature controlled. An ideal winter retreat for the seasonal owner or full time resident-close to golf, hiking, biking, the Four Seasons Resort and more.. Welcome to Sonoran Highlands.

24200 N Alma School Road Unit 17, Scottsdale

$2,675,000
4 Beds 4 Baths 6966760 MLS 3,865 SqFt.
Sophisticated Single-Level Living with Breathtaking City Lights, Golf Course, Sunset and Camelback Mountain VIEWS!! 2025 Renovated Custom Home Perfectly Sited on the 10th Fairway of Ancala Golf Course. A 19-foot wall of retractable doors seamlessly blends Indoor and Outdoor spaces, opening to a newly-pebbled pool, heated spa & a quartzite slab-wrapped built-in Gas BBQ—perfect for resort-style entertaining. Inside, a just-completed renovation showcases stunning double-stack cabinetry, Taj Mahal quartzite counters, Butlers Pantry w/ Fridge and expansive open living areas. Each of the 4 bedrooms features its own bath completely remodeled to perfection. European Oak wood plank flooring runs throughout, elevating the home's warm elegance. Enjoy Ancala's country club lifestyle with a Golf, Tennis & Fitness Center all from one of the communities most coveted lots! An extra-length 25' 3-car garage with a 240V EV Charger & new epoxy floors, perfect to park your Scottsdale luxury cars! Newer Roof & A/C's add peace of mind. New Pebble & Glass Tile Pool & Spa Interior Surface, New Pool Pumps & Filters, Gas Heater*New Summerset Sizzler Gas BBQ with Quartzite Slab Surround*New Two-Tone Exterior Paint. Exterior Roller Shades*Luxurious Master Suite w/ Fireplace, Floating Dual Vanities w/ White Lux Quartzite counters and Huge Custom Built in Closet w/ Built in Shelving, Draws, Hampers, Jewelry Tray* Toilet Room w/ outlet for Bidet toilet*3 Additional Full Baths Luxuriously Renovated with Large Walk-In Showers* Whole house Soft Water System*Laundry Room w/ Folding Table, Sink, Cabinets & Front Loading Washer & Dryer. Smooth Coat Interior Walls w/ Two-Tone Designer Paint, 5"Baseboard*Renovated Kitchen features Oversized Column Fridge & Freezer, workstation stainless sink, Reverse Osmosis at Kitchen Faucet plumbed to the refrigerator chilled water dispenser & freezer ice maker. spacious island with a breakfast bar w/ Bar Stools Seating & a separate Dining Area. Kitchen Open to the Family Room which creates the perfect space for Family Gatherings! Relax by the gas fireplace and enjoy the game on the large-screen TV or step outside to your personal oasis! Ancala is a 24-hour guard gated community. Whether you choose a year-round residence or part time lifestyle Ancala offers the best of both! Ancala Golf Club is a special place, not just for the picturesque location or the long list of amenities -- but for the sense of community fostered by those who live and play here. Nestled in the rugged foothills of the McDowell Mountains, Ancala Country Club's remarkable amenities, unmatched service and family-friendly ambience have earned it recognition as one of Arizona's finest full-service private country clubs. From the club's spectacular Perry Dye-designed championship golf course, lighted tennis courts, pool and fitness center to its myriad of social and competitive events scheduled throughout the year, Ancala offers a memorable experience for members of all ages amidst the serene natural beauty of the Sonoran Desert. Membership at Ancala Country Club is optional with a variety of memberships levels to fit your lifestyle! Prime North Scottsdale Location Close to Mayo Clinic, Sunrise & Lost Dog Hiking Trails, Don't Miss this Once in a Lifetime Opportunity to Own this Exquisite Custom Home & Fabulous Lot! This is luxury Scottsdale living at its finest!

11922 N 120th Street, Scottsdale

$1,900,000
3 Beds 4 Baths 6966738 MLS 3,864 SqFt.
Unit 7 is a fully remodeled Redondo floorplan backing to the McCormick Ranch Golf Course with 3 bedrooms - all with en-suite bathrooms, a loft / office area and features an ELEVATOR and wine cellar! HIGH QUALITY finishes in this custom remodel - including solid wood doors, hickory flooring, Italian tile, Pella sliders and windows, built-in bookshelves. Kitchen features include: Viking appliances, new dishwasher, ice machine, and window overlooking courtyard with fountain under a custom-made pergola. Living room with gas fireplace and family room with built-in bookshelves. GARAGE has BONUS STORAGE!!! Ask agent for complete features list. Residents enjoy a 24-hour manned gated community with clubhouse, fitness center, off-leash dog park, two swimming pools.

7500 E Mccormick Parkway Unit 7, Scottsdale

$5,250,000
5 Beds 6 Baths 6966682 MLS 6,150 SqFt.
This single-level luxury home in WhiteHorse showcases one of the community's most sought-after floor plans, thoughtfully and efficiently spread across an expansive nearly ¾-acre corner lot with sweeping city and mountain views. Standout features include Restoration Hardware finishes, dramatic statement lighting, a fully upgraded AV, sound, and security system, and seamless indoor-outdoor living spaces ideal for both grand entertaining and intimate gatherings. The pool house doubles as an exceptional mother-in-law or guest suite, while a sun-filled office offers corner-window views of the courtyard and fountains. Additional highlights include electric sliding doors, a private putting green, a four-car garage, a spacious entertainment area in the guest wing, dual laundry rooms. Must see!

22407 N 89th Street, Scottsdale

$1,340,000
4 Beds 4 Baths 6966642 MLS 3,552 SqFt.
Located in gated Sonoran Fairways in McDowell Mountain Ranch, this updated and well cared for 4 bedroom plus loft, 3.5 bath home offers 3552 square feet of comfortable living and a backyard designed for sunset views and year-round enjoyment. The main level offers an open living and dining area with an accent wall and hardwood floors and 5-inch baseboards throughout. The kitchen features stainless steel appliances, granite counters, refaced cabinetry, gas range, and an eat in nook. The enormous family room gives you the flexibility for seating and a pool table or bar area and includes a custom entertainment wall w/ linear fireplace and windows framing the patio and backyard. A downstairs guest suite adds flexibility and privacy, complete with a charming, updated bathroom that includes wood cabinetry with a marble counter, a farmhouse sink, designer tile, and upgraded fixtures. Upstairs, the primary bedroom features a sitting area, a spacious walk-in closet, and has McDowell Mountain views. The primary bath includes a separate tub and shower and has travertine tile. A loft with Berber carpet provides an ideal office or flex space and offers Camelback Mountain views. Two additional large bedrooms w/ walkin closets and a bathroom round out the upper level. The backyard is a highlight with travertine tile, firepit, astro turf, rock speakers, covered patio, built in BBQ, sparkling pool, w/ Baha step, and a raised view deck with mountain views (wired with 220 for a future spa). Laundry room with quartz counters, cabinets, and sink. Updated powder room. New shade screens and exterior paint in 2025. 3 car garage w/ epoxy floors. McDowell Mountain Ranch residents enjoy access to community pools and heated spas, pickleball, tennis and basketball courts, playgrounds, biking and walking paths, a clubhouse with events, top rated schools, and public golf within walking distance. Any up-and-coming golfers? The golf course literally wraps around this subdivision. Great value in a great community!

10460 E Meadowhill Drive, Scottsdale

$1,875,000
5 Beds 4 Baths 6966513 MLS 4,232 SqFt.
Welcome to Pueblo Bonita. A private & exclusive gated community with sidewalks, cul-de-sacs & large lots. Upon entering this home, you are greeted by soaring ceilings, beautiful hardwood floors & a 10' x 8' window/folding door framing the beautifully landscaped backyard. It just gets better from there!! This single level home offers a split floor plan perfect for the growing family, the endless entertainer as well as ensuite guest & home office needs. A custom double bunk room will be a hit w/ the adjacent playroom/media space. The primary suite includes a sitting area w/ gas fireplace & private access to patio. A luxury bathroom w/ oversized walk-in shower & spacious walk-in closet. Open kitchen has windows extending the length w/ views of pool, patio & play area. Indoor/outdoor living is fabulous! Doors from the living & family room areas, opening to back yard, allow for an easy flow for many guests. The BBQ master can easily serve to friends on the patio, lounging by the pool, sitting by the outdoor TV or watching a pickleball match. It's a private oasis as well, inviting to those looking for a quiet cup of coffee in the morning. You will love living here and appreciate all the area has to offer. Minutes to golf courses, shopping, dining, parks, hiking/biking trails & top rated schools.

12066 E Welsh Trail, Scottsdale

$1,899,500
4 Beds 5 Baths 6966483 MLS 4,010 SqFt.
VIEWS: MTN, CITY...along w/spectacular sunsets Step easily into an amazing fully furnished turnkey property! Against backdrop of Sonoran Desert, a single story highly appointed Toll Bros. gem, epitome of desert living at its finest. A personal oasis situated in Treviso on a premium elevated lot, premier N. Scottsdale gated community, next to world class hiking, horseback riding, mtn biking in the over 25,000 acre preserve (largest urban preserve in US). Specially designed vignettes to enjoy sunsets, city lights, bocce ball, swim, BBQ & relax poolside. UPDATES galore, travertine floors, attached casita, bonus room, office, soaring ceilings & more. CHEF''S kitchen, 4 bed/4.5 bath, 4 gas fireplaces, private courtyard & resort style backyard are among the highlights. 3-car gar. w/polyaspartic flooring accommodates additional parking. Enjoy Cave Creek/Carefree/Mirabel nearby. Welcome Home!

36674 N Vasari Drive, Scottsdale

$2,999,900
4 Beds 7 Baths 6966293 MLS 5,842 SqFt.
Experience Elevated Desert Living in this Custom Estate, Reimagined with Modern Luxury, set on nearly 3 Private Acres in a Premier North Scottsdale setting, with stunning Mountain and City Light Views. The 4,859 SF main residence is complemented by a 983 SF detached Casita, ideal for guests or extended stays. A Gated Entry leads to an expansive Paver Drive and exceptional Garage amenities including an attached extended length 3 Car Garage, RV Garage, and a Detached Garage, accommodating up to 8 vehicles. Inside, natural stone floors, newer Custom Windows, Illuminated Recessed Ceilings, and a 2-Way Fireplace create a Refined Ambiance. Resort style grounds feature a dramatic Elevated Pool with Waterfall, Grotto, and Hidden Slide, plus an Outdoor Kitchen with Multiple Grills, Oven Range... Bar Seating, Ceiling Fans, and TV. A Fireplace, Patios, and a Bocce Court round out the space, all framed by Mountain and City Light Views that shift with the light throughout the day, perfect for entertaining. The Open Concept layout connects Formal and Casual living spaces, filled with Abundant Natural Light and Refined Finishes throughout. The Reimagined Chef's Kitchen is a true Showpiece, anchored by a Large Center Island, Granite Countertops with Full Height Backsplash, and custom Flat Panel Cabinetry with Integrated Display Niches and Over and Under Cabinet Lighting. Premium Sub-Zero and Wolf Appliances include a Professional Built-in Refrigerator and Freezer, Wine Storage, Prep Sink, and Peninsula Seating, with Two Bar Areas and a handcrafted built-in Dining Hutch finished in distinctive Quartzite. The Primary Suite is a Private Retreat featuring a Fireplace, Motorized Blinds, and a Custom Built-in Wardrobe and Entertainment Unit. The Spa Inspired Bath offers a Soaking Tub, Spacious Walk-in Shower, Dual Vanities, and Expansive Custom His and Hers Closet Systems with Island Storage. This is more than a home. It's room to breathe, space to gather, and a setting that changes with the light every single day. Come see what it feels like to live here.

31802 N Black Cross Road, Scottsdale

$4,000,000
4 Beds 5 Baths 6966287 MLS 5,004 SqFt.
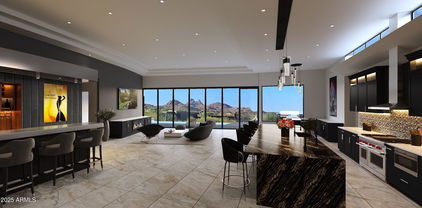
LUXURY GOLF COURSE LIVING ✦ Brand New Custom Home ✦ Directly on the 14th Hole of the Pinnacle Course ✦ Panoramic Views of Pinnacle Peak, the Golf Course, Sunsets & City Lights ✦ Single Story = No Steps ✦ Chef-Inspired Gourmet Kitchen w/Pantry & Butler's Pantry ✦ Relaxingly Luxurious Master Retreat & Bathroom with Separate ''His'' and ''Hers'' Water Closets, Over-sized Wardrobe Closet and Dedicated ''Handbags & Shoes'' Closet ✦ French-inspired Wine Cellar & Bar ✦ Resort Patio, Entertainment & Outdoor Living Area ✦ Buyer may change & customize all aspects: Design, style, floor plan, exterior elevations, finishes and size (up to 7,000sf) ✦ Price includes allowances for various items ✦ Photos are artist's conceptions. Architecture by Jean-Michel Gillet.

29360 N 108th Place, Scottsdale

$8,220,000
7 Beds 9 Baths 6966247 MLS 10,204 SqFt.
The best of Prado Estates. Elegantly crafted and styled this Modern Spanish estate has been completely renovated by Mike Graham of American First Builders, exemplifying all that is modern and sophisticated. Featuring large functional living spaces opening to sweeping mountain and city views on this rare, large 4.7-acre estate lot. Upon entering, a large private courtyard leads to a stunning entry with custom steel windows and doors throughout capturing views of Pinnacle Peak and distant mountain vistas. Enjoy the open floor plan featuring a gourmet kitchen with double islands, a fully equipped butler's pantry and a welcoming great room with beamed ceiling detail and custom built ins. The Primary suite and office are located in a private area of the home while the en suite guest rooms are all spacious with private bathrooms featuring customized detailed tile work throughout. The massive 6 car garage, workshop and auto court make this home perfect for a collector or large family. A large two-story guesthouse includes two bedrooms and a private living area. Expansive resort like grounds featuring a private sport court/tennis court, putting green, custom outdoor kitchen with BBQ and pizza oven, heated pool and spa with room to add countless amenities. All located at the end of a quiet and private gated street. Prado Estates is convenient to multiple golf courses, hiking, shopping and restaurants in North Scottsdale. Truly the best of Arizona living!

24546 N 91st Street, Scottsdale

$2,850,000
5 Beds 5 Baths 6965972 MLS 4,309 SqFt.
Listing includes additional 1.7 Acre NO HOA parcel, totaling 3.15 Acres of desert serenity! Set against the dramatic backdrop of Troon Mountain, this 4,309 sq ft home offers an inspired fusion of contemporary luxury and unobstructed mountain views, within the exclusive gates of Boulder Ranch. A true dual primary floor plan, each primary suite features a spa-like bathroom, while the attached casita is ideal for guests. Perfect for seamless indoor-outdoor entertaining, the open-concept kitchen flows into the expansive great room, opening to a stunning backyard oasis - with heated pool and spa, fire feature, and misting system. Proximity to world-class dining, shopping, golf, and outdoor recreation. Inquire today!

26894 N 118th Place, Scottsdale

$5,650,000
3 Beds 4 Baths 6965878 MLS 4,484 SqFt.
Welcome to this exquisite newly completed residence where timeless design meets modern luxury. The chef's kitchen is a showstopper—featuring double leathered quartzite islands, Wolf gas range and double ovens, built in fridge/freezer, Woodcrest Custom Cabinetry, dual dishwashers, wine cooler, built in drawer microwave and a pass through window that seamlessly connects to the expansive outdoor kitchen. The great room impresses with soaring wood-beamed ceilings, European white oak floors, a stunning fireplace wall with built in shelves, and dual multi-slide doors that create true indoor/outdoor living. Step outside to your private desert retreat with a heated pool and spa, custom outdoor kitchen with Danver outdoor cabinetry, fireplace, covered patio with tile pavers, fire pit, and multipl lounge areas all framed by breathtaking desert and mountain views. Inside, enjoy thoughtful touches throughout, including custom lighting and plumbing fixtures, a dedicated office, a spa-inspired primary suite with freestanding tub and multi-fixture shower, and a spacious laundry room. Car enthusiasts and hobbyists will love the attached 3-car garage PLUS a massive 1,890 sq ft temperature-controlled RV garage with an additional 2-car bay and bonus flex room ideal for a gym, guest suite, or workshop. This home truly has it all: luxury, function, and unparalleled style.

9456 E Sands Drive, Scottsdale

$2,425,000
5 Beds 4 Baths 6965469 MLS 4,284 SqFt.
Sophisticated single-level living on nearly one acre in Scottsdale's coveted Cactus Corridor. This impeccably upgraded estate offers 5 bedrooms, private-entry office & exercise room-rich wood flooring flows beneath four skylights bathing every room in natural light. Smooth walls & Anderson windows capture mountain views. Remodeled chef's kitchen anchors the thoughtful floor plan. Resort-style grounds deliver year-round entertaining-heated pool & spa, custom ramada with fireplace & heater, built-in BBQ & fire pit surrounded by 21 professionally maintained mature trees. Two new AC units, 3-car garage with fresh epoxy floors & mini-split, RV gate & no HOA. Moments from Mayo Clinic, award-winning Scottsdale Unified & BASIS Charter schools. Cactus Corridor living at its finest. N/S Exposure

10380 E Cholla Street, Scottsdale

$1,340,000
5 Beds 4 Baths 6965453 MLS 3,673 SqFt.
Welcome to this exquisite and extensively upgraded residence located in the highly desirable Sonoran Hills community in North Scottsdale! Step inside this exceptional home through the custom iron front door and be greeted by the spacious and luminous open floor plan. Boasting 5 bedrooms, 4 full baths, and a rare 4-car garage, all nestled on a generous corner lot. Recent enhancements include a new roof 2024 with a 20-year transferable warranty, as well as newer windows in the primary bedroom, kitchen, dining, and family rooms. The first floor showcases stunning ceramic tile flooring that extends up the stairwell, complemented by 4.5-inch baseboards. A convenient bedroom and bathroom downstairs features elegant wood flooring, ideal for guests or a home office. The gourmet remodeled kitchen is a chef's dream, featuring quartz countertops, tiled backsplash, refinished 42" cabinets, a spacious island with a breakfast bar, stainless steel appliances including a counter-depth refrigerator, double wall ovens, newer cook top, dishwasher, garbage disposal, and a sizable walk-in pantry. The luxurious primary bedroom and bathroom offer upscale amenities, including a recently remodeled walk-in shower with a rain shower head and bench, double sinks with waterfall faucets, jetted tub, walk-out balcony, and a substantial walk-in closet. Upstairs, bedrooms 2 and 3 both boast walk-in closets, and their respective bathrooms have been tastefully remodeled with tile flooring, updated light fixtures, and surround tile in showers. The main floor bathroom has also been beautifully renovated with a walk-in tile to the ceiling shower, custom vanity, mirror, and light fixture. The 4-car garage is equipped with an EV charging port, shelving, and a utility sink. Step through the custom iron back door to your backyard retreat, featuring a play pool with waterfall and slide, synthetic grass area for easy maintenance, pavers, and newly installed back gates in 2024. Just minutes away from your new abode is Sonoran Hill City Park, offering walking and biking paths, children's play areas, basketball and tennis courts, as well as a baseball field. Residents of the Sonoran Hills community also have access to private tennis courts. Welcome home!

7745 E Calle De Las Brisas --, Scottsdale

$4,835,741
3 Beds 4 Baths 6965427 MLS 4,311 SqFt.
FULLY FURNISHED AND TURN-KEY READY! HARMONY LUXE RETREAT LOCATED IN THE ASCENT AT THE PHOENICIAN - THE ESTATES. NEW HOME CONSTRUCTION BUILT BY CULLUM HOMES. THIS THREE-LEVEL HOME FEATURES 3 BEDROOMS, 3.5 BATHROOMS, A PRIVATE OFFICE AND A 3-CAR GARAGE. THROUGH THE EXTRAVAGANT FRONT ENTRANCE LOCATED ON THE LOWER LEVEL, A BEAUTIFUL STAIRCASE OR AN ELEVATOR TAKE YOU TO EVERY LEVEL OF THE RESIDENCE. THE MAIN LEVEL BOASTS TWO EN SUITE BEDROOMS, PRIVATE OFFICE, FORMAL DINING AREA, BUTLER'S PANTRY, OPEN CONCEPT KITCHEN, ADDITIONAL POWDER ROOM AND THE GREAT ROOM AREA. SPACIOUS KITCHEN WITH ISLAND, EAT-AT BAR AND WALK-IN PANTRY. A GLASS WALL LEADS YOU TO THE COVERED PATIO OFF THE GREAT ROOM WHERE GORGEOUS VIEWS AWAIT YOU. OWNER'S SUITE WITH WALK-IN CLOSET, DOUBLE SINK VANITY, SEPARATE TOILET ROOM TUB AND WALK-IN SHOWER SIT ON THE TOP LEVEL. ALONG WITH A LARGE LAUNDRY ROOM WITH EXTRA STORAGE, PRIVATE OFFICE SPACE AND TWO DECKS. THE COMMUNITY IS GUARD GATED FOR PRIVACY AND SECURITY. AT THE BASE OF CAMELBACK MOUNTAIN, YOUR PRIVATE POOL, FITNESS CENTER, AND SOCIAL SPACES OFFER AN INTIMATE GATHERING PLACE FOR WELLNESS, SOCIALIZING AND RELAXATION. RESIDENTS ARE OFFERED THE OPTION TO JOIN THE PHOENICIAN® AMENITY ACCESS PROGRAM ACCESS AND DISCOUNTS TO THE NEW ATHLETIC CLUB, 38,000 SQUARE FOOT SPA, TENNIS FACILITY AND RESORT POOLS AT THE PHOENICIAN® RESORT.

4942 N Ascent Drive, Scottsdale

$3,500,000
4 Beds 6 Baths 6965414 MLS 5,190 SqFt.
GOLF MEMBERSHIP AVAILABLE! HUGE PRICE ENHANCEMENT! Perched to capture breathtaking city lights, sunset, and mountain views, this impressive estate offers expansive spaces designed for both grand entertaining and everyday comfort. The main residence features three bedrooms, including two guest suites with private bathrooms and balconies, creating ideal accommodations for visitors. A dedicated office and formal dining room add functionality and timeless appeal to the thoughtfully designed layout. The well-appointed kitchen opens directly to the family room, creating a welcoming hub for daily living and entertaining while remaining distinct from the formal living areas. Designed to embrace indoor-outdoor living, The home flows effortlessly to multiple entertaining spaces. The home has a substantial detached casita with a living room and separate bedroom, perfect for guests, multigenerational living, or a private retreat. The resort-style backyard is an entertainer's dream, featuring multiple patios, an inviting pool, and a tranquil water feature providing a serene setting to relax and unwind while enjoying the stunning surroundings.

40555 N 108th Way, Scottsdale

$1,880,000
6 Beds 6 Baths 6965323 MLS 5,641 SqFt.
WOW, just WOW!!! Tucked behind the gates of Troon Ridge Estates, this inviting custom residence by acclaimed builder Richard Sinagoga blends warmth, space, and refined desert charm. Handcrafted vigas and rich wood ceiling accents immediately set a welcoming tone, while a thoughtfully designed 6-bedroom, 5.5-bath layout offers exceptional flexibility. You'll also find a sizable living room, cozy fireplaces, surround sound for enjoyment. Sleek kitchen displays pristine quartz counters, wood cabinetry, stainless steel appliances, and a large center island with a breakfast bar. The main level features a serene primary suite with an impressively oversized closet, along with two additional bedrooms ideal for guests or multigenerational living. Upstairs, three more bedrooms, two baths... and a generous Bonus/Entertaiment room with a full bar and mini kitchen creates a relaxed retreat for everyday living or entertaining. Check outside for sweeping mountain views and a backyard designed to bring people together. A pergola-covered outdoor kitchen, expansive covered patios, a large spool, and a putting green create a private resort setting perfect for gatherings both intimate and grand. The 4-car garage provides ample storage, while two additional ovens make hosting effortless. Enjoy the peaceful surroundings while being just a short walk to Troon Country Club, minutes from AJ's Fine Foods, top-tier restaurants, shopping, Troon North Golf Club's renowned courses, and easy access to the Loop 101, Carefree, and Cave Creek. A home where comfort, connection, and lifestyle come together beautifully. Come and experience the extraordinary lifestyle that awaits!

11398 E Desert Vista Road, Scottsdale

$3,450,000
4 Beds 5 Baths 6965318 MLS 4,885 SqFt.
GOLF MEMBERSHIP available. Perfectly positioned on a pristine one-acre homesite along the 9th fairway of Desert Mountain's prestigious Renegade Golf Course, this exceptional 4,885-square-foot residence captures unobstructed views of lush emerald fairways, layered mountain silhouettes, glowing sunsets, and sparkling city lights beyond. Designed for effortless indoor-outdoor living and entertaining, the open-concept floor plan seamlessly connects the great room, dining room, and gourmet kitchen, all opening to an expansive poolside terrace that serves as the ultimate backdrop for Arizona living. Walls of glass invite natural light and frame breathtaking desert panoramas from nearly every main living space. The thoughtfully designed layout offers a spacious primary suite, three private guest suites, and a dedicated office, providing exceptional flexibility, comfort, and privacy for both owners and guests. Each space is carefully oriented to maximize views while maintaining a tranquil sense of retreat. Whether hosting intimate gatherings or grand celebrations, this home delivers the perfect blend of elegance, functionality, and the coveted Desert Mountain lifestyle. A Desert Mountain Golf Membership is available from the seller, offering immediate access to world-class golf, dining, and amenities.

37820 N 97th Place, Scottsdale

$3,325,000
4 Beds 6 Baths 6965280 MLS 6,496 SqFt.
GOLF MEMBERSHIP NOW AVAILABLE! Desert Mountain Southwest estate home offers Arizona's splendor every day of the year! Enjoy spectacular Valley skies, sunsets and city lights from the elevated vistas of Apache Peak Village. Exceptional sense of arrival from circular autocourt, gated courtyard and hearth to custom entry door and stunning views beyond. Artisan quality workmanship and finishes throughout, including beautiful hardwoods, hand forged hardware, stone work and ceiling details. Ideal family and entertaining amenities with home theater, TV/media room, Wolf chef's kitchen, and expansive resort patio. Executive office and private primary retreat underscore the luxury experience. Membership info and Floor Plan under ''Documents'' tab. . Recoated Roof , new paint, new control 4 and home tech equipment, new theater equipment including cinematic screen, projector and sound. 5 flat new screen tv's. New Lutron lighting central processing unit. 34 new Pella windows, new a/c unit, Remodeled loft converted to office/tv room with new wood floors, wood floors in master bedroom, major landscape renovations. 2 new pool pumps, screen shades.

11105 E Tamarisk Way, Scottsdale

$12,500,000
4 Beds 6 Baths 6965189 MLS 6,615 SqFt.
Situated on a quiet cul-de-sac in the Upper Canyon at Silverleaf, with desirable south exposure, this 2021 modern mediterranean residence captures sweeping 180-degree panorama of the McDowell Mountains, southeastern sunrises, and sparkling city lights to the southwest. Multiple fairways stretch across the southern horizon, creating an open view corridor that is rarely available within the community. This rare single level home offers 6,615 square feet is thoughtfully designed to maximize both views and livability, with four bedrooms, four full baths, two half baths, office, TV Room and exercise room. The floor plan emphasizes seamless indoor-outdoor living, with expansive windows throughout, that frame the surrounding landscape and fill the interiors with natural light. The main living spaces are anchored by clean architectural lines and refined finishes, complemented by three fireplaces that add warmth and definition across the home. The kitchen and entertaining areas open effortlessly to the outdoors, creating an ideal setting for both daily living and hosting. Set on just under 2 acres, the property provides exceptional views and privacy. The resort pool and spa are positioned to take full advantage of the south-facing orientation and mountain backdrop, while multiple outdoor areas invite year-round enjoyment. A gated entrance invites you onto this estate with a generous auto court and 5-car garage. Conveniently located with easy access to the Parks at Silverleaf with tree lined streets and 9 different parks, this home combines architectural clarity with one of the most compelling view settings in Silverleaf.

20977 N 104th Street, Scottsdale

$2,995,000
4 Beds 5 Baths 6965154 MLS 4,400 SqFt.
Located in the exclusive Desert Mountain Community in North Scottsdale, AZ this tastefully UPDATED home exemplifies luxury living. With a great setting along the 10th fairway of the acclaimed Renegade Golf Course, the home offers breathtaking panoramic views of lush desert landscaping, golf course, sunsets and a private setting. An idyllic backdrop for refined living. Inside, the home radiates contemporary elegance. Rich hardwood flooring, sleek quartz countertops, and expansive picture windows create an atmosphere of sophistication and serenity. Natural light floods the open-concept living spaces, highlighting the thoughtful design and high-end finishes throughout. Enjoy 4 spacious bedrooms and 4.5 spa-inspired bathrooms, this home is built for comfort and entertaining.

37661 N 94th Street, Scottsdale

$2,195,000
3 Beds 4 Baths 6965143 MLS 3,640 SqFt.
Experience elevated Scottsdale living designed for effortless lock and leave convenience. This sophisticated home blends comfort, style and prime location in one of Scottsdale's most desirable corridors. Thoughtfully designed living spaces offer an inviting atmosphere with abundant natural light, seamless indoor-outdoor flow and refined finishes throughout. Perfectly situated near premier dining, golfing, shopping, resorts and the energy of Scottsdale, within walking distance. This residence offers the rare combination of privacy, convenience, and lifestyle appeal. Whether serving as a full-time residence, seasonal retreat or investment opportunity, this is Scottsdale living at its finest! Completely renovated: New custom Weathershild windows and doors, electrical, lighting and fixtures, plumbing, Quartzsite countertops new wood and tile floors throughout, interior and exterior paint, office added, kitchen relocated and redesigned, pantry added, all cosmetic finishes thought-out, all bathrooms redesigned and new roof. The charming backyard is an entertainer's dream, featuring a covered pergola with TV, gas BBQ, convenient service window, outdoor TV, fruit trees, and an entirely new landscape system with lush faux grass and romantic rose beds, creating a private, low-maintenance oasis. Gated community with pool, spa, club house, workout and tennis...all freshly painted and landscaping updated Truly a jewel box home, offering turnkey luxury in one of the most anticipated locations in the Valley.

6701 N Scottsdale Road Unit 24, Scottsdale

$2,275,000
4 Beds 5 Baths 6965041 MLS 5,112 SqFt.
If you're seeking a home where stunning mountain views greet you from every window, look no further. Welcome to Troon Fairways, an exclusive gated community nestled between Pinnacle Peak and Troon Mountain, adjacent to Troon Country Club's renowned Tom Weiskopf championship course. This exceptional residence has undergone an extensive transformation, including a new roof, new windows, upgraded AC units, and beautifully reimagined bathrooms and kitchen featuring custom cabinetry and elegant quartz countertops. For a complete list of improvements, please refer to the documents tab. Each bedroom boasts its own en suite bathroom, recently remodeled with sophisticated elegance and timeless charm. Upon entry, you'll be captivated by breathtaking Pinnacle Peak views framed by soaring ceilings. The chef's kitchen delights with premium stainless steel appliances, an expansive island bar, and abundant cabinetry. Step outside to discover panoramic vistas of Troon Mountain and the McDowell Mountains from the generous patio. The resort-style pool features a dramatic waterfall and newly replaced pumps, while the rooftop deck offers unparalleled stargazing. Gather around the outdoor fireplace for evening relaxation under the covered patio. When retreating indoors, the dedicated theater room provides the perfect setting for entertainment. This is resort living at its finest. Ideally situated in North Scottsdale, you're minutes from world-class dining, championship golf at Troon North, and premier hiking trails including Tom's Thumb, Brown's Ranch, and Pinnacle Peak. Memberships are also available at Troon Country Club a stones throw away.

10460 E Quartz Rock Road, Scottsdale

$2,950,000
4 Beds 4 Baths 6964989 MLS 5,564 SqFt.
This expansive and exquisite estate sits on ¾ of an acre, framed by spectacular McDowell Mountain views and natural open space along the rear and side of the property, creating a rare sense of privacy and a tranquil setting in North Scottsdale. Located within Rancho Santa Fe, an exclusive gated luxury enclave of just 14 custom homes, this residence offers 5,500+ square feet of thoughtfully designed living space with 4 bedrooms and 3.5 baths, complemented by a double office, elegant wood-paneled game room, dedicated exercise room, and a kids' flex space that seamlessly connects the three secondary bedrooms. Car enthusiasts will appreciate the 1,500+-square-foot, 4-car garage, featuring abundant built-in and functional storage, a workbench, and an additional 170-square-foot dedicated storage room, ideal for collectors, hobbies, or active lifestyles. Designed for both comfort and functionality, the home features a well-executed split floor plan anchored by a spacious primary suite overlooking the resort-style backyard and accented by an elegant fireplace. The primary bathroom serves as a private retreat, offering an oversized walk-in closet, dual vanities, a jetted soaking tub, and a walk-in shower, along with direct access to the adjacent exercise room and the backyard. The home offers both formal and informal living spaces, including a formal living room with fireplace and an elegant formal dining room ideal for entertaining or quiet gatherings. The great room, which seamlessly incorporates the kitchen and bar, also features dining space and a fireplace, creating a central hub for everyday living and entertaining. At the heart of the residence is a gourmet chef's kitchen, thoughtfully upgraded with top-of-the-line stainless steel Thermador appliances, including side-by-side refrigerator and freezer, double ovens, and built-in climate-controlled wine storage. Additional features include a gas cooktop, two dishwashers, two additional sinks (prep and bar), a kitchen beverage refrigerator, warming drawer, full wet bar with wine fridge, and a walk-in pantry, delivering exceptional functionality for both daily use and elevated entertaining. The secondary bedroom wing functions as its own private retreat. Accessed through a versatile bonus flex space ideal for a homework area, game room, or teen lounge this wing includes three secondary bedrooms. One bedroom is en-suite with direct access to the backyard, while the remaining two share a bath/shower configuration, each with its own private vanity area. The office is truly impressive, featuring floor-to-ceiling custom built-ins and offering ample space for two separate work areas, along with a walk-in closet and a coffee and beverage station, making it ideal for remote work or dual professionals. The property enjoys McDowell Mountain views, a desirable north-east facing orientation, and a paver circular drive leading to a side-entry garage, providing ample additional parking for guests, recreational vehicles, or car enthusiasts. The resort-style massive flat backyard is designed for both relaxation and recreation, featuring a heated pool and spa with upgraded lighting, sport/pickleball court, a recently renovated large artificial turf grassy area ideal for kids or pets and a generous putting green, plus a thoughtfully designed vegetable and herb gardenideal for farm-to-table living, all complemented by a large covered paver patio with fireplace. A fully equipped outdoor kitchen with outdoor refrigerator makes entertaining effortless while enjoying mountain views. Neighborhood amenities include walking paths, a community playground, grassy open play areas, and BBQ gathering spaces. Ideally located near Arizona's top schools, including BASIS and Scottsdale Unified, as well as The Mayo Clinic, with convenient access to the Loop 101 and approximately 20 minutes to Sky Harbor International Airport, this home offers a rare combination of space, privacy, storage, and true indoor-outdoor living in one of North Scottsdale's most desirable gated communities.

11087 E Ironwood Drive, Scottsdale

$5,495,000
6 Beds 7 Baths 6964895 MLS 11,844 SqFt.
Welcome to an extraordinary estate that seamlessly blends luxury, privacy, and resort-style living. Situated on nearly 1.5 acres within a gated community - yet offering the rare freedom of no HOA - this one-of-a-kind residence delivers an unmatched lifestyle for the most discerning buyer. Boasting 6 generously appointed bedrooms, 5 full bathrooms, and 2 additional half baths, the home is thoughtfully designed for both grand entertaining and comfortable everyday living. Expansive living spaces are complemented by premium finishes and a flowing floor plan that creates a sense of elegance and scale throughout. At the heart of the home is a full private movie theatre, offering an immersive cinematic experience without ever leaving your residence. For sports enthusiasts and active families, the property also features a full indoor basketball gym, an incredibly rare amenity that elevates the estate to a league of its own. Car collectors and hobbyists will appreciate the 8-car garage, fully air-conditioned for year-round comfort and protectionperfect for luxury vehicles, storage, or a workshop setup. Security and peace of mind are paramount, with security roll-down shades on every window and door, providing enhanced protection, privacy, and energy efficiency. The expansive grounds offer endless possibilitieswhether envisioning a resort-style pool, outdoor entertaining areas, or lush landscapingwhile still maintaining privacy and exclusivity. This is more than a home; it is a private compound designed for those who demand space, luxury, and freedomwithout compromise. A truly rare offering in an exceptional setting.

10876 E Ironwood Drive, Scottsdale

All information should be verified by the recipient and none is guaranteed as accurate by ARMLS. Copyright 2026 Arizona Regional Multiple Listing Service, Inc. All rights reserved.