Refine Search
Sort by
$1,680,000
5 Beds 6 Baths 6640650 MLS 4,082 SqFt.
''Live Large'' with room for everyone! This beautiful 5-bedroom, 5-1/2 bath home lives comfortably on one level. The master bedroom, 2 ensuite guest rooms, Great Room, dining, private office, powder room, laundry, family room & ''open'' kitchen are all on the main level with access to the outdoor courtyards and pool area. The 12' ceilings make this home light & bright. Chef's kitchen includes double ovens, double dishwashers, warming draw, large island and prep space, spacious pantry and gas range. The upper level private living area is complete with 2 ensuite guest bedrooms and media room. This N/S facing home is perfectly situated within walking distance to shopping and new neighborhood park. Close to Whisper Rock and Boulders golf.

7440 E Calle Primera Vista, Scottsdale

$4,950,000
5 Beds 6 Baths 6637450 MLS 6,825 SqFt.
Experience the charm of luxury living with this stunning Spanish-inspired home nestled among 130 homesites in the exclusive Silverleaf Arcadia enclave of DC Ranch. As you approach, you'll be greeted by a picturesque courtyard with a tranquil fountain, setting the tone for the elegance and sophistication that awaits. Step through the grand front door and be awed by the soaring ceilings of the great room, complete with oversized sliding doors that seamlessly connect the indoor and outdoor living spaces. The fully remodeled kitchen is a chef's dream, boasting top-of-the-line appliances and ample counter space to entertain with ease. The main level of the home features the gracious master, an entertainment room, a guest suite with private access, and an office provide added convenience.

18903 N 98th Way, Scottsdale

$2,450,000
5 Beds 7 Baths 6636950 MLS 6,880 SqFt.
Stunning desert oasis one acre in Prime North Scottsdale surrounded by astounding natural desert landscape, mountain views w/complete privacy and separation from neighbors. An enormous resort style pool w/waterslide gives the yard the perfect ambience for enjoying this tranquil retreat. Inside boasts an open concept floorplan with soaring ceilings and a chef style kitchen. This home was thoughtfully designed to take full advantage of Arizona's indoor/outdoor living. Features tile/LV wood floors, wet bar, theater room, motorized window treatments and sliders, custom cabinetry, quartz countertops, double Wolf ovens, 10 burner gas cooktop, pot filler, prep sink, walk-in pantry & spacious center island. Huge 4 car garage with 2 storage rooms. Rooftop observation deck. Updated in 2019. No HOA! Next door to Whisper Rock Golf Club, Winfield and The Boulders at a fraction of the price.

33130 N 81st Street, Scottsdale

$4,650,000
5 Beds 6 Baths 6635998 MLS 7,154 SqFt.
Welcome to your stunning home built by Cullum on the Geronimo Golf Course in Mountain Skyline with jaw dropping views! Designed for indoor/outdoor style living with wall of glass showcasing the panoramic views. Gourmet chefs kitchen appointed with Wolf appliances, double oven griddle and 6 burner cooktop, 2 Asko dishwashers, RO system, and 24'' travertine floors and baseboards. Entertainer's dream with bar and chilled wine cellar off of the kitchen! Luxe primary bedroom with limestone fireplace, sitting area, remote controlled shades, and access to patio. Resort style bathroom with jetted tub, dual sinks, his/ hers vanities and closets, and walk-in steam shower with travertine surrounds. 2023 Lutron smart system and Marantz audio system throughout. Backyard oasis with travertine and paver patio, pool/ spa, built in BBQ, and Canterra stone fireplace all overlooking the 5th hole of the golf course, mountain, lake, sunset and city light views! Too many amazing features to list, check out the list in docs tab!

39871 N 98th Way, Scottsdale

$5,685,000
7 Beds 9 Baths 6632023 MLS 9,444 SqFt.
In the small exclusive gated Community of Prado Estates lies this exceptional residence. Set upon 4.3 acres guaranteeing privacy and peacefulness, the European architecture leads into a home of immense quality. Towering exposed beam ceilings, large stone fireplaces and tile floors define the interior styling. The reception foyer leads into a formal living room with pool views. the heart of the home includes the family room, kitchen and casual dining area complimented by a fully fitted bar and climate controlled wine room. The rear yard is a leisure rich experience with classic swimming pool with spa, tennis court and putting pitching greens. The detached 2 bedroom guest house is perfect for long staying visitors. In one of North Scottsdale's premiere locations this home exudes luxury.

23779 N 91st Street, Scottsdale

$3,250,000
5 Beds 6 Baths 6630093 MLS 5,950 SqFt.
Located in the award winning Mirabel Golf Club with a Full Golf Membership available with Board Approval. The home has been updated and nearly $1 million has been spent making this an elegant yet comfortable and casual home. The finishes and technology upgrades make this home current and on trend. The features include imported ceramic tile flooring, remodeled kitchen, amazing home theatre, game room with wet bar, sauna, oversized 4 car garage, resort style outdoor living and kitchen, guest quarters which can also be used as an office and fitness area and amazing mature landscaping. The home can be purchased FURNISHED and nearly turn key with a few exceptions. See Documents tab for list of improvements and updates.

38245 N 108th Street, Scottsdale

$3,200,000
7 Beds 6 Baths 6629338 MLS 5,785 SqFt.
Stunning luxurious estate that offers the finest high-end living w/a perfect blend of elegance & comfort. Nestled on just under 1 acre, this home is a true masterpiece w/ too many custom details to mention. Key features include: European Oak flooring, vaulted ceilings & a magnificent stone accent wall in the great room providing an open & elegant space to relax or entertain. The designer chef's kitchen has sub-zero Wolf appliances, Calcutta Venato marble counters, a large island w/ample storage & seating. Primary suite is a opulent retreat with private exit to patio & large spa bath featuring a walk in shower, dual vanities, custom soaking tub & walk in closet w/washer dryer. Well appointed rooms & baths. Office, den & separate guest house 2 bed 1 bath w/laundry & parking. Pool/Spa & BBQ

12165 N 76th Court, Scottsdale

$5,650,000
5 Beds 7 Baths 6629205 MLS 5,780 SqFt.
Introducing your new desert haven in the heart of Desert Mountain - nearing completion in early spring. This contemporary masterpiece, thoughtfully designed by the renowned J4 Architecture and meticulously constructed by Aspect Fine Homes, is a true work of art. Situated on a golf course lot, this stunning residence seamlessly blends indoor and outdoor living, allowing you to immerse yourself in the captivating beauty of the desert landscape. This home exemplifies contemporary elegance with its architectural design and top-of-the-line finishes. Every detail has been carefully considered to create a space that's both functional and visually captivating. The second level of this home boasts a thoughtfully designed exercise and wellness room with a luxurious sauna, steam shower, and cold plunge connection. Its walls of glass capture views from every angle, making your daily workouts an inspiring experience. The oversized walk-out patio offers 360-degree views, providing an exceptional space for relaxation and rejuvenation. Embrace the essence of Desert Mountain living with this home. Its design and architecture are a celebration of the unique desert landscape, making you feel at one with your surroundings.

10108 E Sundance Trail Unit 224, Scottsdale

$5,175,000
4 Beds 6 Baths 6627575 MLS 6,175 SqFt.
Welcome to our stunning new desert modern home located in the North portion of the Scottsdale desert, offering an unparalleled living experience. This 2023 masterpiece boasts an expansive design featuring several glass sliders that seamlessly blend indoor and outdoor spaces, inviting the breathtaking Arizona landscape indoors. Custom finishes adorn every corner, from the luxurious hardwood floors to the designer-selected fixtures that exude sophistication and elegance. The open floor plan highlights a spacious living area that perfectly complements the gourmet kitchen, equipped with top-of-the-line appliances and an expansive island, ideal for both family gatherings and entertaining guests. As you step outside, you'll discover an oasis in the desertenjoy the enchanting beauty of Arizona sunsets by the pool and spa, surrounded by meticulously landscaped gardens. This outdoor haven offers the perfect ambiance for relaxation or hosting exclusive events against the backdrop of the desert's natural beauty. This property features a separate casita, adding versatility and privacy for guests or to serve as an office space. With 4 bedrooms and 5.5 bathrooms, each meticulously designed to reflect the utmost in comfort and style, the home caters to the desires of those seeking a serene desert lifestyle. For the golf enthusiasts, the home offers captivating views of the prestigious golf courses in the vicinity, allowing you to revel in the picturesque landscapes right from your own private retreat. The blend of modern architectural design, panoramic views, and luxurious amenities makes this home an exceptional opportunity for those looking to embrace the Scottsdale luxury lifestyle. If you're seeking the pinnacle of desert living, this home embodies the epitome of refined elegance in the heart of Scottsdale.

9423 E Covey Trail, Scottsdale

$3,550,000
4 Beds 6 Baths 6627437 MLS 4,544 SqFt.
Golf membership Available! As you turn onto the meandering driveway, your curiosity will be piqued. The architect designed this custom home to look as if it were a Mediterranean Villa on a Knoll. As soon as you enter through the front door, you will see why it is so special. The view is spectacular overlooking the negative edge pool and spa, the 16th green of the Renegade Golf course and beautiful sunsets with Black Mountain framed perfectly in the background. The covered patio runs almost the full length of the house, incorporating two outdoor dining areas, a built in Wolf BBQ grill, large seating areas with TV & Fireplace. Built in heaters for the cool desert nights. Firepit with seating as well. As you step inside, you will be greeted by the warm & inviting ambiance of this home. The wood walnut floors & travertine tile add a touch of timeless elegance, while the 8" base boards provide an extra layer of refinement. The private reading/study area is a cozy nook where you can escape into your favorite book or catch up on work in peace. The heart of the home , the kitchen is a chef's dream, featuring top of the line Sub-Zero, Wolf & Miele appliances with a breakfast room and built in hutch. This home was custom built in 2011 and exudes quality from the 3-layer clay tile roofing to the 2" thick solid wood interior doors.The common area of the home is venetian plaster and includes the family room with wet bar, fireplace, built in art display shelves and surround sound TV system, a formal dining room, piano room, and a library/reading nook, powder room and AV closet. A brochure will be in the document section for more details regarding the home

9460 E Rising Sun Drive, Scottsdale

$1,600,000
5 Beds 7 Baths 6626494 MLS 4,764 SqFt.
This rare acre estate is a true gem, nestled within a gated community of only four homes in the heart of Scottsdale's McDowell Mountains. This home offers multiple living areas that flow from one room to the next, creating an ideal space for both intimate gatherings and grand entertaining. The gourmet kitchen is a chef's dream, equipped with top-of-the-line appliances, a center island, ample counter space, and features formal dining. Each of the five spacious bedrooms is a private sanctuary, with ensuite bathrooms offering the utmost in comfort and convenience. The master suite is a haven of luxury, featuring a cozy fireplace, a terrace with views of your private oasis, a spa-like bathroom, complete with a soaking jet tub, a spacious walk-in shower, dual vanities and a massive walk-in closet. Step outside onto the outdoor living space, where you'll find a lavish, resort-style pool surrounded by lush landscaping, providing the perfect backdrop for poolside relaxation and memorable summer soirees. The private children's park on the property offers a serene escape, with well-manicured lawns and mature trees providing shade and tranquility. One of the rarest features of this home is the basement that offers a bathroom, and the space to create your vision into reality. You won't find another estate like this one. Come experience the Lifestyle for yourself.

10846 E Ironwood Drive, Scottsdale

$3,000,000
5 Beds 6 Baths 6624417 MLS 4,190 SqFt.
Immerse yourself in luxury with this meticulously designed custom remodel by Agave Development and London Pierce Design. Boasting vaulted ceilings, 5 ensuite bedrooms,spacious lot, and 3-car garage, it's a perfect fusion of elegance and modern comfort. The gourmet kitchen, centered around the Thermadore gas range and refrigerator with a wine column is a culinary masterpiece. Each ensuite bedroom offers designer touches,privacy and opulence. The office space is bathed in natural light, while the expansive outdoor area complements indoor living. This residence harmonizes sophistication with contemporary convenience of all Scottsdale has to offer with minutes to Kierland, Scottsdale Fashion Square, Golf and Nightlife.

8310 E Charter Oak Drive, Scottsdale

$5,350,000
5 Beds 7 Baths 6623343 MLS 7,110 SqFt.
BRAND NEW CONSTRUCTION in the Cactus Corridor in the heart of Scottsdale! 0.81-acre lot with NO HOA! CRESTRON Smart Home System! This modern masterpiece embodies luxury living at its finest, with an expansive Great Room complete with 16' ceilings and an oversized automated pocket slider door making it quick and easy to open it up to create an inviting indoor/outdoor living space and be able to enjoy the beautiful weather. Sprawling across 7,110 square feet, this residence features 5 bedrooms, 6 ½ bathrooms, plus an office and bonus room providing ample space for comfortable living and entertaining. The open floor plan seamlessly integrates the living, dining, and kitchen areas, creating an inviting ambiance for gatherings with friends and family. The gourmet kitchen is a culinary enthusiast's dream, equipped with Sub-Zero & Wolf appliances, custom cabinetry, and one-of-a-kind center island with a mahogany wood slab. The primary suite presents a private retreat with a separate sitting room, lavish ensuite bathroom, offering a serene escape from the bustle of everyday life. The primary showcase closet will rival any custom luxury closet out there with a "hidden" secret. The kid's wing has a flex room that can be used as an entertaining space for the kids to play or relax. All bedrooms are en-suites with custom closets. Enjoy the Arizona sunshine in the meticulously landscaped backyard, complete with a sparkling pool with a resort-style center island boasting a live tree, an enormous, covered patio for entertaining, a pickleball court, firepit, outside BBQ, full outside bathroom and huge grassy area for sports. This home is perfect for those seeking a blend of tranquility and modern sophistication in one of Scottsdale's most sought-after neighborhoods. Conveniently located near premier shopping, dining, and entertainment destinations, this property offers the ideal balance of privacy and accessibility. With its stunning design and prime location, your dream home awaits you!

9907 E Desert Cove Avenue, Scottsdale

$8,500,000
4 Beds 6 Baths 6622155 MLS 7,794 SqFt.
Rare opportunity in Silverleaf Upper Canyon to own one of a handful of Luxury Estates in the southeast corner of the community that back up to the Pristine 30,000-acre McDowell Sonoran Preserve. The type of Seclusion & Tranquility that only nature can provide describes the environment surrounding this property and late afternoon you are treated to an amazing light show with panoramic views of the magnificent mountain ranges & valleys changing color with the setting sun right outside your backyard. The front courtyard patios perched high above the city below sets the stage for spectacular sunsets and mesmerizing city lights. This single story home has been impeccably maintained, comes fully furnished, 4 bedrooms, 6 baths, game room, 2 offices, exercise, library, formal dining & hobby room. Custom iron automated driveway gates with a call box for access mark the beginning of tree-lined driveway leading up to the home which is set back far from the street for maximum privacy and seclusion. Guests arrive at the front courtyard and will notice the perched feeling of the homesite as they look out to the views of the city below. This courtyard is beautifully appointed with fountains, multiple seating areas, and a fire pit. Upon entering the home, you will find a very functional floorplan that feels well-proportioned with an abundance of natural light and high-quality finishes. Below are some amazing attributes of these spaces. The large great room has a beam ceiling, fireplace, built-in cabinetry, and is open to the kitchen, dining room, library, and main gallery hallway. There is an automated sliding pocket door system that allows the interior flooring to run seamlessly onto the covered patio to form one large living environment when the doors are opened. This covered patio is perfect for outdoor dining or just lounging with fantastic views of the mountain preserve, turf area, firepit, and pool and has a fireplace, barbecue, ceiling heaters, and speakers. Kitchen has gorgeous hand-carved cabinetry with glass door displays, pullout drawers & spice racks, appliance garage, Wolf gas range, Subzero separate refrigerator & freezer, limestone cooktop hood surround, and a custom brick ceiling. The kitchen island has a large specialty sink, trash pullout, dishwasher, warming drawer, microwave, and large drawers on the back side for easy access. The long peninsula area is equipped with a second sink for prep work, trash pullout, dishwasher, wine refer, trash compactor, and guest seating at the raised bar on the great room side. The walk-in pantry is brilliantly designed to store all your food items as well as dishes, platters, and dry goods. Lastly there is an automated coffee machine at the coffee prep station conveniently located between the kitchen and the pantry. Breakfast room is open to the kitchen and has beautiful views to the mountain preserve and backyard amenities along with direct access to the great room covered patio. Library has beautiful built-in bookshelves, intricate wood floor pattern, and a fireplace and has views of the front courtyard and city lights. This room is open to the formal dining room but can be closed off with use of the pocket doors if desired. Spacious formal dining room has views through the great room to the mountains and through the library to the front courtyard and city lights and can be closed off to the library by closing the pocket doors hidden in the walls. It is nicely finished with walnut wood flooring and a groin vault ceiling. Main office off of the gallery hallway has custom built-in bookcases and display cabinetry, wood beam ceilings, direct access to the front courtyard, and a hidden door within the bookcase to the secondary hallway behind. Second office is located off of the owner's suite and also has built-in custom cabinetry and direct access out to the front courtyard. Exercise room with views of the city and mountains, direct access to the front courtyard, built-in cabinetry, and automated window shades. Luxurious owner's suite has views out to the mountain preserve, a cozy sitting room with a fireplace, spacious his & her closets, a large bathroom area with plenty of counter space, a sit-down makeup area, washer & dryer, two toilet rooms, tons of built-in cabinetry storage, a large steam shower, and a tub with views out to the city. There are three additional bedroom suites with full bathrooms, large walk-in closets, and all open to patios with access to the backyard amenities. The rear yard amenities include a spacious pool for swimming laps or playing games and has a large sun shelf, fire features, and an elevated heated spa with a waterfall into the pool. There is a large turf area with a fire pit and plenty of room for seating, a putting green, and a covered ramada with built-in barbecue off the far end of the pool for shade during the sunny time of day. There is direct access to bathroom off the rear yard area which serves as a pool bath or outdoor entertaining guest bath. The great room patio has a cozy fireplace, ceiling heaters, a barbecue, speakers, and becomes one large integrated space when the great room automated pocket door system is open. Garage courtyard is reached by driving through a portico for separation from guest arrival. The 4-car garage currently holds 6 cars with the two included car lifts, but you could fit 8 cars by adding two additional lifts and has built-in storage cabinets, two car lifts, new garage doors w/ wall mount operators, high lift tracks, epoxy coated floors, workbench area, and AC at the two-car garage with lifts. Hobby room/Art Studio has large windows for great natural light, a walk-in storage closet, and a powder bath. This space can be accessed through the garage or from the backyard side area. There is an observation tower with views of sunsets, city lights, and 360 degree view of mountains. Additional fantastic home amenities: Large laundry room with natural light near the garage entry. Built-in custom cabinetry at both offices, library, great room, game room, and exercise room. Walnut wood floors and stone tile throughout the home with no carpet. Backup Generator Central Vac system. Custom iron air registers. Lutron lighting control. Key drop area off garage entry. Two entries into the home off the garage. One of the most private and quiet cul-de-sac streets in the Upper Canyon.

11199 E Saguaro Canyon Trail, Scottsdale

$5,200,000
4 Beds 7 Baths 6622074 MLS 6,469 SqFt.
FULL GOLF MEMBERSHIP AVAILABLE PER THE CLUB BYLAWS Truly a rare find, this gorgeous home sits on one of the best lots in Mirabel with spectacular views of the golf course and valley. Take in the breathtaking views of city lights and sunset while lounging outside under one of the many covered areas or by the sparkling pool. Extensive renovations include both the main home and casita kitchens, primary bath, casita/media room/pool bathrooms, new wood flooring throughout, new front door, new garage door motors and springs, new roof in 2020, new driveway, new window coverings & so much more! This home has been meticulously designed down to every last detail and impeccably maintained. This home should make the top of every buyer's list for must see homes. Stunning beyond any words can describe.

10675 E Winter Sun Drive, Scottsdale

$1,465,000
6 Beds 6 Baths 6622070 MLS 5,222 SqFt.
The best value in Scottsdale-85254! Seller may carry! Fall in love with this spectacular, one-of-a-kind fully updated property with a large heated diving pool, nestled on a serene cul-de-sac! NO HOA! A great property for a Short-Term Rental or a large growing family. You'll be greeted by gorgeous curb appeal. Discover a captivating interior featuring bountiful natural light, soothing palette, wood-look flooring, high-vaulted ceilings, & dazzling light fixtures. You'll also find an enchanting beehive fireplace for cozy gatherings or larger social occasions! The stunning chef's kitchen boasts a double wall oven, SS appliances, quartz counters, white shaker cabinets, two sinks, subway tile backsplash, & an island outfitted with a breakfast bar, creating the perfect spot for casual dining or creating the perfect spot for casual dining or a morning coffee.

5009 E Wethersfield Road, Scottsdale

$7,650,000
5 Beds 6 Baths 6621511 MLS 8,344 SqFt.
Located in the highly sought-after Park neighborhood of Silverleaf, this 8,344 sq. ft. single-story Santa Barbara style residence stands as an iconic testament to luxury living. As the inaugural custom home in Silverleaf, it has undergone a complete transformation by the esteemed Decesare Design Group in 2022. The superior craftsmanship is evident, showcasing meticulous attention to detail, top-tier amenities, and exquisite finishes. Lush, mature landscaping surrounds both the home and its interior courtyards, creating a truly enchanting atmosphere. A fifth ensuite guest bedroom resides on the second floor off a view deck, offering panoramic valley vistas. The well-designed floorplan includes four additional ensuite bedrooms, dual offices, an expansive chef's kitchen seamlessly integrated with the great room, a family room, butler's pantry, media room, and various dining spaces, providing versatile living options. Spanning across a generous .76-acre lot, this home was crafted for both indoor and outdoor entertaining. Multiple courtyards offer serene spaces for relaxation, dining, and play, as well as the three distinct indoor gathering areas and large adjacent turf area. The resort-style setting encompasses an outdoor kitchen, spa, pool with an Endless Pools swimming machine for lap swimming, a retractable TV above the pool, a fireplace, firepit, and a spacious dog run. Lawn area could be utilized for a large play area, putting green or even pickle ball. This residence in Silverleaf is truly unparalleled - an authentic yet contemporary home that exudes both charm and expansiveness, evoking a deep emotional connection in all who experience it. Silverleaf, located in North Scottsdale, Arizona, is a prestigious guard gated community known for its luxurious estates, exclusive golf courses, private Club and stunning desert landscapes. The Tom Weiskopf-designed Silverleaf Golf Course is a highlight for golf enthusiasts. With a blend of Spanish and Mediterranean-inspired architecture, the community offers a high standard of living, including upscale amenities like spas, fine dining, and exclusive shopping. Residents enjoy a harmonious balance between modern luxury and the natural beauty of the desert environment, making Silverleaf a sought-after destination for those seeking an exceptional lifestyle in North Scottsdale.

19890 N 101st Way, Scottsdale

$12,650,000
4 Beds 7 Baths 6620827 MLS 8,274 SqFt.
Prepare to be captivated by the beauty and sophistication of this modern Mediterranean estate nestled on a private 3.7-acre homesite in the prestigious Upper Canyon of Silverleaf. Crafted by architect Luis Antonio Bonilla, and built by Argue Custom Homes with interior design by Ownby Design Group, this property is a showcase of luxury, quality, and breathtaking panoramic views of the Valley and majestic McDowell Mountains. A Silverleaf GOLF MEMBERSHIP is available to be purchased with this home. Elegant landscaping and a circular driveway welcome you to the grand front entrance, offering a striking first impression. Multiple terraces along the front of the home overlook the city, while the extensive verandah in the back of the home provides plenty of room for dining, lounging and enjoying the sweeping mountain views. The expansive backyard offers a stately lawn, manicured landscaping, a large resort pool, spa, water features, spacious cabana, a putting green, built in BBQ with bar seating, multiple patios and a firepit. Well designed for both comfortable daily living as well as entertaining, this single level home has no interior steps and is fully automated with Crestron. Antiqued Crema Marfil marble tile and hardwood floors grace the main living areas, and eye-catching modern light fixtures complement every room. The kitchen has a large center island with Taj Mahal Quartzite countertops, a spacious eating area overlooking the backyard, a butler's pantry/prep kitchen with additional fridge, a separate walk-in pantry, and is equipped with Wolf/Subzero appliances including a 60" Wolf range with 2 ovens and cooktop with griddle, an additional Wolf wall oven, and a Wolf convection steam oven. Against a backdrop of sparkling city lights, the formal dining room is the perfect place to enjoy dinner with company. A dramatic, floor to ceiling two-way fireplace connects the family room to the formal bar with an impressive, glass, LED lighted wine storage. Next to the bar is the game/media room, with a massive pocket door overlooking the pool and backyard. The primary bedroom is a tranquil retreat offering a sitting area with French doors that open to a terrace with city views, a sitting area and a granite fireplace. Backlit White Puro Quartz graces the vanity countertops and surrounds in the ensuite bathroom, which also includes a tub and shower, dual closets and water closets, and a private enclosed courtyard with a relaxing water feature and an outdoor shower. At the opposite end of the home is the guest wing, which offers 3 guest bedrooms and access to a private, shaded garden. During construction, two ensuite bedrooms were combined into one and could easily be converted back, creating 4 guest bedrooms each with their own ensuite bathroom. One guest suite is a mini master with a spacious living area and a kitchenette, and a private terrace overlooking the city. An office, two separate powder rooms, and a 5-car garage with large storage room complete the home. The home offers Lutron lighting and full home automation through Crestron. Approximately 1,100 square feet of unfinished space located over the carport provides an opportunity for additional guest quarters, game room, fitness room, or whatever one desires. Furnishings, curated by Ownby Design Group, are available by separate bill of sale.

20961 N 109th Place, Scottsdale

$3,140,000
6 Beds 6 Baths 6620307 MLS 5,212 SqFt.
Prepare to be captivated by this exquisite 6-bedroom, 5.5-bath residence with a host of premium features. The chef's kitchen is a gourmet delight, equipped with top-tier appliances, including a Wolf gas range stove, a Thermador wine fridge, and a Subzero fridge. The kitchen also features Monogram dishwashers and microwaves, making it a culinary haven for any aspiring chef. The gourmet kitchen is a focal point, with sleek cabinetry, a gas range stove, and not one but two dishwashers, all centered around a sprawling 15-foot island. Whether you're entertaining guests or enjoying a quiet meal, this kitchen is equipped to meet the highest culinary standards. Nestled in a prime central location, this home offers unrivaled Camelback Mountain Views, providing a picturesque backdrop for daily living. The spacious master suite is a tranquil retreat with its own stunning mountain views. The master bathroom is a spa-like oasis, complete with a soaking tub and a walk-in shower, creating the perfect space for relaxation and rejuvenation. Beyond the master suite, this residence includes two flex spaces and a highly sought-after guest casita, offering flexibility for various lifestyle needs. The entire home is adorned with premium features, enhancing the sense of space and luxury throughout. Step outside to the low-maintenance oasis, where a sparkling pool, built-in barbecue, ramadas, and a fire pit await. The outdoor space is designed for both relaxation and entertainment, providing the perfect setting to take in the breathtaking mountain views. Surrounded by an exciting array of restaurants, shopping centers, and golf courses, this residence combines luxury living with a prime location. Prepare to be captivated by the seamless blend of sophistication, comfort, and breathtaking views that define this exceptional property.

5614 N 75th Place, Scottsdale

$13,850,000
5 Beds 8 Baths 6620210 MLS 14,313 SqFt.
The Formal Mediterranean estate spans across a sprawling landscape, providing a sense of privacy and tranquility for its discerning owner. The meticulous design by Jamie Rose Interiors is evident in every detail, from the exquisite finishes to the thoughtfully planned entertainment spaces. The outdoor oasis is a true retreat, with a heated private pool and spa, as well as a bar area that's perfect for hosting guests or enjoying quiet moments of relaxation. The elevated patio, complete with two firepits, offers a vantage point to capture breathtaking views of the majestic mountains, sparkling city lights, and awe-inspiring sunsets. A Golf Membership to the exclusive Silverleaf Club is available, offering access to world-class amenities and a prestigious lifestyle.

21297 N 110th Way --, Scottsdale

$7,700,000
5 Beds 6 Baths 6619239 MLS 8,251 SqFt.
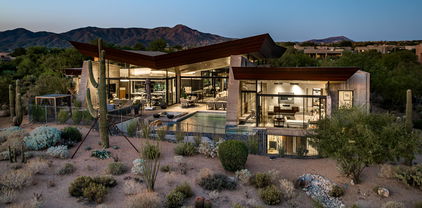
Desert Mountain contemporary masterpiece...Desert Wing...blends a floating copper roof with walls of glass and organic rammed-earth delivering light and drama throughout this open plan. Designed by internationally published architect, Brent Kendle, and built by world renowned Construction Zone. Mesmerizing golf views give way to a panorama of mountains, sunsets and city lights. Soaring ceilings and retractable glass walls join the streamlined interiors with the resort-quality patios artfully landscaped with succulents. View office, chef's kitchen, home theatre, and attached 2 BR casita with kitchen and living. Meticulous, recent renovation includes smart-home technology. Membership to this world renowned private club is available from Seller for an additional cost, with no wait list

38300 N 102nd Street, Scottsdale

$4,300,000
4 Beds 6 Baths 6619213 MLS 6,337 SqFt.
Exquisite custom home situated on one of the best view lots in Mirabel being offered furnished! Take in sweeping golf course, lake, fairway, green complex, mountain & sunset views from the backyard. The views from the view deck are 360 degrees with incredible sunsets and city lights. This home is appointed with all of the high-end amenities that one would expect in a home of this caliber. Shows like a model home and is in better than new condition. The theater room seats 12 & is tiered for the optimum movie or sports watching experience. It is located at the end of a cul-de-sac on a double fairway and is an easy walk or golf cart ride to the stunning, recently remodeled & expanded Mirabel Desert lodge clubhouse. Contact listing agent for a list of excluded furniture items.

10265 E Aniko Drive, Scottsdale

$12,000,000
4 Beds 7 Baths 6619042 MLS 6,280 SqFt.
One of the most stunning, view homes in all of Desert Mountain. You literally feel like you sitting on top of the world on this unobstructed, elevated, hillside lot, high above the 2 green on the private Chiricahua Golf Course. This Wilkerson and Gemini collaboration, as always, delivers high-level quality finishes with impeccable style. This home takes advantage of the Arizona outdoor lifestyle with the numerous automatic retractable glass doors that seamlessly open to the patio. The indoor/outdoor room has a built-in BBQ and pizza oven. The very private primary suite takes advantage of the views , has 2 very ample custom closets, 2 waterfall vanities and an open air shower to name a few features. Take the tour to fully appreciate this home.

42412 N 105th Street, Scottsdale

$2,250,000
5 Beds 6 Baths 6618751 MLS 4,079 SqFt.
PRIME LOCATION ALERT! Nestled in the heart of Scottsdale's sought-after ''Dels'' in the McCormick Ranch community, this 5-bedroom, 5 ½ bath 'SMART Home' has undergone a complete top-to-bottom makeover within the last two years. Conveniently located just a few steps away from the famous McCormick Ranch greenbelts, Lake Marguerite as well as a short walk to all of the restaurants and shops at Mercado de Lago! With a tri-split floorplan and every bedroom en-suite, this gem offers a rare single-story luxury experience. The attention to detail is impeccable, evident from the soaring vaulted ceilings of the expansive great room, tailor-made for seamless entertaining. The chef's kitchen is a culinary dream, boasting a sleek induction cooktop, custom cabinetry, and an inviting family-style island with seating for 7. The built-in bar, equipped with a wine fridge, complements the breathtaking 23' glass multi-slide door that effortlessly transforms the living space into an indoor-outdoor oasis. Step into the backyard, an entertainer's paradise featuring an extended covered patio, a fully equipped outdoor kitchen with a smoker, pizza oven, wine fridge, and a surround sound system for the ultimate party ambiance. Complete with a diving pool, therapeutic built-in hot tub, fire pit, and a private water fountain sanctuary, every corner exudes luxury and relaxation. Recent upgrades: all wood floors have been resurfaced and sealed, new plumbing, electric, 3 new HVAC units, and fresh roof coating ensure worry-free living. Additionally, the garage comes with an electric car outlet, catering to modern sustainability needs. Within minutes, you can access the renowned McCormick Ranch Golf Club, offering picturesque views of Camelback Mountain. Don't miss this incredible opportunity!

8117 E Del Barquero Drive, Scottsdale

$2,587,500
6 Beds 7 Baths 6618309 MLS 6,227 SqFt.
This gorgeous home was built with exceptional quality and architectural excellence. Comfortable elegance adorns every room from the flawless island kitchen with an abundance of space to prep and serve, to the meticulous primary suite with a statement fireplace and adjacent exercise room. The open floor plan is so versatile and every space was obviously designed with family in mind. The formal living room is gorgeous, the great room is the perfect gathering spot, and the media/game room is super cool with a huge projection screen. The entertainment opportunities are endless both inside and out. The spectacular grounds include a heated pool, spa, outdoor kitchen, and incredible yard with so much room, that adding a pickleball court would be no problem at all. If that doesn't get your

10145 N 126th Street, Scottsdale

$17,000,000
5 Beds 7 Baths 6616599 MLS 9,686 SqFt.
It's a fact that Silverleaf boasts much of the finest real estate in the Valley, and currently, there is nothing on the market to compare to this stunning 9,686 sf Modern Mediterranean home under construction. Not only is there a GOLF MEMBERSHIP that can be transferred to the Buyer, but so much more to appreciate. Its location on the 9th fairway is truly perfect and unique, providing hard-to-find southern exposure as well as city light views, and the breathtaking McDowell Mountains. With the team of Dale Gardon, architect, Salcito Custom Homes and Salcito Design Group, you can rest assured that the floorplan, details/amenities, and quality of finishes and construction are paramount. The plan revolves around a spacious great room, bar area, wine room, and chef's kitchen, flowing seamlessly to the outdoors for ease of entertaining. The private owner's suite is indulgent, including a linear fireplace, cold plunge, and spacious closets. On par with the owner's suite is an extraordinary 2-room guest suite with another primary-sized bath, a large living area, and private entrance. A true stand out in the home is the large ame/media room with an adjacent balcony and overwhelming views. Once seen this home can be appreciated for its comfortable size, livable floorplan for your lifestyle, superlative finishes, and perfect setting. We anticipate the completion date is mid-year 2024 and all chosen finishes are available to view upon request. For those new to Silverleaf: "Nestled in the heart of North Scottsdale, Silverleaf is an exclusive haven surrounded by the natural beauty of the McDowell Mountains and the McDowell Sonoran Preserve. This private enclave boasts a meticulously designed Tom Weiskopf golf course, spanning 7,322 yards of breathtaking terrain. The crown jewel of Silverleaf is the 50,000 square-foot Rural Mediterranean-style Clubhouse, featuring a world-class spa, resort and lap pools, and luxurious locker rooms. Fine and casual dining options complete the exceptional experience." Silverleaf, located in North Scottsdale, Arizona, is a prestigious guard gated community known for its luxurious estates, exclusive golf courses, private Club and stunning desert landscapes. The Tom Weiskopf-designed Silverleaf Golf Course is a highlight for golf enthusiasts. With a blend of Spanish and Mediterranean-inspired architecture, the community offers a high standard of living, including upscale amenities like spas, fine dining, and exclusive shopping. Residents enjoy a harmonious balance between modern luxury and the natural beauty of the desert environment, making Silverleaf a sought-after destination for those seeking an exceptional lifestyle in North Scottsdale.

10323 E Robs Camp Road, Scottsdale

All information should be verified by the recipient and none is guaranteed as accurate by ARMLS. Copyright 2026 Arizona Regional Multiple Listing Service, Inc. All rights reserved.