Refine Search
Sort by
$3,100,000
4 Beds 5 Baths 6835619 MLS 4,648 SqFt.
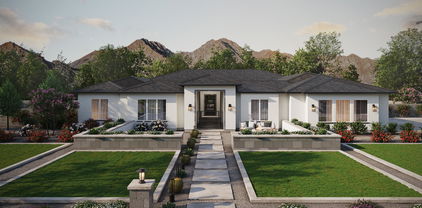
Welcome to Modern Lux, where contemporary design meets elevated desert living. This stunning new custom home is set on 2.5 acres of dramatic, non HOA Sonoran Desert with fully paved access and a paver driveway. Enter through the newly landscaped courtyard and take in the tranquil views before stepping inside through a custom steel pivot door. You're immediately greeted by expansive living spaces, coffered and tongue-and-groove ceilings, wide-format white oak flooring, and a striking Texas limestone fireplace that anchors the great room. Telescoping sliding doors open wide to seamlessly connect the indoors with the outdoors for optimum entertaining. The gourmet kitchen is a showstopper, featuring Thermador appliances, an integrated refrigerator/freezer, full-size wine cooler, and a dual-fuel 6-burner gas and induction cooktop with pot filler, perfect for your culinary creations. Exceptional custom cabinetry & luxurious Cambria counters elevate this double-island kitchen with both function & style. Entertainment is effortless with the fabulous adjacent gathering space featuring a wet bar, Scotsman ice maker, beverage fridge & and back patio access. Retreat to the primary suite & elegant spa bath with two generous closets. Hand picked slabs were carefully selected for a truly artistic granite installation including the Brizo steam shower with marble mosaic floor & ceiling, and custom insulated soaking tub. In addition to the convenient split floor plan, this home offers private attached casita quarters with a separate entrance, turf yard & patio, perfect for hosting long term guests. There are two additional guest suites with private baths & large closets, a glamorous powder room that doubles as a pool bath, plus an expansive laundry center with abundant storage. The oversized 4-car epoxy garage is perfect for your vehicles & desert toys. Enjoy multiple areas to relax in your fully enclosed private rear yard, complete with a refreshing pool and soothing spa, and thoughtfully designed landscaping (currently in process). There is still room should you opt to add a guest house, pickleball court, BBQ ramada, or even a home for horses. Every detail in this property has been meticulously curated for sophistication, comfort & true Arizona living, set in the stunning desert backdrop of coveted North Scottsdale. Welcome Home!

7261 E Via Dona Road, Scottsdale

$1,785,000
5 Beds 5 Baths 6835471 MLS 4,442 SqFt.
This spectacular home in the Retreat at guard-gated Stonegate, features 4,442 sq. ft., 5 ensuite bedrooms with walk-in closets, 4.5 baths, 3-car garage, resort-style backyard & is situated nicely on a cul-de-sac lot. The desirable split floor plan features large primary suite, remodeled master bathroom & spacious closet. The eat-in kitchen boasts updated cherry cabinetry, stainless appliances, granite countertops & opens to the family room with fireplace & exit to the large covered patio, pool and large 19,228 sq. ft lot with mountain views. Additional features include: new roof in 2017, HVACs replaced in 2018 & 2019, bonus room outside secondary bedrooms, large laundry room & no interior steps. Enjoy unsurpassed community amenities: resort-style pool, spa, tennis/pickle ball & more!

11216 E Appaloosa Place, Scottsdale

$1,404,110
4 Beds 5 Baths 6834997 MLS 4,581 SqFt.
Discover what our newest floor plan has to offer. The kitchen boasts luxurious finishes, such as, stainless steel WOLF appliances, upgraded 42'' upper cabinets w/ crown molding, ample countertop space & a large center island. FIREPLACE ACCENT Wall in great room and in the master bathroom. The homes boasts plenty of room for everyone w/ a GUEST LIVING area w/ separate entry. The spa-like primary bathroom includes a BEACH ENTRY shower to glass to the ceiling, dual-sink vanity, a soaking tub, & a spacious walk-in closet. Enjoy outdoor living, dining & entertaining on the covered patio. Take advantage of the 4-car garage on an ACRE LOT. $5,000 to Buyer at Close of Escrow which shall be used towards Buyer installing a water filtration system. ESTIMATED Completion date is July/August.

13914 E Barwick Drive, Scottsdale

$2,290,000
4 Beds 5 Baths 6834900 MLS 4,423 SqFt.
GOT TOYS, CARS, RV? This custom home on 2+ acres, privately gated, on a strong shared well, and paved road will accommodate all your wants & needs. Featuring a HUGE 2,376sqft Climate Controlled Insulated DETACHED RV GARAGE with pull thru doors and WORKSHOP that has a full bath w/ nice walk-in shower & laundry hookup! Builder spared no expense! Enjoy the most spectacular panoramic views of Four Peaks through massive sliding glass pocket doors in the great room, custom stonework throughout, a stunning chef's kitchen, ensuite bathrooms in all bedrooms & grandiose master w/ an ensuite featuring two separate vanities, a lavish walk-in shower, large standalone tub & huge custom closet with safe room. Kitchen has over-sized island, large walk-in pantry, granite countertops, custom range hood, and professional stainless-steel appliances. Back lit coffered ceilings, lighted arches, niches, and interior stone walls. A True split floorplan with a flex room. A huge back patio w/ built-in BBQ and cozy fireplace where you can enjoy the full view of the mountains in the distance. Extremely energy efficient, this house offers everything you've been looking for and more.

28823 N 161st Place, Scottsdale

$3,950,000
5 Beds 5 Baths 6833646 MLS 5,371 SqFt.
An Architectural Masterpiece: Exclusive Desert Sophistication For the buyer who understands that true luxury is not merely size, but unparalleled experience and singular design, this Troon Glenn Moor estate is a profound realization of desert living. Beyond the guard-gated entry lies a residence that transcends the ordinary, offering a rare blend of organic warmth and cutting-edge sophistication. This celebrated home, a past feature in Phoenix Home & Garden's Masters of the Southwest, was conceived by renowned architect Hugh Knoell (Knoell Quidort Architects). It is a work of art where the desert is not just a view, but an integral part of the architecture. Soaring ceilings frame the landscape through dramatic walls of steel and glass, while locally sourced stacked stone and seamless flagstone flooring create a continuous, grounding flow that truly blurs the line between indoors and out. Poised on just under an acre along the back nine of Troon's Private Country Club Golf Course, the setting is breathtakingly private, yet expansively open to commanding vistas of Pinnacle Peak and the McDowell Mountains. The main level is dedicated to gracious living and effortless entertaining. A spa-inspired Master Suite provides a tranquil sanctuary, while expansive living spaces, a formal dining room, and a chef's kitchen with an adjacent seating area are all meticulously positioned to capture mesmerizing views. The upper level is accessed via a stunning suspended staircase, revealing additional private quarters, a serene lounge, and a terraceall finished to the same impeccable standards. The private grounds are an extension of the home's refined design. Savor the tranquility while lounging at the negative-edge pool, whose waterfall feature and gas fire pit create an atmosphere of pure relaxation under the boundless Arizona sky. Enjoy al fresco dining with ease, utilizing the built-in BBQ, gas fireplace, and integrated surround sound system. A winding, beautifully curated pathflanked by mature cacti, native plants, and majestic bouldersleads to the exceptional Two-Story Guest House. Designed with the same architectural rigor as the main residence, it features two separate, en suite guest rooms with floor-to-ceiling walls of windows, dedicated HVAC, and a private laundry facilityoffering guests an exceptional stay. While many large residences exist, there is only One that offers this precise confluence of award-winning design, privileged setting, and elevated experience. This is not simply a home; it is a meticulously crafted lifestyle. One of One.

10801 E Happy Valley Road Unit 4, Scottsdale

$1,860,000
4 Beds 5 Baths 6832703 MLS 3,741 SqFt.
Beautiful, single level custom home in exclusive 24/7 Guard Gated Ancala. Situated on a 1/2 acre lot, this home is located on a quiet interior street. Enjoy winter sunsets from poolside and revel at the breathtaking mountain views at front of home. True split floor plan, NO interior steps, all en-suite Bedrooms. The 3-car Garage has 12.5' ceiling which accommodates car lifts! Kitchen 100% reno'd in 2015, two new HVAC in 2022, Pool/Spa resurfaced in 2021, new pool heater & irrigation system in 2023. Pride of Ownership is obvious in this well-maintained home. All facts, figures and measurements are approximate and should be verified by Buyer(s) during due diligence. Seller(s), Agent(s) & Broker(s) do not guarantee accuracy. Ancala HOA dues will increase to $525 per Quarter on 7-1-2025. Please Note: Ancala Country Club membership is optional for Ancala residents but you must be a paid member to use the Club amenities which include dining, golf, tennis, fitness center, and heated pool & spa.

12083 E Wethersfield Drive, Scottsdale

$1,575,000
5 Beds 5 Baths 6832538 MLS 3,543 SqFt.
An authentic Arizona Southwestern, soft contemporary, situated in the heart of Troon, in North Scottsdale. Crown View Estates homes are organically architectured for privacy & views of Troon, Pinnacle Peak and the city lights below. A private drive leads to the tucked away residence behind a lovely iron gate. Enter the expansive open floor plan with high ceilings & beautifully stained concrete floors, complemented by a grand wood fireplace. Wood sliding doors open to meld the interior & exterior living spaces and extraordinary mountain views as a backdrop to the custom spa, pool, water & fire features, viewed from multiple pavered patios. Enjoy unparalleled sunsets, desertscape & city light views from this private, mountain view haven. Home is being sold turnkey and move-in ready The master suite is a sanctuary unto itself, boasting a dramatic grand entry, sweeping mountain vistas, and a luxurious bathroom with upgraded cabinetry, a separate soaking tub, and a spacious shower. Designed with intention, every south-facing room offers captivating views of the rugged peaks beyond. Step outside to an enchanting pool and patio area at the front of the home, where paver patios and cascading waterfalls harmonize with Arizona's natural beauty. Surrounded by the serene desert landscape, this outdoor oasis beckons relaxation and enjoyment, making this residence a true statement home in Crown View Estates, near Troon North. The crown jewel of this property is the lot size, private location with no HOA, in the heart of multi-million dollar Troon communities. Enjoy the freedom to golf at many of the nearby courses without paying to commit to one golf club. If you are looking for privacy, an indoor/outdoor lifestyle home with an open feel and views from every window of the home, then this home may be for you! Move-in ready and turnkey with custom furnishings included at asking price! View documents for information on the Crown View Estates area in Troon. NOTEWORTHY AREA AMENITIES INCLUDE: The Four Seasons at Troon North Social Membership, Troon North Golf Course Membership (OR Public), Troon Country Club Membership, Pickle Ball Courts, Pinnacle Peak Trail Head, Dog park, The Boulders public Courses, many golf courses, shops, restaurants, Lake Bartlett, and the Tonto National Forest.

11350 E Dale Lane, Scottsdale

$1,985,000
5 Beds 5 Baths 6832363 MLS 4,802 SqFt.
Mountain Views & No HOA. Newer3 HVAC units 2022/2015, New GAS Pool Heater 2025, newer epoxy floors in garage, plantation shutters, high ceilings & more. This 1.26-acre estate offers a perfect blend of luxury & convenience. Boasting 5 bedrooms,+1 office, 4.5 baths, and a 4-car garage. The primary suite is a serene retreat, complete with a gas fireplace, dual vanities & spacious walk-in closet. Step outside to your private resort-style oasis, with lush & mature landscaping. A paver patio encircles the gas heated pool & spa, tranquil water feature & fireplace. Near premier shopping, fine dining, scenic hiking trails, easy access to Loop 101 & Rt. 87, Mayo Clinic Scottsdale, award-winning schools such as BASIS Scottsdale and Desert Mountain High School. At the heart of the home, the gourmet chef's kitchen is a culinary dream, featuring a gas range & wall double ovens, dual sinks, & RO sytem. A spacious walk-in pantry ensures ample storage. The family room, ideal for both relaxing and entertaining, is anchored by a stunning gas fireplace, one of three throughout the home. This exceptional home is thoughtfully enhanced with state-of-the-art security cameras, LED lighting for a modern touch, and recent upgrades, including newer HVAC Units 2022&2023 , New Flat Roof resurfacing in 2022, exterior paint, new water& pool heater 2025. A handsome office/den provides an ideal workspace or can be easily converted into a sixth bedroom. Living in 85259, Scottsdale: The 85259 zip code in Scottsdale, Arizona is one of the city's most desirable areas, offering a perfect blend of luxurious living, breathtaking natural scenery, and easy accessibility. Nestled against the stunning McDowell Mountains, this exclusive community is known for its upscale homes, top-rated schools, and a lifestyle that embodies the best of Arizona living. Residents of 85259 enjoy spectacular mountain views, serene desert landscapes, and easy access to some of the best outdoor recreation in the Valley. The area is home to world-class hiking and biking trails, including those at McDowell Sonoran Preserve, Lost Dog Wash Trailhead, and Sunrise Trail. Golf enthusiasts will appreciate proximity to premier courses like Ancala Country Club and Eagle Mountain Golf Club.

13126 E Turquoise Avenue, Scottsdale

$2,350,000
5 Beds 5 Baths 6831857 MLS 6,103 SqFt.
Scottsdale Hillside Sanctuary that has been maintained with exceptional care & unwavering attention to detail. Flawlessly cared for by it's current owners, who have cherished & elevated every inch of this private desert retreat. And now it's ready for its new Owner! Experience elevated living in this exquisite hillside estate within the prestigious El Gran Final of Desert Cove. From the moment you arrive via the paved driveway, you'll appreciate the uncompromising quality and attention to detail throughout this luxury residence. Situated on 1.474 acres at the community's highest elevation, revel in breathtaking panoramic desert vistas, tranquil privacy, and dazzling city lights from multiple terraces, perfect for sunrise coffees and sunset cocktails. Thoughtfully designed, the living room and homeowner's suite reside on one side, while the great room, eat-in kitchen, butler's pantry, formal dining, guest wing, and laundry occupy the other. An elegant staircase and elevator lead to a remarkable lower level - currently a sophisticated billiard room with a wet bar, full refrigerator, and dishwasher, alongside a spacious bedroom (now a gym) featuring a full bath and large laundry room. Imagine the possibilities: this versatile space, with its separate garage entrance, can effortlessly transform into a private casita, providing elegant and independent living for guests, in-laws, or adult children. Enjoy seamless indoor-outdoor living with direct terrace access from all areas. This home reflects true pride of ownership, evidenced by over $500,000 in enhancements since 2021 (New HVAC and Water Heaters and more), including large, new Energy Efficient Triple Pane Anderson windows that frame the stunning views. Embrace a lifestyle of multi-generational living with elegance, quality, tranquility, and unparalleled desert vista views and city lights. Minutes from the residence are two campuses of the acclaimed, tuition-free public charter school network, BASIS. Just down the road, the BASIS Primary East serves K-4, while BASIS Scottsdale, the middle and high school campus, offers an accelerated program for grades 5-12. This internationally recognized institution lays the groundwork for academic achievement through a rigorous curriculum, robust student support, and a wide array of extracurricular opportunities. The BASIS model uniquely integrates STEM and the arts, fostering a deep and lasting intellectual curiosity in students from an early age through graduation. This home is truly the BEST VALUE in the neighborhood -- Most other homes nearby are 9000+ Sq Ft in size and are priced $5M+! The exceptional quality of this home's construction is second to none. To duplicate this same custom estate build would cost inordinately more in today's market -- This opportunity is waiting for YOU!! Extra Perk: All SEVEN Mounted TV's are included in the sale. All new light fixtures recently installed also convey as well as the upgraded Internet System.

14360 E Desert Cove Avenue, Scottsdale

$1,800,000
5 Beds 5 Baths 6831576 MLS 4,581 SqFt.
Discover luxury living in Stonegate, an exclusive guard-gated community in the 85259 zip code. This stunning custom-built, recently renovated, single-level home features 5 bedrooms including 3 with en suites, 4.5 bathrooms, a 3-car garage, and a solar heated private pebble-tec pool. Enjoy a spacious open floor plan connecting the family room, living room, dining area and gourmet kitchen, complete with granite countertops, built-in professional refrigerator and Wolf appliances. Community amenities include a large pool and spa, seven tennis/pickleball courts, walking trails, and a children's play area. Conveniently located near Hwy 101, top-rated schools, and more. Interior Features: Bedrooms & Bathrooms: The home boasts 5 spacious bedrooms and 4.5 renovated bathrooms, providing ample space and privacy for family and guests alike. Open Floor Plan: The expansive open floor plan seamlessly connects the family room, living room, gourmet kitchen, and dining area, creating an inviting space perfect for both everyday living and entertaining. Gourmet Kitchen: The kitchen is a chef's dream, featuring granite slab countertops, Wolf stainless steel appliances, professional built-in refrigerator and a stylish breakfast bar. Upgrades: The home features single level living with new energy efficient windows, a new iron front door, new Trane HVAC system, and a tankless water heater, ensuring efficiency and comfort. New LED lighting throughout with whole house surge protection. Fresh exterior paint and new exterior lighting add to the home's curb appeal. Natural Light: Newly upgraded windows and doors flood the home with natural light, enhancing the airy and welcoming atmosphere. Exterior Features: Private Oasis: Step outside to your own private paradise with a shaded lanai and pristine pebble-tec pool, perfect for relaxation and hosting gatherings. Community Amenities: Recreational Facilities: Stonegate offers a wealth of amenities, including a large community pool and spa, seven tennis courts, walking trails, and a children's play area. Private Park: Enjoy a short stroll to the nearby park area, which features two private tennis courts. Location: Convenience: The community is conveniently located near Hwy 101 and Shea, providing easy access to various destinations. Education: Stonegate is near top-rated Basis Scottsdale and other excellent public and private school options, making it an ideal location for families. Lifestyle: Modern Living: With its extensive upgrades and thoughtful design, this home offers a perfect blend of luxury, convenience, and modern living. Community: Stonegate is a vibrant community where residents enjoy a rich array of amenities and a serene environment, making it a perfect place to live.

11343 E Appaloosa Place, Scottsdale

$1,550,000
5 Beds 5 Baths 6831172 MLS 4,993 SqFt.
A private gated driveway and enclosed courtyard create an inviting entrance. The chef's eat-in kitchen features granite countertops, stainless steel appliances, a beverage fridge, a stylish backsplash, reverse osmosis, and a center island with a breakfast bar. The cozy family room is enhanced by dual ceiling fans and a charming fireplace, while the spacious living room offers a dedicated dining area, an additional fireplace, and an oversized window that fills the space with natural light. The primary master suite includes a private patio exit, a walk-in closet, and a spa-like en-suite bathroom with dual vanities, a jetted tub, and a walk-in shower. This home also features a detached guest casita and multiple en-suite bedrooms, perfect for accommodating family or visitors. Additional upgrades include a replaced roof (8-9 years old), newer AC units, 5 fireplaces, and two newer water heaters. Step outside to your private backyard oasis, where a heated pool with elegant water features and a newer pump invites you to unwind. Entertain with ease at the built-in BBQ and firepit seating area, or relax under the extended covered patio. Lush, meticulously maintained landscaping enhances the serene atmosphere, while the elevated view deck offers breathtaking panoramic views of the surrounding scenery. This property offers the perfect combination of luxury, space, and tranquility, don't miss this rare opportunity!

31912 N 141st Street, Scottsdale

$1,515,000
5 Beds 5 Baths 6830228 MLS 5,131 SqFt.
PRICED TO SELL!!!! This remarkable home in a highly desirable area with beautiful views is your opportunity for your DREAM HOME PLUS!!! Included with the home are dual Casita's - one is perfect for guests and the other is your blank canvas to make into your ideal living or play space! The observation deck atop the dual casita's is a spectacular $$Million view by itself with gorgeous sunsets and pristine mountain vistas. The main dwelling is a spacious 3567 sq. ft. that includes a split floor plan with four bedrooms and an office. The family room offers telescoping glass doors to present a very open area for entertaining on an oversized patio with a refreshing pool and relaxing waterfall. This property has so much to offer for the creative, sophisticated buyer - DO NOT WAIT!

8386 E Arroyo Seco Road, Scottsdale

$2,150,000
5 Beds 5 Baths 6830133 MLS 4,390 SqFt.
This serene Santa Barbara inspired estate is nestled in the exclusive Villa Capistrano neighborhood in the Cactus Corridor. This pristine pocket in central Scottsdale is home to multi-million dollar luxury residences. The timeless architecture is surrounded by soaring palm trees on a near acre, with a separate guest house complete with a kitchen, living room and large ensuite bedroom. As you enter the main house, you immediately see the towering wood-beam ceilings anchored by a floor to ceiling fireplace. This ideal split floor plan features 4 bedrooms in the main house & 4 and a half baths with the guest house. Bask in the glow of the fireplace in the primary suite with an expansive and spa like bath. Natural light streams into the eat-in kitchen with a large window peering out to the resort style backyard with a fire pit, pool, spa and fountains. In front, it features a massive circle driveway and separate driveway leading to a 3-car garage on this expansive .88% of an acre! This pocket ideally situated in the Cactus Corridor is just minutes from dining and shopping at Kierland, The Quarter and north Scottsdale...while being conveniently located by the 101 freeway to head downtown, to the airport or sports events. Finally, Villa Capistrano features one way in and one way out...the gated-like feel without the high HOA fees! Don't miss this timeless estate!

8270 E Corrine Drive, Scottsdale

$4,300,000
5 Beds 5 Baths 6828548 MLS 7,422 SqFt.
Welcome to Vaquero, an exclusive gated community located in the prestigious master-planned Gainey Ranch. This exceptional estate sits on over an acre of meticulously manicured grounds, adorned with mature shade trees and tropical vegetation. The expansive backyard is designed to enhance privacy while providing a peek of Scottsdale's iconic McDowell Mountains and pristine fairways of the premier Arroyo Golf Course. Extensive paver patio and decking surrounds the sparkling pool and BBQ area, perfect for outdoor gatherings. Enter the home through a charming garden archway and step into a space that seamlessly combines elegance and warmth. Soaring ceilings and large windows flood the open living areas and formal dining room with natural light, while a cozy sitting room provides a quiet retreat. Gorgeous wood and stone floors lead to the luxurious primary suite with his-and-hers closets & an exercise room. A beautiful kitchen with a Dacor gas range, double ovens and Sub-Zero refrigerator overlooks your tranquil backyard oasis. The west wing offers a versatile space for use as a private guest suite, entertainment room or personal art gallery. The parking garage spans over 1,300sqft, complemented by a sprawling parking court with room for more than a dozen additional vehicles. Installed Generac 60W standby generator with automatic backup services the entire home. Gainey Ranch is renowned for its exquisite blend of peace and opulence with 27 holes of golf, 24/7 security, pool, state-of-the-art fitness center, pickleball and tennis courts. All of this is located in the heart of Scottsdale, ranked among the most desirable cities in the nation.

7720 E Vaquero Drive, Scottsdale

$1,950,000
4 Beds 5 Baths 6828188 MLS 3,382 SqFt.
Welcome to this stunning 2025 modern residence in Old Town Scottsdale, where contemporary design meets luxury living. Meticulously crafted with refined finishes and an expansive open layout, this home features a private casita that provides versatile guest accommodations or a tranquil poolside retreat. Upon entering, you are welcomed into a radiant living room highlighted by soaring vaulted ceilings that effortlessly lead to a gourmet kitchen. A chef's dream, the kitchen boasts a generous quartz island, premium appliances, elegant designer touches, and a spacious walk-in pantry ideal for a butler's kitchen. The formal dining room offers an exquisite setting for both intimate gatherings and grand celebrations. Step into a sumptuous primary suite that unfolds into a serene sanctuary, where soaring cathedral ceilings and a spa-inspired bathroom create an oasis of indulgence. Adjacent to this retreat, a versatile bonus room awaitsideal as a chic office, nurturing nursery, or glamorous dressing room, tailored perfectly to your lifestyle. An inviting sitting area guides you to generously sized guest bedrooms, each boasting its own luxurious en-suite. Outside - Dreams come true! This is your own private resort-style backyard with its heated pool, fully equipped outdoor kitchen, expansive covered patio and fun cabana like built-in set up. This residence is designed for effortless indoor-outdoor living and unforgettable gatherings. It is sexy, elegant and luxurious. Located just a throw away from all fun Old Town Scottsdale destinations!

2636 N Fiesta Street, Scottsdale

$1,800,000
4 Beds 5 Baths 6828009 MLS 3,989 SqFt.
Looking for breathtaking MOUNTAIN VIEWS and a place to truly unwind? This is your home. Tucked on a PRIVATE almost a 1-ACRE CORNER LOT in coveted MCDOWELL MOUNTAIN RANCH, this warm and welcoming 4-BEDROOM EN-SUITE home—with THEATER ROOM (or 5th bedroom) and CASITA—gives you space to live, relax, and entertain. Wake up to SUNRISE over the McDowell Mountains, enjoy coffee on the patio, and host gatherings in your open kitchen and great room with PANORAMIC VIEWS. Outside, the RESORT-STYLE BACKYARD with POOL AND SPA invites you to recharge. A/C in the 3-CAR GARAGE adds convenience, and MMR amenities like GOLF, TENNIS, PICKLEBALL, basketball, COMMUNITY POOLS & FITNESS CENTERS are just moments away. Great COMMUNITY SOCIAL EVENTS to help you meet your neighbors and build a sense of community

10886 E Ludlow Drive, Scottsdale

$5,400,000
4 Beds 5 Baths 6827192 MLS 5,547 SqFt.
GOLF MEMBERSHIP AVAILABLE for transfer. A One-of-a-Kind architectural statement in Desert Mountain. Designed by the renowned Jaque Bethke, this 5,991 sq. ft. masterpiece in the Village of Sunrise at Desert Mountain is a true work of art, where bold design, vibrant style, and impeccable craftsmanship come together in a way that simply cannot be duplicated. Every room in this residence has been expertly curated to exude luxury, creativity, and unparalleled quality. The vision behind this full rebuild was to create a home that isn't just lived in—it's experienced. From custom finishes to architectural details that push the boundaries of design, this home is for those who appreciate one-of-a-kind artistry in a luxury setting. The interiors are an extraordinary blend of vibrant, daring aesthetics and refined sophistication. The open living spaces flow seamlessly, offering both dramatic impact and functional elegance. The primary suite is a retreat like no other, and each additional bedroom is its own individual design statement, ensuring no two spaces feel the same. Beyond the walls, the meticulously designed backyard mirrors the home's architectural brilliance. A stunning pool, spa, and water feature anchor the outdoor space, while the covered patio with a full outdoor kitchen, lush turf, and a perfectly integrated putting green create an entertainer's dream with an unmistakable presence. This home is not just about designit also delivers on state-of-the-art technology and modern luxury. A Josh AI smart home system, a vented flex room off the three-car garage, and elevated ceilings in the third bay provide both form and function. Plus, with a Golf Membership available for transfer, this home offers the rare chance to own a truly unparalleled property in one of North Scottsdale's most exclusive communities. This home is for those who seek something different, something bold, something that sets a new standard for luxury living in Desert Mountain.

37975 N 98th Place, Scottsdale

$1,650,000
5 Beds 5 Baths 6826923 MLS 4,311 SqFt.
Welcome home one of the greatest values in all of 85259, with a full interior paint just completed, creating a very bright and inviting feel from the moment you step into this beautiful estate! The moment you walk in, your eyes will gaze toward the lush backyard with sparkling pool and spa. This ideal split floorplan, offers five spacious bedrooms, all that can fit king beds, and have designated bathrooms for ultimate comfort and privacy. The primary bath boasts onyx sinks, a Roman soaking tub, and exquisite cabinetry. The chef's kitchen features top-tier stainless appliances, a double oven, and pull-out drawers. A stylish bar area offers built-in wine racks, a beverage fridge, and a rose gold sink. With a private pool and beautiful desert landscaping, the backyard is your own oasis. This home is a masterpiece of design and luxury!

12238 E Poinsettia Drive, Scottsdale

$3,150,000
4 Beds 5 Baths 6826286 MLS 6,680 SqFt.
40 acres of pristine NAOS desert. Offering breathtaking panoramic views of the McDowell Mountains, twinkling city lights, and unmatched sunsets in the front, while the back reveals dark sky constellations and glowing moon phases, this property is a one-of-a-kind retreat. Step inside to an expansive open floor plan, featuring a living room with a striking stone fireplace, a full bar, and a chef's dream kitchen with a spacious island, breakfast nook, and an oversized pantry. Upstairs, a private office with a stone fireplace, built-in cabinetry, and glass doors captures sweeping views. Two en-suite bedrooms offer comfort and privacy, while the elegant primary suite boasts 16' ceilings, luxurious bath and may say a HUGE double closet including a 3-way mirror. A perfect FAMILY home!

14475 E Cortez Drive, Scottsdale

$3,900,000
4 Beds 5 Baths 6826013 MLS 4,305 SqFt.
Completely remodeled and customized home in Estancia sited on a south-facing lot with Pinnacle Peak views | Reimagined in a chic expression of French Country-style by award-winning Ownby Design | The single-level floor plan includes an open kitchen with a living and family room, large primary suite, office/flex room and guest suite in the main house with 2 guest suites in the separate entrance guest house | Interior details include European white oak flooring, reclaimed ceiling beams, mortar-washed fireplace surrounds, custom plumbing and lighting fixtures and limestone tile accents | The outdoor living area includes a heated pool and spa, ramada sitting area with fireplace and built-in heaters, BBQ station and multiple dining areas | Conveniently located a short walk to The Estancia Club

27914 N 100th Place, Scottsdale

$1,975,000
5 Beds 5 Baths 6825596 MLS 4,250 SqFt.
Welcome to your stunning new home, complete with a beautiful pool, nestled in a neighborhood established in 1996- Save 28 years of headaches with this brand new home! This spacious 5-bedroom, 5-bathroom home is designed for comfort and luxury, ready for its new owner in just 60 days. Key features include:Upgraded black aluminum windows,iron entry door,Durable 2x6 framed exterior,Large fireplace and a spacious kitchen with a massive island and quartz counters,Top-of-the-line upgraded appliances,All bedrooms equipped with walk-in closets and private bathrooms,Master bath featuring a large entry, standalone tub, and double sinks,Elegant 8' doors throughout and soaring high ceilings,Energy-efficient spray foam insulation,Expansive north-facing backyard. Come take a look.

8730 E Tether Trail, Scottsdale

$2,800,000
4 Beds 5 Baths 6825226 MLS 4,905 SqFt.
Experience the epitome of luxury living in this breathtaking, custom-designed 4,905 sq ft home. Nestled on a sprawling 40,147 sq ft private lot, this exquisite residence offers unobstructed views of Pinnacle Peak & Black Mtn within prestigious gated community of Copper Sky. Crafted with no expense spared, ideal for the most discerning buyer. Main house accommodates three spacious, ensuite bedrooms, with an additional fourth ensuite bedroom in the attached Casita, featuring a private separate entrance, walk-in closet, kitchenette with microwave, beverage fridge,and living room, perfect as a private guest suite, office, or gym. The executive chef's kitchen is a culinary delight, fitted with two substantial islands, adorned with Jasmine White Quartz countertops, and premium Wolf, Sub Zero ASKO appliances. Wolf gourmet 48" 6 burner gas cooktop with a griddle. Wine fridge in wine room. Soft closing cabinets and drawers, and pullout shelves in cabinets. A separate butler's pantry and separate catering kitchen, and a dry bar complete with wine and beverage coolers add both functionality and flair. This cutting-edge Smart Home operates everything from the garage door, pool, lighting and exterior lights to home security, providing seamless control over, audiovisual systems and HVAC thermostats. Luxury abounds in details such as custom cabinetry, built ins in the great room, cantina doors to open the indoors to the outdoors for effortless entertaining. Hunter Douglas automatic kitchen shades,Hunter Douglas wood shutters, and Restoration Hardware lighting, gas fireplace in great room, tray ceilings, whole house water filtration system and soft water system. Reverse osmosis at kitchen sink. Keyless entry at front and garage doors. Perfect for entertaining, over $300k invested in the resort-style, serene, outdoor setting, boasting a premium, elevated lot with over a dozen mature trees and stunning Sunset and Mountain Views of Pinnacle Peak and the surrounding mountains. Relax under the covered patio, and enjoy a custom built in outdoor gourmet kitchen with a BBQ grill, outdoor refrigerator, bar seating area, and surround sound outdoor speakers. The oasis continues with a sparkling, Pebble Tech pool featuring a in floor, pop-up cleaning system and a captivating sheer ledge waterfall water feature. As night falls, the starry desert sky creates the perfect ambiance for relaxation. Surrounding the residence is a meticulously landscaped dreamscape with low maintenance desert plants, dramatic lighting, and lush green turf. Privacy is ensured with custom fencing and a privacy wall, offering a haven of carefree living. The 4-car garage caters to car enthusiasts or hobbyists with epoxy flooring, large hanging storage racks, and ample storage space for cars and toys alike. This property is a rare opportunity in today's market, a true gem waiting to become your dream home. Act swiftly to make it yours today!

8705 E Granite Pass Road, Scottsdale

$2,600,000
5 Beds 5 Baths 6824856 MLS 4,240 SqFt.
MAJOR PRICE REDUCTION. Beautiful single level home at Desert Mountain. Built by Mortenson Signature Homes this open great room floorpan with no interior steps offers four ensuite bedrooms, and an additional study/office. The kitchen features top of the line appliances, walk-in pantry and large dining area. Two of the main bedrooms offer quick access to the sprawling backyard which features a heated pool, spa and built in bbq. In addition enjoy a gas fire feature that has ample room for many to enjoy comfortably. Fabulous views of mountains and classic Arizona sunsets. Ideally located with quick access to the main gate, the new Renegade clubhouse and the Sonoran Fitness Center and Spa. All furniture is available by separate agreement.

10238 E Rising Sun Drive, Scottsdale

$1,060,000
6 Beds 5 Baths 6823890 MLS 3,881 SqFt.
SCENIC DESERT RETREAT WITH MOUNTAIN VIEWS! Situated on an expansive 1-acre lot, this custom home offers the perfect blend of luxury, comfort & versatility, ideal for multi-generational households, entertainers & homesteaders. The open-concept main residence boasts a chef's kitchen with stainless steel appliances, custom quartz countertops, stylish backsplash, custom cabinetry, spacious island, & an oversized walk-in pantry. The grand master suite features a seating area & ensuite bath with a walk-in shower, soaking tub & large walk-in closet, while three additional bedrooms with two of those bedrooms being connected with a Jack n Jill bath. An attached Mother-in-Law suite/casita offers a private retreat with its own entrance, full kitchen, bedroom, bath & living area. Above the 4-car garage, a 280 sq. ft. studio apartment/office with a shower, sink, & balcony provides rental potential. The backyard is an entertainer's dream with a sparkling pebble tec pool, sprawling patio, synthetic turf lawn, 2 fireplaces & raised garden beds. Also featured, a sheet-rocked, air conditioned shed can serve as a workshop or office - the options are endless. Enjoy breathtaking Four Peaks views, plus no HOA & a shared well for worry-free living. Conveniently located just minutes from Arizona's best hiking, biking & riding trails, as well as top-rated schools, shopping, dining & outdoor recreation, this home offers the perfect balance of tranquility & accessibility in one of the area's most sought-after locations.

29618 N 144th Way, Scottsdale

All information should be verified by the recipient and none is guaranteed as accurate by ARMLS. Copyright 2026 Arizona Regional Multiple Listing Service, Inc. All rights reserved.