Refine Search
Sort by
$2,510,000
4 Beds 4 Baths 6838743 MLS 3,583 SqFt.

Located in the highly sought-after gated community of Bocara, this beautifully updated home boasts modern, yet timeless elegant touches throughout. Positioned on a quiet interior lot with a recently expanded saltwater pool, spa, and baja-shelf that includes all new pool equipment, pool/spa heater, top-of-the-line Pebble Tec, in-ground self-cleaning pop-ups, and travertine pavers in the front and backyard with a new front walkway and landscaping. The chef's-style kitchen is a culinary masterpiece, featuring marble countertops, soft-close custom cabinets, a 36'' Wolf gas range plus a separate Wolf wall oven, Sub-Zero fridge, Bosch dishwasher, and wine fridge. The open split floor plan includes three bedrooms in the main house and a fourth en-suite bedroom or office in the attached casita, which features new cabinets and a built-in beverage fridge. Additionally, there is a large flex space perfectly suited as a playroom, separate seating area, or workout room. The elegant primary bathroom includes marble flooring throughout, complemented by an all-marble shower and marble countertops. Recent designer-grade upgrades include: Custom wall paneling, a white washed brick wall and tongue & groove wood ceiling in the dining room, new custom light fixtures, wallpaper, accent walls in the casita and primary bedroom, Brizo plumbing fixtures, and more. Additional features include a large walk-in primary closet, a 3-car garage with built-in storage cabinets, epoxy floors in the garage, a marble backsplash in the kitchen, soaring 18' ceiling with accent beams in the great room, and a spacious formal dining room. The vibrant community also includes a park and garden that's only available to Bocara residents.

24509 N 72nd Way, Scottsdale

$1,825,000
3 Beds 4 Baths 6838328 MLS 2,860 SqFt.
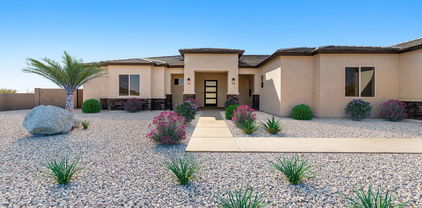
Luxury landscape and pool design included! Stunning Callum floor plan with Modern exterior on an elevated homesite! Gorgeous 13' ceilings and multiple outdoor spaces. This plan is a top seller! Designer appointed interior finishes feature stainless steel Wolf appliances including double oven, 48'' Sub Zero fridge and extended kitchen island. The open- concept great room boasts a 72'' linear fireplace with 16' multi-slide pocket door, perfect for outdoor entertaining. Additional features include an attached guest casita with an interior entrance to the home. Backyard landscaping is highlighted by a pool, outdoor kitchen, and water features. Sereno Canyon offers Luxury living surrounded by beautiful mountain preserves!

12328 E Black Rock Road, Scottsdale

$1,530,000
4 Beds 4 Baths 6838146 MLS 3,116 SqFt.
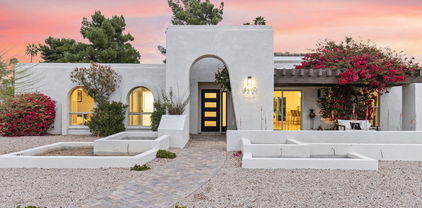
Welcome to your dream oasis! This stunning residence has undergone a complete remodel offering modern elegance & luxurious comfort. As you step inside, you're greeted by an open-concept living space flooded w/ natural light, high-end finishes & upscale fixtures. The gourmet kitchen boasts porcelain countertops, Wolf, Subzero, & Fisher & Paykel appliances, w/custom cabinetry making it a chef's paradise. The spacious living area is perfect for entertaining, while the serene bedrooms provide a peaceful retreat. The primary bathroom was recently remodeled w/an infrared sauna. Outside the property showcases a spa-like landscaping transformation inviting relaxation & tranquility. Enjoy the beautifully designed outdoor space with lush greenery - perfect for star gazing or soaking up the AZ sun!

9722 E Mark Lane, Scottsdale

$1,175,000
4 Beds 4 Baths 6838131 MLS 3,455 SqFt.
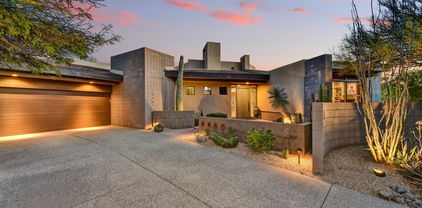
Beautiful custom home set on over one acre of land featuring a resort style backyard including a heated pool and negative edge spa! This home comes with a huge bonus feature of horse privileges and is in close proximity to beautiful horseback riding and hiking trails. Designated access to Granite National Park is right across 136th and a short drive to Tonto National Forest for all your off-roading trails!! All roads leading to this custom home are paved and NO HOA! You set foot into this 3,400 sqft home and are welcomed by tumbled travertine floors throughout, neutral color pallet, stacked stone accents, coved ceilings and an abundance of natural light. The homes layout features a split floorplan including a huge master suite with a fireplace and exterior access to the backyard. More... Two of the bedrooms share a bathroom while the additional secondary bedroom has an ensuite bath and walk in closet. All the bedrooms in this home are oversized! Two separate garages for 4 cars and too many additional amazing features to list. Take in all that Arizona has to offer with its amazing views from the rooftop sun deck. This backyard paradise is complete with a huge covered patio, an entertaining style gazebo with a bbq, cooktop, bar style seating and a large outdoor TV. The pool area features an in-pool table, rock waterfall and fire accents, perfect for evening entertaining. Beyond the fenced

13627 E Monument Drive, Scottsdale

$1,066,500
5 Beds 4 Baths 6837699 MLS 3,751 SqFt.
AMAZING OPPORTUNITY TO OWN THIS FANTASTIC, LARGE HOME IN THE COVETED MAGIC ZIP CODE 85254 Amazing turn-key property & a Fantastic Value-Add Opportunity! Priced to Sell! 5BD 4BA Home 2 of the bedrooms are on the main floor Both en-suite w/each having their own private entrances! Were set up as home offices. Perfect for TWO private, short-term AirBnB rental suites! or TWO private home offices, in-law suite or teen suite plus home office, endless possibilities! & a huge primary bedroom plus 2 more bedrooms upstairs! No HOA! Large, cul-de-sac lot w/pool and grass area. Across the street, walking distance to Horizon High School & Rancho Solano Prep School, Desert Horizon Park, Kierland Commons, The Scottsdale Quarter & so much more! This one won't last! It's a Must see.

5530 E Beck Lane, Scottsdale

$2,100,000
4 Beds 4 Baths 6837466 MLS 3,297 SqFt.
Have you been looking in the desirable community of McDowell Mountain Ranch | Trovas but just can't find what you're looking for? Well look no further! This gorgeous remodeled home is ready for you to move in and begin enjoying all that it has to offer. How many features and amenities can you now check off as ''this one has it!'' before you decide to write your offer? 3-car garage - yes! 3+ bedrooms - yes! 4 bathrooms - yes! Open kitchen and family room concept -yes! Two kitchen islands - yes! Soaking tub and walk-in shower in the primary - yes! Huge walk-in primary closet - yes! Sparkling swimming pool - yes! Water feature - yes! Covered patio - yes! Putting green - yes! And we haven't even started with the luxury finishes...wood plank flooring, gorgeous granite counter tops, semi-custom cabinets, etc. You can see the quality of the lighting, appliances, plumbing fixtures and materials used to enhance the front courtyard and the back patio. McDowell Mountain Ranch is known for its amenities that include tennis/pickleball courts, pools and its close proximity to hiking and golf (McDowell Mountain Golf Club.) McDowell Mountain Ranch park features 3 soccer fields, 2 ball fields, skatepark, fitness center, and an aquatic center that boasts a heated competition pool, a leisure pool, lazy river, water slide and splash pad - all on 35 acres of the foothills Sonoran Desert. There's also schools, shopping, dining and entertainment just a hop, skip and a jump away - what else do you need?

16706 N 109th Way, Scottsdale

$1,600,000
4 Beds 4 Baths 6837337 MLS 2,950 SqFt.
Phenomenal remodel by local designer P.Emerson Interior. Fresh open floor plan with 1 bed/1 bath detached guest home that is amazing for entertaining on a 36,000+ square foot lot. It is like GOLD in the prime zip code of 85254. The entire 3 bedrooms, 2.5 bath main home was updated and remodeled in 2019. Imagine entertaining in this beautiful space. The kitchen showcases full custom cabinetry, quartzite countertops, stainless steel appliances and designer touches everywhere you turn. The gourmet kitchen overlooks the great room and both dining areas. It is a perfect, modern layout. The solid reclaimed wood beams were from a barn back east and add character to the home. The mix of tile and engineered hardwood floors blend seamlessly. The primary suite features two closets, spa like bathroom and a lot of natural light. The massive laundry/hobby room is a great additional and functional space. The 600 square foot detached guest home is an amazing space with Saltillo tile and beehive wood burning fireplace for hosting guests, a home gym, a home office with a living room, en-suite bedroom and kitchenette. Throw parties like a royal with a massive yard, refinished diving pool in 2023, gas fire-pit, children's playground set, outdoor speaker system, and kitchen area. In addition to the significant remodel, this home features 2 new 16 seer hvac units in 2020, whole home water filtration system in 2023. No HOA, convenient location the sky is the limit.

11030 N 54th Street, Scottsdale

$2,000,000
3 Beds 4 Baths 6837263 MLS 4,562 SqFt.
Tucked in a private cul-de-sac on 2.6 acres, this custom Pinnacle Canyon home delivers tropical, resort-style vibes w sweeping mountain preserve views & 17th tee box of the famous Troon North Golf Course. Built into the boulders! Recently updated w exterior paint & a NEW ROOF (2025), it features arched windows & doorways, designer lighting, travertine flooring, & a dramatic fireplace. Chef's kitchen includes two-tone cabinetry, a butler's pantry, upgraded finishes, & a built-in bar w a two-way fireplace. All bedrooms have private balcony access w the exception of one. Head upstairs to the oversized primary suite offering two balconies w stunning views. The primary bath boasts a spa-style bath with a wet room, reclaimed wood vanities, copper soaking tub and dual cedar closets. The backyard is built for entertaining, featuring two pools, a hot tub, a fire pit, outdoor fireplace, turf, built-in grill, new pool equipment, and a wraparound patio. Additional highlights include a 2-car garage with 2 lifts and epoxy floors, a separate 1-car garage, 2 AC units, and 2 water heaters. Located in one of North Scottsdale's most exclusive gated golf communities.

10471 E White Feather Lane, Scottsdale

$1,125,000
5 Beds 4 Baths 6837204 MLS 3,180 SqFt.
Nestled within the prestigious gated community of Village at Iron Mountain, this exquisite home embodies luxury and comfort in the heart of North Scottsdale. The Main Residence features 4 spacious bedrooms and 3 elegantly appointed bathrooms. The Detached Casita offers an additional bedroom and bathroom, perfect for guests or a private retreat. The Gourmet Kitchen is equipped with granite countertops, a generous prep island, and a 6-burner gas cooktop, ideal for culinary enthusiasts. The Great Room boasts an open floor plan complemented by a stone fireplace, creating a warm and inviting ambiance. The Primary Suite is a luxurious haven with a spa-like bathroom featuring dual sinks, a dual shower, and a freestanding tub. Your Outdoor Paradise has an expansive yard for a true entertainer's delight, showcasing two poolsa lap pool and a spool (spa/pool)alongside a private courtyard. Location, location, location, experience the quintessential Scottsdale lifestyle with proximity to upscale shopping, fine dining, and scenic hiking trails just minutes away. This remarkable property is poised to captivate. Don't miss the opportunity to make this desert oasis your home. Plan a tour and experience unparalleled luxury in North Scottsdale! A custom Design Scope is available separately for purchase, presenting a unique opportunity to tailor this luxury home to your exact vision.

30396 N 72nd Place, Scottsdale

$933,726
5 Beds 4 Baths 6836521 MLS 3,525 SqFt.
BRAND NEW Construction in an incredible location! NO HOA - Stunning Modern Home on a 1 ACRE w/ Horse Privileges. 4 Car Side Entry Garage, 12ft ceilings, and Guest Living w/ Separate Entry. Gourmet Kitchen with high-end Cabinets w/ 42'' uppers, White Quartz Countertops, WOLF appliances, and Wood Plank tile Floors. Stunning Master Bathroom with Freestanding Soaking Tub, BEACH Entry Glass Shower and Beautiful Double Vanities. Exceptional Energy Efficient - boasting Spray Foam Insulation, Premium Trane 14 seer AC units & High-end Windows. Superior Construction and Craftmanship includes Premium Roofing System, Premium Synthetic Stucco & much more! $5,000 to Buyer at Close of Escrow which shall be used towards Buyer installing a water filtration system. MOVE IN ready around July/August.

33401 N 142nd Way, Scottsdale

$2,175,000
3 Beds 4 Baths 6836093 MLS 3,248 SqFt.
SPECTACULAR VIEWS IN MIRABEL CLUB! Experience the pinnacle of luxury living in the prestigious Mirabel Club of Scottsdale. This exceptional La Posada golf villa is perfectly situated on an oversized lot, offering breathtaking, unobstructed views of the golf course and surrounding mountains. Designed for both elegance and comfort, the home features a vaulted great room with striking exposed beams, a tongue-and-groove wood ceiling, and a stunning feature fireplace—creating a warm and inviting atmosphere. The chef's kitchen boasts custom cabinetry, high-end appliances, and sleek quartz countertops, making it a perfect space for cooking and entertaining. A detached casita with a full bath and coffee bar provides a private retreat for guests. The home seamlessly blends indoor and outdoor living, wrapping around a charming courtyard with an outdoor fireplace. Step outside to your private pool and spa, complete with a motorized cover, and take in the beautifully curated mature landscaping. A built-in outdoor grill area makes alfresco dining effortless. Additional features include: Full-size Sub-Zero wine refrigerator Wood flooring throughoutno carpet Paved driveway with additional parking Newly refinished sun-exposed doors and windows (June 2024) Fresh interior paint in three bedrooms and master bath (May 2024) New wood shutters in master bedroom and bath (May 2024) Updated kitchen faucet and RO fixtures (June 2024) New landscaping rock in front and side yards (February 2025) This is a rare opportunity to own an upgraded, move-in-ready villa in one of Scottsdale's most exclusive communities. Seize this rare find before it's gone!

10561 E Addy Way, Scottsdale

$825,000
4 Beds 4 Baths 6836015 MLS 2,472 SqFt.
This stunning and popular ''Millennium'' floorplan is highly optioned with 4 bedrooms, 3.5 bathrooms in the new gated community of Arabella. This two-story, 2472 square foot home sits on a wonderful corner lot in the heart of the neighborhood and very lightly lived in. The home includes several notable features including quartz countertops in the kitchen and bathrooms, kitchen backsplash, two tone paint, wood-like tile throughout the first floor and upgraded plush grey carpet in the upstairs bedrooms and loft. Other upgrades include Kitchen Aid appliances, multi-split plantation shutters throughout, electric car charging outlet, commercial grade epoxy garage floors, and overhead garage storage racking.

5114 E Anderson Drive, Scottsdale

$1,904,325
5 Beds 4 Baths 6835912 MLS 4,783 SqFt.
Located in a lush neighborhood in the heart of North Scottsdale at the end of a tranquil cul de sac, this light bright home has a versatile floor plan for any lifestyle. The home was significantly remodeled in 2005 and expanded. Highlights include 2 en suite bedrooms and 3 additional bedrooms with adjacent Bonus Room, spacious home office with a front entry door, extra-wide 3-car garage with additional workspace, RV gate, view deck with fabulous mountain and sunset views overlooking a very private exceptional backyard with saltwater diving pool, spa, fire pit, dining patio and an expansive lawn. The Primary suite features a fireplace as well as a generously-sized bathroom and walk-in closet. The interior has high ceilings and no steps.

24688 N 87th Street, Scottsdale

$1,850,000
3 Beds 4 Baths 6835506 MLS 3,562 SqFt.
Nestled in the exclusive Troon Ridge Estates, this exquisite territorial-style home offers breathtaking views of iconic Troon Mountain and the McDowells. The property provides a serene and private retreat, all while being just a short drive to the renowned Troon Country Club. The open-concept living and dining areas are ideal for both everyday living and entertaining, with large windows that allow for an abundance of natural light and panoramic mountain views. The home boasts 3 spacious en-suite bedrooms ,an additional office space and kitchen that flows into a cozy family room w/fireplace. The backyard oasis features pool and spa and captures stunning sunset and mountain vistas. A spacious 3-car garage features storage cabinets & storage room, work bench w/sink & epoxy floors.

11409 E Juan Tabo Road, Scottsdale

$1,565,000
4 Beds 4 Baths 6835295 MLS 2,900 SqFt.
Talk about a desert dream home! This home has it all. Experience authentic Scottsdale living at this distinctive residence. NEWLY BUILT---LITERALLY EVERY SINGLE ELEMENT OF THE HOUSE IS CUSTOM AND BRAND NEW IN 2025. Home comes with a 1-year builder warranty. Impeccable design by the trailblazing 'Lady House Buyer'. Step inside to discover intuitive spaces, all spectacularly finished with a cohesive aesthetic, in an open-concept floorplan with split floorplan and dual primary suites. Every detail reflects a commitment to quality. The calming ambiance is enhanced with earthy hues and organic textures creating a true sanctuary. It's truly is a work of art, with perfect vignettes framed in all directions. The modern curb appeal is refined + desert-adapted with synthetic lawn and mature trees, new stucco exterior and paver-lined driveway and walkways. The home welcomes you through steel + glass double doors into an inviting great room; a warm and central space perfect for gathering and connection. The great room is literal design perfection with vaulted + beamed ceilings, architectural skylights and a floor-to-ceiling sandstone fireplace with a picture ledge flanked with birch cabinetry + shelving and marble look quartz counters. The multi-slider perfectly frames the view to the brand new pool. White oak engineered hardwood floors flow throughout the living spaces and bedrooms with dreamy tile selections in the bathrooms and laundry. The kitchen quality and scale make it a delight for both culinary enthusiasts and entertainers. Locally-crafted millwork truly makes the space, with a combination of custom soft white skinny shaker cabinetry and traditional birch shaker-style island, including pots + pans drawers, trash rollouts and soft close hinges. 'Marble' quartz counters extend up the backsplash with an exquisite display ledge. The statement range hood offers both art + function. You will savor all your creations made with the premium Bosch appliance package. The generous island includes a Kohler cast iron apron-front sink on the prep side and offers seating for casual dining on the social side. Kraus champagne bronze fixtures + hardware add the perfect finishing touches to the space. A newly created butler's pantry has built-in cabinetry, wine refrigerator and tons of counter space for appliance/food storage, meal prep or entertaining needs. The formal dining room overlooks the rear yard and features a candelabra-style chandelier. Enjoy the comfort of the four bedrooms, each thoughtfully designed for relaxation and privacy.: Unwind and recharge in the elegance of the luxurious primary suite, which leads to the covered rear patio. The organic textures in the primary bath create a serene escape. From the large-scale herringbone stone floor to the muted tones of the tile selections, the designer features come together in an earthy, laid-back palette. The spacious shower with high-end Signature Hardware shower system features textured tiled walls that wrap around the bathroom into a surround for the Miseno freestanding bathtub. The closet build-out offers 2 sets of dresser drawers and tons of shelving and hanging storage. A 2nd ensuite bedroom has a double door entry and large private bath with the best designer finishes: veined stone flooring in a honed finish, a true walk-in shower with textural tile walls + floor and Delta shower system, custom birch double vanity with quartz counters with designer lighting and hardware. All secondary bedrooms offer white oak engineered flooring, modern ceiling fans and new windows. All bathrooms have epic designer finishes, custom elements and organic vibes. Unique saltillo field tile adds textural interest to the mud room and laundry room. Prepare to fall in love with the new rear yard, which features a brand new pool and dialed-in landscape design. The pool is ready for entertaining and features pebble finish, Baja shelf with umbrella sleeve, limestone curbing and chic tile line. 30+ ficus trees will grow to hedge the surrounding block wall, further enhancing the home's overall privacy. Paver-edged synthetic lawn areas offer room to play. The paver-lined covered patio extends to surround the pool for a cohesive look. Unbeatable location is nearby many local staples/destinations along with the best culinary, retail, and entertainment epicenters including the redeveloping PV mall area, Scottsdale Quarter, Kierland, The Pavilions at Talking Stick, Spring Training facilities and the Scottsdale Air Park. Enjoy top-rated Paradise Valley Schools: North Ranch Elementary school (A-rated), Desert Shadows middle school (A-rated), and Horizon high school (A-rated). Don't miss this tremendous value on a brand new custom home, with forward-thinking design.

16409 N 62nd Way, Scottsdale

$3,250,000
3 Beds 4 Baths 6835257 MLS 5,881 SqFt.
Welcome to this beautifully updated home in the highly sought after Serenity Grayhawk community! You will be amazed stepping into this spacious property that boasts a modern, open-concept design with stylish finishes throughout. The updated kitchen features high-end appliances, sleek quartz countertops, and a walk in butlers pantry, making it perfect for both cooking and entertaining. The living areas are open and inviting, with large windows that fill the home with natural light. This home is also equipped with a casita, offering a perfect space for guests, a home office, or multigenerational living with its own charm and convenience. Step outside into the expansive backyard, a true oasis with ample space for outdoor gatherings, gardening, or simply relaxing in privacy

21455 N 81st Street, Scottsdale

$1,125,646
5 Beds 4 Baths 6834993 MLS 3,525 SqFt.
BRAND NEW Construction in an incredible location! NO HOA - Modern Farmhouse on 2 ACRES w/ Horse Privileges w/ STUNNING VIEWS! 4 Car Side Entry Garage, Guest Living w/ Separate Entry and FIREPLACE ACCENT WALL. Gourmet Kitchen with high-end Cabinets w/ 42'' uppers, White Quartz Countertops, WOLF appliances, GAS Range & Wood Plank tile Floors. Stunning Master Bathroom w/ Freestanding Soaking Tub, BEACH Entry Glass Shower & Beautiful Double Vanities. Exceptional Energy Efficient - boasting Spray Foam Insulation, Premium Trane AC units & High-end Windows. Superior Construction and Craftmanship: Premium Roofing System, Premium Synthetic Stucco & more! $5,000 to Buyer at Close of Escrow which shall be used towards Buyer installing a water filtration system. ESTIMATED COMPLETION in July/August.

13929 E Barwick Drive, Scottsdale

$1,232,700
4 Beds 4 Baths 6834992 MLS 4,034 SqFt.
MOVE IN READY - Discover the 4034 floor plan & all it has to offer. The kitchen boasts luxurious finishes, such as, stainless steel WOLF appliances, upgraded 42'' upper cabinets w/ crown molding, ample countertop space & a large center island looking onto the FIREPLACE ACCENT WALL. The adjacent informal dining area provides a comfortable & convenient space. The homes boasts plenty of room for everyone w/ a guest living area w/ separate entry & a bonus/game room. The spa-like primary bathroom includes a BEACH ENTRY shower, dual-sink vanity, a soaking tub, & a spacious walk-in closet. Enjoy outdoor living on the covered patio. $5,000 to Buyer at Close of Escrow which shall be used towards Buyer installing a water filtration system.

13930 E Barwick Drive, Scottsdale

$1,450,000
4 Beds 4 Baths 6834974 MLS 3,193 SqFt.
This stunning custom home in North Scottsdale sits on over an acre with a beautifully landscaped backyard and resort style pool. Upon walking inside you will notice 10-12ft ceilings throughout. A split floor plan including 4 spacious bedrooms plus an office/den and 4 luxurious bathrooms. Enjoy entertaining in the gourmet kitchen with custom cabinetry, quartz countertops, and a 36'' gas range/oven plus an additional wall oven. The primary suite is luxurious with a soaking tub and walk in shower featuring custom tile, an oversized closet, and private patio access. Sonoran living at its finest with a large multi-slide glass door that leads to your gorgeous patio/backyard with a pool featuring a Baja bench with travertine and turf decking around. The oversized RV garage is fully insulated, 50' deep and 14' tall, complemented by a 4-car tandem garage. Amazing energy-saving features include spray foam insulation (also in the garage), dual-pane windows, and a 14 SEER HVAC with split zones. Come check it out to see all this beautiful home and North Scottsdale have to offer in person!

14328 E Peak View Road, Scottsdale

$954,000
5 Beds 4 Baths 6834953 MLS 3,469 SqFt.
Large five bedroom three and one half bath home in desirable Rio Montan in North Scottsdale. Large lot backing to a wash with views of McDowell Mountains and City lights from the balcony. This large home features a huge primary bedroom with a fireplace and sitting area.French doors lead out to a full baclony overlooking your private pool and spa with Camelback Mountain views. Three additional bedrooms up plus a hall bath with double sinks. Downstairs you will find new wood look tile throughout. Large living room / dinning room. Kitchen features cherry wood cabinets, granite counters, built in appliances with access to the wet bar. Eat in kitchen breakfast nook overlooks fenced pool and spa. Large family room features a fireplace and wet bar. 5th bedroom downstairs with full bath.

11270 N 129th Way N, Scottsdale

$2,200,000
5 Beds 4 Baths 6834940 MLS 4,012 SqFt.
Exceptional opportunity to purchase in sought-after Orangetree Manor. Tastefully updated and impeccably maintained single story on 1/2 acre lot with N/S exposure in the middle of Scottsdale between Kierland and Old Town. Soaring ceilings and neutral color palette throughout. Split floor plan has spacious bedrooms on both sides of the home. Gorgeous eat-in kitchen boasts top-of-the-line appliances and large island. The large Primary retreat has sitting area, fireplace, backyard views and patio access. Primary bath has two vanities, walk-in shower and a huge closet! There are 4 other bedrooms with walk-in closets and direct bathroom access. Relax in the outdoor garden oasis with heated pebble tec pool, fire pit, large covered patio and mature landscaping/fruit trees.

6132 E Yucca Street, Scottsdale

$1,850,000
4 Beds 4 Baths 6834684 MLS 2,936 SqFt.
Designed by London Pierce Design, this reimagined 2,936sf home embodies a minimalist ethos, where white oak floors, black cabinetry, and steel-framed glass create a dialogue between warmth and contrast. A 16-foot wall of glass dissolves the boundary between indoors & out, revealing a resort-style pool framed by McDowell Mountain views. The kitchen, anchored by a waterfall-edge island, flows seamlessly into a hidden scullery, ensuring both form and function remain pristine. The family room, centered around a sleek architectural fireplace wall, embraces simplicity while fostering connection. A dining space bathed in natural light invites effortless entertaining. Four serene bedrooms—three with ensuites—each retreat reflects a minimalist ethos, where luxury is defined by the detail. LONDON PIERCE DESIGN 9238 E Palm Tree Drive, Scottsdale, Arizona 85255 " Flooring: 7.5" wide white oak plank hardwood " Doors & Trim: 8' solid core composite doors, baseboards, door casing, mill work, fluted wall paneling " Lighting: 6" recessed can lights, pendant lights, ceiling fans (bedrooms & living areas) " Walls & Paint: Level 5 drywall, interior paint Kitchen & Scullery " Kitchen: Bertazzoni appliances, frameless natural wood SOLLiD cabinetry (soft-close), island -Calacatta Carmen Symphony LG Quartz countertops, Delta plumbing fixtures " Scullery: Bertazzoni appliances-microwave and an additional dishwasher, Blizzard Satin countertops, Delta plumbing, custom glass iron door Living Spaces " Fireplace: Linear electric fireplace with sleek open corner & custom plaster surround " Wet Bar: Frameless natural wood SOLLiD cabinetry, Blizzard Satin countertops, two beverage fridges designer wallpaper & shelving, Bathrooms " Primary Bath: SOLLiD cabinetry, Arctic Ice Quartz countertops, shower tile, Delta plumbing, stand-alone tub, Visual Comfort lighting, mirrors " Additional Baths: SOLLiD cabinetry, Arctic Ice Quartz countertops (Blizzard Satin in powder bath), tile w/ niche rope lighting, Delta plumbing Laundry " Laundry: Cabinetry, countertops, stacked washer & dryer, Delta plumbing Exterior Features " Windows & Doors: Dual-pane aluminum anodized bronze windows, sliding & French doors (10-year warranty) " Garage: Garage Doors, openers and epoxy flooring " Landscaping: Artificial turf, white rock, ancient stone (back), charcoal grey pavers (front), auto irrigation & lighting " Outdoor Features: Built-in BBQ Pool & Equipment " Pool: Waterline tile, white PebbleTec finish " Equipment: o Pump (3-year parts warranty) o I/O board w/ Bluetooth (3-year warranty) o Cartridge filter (1-year parts warranty) Mechanical & Structural " Electrical: Pre-wired audio/visual, Cat6 Ethernet, RG6 coaxial TV wiring " HVAC: Two 4-ton units (10-year warranty, 11/16/2024 - 11/16/2034) " Roof: 2022 under layment (20-year no-leak warranty, 1/1/2022 - 1/1/2042)

9238 E Palm Tree Drive, Scottsdale

$1,250,000
3 Beds 4 Baths 6833851 MLS 2,180 SqFt.
Welcome to a residence where meticulous design meets unparalleled comfort, soon to be showcased on an upcoming episode of The Flip Chicks. This exquisitely remodeled home invites you to experience luxury living at its finest. New Construction feel in the heart of Old Town! As you step through the front door, you're greeted by a stunning lit accent wall, setting the tone for the elegance that unfolds throughout the home. Culinary enthusiasts will be captivated by the state-of-the-art kitchen, designed for both functionality and style. High-end appliances, cabinetry, and expansive countertops create an inspiring space for any chef. The home boasts two suites, each offering a private sanctuary of comfort. Thoughtfully designed layouts and luxurious finishes ensure a restful retreat. From the front door, your eyes are drawn to the vast backyard, an entertainer's paradise. The soothing sounds of a custom water feature complement the full kitchen and expansive area, perfect for gatherings, relaxation, and play. Every corner of this home has been crafted with attention to detail, including abundant storage solutions that blend seamlessly with the home's design. All furnishings and decor are available for purchase.

3137 N Granite Reef Road, Scottsdale

$1,225,000
5 Beds 4 Baths 6833797 MLS 3,554 SqFt.
This 5-bed, 3.5-bath home on an oversized lot backs to a natural wash, offering breathtaking desert & mountain views. A downstairs bedroom features a full bath and walk-in closet—perfect for guests or multigenerational living. The remodeled kitchen boasts quartz countertops, Café Appliances, self-closing drawers, and pass-through windows for seamless entertaining. LVP flooring flows throughout. Upstairs, the primary suite has a private balcony and office/den. The backyard oasis includes a pool, pergola, and spiral staircase. RV gate & hidden side yard for extra storage. Updates: New roof (2019) w/ warranty, 2 HVAC units (2016). Prime location near Desert Mountain HS, BASIS, Mayo & Shea Corridor.

11029 N 128th Place, Scottsdale

$1,240,000
3 Beds 4 Baths 6833752 MLS 2,736 SqFt.
Everything you want in your AZ Home -Naturally Beautiful Community with guard gate, fab.clubhouse featuring large heated pool, fitness, tennis and private mountain trails. And the Perfect Home with Sophisticated Remodel from flooring to new roof. Three spacious Ensuite Bedrooms each with walk in closets, a separate Den/Office, Powder Room and Open Floor Plan Living space from reimagined Kitchen, high grade appliances, Private Courtyard front entry, 3car garage with storage, on a Private Low maintenance lot with natural stone courtyard and back patio. Newly refinished Pool and Spa. Being sold 'turn-key' with all furnishings and appointments. Litely used by owners as 2nd home. Now make it yours and start to enjoy your Arizona Lifestyle.

7739 E Evening Glow Drive, Scottsdale

All information should be verified by the recipient and none is guaranteed as accurate by ARMLS. Copyright 2026 Arizona Regional Multiple Listing Service, Inc. All rights reserved.