Refine Search
Sort by
$1,600,000
4 Beds 4 Baths 6851354 MLS 3,108 SqFt.
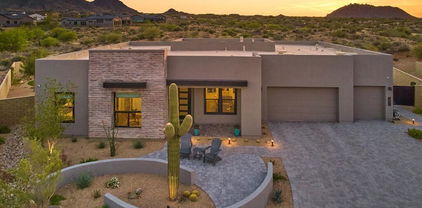
Welcome to the Pinnacle at Grayhawk, a gated community with only 68 single level homes. This is the very popular Dove floor plan on a private lot with no neighbors behind. Split bedroom layout. The office has been converted to a bedroom and a 3/4 bath has been added to the floor plan. Beautiful remodeled kitchen with quartz counter tops, Wolf appliances, Induction cook top and a steam oven. Rich wood flooring in all the traffic areas. The master bathroom has a large walk-in shower and a free standing tub. Lush back yard with a sparkling play pool and large covered patio area. Epoxy floor in the 3 car garage. Pinnacle has its own private pocket park. Grayhawk is close to the 101 freeway, great restaurants and shopping too.

21119 N 75th Street, Scottsdale

$2,031,000
4 Beds 4 Baths 6851125 MLS 4,006 SqFt.
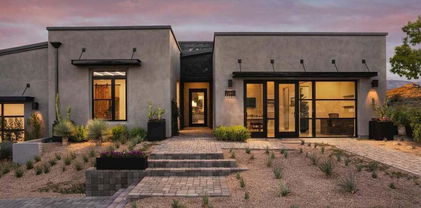
A Spanish-Territorial home located on the renowned Golf Course in Troon North's Candlewood Estates. Featuring 4 bedrooms and 3 1/2 bath, offering a variety of household needs. The main floor primary bedroom provides a private retreat with a dedicated sitting area, gas fireplace, and en-suite bathroom. Right off the suite is a lovely patio with stunning vistas, and a heated negative-edge pool and spa. A very special private retreat for guest, or mother-in-law quarters and is the only space located upstairs. A bedroom with private patio, a bath with a large walk-in stone shower, double sinks, a family room which includes a charming gas fireplace, a walk-out patio overlooking Pinnacle Peak, the golf course and sparkling city lights! Abundant natural light flows throughout the home creating a light and airy atmosphere. The well-appointed kitchen is equipped with modern stainless-steel appliances and ample counter space, making it an ideal space for culinary enthusiasts. Three-car garage w/ storage, 4 new Carrier HVAC systems including furnaces. Outdoor living spaces, including patios and landscaped areas, allow for seamless indoor-outdoor living and enjoyment of the stunning vistas. The property's convenient location provides easy access to local amenities and attractions including many hiking trails, making it an appealing choice for those seeking a comfortable and visually appealing living environment. Additional Features: 4006-square feet 11,371-square-foot lot 3-Car Garage with storage 4-New Carrier HVAC systems including furnaces Knotty Alder cabinets and interior doors Granite countertops Stone and wood flooring Round wood vigas in most ceilings Natural wood square beams 3 ensuite bathrooms Powder room 3 gas fireplaces located in the great room, primary suite and upstairs guest suite Automatic sunscreen shades covering the 4 large view windows in the great room Gorgeous built-ins housing a T.V. and sound system Spacious pantry Laundry room including Knotty Alder cabinets and front-loading washer and dryer Large front courtyard with wooden gate Double door entry front doors Some furnishings can be purchased by separate bill of sale

29308 N 108th Place N, Scottsdale

$2,050,000
4 Beds 4 Baths 6851002 MLS 3,220 SqFt.
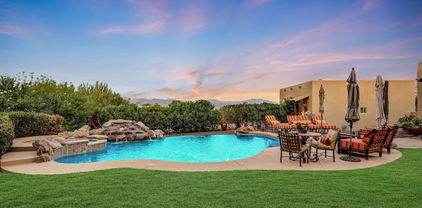
Fall in love with this beautifully renovated home in the Troon community known for its unique natural-boulder surround, captivating McDowell Mountain Preserve views and our unforgettable Arizona Sunsets. From the moment you arrive you're immersed in the natural landscape of towering boulders, beautiful desert surround & majestic mountain views uniquely visible through the modern French doors; the custom designed entry with smart-glass technology was necessary to capture the dramatic desert framed backdrop while enabling complete privacy with just the touch of a button, all without compromising style. This home went through a huge transformation, taken down to the studs and concrete slab and completely redesigned to provide a more modern and luxurious layout with high-end finishes throughout; including French oak hardwood flooring, a smooth level-4 drywall finish, white shaker & mocha cabinetry featuring gold & black accents, a craftsman white oak range hood, suede-tone kitchen island and bar cabinetry, designer island lighting, a Calacatta quartz waterfall island & bar, unique walk in pantry with Monogram stainless steel appliances, including a 6-burner gold-accent gas range. Entertain family, friends and neighboring guests in style with your beautiful 20' modern glass sliding door, the highly functional backyard space was designed for both entertaining and relaxation. Highlighted features include a PebbleTec heated pool and spa, with captivating waterfall, built-in gas BBQ, outdoor fireplace that are all set on honed-travertine pavers that seamlessly blends with the surrounding desert landscape. Soaring boulders, mountain peaks and natural space just beyond the backyard create an awe-inspiring backdrop while offering the most exceptional privacy. Retreat inside to relax in pure luxury with your new Modern Flame linear fireplace, chef-style kitchen, abundance of natural light and plenty of seating and function spaces to enjoy the views and luxuries within. Retreat to your new primary suite, boasting panoramic mountain & pool views. A spa-inspired bathroom features a freestanding soaking tub, a marble-tiled glass shower, dual suede-toned shaker vanities with Calacatta quartz countertops and gold accents throughout with designer lighting, and a spacious walk-in closet. The thoughtfully designed floor plan also includes a secondary ensuite bedroom, two additional guest rooms with custom closets, a full guest bath, and an elegant powder room off the entry. Recent upgrades include a new synthetic underlay roof and updated HVAC systems for year-round comfort and efficiency. Located in Desert Crest at Troon Village, near Troon Golf and Country Club, The Four Seasons Resort, and scenic hiking trails like Pinnacle Peak, Tom's Thumb, and the McDowell Sonoran Preserve Gateway Trail. Just a short drive to the upscale dining, shopping, and entertainment of Market Street, Kierland Commons, and Scottsdale Quarter, as well as WestWorld, TPC Scottsdale, Salt River Fields, and the world-renowned Mayo Clinicwith convenient access to the Loop 101 and 51 freeways for smooth travel throughout the Scottsdale and Phoenix areas.

11747 E Juan Tabo Road, Scottsdale

$1,995,000
4 Beds 4 Baths 6850889 MLS 3,095 SqFt.
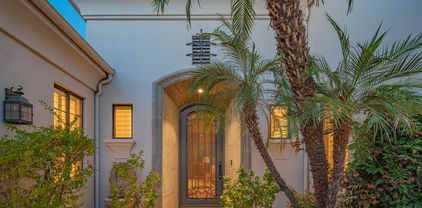
Experience the serenity of this North Scottsdale sanctuary surrounded by the stunning beauty of the McDowell Mountain Preserve. You will feel immersed in nature with access to a 150+ mile trail network and impressive mountain views in all directions. This captivating Shea home is in the exclusive gated community of Storyrock, where residents enjoy modern luxury elevated by the natural beauty of the desert surroundings. This home is situated on an exceptional premium lot that is over 1/3 acre with no shared walls, allowing for privacy and tranquility. Well-designed floor plan showcases a large open kitchen and great room with soaring ceilings and views from all windows. The private Master Bedroom suite includes a separate retreat and is in a separate wing from the (continued...) guest room area. The gourmet chef's kitchen has professional Thermador appliances including multiple ovens, extensive cabinetry, an impressive island, quartz counters, and walk-in pantry. Gorgeous upgraded wood plank tile is throughout the home. The linear gas fireplace in the living room creates a feeling of modern elegance. The spacious front room has the flexibility to be a den or formal dining room. The Guest Suite option in this home offers a generous private space for guests, or could be converted to separate bedrooms if desired. Step outside to discover a breathtaking outdoor oasis showcasing a gorgeous resort style pool, a grand spa for rejuvenation and relaxation, a firepit area that is perfect for cool nights, and a striking modern covered outdoor kitchen. Remarkable mountain views from every angle and an ideal setting to experience the dramatic Arizona sunsets. It is the perfect backdrop for intimate gatherings or large-scale entertaining. This home has so many nice upgraded touches including a Control4 automation system, surround sound and speakers throughout the home, custom cabinet lighting and recessed lighting, security system, epoxy garage floor and built in cabinetry, and more. This is a very exceptional property with views and serenity that simply need to be experienced in person.

13011 E Juan Tabo Road, Scottsdale

$1,450,000
4 Beds 4 Baths 6850720 MLS 3,377 SqFt.
Discover this charming single-level home located in the prestigious gated community of The Estates at DC Ranch. Thoughtfully designed and constructed by Engle Homes, this split floor plan, 4-bedroom, 3.5-bathroom residence also includes a spacious den, bonus room, and a 3-car tandem garage. The gourmet kitchen showcases a massive island, professional-grade 48' gas range with double ovens, built-in fridge, dual dishwashers, warming drawer, and a butler's pantry with a Zephyr wine cooler. The open-concept great room offers surround sound, built-in speakers, recessed lighting, and a cozy gas fireplace. Retreat to the private primary suite with a luxurious bathroom, oversized walk-in closet, and a versatile flex space perfect for an office, gym, or nursery. Step outside to your resort-style backyard complete with a stunning glass tile pool and spa, Baja shelf, pergola-covered fireplace, and lush landscaping. Located near top-tier amenities including DC Ranch Country Club, Market Street, Village Health Club, and hiking trailswith easy access to the 101.

9209 E Desert Arroyos --, Scottsdale

$2,160,000
5 Beds 4 Baths 6850697 MLS 3,640 SqFt.
*BEST VALUE IN ALL OF CACTUS CORRIDOR* Nestled within the Cactus Corridor, in the esteemed Scottsdale Unified School District. This exquisite estate has been beautifully updated offering wide-plank engineered hardwood, smooth exterior stucco, modern kitchen and bathrooms, and numerous modern finishes throughout. A porte-cochere drive greets you with lush landscaping, a grand double-door entry that welcomes you into a world of refined luxury. The gourmet kitchen, features quartz tops, S/S Bosch appliances. The primary suite offers charming fireplace, beamed ceilings, a walk-in closet, spa-like bathroom featuring dual sinks, standalone tub, & a frameless glass shower. French door patio access to pool. This sprawling estate ideal for many, Come See us today!

10025 E Larkspur Drive, Scottsdale

$2,425,000
4 Beds 4 Baths 6850459 MLS 3,537 SqFt.
Tucked away on a premium corner lot backing to the community park and garden, this stunning home offers the perfect blend of privacy, elegance, and the quintessential Arizona indoor/outdoor lifestyle. A gated entry leads into a charming courtyard featuring a stone façade, cozy gas fireplace, bistro lighting, and overhead electric heaters—creating an inviting atmosphere for year-round enjoyment. Step inside to a spacious, open-concept single-level layout with a desirable split floor plan. This thoughtfully designed home includes 4 bedrooms, 3.5 bathrooms, a dedicated office or bonus room, a separate guest casita (4th bedroom), and a spacious & split 3-car garage. The resort-style backyard is designed for entertaining, with a sparkling saltwater pool & spa, soothing water features, gas fire pit, built-in BBQ, low maintenance turf, retractable awning, and additional electric heaters for cool desert evenings. Modern convenience meets effortless luxury with the Control4 Smart Home System, offering integrated control of speakers throughout the interior, courtyard, patio, and pool areas. Plus, all furniture is available on a separate bill of sale. Built by acclaimed Camelot Homes, this residence is located within Bocara, an award-winning, privately gated community in sought-after North Scottsdale. Enjoy close proximity to world-class golf, upscale dining, scenic hiking trails, luxury shopping, and everyday essentials.

24527 N 72nd Way, Scottsdale

$1,610,000
3 Beds 4 Baths 6850422 MLS 2,451 SqFt.
NEW CONSTRUCTION - ESTIMATED COMPLETION JUNE 2025. Modern Desert Contemporary style architecture. This 3 bedroom 3.5 bath with study offers ample space for entertaining. The Palmer is situated on a desirable corner lot with unique exteriors. Delight in the details of an inviting foyer that flows into an expansive great room and dining space leading to a wrap-around, covered patio offering beautiful sunsets and mountain views. The well-designed kitchen is equipped with a large center island and breakfast bar with abundant counter and cabinet space. The beautiful primary bedroom suite is enhanced by a large walk-in closet, deluxe primary bath with dual sink vanity, large soaking tub, glass-enclosed shower and private water closet. Photos are representative and actual product will differ.

12681 E Casitas Del Rio Drive, Scottsdale

$1,587,500
4 Beds 4 Baths 6850316 MLS 3,221 SqFt.
Discover peaceful living with stunning mountain views in this one-of-a-kind home. This property comes with a private casita, a climate-controlled RV garage/workshop, and a rooftop deck perfect for relaxing and watching the beautiful views of Four Peaks. Just off a paved road, combining comfort and convenience. Inside, enjoy your own home theater, custom finishes like chiseled granite counters, travertine floors, rustic ceiling details, and knotty alder wood throughout. The chef's dream kitchen features a breakfast bar, wet bar, and picture-perfect views of the pool, making it a great space for cooking and entertaining. The laundry room doubles as a butler's pantry, great for hosting. The large master suite opens to both the front and backyard for smooth indoor-outdoor living. The spa-like bathroom has a big jacuzzi tub, cozy fireplace, and a rainfall shower. Outside, the lush yard has a negative edge pool with a natural rock waterfall, three patios, a built-in BBQ, a fireplace for cool nights, and misters for warm days. This home is a true retreat, offering privacy, comfort, and breathtaking views. Don't miss your chance to make it yours!

14934 E Roy Rogers Road, Scottsdale

$1,900,000
4 Beds 4 Baths 6848345 MLS 2,377 SqFt.
Exceptional high-end renovation in prestigious gated Gainey Arroyo Vista Golf Community includes increase in square footage and number of BDs and BTHs. New 8' iron entrance door opens to high ceiling, open concept with 8'' plank oak engineered wood, 14' stackable high-quality Anderson Heritage and new tall doors. Kitchen is even more impressive with European rift white oak cabinets, Wolf Appliances, 11+ft waterfall quartzite island, Scotsman icemaker, beverage and wine cooler, Brizo faucet & pot filler. Spa-like primary bathroom with standalone sandstone soaker tub, shower for two, smart toilet, dual floating vanity and large primary closet-a luxury to have. The silver travertine backyard with fully resurfaced pool and spa, has just about every feature you can imagine. Incomparable buy, Featuring a 14' stackable Andersen Heritage glass slider that opens to a newly resurfaced pebble tech pool with Baja lounge adjoined by a heated SPA, water fountains, underground LP storage tank, dramatic fire pits, built-in BBQ with food prep/serving station. New: AC, WH, & WS, iron entry door, roof underlayment, 50Amp EV charger. This house is loaded with features and updates.

7705 E Doubletree Ranch Road Unit 51, Scottsdale

$2,399,950
3 Beds 4 Baths 6847787 MLS 3,014 SqFt.
Introducing Old Town 5! Downtown Scottsdale's newest urban living community with 4 stylish homes available, all with state of the art finishes, fresh design elements and luxurious living spaces. Each home will include a stunning gourmet kitchen, wide plank wood flooring, sleek cabinetry, refined marble, gorgeous custom lighting and fully retractable walls of glass that open to spacious entertainment balconies. The full guest house is an added bonus. High style, architectural excellence, quality, comfort and functionality combine to create an environment like no other. And Located in the center of the ever booming Old Town Scottsdale, where the lifestyle is unparalleled, and walking distance to the finest dining, clubs and shopping in all of The Valley, this unprecendented community of upscale homes promises to be as unique as it is desirable!

6920 E 2nd Street, Scottsdale

$2,600,000
3 Beds 4 Baths 6847727 MLS 3,095 SqFt.
Full golf membership available at this stunning contemporary villa in the community of Seven - Desert Mountain. Built by Camelot homes on a premium lot overlooking the 12th hole, this architectural gem has a coveted floor plan that maximizes indoor/outdoor living, guest accommodations, and sweeping views of Black Mountain and desert sunsets. The bright and spacious great room opens with fully pocketing glass doors to the outdoor space complete with a large covered patio with in-ceiling infrared heaters, gas fire pit, BBQ island, and heated and jetted spool. The interior living spaces are outfitted with upgraded finishes throughout, including designer porcelain tile, Savant home automation, Wolf and Sub Zero appliances, and custom lighting. The split primary suite is complemented by a comfortable office/den, cozy guest room, and a separate casita entrance welcomes additional guests to their private suite. This unique property combines modern desert living with a premier location and amenities only available in the spectacular Desert Mountain community.

37200 N Cave Creek Road Unit 1034, Scottsdale

$1,900,000
3 Beds 4 Baths 6847279 MLS 2,860 SqFt.
*NEW CONSTRUCTION: MOVE IN READY. Step inside and be greeted by MOUNTAIN VIEWS the moment you enter! Stunning Callum floor plan with Spanish Contemporary exterior in the stunning guard-gated community, Sereno Canyon. Backyard landscape includes pool, outdoor kitchen, fire feature. Gorgeous 14' ceilings in kitchen and great room, a casita with private entrance and 3 outdoor spaces are some of the reasons this plan is a top seller. Professionally designed, tasteful neutral color scheme. Additional upgrades include SS Wolf appliances, a double oven, 48'' Sub Zero Fridge & extended Kitchen island. The great room has a 72'' linear fireplace & a 16' multi-slide pocket door, perfect for cozy nights at home. This is the low-maintenance, LUXURY, lock & leave home you have been waiting for!

12314 E Black Rock Road, Scottsdale

$2,800,000
5 Beds 4 Baths 6847268 MLS 3,133 SqFt.
Best-Priced Newer Build in 85254 —Appraisal in hand--this 5 bedroom, 3.5 bath custom home on a half-acre+ lot is the best value newer build in 85254. Offering over 3,000 sq. ft. of thoughtfully designed living space, an oversized 3-car garage, and more than $300K in resort-style upgrades, this property is truly move-in ready. Enjoy a full-size pool and spa (not a play pool), built-in BBQ, expansive hardscape, lush landscaping, and a large covered patio perfect for year-round entertaining. New homes in the neighborhood are quickly approaching $4M, giving you instant equity plus the flexibility to add two separate ADUs or expand the main home to fit your needs. Perfectly located between the new Paradise Valley Mall District and Kierland /Scottsdale Quarter, you'll have world-class dining, shopping, and entertainment just minutes away. With top-rated schools nearby and a premium half-acre+ lot, this home delivers the perfect balance of lifestyle, location, and long-term value. Skip the delays, stress, and rising costs of new construction this one is turnkey and ready today.

6037 E Charter Oak Road, Scottsdale

$2,300,000
4 Beds 4 Baths 6847243 MLS 4,230 SqFt.
Welcome to your dream home beautifully located on Gainey Ranch Dunes Golf Course. This impressive home is a stunning blend of luxury and comfort! The views of the mountains and golf course are incredible. Designed by Mark Candelaria adds a touch of elegance. The spacious kitchen has high-end appliances including Wolf ovens and Sub Zero fridge and are perfect for cooking. The open floor plan is ideal for both relaxation and entertaining. The master suite, office, and guest room downstairs offer great privacy, and the upstairs bedrooms are perfect for family or guests. The upstairs bonus room adds flexibility whether for entertainment or a private retreat. The backyard with water features, a saltwater pool, spa, and built-in BBQ are perfect for outdoor living. Inviting front patio and entryway. Three car-garage with plenty of storage. Additional photos to be added when home goes Active.

9905 N 78th Place, Scottsdale

$2,249,950
3 Beds 4 Baths 6847242 MLS 3,144 SqFt.
Magnificent home, nestled in the sought-after gated community of Wildhorse Estates in North Scottsdale. Built by Pulte Homes, this modern estate-style residence offers luxury living with high-end finishes and a spacious, open-concept floor plan. With approximately 3,144 sq. ft. of beautifully designed living space, the home features 3 bedrooms, 3.5 bathrooms, and a 3-car garage, perfect for both comfort and functionality. Step through a sleek, contemporary entryway into a bright and airy living area ideal for entertaining or relaxing with family. The chef-inspired kitchen boasts premium appliances, designer touches, and seamless flow into the dining and living spaces. Each bedroom is generously sized, offering privacy and comfort, including a luxurious primary suite with spa-like amenities. Located just minutes from premier shopping, dining, and entertainment, this residence offers both convenience and tranquility. Situated within the top-rated Scottsdale Unified School District, this is a rare opportunity to own a nearly new home in one of North Scottsdale's most exclusive neighborhoods with limited homesites remaining, experience luxury living at its finest in Wildhorse Estates.

12469 N 93rd Way, Scottsdale

$2,400,000
4 Beds 4 Baths 6847197 MLS 3,500 SqFt.
Do not miss this exceptional one of a kind Arcadia Proper David Michael Miller designed ranch-style soft contemporary masonry home. Rare David Michael Miller classic timeless design holds up over time, for the sophisticated and discerning buyer. Original design book and David's history of project are available. With four bedrooms and 4 baths, the floor plan offers an in law suite or separate wing concept. Recently updated in 2022 with new carpet, paint, and flooring, this home boasts curated and quality finishes not found in most new builds or remodels . A standout feature of this home is its classic contemporary design, highlighted by floating walls that stand an inch off the floor, eliminating the need for baseboards. The abundant natural light and The abundant natural light and large, open walls are perfect forshowcasing artwork. Kitchen and baths are outfitted with sleek soapstone, creating a cohesive and stylish look throughout. The cabinetry in the kitchen features rift oak, with single-panel drawer fronts, adding a natural warmth, solid engineering and timeless design. The master suite offers generous space, including a large his-and-hers closet with windows, while the guest wing includes its own private family or multi purpose room. The home features a gas and wood-burning fireplace, surrounded by Vermont black slate with a gold glass inlay (an iconic DMM feature), and an asymmetrical floating mantle and hearth made from integrally colored concrete. The floors throughout the house are crafted from scored Ardex floated concrete, creating a continuous 4' x 4' pattern that aligns with the edges and centers of cabinets and doorways. For energy efficiency, the home is equipped with Heritage powder-coated, multi-paned steel doors and windows, which are both weather-sealed and semi-gloss finished. These features help maintain a comfortable climate year-round, reducing energy costs. Outside, the modern landscaping is lush and well-maintained, with a fully irrigated garden featuring raised planter boxes, an outdoor firepit, and a built in space for outdoor kitchen. Situated in the desirable Arcadia Proper neighborhood, near Hopi Elementary and on a peaceful cul-de-sac, this home is designed with both chefs and entertainers in mind. The kitchen is equipped with high-end appliances, including a SubZero refrigerator, double Dacor ovens, a six-burner gas cooktop, and a spacious 9' x 9' pantry. The home's solid masonry construction ensures durability, while the thoughtful additions make it perfect for both family living and entertaining. Designed by the renowned David Michael Miller, this home is a showpiece, far from your typical Arcadia property. Its unique design elements and timeless aesthetic set it apart. Miller's signature style emphasizes creativity and restraint, avoiding fleeting design trends in favor of rich, understated interiors. Whether hosting gatherings or enjoying quiet moments, the open layout makes entertaining effortless. Heritage steel doors throughout the home seamlessly connect the interior to the outdoor spaces, including the backyard with its firepit, outdoor kitchen, and lush Arizona landscaping. The master bedroom is a true retreat, featuring a cozy reading nook and doors that lead to the backyard. The master bath includes a walk-in shower with dual showerheads, double sinks with floating cabinets, and two oversized walk-in closets. The two guest bedrooms are connected by a Jack-and-Jill bathroom, ideal for children. The guest wing also has its own full bathroom and opens to a spacious family room, providing privacy and comfort. This beautifully designed home stands out in the Arcadia area, offering a blend of modern luxury, thoughtful design, and timeless appeal.

4210 N 63rd Place, Scottsdale

$2,795,000
4 Beds 4 Baths 6846599 MLS 3,516 SqFt.
Welcome to guard gated Raptor Retreat at Grayhawk,, North Scottsdale, where sophisticated design and modern elegance seamlessly merge indoor and outdoor living spaces for the optimum golf lifestyle. Nestled by the 4th fairway of Grayhawk Raptor golf course with views of both the golf course and McDowell Mountains, this single level home with separate casita offers an open concept layout with a neutral backdrop accentuating contemporary touches, including designer fixtures, engineered wood flooring, wide plank baseboards, stone flooring and custom cabinets. A paver driveway and walkway lead to the gated front courtyard entrance, offering access to the casita as well as the resort style backyard. A custom front door welcomes you in, more opening to the great room where eyes are immediately drawn to endless views framed by expansive windows and doors. Abundant light dances throughout the spaces, creating a serene sanctuary that flows with ease. The updated kitchen with large dolomite island and counters offers premium stainless appliances for the family chef including a gas range, pot filler, drawer microwave and separate wine refrigerator. The serene experience continues into the primary suite with a spa style bath designed for relaxation featuring a freestanding soaking tub, soapstone counter, spacious walk-in shower with dual rain heads and dual walk-in closets. The residence centers around the outdoor living space offering exquisite views to enjoy while dining on the large covered patio or relaxing in one of the multiple spaces for gathering around the heated pool with water feature and built-in firepit. Lush vegetation surrounds, softening the scene with splashes of color. Not to be overlooked, a 3-car garage with epoxy flooring and storage provides abundant space for toys. A wonderful home for year-round or seasonal use, this tranquil retreat is conveniently located close to shopping, dining, hospitals, freeways, schools as well as provides privacy and peace.

21397 N 78th Street, Scottsdale

$1,700,000
3 Beds 4 Baths 6846364 MLS 2,700 SqFt.
Welcome to Cactus Wren,a completely new, fully re-done home from top to bottom, no expenses spared only the finest materials, on THE BEST lot in 7600 Lincoln. Walk in, enjoy the sights and smells of a brand new home, handmade custom cabinetry, designer flooring/accents, hunter Douglass shades, completely redone pool and outdoor area, everything here IS NEW. Single level with soaring ceilings and mountain views, but we can't forget the amazing gourmet kitchen. The best part? This home has CHARACTER, not another boring white/gray house but a HOME that is brand new and combines luxury touches with a fitting Arizona design theme throughout. Outdoors you'll find an outdoor kitchen, covered patio with matching indoor/outdoor living, and a private corner lot. This is truly a must see home.

7678 E Cactus Wren Road, Scottsdale

$1,065,000
6 Beds 4 Baths 6845656 MLS 2,773 SqFt.
ENCHANTED ORCHARD lush oversized backyard! 6bd/4ba Beautiful bright remodel, open floor plan, private suite with steam shower & soaking tub, herringbone tile fireplace, backsplash & refinished cabinets. Everyone gets an office or bonus space; Downstairs has 3 bedrooms+3 full bathrooms+den! Upstairs has 3 more bedrooms & full bath. Oversized lush lot at the end of a cul-de-sac is adorned with moringa trees palms pecans lemons apples & roses with rock waterfall pool & spa oasis with Baja shelf for lounging in your paradise. Wraparound covered patios lead to many magical nooks for intimate gatherings for plenty of entertaining possibilities with built-in outdoor grill & flagstone decking. Step out front under mature trees that shade the house & hit the trail to the community dog/play park.

9015 E Altadena Avenue, Scottsdale

$1,550,000
4 Beds 4 Baths 6845193 MLS 3,407 SqFt.
Highly sought after PRINCESS VIEWS, a pride of ownership PREMIUM, neighborhood of just 4 beautifully manicured streets (74 homes) along the TPC Stadium Course near the Princess resort hotel and spa. This Unique finite location offers a Resort lifestyle in the heart of North Central Scottsdale! NEWER HVAC, ROOF newly added POOL by California Pools, totally new back yard, hardscape, turf, commercial grade mister system, heaters, and fans. POPULAR 3 BR/3.5 BA plus den, split plan with additional 4th BR in basement that would make a great flex space, home gym, or 2nd office. Prestigious LOCATION and neighborhood in the heart of Scottsdale's new luxury corridor! Home to JSX airline at Scottsdale Airport, luxury automotive, Whole Foods, shopping and dining at The Quarter and Kierland Commons. Easy access to the pristine McDowell Mountain Preserve trail system for hiking and MTB at the Gateway Trailhead. Join the health and fitness membership at the Fairmont. Walk over for a workout, spa, cocktail or a coffee. Annual golf memberships may be available at the TPC. A complete a la carte resort lifestyle here!

7722 E Hartford Drive, Scottsdale

$3,500,000
4 Beds 4 Baths 6845020 MLS 4,034 SqFt.
Nestled within prestigious guard-gated Pinnacle Peak Country Club Estates, this beautifully remodeled contemporary home is the paragon of modern luxury, blending sophisticated design with resort-style outdoor living. Offering exquisite finishes throughout, the property showcases open-concept living spaces, high-end fixtures, and impeccable attention to detail at every turn. The chef-inspired contemporary kitchen is a culinary masterpiece, featuring stainless steel appliances, a gas cooktop, built-in microwave drawer, stunning quartzite countertops, custom sleek cabinetry, and a spacious island perfect for casual meals or entertaining. Accordion windows open seamlessly to an indoor-outdoor bar, ideal for hosting guests and creating a seamless flow between the interior and exterior. [MORE] This North-South facing single level home is highlighted by new modern metal and glass doors and windows, enhancing natural light and creating an inviting indoor-outdoor living experience in the heart of North Scottsdale. Step outside into your own private oasis, where resort-style living takes center stage. The expansive, recently renovated outdoor living space is an entertainer's dream, featuring a stunning pebble-finish pool with water feature and Baja shelf, dramatic fire features including a custom modern fire pit, and a stylish lounge area. The entertainment pergola retreat boasts a custom TV wall, linear fireplace, ceiling fan, and misting system, with white sand travertine pavers offering multiple lounging areas. All of this is framed by the breathtaking Arizona desert landscape. Whether hosting large gatherings or enjoying a tranquil evening under the stars, this backyard provides the perfect setting for relaxation and entertainment. Inside, the home is adorned with white oak wood flooring throughout, offering a warm and contemporary feel that flows seamlessly from room to room. Every bedroom is an ensuite, with most offering patio doors that open to embrace the sunny Arizona weather. The open great room with soaring 12-foot ceilings invites both intimate gatherings and larger-scale entertaining, centered around a cozy fireplace. Custom lighting fixtures throughout the home set the perfect ambiance for every space. The design of this home encourages effortless living with every room flowing into the next. This open floorplan with 4 bed/4 bath and elevated office or den space is versatile for a primary residence or lock 'n leave winter retreat. A spacious primary suite boasts coffered ceilings, custom closet systems, and an airy, elegant design with access to the resort outdoor living. An equally luxurious bath embraces rejuvenation with floating custom cabinetry, opulent plumbing fixtures, a freestanding tub, steam shower, and a patio door providing direct access to the pool area. With luxurious finishes, a prime location in one of North Scottsdale's most desirable neighborhoods, and a backyard crafted for ultimate leisure and entertainment, this home offers an unparalleled lifestyle of comfort and sophistication.

8432 E La Senda Drive, Scottsdale

$2,475,000
4 Beds 4 Baths 6844145 MLS 3,542 SqFt.
Luxury Living on the 3rd Hole of Acacia Golf Course Exclusive GATED The Reserve at Kierland Welcome to an exclusive enclave of just 17 custom Calvis Wyant homes, perfectly situated within walking distance of Kierland Commons, Scottsdale Quarter, and the Westin Resort. This 4-bedroom, 4-bath, 3-car garage residence spans 3,500+ sq. ft., seamlessly blending elegance with modern upgrades. Step through grand wrought-iron doors into an open-concept floor plan with soaring ceilings, abundant natural light, and breathtaking golf course views. The gourmet kitchen features high-end Sub Zero and Dacor appliances, granite countertops, commercial-grade appliances, a wine chiller, designer lighting, and rich espresso cabinetry—perfect for culinary enthusiasts. The spacious family room boasts a striking fireplace, built-in media center, and stunning wood floors, while Tesla-owned solar panels on a recently updated roof provide energy efficiency and cost savings. Wake up to panoramic mountain and golf course views from the luxurious primary suite, complete with oversized windows and a private balcony -your perfect retreat for morning coffee or evening sunsets. Two additional en-suite bedrooms offer spectacular second-story views, while a main-level office features custom built-ins for added convenience. Designed for ultimate relaxation and entertainment, the backyard showcases a tranquil fountain, fire pit, built-in BBQ, and a separate pool & spaall set against the backdrop of breathtaking golf course sunsets. Whether you're seeking year-round luxury living or a perfect lock-and-leave retreat, this rare opportunity in the Valley of the Sun is not to be missed!

6929 E Montreal Place, Scottsdale

$2,650,000
3 Beds 4 Baths 6843572 MLS 2,740 SqFt.
GOLF MEMBERSHIP AVAILABLE. Welcome to this exceptional contemporary townhome, where modern elegance meets unparalleled comfort. Perfectly situated in a prime location, this sophisticated residence boasts expansive panoramic views that captivate at every turn. Designed for seamless indoor-outdoor living, walls of glass frame the breathtaking scenery, flooding the home with natural light and creating a harmonious connection to the outdoors. At the heart of the home, a dream chef's kitchen awaits a meticulously designed with top-of-the-line appliances, sleek quartz countertops, beautiful cabinetry, and an oversized island, perfect for both casual dining and elegant entertaining. Every detail of this home is crafted for those who appreciate both style and convenience, offering an effortless blend of luxury and functionality. Experience the pinnacle of refined living in this exquisite modern retreatwhere contemporary design, stunning vistas, and premier amenities come together to create an extraordinary lifestyle. *A third-car driveway has been added, and an additional coveted third car garage. Please inquire with listing agent for all the wonderful additional upgrades to the house.

37200 N Cave Creek Road Unit 2108, Scottsdale

$1,980,000
4 Beds 4 Baths 6843395 MLS 3,261 SqFt.
Updated and Refined Living in Rancho San Carlos, Scottsdale! Set on just under an acre, this 3,261 sq. ft. residence blends timeless design with thoughtful updates and exceptional outdoor living. Featuring 4 bedrooms, 3.5 bathrooms, and a layout designed for both comfort and versatility, this home is ideal for those seeking a refined lifestyle with space to entertain and relax. A large circular driveway welcomes you into the home, where you're immediately met with soaring wood-beamed ceilings, elegant stone columns, and a custom wine wall that adds a sophisticated focal point to the main living area. The kitchen has been tastefully remodeled with fresh cabinetry, updated countertops, and a stylish backsplash, offering both functionality and a modern aesthetic. The spacious primary suite is designed for rest and retreat, with direct access to the backyard, a cozy private sitting area with a fireplace, and expansive windows that frame the outdoor views. The recently renovated walk-in closet brings both style and practicality, offering generous storage with a custom touch. Access the spa off the primary covered patio. The floor plan also includes two large guest bedrooms connected by a Jack & Jill bathroom, a separate guest en-suite room, and a flexible bonus space, ideal for a office, gym, or playroom. Outdoors, the property transforms into a private resort-style retreat. The expansive backyard features multiple covered patios, a spa and sparkling pool, lush grassy areas, and a covered Ramada with built-in BBQ, with extended countertop, perfect for hosting gatherings or enjoying quiet Arizona evenings. For the sports enthusiast, a lighted pickleball court provides year-round recreation in the privacy of your own backyard. Additional features include a 3-car garage, RV gate and parking, and a layout that offers both openness and privacy in all the right places. This home offers the best of Arizona living/indoors and out within a well-established North Scottsdale community known for its charm, character, and convenience.

7635 E Sweetwater Avenue, Scottsdale

$2,545,000
5 Beds 4 Baths 6843141 MLS 4,585 SqFt.
Listed below appraised value! Nestled at the end of a peaceful cul-de-sac in the coveted Scottsdale Foothills neighborhood, this beautifully updated Spanish-style home offers the perfect blend of comfort, style, and functionality for family living. Set on a spacious 0.80-acre lot, this home provides both privacy and views of the mountains and city lights, making it a true desert oasis for your family. The open-concept design is ideal for family gatherings, featuring spacious living areas that flow seamlessly, with soaring ceilings and elegant architectural details. The inviting family room is perfect for cozy family nights, while the gourmet kitchen with custom cabinetry, high-end appliances, and a generous center island is ideal for family meals and entertaining. The split primary suite provides a serene retreat with updated bathroom, dual closets and private access to the backyard. Adjacent to the master suite, a spacious office offers versatility and could easily be converted into a bedroom. Three additional bedrooms offer plenty of space for children or guests, and the updated bathrooms ensure comfort for the whole family. The backyard is an entertainer's paradise, with a custom pool featuring a stunning rock waterfall, perfect for family fun and relaxation. The outdoor ramada with a built-in bar and fireplace is ideal for barbecues and cozy evenings spent together. With easy access to top-rated schools, parks, restaurants, and all that Scottsdale has to offer, this is a rare opportunity to own your dream family home in a coveted location. Don't miss out on this exquisite property and a rare opportunity to experience the best of Arizona living.

10561 E Windrose Drive, Scottsdale

$1,550,000
3 Beds 4 Baths 6843047 MLS 2,593 SqFt.
A TERRAVITA SOUGHT-AFTER STELLA MODEL! BEAUTIFUL MOUNTAIN VIEWS! Two primary bedroom suites with bathrooms, office/den, two car garage plus golf cart garage, pool, spa, water features, lovely landscaping! Home has it all!! Paved walkway to casita and home entrance. Home opens to living room with incredible views - mountains, Arizona beauty! Stacked stone fireplace wall. Flooring tile and wood. Built-in beverage area with above floating shelving. Den/office off entrance with built-in desk and cabinetry and wood flooring. Powder room with pedestal sink. Living room opens to kitchen with extended seating island including sink and dishwasher. Stainless steel appliances: built-in wall ovens, refrigerator, gas range with vent hood. Great light cabinetry. Great room off kitchen with door to patio and windows taking in the amazing views. Spacious primary bedroom suite - again with views. Door to patio. Bathroom with double sink vanity, walk-in shower. Second bedroom suite with bathroom and single sink vanity with walk-in shower. Casita has niche for displaying items, linear closet, seating area, single vanity sink bathroom and tub/shower combination. Laundry- lots of cabinetry and access to garage. Backyard: Paradise! Pool, spa with water features, conversation fireplace seating area, built-in grill, covered patio. Corner with retainer wall - matured and well maintained landscaping. Paved side yard! What a treasure!

6698 E Brilliant Sky Drive, Scottsdale

All information should be verified by the recipient and none is guaranteed as accurate by ARMLS. Copyright 2026 Arizona Regional Multiple Listing Service, Inc. All rights reserved.