Refine Search
Sort by
$1,500,000
6 Beds 4 Baths 6895153 MLS 5,430 SqFt.
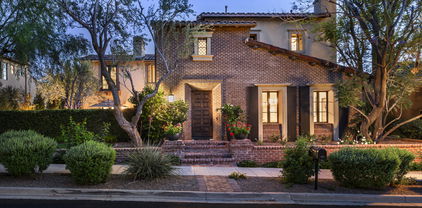
AMAZING OPPORTUNITY TO OWN THIS COMPLETELY REMODELED HOME IN A FANTASTIC AREA! PRICED TO SELL! *Under $300 per foot! on just under an acre! Luxury living in a Beautiful, gated community. This home blends timeless elegance w/modern sophistication. Soaring ceilings, rich natural light, & a spacious open floor plan that flows seamlessly. perfect for both grand entertaining & relaxed living. Attached Guest Suite! Huge chef's kitchen, featuring high-end appliances, 2 d/w's, & a large island ideal for gathering. Luxurious downstairs primary suite & a Huge upstairs Loft. Every detail throughout the home has been updated, from designer lighting & premium flooring to custom finishes, Oasis backyard w/gorgeous pool, & a Huge covered cabana area to relax, dine & entertain.This one truly has it all!

27589 N 61st Place, Scottsdale

$3,875,000
9 Beds 9 Baths 6892259 MLS 10,267 SqFt.
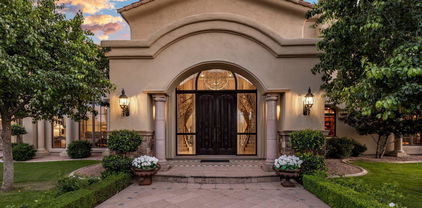
3 Homes in 1 Compound. Unmatched Value in 85255 Under $400/sqft!!! Where else can you find three architecturally distinct residences on a privately gated 1.6-acre estate—with over 10,000 square feet, 8-car garage spaces, a green build, and breathtaking Mountain views—all in Scottsdale? Designed by celebrated architect Barry Moffitt, this one-of-a-kind industrial-modern compound is a true fusion of form, function, and future-ready living. Purpose-built for multi-generational families, luxury investors, or those who desire separate private living quarters, the estate includes: A 4-bed, 3.5-bath Main House with dramatic cedar ceilings and chef's kitchen with full butler's pantry. A 3-bed, 3-bath East House with loft, private garage, and separate courtyard. A 2-bed, 2-bath West House ideal for extended-stay guests or a luxe home office retreat Each residence has its own private entry, garage, and courtyard, creating a layout rarely found in Arizona luxury real estate. In addition to its striking design, this property is also a certified green buildconstructed with sustainable materials and energy-efficient systems to reduce environmental impact and utility costs. Features like insulated block construction, and natural daylighting through skylights all contribute to long-term efficiency and eco-conscious living. From the moment you arrive, the exposed steel beams, masonry block construction, and concrete pillars establish a striking visual identity. Skylights flood the interiors with natural light, while thoughtful N/S orientation enhances energy efficiency and frames iconic views of McDowell Mountains and the city skyline. Whether you're a collector needing an oversized 8-car garage, a visionary buyer looking for flexible living, or simply someone who values world-class designthis estate is unlike anything else on the market. A livable work of art. A compound built for legacy.

8845 E Sierra Pinta Drive, Scottsdale

$2,700,000
6 Beds 5 Baths 6891766 MLS 4,790 SqFt.
Exceptional home in the prestigious, guard-gated community of Windgate Ranch, offering privacy, luxury, and unparalleled amenities. This sprawling residence features 6 spacious bedrooms and 4.5 bathrooms, perfect for both comfortable family living and elegant entertaining. The house sits in a quiet cul-de-sac on one of the largest, elevated, most private lots in the community. Entering the house, you have a private, enclosed lush courtyard with a Cantera stone fountain. The attached casita has a separate entrance, bedroom with walk-in closet, living room, kitchenette, and private laundry - ideal for guests or multi-generational living. The backyard is a resort dream with a large pool with slide, spa, two-sided fireplace, built in barbecue area, turf, and ramadas. *Driveway: Room for 8+ cars, making parking and hosting a breeze *Updated kitchen with brand new sub zero pro refrigerator, wine fridge, beverage fridge, built in ice maker, double islands, two RO systems. Brizo faucets and Visual Comfort Lighting. *Outdoor Oasis: Expansive backyard with a charming ramada, private pool with slide, and lush landscaping - perfect for entertaining or relaxing in solitude This meticulously designer-updated home exudes sophistication, with luxurious finishes and thoughtful details throughout. Whether you're lounging by the pool, hosting guests in the spacious living areas, or retreating to the serene bedrooms, every corner of this home is designed for ultimate comfort. Windgate Ranch has 3 resort-style pools, state-of-the-art workout room, pickleball and tennis courts, basketball courts, community center with resident cafe, and various parks and walking paths throughout. With its impressive size, prime location, and the perfect blend of indoor and outdoor living, this home is truly a rare find. Don't miss out on the opportunity to make this stunning property your new home!

18534 N 96th Way, Scottsdale

$1,100,000
6 Beds 3 Baths 6891654 MLS 2,478 SqFt.
UNBEATABLE LOCATION! This beautifully upgraded home offers incredible space and style, set on nearly an acre in the highly sought-after magic zip code of 85254. The chef's eat-in kitchen is both functional and refined, featuring Silestone countertops, tile backsplash, smart lighting, a new sink and faucet, center island, walk-in pantry, and a brand-new Samsung refrigerator. With generously sized living and family rooms, the home is ideal for both entertaining and everyday relaxation. Recent upgrades include new Anderson windows, a new front door, hardwood and LVT flooring, a renovated 2-car garage, upgraded electrical panel, new elastomeric roof coating, and two brand-new AC units. The primary suite is a peaceful retreat with a custom accent wall, walk-in closet, and a sleek en-suite bathroom complete with a custom vanity and walk-in shower. Step outside to an enormous backyard oasis offering an extended covered patio, spacious paver seating area, expansive faux grass lawn, 200 sqft powered storage shed, two RV gates, and a fully permitted and plumbed space, ready for a future casita. This is a rare opportunity in one of Scottsdale's most coveted locations, with room to grow and enjoy for years to come.

6315 E Delcoa Avenue, Scottsdale

$6,500,000
6 Beds 7 Baths 6888938 MLS 10,768 SqFt.
Nestled in one of North Scottsdale's best kept secrets and prestigious communities, Happy Valley Road #28 is a luxurious estate that offers the perfect blend of elegance, comfort and functionality situated on 4.36 acres. From nearly every north-facing window, enjoy unobstructed views of iconic Pinnacle Peak. Out the south facing windows take in the breathtaking panoramic mountains views and sparkling city lights. The chef's kitchen is a true standout, featuring an oversized built-in refrigerator/freezer, six-burner range with griddle and two ovens, a wall oven, two fridge drawers and two dishwashers. Conveniently located in the butler's pantry is two warming drawers, dishwasher, ice maker and beverage fridge. The walk-in pantry is perfectly located between the bar and kitchen—perfect for effortless entertaining. The adjacent wine room holds approximately 1,000 bottles, while the bar area includes an ice maker, beverage fridge, sink, dishwasher and seating for ten. Multiple living areas, including formal living and family room both with fireplaces. Formal dining and casual dining areas both with views for days. The expansive primary suite is a private retreat with two walk-in closets, a cozy sitting room with built-in cabinetry and sink, two-sided fireplace, a private office and a luxurious en-suite. The guest house includes a full kitchen, great room with fireplace, bedroom with walk-in closet and stacked washer/dryer, a bathroom with a walk-in shower and a view your guests will not want to leave. The five-car garage features high ceilings, built-in cabinetry, a large storage closet and room for car lifts or off roading toy storage, along with a porte cochère and separate guest parking. Outdoor living is equally impressive with a south-facing backyard showcasing breathtaking sunrises and sunsets, a resort-style pool and spa with water features, an outdoor kitchen and BBQ area under a ramada, a gas fire pit and an extended covered patio with ample shaded seating. Additional highlights include four en-suite guest bedrooms with walk-in closets and a home theater with an LED starry night ceiling, making this home a true sanctuary for luxurious Arizona living. What more could you ask for?!

9701 E Happy Valley Road Unit 28, Scottsdale

$1,650,000
6 Beds 3 Baths 6886524 MLS 3,100 SqFt.
Welcome to your dream getaway. This updated gem is next to the beautiful Starfire Golf Course, and perfect for short-term rentals. At 3,100 square feet, it offers six comfy bedrooms and three stylish bathrooms, and along with a games room its ideal for hosting friends or family. Inside, you'll love the open layout with modern touches and plenty of sunlight. The chic kitchen flows perfectly to the living areas and out to the backyard. Speaking of outside, get ready to entertain! The massive 43,711-square-foot lot features a sparkling pool, spa, and your own putting green. Plus, there's an awesome outdoor kitchen for all your BBQ and party needs. Whether you're after a relaxing escape or a savvy investment, this Scottsdale spot offers the perfect mix of chill vibes and potential

11802 N Hayden Road, Scottsdale

$2,350,000
6 Beds 4 Baths 6885247 MLS 5,227 SqFt.
Stunning 1.11 ACRE Cul-de-Sac Lot with Resort-Style Backyard & Lighted Tennis/Pickleball Court! This home offers incredible curb appeal and luxurious indoor/outdoor living. The expansive floor plan features a great room with soaring 20'+ tongue-and-groove ceilings. The gourmet kitchen centers around a massive island, with double wall ovens, built-in desk, and opens to the great room with fireplace, wet bar, and built-ins. An added 1,700 SF wing offers a family/media room and extra bedrooms and bath. The primary suite includes a sitting area, dual walk-in closets, private patio access, and a stunning modern bath. The resort backyard features a pool, entertainment Ramada, fireplace, misting system, and a sport court.

5540 E Mercer Lane, Scottsdale

$9,100,000
6 Beds 8 Baths 6885225 MLS 9,810 SqFt.
Year Round Sunset Views - Welcome to an unparalleled sanctuary within North Scottsdale's most exclusive and private gated community. Canyon Heights is known for privacy, featuring large lot sizes, private gated driveways, and hillside homes that capture the dramatic canyon backdrop of the McDowell Mountains, twinkling city and year-round sunset views. This architectural masterpiece, totaling 10,710 sqft. (9,810 sqft. main residence) offers a lifestyle of absolute distinction and privacy. Fully renovated in 2023, this home is designed for the discerning individual. This modern contemporary estate is a haven of luxury, boasting 6+ bedrooms and 7.5 bathrooms. Awaken to breathtaking panoramic views of the Sonoran Desert and indulge in amenities tailored for the ultimate experience. From the moment you enter exquisite architectural detail captivates. From the porte-cochere entrance to the serene water feature leading to the oversized wood front door, this expansive open floor plan is perfect for gatherings. The main floor's open concept showcases a temperature-controlled wine wall holding over 300 bottles, a media room with views, and a chef's kitchen equipped with Wolf appliances and an oversized island. Designed for the ultimate entertainer, the kitchen includes an additional prep kitchen with four dishwashers, a 60-inch Viking refrigerator, and a Miele coffee machine. Being the heart of the home, this kitchen was meant to fully entertain indoors and outdoors. You will find an additional prep area with a sink, two beverage coolers, and a Zip water system for instant filtered cold, boiling, or sparkling water at the entertainer's bar. This space has an innovative garage door and two fully automated breakaway glass walls, seamlessly blending indoor and outdoor living with a custom-built dining table that spans indoors and out, featuring two hidden TVs that can be raised when needed to entertain. The stunning formal dining space features a striking granite fireplace backdrop, seamlessly extending to an oversized dining table and a floor-to-ceiling window wall that opens to a view deck for effortless indoor/outdoor entertaining. This multi-level residence features a private elevator leading to the primary suite, a true retreat spanning 3,200 sq ft. This luxurious home includes a massive primary bathroom with unparalleled views, two water closets, a private living area, a versatile multi-purpose room ideal for an office or nursery, a kitchen area with a full-size fridge and Miele coffee machine, and his-and-hers walk-in closets complete with a full-size washer/dryer. Floor-to-ceiling windows frame stunning vistas and open to your private view deck, equipped with an outdoor fire pit perfect for capturing incredible sunsets. Two additional levels host more guest quarters, each with en-suite bathrooms and private view decks or balconies that capture the desert mountain and city views. The lower level is dedicated to wellness and entertainment, featuring a state-of-the-art fitness center with a walkout to your private patio, a private bathroom with a steam shower, a cold plunge tub, and more. You will also find an additional laundry room on the lower level. Entertainment options abound outdoors with a full-size pickleball/basketball court, a stunning infinity-edge pool with a waterfall, a hidden TV, a spa, and a 300 sq ft temperature-controlled outdoor cabana pool bar featuring a retractable roof and sliding windows. Multiple sitting areas with fire pits capture incredible views. For ultimate guest privacy, a meticulously designed 900 sqft. guest house mirrors the main residence's high standards, set just far enough away to ensure complete tranquility while enjoying the breathtaking desert views. The guest house features its own full kitchen, washer and dryer, living/dining area, and one bedroom/bathroom. The main residence features a four-car garage with epoxy flooring, an EV charger, elevator access to the primary suite retreat, AV closet, and more. This property is not just a home; it is a statement of success and a personal oasis designed for those who demand the very best.

10315 E Calle De Las Brisas --, Scottsdale

$2,700,000
6 Beds 8 Baths 6882559 MLS 7,185 SqFt.
Tucked behind the guard gates of prestigious Candlewood Estates at Troon North alongside the 11th fairway of the Monument golf course, this recently updated Mediterranean-inspired retreat offers a rare blend of elegance, comfort & resort-style living in the heart of North Scottsdale. Spanning an impressive 7185 sqft, the main residence showcases soaring ceilings, travertine floors, & rich architectural detail throughout. With 6 bedrooms & 7.5 bathrooms, including a 757 sqft separate full casita with private entrance, the layout provides a refined yet livable design ideal for multi-generational living or hosting in style. The chef's kitchen features quartz counters, high-end stainless appliances including an induction cooktop & seamless flow to expansive living & dining areas - all bathed in natural light & spectacular golf course & mountain views. A detached pool house & detached fitness room or office round out the property's unmatched functionality while it's optimal location is an entertainer's dream with sparkling lap pool & spa, outdoor fireplace, putting green & multiple lounging & dining areas set against a breathtaking backdrop of desert, mountain & golf course views. Additional highlights include a game room & oversized 3-car garage. Situated at the end of a quiet cul-de-sac, this property delivers the ultimate in privacy & exclusivity - while still offering effortless access to world-class golf, upscale dining & premier Scottsdale amenities. The majority of the furniture (purchased in 2024 & including high-end brands such as Pottery Barn, Bernhardt, Josef Hoffmann) convey with the home (owner will provide exclusion list), making this turnkey estate a true luxury opportunity in one of North Scottsdale's most coveted communities.

10420 E Morning Vista Lane, Scottsdale

$4,150,000
6 Beds 8 Baths 6882485 MLS 9,660 SqFt.
Welcome to this dramatic and charming home that checks all the boxes. Effortlessly blending high-end style with everyday ease. Located in the prestigious, guard-gated Country Club at DC Ranch, this exceptional estate delivers everything: 5 ensuite bedrooms, a theater room, dedicated office, and versatile bonus spaces for work, play, and everything in between. The beautiful chef's kitchen opens to a soaring great room, perfect for both hosting and recharging. A private guest casita with its own living room and two full baths, offers next-level flexibility—ideal for long-term guests, live-in help, or multi-generational living. Step outside into a true backyard oasis: a lap pool, sun shelf, tranquil water features, and multiple balconies capturing panoramic sunsets and city lights. All just minutes from DC Ranch Market Street, where coffee runs, date nights, and boutique shopping are part of daily life. With top-rated schools and miles of trails nearby, this home offers the ultimate blend of executive-level luxury and everyday livability.

9290 E Thompson Peak Parkway Unit 470, Scottsdale

$3,400,000
6 Beds 8 Baths 6879452 MLS 6,940 SqFt.
GATED CACTUS CORRIDOR ESTATE HIDDEN IN THE HEART OF SCOTTSDALE. Located within Portales del Sol, a private enclave of ten custom estates, this property offers exceptional privacy with no neighbors on three sides while remaining minutes from Scottsdale Rd, Hayden Rd, and Loop 101. This 6295 SQFT custom estate plus 645 SQFT detached guest house sit on a 35,116 SQFT lot and feature six ensuite bedrooms, eight bathrooms, multiple private wings, and a four-car garage, offering exceptional flexibility for family living, guests, or multigenerational use. Built in 2001 with exceptional construction quality and recently improved with a brand-new roof, fresh interior and exterior paint, new shower, new carpet, and fully serviced and inspected systems. Original architectural plans convey on sale, offering the next owner the ability to personalize the space. ENTRANCE into Portales del Sol begins through a private gated, tree-lined drive leading into a lush cul-de-sac of custom estates. Mediterranean-Southwestern architecture blends with European-inspired elegance where a fountain and bougainvillea-wrapped columns frame the custom mullion-glass front door. A dramatic rotunda entry with copper-inlay flooring introduces the refined craftsmanship found throughout the home. EAST WING serves as a private retreat anchored by the grand primary suite with fireplace, sitting area, and French doors opening directly to the gardens and pool. Dual walk-in closets and a spa-style bath with dual vanities, soaking tub, and walk-in shower create a luxurious setting. This wing also includes a richly finished private office, a dedicated exercise room, and an additional ensuite bedroom ideal for guests or extended family. WEST WING offers three oversized ensuite bedrooms, each with walk-in closets, private baths, built-in shelving, and charming window seats. The bedrooms surround a spacious game room that can be closed off for privacy and includes two built-in desks with task lighting and a dedicated exit to the pool and patio. CHEF'S KITCHEN sits at the center of the home and showcases dual granite islands, Sub-Zero and DACOR appliances, dual stoves, dual warming drawers, dual dishwashers, dual pantries, and a custom handcrafted copper hood. Just beyond the kitchen, a private patio overlooks a lush garden and waterfall -- an ideal setting for morning coffee or an early evening cocktail while embracing Scottsdale's seamless indoor-outdoor lifestyle. FORMAL ENTERTAINING SPACES include an elevated rotunda dining room with a custom mesquite table for 8-12 guests, an adjacent 900-bottle wine room, a private living room with fireplace ideal for a grand piano or post-dinner conversation, and a beautifully designed custom bar with hammered copper sink that becomes a natural focal point when hosting larger gatherings. OUTDOOR LIVING evokes the feeling of a private resort. The tropical diving pool features a rock waterfall, diving rocks, extended Baja shelf, and heated spa surrounded by lush landscaping. Expansive lawn areas, mature citrus trees, and stately palms create a rare garden environment. A covered entertainment portico with built-in BBQ and fireplace provides an ideal setting for outdoor dining. With no neighbors on three sides and double-gated side yards, the property offers exceptional privacy and flexibility. DETACHED GUEST HOUSE includes its own private entrance with bedroom, bathroom, living room, kitchenette, and laundry hookups -- perfect for extended family, long-term guests, live-in staff, or a private studio. ADDITIONAL FEATURES include CAT5 wiring, EERO WiFi mesh system, Golden Eagle security, WiFi-enabled garage openers, Spotify-connected surround sound inside and out, and custom iron pool safety fence. LOCATION is minutes from Scottsdale's premier dining, shopping, golf, major medical centers, and the Loop 101 freeway, offering convenient access to Scottsdale Airport and Phoenix Sky Harbor for business or leisure travel. Private location to host friends during Barrett Jackson Car Auction, Phoenix Waste Management Open and Spring Training Baseball. The property is also convenient to several highly regarded private schools including Rancho Solano Preparatory School and Scottsdale Christian Academy.

7640 E Poinsettia Drive, Scottsdale

$1,550,000
6 Beds 4 Baths 6876083 MLS 3,174 SqFt.
**CACTUS CORRIDOR** Builders, Developers & End Users, Welcome to Kalil Dr's HUGE LOT, A rare and exciting opportunity located in the heart of Scottsdale's highly sought-after 85254 zip code. Nestled on a spacious corner lot within a quiet cul-de-sac, this property is the perfect canvas for developers, custom home builders, or end users looking to live in one of the most active and appreciating neighborhoods in the city. The existing setup includes a 4B/3B main residence, a detached 2B/1B guest house w/ full kitchen, an additional workshop, a pool, turf landscaping, and a covered patio area with mature trees w/ ample shade—creating an ideal layout for families & multi-gen living! With a massive footprint and flexible layout, the possibilities here are endless: remodel the current structure, expand the livable square footage, or build a brand-new luxury residence from the ground up. Located within the Desert Estates community of the Cactus Corridor, this area is experiencing a rapid transformation, with over ten new builds currently under construction within just a half-mile radius. This is your chance to join one of the most exciting redevelopment pockets in all of Scottsdale and capitalize on the demand for large lots and high-end new construction. Whether you're building a dream home or a long-term investment property, Kalil offers unmatched potential in a premier location.

7102 E Kalil Drive, Scottsdale

$3,400,000
6 Beds 6 Baths 6874984 MLS 6,945 SqFt.
Welcome to a true Santa Barbara-style estate in the heart of the coveted 85254 ''Magic Zip Code'', with NO HOA, gorgeous arched doorways, and stunning wood-beamed ceilings throughout. This beautifully designed 6-bedroom, 6,945 sq ft residence sits on a corner lot, offering refined luxury and unbeatable entertaining potential. Inside, soaring 10'+ ceilings set the tone for elegance. The newly expanded primary suite (2025) features dual wings: ''hers'' includes a custom walk-in closet with washer/dryer, freestanding tub, 2 separate vanites and sinks and private bidet room; ''his'' wing boasts a massive steam shower, bidet, wet bar, walk-in closet, and private office/lounge with direct yard access. A custom game room/bar includes travertine tile, wine fridge, sink, microwave and ice makerplus 2 guest rooms and a full bath added in 2020 Or it can be easily converted into multi-generational living, or a guest casita with backyard access. The chef's kitchen is fully equipped with a Sub-Zero fridge, Monogram double ovens, gas stove with pot filler, refinished cabinets, new hardware, and quartz in baths/laundry (2025). The open layout flows into a cozy breakfast nook and elegant dining room with exposed beams. Enjoy your resort-style backyard with a diving pool, fire pit, Alfa pizza oven, outdoor kitchen, above-ground spa, lush landscaping, synthetic lawn, and multiple covered patios and a ½ basketball court. With a movie theater, 1,000-gal aquarium, 3-car epoxy garage, and circular drivewaythis home is a rare blend of comfort, privacy, and sophistication. Easy access to freeways, shopping, restaurants and outstanding schools!

7002 E Aster Drive, Scottsdale

$5,975,000
6 Beds 7 Baths 6872025 MLS 6,566 SqFt.
A home for those who understand the assignment. Located on a full acre in Scottsdale's coveted Cactus Corridor, this estate is fully furnished with a curated selection of mostly Restoration Hardware pieces, delivering a consistent, elevated design language throughout. Completed in 2023 and recently enhanced with high-end finishes, the home blends modern architecture with understated luxury. The interior palette is clean and sophisticated, exuding an earthy luxe ambiance that blends natural warmth with elevated design. With wide-plank white oak flooring, natural stone surfaces, custom cabinetry and designer lighting, each space is defined. The kitchen is anchored by a massive central island and supported by a sleek back kitchen for additional prep and storage. Floor-to-ceiling glass creates a seamless connection to the outdoors allowing the home to feel both expansive and grounded. 6 ensuite bedrooms, multiple living areas and a separate lounge offer versatility without sacrificing flow. The primary suite is privately positioned and designed as a true retreat, featuring a separate sitting room, dual closets, a spa-style tub, and its own dedicated washer and dryer. Functionality meets design in the oversized laundry room and drop zone just off the garage, outfitted with custom cabinetry, ample storage and a built-in dog wash with handcrafted Zellige tile. Every detail was considered, blending everyday practicality with designer-level execution. This property also includes an attached guest casita with its own private entrance and garage, multiple main garages with capacity for up to 15 vehicles, including an RV-height bay currently repurposed as an indoor play area for basketball and soccer, offering exceptional flexibility for families or collectors. Outside, the landscaping is equally intentional. Mature ficus line the perimeter for privacy, while towering palms and layered landscaping add structure and scale. A clean-lined pool, elevated spa, outdoor kitchen and multiple lounge areas complete the setting. Every material and finish was selected for both beauty and cohesion, creating a home that feels as thoughtful as it is luxury. Privately gated, fully automated and offered turn-key, this is one of the most refined and design-forward residences in the Cactus Corridor!

12240 N 98th Street, Scottsdale

$1,767,000
6 Beds 6 Baths 6871783 MLS 4,134 SqFt.
Sophisticated luxury meets resort living in this meticulously upgraded estate. Gated courtyard, Cantera iron door, and paver drive set the tone. Designer kitchen features SubZero fridge, Monogram 6-burner gas cooktop, Advantium oven, wine fridge, and floor-to-ceiling cabinetry. Great room opens to a private oasis with heated PebbleTec pool/spa, fire bowls, outdoor kitchen, and pergola. Lavish primary suite offers dual closets, jetted tub, and spa-style shower. Private casita with full bath and kitchenette. 4-car garage, Nest system, and refined finishes throughout. There are too many features to list. Furniture, decor, and furnishings are available as well! This exceptional home offers unmatched curb appeal with an extended paver driveway, private front courtyard, and a striking Cantera iron front door. The chef's eat-in kitchen features granite countertops, floor-to-ceiling espresso cabinetry, a large island with breakfast bar, and top-of-the-line stainless appliancesincluding a GE Monogram 6-burner gas cooktop, GE hood, 60-inch SubZero side-by-side refrigerator, Advantium speed oven/microwave, and a bar area with built-in wine fridge. Additional interior highlights include a Nest home automation system, dedicated office/den, surround sound speakers, window treatments with blackout shades, fresh interior paint, and a spacious great room with sliding patio doors, a cozy fireplace, and a custom built-in entertainment center. The luxurious primary suite boasts a private patio exit, blackout shades, dual walk-in closets, and a spa-like bath complete with dual vanities, granite counters, jetted tub, and a large walk-in shower with dual shower heads. Ideal for guests, the private casita includes upgraded carpet, a full bedroom and bath, plus a kitchenette with sink, wine fridge, and microwave. The oversized 4-car garage includes a water softener and 50-gallon hot water heater. Step into a resort-style backyard featuring low-maintenance turf, pergola with built-in BBQ, gas firepit with seating, fruit trees, and an extended covered patio with ceiling fans, speaker system, and TV mount. Enjoy year-round relaxation in the sparkling heated PebbleTec pool and spa, complete with water scuppers, fire bowls, basketball hoop, and brand-new equipment.

35443 N 87th Place, Scottsdale

$3,550,000
6 Beds 5 Baths 6871644 MLS 5,511 SqFt.
**Modern Luxury Home ** Discover your dream oasis in this stunning 5,500 sq. ft. modern luxury home, perfectly situated in a prestigious guard-gated community. This exceptional residence boasts six spacious bedrooms and four and a half elegantly appointed bathrooms, offering a perfect blend of comfort and sophistication for families of all sizes. As you enter, you will be greeted by an expansive open-concept living area that flows seamlessly into a gourmet kitchen, complete with top-of-the-line appliances and a sophisticated design. Perfect for entertaining or relaxing, the vast living and dining spaces lead to a breathtaking outdoor living area. Step outside to your private paradise, featuring a luxurious pool and spa, complemented by an exhilarating waterslide.... that promises endless summer fun. The thoughtfully designed barbecue area invites you to host al fresco gatherings against the backdrop of stunning mountain views, making every sunset an unforgettable experience. Convenience meets elegance with the home's single-level layout, ideal for ease of living. A four-car garage provides ample space for your vehicles and storage needs. This modern luxury home is more than just a property; it's a lifestyle. Experience the perfect blend of relaxation, entertainment, and beautiful surroundings. Don't miss the opportunity to make this exquisite residence your own!

18127 N 98th Way, Scottsdale

$3,750,000
6 Beds 6 Baths 6870202 MLS 4,969 SqFt.
There are Cookie Cutter New Builds and then there are Custom Homes. This Custom Home has been designed with Heart, Soul, Love and Dedication to Build & Design someone's Future that they call Home. It is situated on a 1/2 Acre with a Guest House, Pool, Hot Tub for 12 people and 3 putting greens with real sand traps. With family and function in mind the Builder has created a Main House of 4241 sq ft, 4 beds, 4.5 baths, separate Office, 2 living rooms, 2 laundry, 2 fireplaces, 18ft Vaulted ceiling with Beams, 20 ft multi-slide door and a Kitchen/Butler's Pantry that exudes elegance. The Professional Appliance Package consists of a 6ft Fridge/Freezer, 48in Gas Monogram Range, Bosch Built-In Coffee Maker and 2 Dishwashers. Custom Venetian Plaster Hood, Marble Waterfall Countertop & Custom Led Lighting inspires your emotions. The Primary Retreat offers a sitting area, Vaulted Ceilings with Beams, Marble and earth tones in the Luxurious Bath with Custom lit Led Niches, Laundry in the Closet and an 8ft Water Feature outside your French Iron doors.The Backyard speaks for itself, offering an Amazing Pool, with Baja Shelf for Chairs, a Massive Hot Tub, Floating steps, Cantilever Pergola with Firepit, Custom Led lighting, Golf Galore & RV gate. The Guest House is 728 Sqft with a full kitchen, 1 Bed, 1 Bath, Laundry and easy bath access from the Pool/Pergola. If you want a true Custom Home, come visit this Masterpiece and fall in Love.

6126 E Charter Oak Road, Scottsdale

$1,700,000
6 Beds 4 Baths 6869381 MLS 3,705 SqFt.
Situated in Desirable North Scottsdale, This Home is a Must See on Your Grayhawk Tour, situated on a North/South Lot and in Walking Distance to Grayhawk Elementary School. This Home includes 5 bedrooms, 4 baths, Bonus Room/6th bedroom, Large Loft, Living Room/Dining area with Service Bar, Built in Entertainment Center and a Family Room which opens to the Kitchen. A 3 Car Garage with Work Bench and Built in Cabinets. The Large Ground Level Primary Bedroom has Built in Office Shelves as well as a Spacious Walk-in Closet with Custom Cabinets. The Primary Bedroom has access to the Backyard and the Spa-like Bathroom Boasts Double Vanities and a Separate Tub and Shower. There is a 2nd Ground Floor Bedroom that is a great location for an Office and has Ensuite Bathroom The Highly Upgraded Gourmet Kitchen Features High End Wolf, Sub Zero and Miele appliances, including a Built-in Scottsman Pebble Ice Maker and Wolf Steam Oven. The Beautiful White Granite Counters and Island Boasts Plenty of Room to Cook and Entertain. You will find High End Custom Cabinetry throughout the Home. The Upstairs has 3 large Bedrooms, Loft and Bonus/6th Bedroom and 2 Full Bathrooms with Updated Walk-in Showers. The Backyard is an Entertainers Delight with Sparkling Heated Pebble Tech Pool, Baja Step, Waterfall and Slide. Large area of Turf, Lots of Covered Patio with Travertine Pavers and a Built in BBQ. The Home Features Custom Crown Molding throughout, Lutron Light System with Control Panels, High End Light Fixtures. The Home Exterior was Painted a Creamy White in 2021 and the Interior is Freshly Painted. New Luxury Vinyl Plank Flooring and Carpet in 2023. Furniture, Art TV's, Trampoline etc is Available on Separate Bill of Sale.

7527 E Nestling Way, Scottsdale

$2,950,000
6 Beds 7 Baths 6866850 MLS 6,623 SqFt.
SECLUDED ELEGANCE MEETS MODERN LUXURY! Welcome to this North Scottsdale Luxury Estate Home! Entertainer's dream w/ no HOA, complete privacy, and just minutes from Scottsdale's premier amenities. Completely reimagined inside and out in Summer 2024 with no expense spared. This home is virtually new! Enjoy an oversized gourmet kitchen featuring Wolf and Subzero commercial-grade appliances, dual warming drawers, dual dishwashers, expansive pantry and butler's pantry. The full bartender style indoor bar boasts a high volume ice maker, beverage fridge and flows seamlessly to an outdoor bar equipped with dual-head kegerator, more fridges, bar sink and commercial grill. A walk-in wine cellar, 350+ bottles + tasting area, 6 spacious bedrooms & 6.5 luxury baths elevate every gathering! LED lighting, and a fully integrated smart home system complete the transformation. The oversized 4-car garage is a car enthusiast's dream with abundant storage. Imagine hosting 80 guests in pure Scottsdale luxury. Guests? A private entry detached casita could operate as a short-term rental or is perfect for multigenerational living. This home makes it possible. Furniture inside & out is available via separate bill of sale. Move in turn-key! Remodel upgrades are too extensive to list here. Refer to the attached full upgrade sheet. This North Scottsdale masterpiece won't last!

8644 E Woodley Way, Scottsdale

$4,800,000
6 Beds 7 Baths 6866563 MLS 6,370 SqFt.
Step into a world of refined elegance with this brand-new luxury estate in Scottsdale. Boasting 5 spacious ensuite bedrooms, 7 designer bathrooms, large Office and a detached guest house, this home offers the perfect blend of sophistication, comfort, and functionality. The lot sits perched on a corner three quarter-acre lot, the outdoor living space is a true entertainer's paradise. Enjoy year-round relaxation with a sparkling pool with Baja Shelf, soothing spa, and an expansive covered patio with built in BBQ ideal for hosting gatherings or simply unwinding in style. Inside, every detail has been meticulously curated—from the open-concept living areas to the gourmet chef's kitchen, working pantry and luxurious ensuite bedrooms. The guest house provides privacy and flexibility, perfect for extended family or visiting friends. Located in one of Scottsdale's most sought-after large lot neighborhoods, this exceptional residence combines the tranquility of a private corner lot retreat with proximity to world-class dining, shopping, and golf. This is Luxury living redefined. Book your private tour today & ask about the special home features and specifications list for details about the quality of the build and materials used.

6147 E Desert Cove Avenue, Scottsdale

$4,000,000
6 Beds 7 Baths 6866408 MLS 5,588 SqFt.
Ever want to live in the Sonoran Preserve? Endless views. Complete privacy. Located at the highest point in McDowell Mountain Ranch's prestigious, guard-gated 100 Hills. This property offers jaw-dropping, expansive views of sculpted mountain peaks, vibrant sunsets, and a sparkling city skyline after dark, all from one of the highest residential vantage points in the whole Valley. On the 1.25-acre property is a 2-bedroom guest home sitting some distance below the main home. Set behind its own private security gate, this Green Certified, steel frame residence was designed with purpose, precision, and timeless elegance. A grand entrance leads you into the spacious great room with fireplace, bar, formal dining room, and great room with an open kitchen concept Soaring ceilings and oversized windows showcase the picture-perfect views of the preserve and valley below. Chef's kitchen features Sub-zero and Wolf appliances, granite countertops and walk-in pantry. The main home has 4 ensuite bedrooms and 4.5 bathrooms across 4,388 sq ft, with one ensuite accessible from the front pathway, useful for a private home office or mother- in-law suite. The detached 1,200 sf. guest casita with separate parking has 2 bedrooms, 2 bathrooms, full kitchen, dining area, living room with fireplace, and full laundry - ideal for visitors, long-term guests, or multigenerational living. Outdoor living is a highlight, with a heated saltwater pool and spa, built-in Viking BBQ with seating around, firepit, multiple patios for relaxing or entertaining, and a backdrop that stuns from sunrise to nightfall. Additional features include Cantera stone fireplaces, travertine and wood floors throughout, power shades, central vac., outdoor shower, a 3.5 car garage, Control4 smart home system, and CCTV video surveillance. This ultra-private lot offers a secluded feel while still being part of the vibrant and welcoming McDowell Mountain Ranch community with access to resort-style amenities including six pickleball courts, tennis, an Olympic-sized pool and spa, a variety of hobby clubs and community-wide special events, nearby golf, scenic hiking and biking trails, and much more. This home sits as high as properties in Silverleaf Horseshoe Canyon or any other home in the Valley but offers greater value! Come for a sunset showing and experience the magic for yourself. This is desert living at its finest.

11550 E Paradise Lane, Scottsdale

$5,300,000
6 Beds 7 Baths 6863860 MLS 6,362 SqFt.
Nestled at the end of a peaceful cul-de-sac on almost an acre, this brand-new luxury estate offers modern design and unmatched functionality. Floor-to-ceiling windows/sliders flood the home with natural light, showcasing a gourmet kitchen with Wolf appliances, a prep kitchen on the side, an attached casita with its own living space and full kitchen! Resort-style pool, spa, outdoor kitchen, and space for a tennis or pickleball court. Oversized garage boasts 20x10 ft doors, fits RVs, boats with almost 2000 SQFT of storage space. An exercise room, Control4 smart system, AV throughout, and driveway that fits 10+ cars make this home perfect for upscale living, entertaining, and recreation. 6 bed, 6.5 bath, massive primary closet w/ Washer-Dryer all in the heart of Scottsdale Cactus Corridor.

7341 E Sunnyside Drive, Scottsdale

$2,300,000
6 Beds 4 Baths 6860918 MLS 4,500 SqFt.
HUGE LOT & NO HOA?! Welcome to 5112 E Cholla St, an expansive 6-bedroom, 4-bathroom estate nestled on a generous 0.81-acre lot in the heart of Scottsdale's coveted 85254 zip code. Spanning approximately 4,500 sq ft, this single-level home offers a spacious and versatile floor plan, ideal for multi-generational living, entertaining, or investment opportunities .The residence features a thoughtfully designed split layout, providing privacy and comfort. The gourmet kitchen is equipped with modern appliances, ample cabinetry, and a large island, seamlessly connecting to the living and dining areas. The home features 2 master suites offering ultimate comfort and privacy throughout. The primary suite includes a luxurious private bathroom and a spacious walk-in closet. Step outside to your private backyard oasis, complete with a sparkling pool, mature landscaping, and ample space for outdoor activities or relaxation. Additional highlights include a 3-car garage, RV gate, and no HOA restrictions. Located minutes from premier shopping, dining, and top-rated schools, this property combines comfort, style, and convenience. Don't miss the opportunity to own this exceptional Scottsdale home. Professional pictures coming soon.

5112 E Cholla Street, Scottsdale

$2,260,000
7 Beds 5 Baths 6858451 MLS 3,456 SqFt.
Your new home or investment opportunity in the highly sought after 85254 with no HOA. Scottsdale address, City of Phoenix jurisdiction. This beautiful and spacious 7 bedroom and 4 full bath home was fully redone in 2022 and sits on a half-acre lot. It features a kitchen equipped with an oversized fridge and skylight, engineered light oak hardwood floors, designer touches throughout and a resort like backyard done on 2023, featuring a heated pool, hot tub, turf, bocci, putting green and sport court. Save on utilities with a 20.1 KW solar system (solar loan can be paid off or assumed with pricing considerations). Just minutes away from the high-end shopping, dining and entertainment at Kierland Commons, Scottsdale Quarters, Desert Ridge, Fashion Square and Old Town Scottsdale. The property currently operates as a short-term rental with a professional management company serving as Super Host on booking sites, providing immediate hands-off income. As one of the most loved homes according to guests, this property is a Guest Favorite with all 5 Star Reviews. This fully furnished home is a true turnkey investment and/or great 1031 prospect. Undeveloped 3-car garage provides addition expansion opportunity for new owner which currently is only used as storage. The professional management contract to be negotiated with new owners with all reasonable efforts being made to move existing bookings only if necessary/desired by new owner. Gross income in 2023 and 2024 was $305,000 and $292,000. Through March 2025, $83,000.

6831 E Presidio Road, Scottsdale

$4,400,000
6 Beds 5 Baths 6857511 MLS 6,043 SqFt.
Best Value in Silverleaf - Refined Modern Living Overlooking Jacaranda Park in Silverleaf! Located in the heart of The Parks at Silverleaf, this former Camelot model home offers a rare blend of modern luxury, timeless style, and a premium park-front setting. Extensively renovated and thoughtfully reimagined, this 6-bedroom, 4.5-bathroom residence spans 6,043 sq.ft., delivering a lifestyle of both comfort and sophistication in one of Scottsdale's most prestigious gated communities. Designed with an open, split floor plan, the home offers versatile living spaces perfect for families, seasonal residents, or those seeking an easy lock-and-leave lifestyle. The main level features an expansive great room with family and den spaces, a separate office with private entry. The recent and beautifully renovated gourmet kitchen is complete with new countertops, double islands, a wine refrigerator, reworked pantry, and brand new top-of-the-line appliances. Additional upgrades include, premium flooring, designer lighting, and meticulous millwork that enhance the elegant and refined style throughout the interiors. Upstairs, a spacious game/media room provides additional flexibility for entertaining or relaxing. The primary suite features a redesigned custom closet and luxurious bathroom upgrades, creating a true private retreat within the home. Step outside to an elevated backyard experience with many recent upgrades and added features to offer the ultimate luxury outdoor lifestyle. An oversized pool with water features, spa, built-in BBQ, two premium ramadas, fireplace, mister system, two heaters and travertine hardscape create the feel of a personal resortall set against a backdrop of stunning McDowell Mountain views and lush landscaping. Additional updates include four new HVAC units, newly installed fireplaces in the main living spaces, renovated guest bathrooms, and other thoughtful enhancements throughout. Combining a premier Silverleaf location, direct Jacaranda Park frontage, and extensive, high-end renovations, this home stands out as a rare and special offering in North Scottsdale. Silverleaf, located in North Scottsdale, Arizona, is a prestigious guard gated community known for its luxurious estates, exclusive golf courses, private Club and stunning desert landscapes. The Tom Weiskopf-designed Silverleaf Golf Course is a highlight for golf enthusiasts. With a blend of Spanish and Mediterranean-inspired architecture, the community offers a high standard of living, including upscale amenities like spas, fine dining, and exclusive shopping. Residents enjoy a harmonious balance between modern luxury and the natural beauty of the desert environment, making Silverleaf a sought-after destination for those seeking an exceptional lifestyle in North Scottsdale.

19922 N 101st Place, Scottsdale

$7,400,000
8 Beds 10 Baths 6856123 MLS 14,363 SqFt.
Perfectly poised on nearly 14 acres of pristine desert, this breathtaking estate offers unmatched privacy, elegance, and sweeping views from the majestic Pinnacle Peak out front to the shimmering city lights to Camelback Mountain from the backyard. A private gated entry reveals a 300-yard meandering drive that winds through the serene grounds, leading to an expansive motor court and an automotive enthusiast's dream garage housing 20+ luxury vehicles, plus RV /boat garage. The grand entry sets the tone with a dramatic two-story foyer and a sweeping double staircase, opening to sophisticated living and entertaining spaces designed for hosting at any scale. The formal living room features soaring ceilings and a sit-in wet bar, while the expansive great room with bi-fold doors seamlessl connects indoor elegance to outdoor resort-style yard complete with golf course grade turf, oversized pool with water slide, several covered patios, and views in every direction. The home also offers a kitchen to impress the most discerning chef, a refined study effortlessly balancing work and tranquility, and spacious primary retreat with private patio. Additional amenities include a 2 bedroom guest house, theater room, billiard room, wine cellar, nanny quarters, a pool house, and an outdoor play area. This is more than a homeit's a private Estate built for luxury living, unforgettable entertaining, and breathtaking desert sunsets.

9451 E Happy Valley Road, Scottsdale

All information should be verified by the recipient and none is guaranteed as accurate by ARMLS. Copyright 2026 Arizona Regional Multiple Listing Service, Inc. All rights reserved.