Refine Search
Sort by
$1,200,000
5 Beds 3 Baths 7034334 MLS 2,665 SqFt.
Rare opportunity to own one of the few remaining large corner parcels in the highly desirable 85254 zip code. Situated on nearly an acre, approximately 36,000 square feet, at the prominent intersection of Scottsdale Road and Cholla Street, this 5-bedroom, 2.5-bath home offers exceptional visibility, access, and long-term potential. The property presents a wide range of possibilities, whether as a luxury residential rebuild, investment property, or potential commercial/mixed-use redevelopment. Buyers should verify all zoning, use, and redevelopment options directly with the City of Scottsdale. With no HOA restrictions, the property offers added flexibility for builders, developers, investors, or end users looking to create a custom private estate or pursue a high-exposure redevelopmen

7131 E Cholla Street, Scottsdale

$1,065,000
5 Beds 3 Baths 7034332 MLS 2,920 SqFt.
EXCEPTIONAL OPPORTUNITY in the ''magic: 85254 zip code! A move-in ready 2,920 sq. ft. home with 5 bdrms & 3 baths on an almost half acre lot! No HOA! This property is ideal for someone who recognizes its inherent value & long term potential whether a homeowner looking to create a personalized space or an investor seeking a significant value added opportunity in a desirable well located community within the Scottsdale School District. Home values in the immediate area demonstrate tremendous upside potential. Spacious split floor plan home, on a large lot, offers size, privacy & accessibility to endless nearby amenities. The expansive backyard w/diving pool, huge covered patio & additional slab patio offers generous space to customize & entertain. New Roof in 2026, A/Cs New in 2018 & 2020... A/Cs have been recently inspected & serviced. Kitchen, Baths & Laundry Room updated in 2019. Minutes from the new PV Redevelopment, Kierland, Scottsdale Quarter, abundant shopping & dining, golf courses & the 51 Freeway. PLEASE SEE "FEATURES & IMPROVEMENTS, POSTED IN THE DOCUMENTS TAB!

5002 E Cholla Street, Scottsdale

$1,677,700
5 Beds 5 Baths 7034216 MLS 3,701 SqFt.
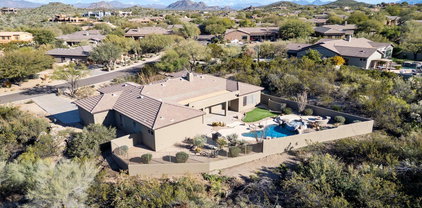
What an opportunity! This stunning property backs up to majestic mountains all around. The private & gated enclave of Carino Canyon is tucked away just off Shea Blvd. Wake up every morning to the most desirable views and wonderful sunrises. North facing back yard offers two large patios, BBQ, pool with waterfall, and heated spa. One patio off the master is perfect for morning coffee and connecting with nature. Premium height ceilings & great room floor plan! Two islands in the kitchen, plus walk-in pantry! 5 bedrooms, including a casita up front. True office, formal dining, & formal living. Plus one bedroom inside is an in-law suite! Sonoran Desert living just minutes to the 101, SR87, & Mayo Clinic! Only 3 MLS sales in Carino Canyon since the start of 2024, as of this listing date!

13518 E Sorrel Lane, Scottsdale

$2,450,000
5 Beds 5 Baths 7034205 MLS 5,525 SqFt.
Exquisite remodeled custom estate in the prestigious Mirabel Village community on a premier nearly one-acre lot with magnificent sweeping views. Resort-style backyard features a sparkling PebbleTec pool & spa with water feature, expansive Travertine decking, large detached pool house, spacious pool pavilion with built-in kitchen, and huge covered patio with stunning stone fireplace, creating the ultimate setting for entertaining. Inside, soaring 14-ft ceilings, grand entryway, custom lighting, rich wood and tile flooring, and abundant natural light complement the open layout. Stunning chef's kitchen offers Wolf & Sub-Zero appliances, rich granite counters, dual islands, and oversized breakfast bar. Luxurious primary suite features fireplace, private patio access, and a stunning bathroom. There is SO much more to enjoy about this exceptional residence! The stunning remodeled gourmet kitchen features high end stainless steel appliances, as well as two sinks and two dishwashers making entertaining exceptionally convenient! Two of the secondary bedrooms have gorgeous ensuite bathrooms, and two other bedrooms are connected by a beautifully appointed shared ensuite bath. There is a spacious room adjacent to the primary bedroom, currently configured as an art studio, that could serve as an ideal home office or private reading area. One of the secondary bedrooms near the front of the home is a perfect guest suite with its own private entrance and ensuite bathroom. Large laundry room is light and open, with an abundance of storage space, a convenient utility sink, plus a handy laundry chute from the primary closet. Very spacious three car garage has plenty of built in storage. The gorgeous pool pavilion with outdoor kitchen is approximately 15' X 15", and features built in BBQ, refrigerator, sink, granite counters, and offers spectacular views of the surrounding desert scenery. The beautiful, spacious pool house measures approximately 12' X 25', and has its own mini split HVAC system, as well as a fireplace for a comfortable, inviting ambience. There are so many possibilities for this wonderful space; it can serve as a private office, workout room, game room, or hobby room. Enjoy privacy, luxury, and outdoor recreation in North Scottsdale's prestigious Mirabel area. The neighborhood sits at a higher elevation with sweeping Sonoran Desert, mountain, and city light views, while still offering convenient access to Scottsdale amenities. This area is especially appealing to buyers seeking luxury desert living with cooler temperatures, dramatic scenery, and easy access to hiking, golf, and resort amenities. Don't miss the opportunity to tour this remarkable home with its incredible resort-like backyard today!

9817 E Winter Sun Drive, Scottsdale

$1,825,000
5 Beds 3 Baths 7034016 MLS 3,924 SqFt.
STUNNING HOME! This beautiful house in the gated community of Desert Cliffs in MMR features an open floor-plan with gorgeous kitchen with an oversized island, granite countertops, custom cabinetry, large walk-in pantry and stainless steel appliances, wide-plank dark wood flooring, updated primary bathroom with tile wrapped walk-in shower and separate jetted tub with dual sinks and his/her walk-in closet, new A/C units in 2022, new hot water heater, energy saving solar panels and much more. The back yard has breathtaking CITY LIGHT & MOUNTAIN VIEWS with ideal poolside entertaining in this backyard, complete with fire pit, heated salt-water pool/spa with water-slide, waterfall, rock cave and swim jets! Homes this nice rarely come to the market for sale!

10857 E Butherus Drive, Scottsdale

$1,425,000
5 Beds 5 Baths 7033916 MLS 3,888 SqFt.
This Mountain View home boasts stunning views in every direction. Nestled in a serene and secluded cul-de-sac, featuring 4-bedrooms plus office, as well as an attached Casita that can serve as a 5th bedroom, Home has new roof 2023 two new are conditioning units 2025 & 24. new dishwasher, in 2025 new turf. New exteriors paint & Pool filter. This Home offers a fantastic split floorplan. The family room and kitchen area serve as the heart of the home, highlighted by an impressive kitchen island, granite countertops, an abundance of cabinetry, a gas cooktop, and a walk-in pantry. The spacious family room includes a cozy gas fireplace, while the eat-in kitchen and formal dining areas provide ample space for entertaining. Throughout the home, you'll find rich neutral tile flooring.

11251 E Cimarron Drive, Scottsdale

$1,995,000
5 Beds 4 Baths 7033741 MLS 3,439 SqFt.
Idyllic style and unmatched location. Fully remodeled and expanded Playa del Sur home located on one of McCormick Ranch's most desirable streets, filled with high-value renovations and just steps to the greenbelt, Cochise Elementary, and Mountain View Park. Lush landscaping and Arcadia-like curb appeal include a pavered front courtyard and custom-built shutters. Floorplan includes rare 4 bathrooms, light and bright gathering areas, a large primary suite, flex space for an office, hi-fi room, or bar, and an oversized laundry/craft room/pantry. Other features include full fire sprinklers, a 50-year roof, a 9-foot island, long covered patio. Location is A+ and just a short walk or bike ride to local favorites Grassroots, Press Coffee, Starfish, Crust, Butter's, and many more.

8543 E San Marcos Drive, Scottsdale

$2,230,000
5 Beds 4 Baths 7032487 MLS 4,470 SqFt.
Beautifully remodeled! Kitchen features custom upgrades and unique design elements not commonly found in other homes: build in wok in the kitchen, massive amount of cabinets, a European-style glass exhast, glass bar counter and glass door to the pantry. The property also includes an additional separate exterior entrance to the office, providing flexibility for a private business space, guest quarters, or potential rental opportunities without requiring access through the main entrance. NEW roof, NEW windows and doors, a circular driveway, a new pool with an advanced built-in cleaning system, and a large modern electric fireplace. In addition, the backyard features a separate wood-burning fire pit, creating the perfect year-round entertainment space. Don't miss roof top deck & city view

8430 E Yearling Road, Scottsdale

$4,495,000
5 Beds 6 Baths 7032248 MLS 4,810 SqFt.
First time offered, this 2023 custom estate in the gated community of Troon Verde seamlessly blends French country warmth with a sophisticated industrial edge. Timeless and elevated designer finishes throughout this beautiful light-filled home. Exposed solid wood beams, French oak wide plank flooring, and a mix of classic and contemporary, with natural stone, warm woods, and a tailored mix of metal finishes define the home's unique character. The owner will provide a vehicle lift for the oversized garage bay which brings the garage count to three, creating the perfect space for car enthusiasts or additional storage. For those seeking a truly turnkey opportunity, the home is also available fully furnished. Curated designer lighting is a central component of the home's charm, with Visual Comfort and Restoration Hardware, and integrated ambient lighting throughout, exuding timeless understated luxury. The great room is anchored by a stunning limestone Isokern fireplace, which is framed by custom built-in shelves, cabinetry and a daybed. A 20-foot window wall disappears into a pocket wall, merging the great room with a generous checkered marble and limestone covered lanai. Multiple covered patios and resort-style PebbleTec pool with cool limestone decking, firepit and outdoor kitchen built for entertaining, make for numerous gathering areas and a boutique hotel feel. The main entry greets you with a dedicated foyer and striking large-scale marble in black & white checker. Or, enter through the motor court's European-style iron and glass French doors. Abundant windows and glass doors throughout the home showcase the beautiful desert and mountain views. The chef's kitchen with endless storage features BlueStar column fridge & freezer, and 6-burner gas range with griddle, pot filler, Miele built-in coffee system, Wolf microwave, dual beverage refrigerators, pantry fridge drawers, and a Hoshizaki ice machine. Custom cabinetry showcases furniture-quality craftsmanship with refined panel detailing, elevated by warm unlacquered brass hardware and integrated under-cabinet and toe-kick lighting throughout. A temperature-controlled 500-bottle wine room serves as a stunning focal point, while the adjacent prep pantry with additional sink and storage enhances both everyday living and entertaining. The main laundry and mud room have direct access from the garage into the kitchen and offer ample cabinetry and storage. The home's outdoor setting is thoughtfully appointed, with high-quality synthetic turf, bocce ball court, Belgard paver hardscape, and expansive covered patios with beam detail and integrated lighting. Lush landscaping with landscape designer's careful blending of blooms, including gorgeous Bougainvillea vines trailing over the expansive front wall, palms beside the pool and a variety of blooms native to the Sonoran desert. Privately positioned, the primary suite is accessed through grand French carved wood doors and captures breathtaking McDowell Mountain views. The spa-like primary bathroom is thoughtfully designed with floating vanities, designer fixtures, dual water closets, heated floors (second primary bathroom has heated floors as well). Don't miss the large custom closet with integrated washer and dryer and private patio off the primary bath, complete with outdoor shower and sitting space for all the wellness needs. The home offers exceptional flexibility with three en-suite guest bedrooms, each with walk-in closets and separate access to backyard patios. A spacious bonus room off the kitchen provides the perfect space for an office, media room, or game room. The attached casita is a fully independent living space complete with its own kitchen, living room, bedroom, bath, exercise room, and also private access from the garage, motor court, and backyard, making it ideal for a rental or multigenerational living. Additional highlights include pre-wired sound system throughout, central vacuum with multiple ports and in-wall retractable hoses, 240V EV charging, epoxy-finished garages - one over-height and extended length. Built with quality and efficiency in mind, the home features high ceilings, solid core doors, upgraded insulation, dual-pane Low-E windows, and high-efficiency systems. Located within a short walk to the Brown's Ranch trail (trail access on 114th Street) and the McDowell Sonoran Preserve for hiking and biking enthusiasts.

11306 E Monument Drive, Scottsdale

$1,575,000
5 Beds 3 Baths 7031824 MLS 3,386 SqFt.
Welcome to this tasteful remodel located in the Kierland neighborhood of North Scottsdale. Vaulted ceilings greet you as you first enter the home. As you walk in you notice the spectacular views of the park form the kitchen and family room. The kitchen features a large island with room for stools. Down the hall you will find a bedroom along and a full bathroom next to it that has an entrance to the backyard. Upstairs you will find the primary bedroom which boasts amazing park views along with the other 3 bedrooms down the hall. Outside the pool has been re-plastered and the pool decking has been re-coated. The roof underlayment has also been replaced. This home dose not disappoint. Walking distance to Kierland Commons, Scottsdale Quarter, the Westin and Kierland Golf Club. List of updat Updates Include: Roof Underlayment, Pool re-plastered, pool decking re-coated, kitchen cabinets, kitchen Taj mahal quartz countertops and backsplash, matching Kitchen aide appliances, all bathrooms updated with new vanities, tile surround showers, tub, shower glass, plumbing hardware, tile flooring. LVP Flooring throughout home, paint, baseboards, flush ceiling lighting, light fixtures, door hardware, doors, ceiling fans,

6639 E Gelding Drive, Scottsdale

$3,999,950
5 Beds 5 Baths 7031320 MLS 4,936 SqFt.
Set on a breathtaking acre lot in prestigious Pinnacle Peak Vistas, this extensively remodeled estate offers sweeping panoramic views of the McDowell Mountains. Expansive split-floorplan basement design features soaring 12-foot ceilings, abundant natural light, & seamless indoor-outdoor living. Stunning new gourmet kitchen showcases exquisite marble counters, Wolf & Sub-Zero appliances, convenient butler's pantry, while the adjoining family room impresses w/ a dramatic vaulted wood ceiling & incredible mountain vistas. Luxurious primary retreat w/ fireplace, vaulted ceiling, & newly remodeled spa-inspired bath. Extraordinary resort-style backyard featuring sparkling PebbleTec pool, raised firepit, extended Travertine pavers, large ramada w/ rooftop view deck, & lush desert landscaping. Extensive remodeling of this exquisite property includes all new kitchen and bathrooms, all new windows, owned solar system, rich wood flooring throughout, and new roof done in 2021! Fully finished and beautifully decorated basement features two large bedrooms, gorgeous new bathroom with shower, and large comfortable family/living room with high quality kitchenette. On the main floor there are two very spacious ensuite bedrooms, each with walk in closets. Even the laundry room has been beautifully remodeled with extensive high end cabinetry offering tons of storage, plenty of counter space, a convenient utility sink, and high end washer and dryer. A circular paved driveway leads to a spacious and inviting front courtyard where you can relax and take in the beauty of your spectacular surroundings. A separate den has been configured to a beautiful recreation/game room with rich wood ceiling providing additional space in which to relax and entertain that is easily accessible to the front courtyard. The home also features a roomy three car garage with epoxy floor providing an abundance of storage space. This remarkable home is ideally located in North Scottsdale near some of the Valley's best outdoor recreation, especially for hiking, mountain biking, golf, and desert exploration. Numerous trailheads throughout the McDowell Mountain range are in close proximity, as well as nearby Pinnacle Peak Park, all offering extensive hiking trails. The area is also surrounded by world-class golf, including courses near Troon, Grayhawk, and DC Ranch, along with easy access to horseback riding, off-road desert recreation, and luxury resort amenities throughout North Scottsdale. Truly an exceptional property delivering the finest in Arizona luxury living!

9083 E Via Montoya --, Scottsdale

$1,125,000
5 Beds 4 Baths 7031049 MLS 2,922 SqFt.
Now available in the desirable Park Scottsdale. This home went through a total renovation that kept the classic mid-century architecture while adding modern finishes. This is a complete top-to-bottom renovation, not just a cosmetic update. Featuring all-new infrastructure, including Owens Corning roof, HVAC system, iron front door, plumbing and electrical to offer worry-free, efficient living. This home comes with new state-of-the-art entertainment and security system including two large TVs. Materials were chosen for lasting durability and timeless style. Lifetime warranty on roof and maintenance free exterior siding. Endless possibilities: Perfect as an investment property or a spacious home for multi-generational living. Close access to the 101, Old Town and Salt River Fields.

8737 E Valley Vista Drive, Scottsdale

$2,099,999
5 Beds 5 Baths 7031045 MLS 3,289 SqFt.
Brand New 2026 construction where impeccable luxury meets remarkable affordability. Welcome to Rosewood -- a residence that shines with striking architecture, sophisticated interior design, and thoughtfully curated finishes throughout. Every detail has been meticulously selected to create a home that feels both timeless and modern. This stunning 5-bedroom, 5-bath masterpiece is filled with warmth, elegance, and contemporary charm. From the moment you arrive, the inviting front courtyard sets the tone -- the perfect space to relax and unwind. Step through the front door into a spacious, light-filled living room designed for effortless luxury living. The gourmet kitchen seamlessly opens to the main living space and features custom cabinetry, top-of-the-line Monogram appliances, a generous pantry, and oversized multi-panel sliding doors that create the ultimate indoor-outdoor experience. The spacious and beautifully appointed primary suite is a luxurious retreat that features refined finishes, designer details, and a seamless connection to the outdoors. The spa-inspired primary bathroom offers an indulgent experience with upscale fixtures, dual vanities, an oversized walk-in shower, and a soaking tub perfect for relaxation. A generous custom walk-in closet completes the suite, creating the ultimate blend of sophistication and functionality. This homes resort-style backyard is designed for entertaining and enjoying Arizona living at its finest. Rosewood is a rare blend of style, comfort, and elevated design -- crafted to impress at every turn. The property comes with 7 security cameras strategically placed around the home.

8436 E Rosewood Lane, Scottsdale

$5,000,000
5 Beds 5 Baths 7030735 MLS 5,246 SqFt.
Reimagined and repriced . Magical Arcadia , privately gated. Large green lawn and mature landscape with the perfect front gathering patio. French doors front and back add charm and natural light. The kitchen with warmth and sophistication becomes the heart of this home while opening up to a book lined family room. Featuring two ensuite bedrooms , two bedrooms with shared bathroom and an office/playroom on one side of the home , there are so many options .On the opposite side of the home, a separate primary suite has vaulted ceiling with views of the garden and private spa like bathroom. Plus a powder room , Impressive laundry room and man cave with golf simulator. Formal dining room and living room open to the front patio with fireplace. This is a Happy Home filled with color and light.

4227 N Jokake Drive, Scottsdale

$4,875,000
5 Beds 7 Baths 7030462 MLS 6,173 SqFt.
Introducing a brand-new construction opportunity in Scottsdale's highly desirable East Cactus Corridor, set on an expansive homesite. Designed for seamless indoor-outdoor living, the home centers around an inviting courtyard concept with a multi-slide glass door connecting the great room to outdoor spaces--ideal for entertaining. The open-concept great room flows into a chef's kitchen featuring a double island layout and a separate prep kitchen, creating both everyday convenience and elevated hosting potential. A private primary suite offers a spacious retreat, complemented by an expanded walk-in closet. Additional highlights include an attached pool house with its own pool bath, a dedicated gym space, and thoughtfully designed indoor-outdoor areas such as a covered patio and courtyard. Set among large estate properties with close proximity to shopping, dining, golf, and quick access to the Loop 101, this location offers the ideal blend of privacy and convenience in one of Scottsdale's most active new-build corridors. Home will be completed July 2027!

9834 E Clinton Street, Scottsdale

$2,600,000
5 Beds 4 Baths 7030159 MLS 3,680 SqFt.
North Scottsdale gem on an expansive 1+ acre lot with beautiful updates and timeless Arizona style. This split floorplan offers the perfect blend of functionality and privacy with soaring 12-foot ceilings, abundant natural light, and seamless indoor/outdoor living. Extensive interior renovations include thoughtfully redesigned living spaces, high-end finishes throughout, and new AC units for added comfort and efficiency. Designed with entertaining in mind, the home features a custom double-sided bar, two separate living areas, and an open flow ideal for hosting family and friends. The spacious primary suite creates a true retreat with spa-like comfort and privacy. Step outside to your private backyard oasis featuring a sparkling pool, hot tub and spa, outdoor grill area, mature landscapin ,covered patio spaces, and plenty of room to relax or entertain. Oversized 3 car garage, large driveway, and ample space for RV parking, toys, or additional guest parking. Prime North Scottsdale location close to hiking, golf, dining, shopping, and top-rated schools. Rare combination of land, privacy, designer updates, and lifestyle in one of Scottsdale's most desirable areas.

24158 N 78th Place, Scottsdale

$5,750,000
5 Beds 6 Baths 7030005 MLS 5,500 SqFt.
Troon Membership Available! Located in the prestigious guard-gated community of Troon Village Country Club, this exceptional North Scottsdale estate offers nearly an acre (0.98 acres) of refined desert luxury in an A+ location. Designed and developed by Teran Developments and interior designer Joel Contreras, and built by Impact Build LLC, the property showcases impeccable craftsmanship and thoughtful design throughout. The 4,500 sq ft main residence, paired with a 1,000 sq ft detached guest house, offers a total of 5,500 sq ft of livable space featuring 5 bedrooms and 5.5 bathrooms. The guest house includes a private living room, full kitchen, laundry, and its own garage--ideal for extended stays, multigenerational living, or visiting guests. Inside the main home, four en-suite bedrooms with walk-in closets provide comfort and privacy. A private office with built-in coffee bar, formal dining room, butler's kitchen, entertainment bar, and secondary living room create ideal spaces for both everyday living and entertaining. Dual laundry rooms--including a private primary suite laundry--add convenience, while custom water features enhance the home's tranquil ambiance. Step outside to a resort-style backyard complete with pool, spa, covered patio, and full pool bath. Car enthusiasts will appreciate the oversized 4-car garage configuration, including a 3-car main garage with lift options, a separate 1-car casita garage, and additional slab parking. See the document tab for additional information on the Troon Country Club Membership.

10801 E Happy Valley Road Unit 131, Scottsdale

$1,399,000
5 Beds 4 Baths 7029956 MLS 4,078 SqFt.
Custom Santa Fe-inspired home on 1.25 ac in the Rio Verde Foothills. 3,251 SF main home + ~800 SF casita w/ full kitchen & living. EPCOR WATER! 5BR/4BA, hand-crafted alder doors, hammered copper sinks, granite, vaulted ceilings, chef's kitchen, formal dining, great room. Block-walled yard w/ resurfaced saltwater pool, slide & cascading waterfall on boulder feature, covered patio, fully equipped outdoor kitchen, rattlesnake-sealed. Comprehensive 2022-2026 systems overhaul: full Pentair pool (heat/cool pump, auto system, VS pump, filter), 3 new HVAC, recoated roof, fresh paint, water softener, tank pump & bladders, irrigation panel, garage door system, smart thermostats, new appliances. Walk to McDowell Mtn Preserve-Granite Mtn, Brown's Ranch, Tom's Thumb, Fraesfield. Turn-key Sonoran luxury

13919 E Quail Track Road, Scottsdale

$1,375,000
5 Beds 3 Baths 7029552 MLS 2,599 SqFt.
Stunning Fully Remodeled Home in the Heart of Scottsdale. Welcome to this beautifully renovated home offering over 2,600 square feet of sophisticated living space. Located in the highly sought-after Scottsdale area, this 5-bedroom , 2.5 bathroom home is the perfect blend of modern luxury and timeless design. The kitchen is a true masterpiece, featuring a large 36'' range, custom hood, brand-new appliances, and sleek cabinetry. 2 spacious 12'' slider leads to the beautifully redesigned backyard, making it easy to entertain and enjoy Arizona's outdoor lifestyle. Every detail has been carefully considered, with fully remodeled flooring, lighting, doors, and bathrooms throughout the home. The roof, windows, and water heater have all been replaced to provide peace of mind and more. The front and backyard have undergone an impressive transformation, with stunning landscaping and awesome fireplace and a completely resurfaced pool that invites you to relax and unwind. This home is a rare find in Scottsdale and is sure to sell fast. Don't miss out on the opportunity to make it yours!

5636 E Paradise Lane, Scottsdale

$3,725,000
5 Beds 6 Baths 7029041 MLS 5,055 SqFt.
Introducing a rare ''new construction'' opportunity in Scottsdale's coveted 85254 zip code. Situated on an expansive 0.60-acre homesite, this stunning new construction residence will offer 5,055 square feet of thoughtfully designed luxury living with exceptional craftsmanship, sophisticated finishes, and seamless indoor-outdoor flow. Designed for both elevated entertaining and everyday comfort, the open-concept floorplan will feature expansive living spaces, soaring ceilings, a designer kitchen with premium appliances, a luxurious primary retreat, spacious guest suites, and curated architectural details throughout. Oversized glass doors open to a resort-style backyard with ample space for a pool, outdoor kitchen & entertainment areas, and lush desert landscaping. Located in one of Scottsdale's most desirable neighborhoods with no HOA, this exceptional property offers close proximity to world-class dining, shopping, golf, Kierland Commons, Scottsdale Quarter, and top-rated Paradise Valley schools. A rare opportunity to own a brand-new luxury estate on an oversized lot in an established neighborhood. Take advantage of early-stage pricing!!

6932 E Joan De Arc Avenue, Scottsdale

$4,097,000
5 Beds 5 Baths 7028834 MLS 4,765 SqFt.
Welcome to one of Sereno Canyon's most exceptional estates. Situated on a rare 1.72-acre homesite, this 2023-built retreat offers over $2M in curated upgrades & a level of privacy seldom found in new construction. Designed for both grand entertaining & everyday luxury, the home features 5 spacious bedrooms (1 w/separate living area), 4.5 finely appointed baths, designer interiors, natural stone finishes & stunning fireplaces throughout. Step outside to a resort-inspired backyard with a spectacular pool & spa, sunken conversation lounge, expansive lawn, & a chef's outdoor kitchen with never-used Twin Eagles/True appliances. Mountain views, a gated drive, and seamless indoor-outdoor living create an extraordinary desert sanctuary just minutes from Scottsdale's premier golf, dining, & hiking. Golf lovers and casual players will appreciate that Sereno Canyon residents receive a complimentary Troon Premium Plus card, an exclusive membership which delivers 15% off every round, up to 50% off tee times booked within 78 hours, six guest passes, $150 in shop credits, and Gold Status with points accumulating and usable across most Troon's prestigious portfolio of golf courses and club houses.

23991 N 123rd Place, Scottsdale

$1,595,000
5 Beds 5 Baths 7028794 MLS 4,678 SqFt.
Experience elevated living in the prestigious 85254 zip code within the highly sought-after gated community of Villa de Sorano. Perfectly positioned on a quiet cul-de-sac, this stunning 5-bedroom, 4.5-bath residence offers luxury, functionality, and exceptional entertaining spaces throughout. From the moment you arrive, the impressive curb appeal sets the tone with a paver driveway, 3.5-car garage with attached cabinetry, and beautifully maintained exterior. Inside, breathtaking attention to detail can be found around every corner. The thoughtfully designed floorplan features an inviting living room, elegant formal dining room, and expansive family room complete with surround sound, soaring ceilings, and a cozy fireplace. The chef's kitchen is truly the heart of the home, showcasing a plethora of cabinetry with crown molding, stylish tile backsplash, quartz countertops, recessed lighting, stainless steel appliances including gourmet double wall ovens and gas cooktop, an oversized island with a breakfast bar, and a charming breakfast nook with French doors leading to the backyard oasis. A rare fully functional basement adds incredible versatility, offering a large bonus/game/entertainment room, modern full bar, private bedroom, full bathroom, and surround sound speakers -- the perfect setup for hosting guests, movie nights, or multigenerational living. The luxurious owner's retreat is designed for relaxation with plush carpeting, dual vanities, a soaking tub, spacious walk-in closet, and direct outdoor access. $80k was invested in extensive upgrades and in planting trees in the front and back landscaping. Upgrades include: new water softener in the garage and a reverse osmosis filtration system for the kitchen, 1 new AC unit, updated pool equipment with an app to control it, fresh interior paint, new plantation shutters, sunscreens on all windows, WiFi access points throughout home for a consistently strong WiFi signal, LED lighting throughout, upgraded baseboards throughout the home and basement surround sound system. Step outside to your own private resort-style retreat featuring a tranquil courtyard with a built-in gas BBQ, expansive covered patio, sitting area, sparkling pool, in-ground spa, and putting green -- ideal for enjoying Arizona living year-round. Located just minutes from Kierland Commons, Scottsdale Quarter, Scottsdale Airpark, Desert Ridge Marketplace, High Street, Scottsdale 101, Mayo Clinic Hospital, and world-class golf including TPC Scottsdale, Kierland Golf Club, and Grayhawk Golf Club, this exceptional home combines luxury living with unmatched convenience. This is the one you've been waiting for.

17809 N 57th Place, Scottsdale

$7,100,000
5 Beds 6 Baths 7028102 MLS 6,517 SqFt.
Located within the exclusive gated enclave of Sonoran Crest Estates at Rolling Hills, this newly completed Transitional Estate is perched on an elevated homesite on the east side of Troon, capturing sweeping panoramic views of the McDowell Mountains, Troon Mountain, city lights, and the Valley beyond. Built by Lineage Homes and completed in April 2024, the residence offers 10,408 square feet under roof and was thoughtfully designed for elevated entertaining and seamless indoor-outdoor living. Expansive retractable glass walls, a chef's kitchen, cantina bar, formal dining room with glass wine display, spa-inspired primary suite, oversized 5-car garages, a 136-inch Micro LED video wall, and negative-edge pool and spa all create the finest luxury living experiences Scottsdale has to offer... This property is complimented by expansive retractable walls of glass which create a true indoor/outdoor experience, connecting the great room and chef's kitchen directly to the outdoor lounge, cantina bar, pool, and entertainment areas. The gourmet kitchen showcases an oversized island, premium stone surfaces, custom cabinetry, Wolf and Sub-Zero appliances, dual dishwashers, built-in coffee system, Kohler farmhouse and prep sinks, under-cabinet lighting, and a spacious breakfast nook. Adjacent to the kitchen, the signature cantina bar features bi-fold serving windows opening directly to the patio, complete with a beverage refrigerator and Scotsman ice maker for effortless entertaining. A temperature-controlled glass wine display, oversized walk-in pantry with custom built-ins and full-size refrigerator, and formal dining room complete the main entertaining spaces. The luxurious primary suite offers a private retreat with fireplace, direct backyard access with Mountain Views, spa-inspired bath, oversized soaking tub, dual-head walk-in shower with rain and body sprays, designer finishes, expansive custom closet, and private laundry within the suite. Additional accommodations include three ensuite guest bedrooms and a private two-room guest casita with separate courtyard entry, kitchenette, designer bath, built-in refrigerator, and microwave. Designed with both comfort and performance in mind, the home features high-end wood flooring, Santa Fe textured walls, solid Alder interior doors with Ashley Norton hardware, Lutron lighting controls, multi-zone Lennox HVAC systems, reverse osmosis and water softener systems, tankless hot water systems, in-ceiling fire sprinklers, and a fully integrated smart home infrastructure with multi-room audio, 7.1 surround sound, security pre-wire, surveillance pre-wire, and smart home/iPad control station control -4 integration. One of the property's standout features is the extraordinary custom AV package, highlighted by a stunning 136-inch Micro LED display system that creates a true private cinema and sports lounge experience rarely found in residential properties at this level. Outdoor amenities rival those of a private resort, highlighted by a superior outdoor audio system unlike anything else on the market. The resort-style backyard features a heated negative-edge pool and raised spa with Pebble Sheen finish, oversized Baja shelf, automated Pentair controls, upgraded high-performance pool systems, outdoor kitchen, fire pit, outdoor fireplace, outdoor shower, expansive travertine patios, premier landscape lighting, and a private putting green with bunker. Car collectors and enthusiasts will appreciate the oversized insulated 5-car garage with epoxy flooring, extensive custom cabinetry, lift capability for up to 10 vehicles, 400-amp electrical service, and integrated high speed Autel Level 2 smart EV charging station. Additional highlights include custom private gated entry, iron view fencing, premier window tint package, custom security roller shades, aluminum-clad Low-E windows, decorative paver driveways and walkways, and lush professionally designed landscaping throughout the estate grounds. This is a rare opportunity to own a newly completed North Scottsdale luxury estate that perfectly blends elevated design, advanced technology, resort-style amenities, and premier access to Scottsdale's finest golf, dining, and lifestyle experiences.

12122 E Whispering Wind Drive, Scottsdale

$1,650,000
5 Beds 4 Baths 7027912 MLS 3,003 SqFt.
3000+ SF extensively rebuilt home on a quarter-acre lot with soaring over-height ceilings and designer finishes throughout. Features slim white oak cabinetry, engineered hardwood flooring, and stunning Taj Mahal waterfall countertops. Spacious open-concept floorplan offers 5 bedrooms and 4 bathrooms. Oversized over-length garage with EV charging and RV parking. Premium Thermador smart appliance package included. No HOA. Large lot with room for entertaining, toys, or future additions. Nearly everything is new -- approximately 1,200 SF was added during the rebuild. Roof and trusses were completely reconstructed with raised ceiling heights to create the dramatic modern interior feel. All new plumbing, electrical, windows, drywall, flooring, and finishes throughout.

6413 N 82nd Way, Scottsdale

$4,525,000
5 Beds 6 Baths 7027720 MLS 4,746 SqFt.
SILVERLEAF GOLF MEMBERSHIP TRANSFER AVAILABLE! Ideally positioned in the Parks District of Silverleaf, this beautifully appointed Verandah Plan residence offers a seamless blend of relaxed sophistication and effortless indoor-outdoor living. Spanning approximately 4,746 square feet, the home features five bedrooms and five-and-a-half baths, with a light, refined aesthetic and thoughtfully curated details throughout. Designed to embrace the Silverleaf lifestyle, expansive pocket doors open to a front courtyard with a spool, fireplace, and park views, while a private interior courtyard offers an additional outdoor living experience with a second fireplace, built-in BBQ, and pizza oven. Vaulted, beamed ceilings and abundant natural light define the great room and primary suite, while wide-plank wood flooring and crisp white cabinetry create a timeless, coastal-inspired palette. The chef's kitchen is both functional and elegant, appointed with marble and leathered granite countertops, high-end appliances, dual dishwashers, and a European cooktop. An upstairs bonus room adds flexibility for guests or additional living space. Offered fully furnished with limited exclusions, this residence presents a turnkey opportunity in one of Silverleaf's most sought-after settings.

20226 N 101st Way, Scottsdale

$1,499,000
5 Beds 3 Baths 7027675 MLS 2,450 SqFt.
Originally designed by renowned 1950s architect Frank Fazio, this architecturally significant residence has been thoughtfully reimagined by Blackout Design x Studio Stinnett through a complete renovation + addition completed in 2023. Known for their work in preserving + enhancing Mid-Century Modern architecture, including multiple projects within Park McDowell, the team has transformed this home into a refined, modern interpretation of its original design, here Mid-Century magic meets modern luxury. This home has 5 bedrooms, 3 baths, and 2,450 SF • Glass + metal entryway • Iconic corner windows • Block construction • Flat roof • Large kitchen + island • Open shelving in kitchen w/under shelving lighting • Fully automatic appliance garage • Café appliances • Gas range Steel framed skylight - Cocktail bar in dining room w/wine refrigerator - Open living room w/exposed steel I-beams - Original suspended metal fireplace - 16' Sliding glass door to backyard - Primary AND Guest ensuites - Primary bedroom opens to backyard w/glass sliding doors - Primary walk-in closet + dressing room - Primary bath w/ dual sink + multiple shower heads - Split floor plan - Large guest bedrooms - Guest bath has tub + shower combo - Large laundry room/Butler's pantry - Mud Room/Drop Zone - Seamless indoor-outdoor living - Steel + Concrete details inside + out - Large pool resurfaced in 2018 - Cool deck resurfaced in 2026 - Outdoor kitchen, bar, concrete countertops, refrigerator, sink, dining area, living space, + outdoor lighting/landscape lighting - Turf + thoughtfully designed mature desert modern landscaping - 1.5 Car Garage - Recessed lighting throughout home - 2 HVAC units/zones replaced in 2021 + 2022 w/ nest thermostats - Tankless gas water heater (2022) - Roof replaced in 2023 - Sewer lined in 2026 - Updated black metal frame Windows + Doors - Wood T+G ceilings at exterior overhangs - Ceiling fans t/o - Corten corrugated steel fences + gates - Neighborhood has fiber internet - Prime location near Downtown Scottsdale, SkySong, 101 Freeway, Downtown Tempe + modern grocery amenities (Sprouts, Whole Foods + Costco coming soon nearby). Walkable to neighborhood hangout Night Owl Pizza, near L.A. Milk Depot, Chula Seafood, DeFalco's Italian Deli and so much more. A true expression of desert modern living at its best, offering a rare opportunity to be part of one of the area's most exciting and evolving neighborhoods.

8124 E Granada Road, Scottsdale

$4,050,000
5 Beds 6 Baths 7027644 MLS 5,898 SqFt.
Experience modern luxury in this stunning single level residence in the heart of Scottsdale. Built in 2019, this home offers 5 bedrooms, 6 bathrooms, and nearly 5,900 square feet of living space on an expansive 0.88 acre lot. The open floor plan features soaring ceilings, floor to ceiling windows, and a blend of indoor/outdoor living with modern design and organic finishes. The chef's kitchen is equipped with top of the line appliances, sleek countertops, custom cabinetry, and a walk in pantry, opening to spacious dining and living areas designed for entertaining. The primary suite is a private retreat featuring a spa inspired bath, dual vanities, soaking tub, and direct laundry access. Four secondary bedrooms feature en suite baths, while the fifth is currently being used as as office. Resort-style amenities highlight the backyard with a heated pool, spa, covered patio, and built-in BBQ, all framed by mountain views. Additional features include a 4-car garage, RV parking, smart home integration, and block-fenced privacy. Conveniently located near Scottsdale's premier schools, shopping, and dining, this property combines elegance, comfort, and convenience in one exceptional home.

11221 N 75th Street, Scottsdale

$5,868,240
5 Beds 7 Baths 7027515 MLS 6,333 SqFt.
Builder Golf Membership available! Experience the pinnacle of luxury living with this exceptional flagship residence by Mortensen Signature Homes, perfectly positioned in Sunrise Village at Desert Mountain. Boasting five spacious bedrooms and 5.5 bathrooms, this one-of-a-kind home captures breathtaking, unobstructed south-facing views overlooking the second hole of the Renegade Golf Course. Thoughtfully designed with the finest finishes throughout, the home showcases exquisite millwork, wide-plank white oak flooring, and beautifully crafted rift-cut cabinetry. Every detail reflects superior craftsmanship and timeless elegance. New construction, scheduled for completion within the next 2-3 months, this home presents a rare opportunity to own a brand-new luxury residence in an established, world-class community. deal for both everyday living and entertaining, the property also features a private attached casita--perfect for guests--as well as a rare four-car garage offering ample space for vehicles and storage. A turnkey furniture package is also available on a separate bill of sale, thoughtfully curated by renowned designer KAM Designs. This is a truly remarkable opportunity to own a distinctive, highly upgraded home in one of Desert Mountain's most sought-after communities.

10069 E Hidden Valley Road, Scottsdale

All information should be verified by the recipient and none is guaranteed as accurate by ARMLS. Copyright 2026 Arizona Regional Multiple Listing Service, Inc. All rights reserved.